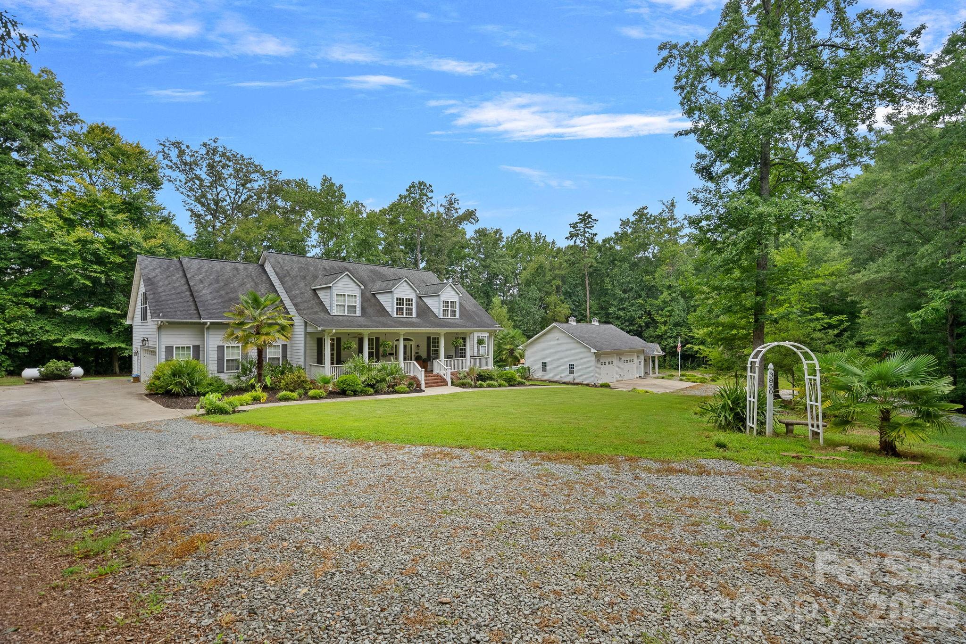
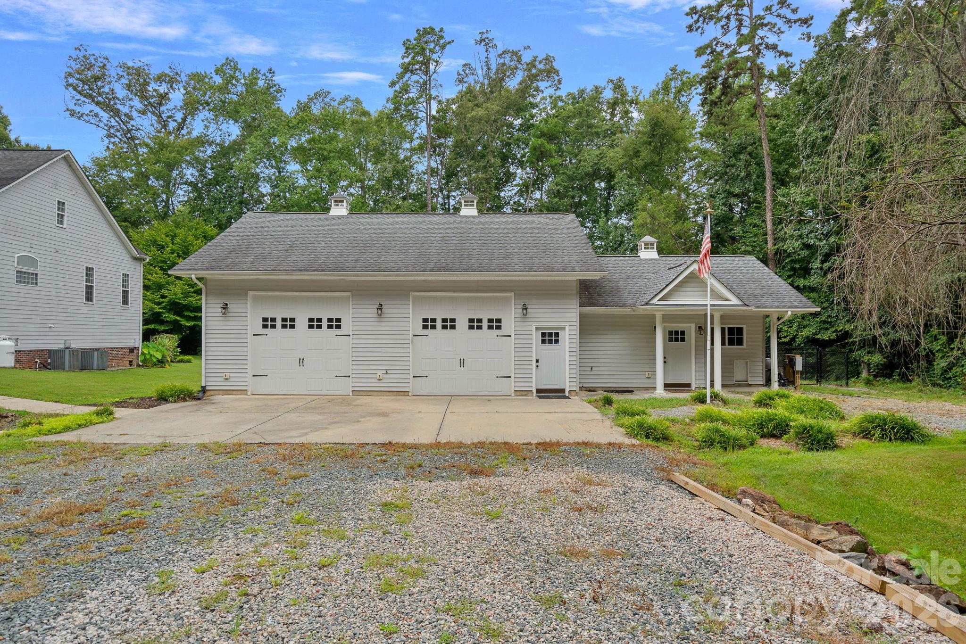
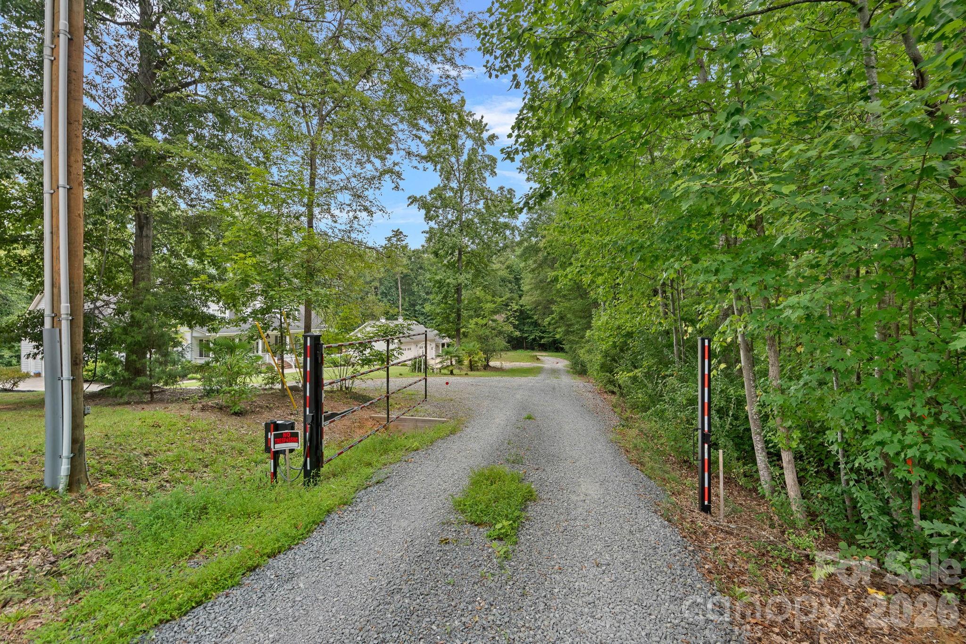
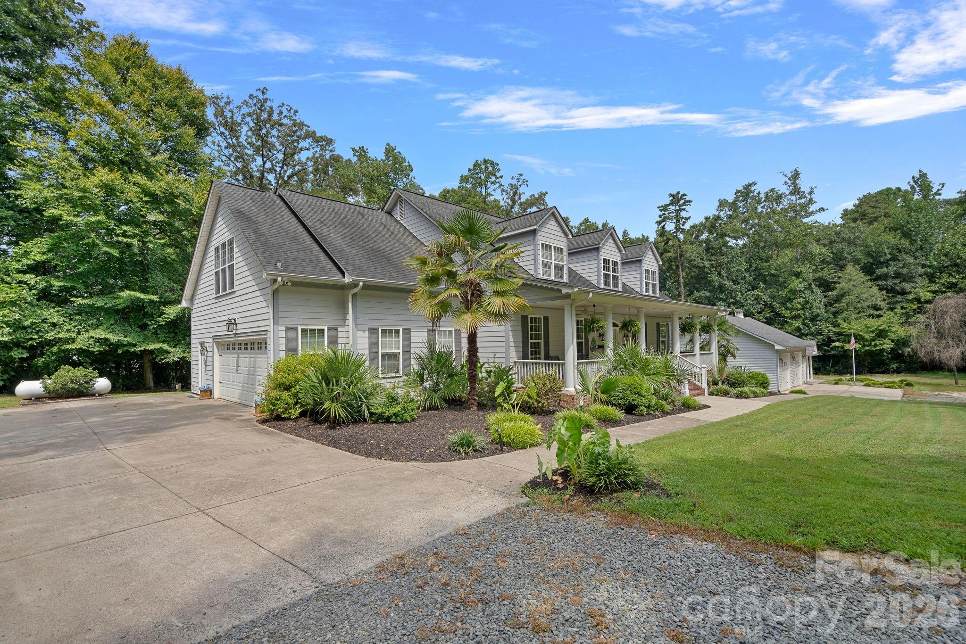
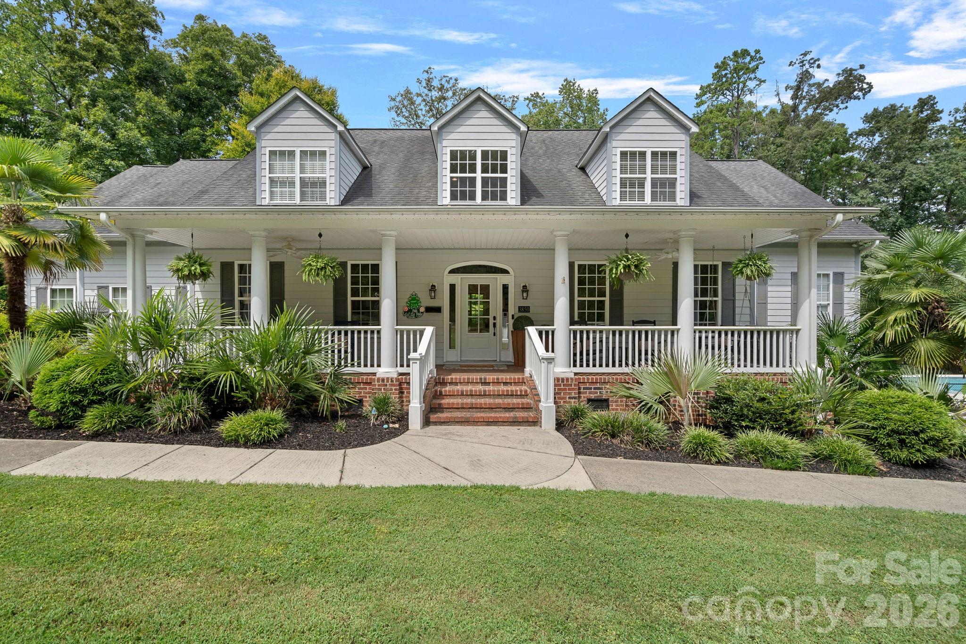
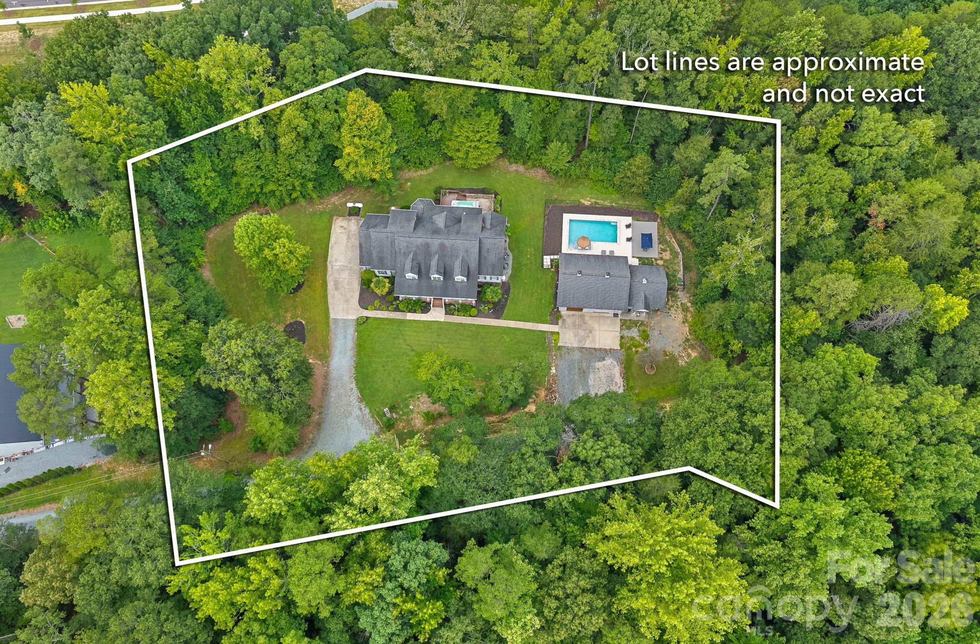
Gray two-story home with a covered porch, detached garage, gravel drive, and white garden arbor.
3850 Oakdale Road
3850 Oakdale Road
3850 Oakdale Road
3850 Oakdale Road
3850 Oakdale Road
3850 Oakdale Road
3850 Oakdale Road
3850 Oakdale Road
3850 Oakdale Road
3850 Oakdale Road
3850 Oakdale Road
3850 Oakdale Road
3850 Oakdale Road
3850 Oakdale Road
3850 Oakdale Road
3850 Oakdale Road
3850 Oakdale Road
3850 Oakdale Road
3850 Oakdale Road
3850 Oakdale Road
3850 Oakdale Road
3850 Oakdale Road
3850 Oakdale Road
3850 Oakdale Road
3850 Oakdale Road
3850 Oakdale Road
3850 Oakdale Road
3850 Oakdale Road
3850 Oakdale Road
3850 Oakdale Road
3850 Oakdale Road
3850 Oakdale Road
3850 Oakdale Road
3850 Oakdale Road
3850 Oakdale Road
3850 Oakdale Road
3850 Oakdale Road
3850 Oakdale Road
3850 Oakdale Road
3850 Oakdale Road
3850 Oakdale Road
3850 Oakdale Road
3850 Oakdale Road
3850 Oakdale Road
3850 Oakdale Road
3850 Oakdale Road
3850 Oakdale Road
SEE ALL PHOTOS
Gray two-story home with a covered porch, detached garage, gravel drive, and white garden arbor.
3850 Oakdale Road
3850 Oakdale Road
3850 Oakdale Road
3850 Oakdale Road
3850 Oakdale Road
3850 Oakdale Road
3850 Oakdale Road
3850 Oakdale Road
3850 Oakdale Road
3850 Oakdale Road
3850 Oakdale Road
3850 Oakdale Road
3850 Oakdale Road
3850 Oakdale Road
3850 Oakdale Road
3850 Oakdale Road
3850 Oakdale Road
3850 Oakdale Road
3850 Oakdale Road
3850 Oakdale Road
3850 Oakdale Road
3850 Oakdale Road
3850 Oakdale Road
3850 Oakdale Road
3850 Oakdale Road
3850 Oakdale Road
3850 Oakdale Road
3850 Oakdale Road
3850 Oakdale Road
3850 Oakdale Road
3850 Oakdale Road
3850 Oakdale Road
3850 Oakdale Road
3850 Oakdale Road
3850 Oakdale Road
3850 Oakdale Road
3850 Oakdale Road
3850 Oakdale Road
3850 Oakdale Road
3850 Oakdale Road
3850 Oakdale Road
3850 Oakdale Road
3850 Oakdale Road
3850 Oakdale Road
3850 Oakdale Road
3850 Oakdale Road
3850 Oakdale Road
Courtesy of EXP Realty LLC Mooresville, Melissa Chambers Listing Contact: [email protected] 
Sold

3850 Oakdale Road

3850 Oakdale Road, Charlotte, NC 28216

$950,000
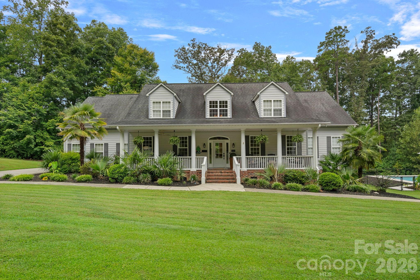
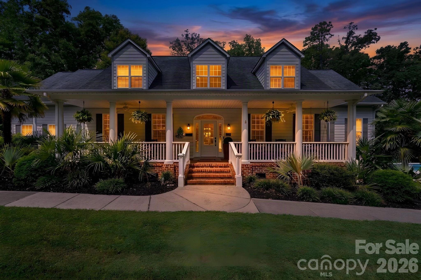
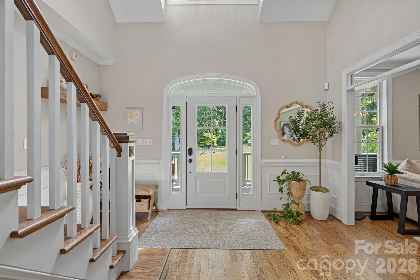
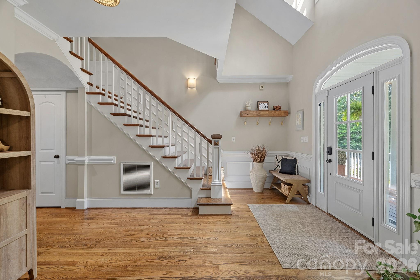
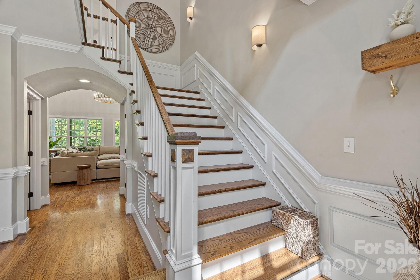
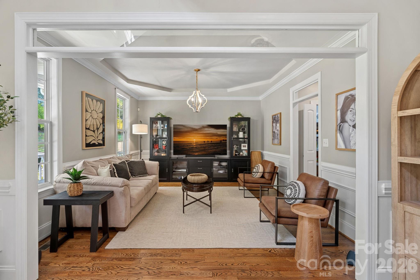
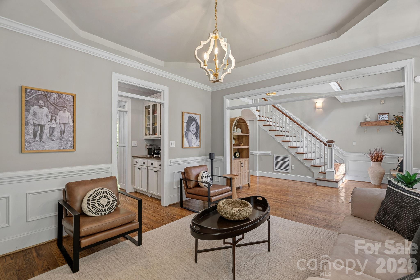
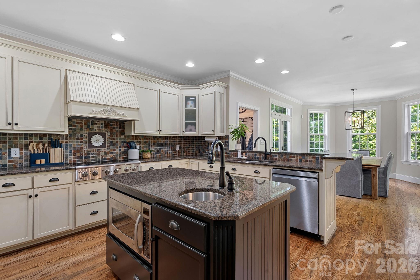
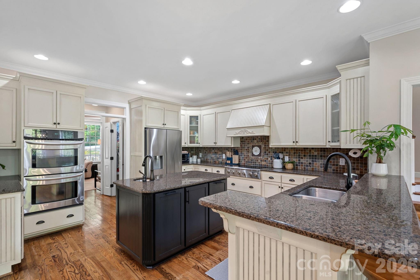
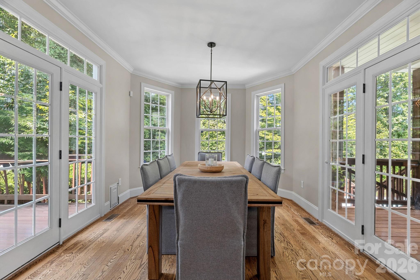
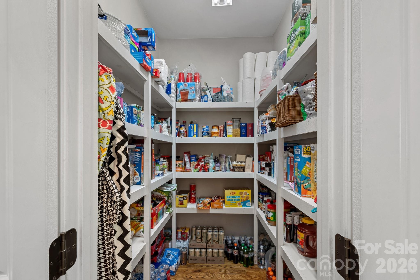
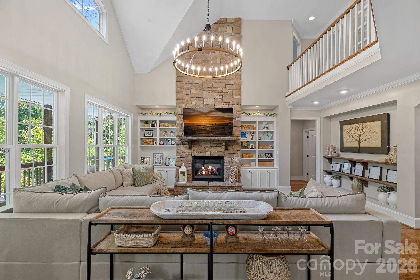
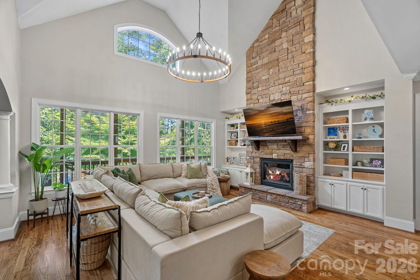
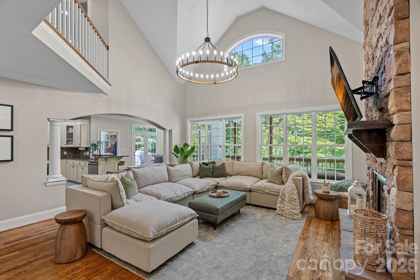
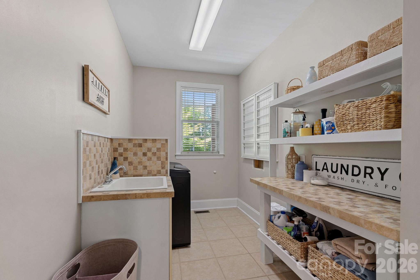
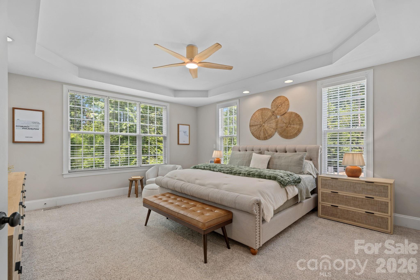
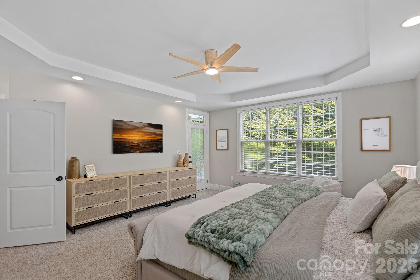
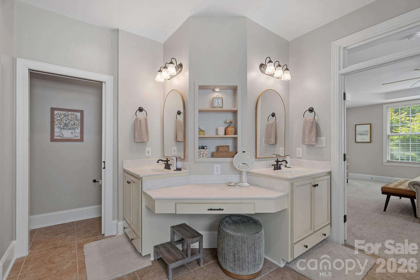
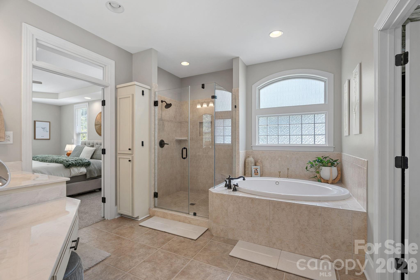
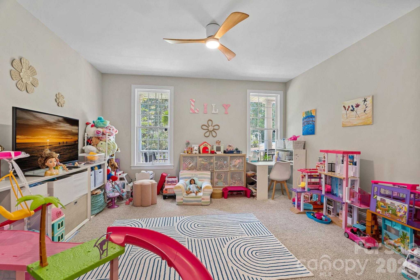
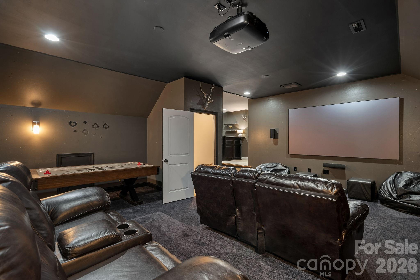
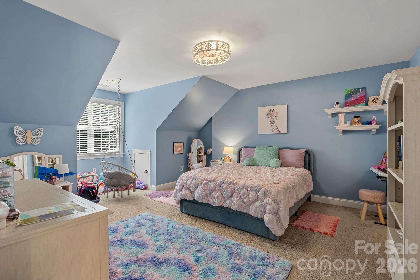
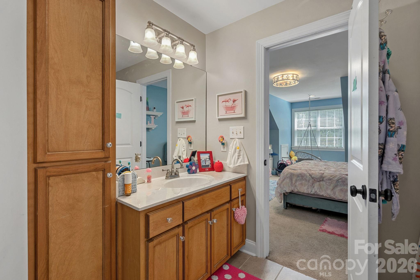
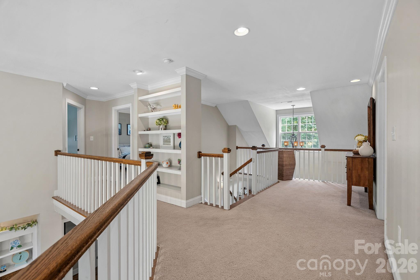
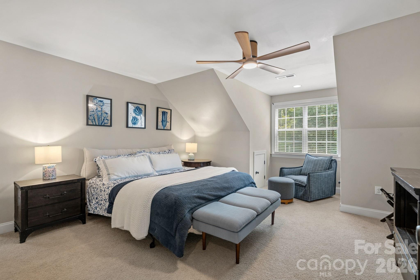
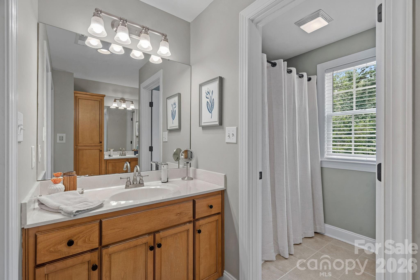
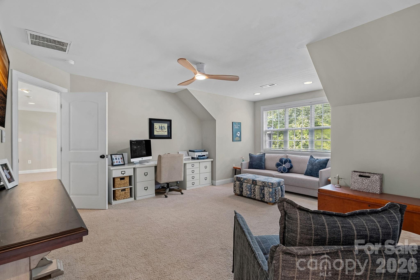
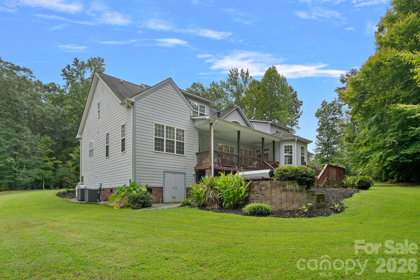
Welcome to your private retreat on 2 acres, where refined comfort meets exceptional outdoor living. Tucked away on a serene private road with no HOA, this beautifully appointed 5-bedroom, 3.5-bath home offers 4,406 square feet of thoughtfully designed living space. The heart of the home is the spacious kitchen featuring granite countertops, an oversized island, stainless steel appliances, custom cabinetry and a walk-in pantry, opening to a vaulted great room with stone fireplace, built-ins and gas logs. The main level offers a private primary suite plus an additional bedroom and full bath, providing exceptional flexibility for guests or multigenerational living. Upstairs features additional bedrooms and a versatile bonus/media room.

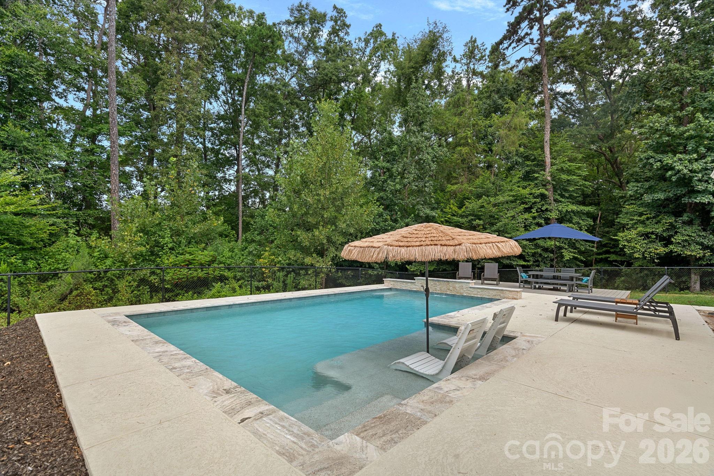
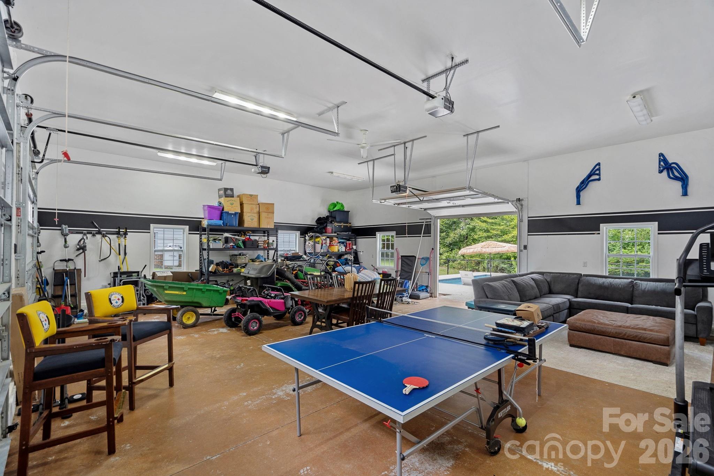
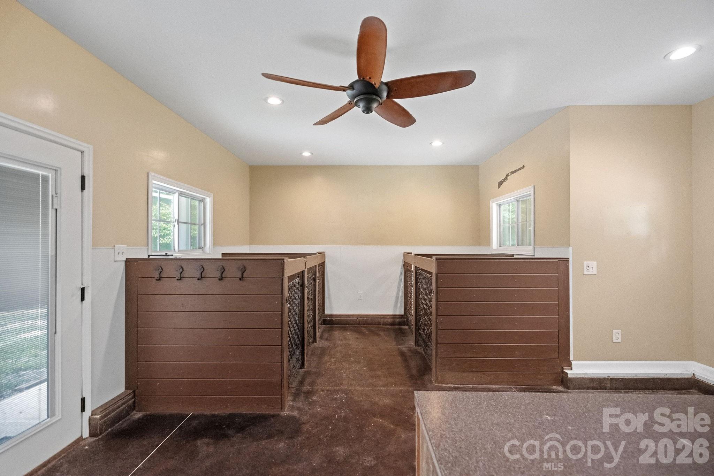
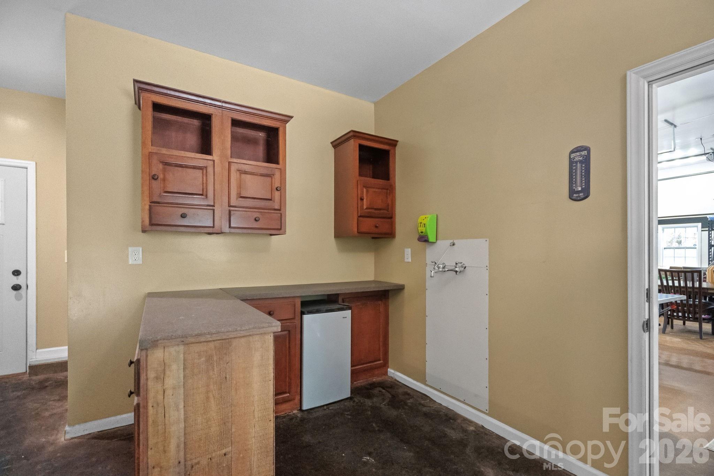
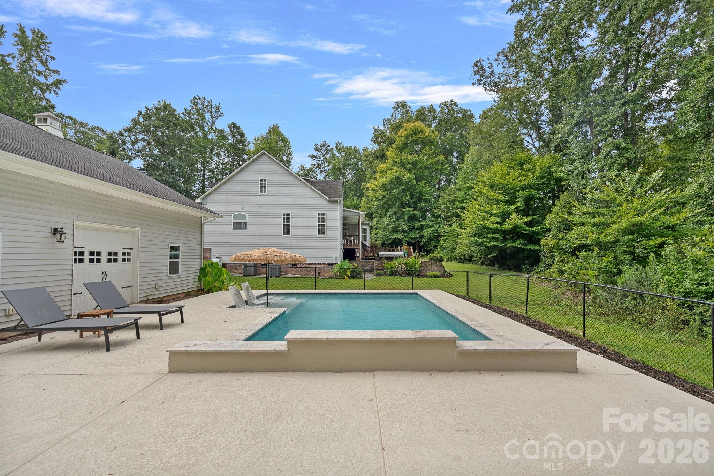
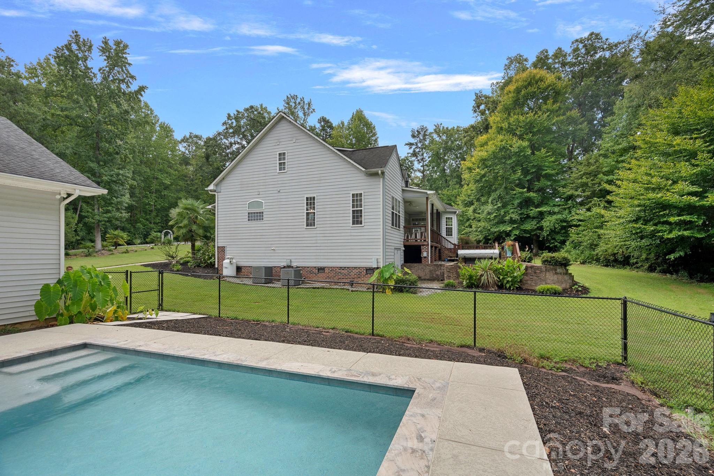
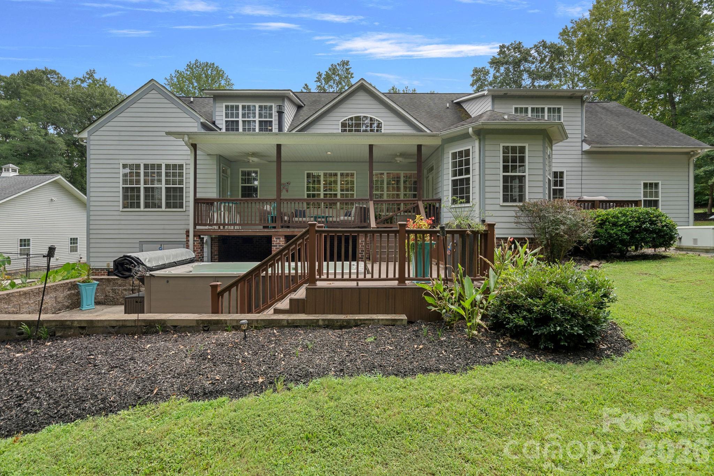
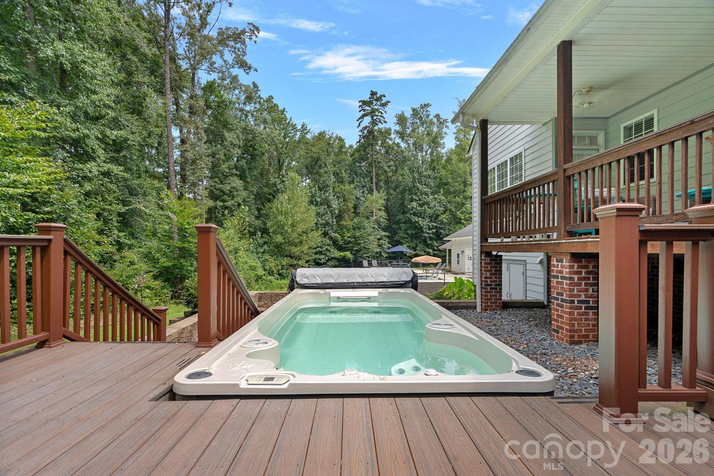
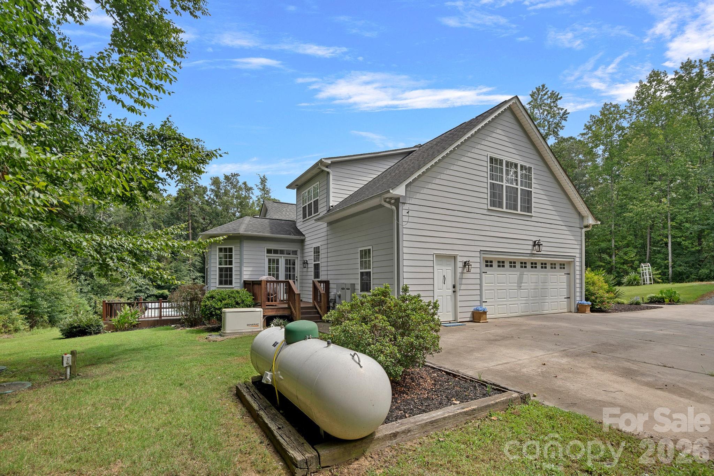
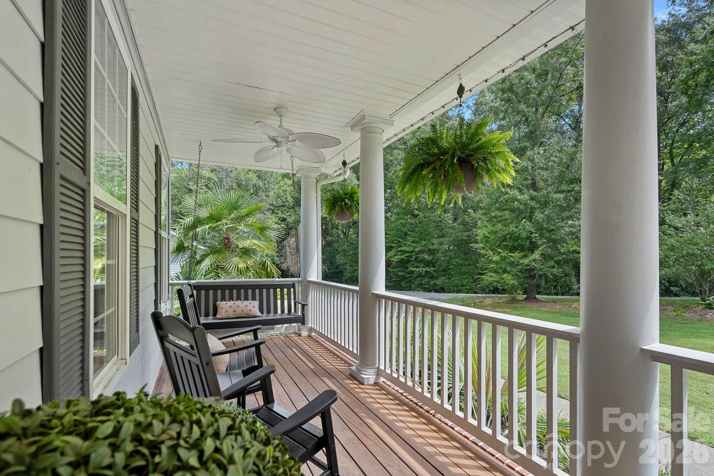
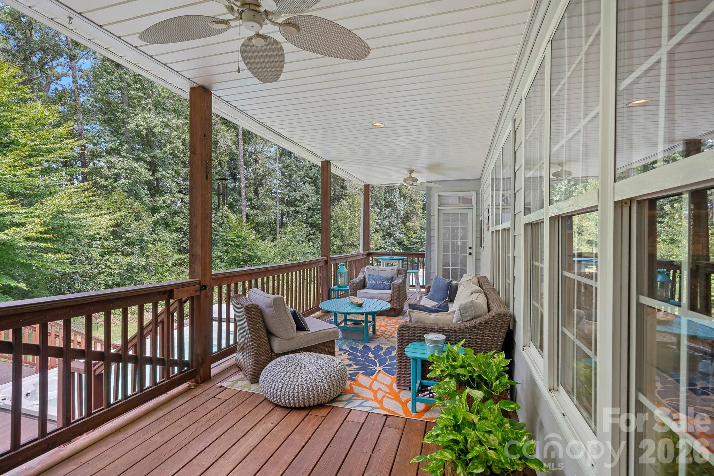
Step outside to your own private resort-style oasis featuring a 21x30 saltwater, pebble tech, pool, a dedicated swim spa, covered rear porch and expansive outdoor living space perfect for entertaining, relaxing or enjoying peaceful evenings at home. You have a home with 4 car garage total (2 attached, 2 detached). The detached 2 car garage has a rear bay that opens to the pool. This huge garage is currently being used as a game and TV room which is perfect for long days by the pool. The detached garage also includes dog kennels, fenced doggy play area, and storage. The home has a backup generator and abundant storage which adds to the home's exceptional functionality. With privacy, acreage, impressive amenities and convenient access to I-485, this rare property offers the best of peaceful country living with city conveniences just minutes away.

5
beds

4
baths

4,603 Sq.Ft. LIVING AREA

2 Acres lot

Abby Bjelac

Abby Bjelac

Features & Amenities

Interior

  • total bedrooms5
  • Total bathrooms4
  • full bathrooms3
  • half bathroom1
  • Laundry room Laundry Chute, Laundry Room, Main Level
  • Flooring Carpet, Tile, Wood
  • Fireplace Gas Log, Great Room
  • APPLIANCES Dishwasher, Disposal, Double Oven, Electric Cooktop, Exhaust Hood, Microwave, Propane Water Heater, Tankless Water Heater
  • other interior Features Breakfast Bar, Built-in Features, Entrance Foyer, Kitchen Island, Open Floorplan, Pantry, Storage, Walk-In Closet(s), Walk-In Pantry

Area & Lot

  • Status Sold
  • Date Sold September 29, 2026
  • Living Area4,603 Sq.Ft.
  • Lot Area2 Acres
  • MLS® ID4417227
  • TypeResidential
  • YEAR BUILT2005
  • Architecture StylesCape Cod, Traditional
  • Elementary SchoolLong Creek
  • Middle SchoolFrancis Bradley
  • High SchoolHopewell

Exterior

  • STORIES2
  • Garage Space4.0
  • water SourceCity
  • parkingDriveway, Attached Garage, Detached Garage
  • HEAT TYPEHeat Pump
  • AIR CONDITIONINGCeiling Fan(s), Central Air, Heat Pump
  • sewerSeptic Installed
  • SubstructureCrawl Space

Financial

  • Sales Price$950,000
View Virtual Tour

Work With Us

At Redbud Group, we understand that the home buying & selling process can be stressful. You want to make sure you are making the right move and getting the best price for your home. As always, we are here to help you take those first steps to buying or selling a home! Check out our home buying & selling tips and resources for in-depth information about the home buying & selling process.

Follow Me on Instagram