4 Stockwood Road
4 Stockwood Road
4 Stockwood Road
4 Stockwood Road
4 Stockwood Road
4 Stockwood Road
4 Stockwood Road
4 Stockwood Road
4 Stockwood Road
4 Stockwood Road
4 Stockwood Road
4 Stockwood Road
4 Stockwood Road
4 Stockwood Road
4 Stockwood Road
4 Stockwood Road
4 Stockwood Road
4 Stockwood Road
4 Stockwood Road
4 Stockwood Road
4 Stockwood Road
4 Stockwood Road
4 Stockwood Road
4 Stockwood Road
4 Stockwood Road
4 Stockwood Road
4 Stockwood Road
4 Stockwood Road
4 Stockwood Road
4 Stockwood Road
4 Stockwood Road
4 Stockwood Road
4 Stockwood Road
4 Stockwood Road
4 Stockwood Road
4 Stockwood Road
4 Stockwood Road
4 Stockwood Road
4 Stockwood Road
4 Stockwood Road
4 Stockwood Road
4 Stockwood Road
SEE ALL PHOTOS
4 Stockwood Road
4 Stockwood Road
4 Stockwood Road
4 Stockwood Road
4 Stockwood Road
4 Stockwood Road
4 Stockwood Road
4 Stockwood Road
4 Stockwood Road
4 Stockwood Road
4 Stockwood Road
4 Stockwood Road
4 Stockwood Road
4 Stockwood Road
4 Stockwood Road
4 Stockwood Road
4 Stockwood Road
4 Stockwood Road
4 Stockwood Road
4 Stockwood Road
4 Stockwood Road
4 Stockwood Road
4 Stockwood Road
4 Stockwood Road
4 Stockwood Road
4 Stockwood Road
4 Stockwood Road
4 Stockwood Road
4 Stockwood Road
4 Stockwood Road
4 Stockwood Road
4 Stockwood Road
4 Stockwood Road
4 Stockwood Road
4 Stockwood Road
4 Stockwood Road
4 Stockwood Road
4 Stockwood Road
4 Stockwood Road
4 Stockwood Road
4 Stockwood Road
4 Stockwood Road
Courtesy of Keller Williams Elite Realty, Jana Osada Listing Contact: [email protected] 
Sold

4 Stockwood Road

4 Stockwood Road, Asheville, NC 28803

$376,500
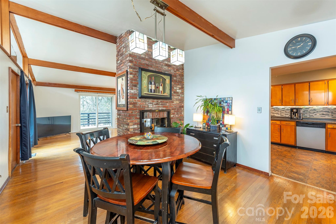
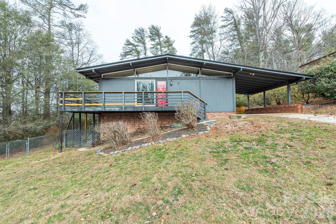
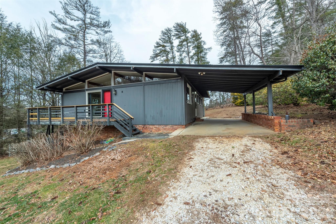
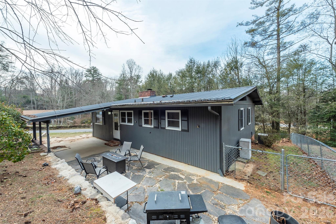
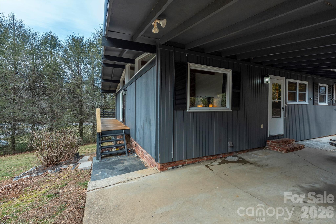
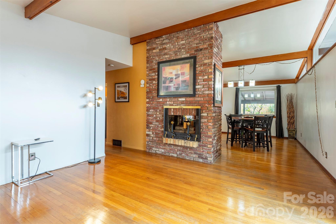
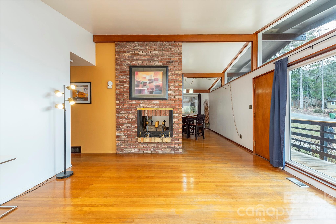
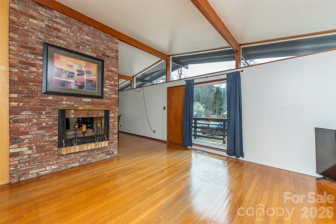
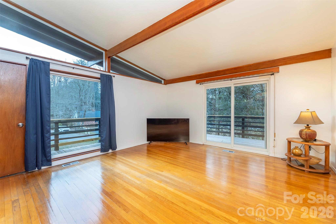
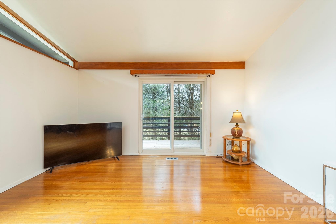
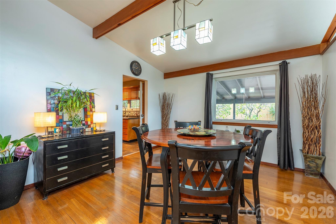
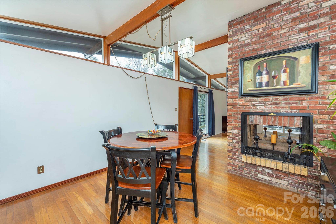
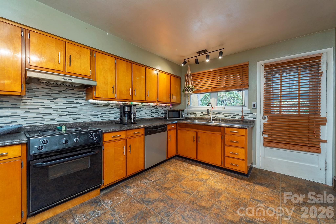
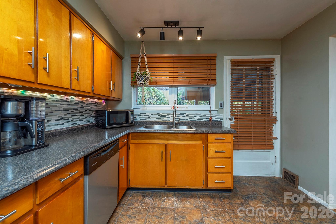
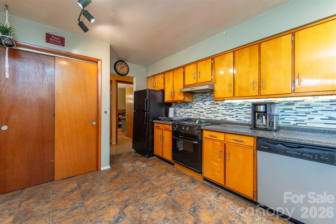
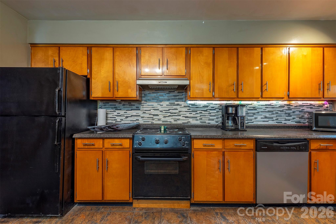
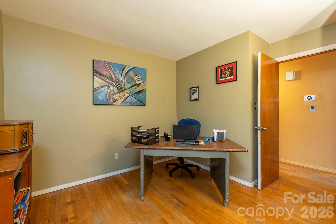
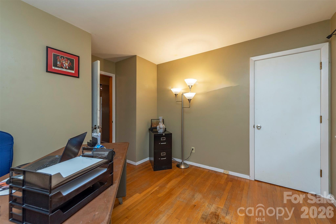
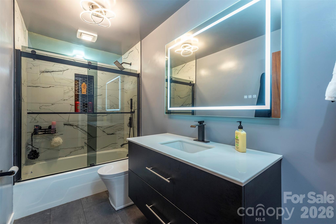
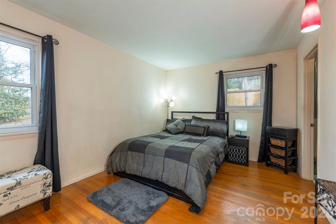
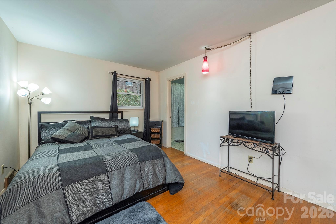
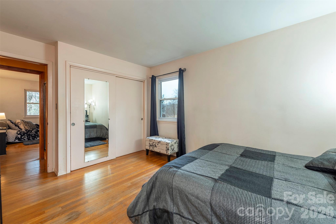
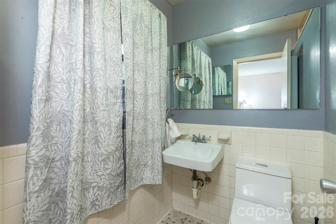
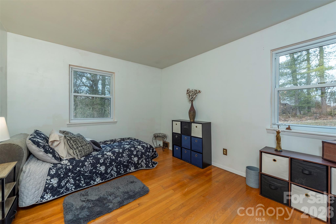
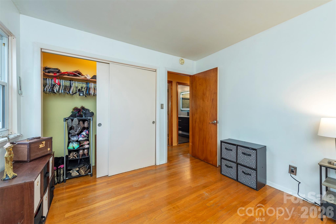
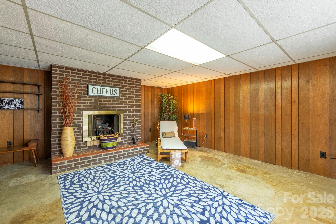
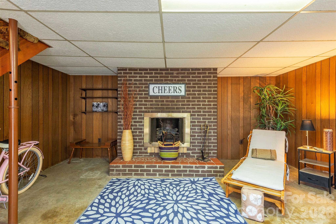
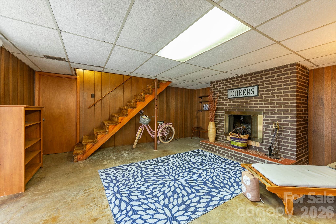
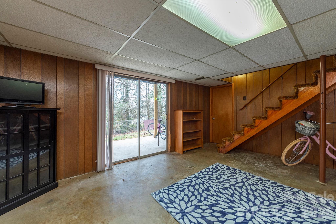
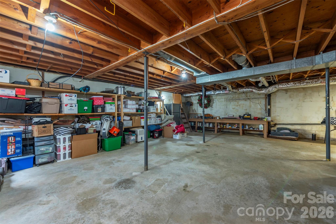
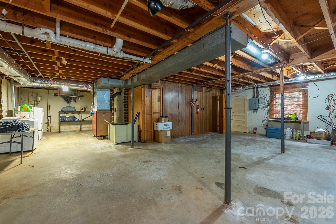
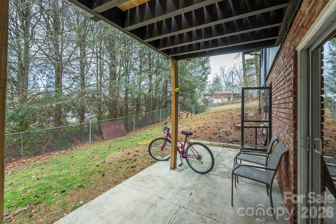
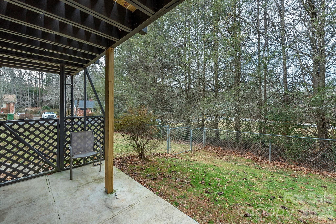
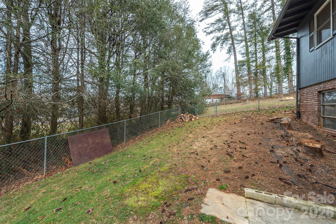
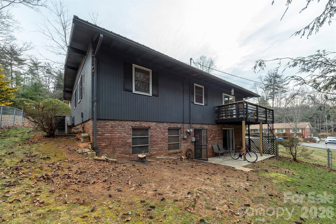
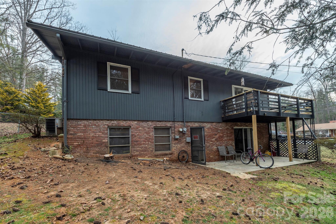
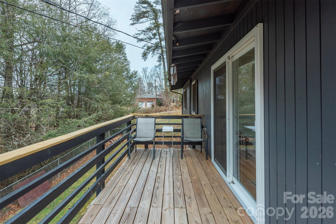
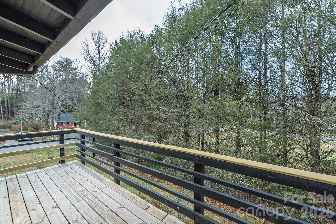
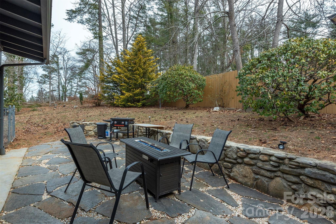
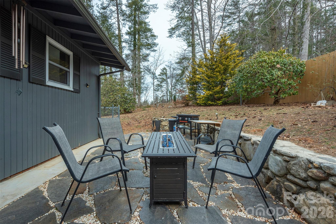
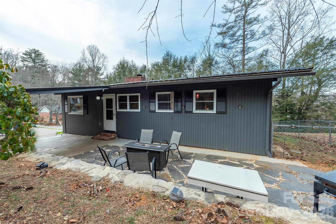
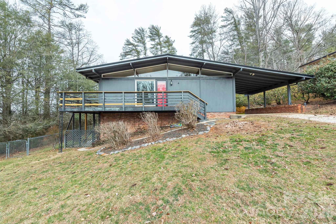
Price reduced by $40,000 to account for repairs/improvements. Welcome to 4 Stockwood Drive in Asheville, NC 28803. Home offers a highly convenient central location just minutes to downtown Asheville, I-40, Black Mountain, Fletcher, Arden, Hendersonville, and both Mission and Advent Hospitals. The main level features an easy, one-level floor plan with three bedrooms and one and a half baths, original hardwood floors, and a cozy open fireplace. Subtle Mid-Century modern style influences give the home a timeless appeal, emphasizing clean lines, warmth, and an abundance of natural light that creates an open, comfortable feel throughout. The kitchen features gorgeous wood cabinets that add character and warmth while blending beautifully with the home's classic style. The layout is practical and easy to live in, with an inviting flow that works well for both everyday living and entertaining. The primary bathroom has been recently updated, adding comfort and functionality. The semi-finished basement includes a cozy family room and fireplace and offers flexible space that can be personalized for a guest area, recreation room, or home office, with potential to further renovate for an apartment or in-law suite. Flooring in the finished section of the basement is exposed concrete. 900 SF unfinished space on lower level provides generous storage or room for a workshop. Outside, enjoy a private flagstone patio ideal for cookouts, grilling, and relaxing. Easy parking at the carport adds daily convenience, and the partially fenced yard is manageable and functional--perfect for pets or gardening. The home is located in a desirable school district, and offers excellent access to all parts of Asheville along with city utilities, including city water and city sewer-- . A solid, well-cared-for home with timeless style in a highly convenient location.

3
beds

2
baths

1,628 Sq.Ft. LIVING AREA

0.34 Acres lot

James Lockwood

James Lockwood

Features & Amenities

Interior

  • total bedrooms3
  • Total bathrooms2
  • full bathroom1
  • half bathroom1
  • Laundry room In Basement
  • Flooring Vinyl, Wood, Other - See Remarks
  • Fireplace Family Room, Living Room, Wood Burning, Other - See Remarks
  • APPLIANCES Dishwasher, Electric Oven, Electric Range, Electric Water Heater, Refrigerator

Area & Lot

  • Status Sold
  • Date Sold May 8, 2026
  • Living Area1,628 Sq.Ft.
  • Lot Area0.34 Acres
  • MLS® ID4341591
  • TypeResidential
  • YEAR BUILT1963
  • NeighborhoodAsheville Markets
  • Architecture StylesModern
  • Elementary SchoolEstes/Koontz
  • Middle SchoolValley Springs
  • High SchoolT.C. Roberson

Exterior

  • STORIES1
  • water SourcePublic
  • utilitiesElectricity Connected
  • roofMetal
  • lot featuresCorner Lot, Level, Sloped
  • parkingAttached Carport
  • HEAT TYPEForced Air, Oil
  • AIR CONDITIONINGCeiling Fan(s), Central Air
  • sewerPublic Sewer
  • SubstructureBasement

Financial

  • Sales Price$376,500
  • Zoning RS4

Asheville Markets

A thriving mountain town tucked comfortably in the heart of the Blue Ridge Mountains.

Explore

Work With Us

At Redbud Group, we understand that the home buying & selling process can be stressful. You want to make sure you are making the right move and getting the best price for your home. As always, we are here to help you take those first steps to buying or selling a home! Check out our home buying & selling tips and resources for in-depth information about the home buying & selling process.

Follow Me on Instagram