4023 Cue Court
4023 Cue Court
4023 Cue Court
4023 Cue Court
4023 Cue Court
4023 Cue Court
4023 Cue Court
4023 Cue Court
4023 Cue Court
4023 Cue Court
4023 Cue Court
4023 Cue Court
SEE ALL PHOTOS
4023 Cue Court
4023 Cue Court
4023 Cue Court
4023 Cue Court
4023 Cue Court
4023 Cue Court
4023 Cue Court
4023 Cue Court
4023 Cue Court
4023 Cue Court
4023 Cue Court
4023 Cue Court
Courtesy of TRI Pointe Homes INC, Jamie Warner Listing Contact: [email protected] 
Sold

4023 Cue Court

4023 Cue Court, Charlotte, NC 28205

$504,560
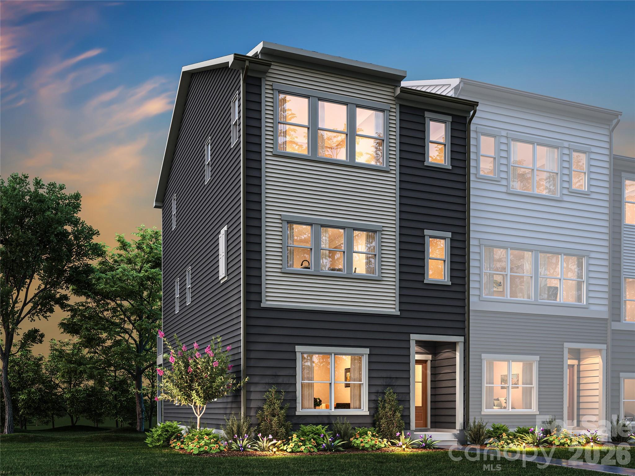
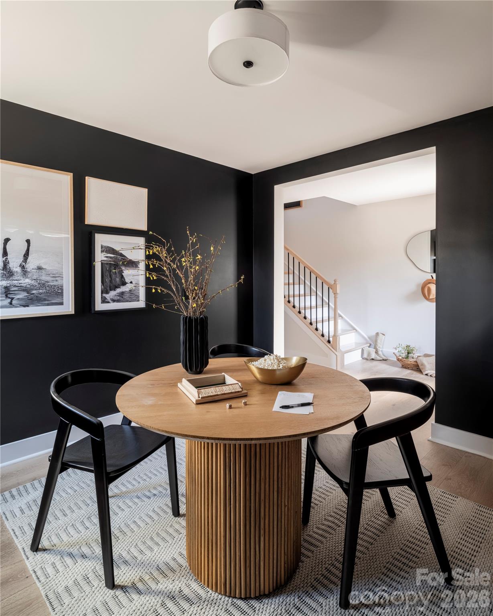
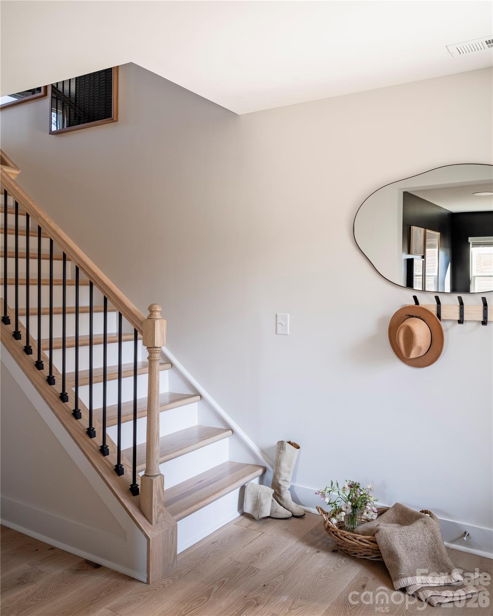
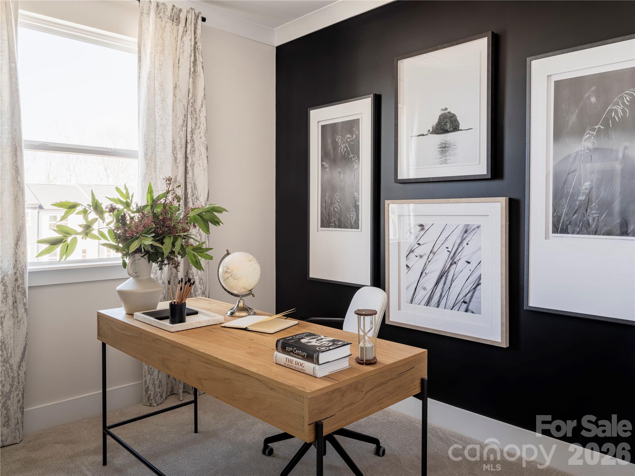
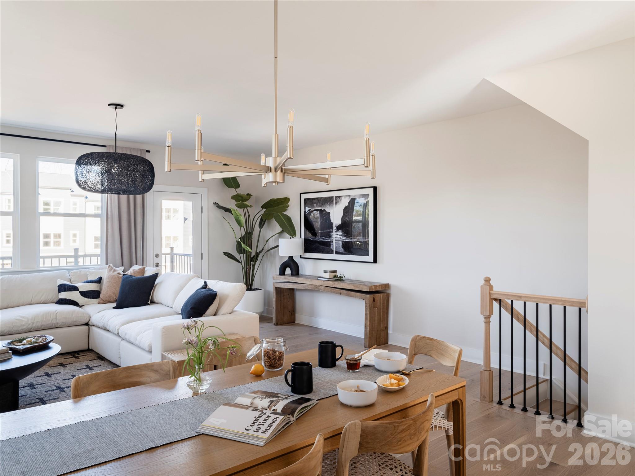
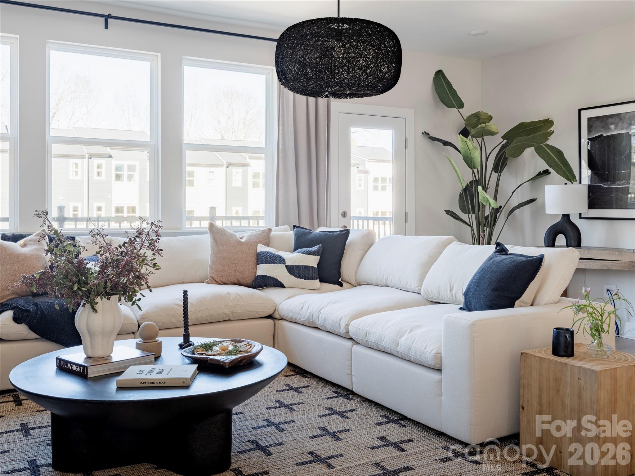
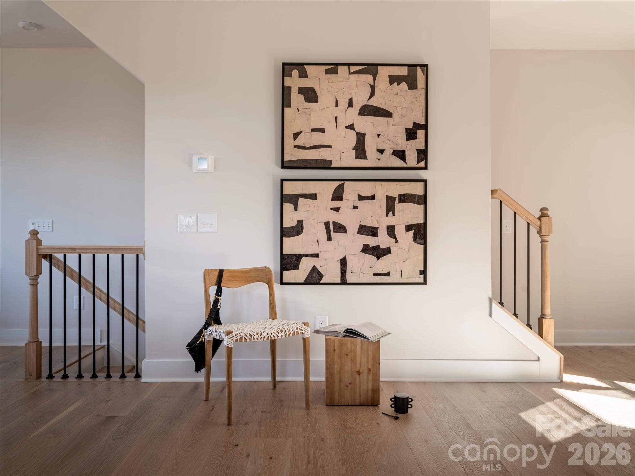
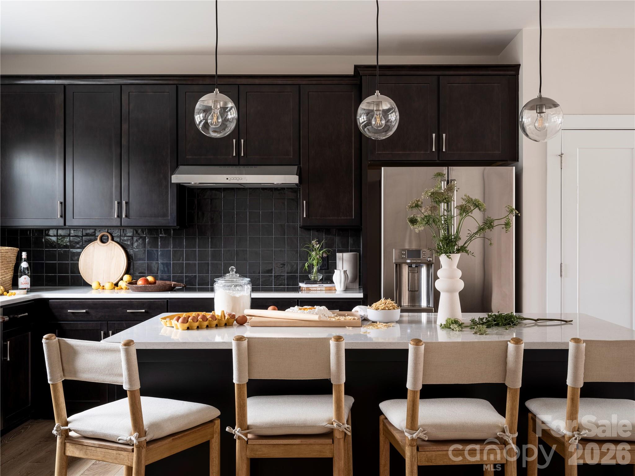
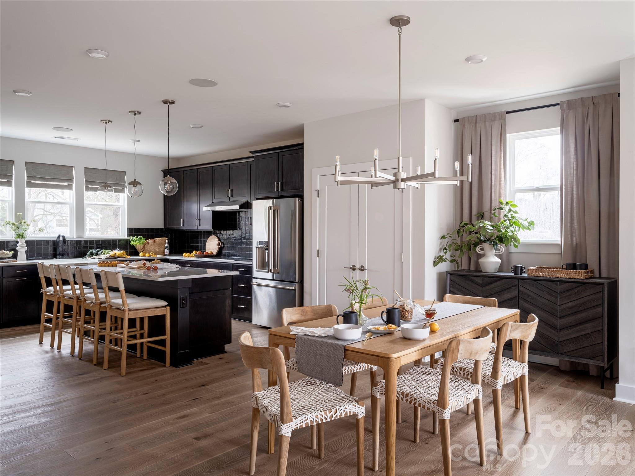
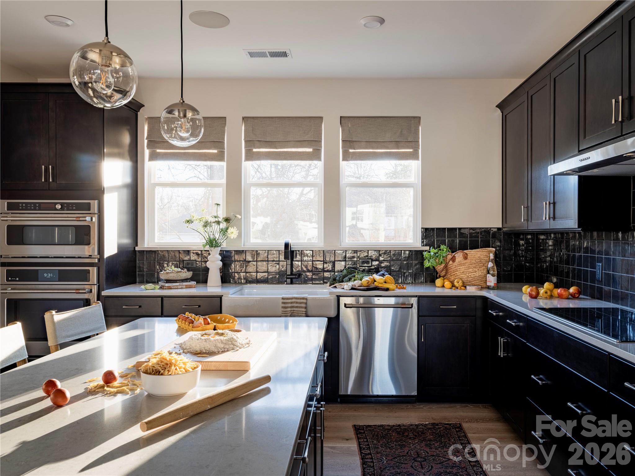
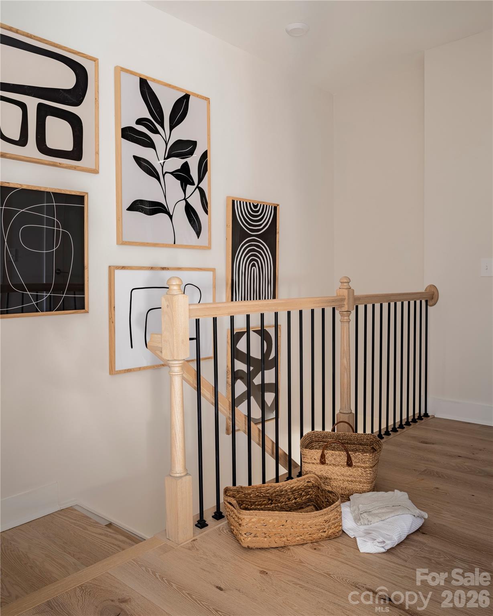
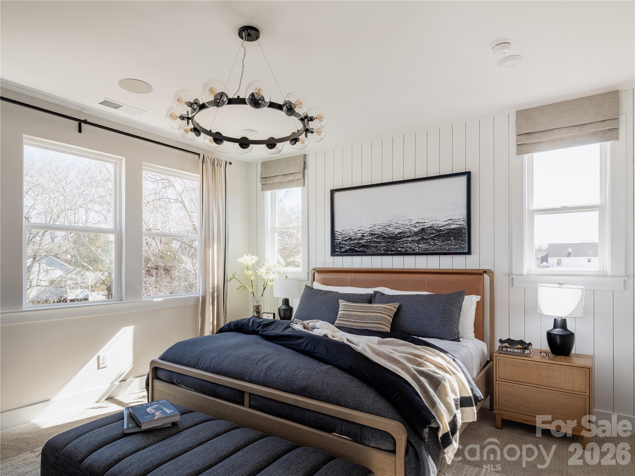
Tucked toward the back of the community for added privacy, this Wright plan at 4023 Cue Ct in Context at Oakhurst stands out as a desirable end-unit home with additional windows that bring in abundant natural light. This designable home is planned to include a fourth bedroom with a full bath on the first floor, offering flexibility for guests, extended living, or a private office. Inside, oak box stairs with open rails will create a light, open feel as you move through the home, while a gourmet kitchen layout with a direct vent is designed to anchor the main living space. The primary suite is planned to feature a dual vanity and a walk-in shower with tiled walls and a tiled floor pan, with tiled walls also planned above the tubs in the secondary bathrooms. Designability is at the heart of the experience, allowing you to personalize finishes alongside an expert design team while tracking your home's progress through a one-of-a-kind app. Located in Charlotte, Context at Oakhurst places you close to the dining, entertainment, and everyday conveniences the city has to offer.

4
beds

4
baths

1,991 Sq.Ft. LIVING AREA

1,176.12 Sq.Ft. lot

Ryan Massey

Ryan Massey

Features & Amenities

Interior

  • total bedrooms4
  • Total bathrooms4
  • full bathrooms3
  • half bathroom1
  • Laundry room Electric Dryer Hookup, Upper Level
  • Flooring Carpet, Tile, Vinyl
  • APPLIANCES Dishwasher, Disposal, Electric Cooktop, Electric Oven, Electric Water Heater, Microwave, Oven, Plumbed For Ice Maker
  • other interior Features Attic Stairs Pulldown, Cable Prewire, Kitchen Island, Open Floorplan, Pantry, Storage, Walk-In Closet(s)

Area & Lot

  • Status Sold
  • Date Sold August 31, 2026
  • Living Area1,991 Sq.Ft.
  • Lot Area1,176.12 Sq.Ft.
  • MLS® ID4357069
  • TypeTownhouse
  • YEAR BUILT2026
  • NeighborhoodCharlotte Markets
  • Elementary SchoolOakhurst Steam Academy
  • Middle SchoolEastway
  • High SchoolGaringer

Exterior

  • STORIES3
  • Garage Space2.0
  • water SourceCity, Public
  • utilitiesUnderground Power Lines
  • roofArchitectural Shingle
  • lot featuresCorner Lot, End Unit, Private, Wooded
  • parkingAttached Garage, On Street
  • HEAT TYPEElectric, Forced Air
  • AIR CONDITIONINGCentral Air
  • sewerPublic Sewer
  • SubstructureSlab
  • security FeaturesCarbon Monoxide Detector(s)
  • other exterior FeaturesLawn Maintenance

Financial

  • Sales Price$504,560
  • HOA $240/mo
  • Zoning UR2CD
View Virtual Tour

Charlotte Markets

A vibrant, exciting, dynamic, enchanting boomtown full of diverse neighborhoods with tons to see and do.

Explore

Work With Us

At Redbud Group, we understand that the home buying & selling process can be stressful. You want to make sure you are making the right move and getting the best price for your home. As always, we are here to help you take those first steps to buying or selling a home! Check out our home buying & selling tips and resources for in-depth information about the home buying & selling process.

Follow Me on Instagram