4032 Heriot Avenue Unit: 78
SEE ALL PHOTOS
4032 Heriot Avenue Unit: 78
Courtesy of Hopper Communities INC, Debbie Micale Listing Contact: [email protected] 
Sold

4032 Heriot Avenue Unit: 78

4032 Heriot Avenue Unit: 78, Charlotte, NC 28217

$610,000
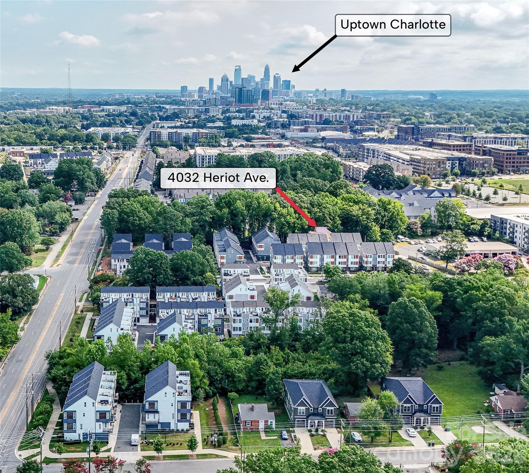
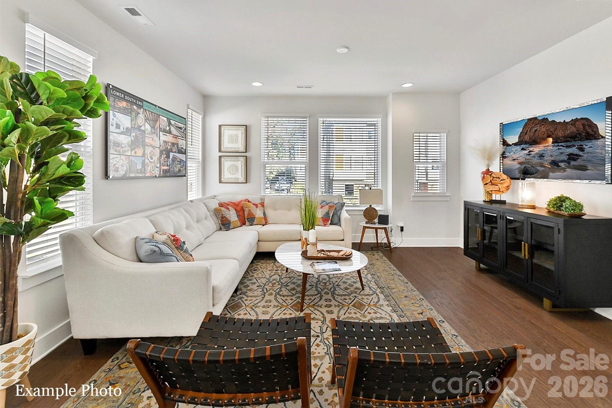
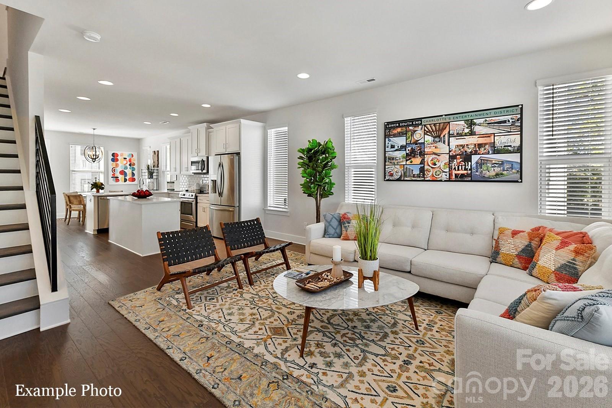
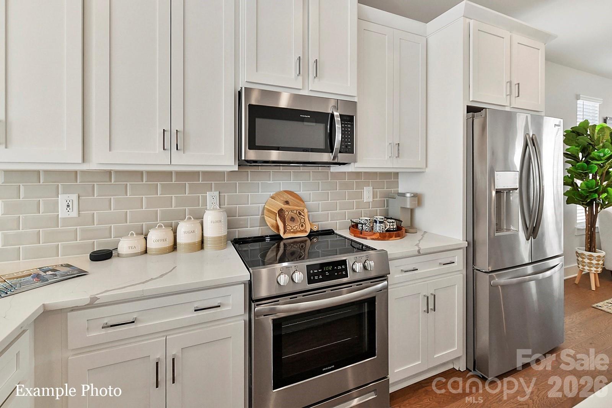
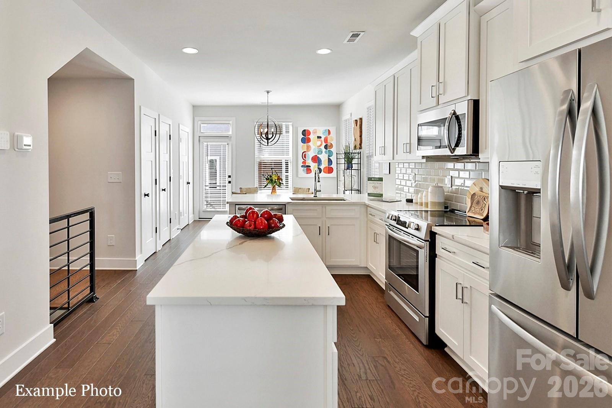
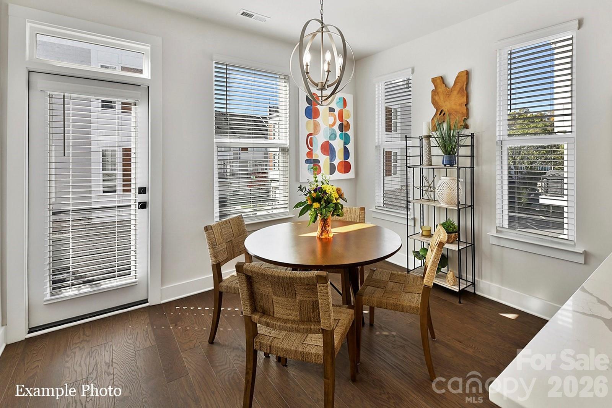
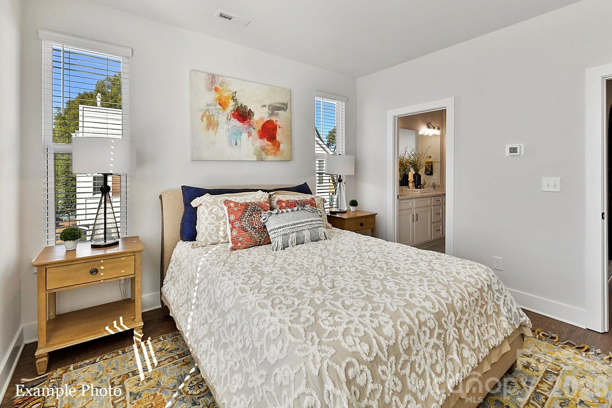
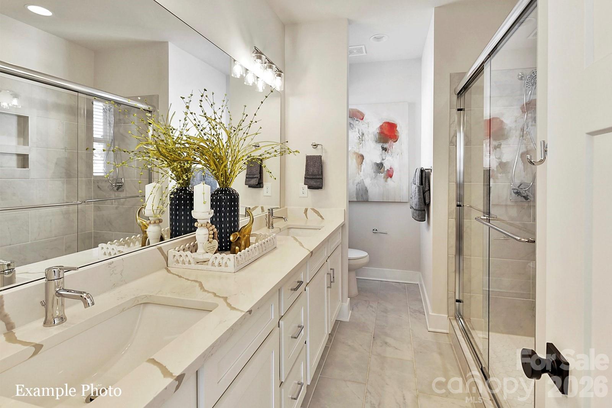
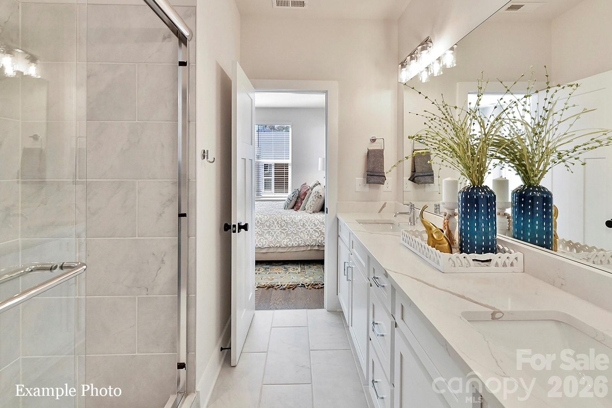
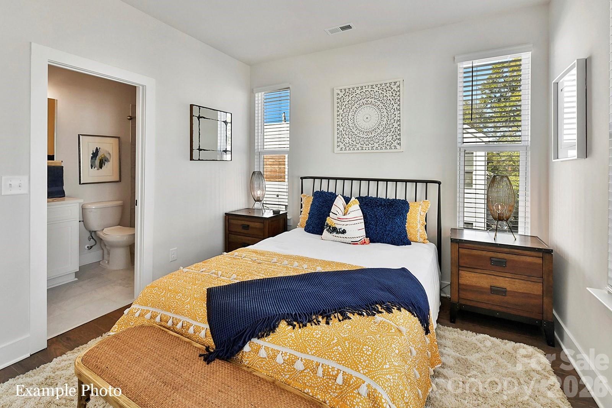
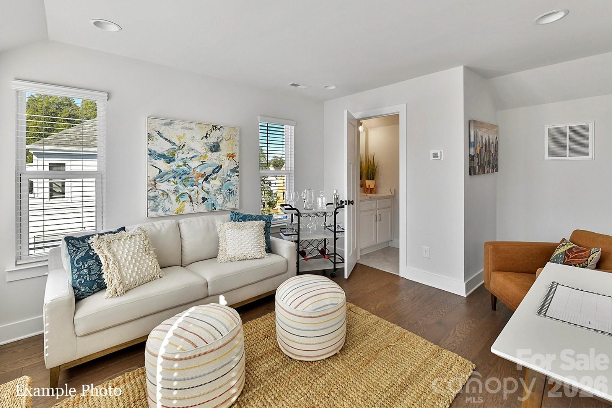
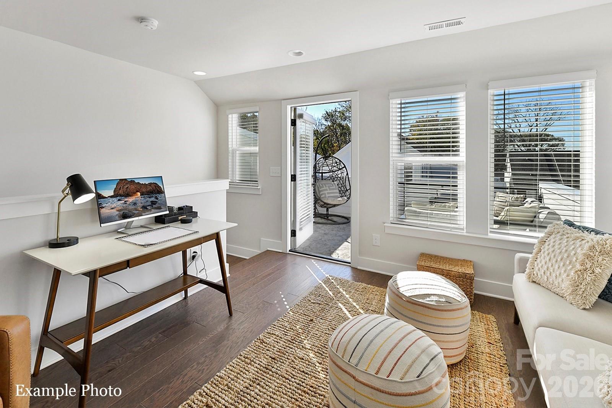
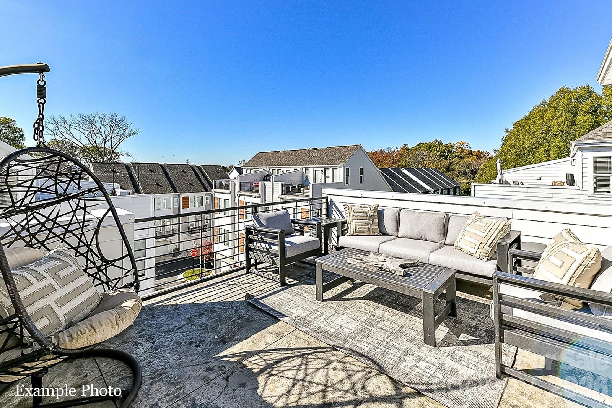
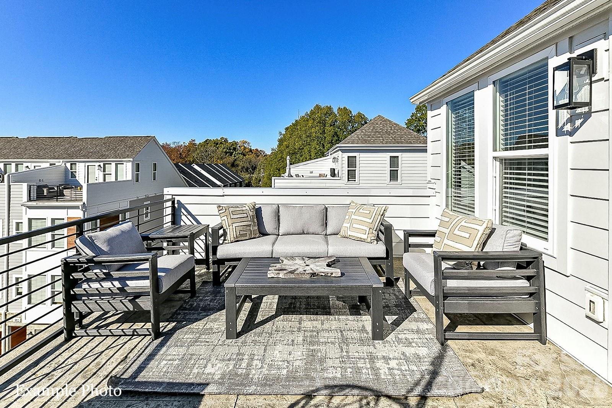
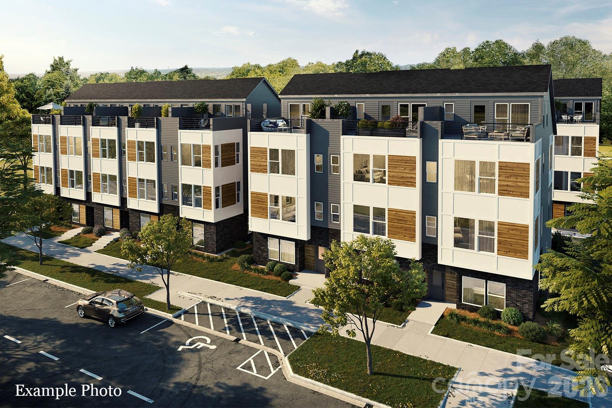
LOWER SOUTH END TOWNHOME WITH PERSONAL DRIVEWAY! PLENTY OF PARKING FOR THIS HOMEOWNER AND GUESTS! Home located at the end of a private street and along a tall, towering, tree line. BRAND NEW END TOWNHOME WITH ROOFTOP TERRACE! Receive up to $15,000 in Incentives! FULL APPLIANCE PACKAGE + BLINDS THROUGHOUT! Live in Lower South End within steps of Olde Mecklenburg Brewery, Queen Park Social, Protagonist - Southend Brewery, Sugar Creek Brewery, Hive Fitness, and more! This home features 3 bedrooms, 3 full and 1 half bath, and 2 car tandem garage. Well-appointed upscale finishes including 6"inch plank hardwood floors throughout, white shaker style cabinets, upgraded quartz countertops, stainless steel appliances including Refrigerator, Range, Dishwasher, Microwave, Washer/Dryer, Blinds, Distinctive Lighting, and more! Enjoy urban living at its best close to shopping, restaurants and entertainment!
INVESTORS: DCCRs HAVE NO RENTAL RESTRICTIONS.

3
beds

4
baths

1,727 Sq.Ft. LIVING AREA

1,829.52 Sq.Ft. lot

Niki  Neel

Niki Neel

Features & Amenities

Interior

  • total bedrooms3
  • Total bathrooms4
  • full bathrooms3
  • half bathroom1
  • Laundry room Electric Dryer Hookup, Third Level
  • Flooring Hardwood, Tile
  • APPLIANCES Dishwasher, Disposal, Dryer, Electric Oven, Electric Range, Electric Water Heater, Microwave, Refrigerator, Washer
  • other interior Features Attic Stairs Pulldown, Cable Prewire, Entrance Foyer, Kitchen Island, Open Floorplan, Pantry

Area & Lot

  • Status Sold
  • Living Area1,727 Sq.Ft.
  • Lot Area1,829.52 Sq.Ft.
  • MLS® ID4314787
  • TypeTownhouse
  • YEAR BUILT2025
  • NeighborhoodCharlotte Markets
  • Architecture StylesModern
  • Elementary SchoolUnspecified
  • Middle SchoolUnspecified
  • High SchoolUnspecified

Exterior

  • STORIES4
  • Garage Space2.0
  • water SourceCity
  • roofArchitectural Shingle
  • lot featuresEnd Unit
  • parkingDriveway, Attached Garage, Garage Door Opener, Tandem
  • HEAT TYPEHeat Pump
  • AIR CONDITIONINGHeat Pump
  • sewerPublic Sewer
  • SubstructureSlab
  • security FeaturesCarbon Monoxide Detector(s), Smoke Detector(s)
  • other exterior FeaturesLawn Maintenance, Rooftop Terrace

Financial

  • Sales Price$610,000
  • HOA $201/mo
  • Zoning UR2

Charlotte Markets

A vibrant, exciting, dynamic, enchanting boomtown full of diverse neighborhoods with tons to see and do.

Explore

Work With Us

At Redbud Group, we understand that the home buying & selling process can be stressful. You want to make sure you are making the right move and getting the best price for your home. As always, we are here to help you take those first steps to buying or selling a home! Check out our home buying & selling tips and resources for in-depth information about the home buying & selling process.

Follow Me on Instagram