4142 Pineview Road
4142 Pineview Road
4142 Pineview Road
4142 Pineview Road
4142 Pineview Road
4142 Pineview Road
4142 Pineview Road
4142 Pineview Road
4142 Pineview Road
4142 Pineview Road
4142 Pineview Road
4142 Pineview Road
4142 Pineview Road
4142 Pineview Road
4142 Pineview Road
4142 Pineview Road
4142 Pineview Road
4142 Pineview Road
4142 Pineview Road
4142 Pineview Road
4142 Pineview Road
4142 Pineview Road
4142 Pineview Road
4142 Pineview Road
4142 Pineview Road
4142 Pineview Road
SEE ALL PHOTOS
4142 Pineview Road
4142 Pineview Road
4142 Pineview Road
4142 Pineview Road
4142 Pineview Road
4142 Pineview Road
4142 Pineview Road
4142 Pineview Road
4142 Pineview Road
4142 Pineview Road
4142 Pineview Road
4142 Pineview Road
4142 Pineview Road
4142 Pineview Road
4142 Pineview Road
4142 Pineview Road
4142 Pineview Road
4142 Pineview Road
4142 Pineview Road
4142 Pineview Road
4142 Pineview Road
4142 Pineview Road
4142 Pineview Road
4142 Pineview Road
4142 Pineview Road
4142 Pineview Road
Courtesy of Howard Hanna Allen Tate Charlotte South, Kokila Kumar Listing Contact: [email protected] 
Sold

4142 Pineview Road

4142 Pineview Road, Charlotte, NC 28211

$1,850,000
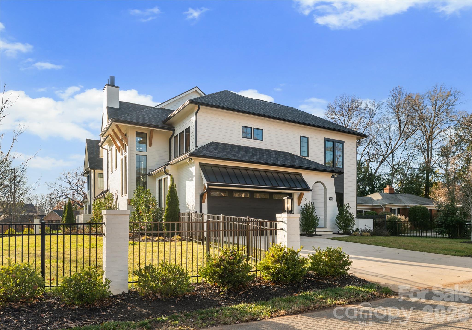
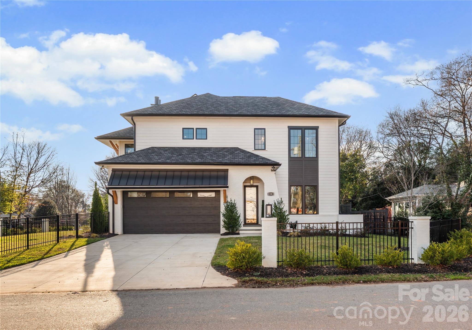
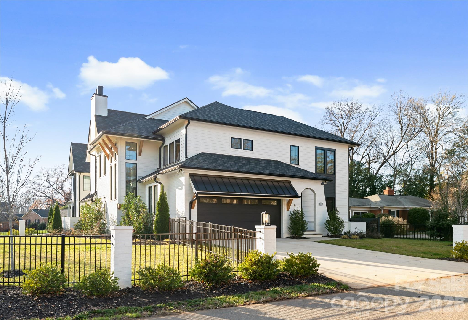
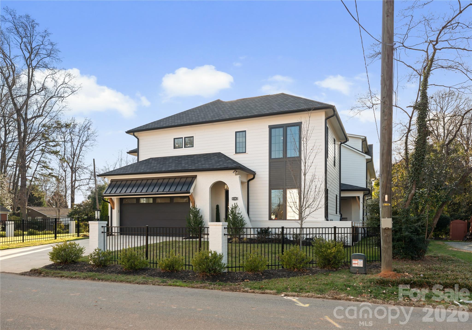
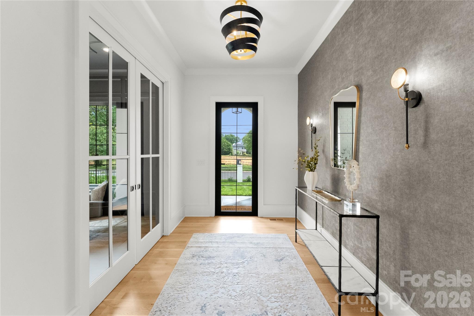
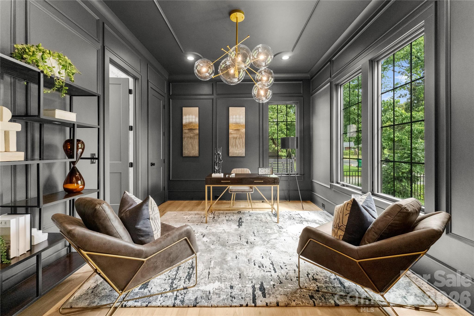
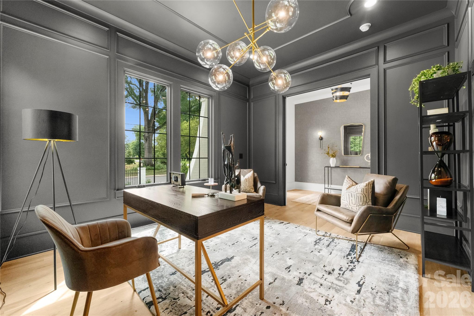
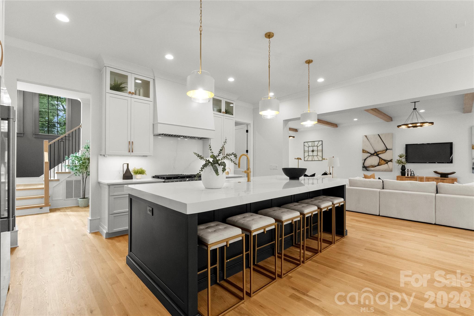
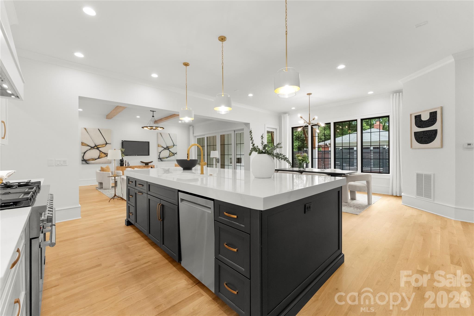
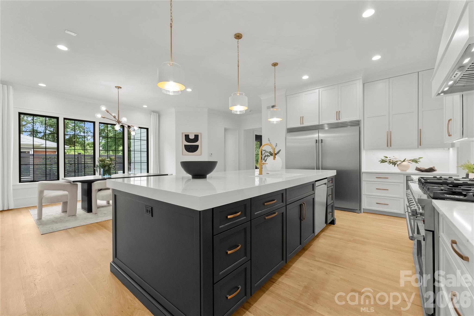
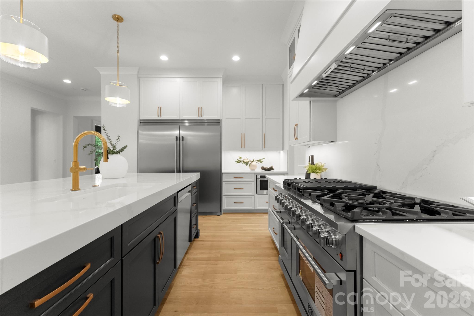
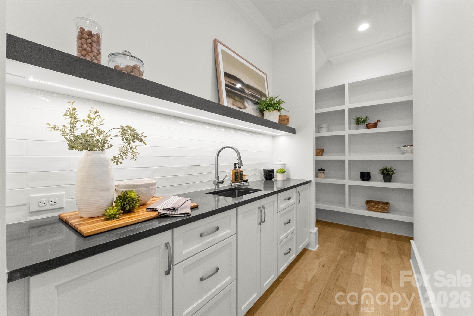
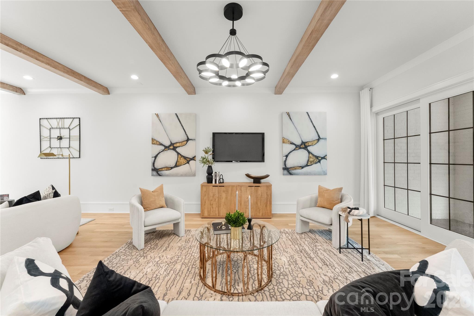
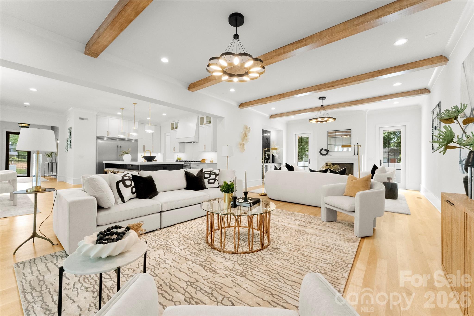
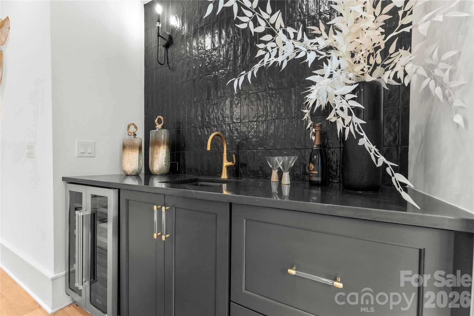
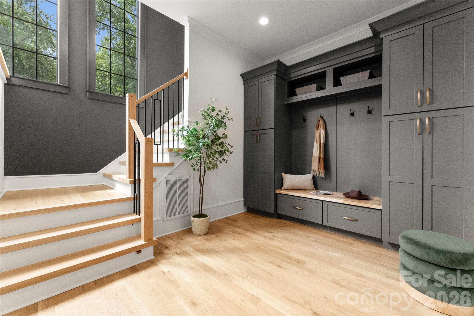
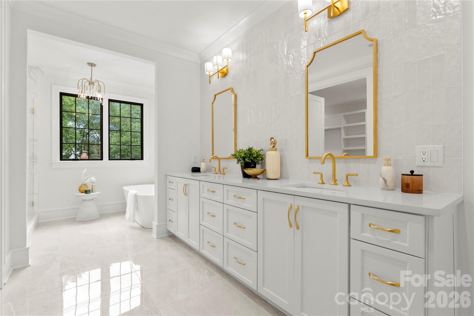
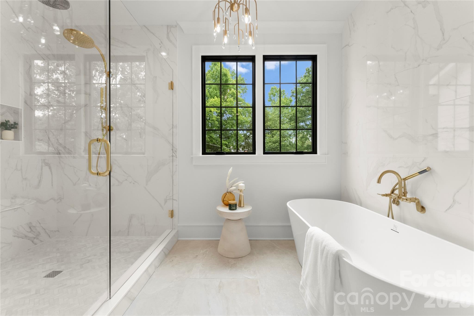
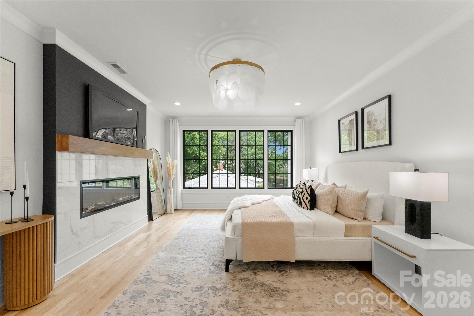
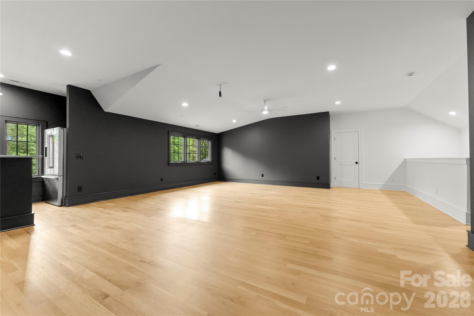
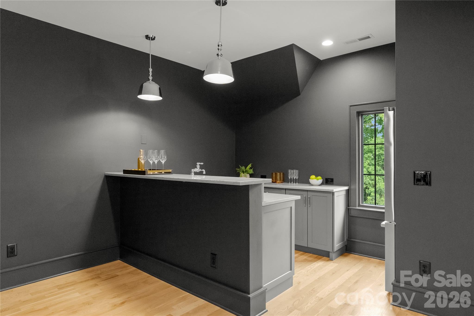
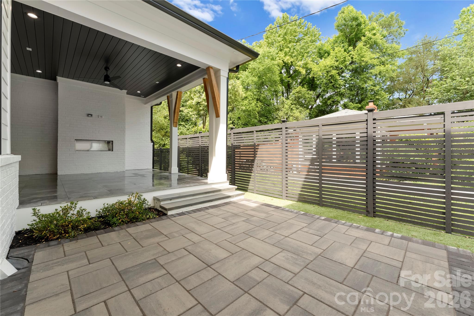
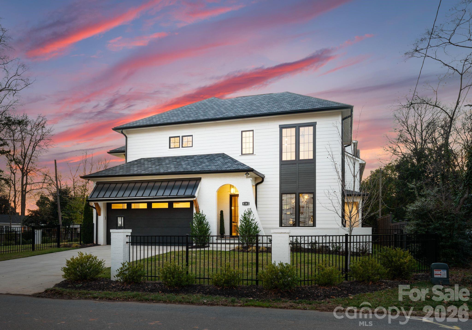
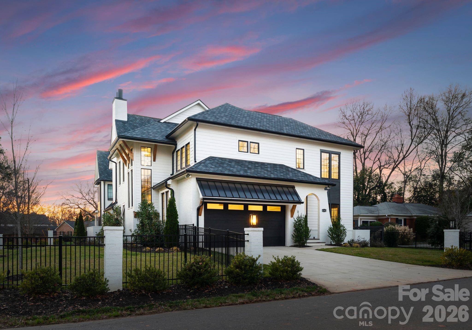
Location with lifestyle! SELLER SAYS SELL IT! APRAISED FOR $2.4M. This duplex perfectly blends classic elegance w/modern living OF 5 BEDS/6 BATHS! No less than any single family, own the land, and the home. Enter through a metal door into an inviting foyer that highlights meticulous attention to detail. The chef's dream kitchen-w/custom cabinets& under lights, a massive middle island w/extra cabinets under. 60" built-in ref. & 48" gas stove w/grill, a perfect space for culinary creations. FM room,w/fireplace & wet bar, flowing seamlessly to the covered patio w/FIREPLACE & grilling area, for FUN & RELAXATION. A flex RM on main floor study/bed & full bath. The Master BR w/tiled +FIREPLACE & luxurious bath is a private oasis. All other beds are en-suite w/built-in closets ensuring COMFORT & CONVENIENCE. 3rd-floor w/wet bar & full bath is an ultimate entertainment space, perfect for hosting gatherings & to enjoy! IRRIGATION, LANDSCAPING LIGHTS, & PILLAR LIGHTS elevate outdoor space & curb appeal. FRONT LEFT FULL FENCE W/GATE INSTALLED! CALL IT HOME

5
beds

6
baths

5,072 Sq.Ft. LIVING AREA

8,276.4 Sq.Ft. lot

Features & Amenities

Interior

  • total bedrooms5
  • Total bathrooms6
  • full bathrooms6
  • Laundry room Upper Level
  • Flooring Tile, Wood
  • Fireplace Family Room, Gas, Outside, Porch, Primary Bedroom
  • APPLIANCES Bar Fridge, Convection Oven, Dishwasher, Disposal, Double Oven, Electric Water Heater, Freezer, Gas Cooktop, Gas Range, Microwave, Refrigerator, Refrigerator with Ice Maker, Tankless Water Heater, Other
  • other interior Features Attic Stairs Fixed, Attic Stairs Pulldown, Breakfast Bar, Kitchen Island, Open Floorplan, Pantry, Storage, Walk-In Closet(s), Walk-In Pantry, Wet Bar

Area & Lot

  • Status Sold
  • Date Sold August 13, 2026
  • Living Area5,072 Sq.Ft.
  • Lot Area8,276.4 Sq.Ft.
  • MLS® ID4384972
  • TypeTownhouse
  • YEAR BUILT2024
  • NeighborhoodCharlotte Markets
  • Elementary SchoolBillingsville Cotswold
  • Middle SchoolAlexander Graham
  • High SchoolMyers Park

Exterior

  • STORIES3
  • Garage Space2.0
  • water SourceCity, County Water
  • roofArchitectural Shingle
  • lot featuresCorner Lot
  • parkingDriveway, Attached Garage, Garage Door Opener, Keypad Entry
  • HEAT TYPECentral, Natural Gas, Zoned
  • AIR CONDITIONINGCeiling Fan(s), Central Air, Dual, Electric
  • sewerPublic Sewer, County Sewer
  • SubstructureCrawl Space

Financial

  • Sales Price$1,850,000

Charlotte Markets

A vibrant, exciting, dynamic, enchanting boomtown full of diverse neighborhoods with tons to see and do.

Explore

Work With Us

At Redbud Group, we understand that the home buying & selling process can be stressful. You want to make sure you are making the right move and getting the best price for your home. As always, we are here to help you take those first steps to buying or selling a home! Check out our home buying & selling tips and resources for in-depth information about the home buying & selling process.

Follow Me on Instagram