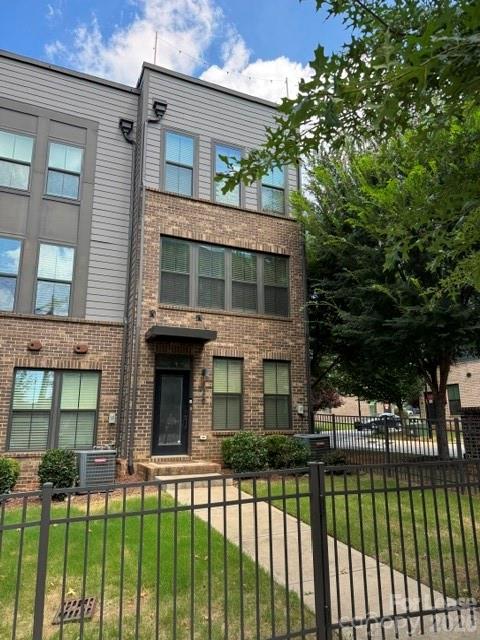
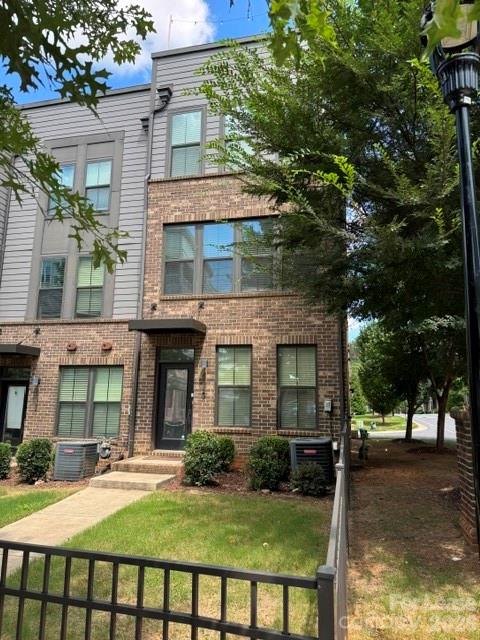
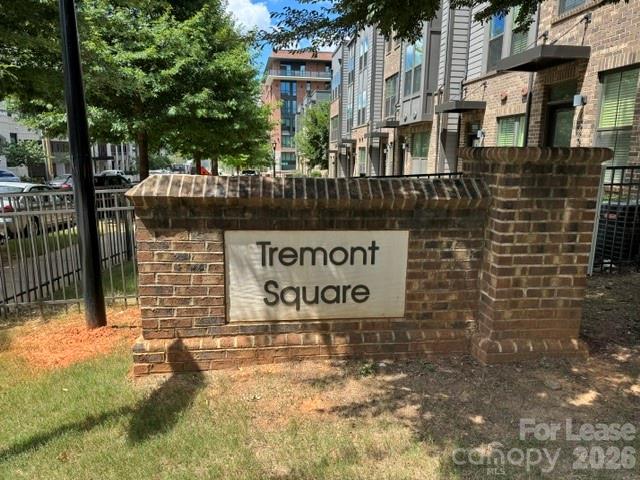
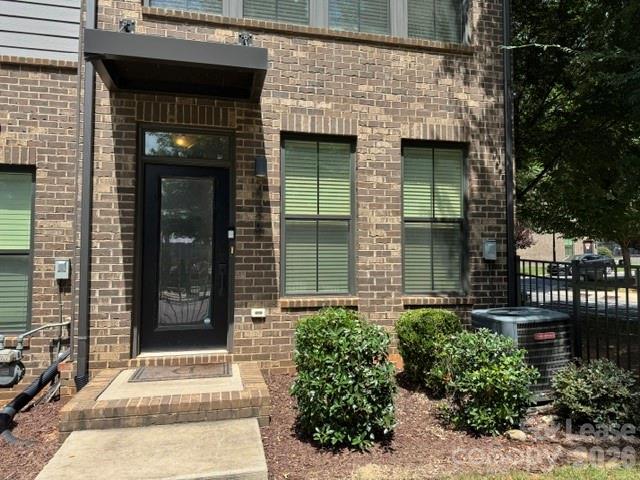
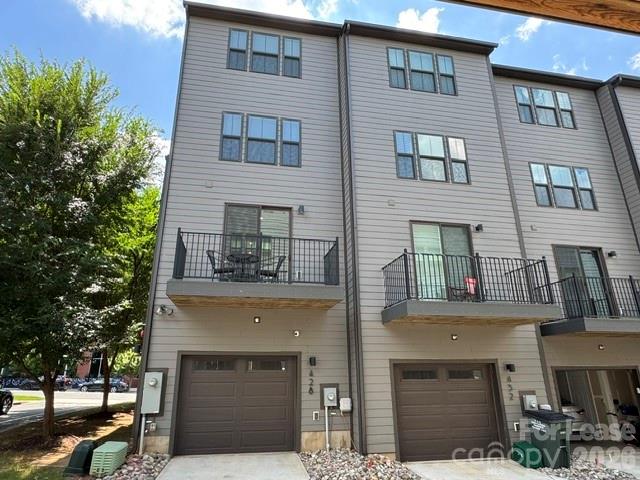

428 W Tremont Avenue
SEE ALL PHOTOS
428 W Tremont Avenue
Courtesy of Keller Williams South Park, Stacey Dychkowski Listing Contact: [email protected] 
Leased

428 W Tremont Avenue

428 W Tremont Avenue, Charlotte, NC 28203

$3,600/month
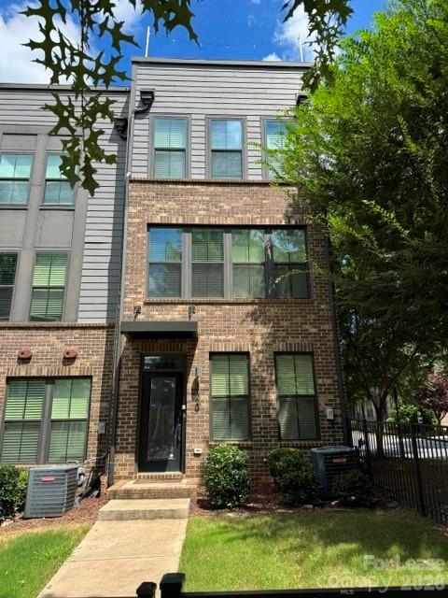
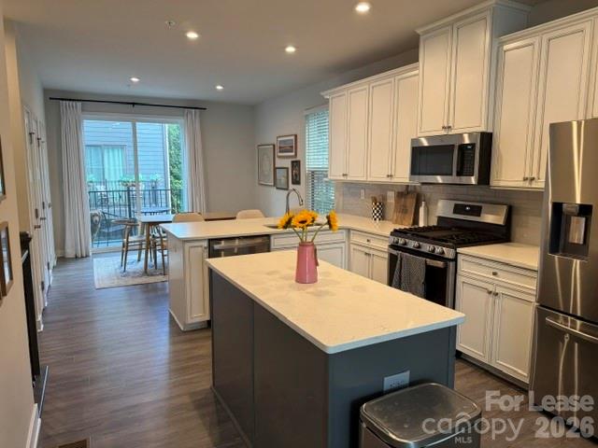
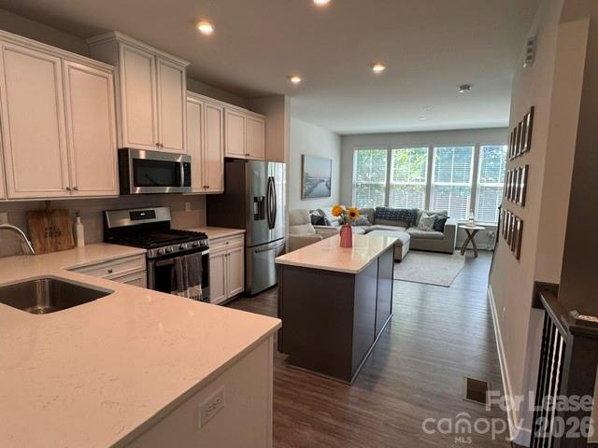
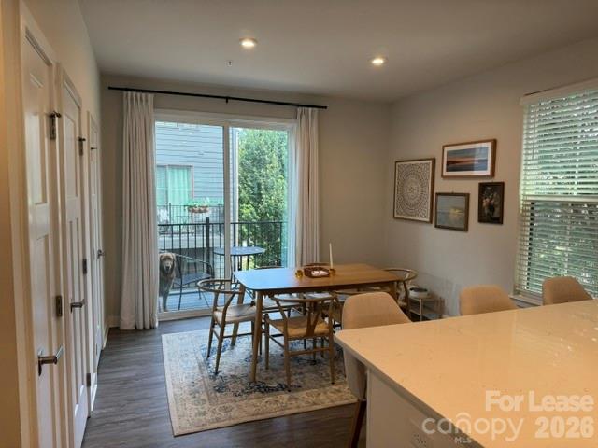
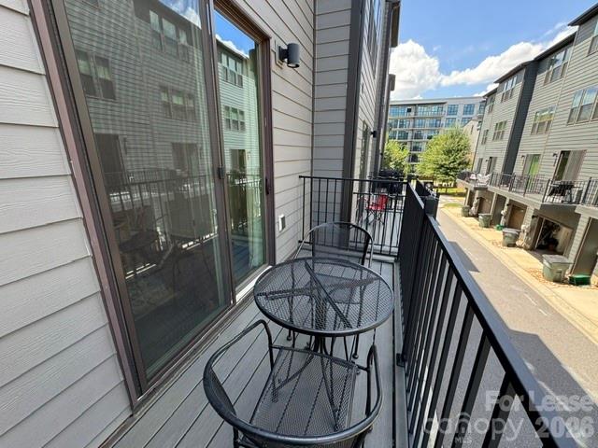
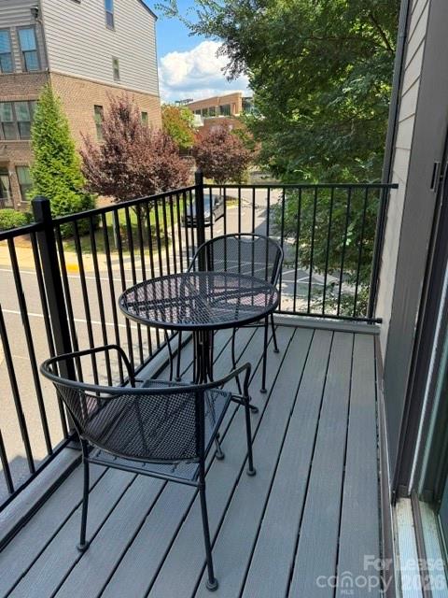
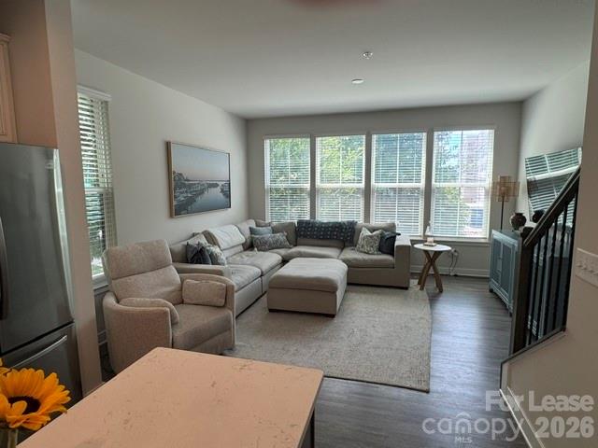
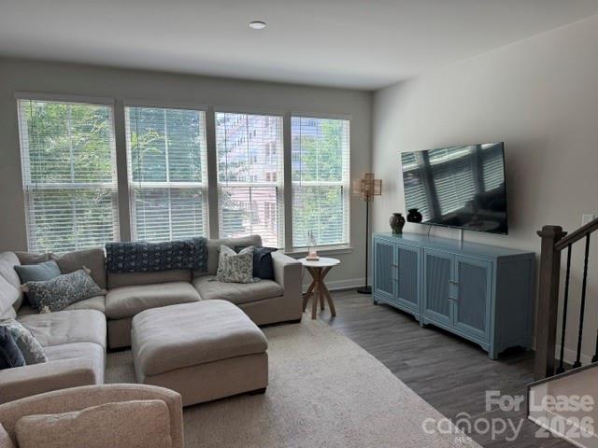
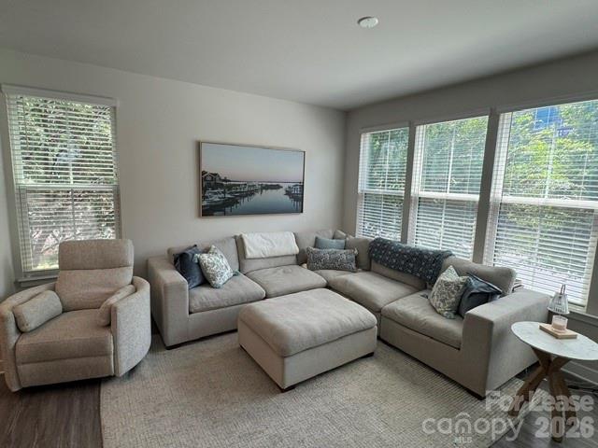
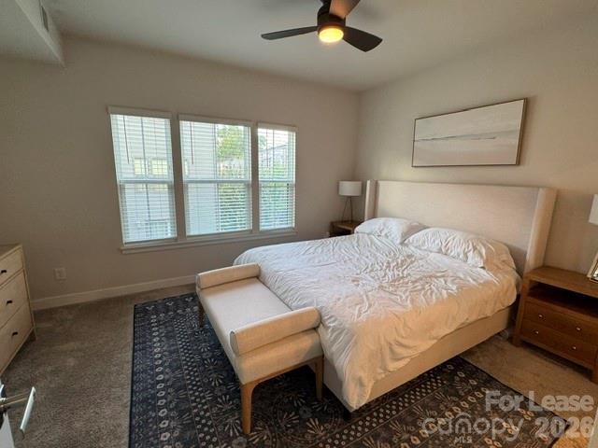
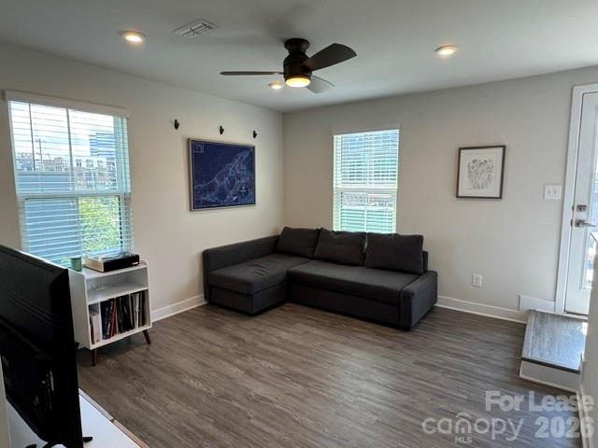
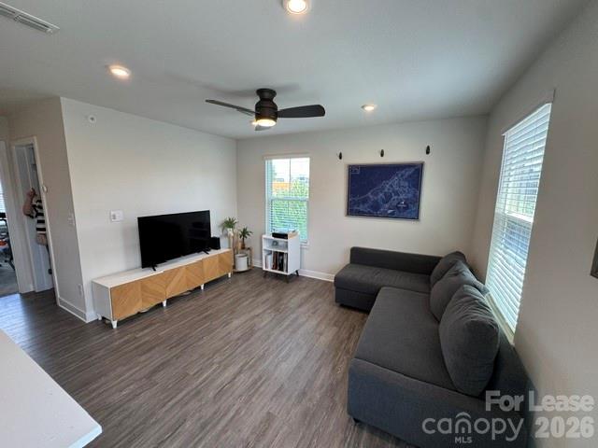
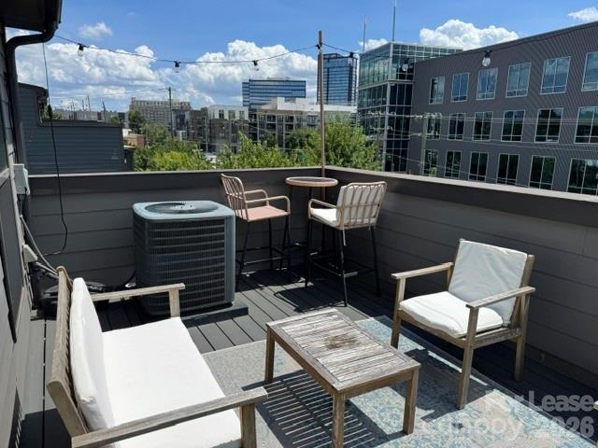
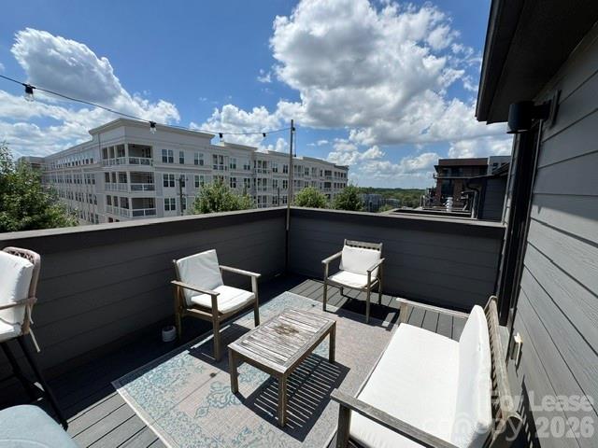
Experience elevated urban living in this stunning end-unit luxury townhome, ideally located in the heart of South End! Built in 2020, this light-filled home offers an open-concept main level with a spacious kitchen, abundant natural light, and a private balcony perfect for everyday living and entertaining. The impressive rooftop terrace showcases beautiful city views and creates an exceptional outdoor retreat.

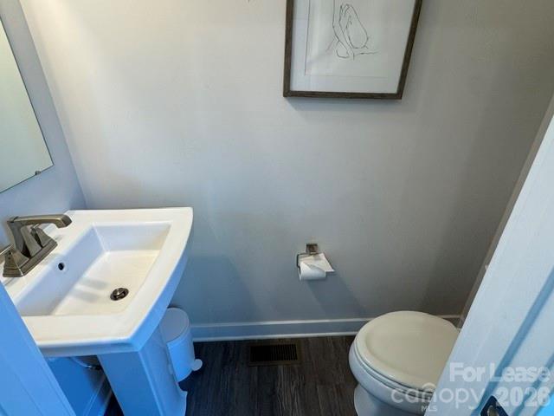
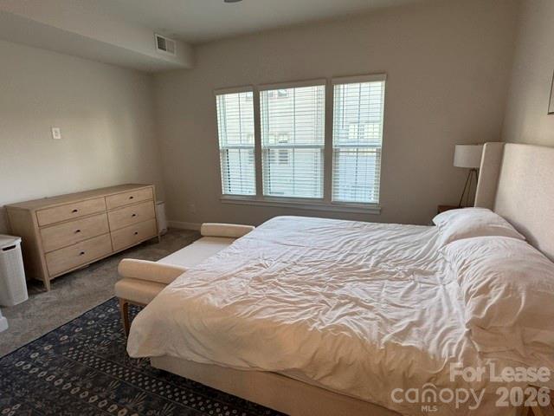
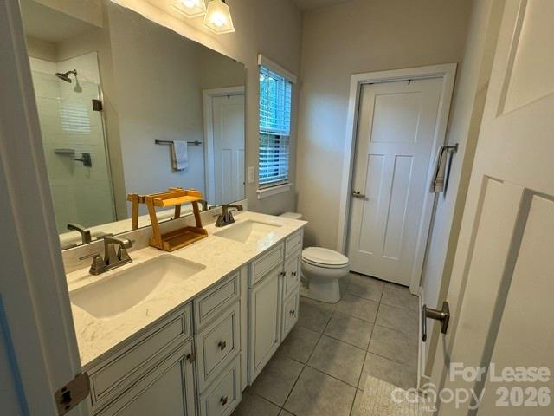
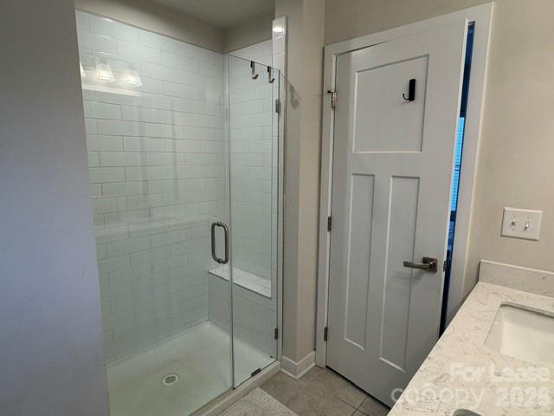
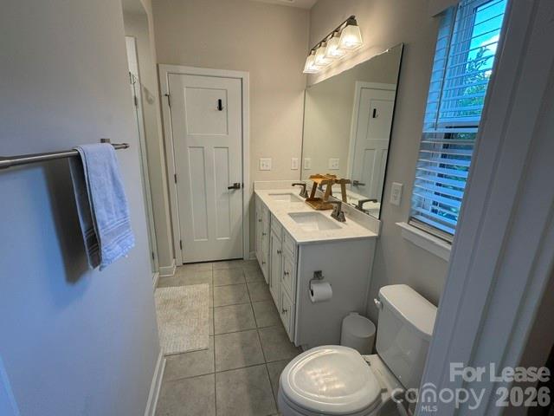
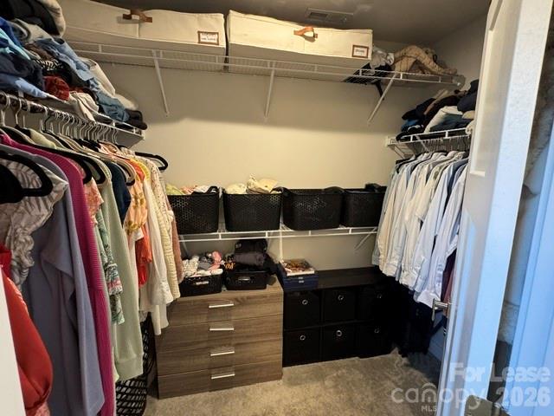
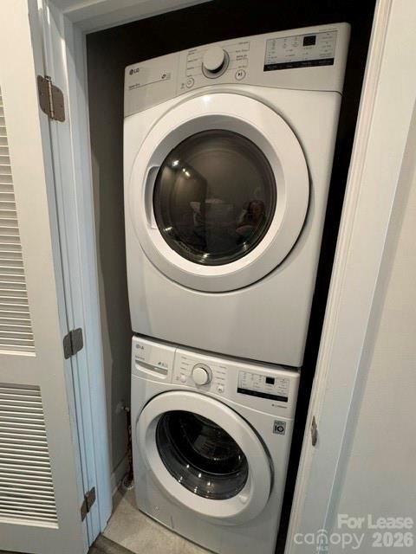
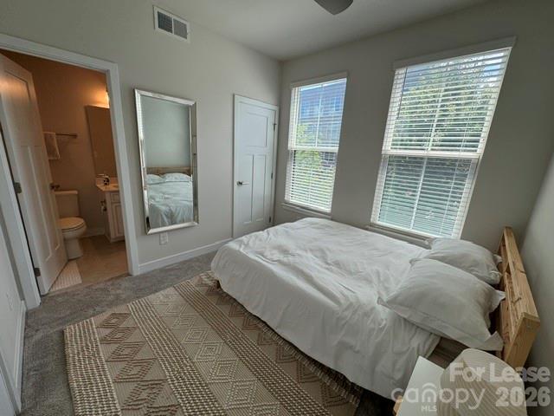
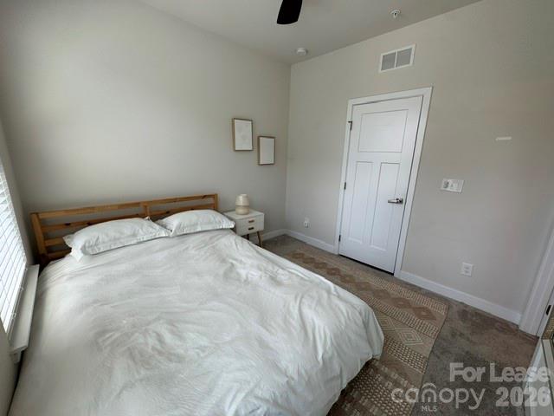
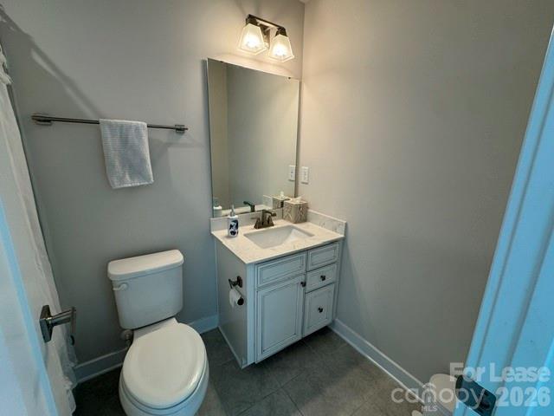
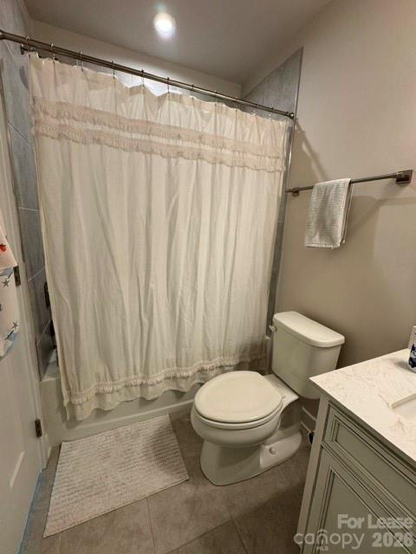
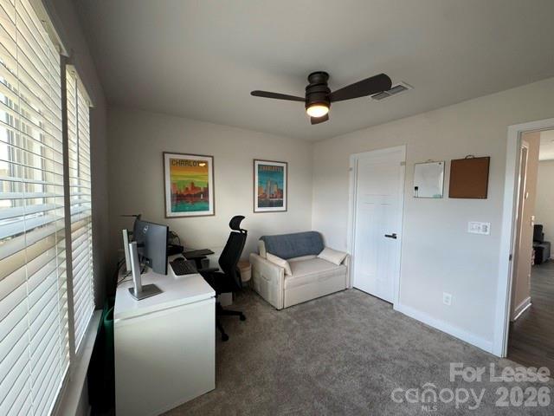
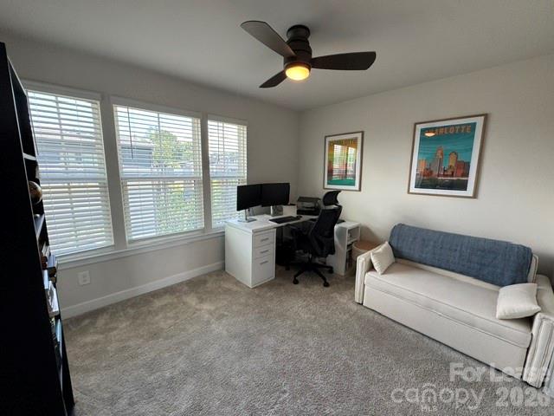
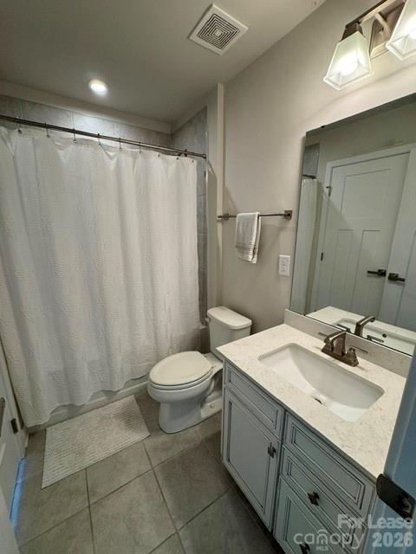
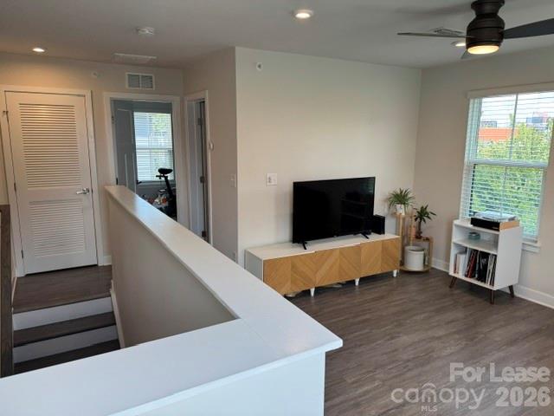
Upstairs, the generously sized primary suite features a luxurious ensuite bath with dual-sink vanity, walk-in shower and a large walk-in closet along with a spacious secondary bedroom with its own ensuite bath. The top floor offers a versatile loft, an additional secondary bedroom, and a full bathroom perfect for guests, a home office, or additional living space. Multiple walk-in closets offer exceptional storage, while the conveniently located laundry is just steps away on the upper level. Additional highlights include a tankless water heater and a two-car garage.

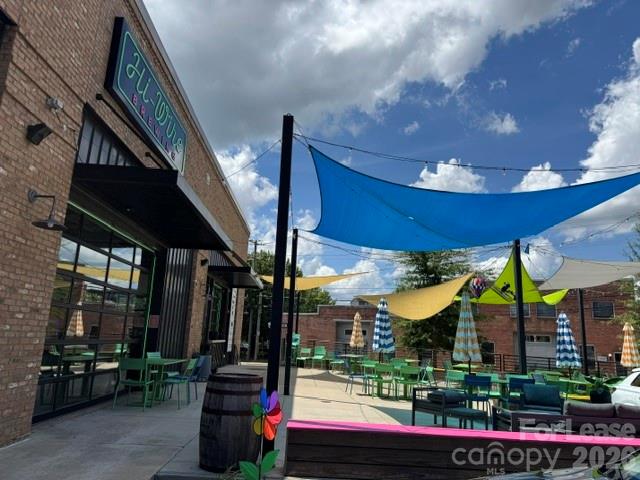
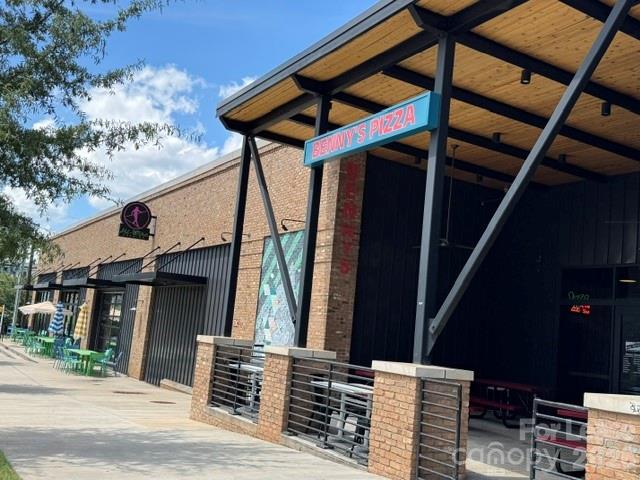
All of this in an unbeatable South End location just steps from the light rail, shops, breweries, restaurants, and coffee shops, with easy access to everything Charlotte has to offer. A rare combination of luxury, convenience, and location! Water, trash and lawn maintenance are all paid for by landlord. Please provide at least 24 hours notice for all showing appointments. Available for a 10/15 move-in.

3
beds

4
baths

1,845 Sq.Ft. LIVING AREA

1,742.4 Sq.Ft. lot

Stacey Dychkowski

Stacey Dychkowski

Features & Amenities

Interior

  • total bedrooms3
  • Total bathrooms4
  • full bathrooms3
  • half bathroom1
  • Laundry room Laundry Closet, Upper Level
  • Flooring Carpet, Vinyl
  • APPLIANCES Dishwasher, Disposal, Gas Cooktop, Gas Oven, Gas Water Heater, Microwave, Plumbed For Ice Maker, Tankless Water Heater, Washer/Dryer
  • other interior Features Breakfast Bar, Built-in Features, Cable Prewire, Kitchen Island, Open Floorplan, Pantry, Walk-In Closet(s)

Area & Lot

  • Status Leased
  • Date Leased September 10, 2026
  • Living Area1,845 Sq.Ft.
  • Lot Area1,742.4 Sq.Ft.
  • MLS® ID4418656
  • TypeTownhouse
  • YEAR BUILT2020
  • NeighborhoodCharlotte Markets
  • Architecture StylesTraditional
  • View DescriptionCity
  • Elementary SchoolBarringer
  • Middle SchoolSedgefield
  • High SchoolHarding University

Exterior

  • STORIES4
  • Garage Space2.0
  • water SourceCity
  • lot featuresEnd Unit, Views
  • parkingAttached Garage, Tandem
  • HEAT TYPEForced Air, Natural Gas, Zoned
  • AIR CONDITIONINGCeiling Fan(s), Central Air, Zoned
  • sewerPublic Sewer
  • SubstructureSlab
  • security FeaturesCarbon Monoxide Detector(s)
  • other exterior FeaturesRooftop Terrace

Financial

  • Lease Price$3,600/mo
  • Lease Term 12 MONTHS

Charlotte Markets

A vibrant, exciting, dynamic, enchanting boomtown full of diverse neighborhoods with tons to see and do.

Explore

Work With Us

At Redbud Group, we understand that the home buying & selling process can be stressful. You want to make sure you are making the right move and getting the best price for your home. As always, we are here to help you take those first steps to buying or selling a home! Check out our home buying & selling tips and resources for in-depth information about the home buying & selling process.

Follow Me on Instagram