4353 Black Court
4353 Black Court
4353 Black Court
4353 Black Court
4353 Black Court
4353 Black Court
4353 Black Court
4353 Black Court
4353 Black Court
4353 Black Court
4353 Black Court
4353 Black Court
4353 Black Court
4353 Black Court
4353 Black Court
4353 Black Court
4353 Black Court
4353 Black Court
4353 Black Court
4353 Black Court
4353 Black Court
4353 Black Court
4353 Black Court
4353 Black Court
4353 Black Court
4353 Black Court
4353 Black Court
4353 Black Court
4353 Black Court
4353 Black Court
4353 Black Court
4353 Black Court
4353 Black Court
4353 Black Court
4353 Black Court
4353 Black Court
4353 Black Court
SEE ALL PHOTOS
4353 Black Court
4353 Black Court
4353 Black Court
4353 Black Court
4353 Black Court
4353 Black Court
4353 Black Court
4353 Black Court
4353 Black Court
4353 Black Court
4353 Black Court
4353 Black Court
4353 Black Court
4353 Black Court
4353 Black Court
4353 Black Court
4353 Black Court
4353 Black Court
4353 Black Court
4353 Black Court
4353 Black Court
4353 Black Court
4353 Black Court
4353 Black Court
4353 Black Court
4353 Black Court
4353 Black Court
4353 Black Court
4353 Black Court
4353 Black Court
4353 Black Court
4353 Black Court
4353 Black Court
4353 Black Court
4353 Black Court
4353 Black Court
4353 Black Court
Courtesy of Eastwood Homes, Michael Conley Listing Contact: [email protected] 
Sold

4353 Black Court

4353 Black Court, Harrisburg, NC 28075

$369,900
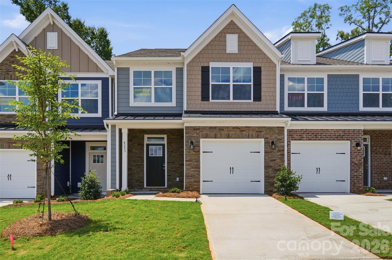
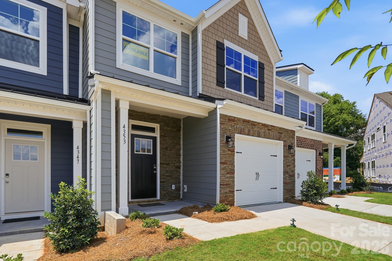
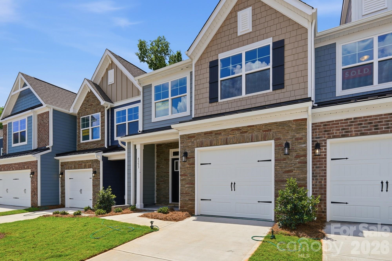
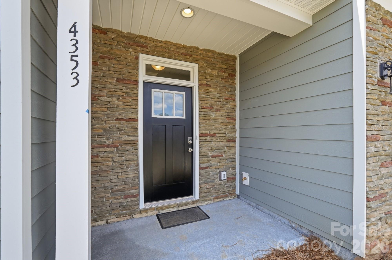
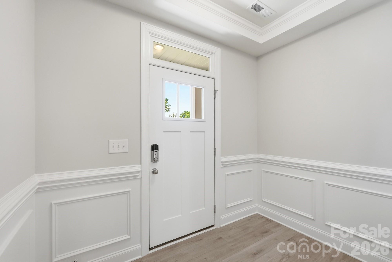
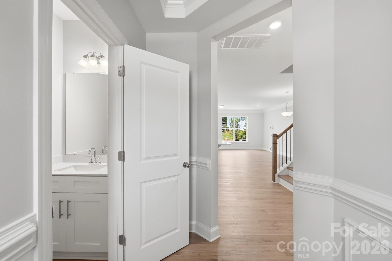
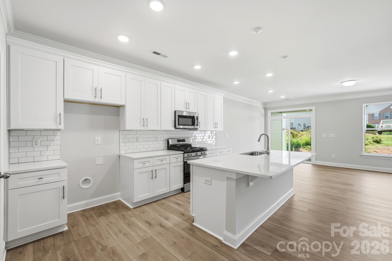
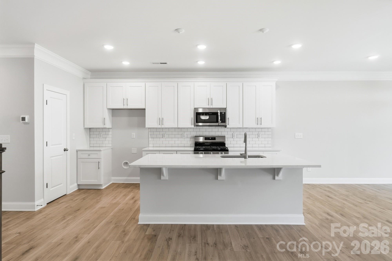
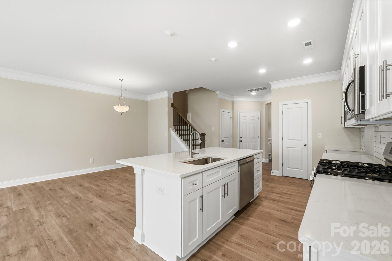
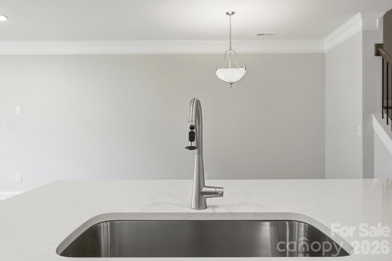
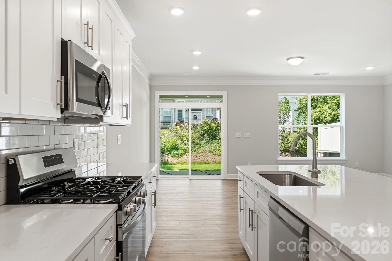
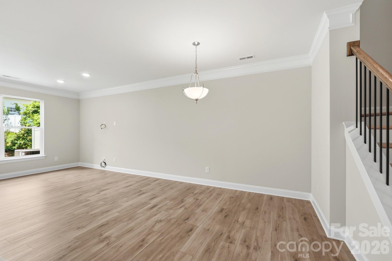
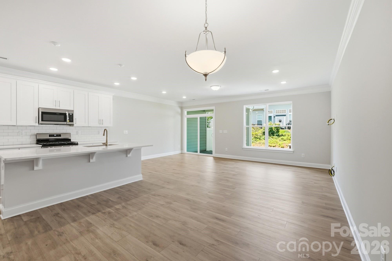
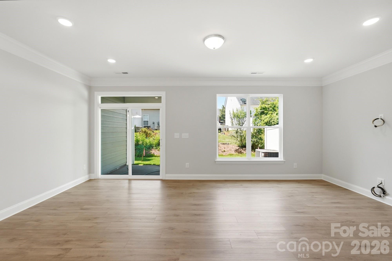
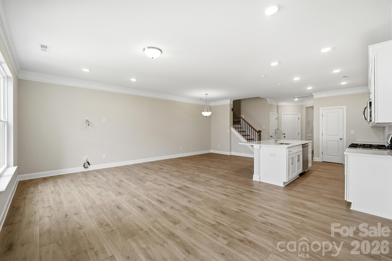
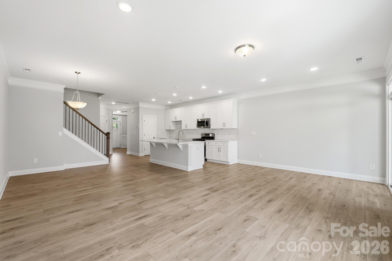
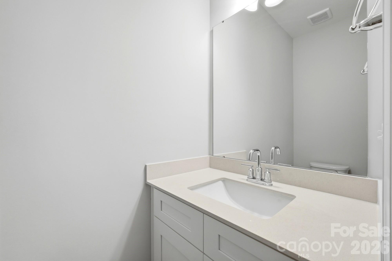
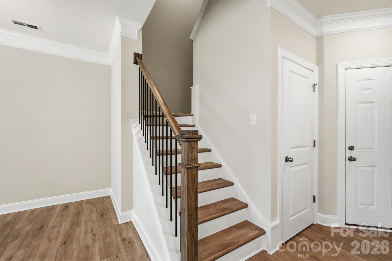
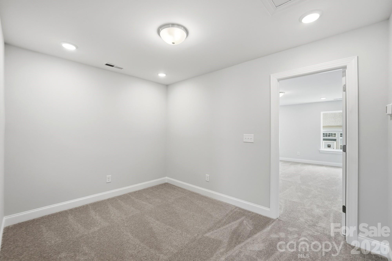
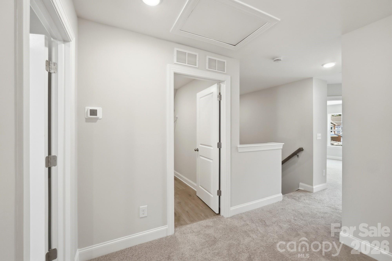
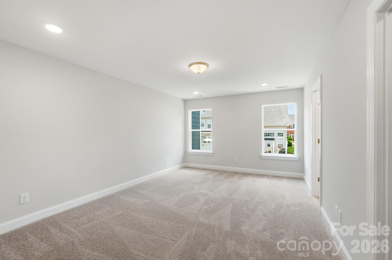
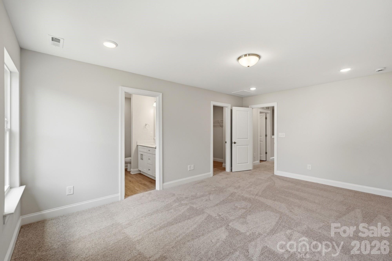
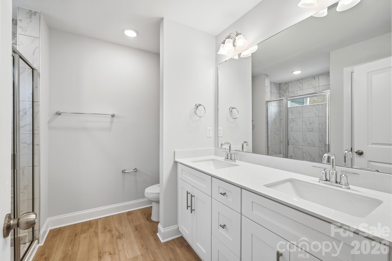
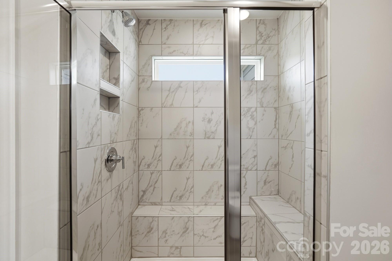
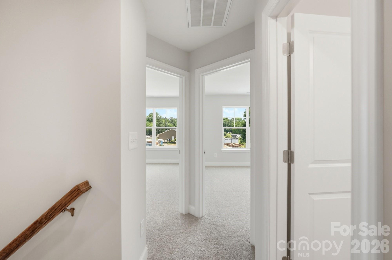
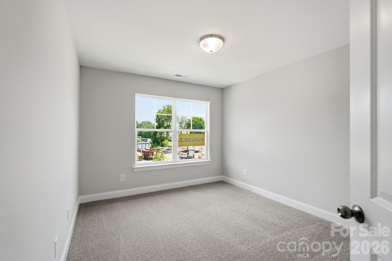
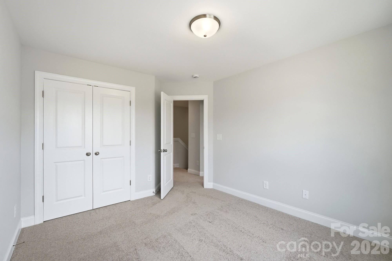
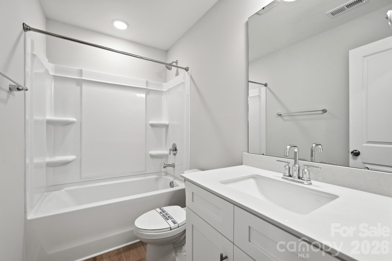
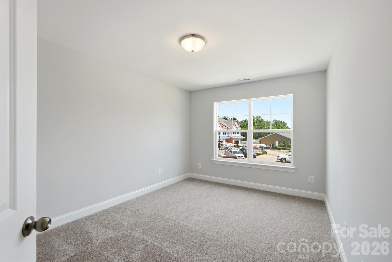
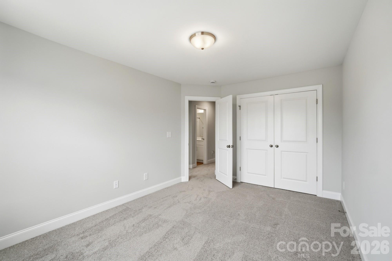
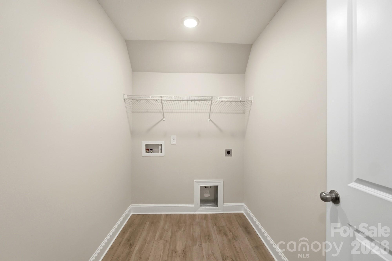
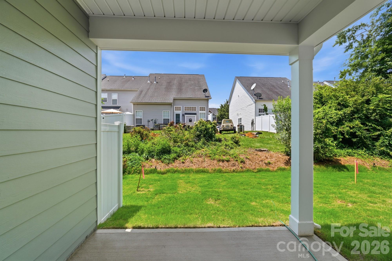
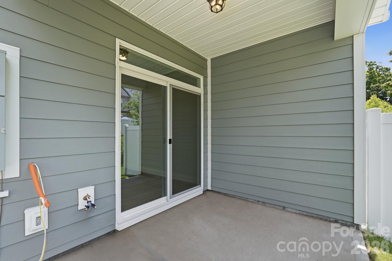
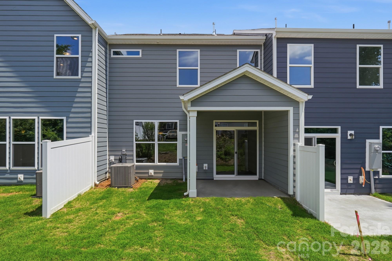
New townhomes in Harrisburg! This Ashland plan has 3 bedrooms, 2.5 baths, and more than 1,800 square feet of living space. Enter the home through the foyer with tray ceiling & beadboard drop zone to see the open kitchen, dining area and family room that walks out to a covered porch. The kitchen features white, Shaker-style cabinets and quartz counters, a spacious island, tile backsplash, and stainless appliances, including a gas range. The open main floor has beautiful and durable Enhanced Vinyl Plank flooring throughout. Stairs with composite treads and metal balusters lead upstairs to the loft, bedrooms, full baths and laundry room. The primary bath has a tiled shower with bench seat, dual-sink vanity, and linen closet. The upstairs full bath has a tub/shower combo. All baths feature white cabinetry and white quartz counters. Community amenities include a dog park, playground, paved walking trail, outdoor pool & cabana.

3
beds

3
baths

1,818 Sq.Ft. LIVING AREA

1,742.4 Sq.Ft. lot

Veronica Diquez

Veronica Diquez

Features & Amenities

Interior

  • total bedrooms3
  • Total bathrooms3
  • full bathrooms2
  • half bathroom1
  • Laundry room Electric Dryer Hookup, Laundry Room, Upper Level
  • Flooring Carpet, Vinyl
  • APPLIANCES Dishwasher, Disposal, Electric Water Heater, Exhaust Fan, Gas Range, Microwave, Self Cleaning Oven
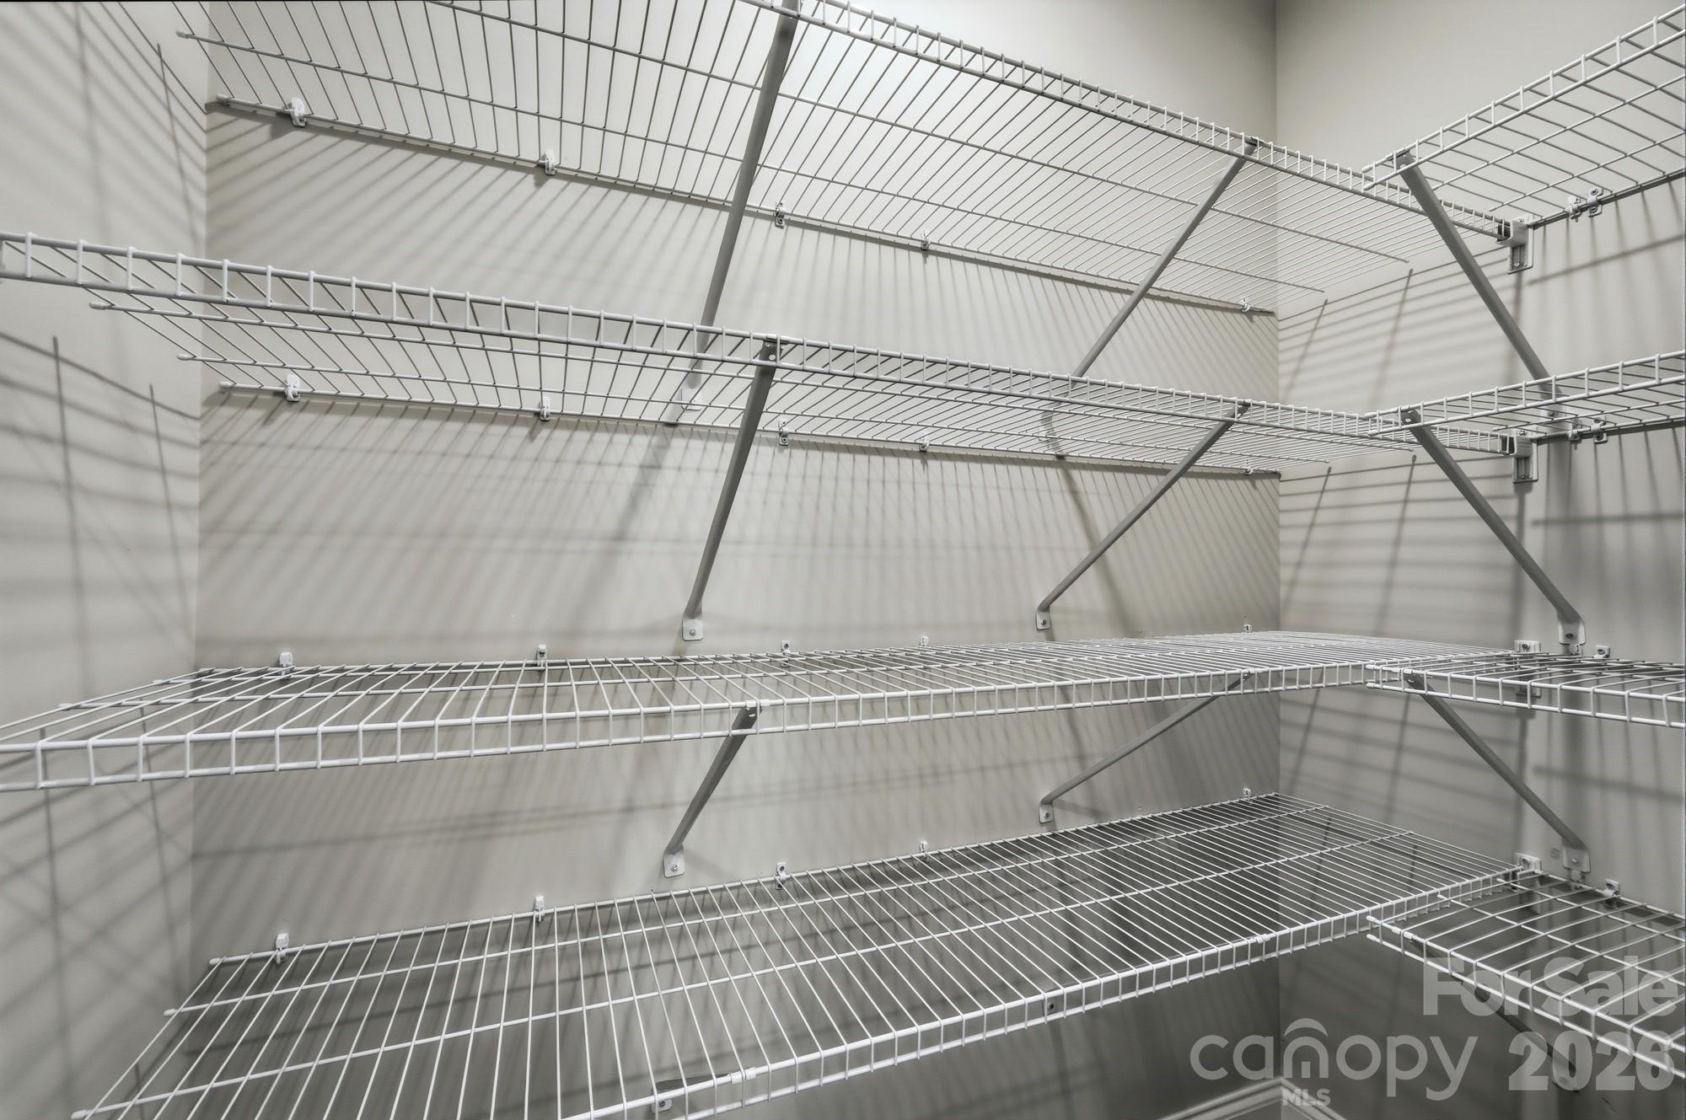
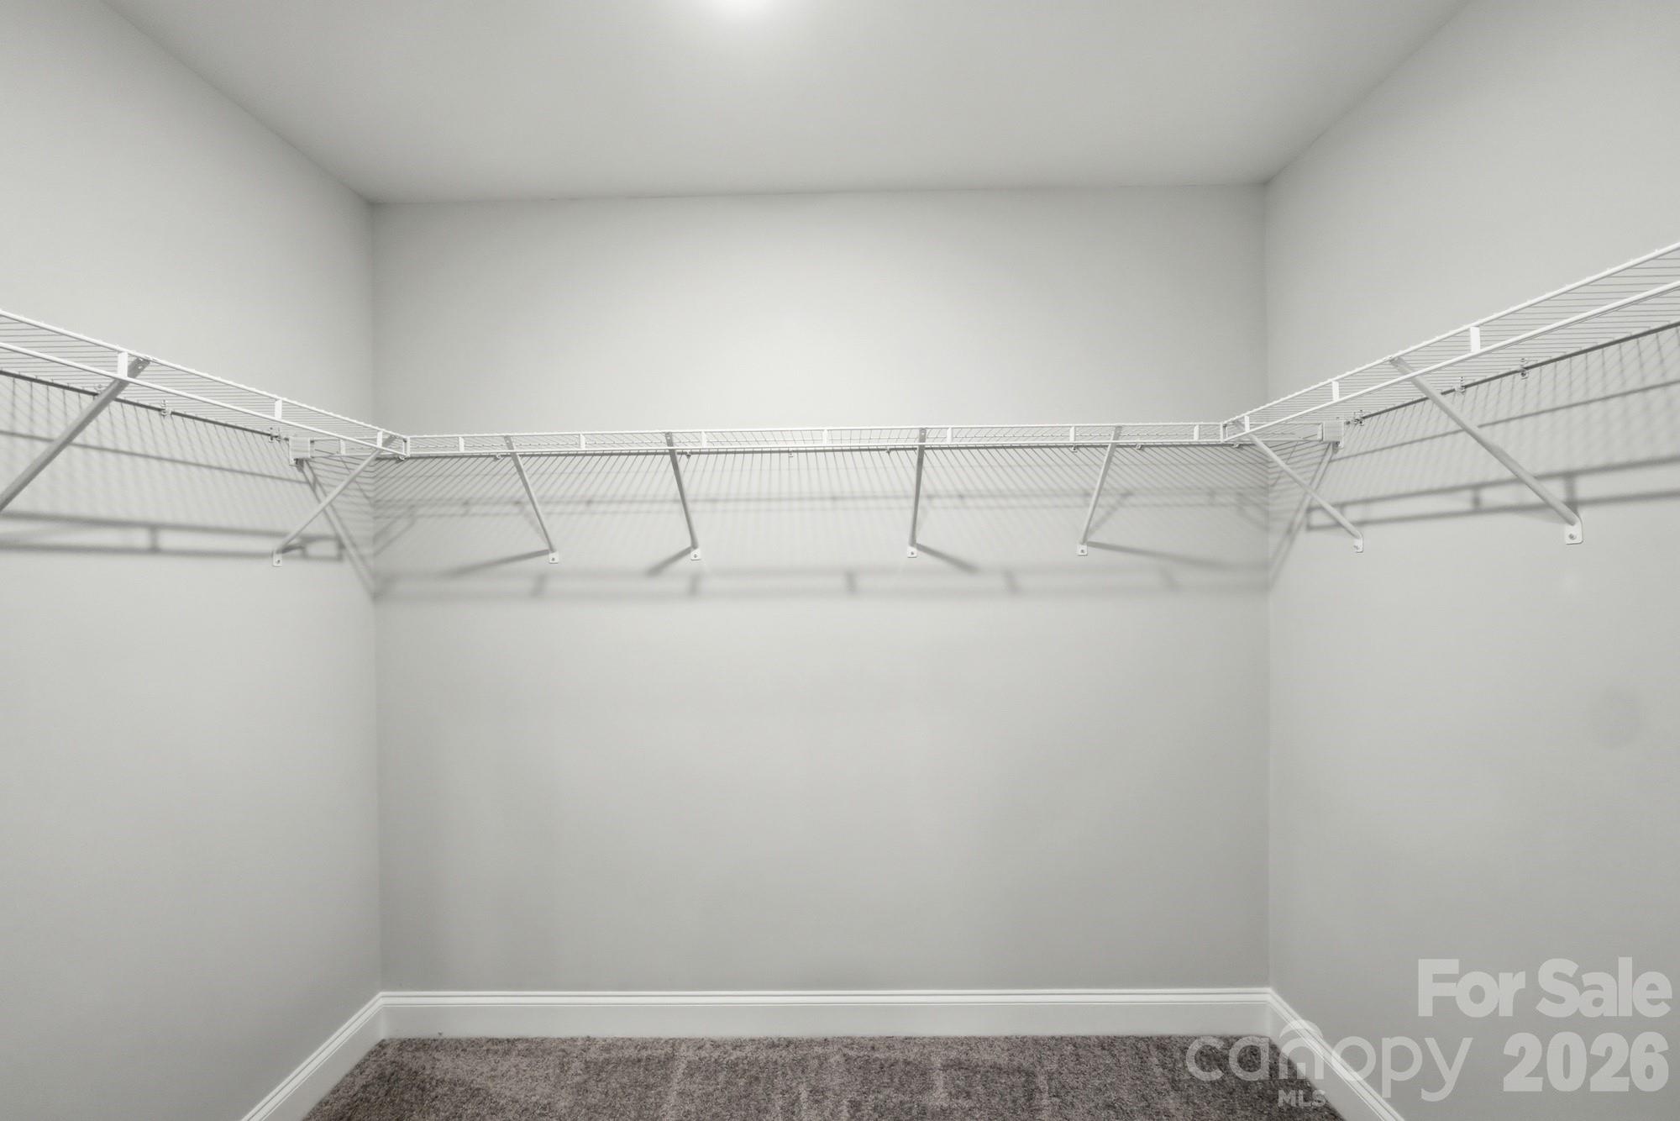
  • other interior Features Cable Prewire, Drop Zone, Entrance Foyer, Kitchen Island, Walk-In Closet(s), Walk-In Pantry

Area & Lot

  • Status Sold
  • Date Sold August 18, 2026
  • Living Area1,818 Sq.Ft.
  • Lot Area1,742.4 Sq.Ft.
  • MLS® ID4367112
  • TypeTownhouse
  • YEAR BUILT2026
  • NeighborhoodHarrisburg
  • Elementary SchoolPitts School
  • Middle SchoolRoberta Road
  • High SchoolJay M. Robinson

Exterior

  • STORIES2
  • Garage Space1.0
  • water SourceCity
  • roofArchitectural Shingle, Metal
  • parkingDriveway, Attached Garage, Garage Door Opener, Garage Faces Front
  • HEAT TYPEForced Air, Natural Gas
  • AIR CONDITIONINGCentral Air
  • sewerPublic Sewer
  • SubstructureSlab
  • security FeaturesCarbon Monoxide Detector(s), Smoke Detector(s)

Financial

  • Sales Price$369,900
  • HOA $171/mo
  • Zoning CZ-RV
View Virtual Tour

Harrisburg

Explore

Work With Us

At Redbud Group, we understand that the home buying & selling process can be stressful. You want to make sure you are making the right move and getting the best price for your home. As always, we are here to help you take those first steps to buying or selling a home! Check out our home buying & selling tips and resources for in-depth information about the home buying & selling process.

Follow Me on Instagram