510 Grace Church Lane
SEE ALL PHOTOS
510 Grace Church Lane
Courtesy of Keller Williams South Park, Jeremy Peet Listing Contact: [email protected] 
Sold

510 Grace Church Lane

510 Grace Church Lane, Belmont, NC 28012

$385,000
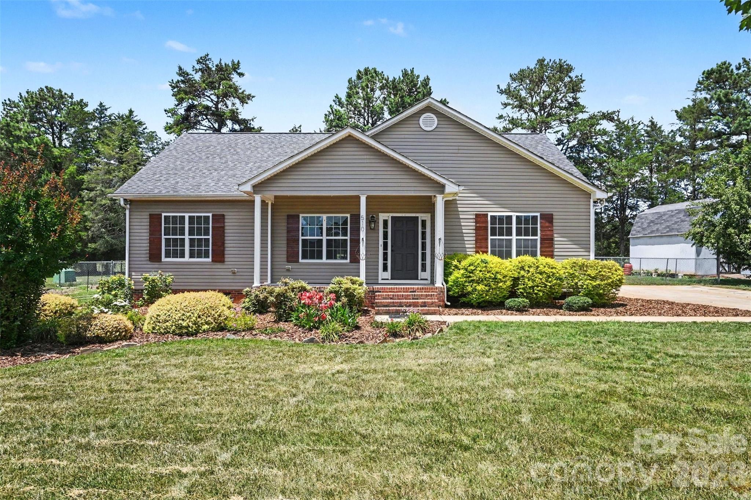
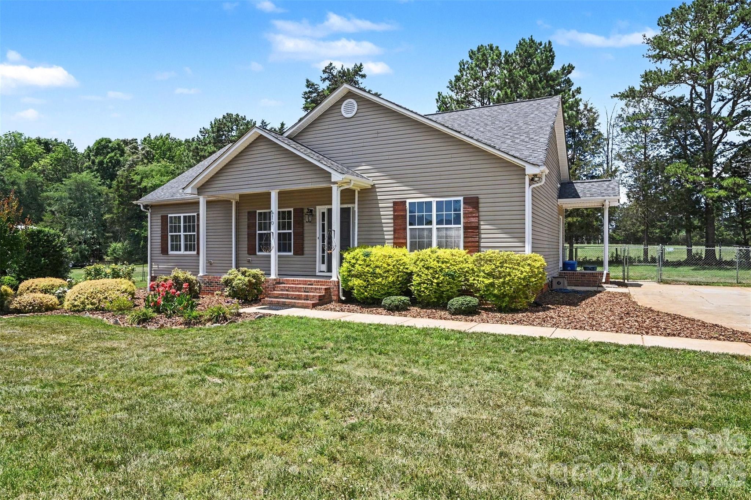
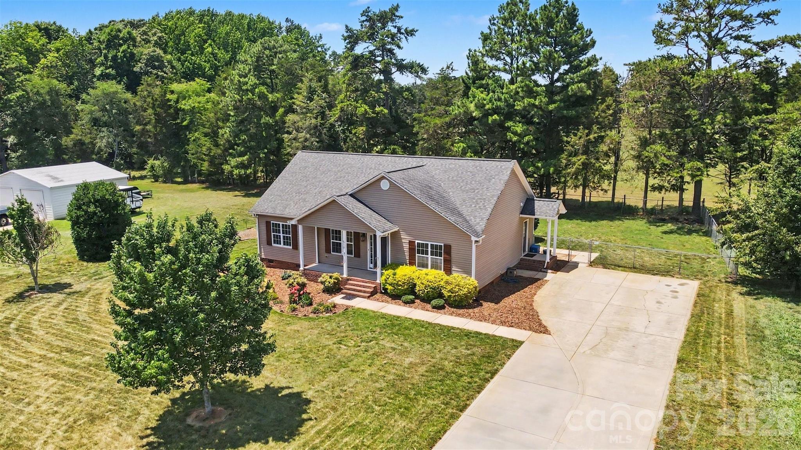
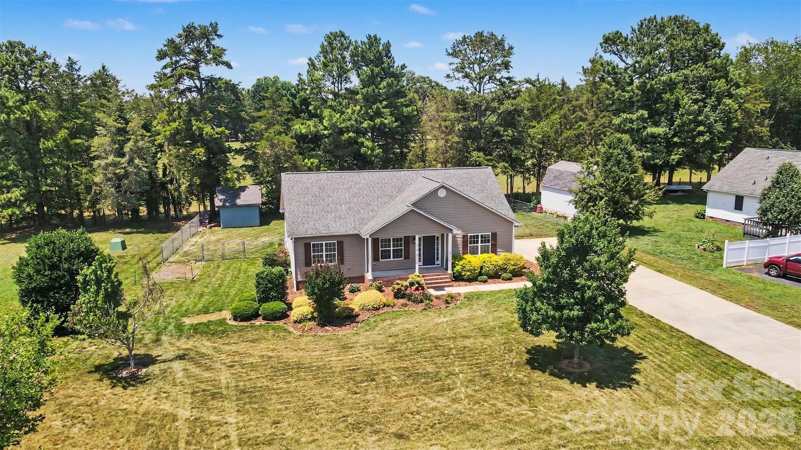
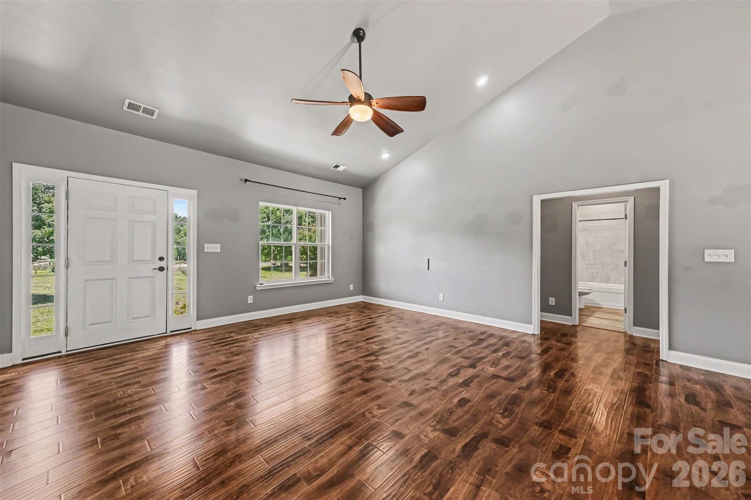
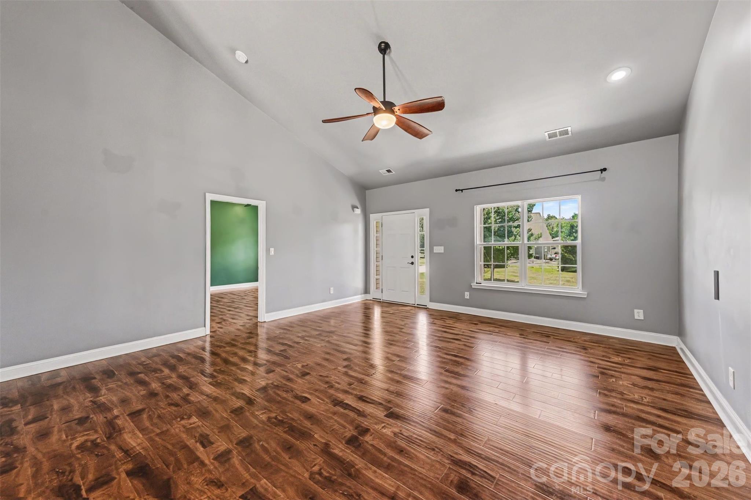
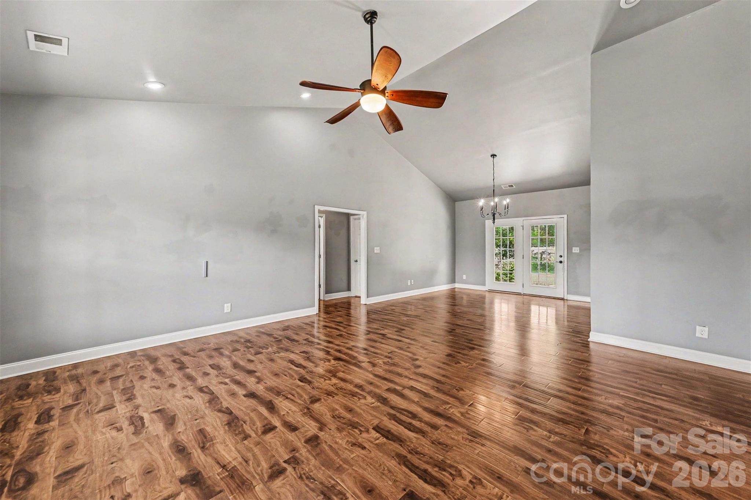
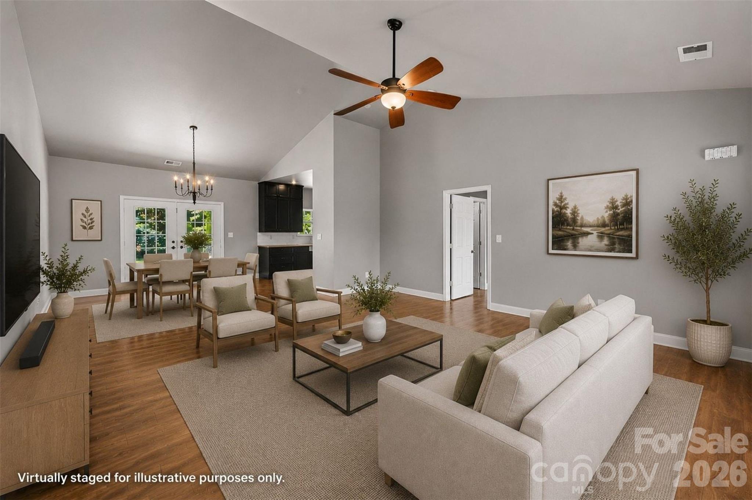
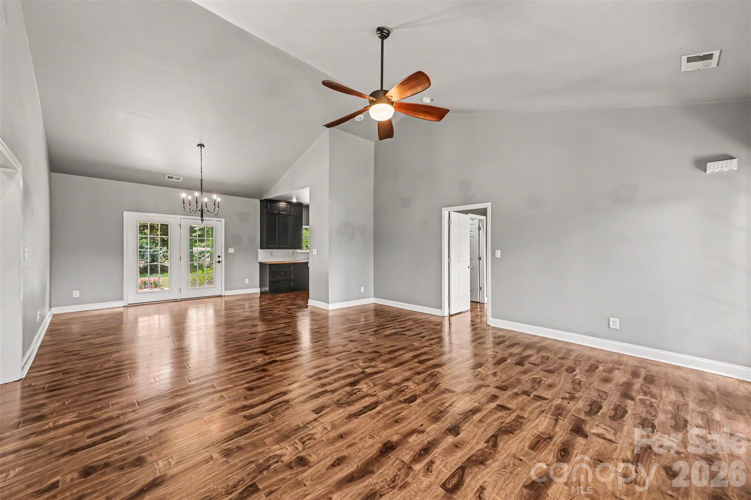
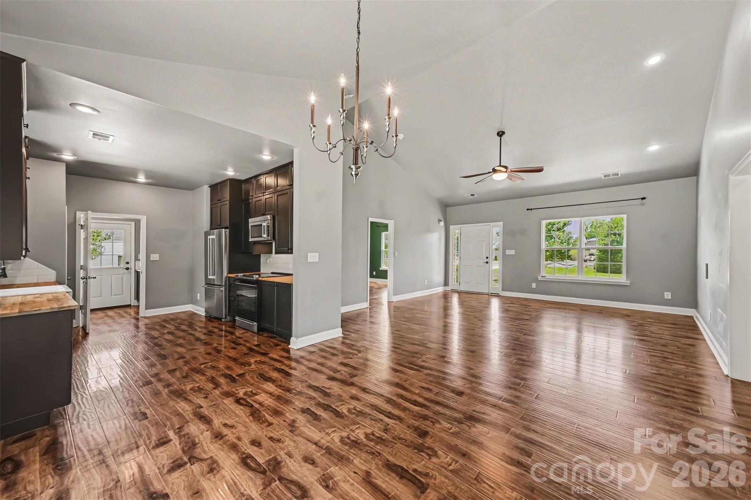
Nestled on a beautifully maintained lot in one of Belmont's most desirable areas, this charming ranch home offers the perfect blend of privacy, comfort, and convenience. A welcoming front porch and manicured landscaping create outstanding curb appeal, while the spacious interior features soaring vaulted ceilings, abundant natural light, and an open-concept layout designed for both everyday living and entertaining.
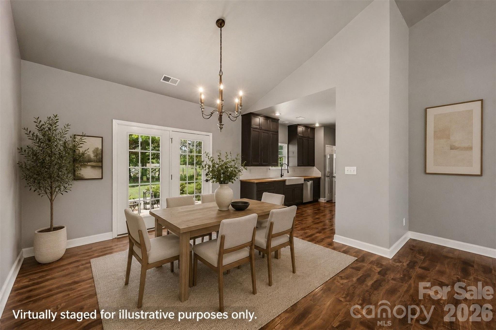
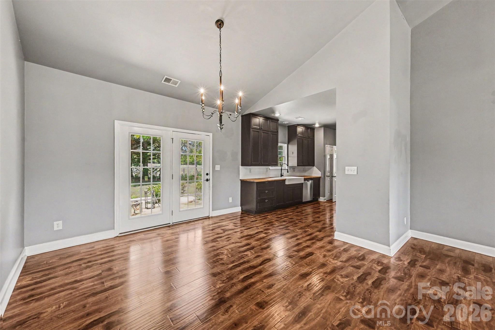
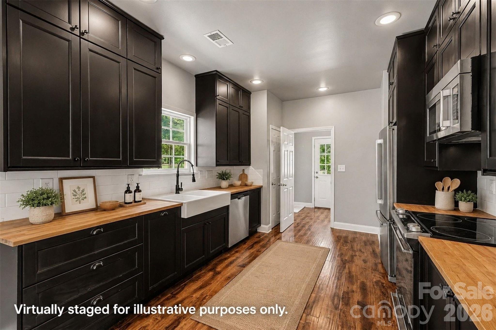
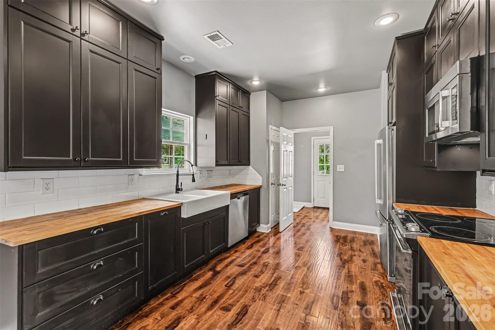
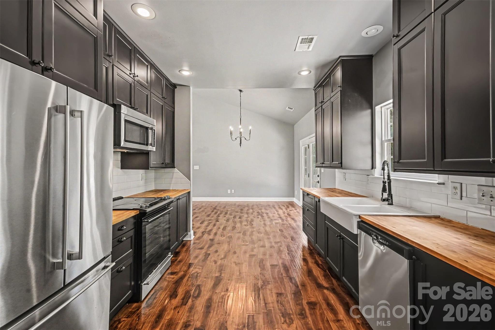
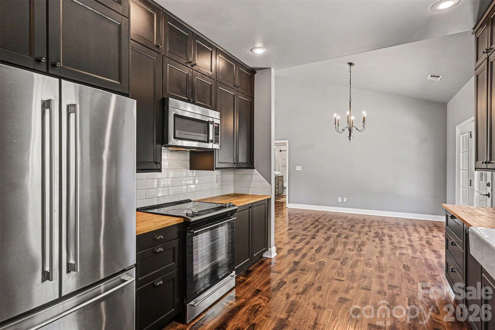
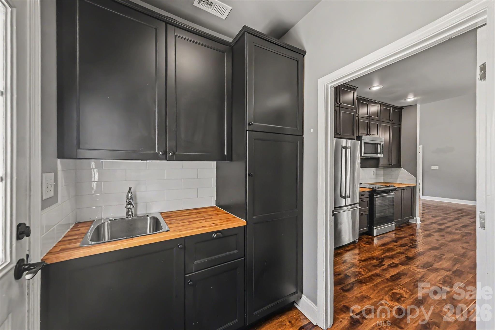
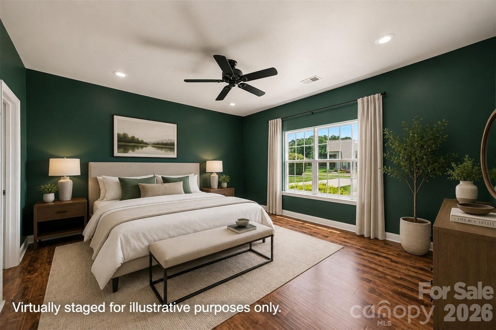
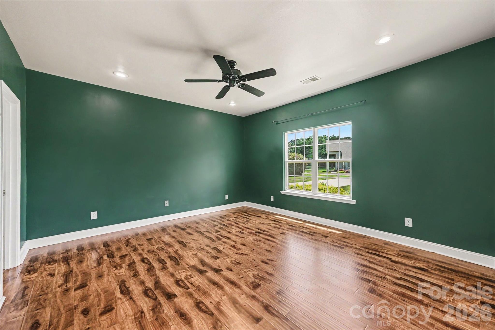
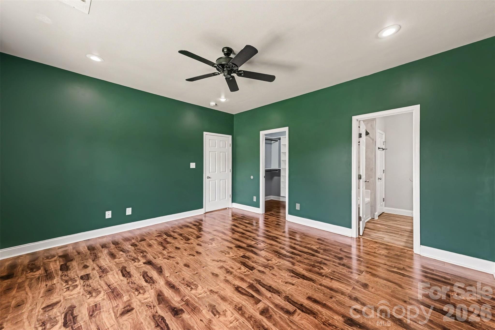
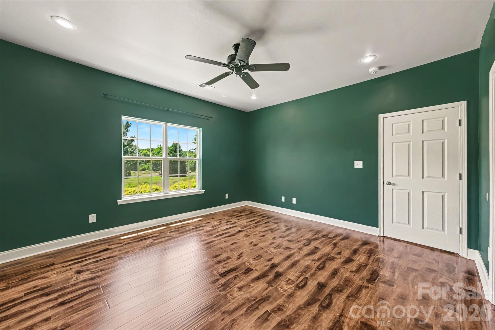
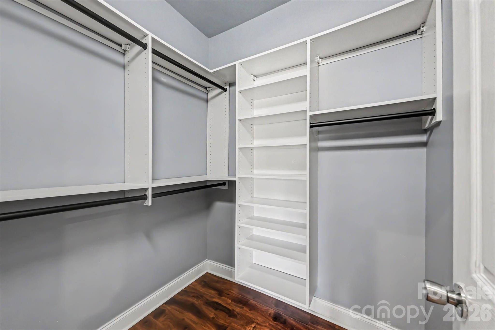
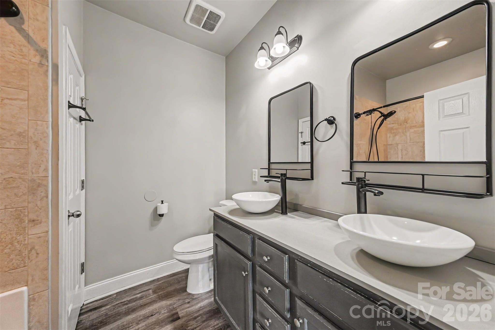
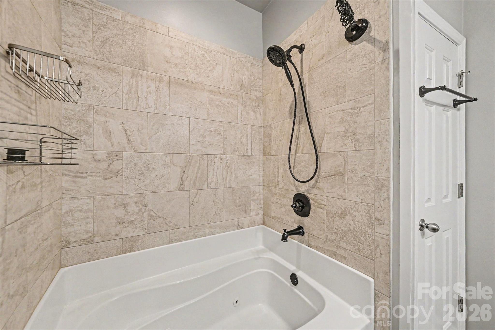
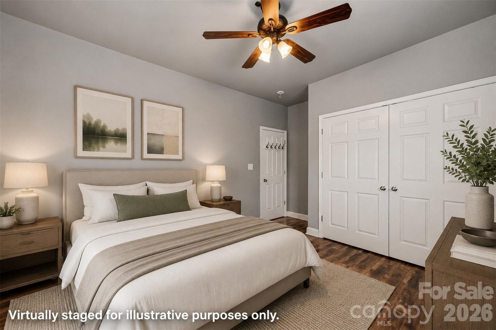
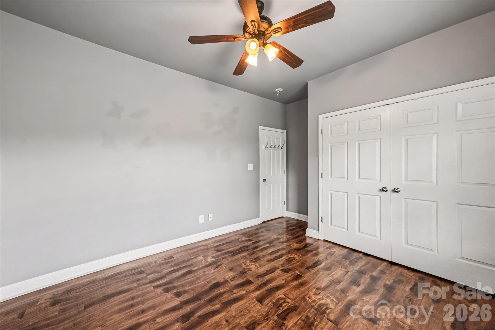
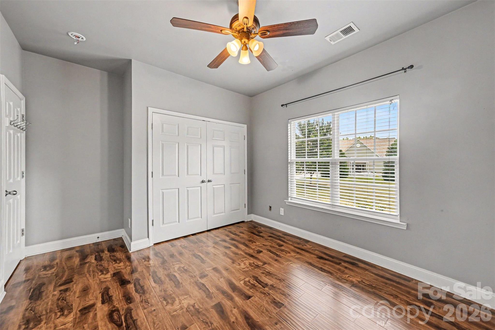
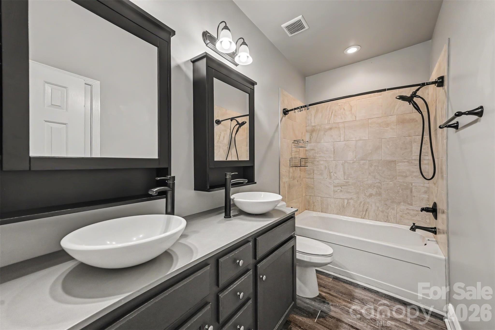
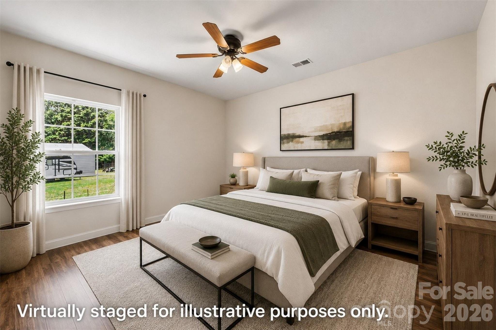
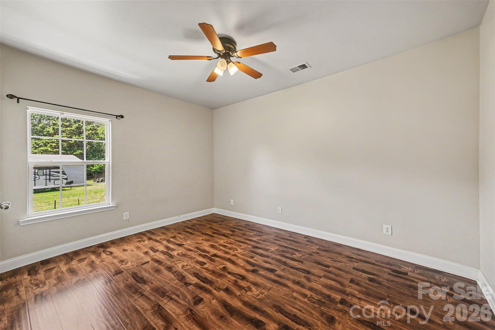
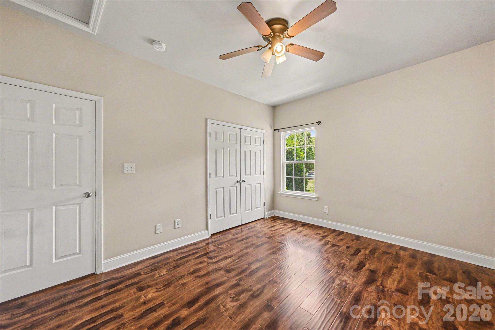
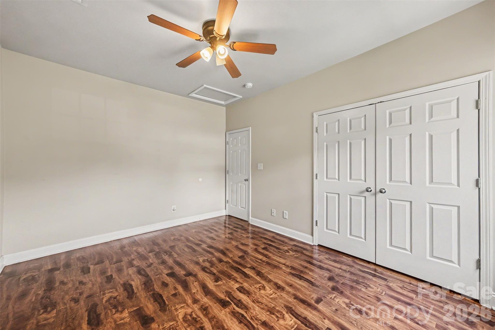
The expansive living area flows seamlessly into the dining space and kitchen, where rich cabinetry, warm finishes, and generous workspace create an inviting atmosphere. The primary suite serves as a peaceful retreat with a large walk-in closet and an ensuite bath featuring dual vanities and stylish finishes. Two additional bedrooms provide flexibility for guests, family, or a home office.
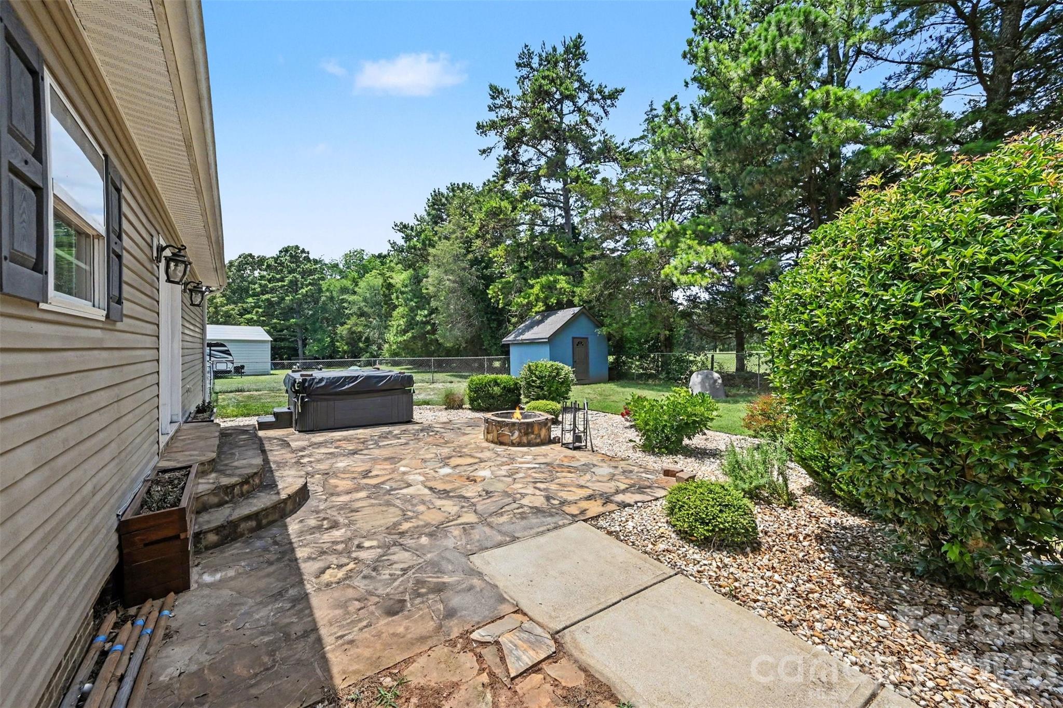
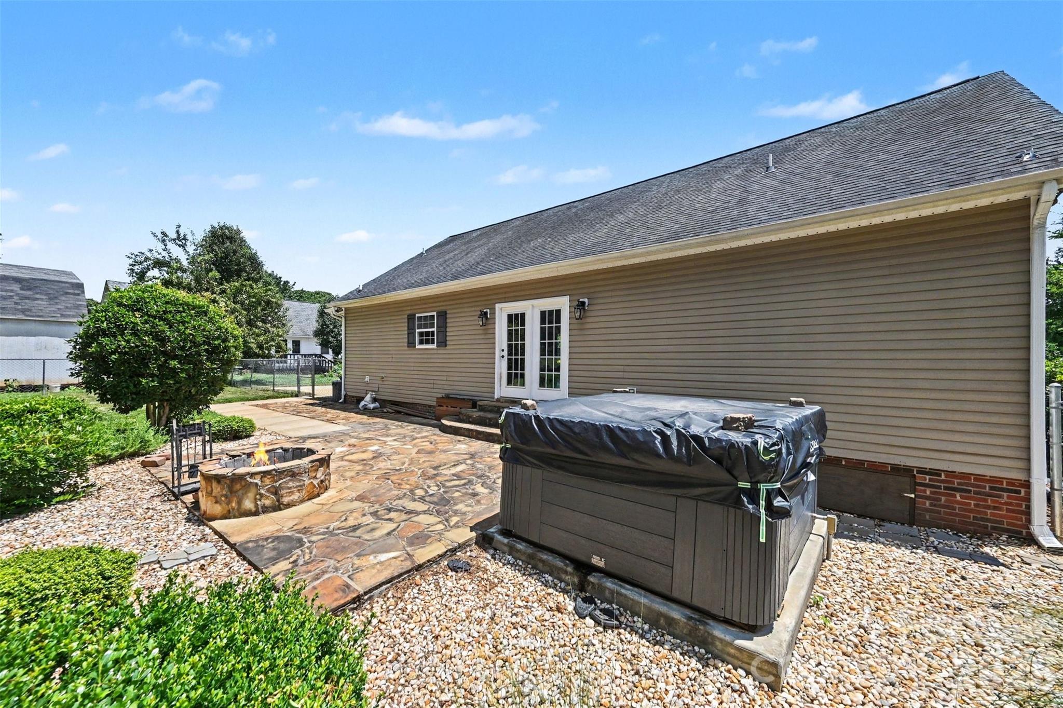
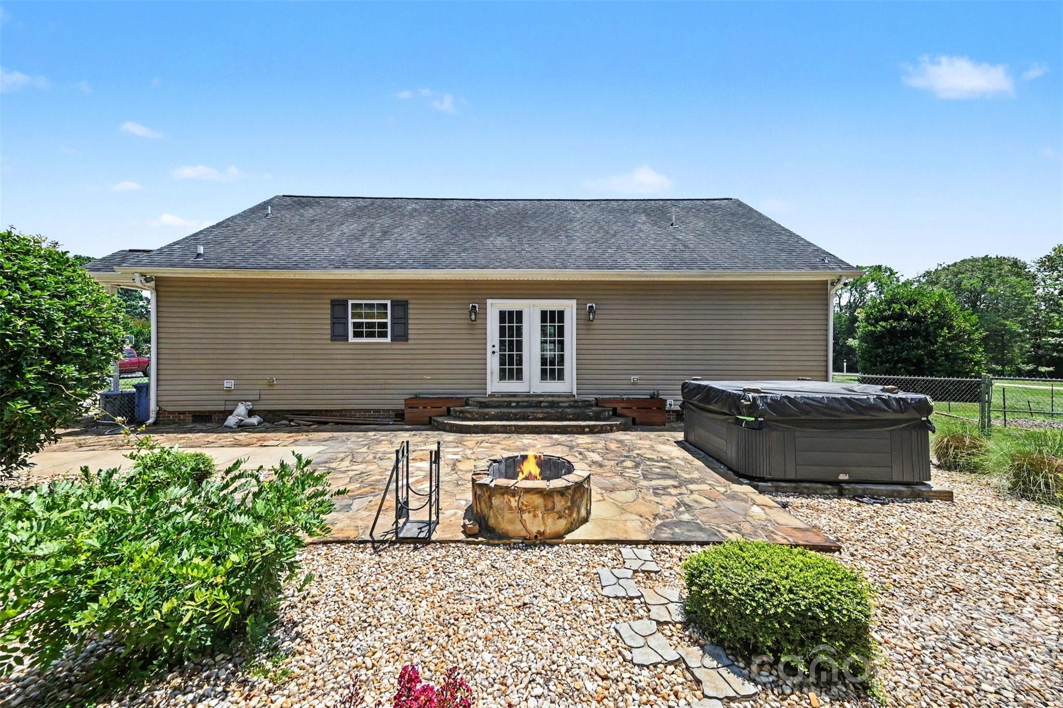
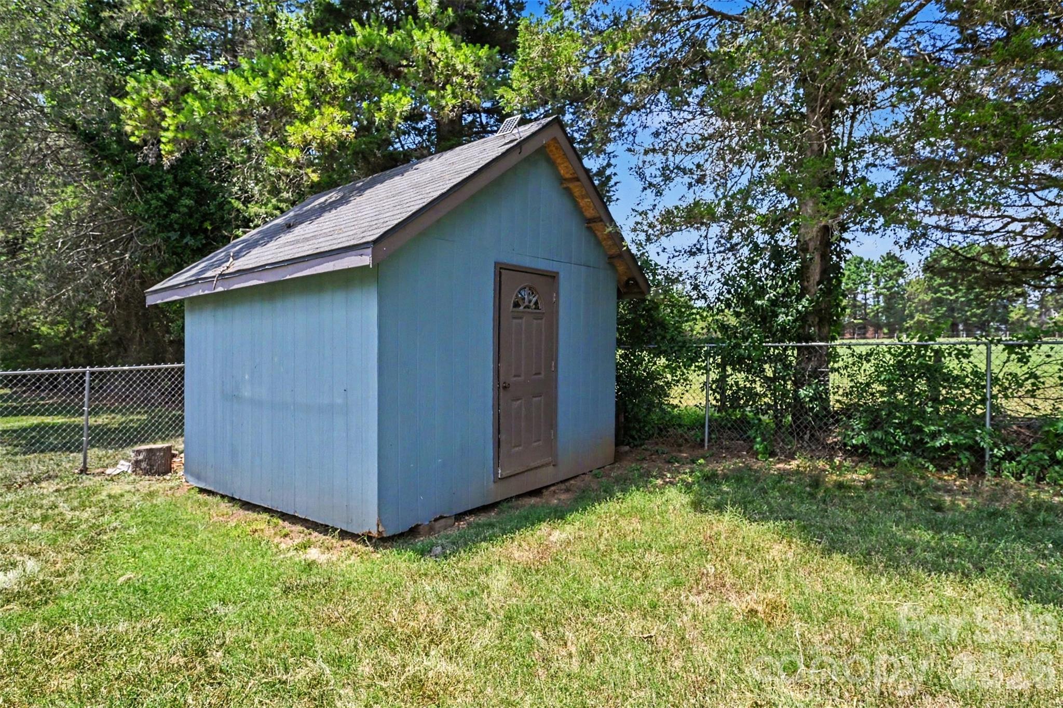
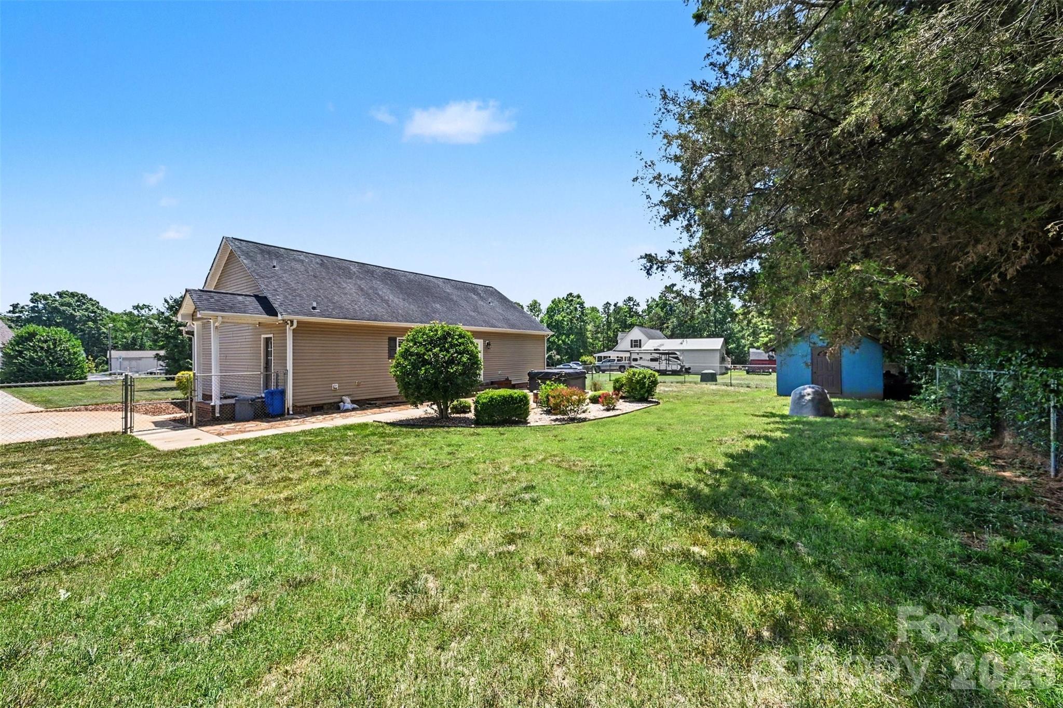
Step outside to enjoy a backyard oasis complete with a stone patio, fire pit area, hot tub, fenced yard, and storage shed - which has electricity that could support power tools and even a/c! With plenty of room to relax, entertain, garden, or play, the outdoor space offers a rare opportunity to enjoy country-style living while remaining close to city conveniences.
Located just minutes from downtown Belmont, residents enjoy easy access to local restaurants, breweries, boutiques, parks, and community events. Benefit from the convenience of a brand new Publix opening half a mile from the home! Outdoor enthusiasts will appreciate Daniel Stowe Botanical Garden, Kevin Loftin Riverfront Park, and access to the Catawba River. Convenient proximity to I-85, Charlotte Douglas International Airport, Uptown Charlotte, and the U.S. National Whitewater Center makes commuting and recreation effortless. This property offers the space and tranquility you've been looking for while keeping you connected to everything the Belmont area has to offer.

3
beds

2
baths

1,522 Sq.Ft. LIVING AREA

0.75 Acres lot

Features & Amenities

Interior

  • total bedrooms3
  • Total bathrooms2
  • full bathrooms2
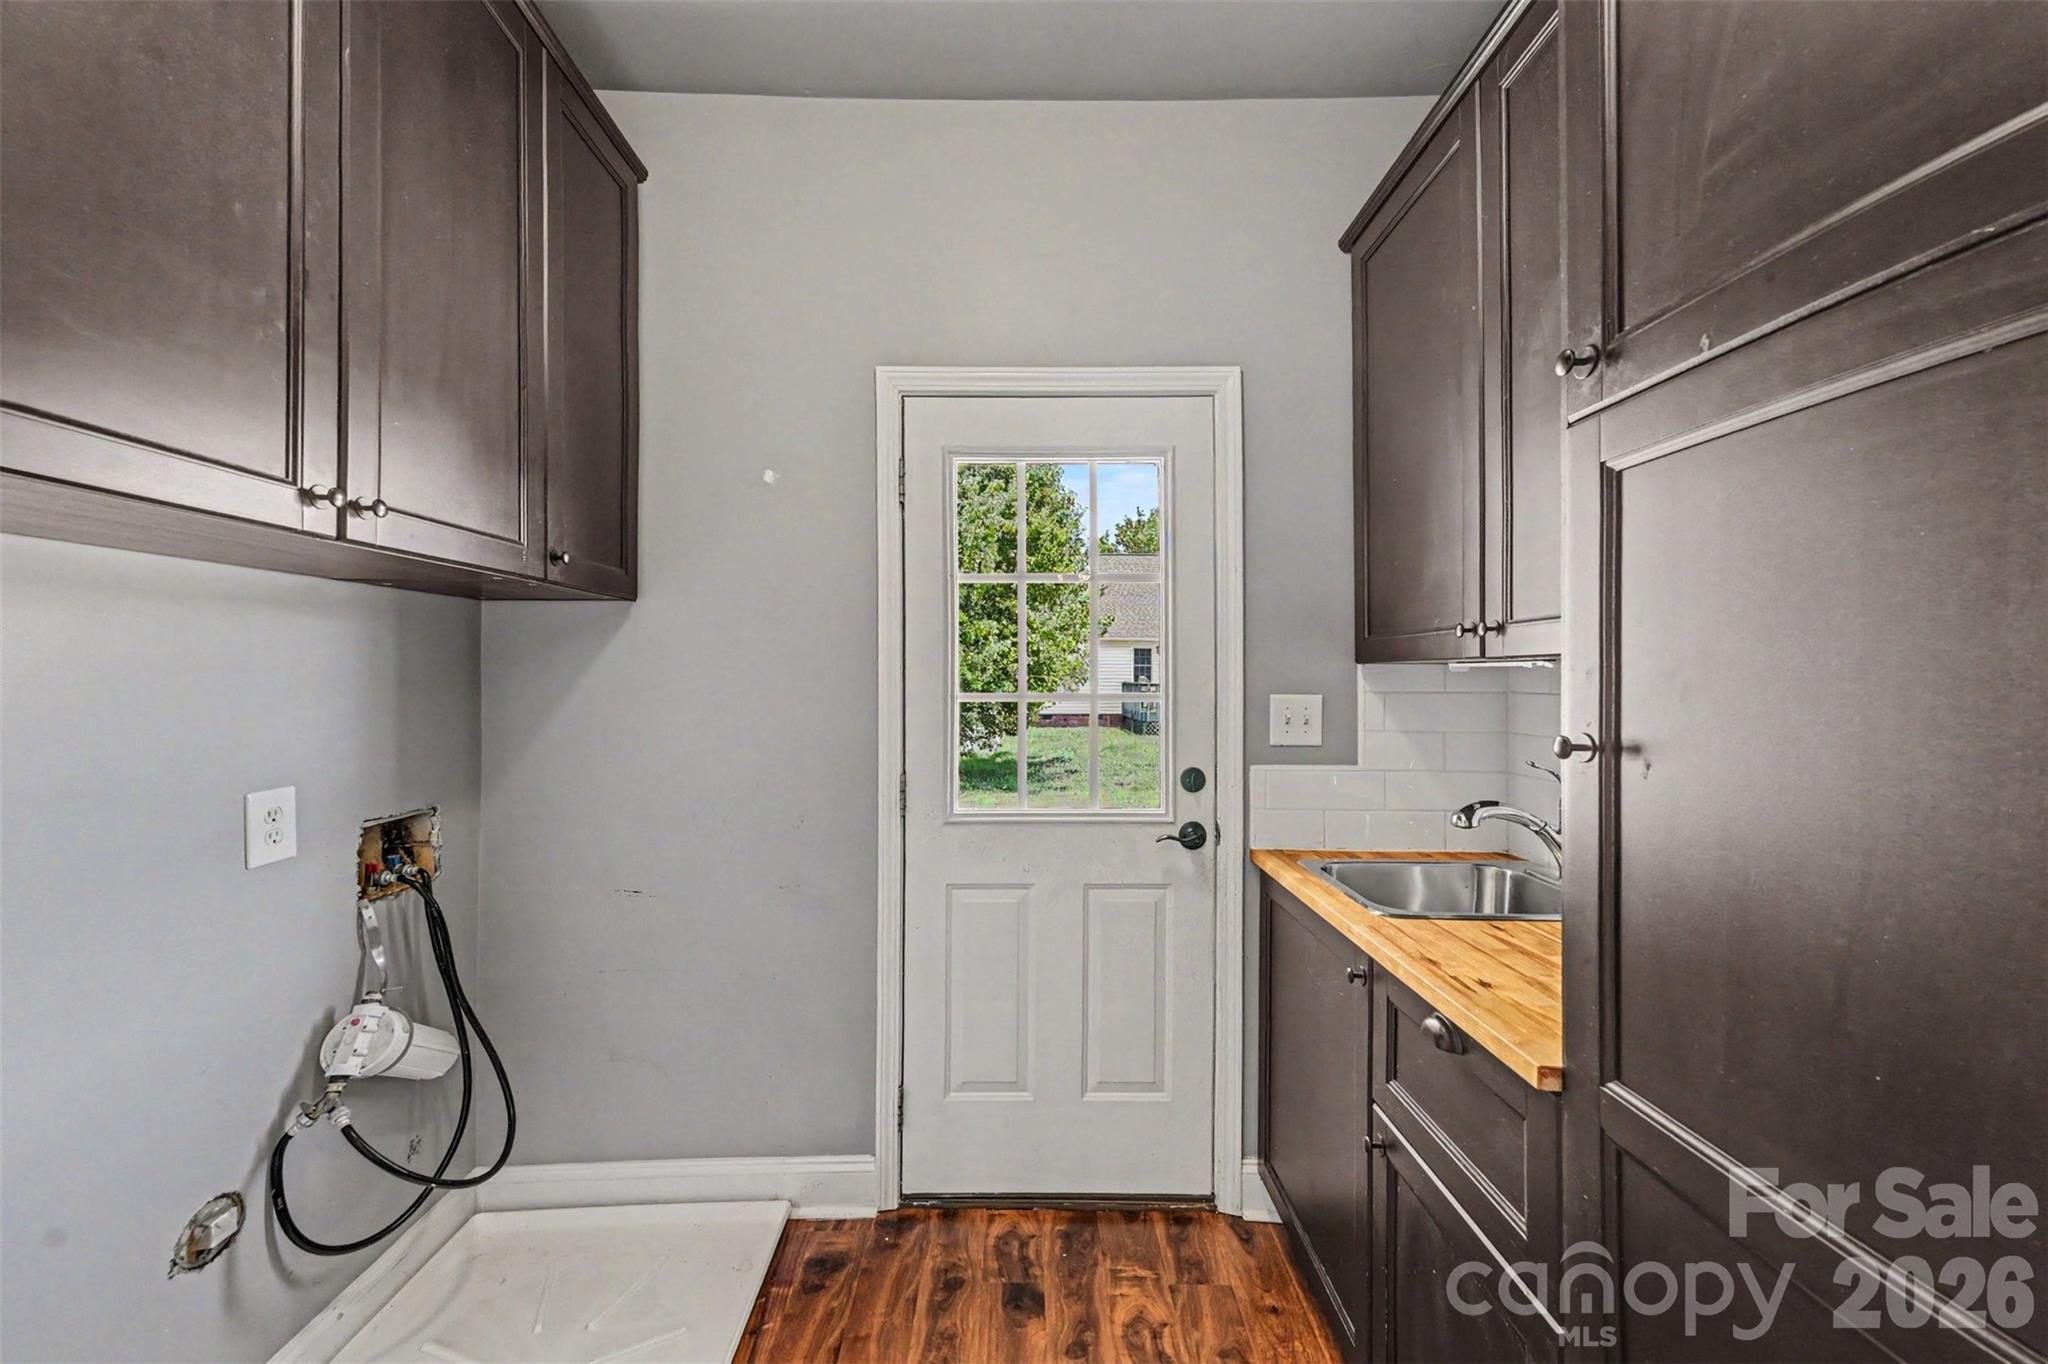
  • Laundry room Laundry Room, Main Level
  • APPLIANCES Dishwasher
  • other interior Features Pantry, Walk-In Closet(s)

Area & Lot

  • Status Sold
  • Date Sold August 31, 2026
  • Living Area1,522 Sq.Ft.
  • Lot Area0.75 Acres
  • MLS® ID4395004
  • TypeResidential
  • YEAR BUILT2007
  • Elementary SchoolNew Hope
  • Middle SchoolCramerton
  • High SchoolSouth Point (NC)

Exterior

  • STORIES1
  • water SourceWell
  • parkingDriveway
  • HEAT TYPECentral
  • AIR CONDITIONINGCeiling Fan(s), Central Air
  • sewerSeptic Installed
  • SubstructureCrawl Space
  • other exterior FeaturesFire Pit, Hot Tub

Financial

  • Sales Price$385,000

Work With Us

At Redbud Group, we understand that the home buying & selling process can be stressful. You want to make sure you are making the right move and getting the best price for your home. As always, we are here to help you take those first steps to buying or selling a home! Check out our home buying & selling tips and resources for in-depth information about the home buying & selling process.

Follow Me on Instagram