517 Linwood Road
517 Linwood Road
517 Linwood Road
517 Linwood Road
517 Linwood Road
517 Linwood Road
517 Linwood Road
517 Linwood Road
517 Linwood Road
517 Linwood Road
517 Linwood Road
517 Linwood Road
517 Linwood Road
517 Linwood Road
517 Linwood Road
517 Linwood Road
517 Linwood Road
517 Linwood Road
517 Linwood Road
517 Linwood Road
517 Linwood Road
517 Linwood Road
517 Linwood Road
517 Linwood Road
517 Linwood Road
517 Linwood Road
517 Linwood Road
517 Linwood Road
517 Linwood Road
517 Linwood Road
517 Linwood Road
517 Linwood Road
517 Linwood Road
517 Linwood Road
517 Linwood Road
517 Linwood Road
517 Linwood Road
517 Linwood Road
517 Linwood Road
517 Linwood Road
517 Linwood Road
517 Linwood Road
517 Linwood Road
517 Linwood Road
517 Linwood Road
517 Linwood Road
517 Linwood Road
517 Linwood Road
SEE ALL PHOTOS
517 Linwood Road
517 Linwood Road
517 Linwood Road
517 Linwood Road
517 Linwood Road
517 Linwood Road
517 Linwood Road
517 Linwood Road
517 Linwood Road
517 Linwood Road
517 Linwood Road
517 Linwood Road
517 Linwood Road
517 Linwood Road
517 Linwood Road
517 Linwood Road
517 Linwood Road
517 Linwood Road
517 Linwood Road
517 Linwood Road
517 Linwood Road
517 Linwood Road
517 Linwood Road
517 Linwood Road
517 Linwood Road
517 Linwood Road
517 Linwood Road
517 Linwood Road
517 Linwood Road
517 Linwood Road
517 Linwood Road
517 Linwood Road
517 Linwood Road
517 Linwood Road
517 Linwood Road
517 Linwood Road
517 Linwood Road
517 Linwood Road
517 Linwood Road
517 Linwood Road
517 Linwood Road
517 Linwood Road
517 Linwood Road
517 Linwood Road
517 Linwood Road
517 Linwood Road
517 Linwood Road
517 Linwood Road
Courtesy of Howard Hanna Allen Tate Mooresville/LKN, Allyson Burns Listing Contact: [email protected] 
Sold

517 Linwood Road

517 Linwood Road, Mooresville, NC 28115

$1,400,000
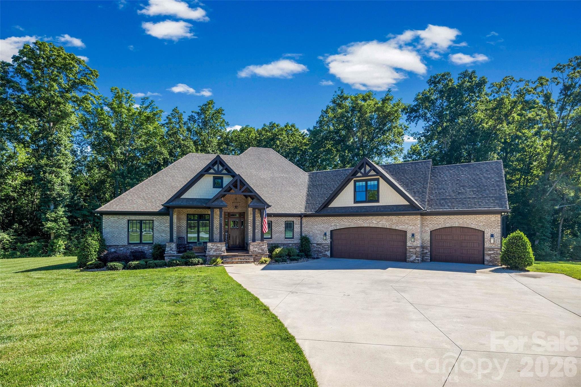
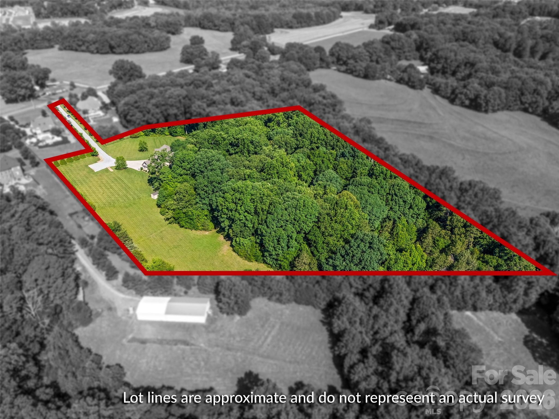
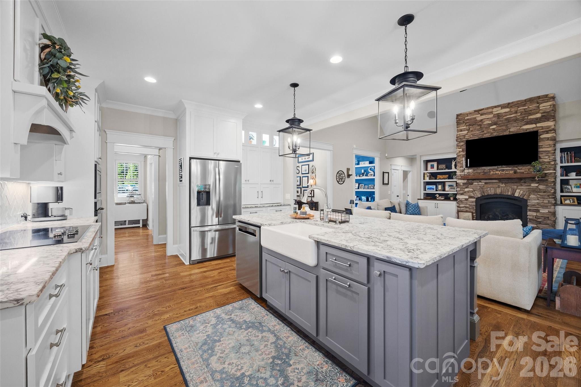
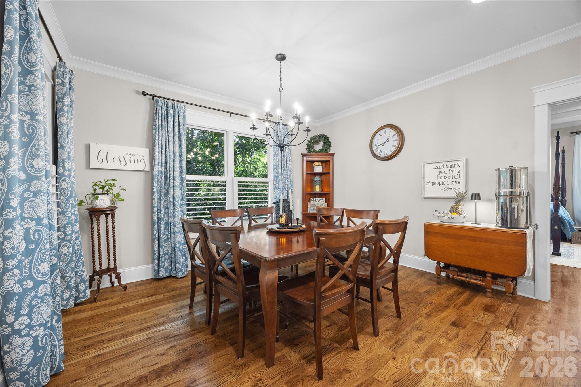
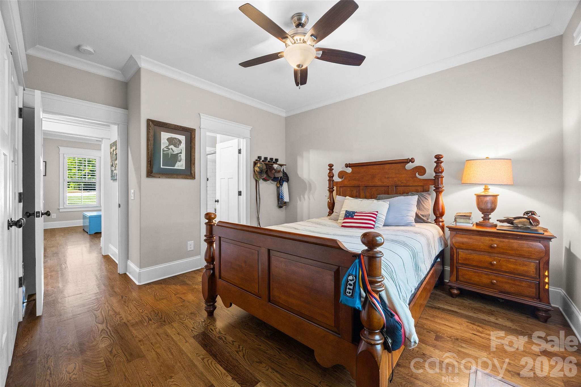
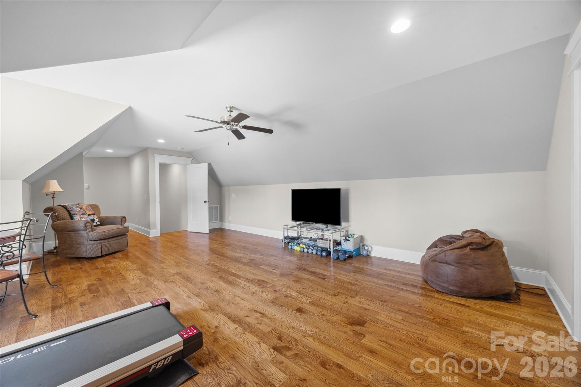
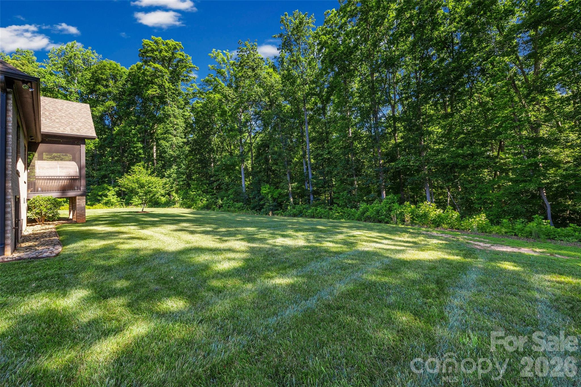
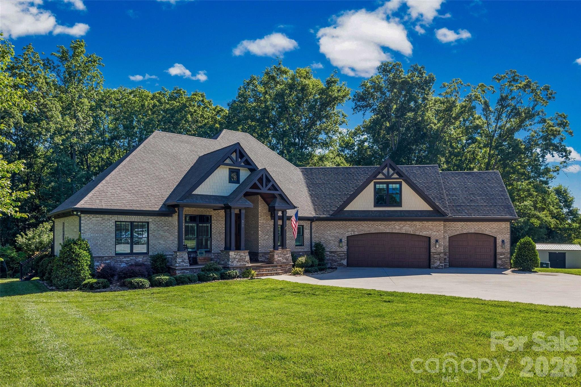
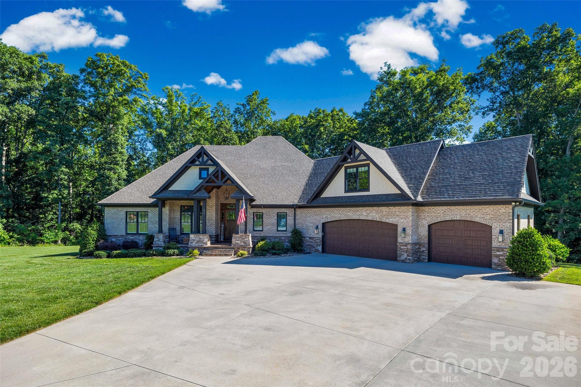
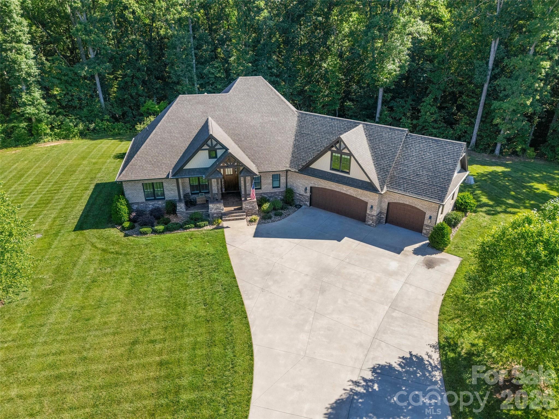
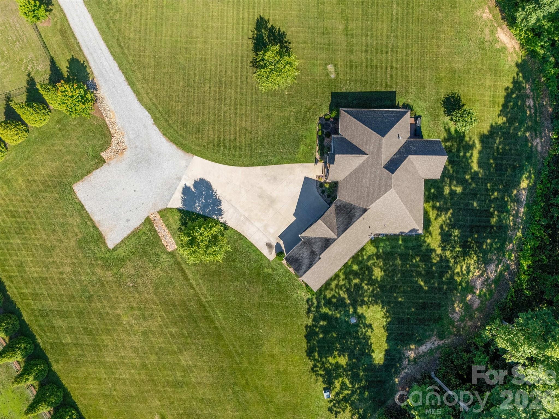
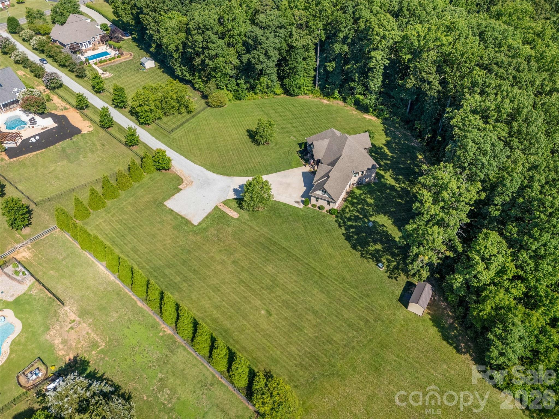
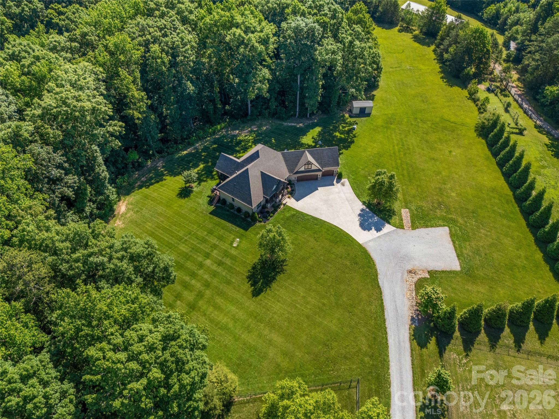
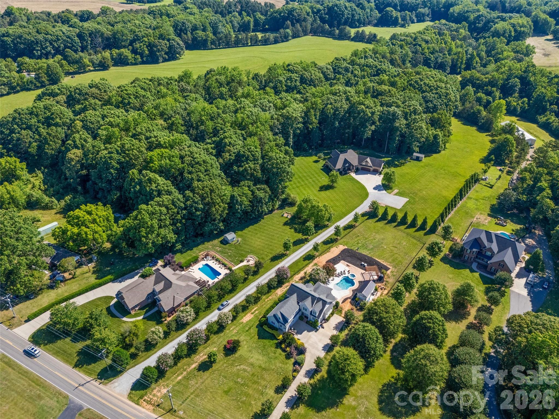
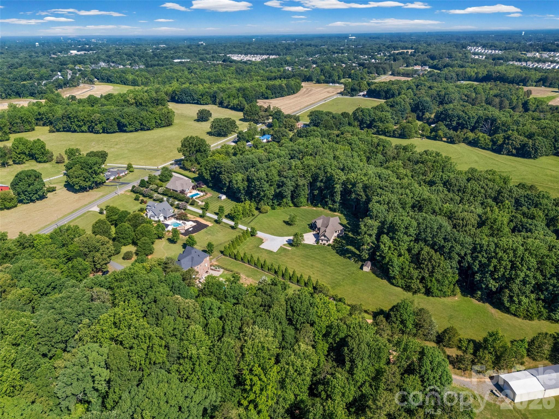
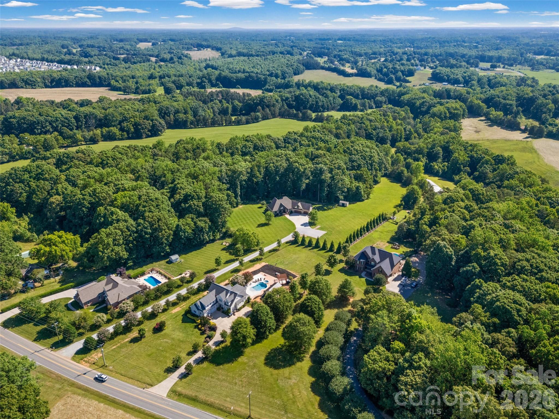
Welcome to this builder's own stunning custom-built home nestled on nearly 9 subdividable acres just minutes from the vibrant downtown Mooresville. This exceptional property combines tranquility with convenience, making it an ideal retreat for entertaining and relaxation. Enjoy the best of both worlds--secluded living with easy access to Mooresville's shopping, dining, and recreational offerings. Benefit from low county taxes while being currently zoned for the highly regarded Iredell Statesville Schools, with the option to annex into the Mooresville Graded Schools.

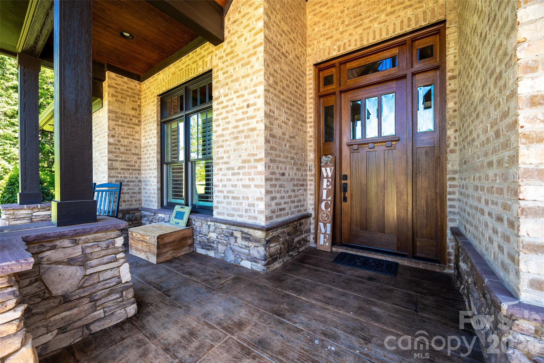
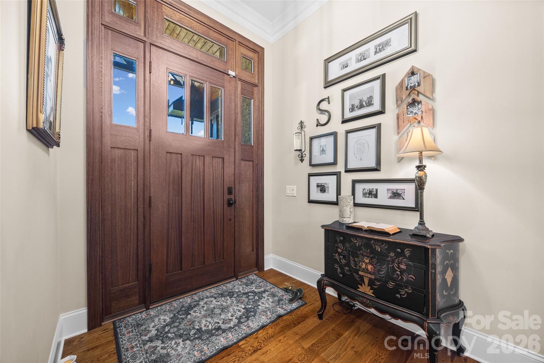
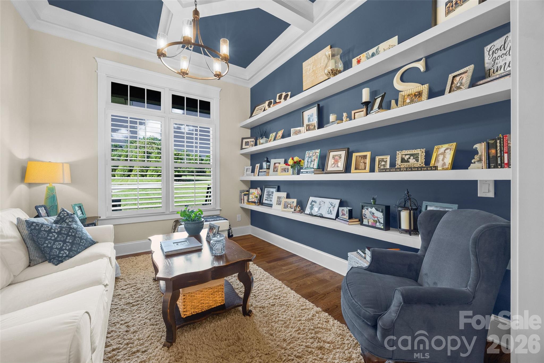
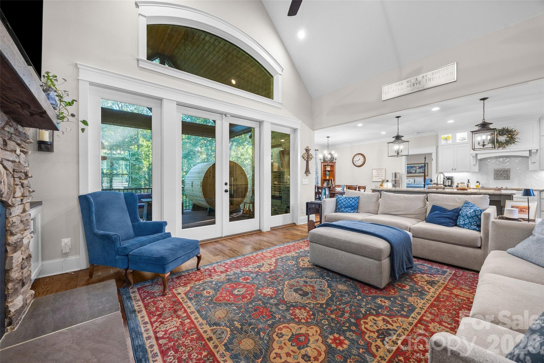
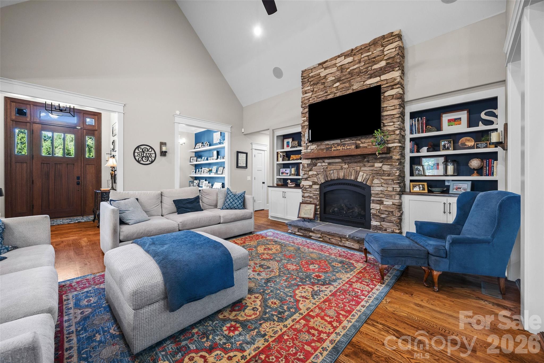
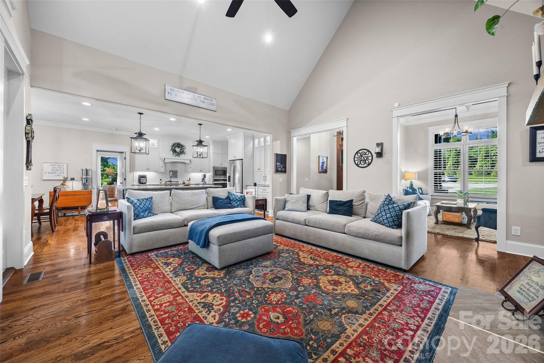
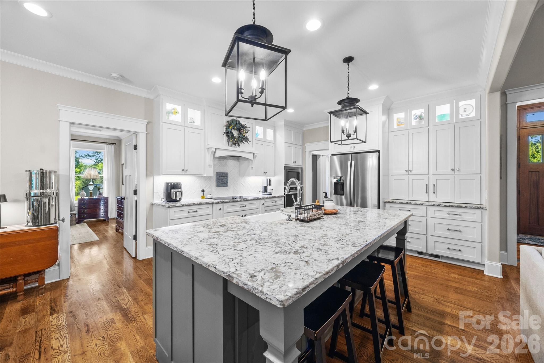
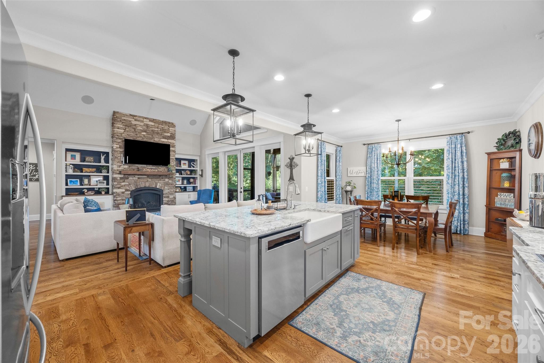
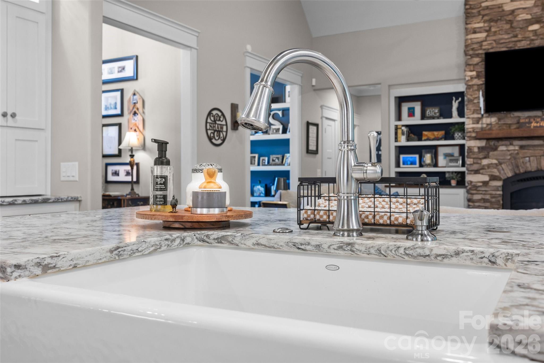
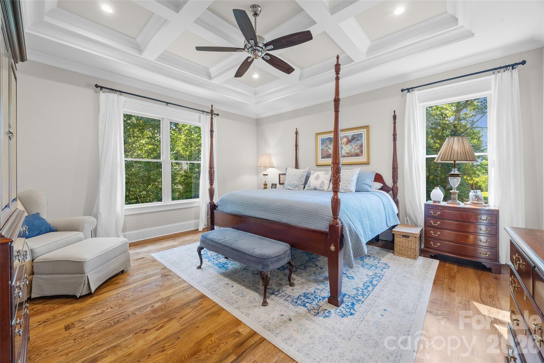
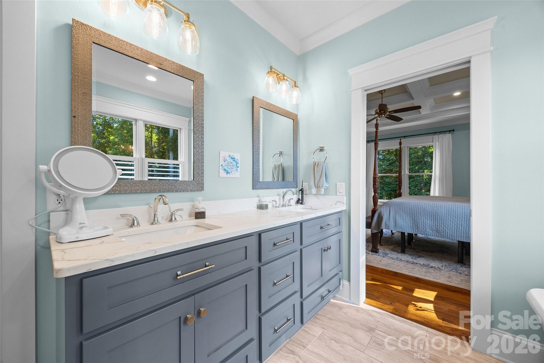
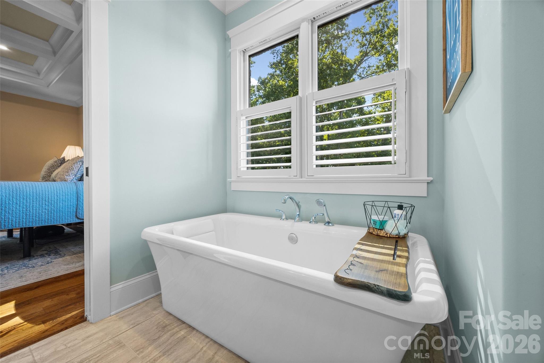
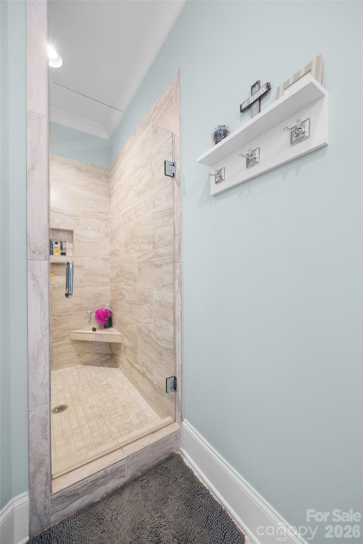
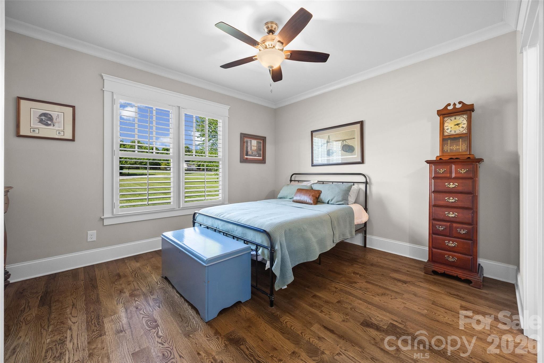
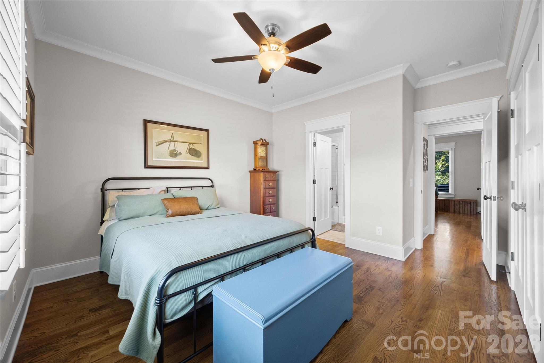
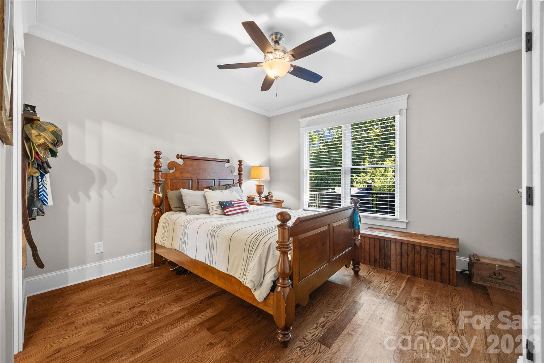
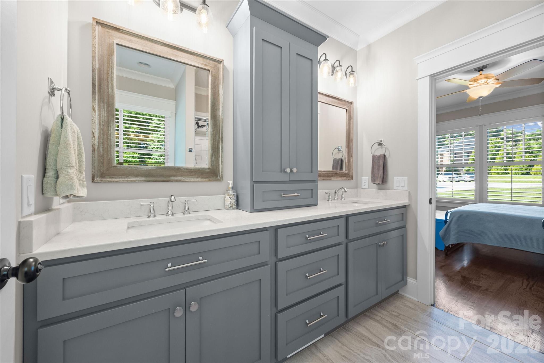
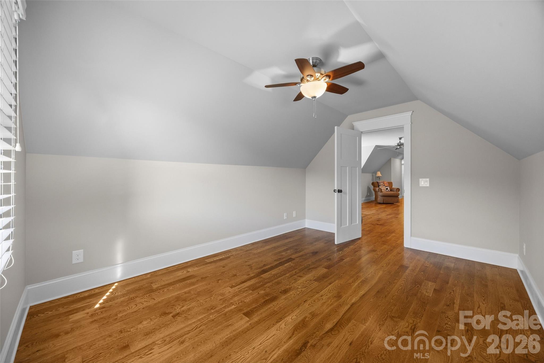
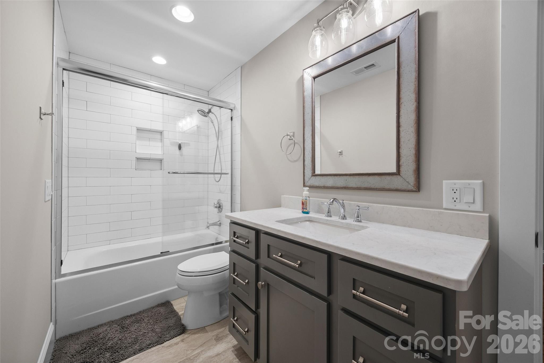
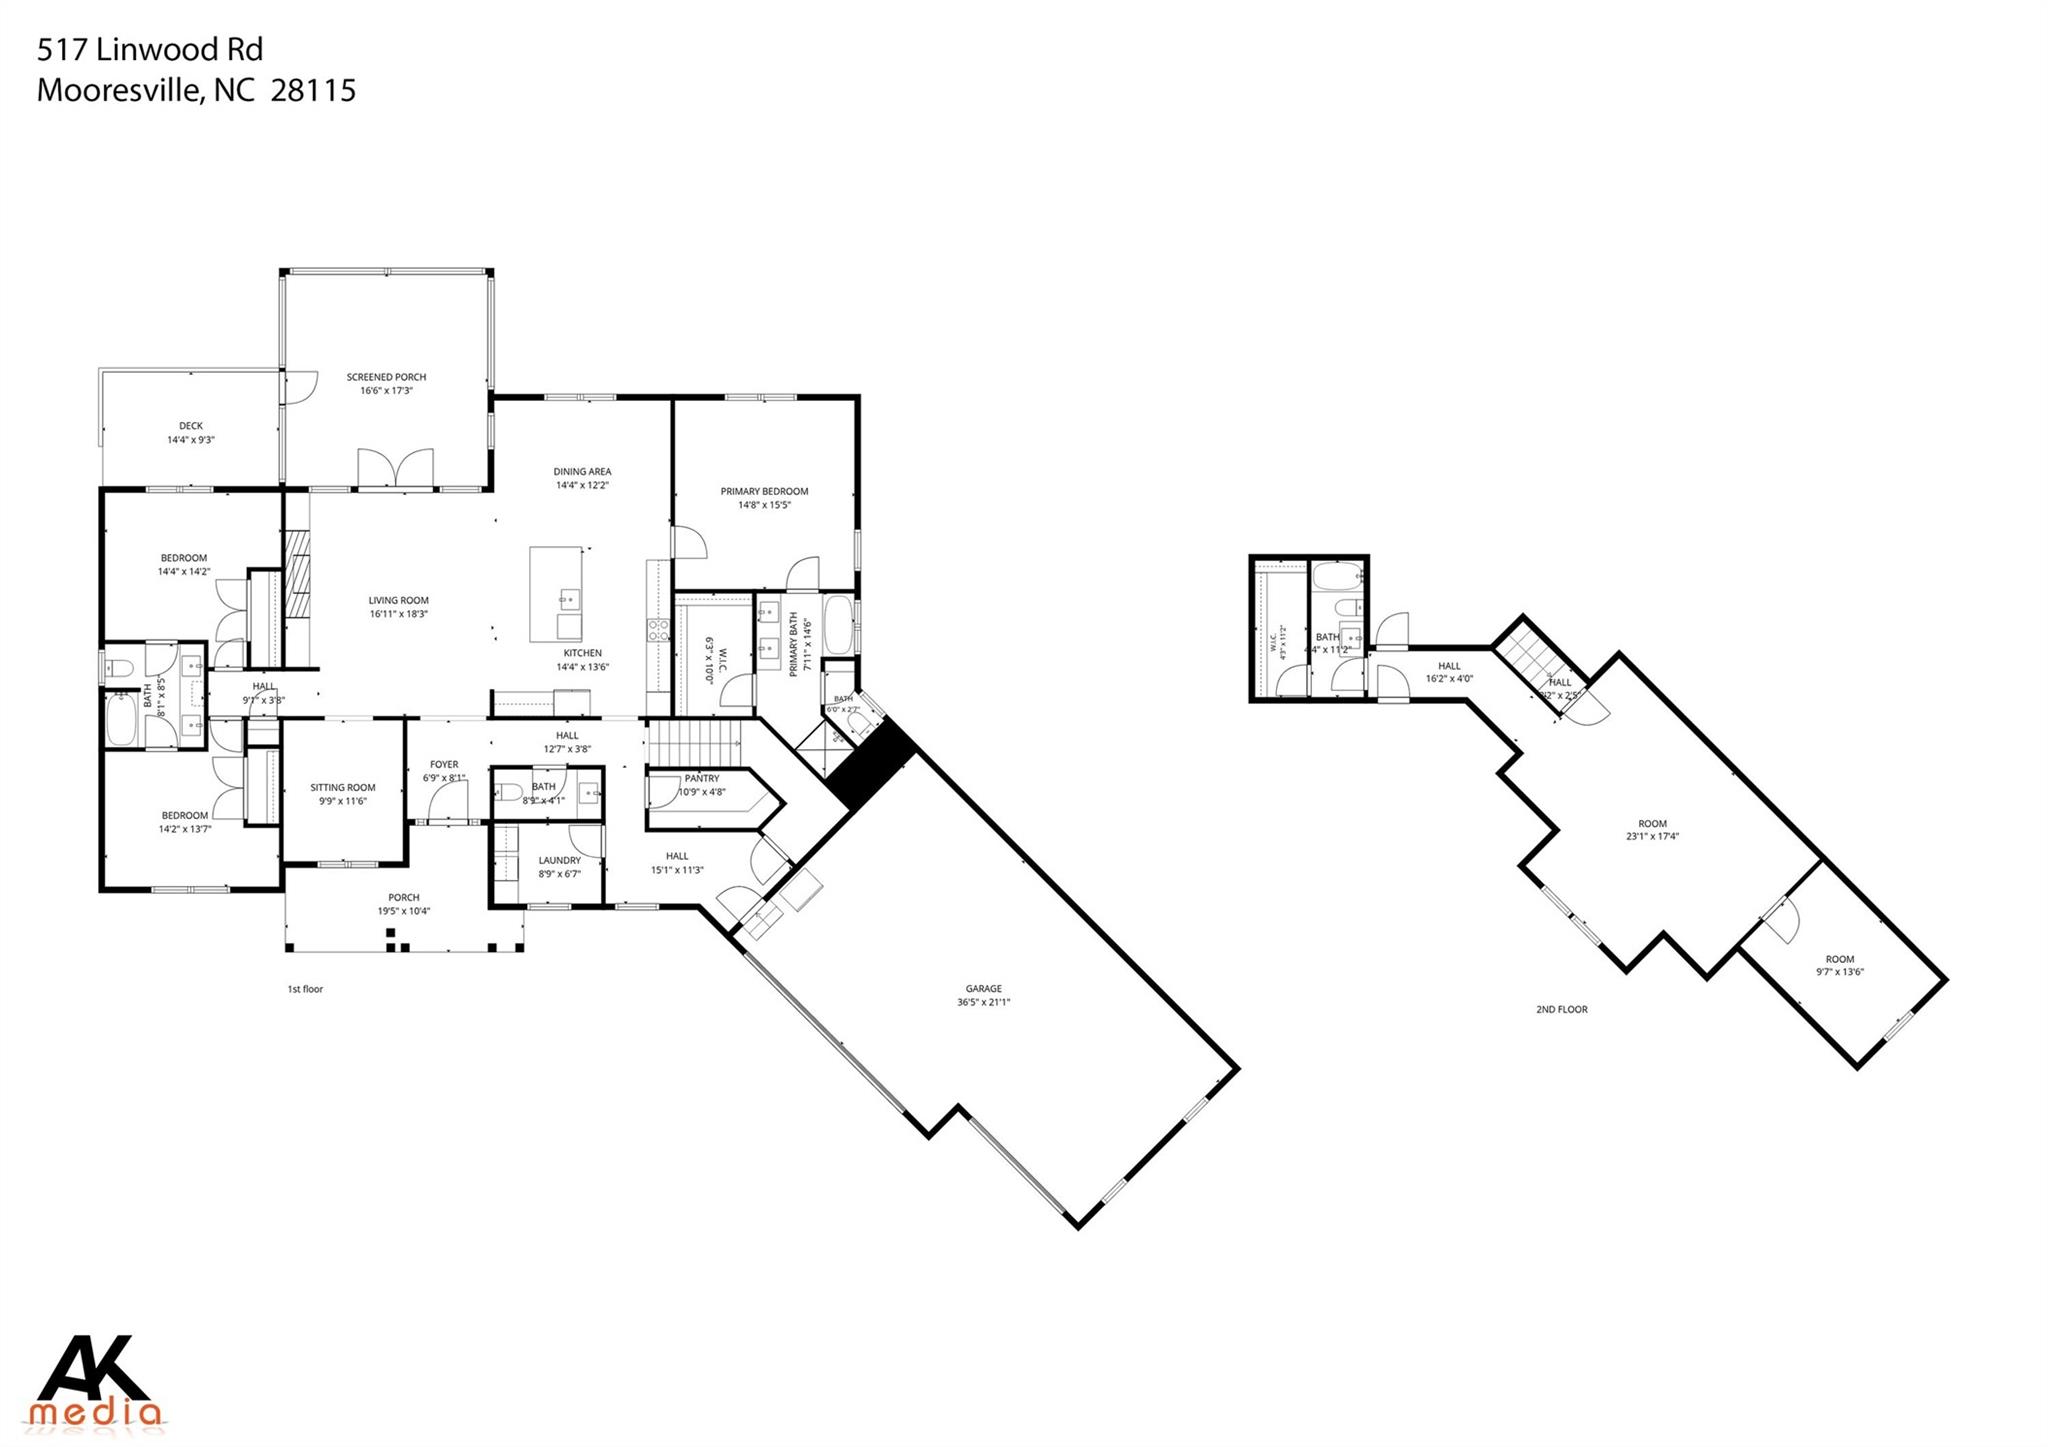
The home's split bedroom open floor plan is designed for modern living and entertaining, creating an inviting atmosphere with a seamless flow between living spaces. Quality craftsmanship is evident throughout, featuring a full brick exterior that enhances curb appeal and ensures durability. Experience the elegance of vaulted and coffered ceilings, custom cabinetry, and thoughtfully designed built-ins, with no carpet in sight for easy maintenance.

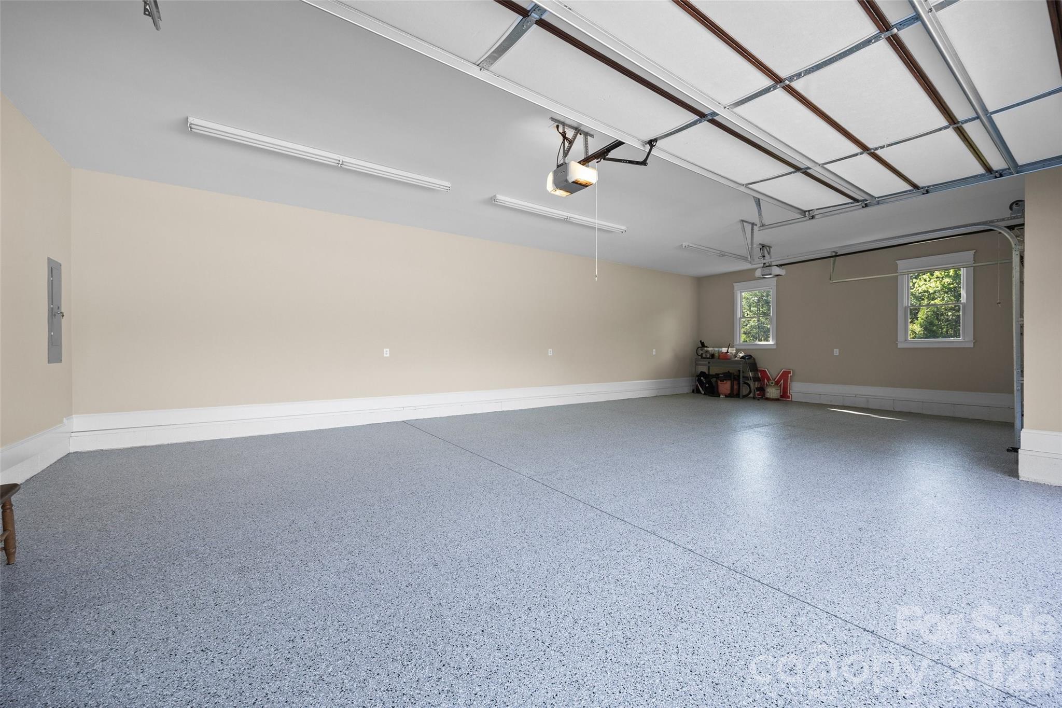
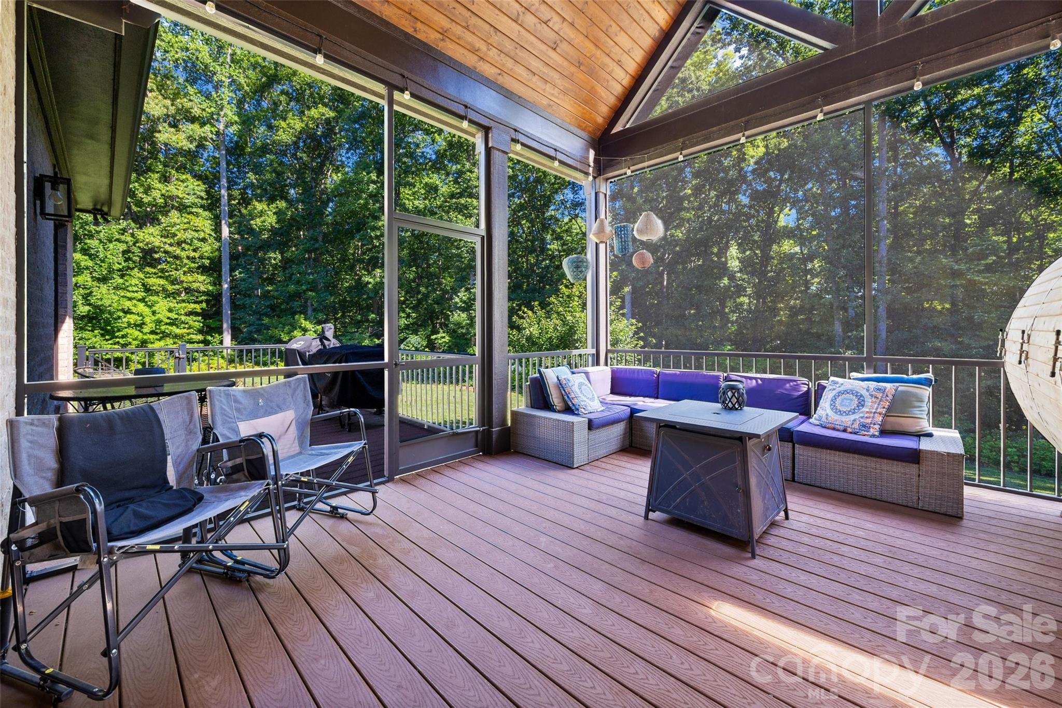
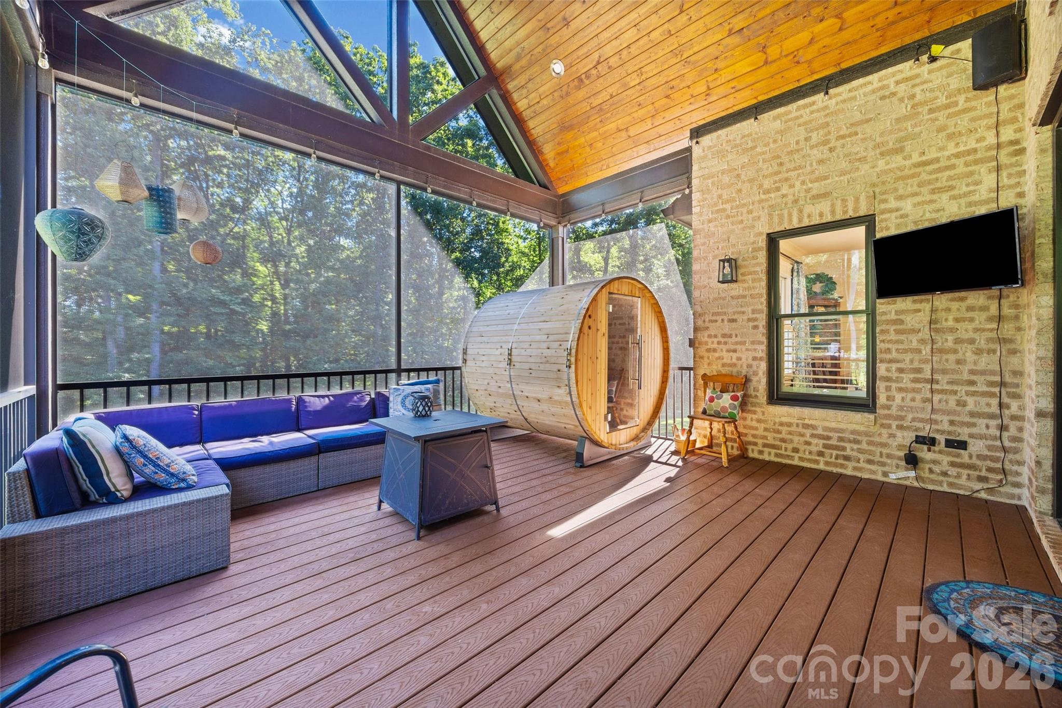
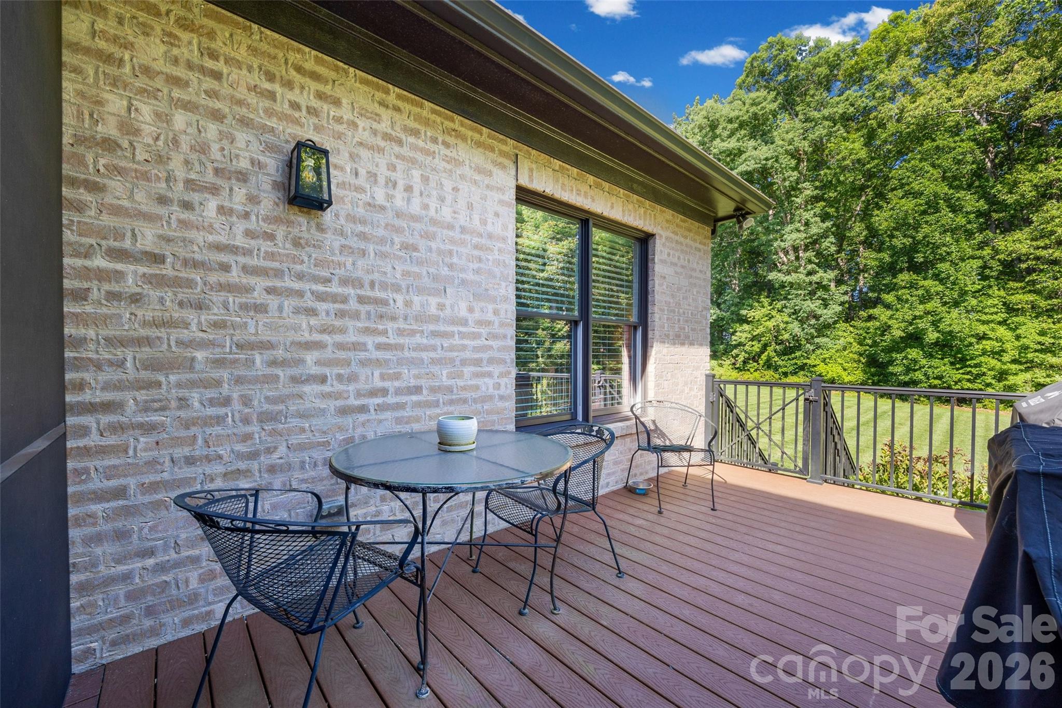
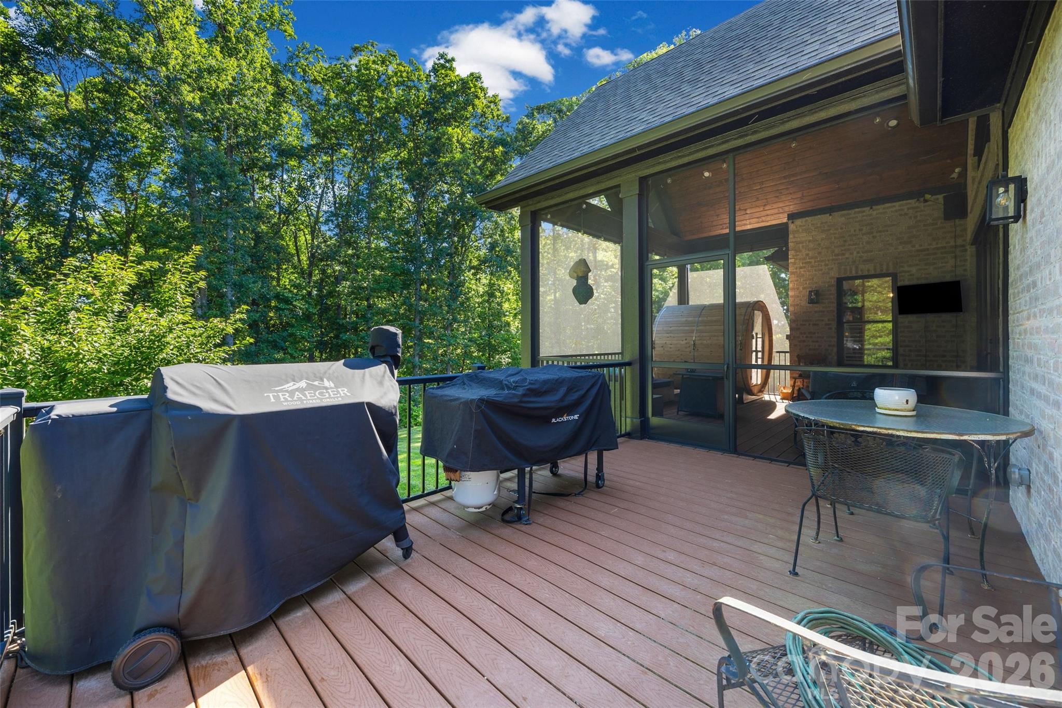
Step outside to your private sanctuary, where a screened porch and composite deck provide the perfect vantage point to appreciate the lush surroundings. Whether enjoying morning coffee or hosting summer barbecues, this outdoor space enhances your living experience. Additionally, the oversized 3-car garage, featuring an epoxy floor, offers abundant storage and versatility, catering to all your needs--from vehicles to recreational gear. This property represents a unique opportunity to own a meticulously crafted home in a desirable location or build one or two additional homes for a family compound. Schedule a viewing today to discover the perfect blend of luxury, comfort, and potential that this custom home offers!

4
beds

4
baths

3,108 Sq.Ft. LIVING AREA

8.75 Acres lot

Veronica Diquez

Veronica Diquez

Features & Amenities

Interior

  • total bedrooms4
  • Total bathrooms4
  • full bathrooms3
  • half bathroom1
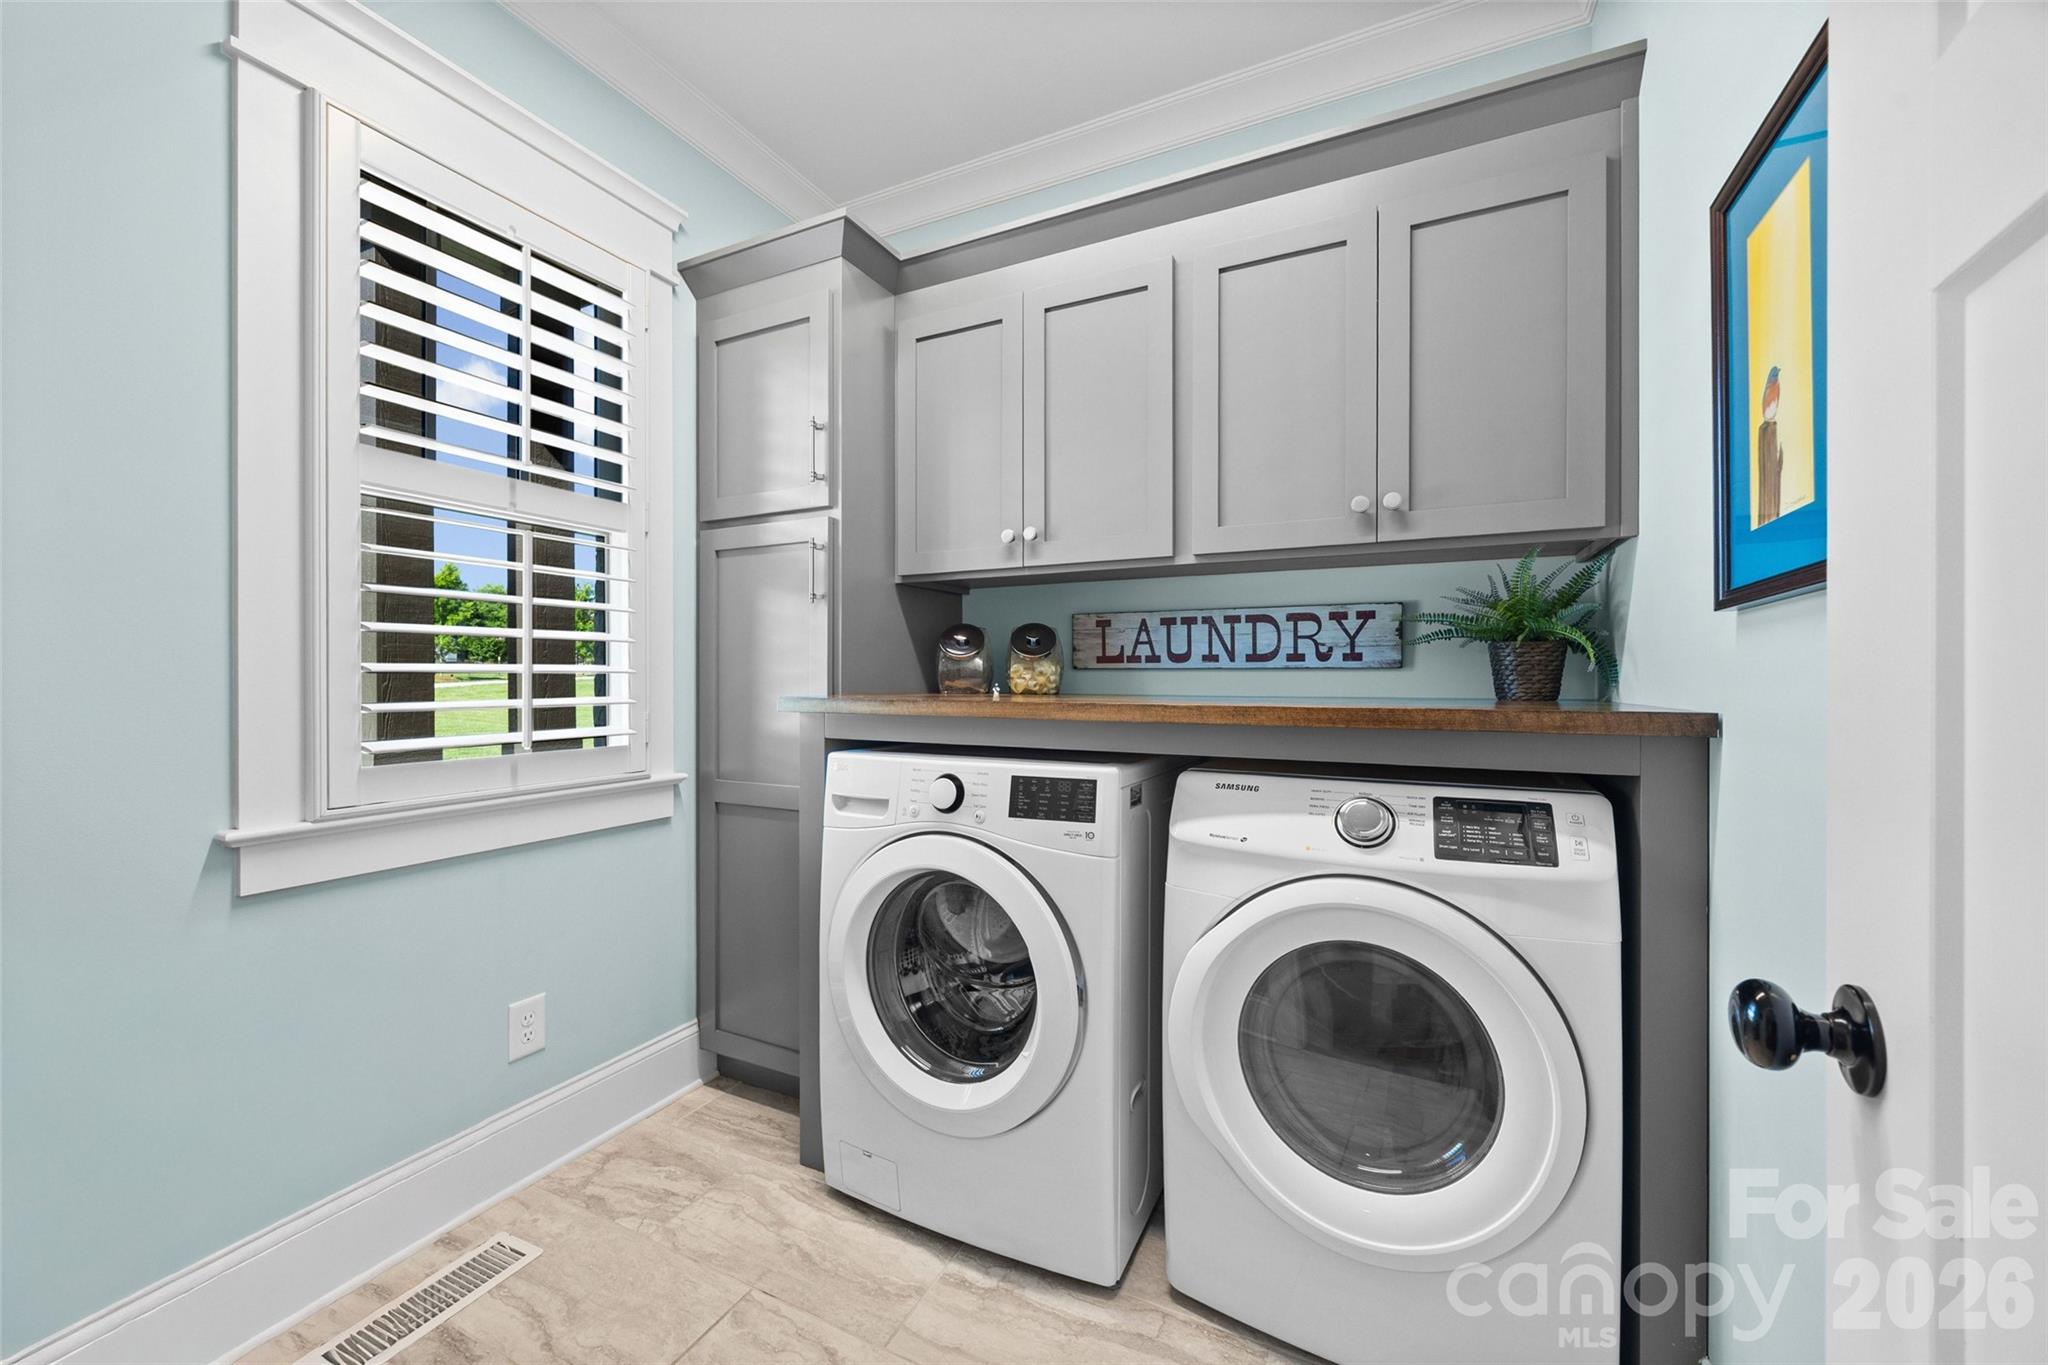
  • Laundry room Laundry Room, Main Level
  • Flooring Wood
  • Fireplace Gas Log, Living Room, Propane
  • APPLIANCES Dishwasher, Electric Cooktop, Microwave, Wall Oven
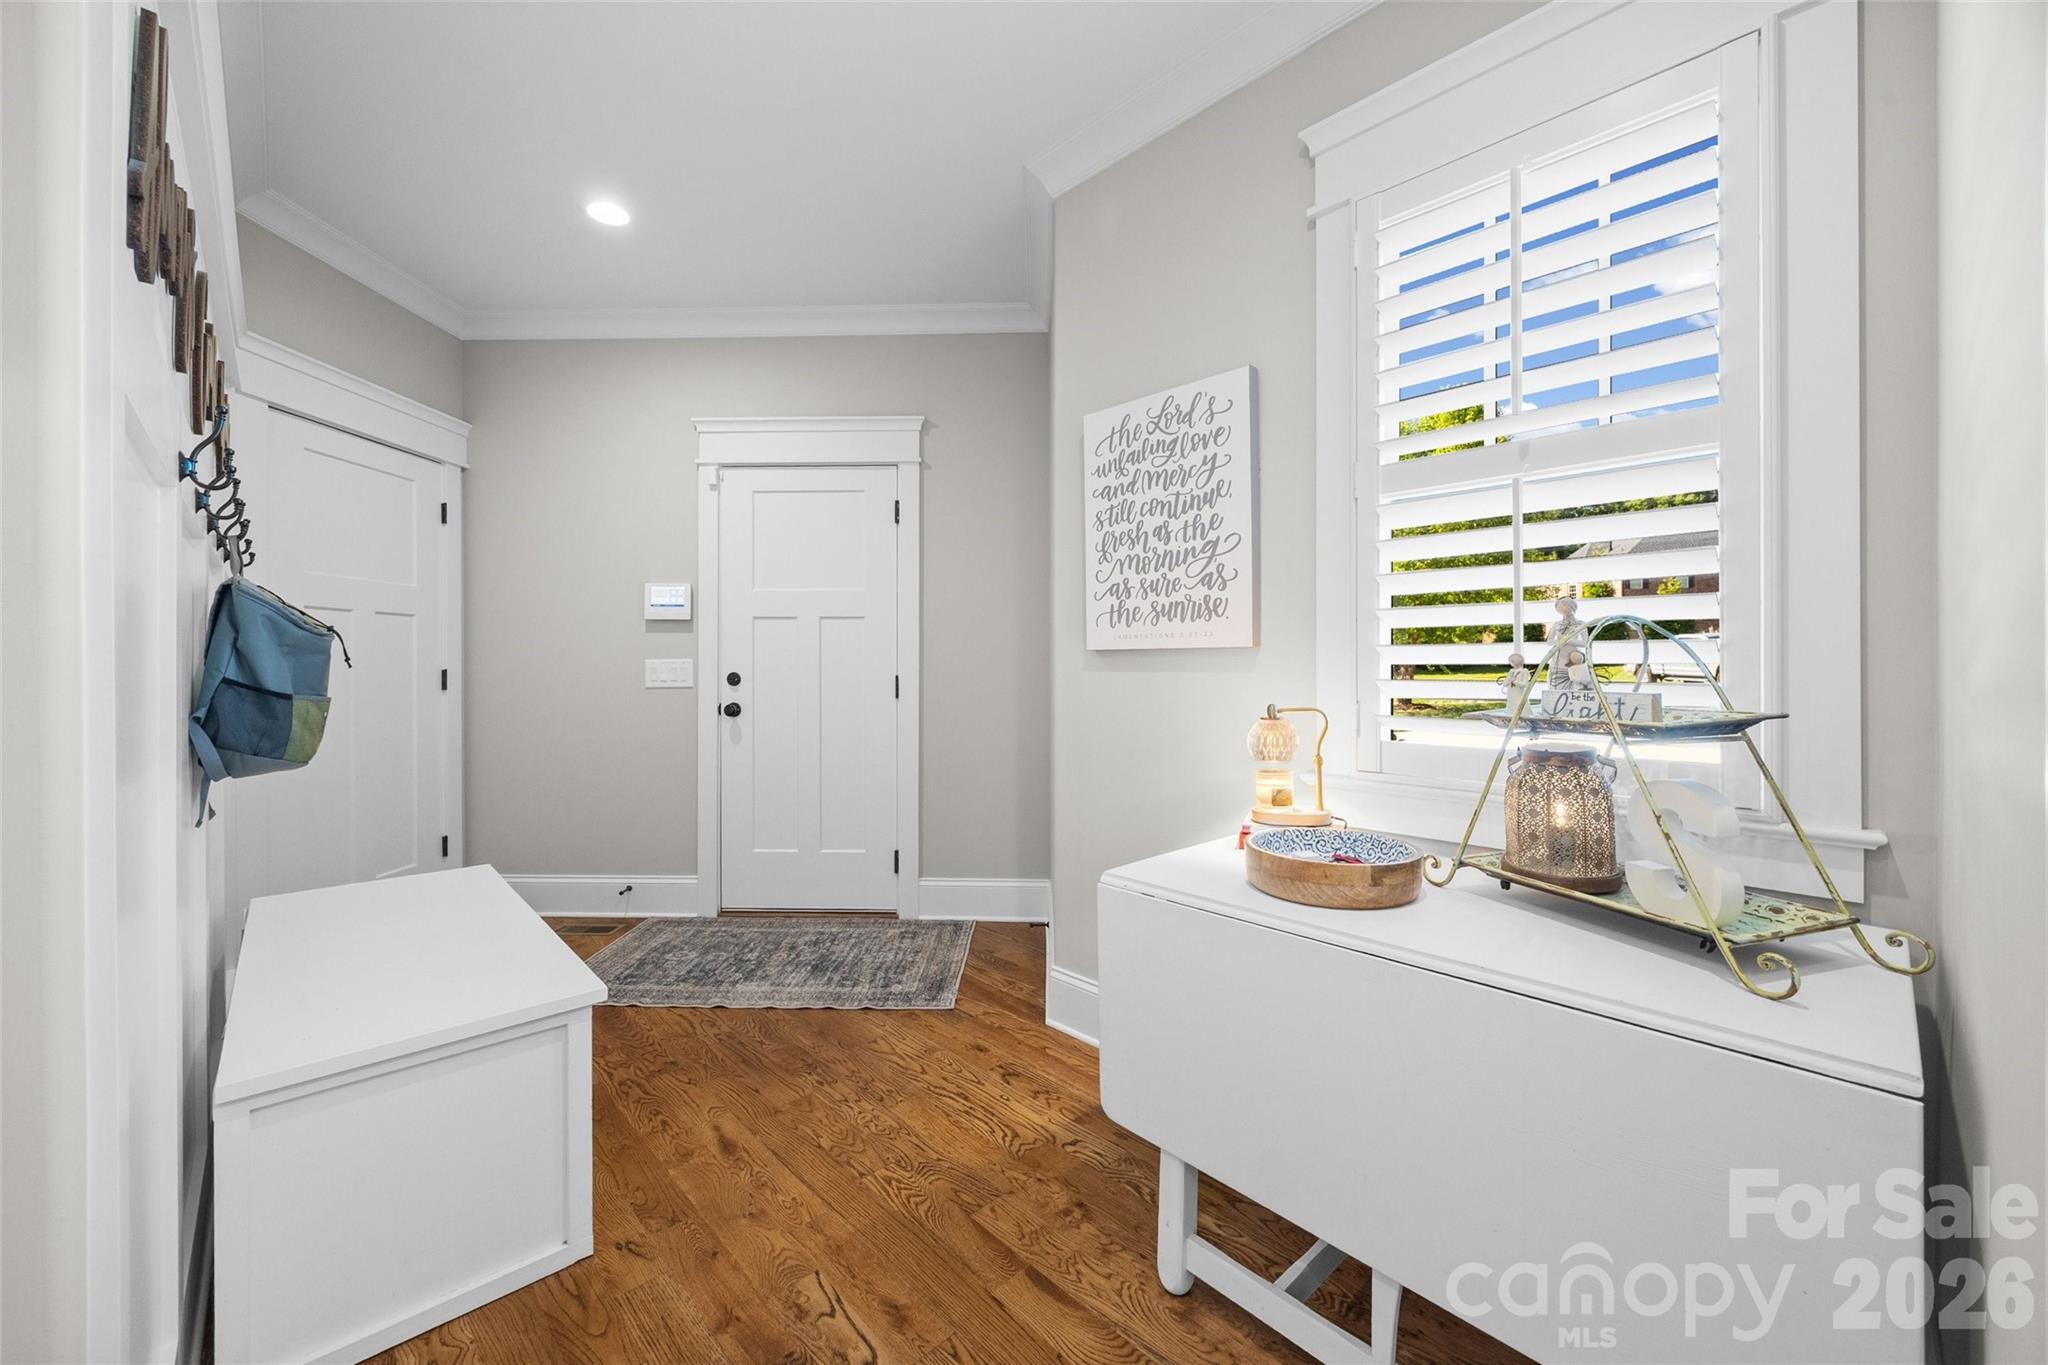
  • other interior Features Attic Walk In, Breakfast Bar, Cable Prewire, Drop Zone, Entrance Foyer, Kitchen Island, Open Floorplan, Pantry, Split Bedroom, Storage, Walk-In Closet(s), Walk-In Pantry

Area & Lot

  • Status Sold
  • Date Sold July 30, 2026
  • Living Area3,108 Sq.Ft.
  • Lot Area8.75 Acres
  • MLS® ID4392646
  • TypeResidential
  • YEAR BUILT2018
  • Elementary SchoolCoddle Creek
  • Middle SchoolWoodland Heights
  • High SchoolLake Norman

Exterior

  • STORIES2
  • Garage Space3.0
  • water SourceWell
  • utilitiesElectricity Connected, Propane
  • roofArchitectural Shingle
  • parkingAttached Garage, Garage Door Opener, Garage Faces Front, RV Access/Parking
  • HEAT TYPEHeat Pump
  • AIR CONDITIONINGCeiling Fan(s), Central Air
  • sewerSeptic Installed
  • SubstructureCrawl Space
  • security FeaturesCarbon Monoxide Detector(s), Smoke Detector(s)

Financial

  • Sales Price$1,400,000
  • Zoning RA

Work With Us

At Redbud Group, we understand that the home buying & selling process can be stressful. You want to make sure you are making the right move and getting the best price for your home. As always, we are here to help you take those first steps to buying or selling a home! Check out our home buying & selling tips and resources for in-depth information about the home buying & selling process.

Follow Me on Instagram