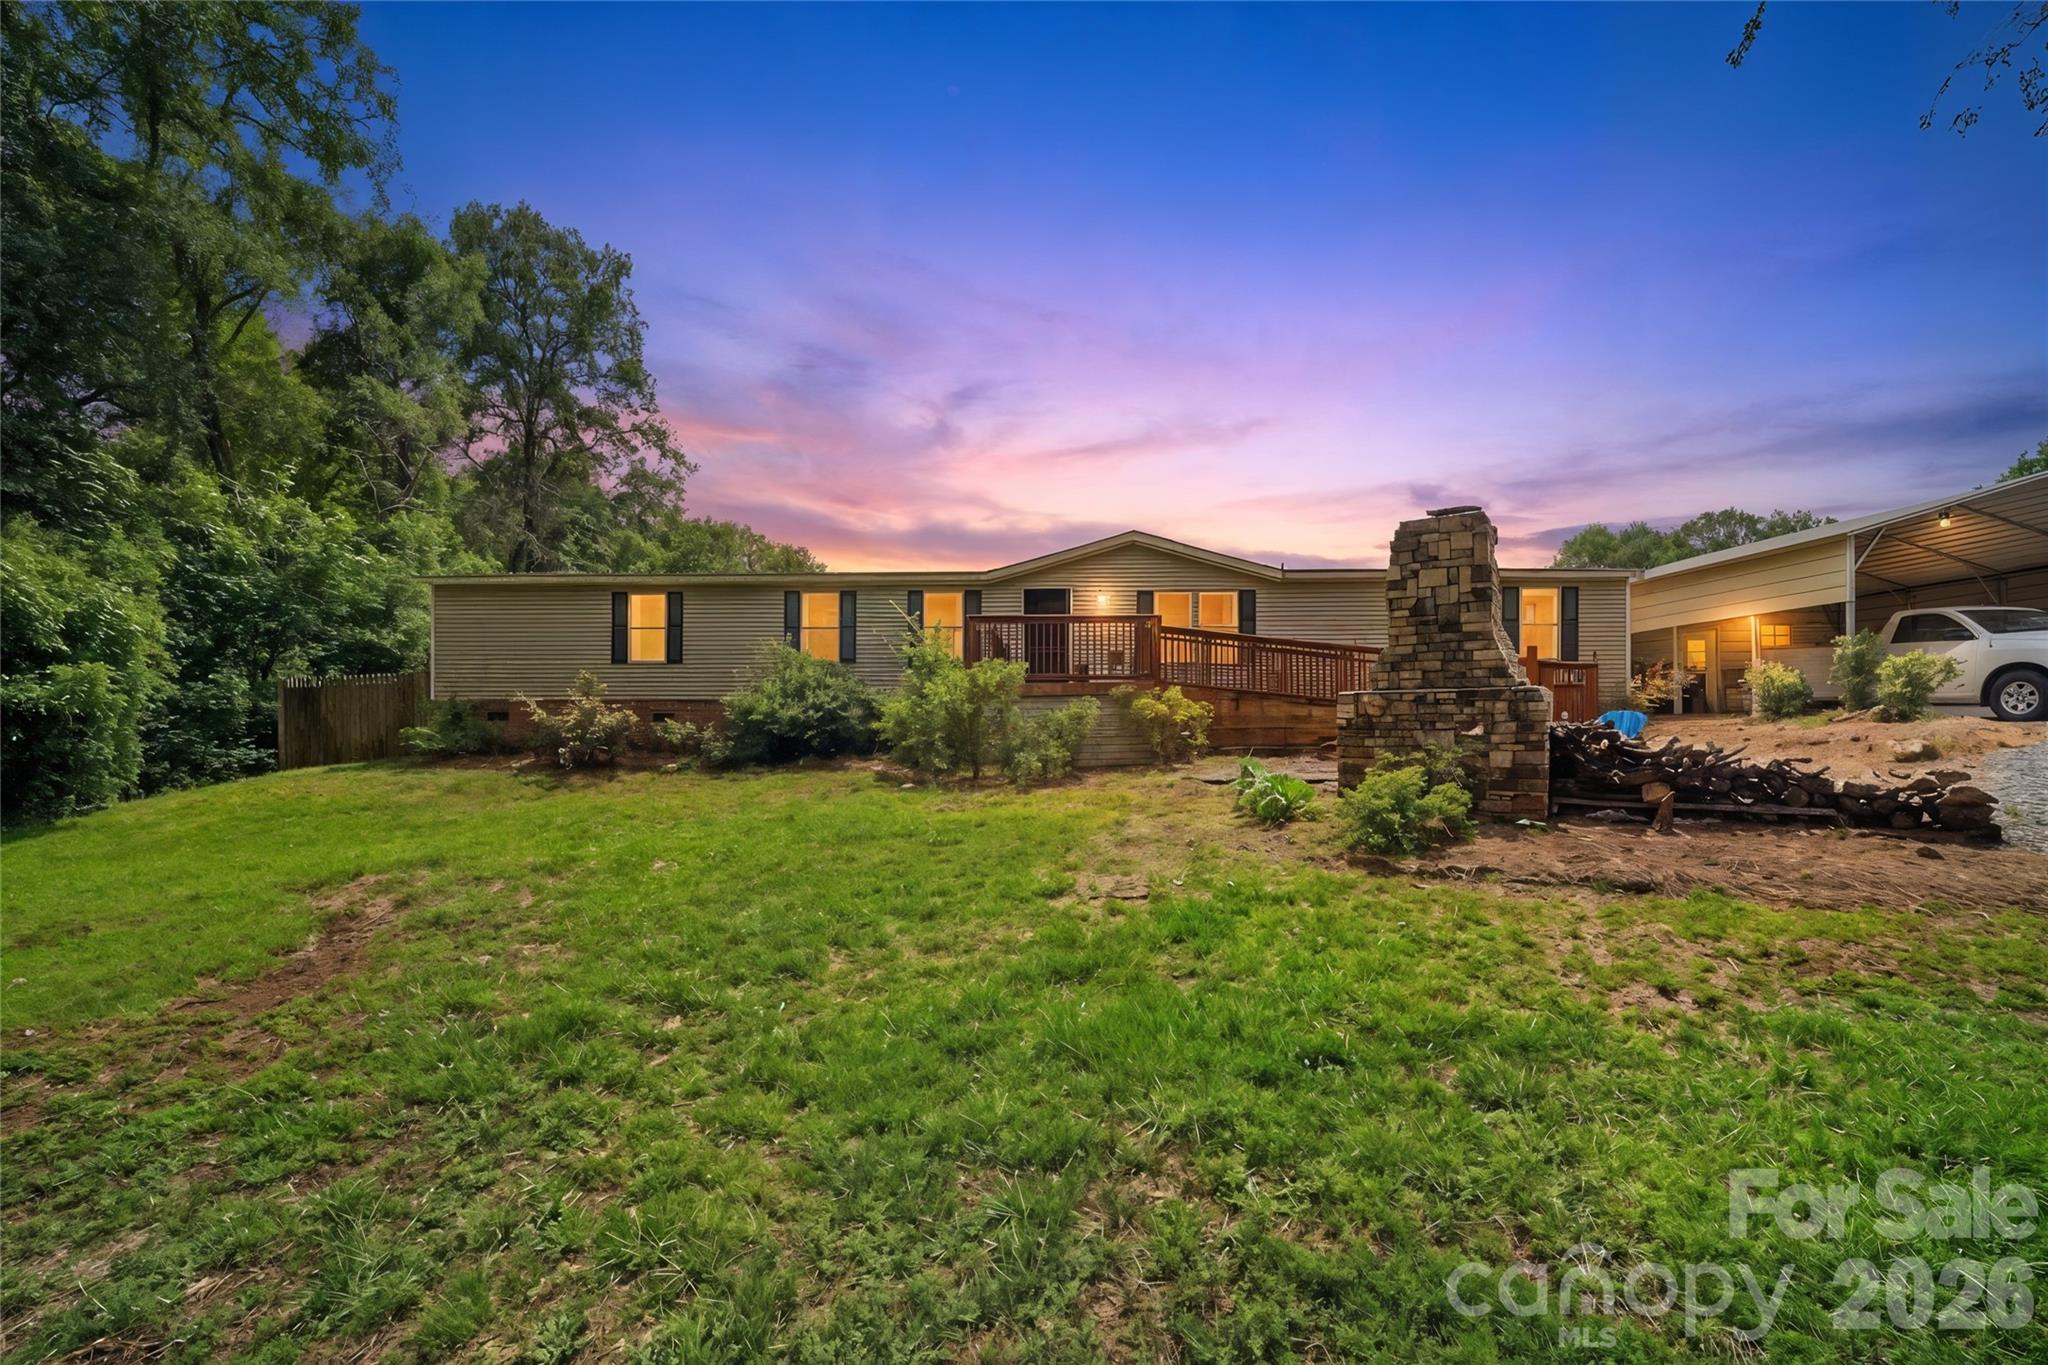
Single-story home with a raised deck, stone outdoor fireplace, and covered carport at dusk.
5177 Valleymere Road Unit: 22
SEE ALL PHOTOS
Single-story home with a raised deck, stone outdoor fireplace, and covered carport at dusk.
5177 Valleymere Road Unit: 22
Courtesy of NorthGroup Real Estate LLC, Sheryl Love Listing Contact: [email protected] 
Sold

5177 Valleymere Road Unit: 22

5177 Valleymere Road Unit: 22, Rock Hill, SC 29732

$285,000
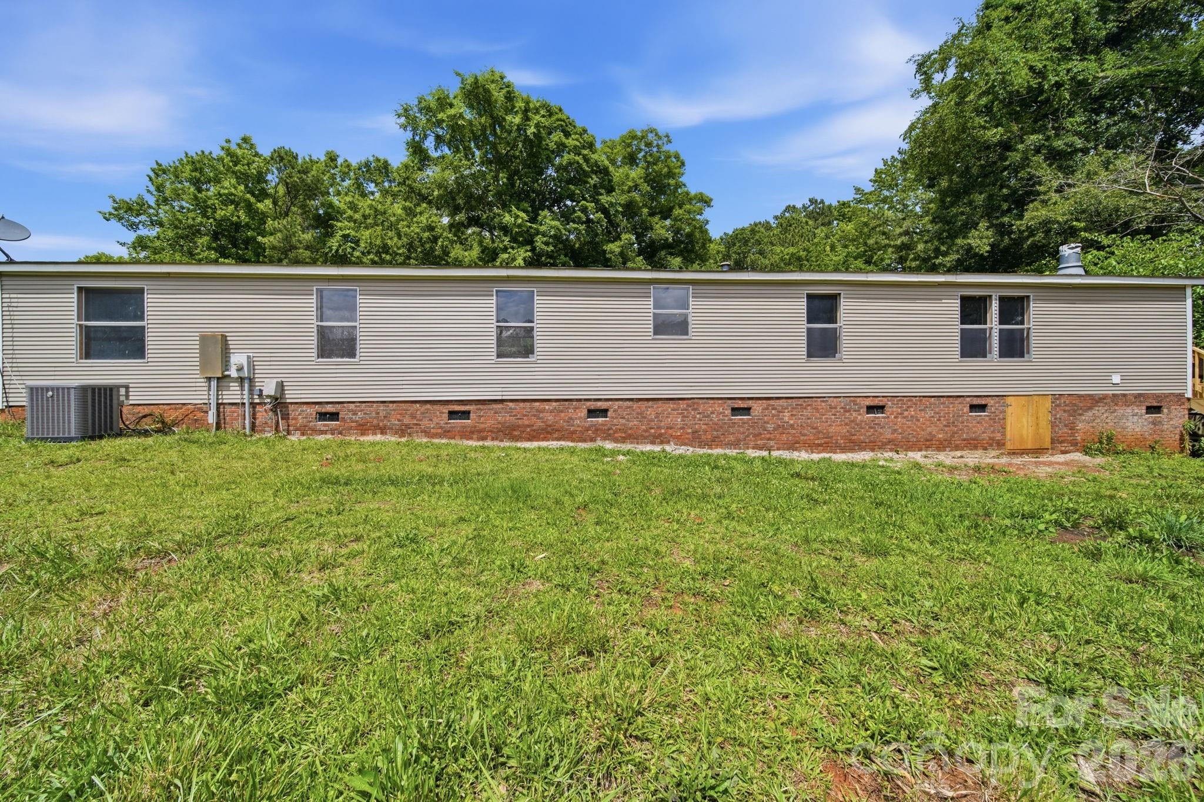
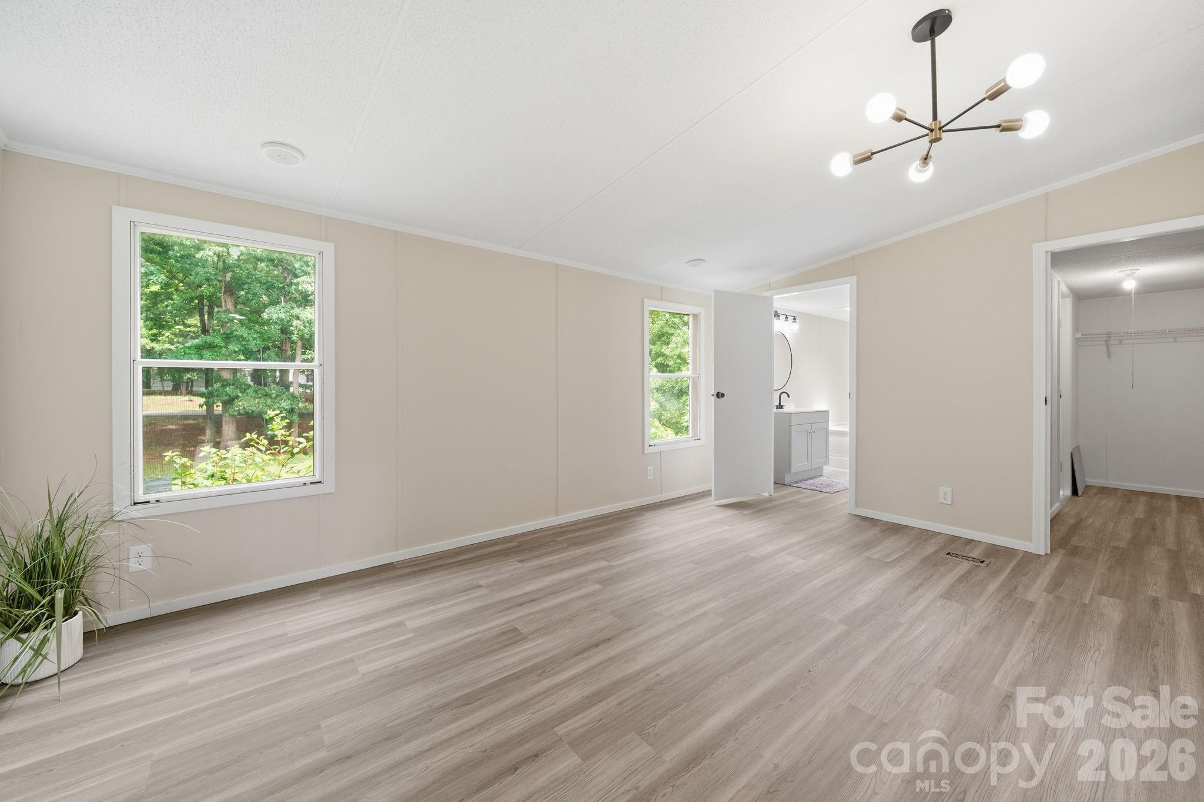
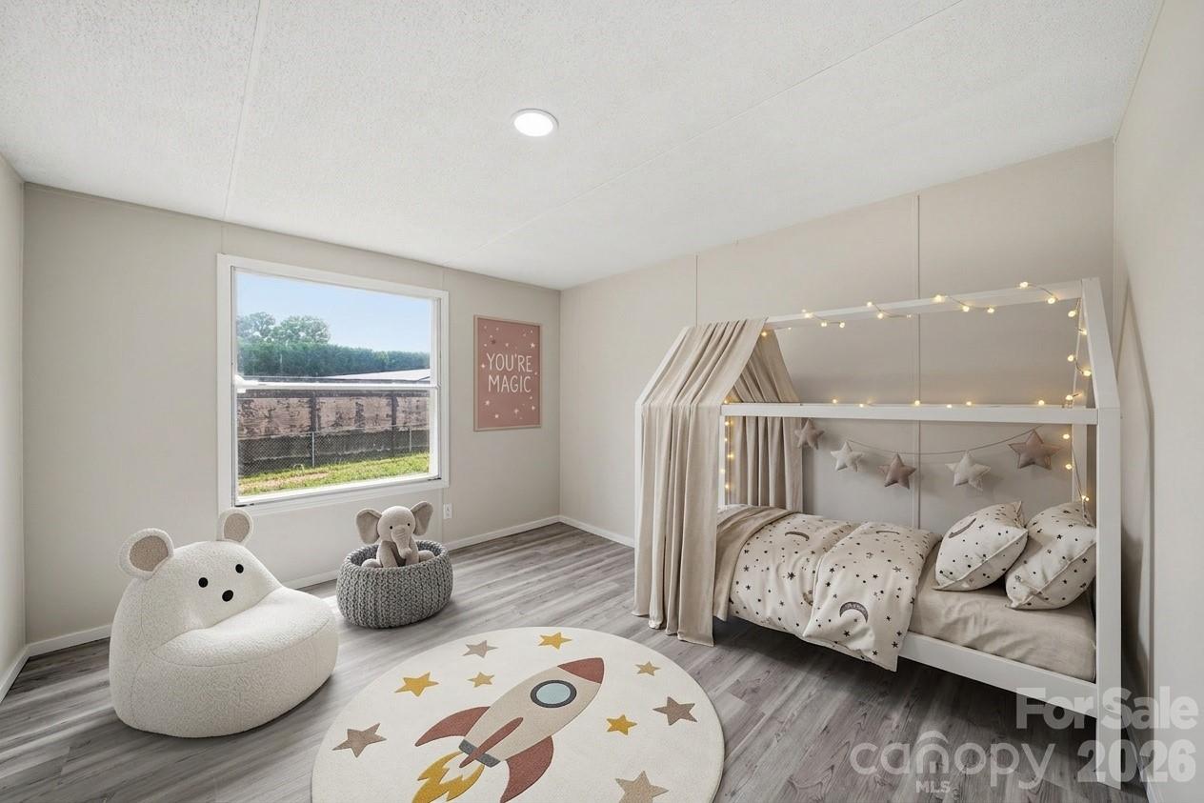
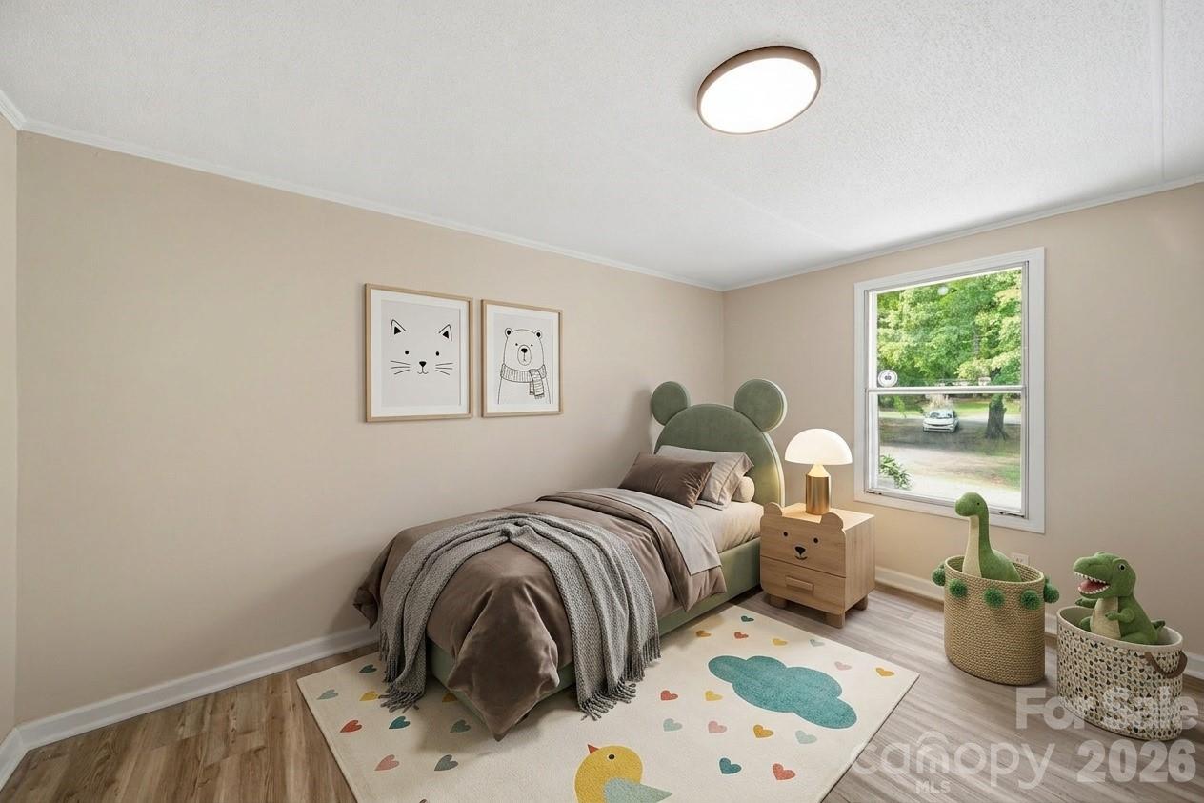
Welcome home to this beautifully refreshed, move-in-ready property offering the space, freedom, and modern updates buyers are looking for! With over 2,000 square feet situated on a generous 1.16-acre lot with NO HOA, this home delivers the perfect blend of comfort, flexibility, privacy, and style. From the moment you step inside, you will appreciate the fresh, clean, and inviting feel created by thoughtful updates from top to bottom.
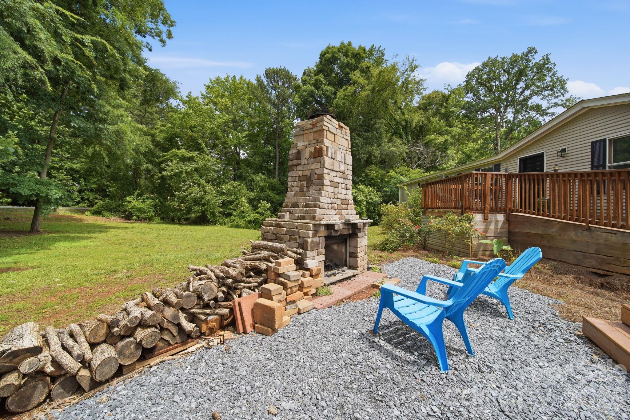
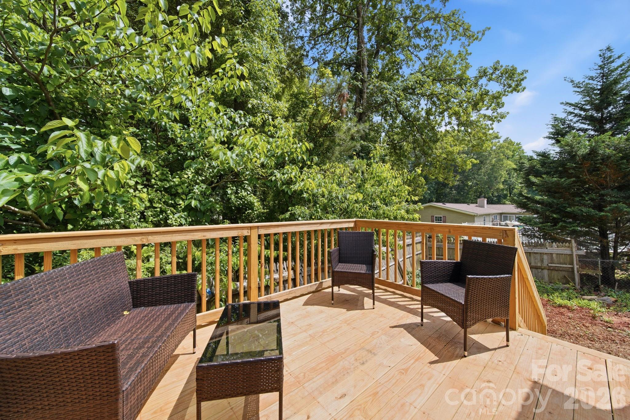
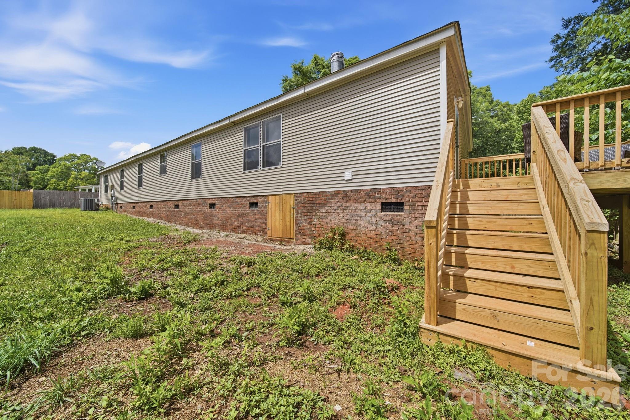
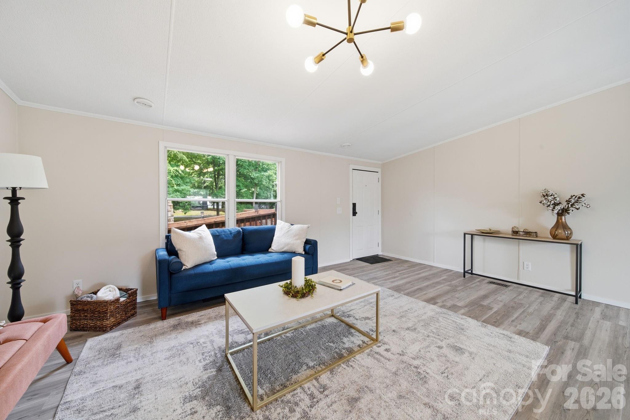
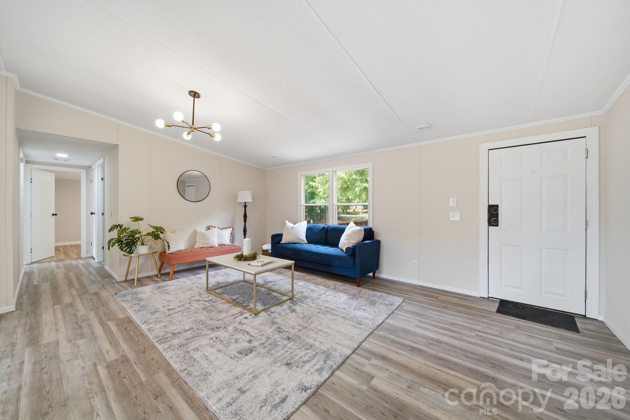
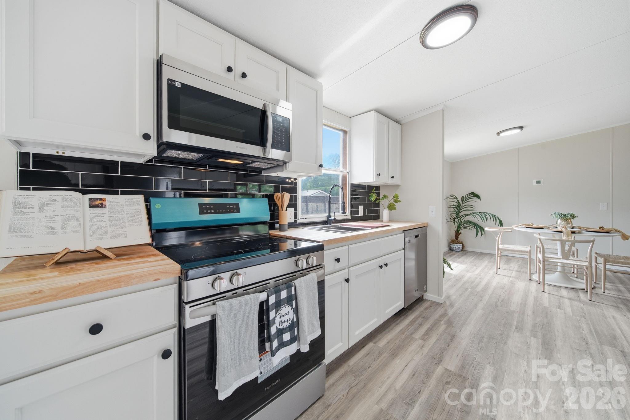
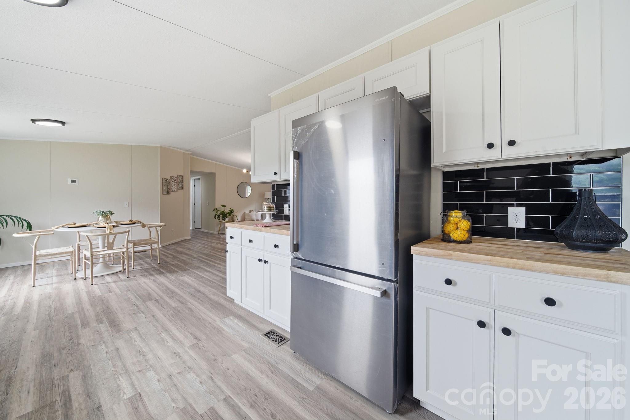
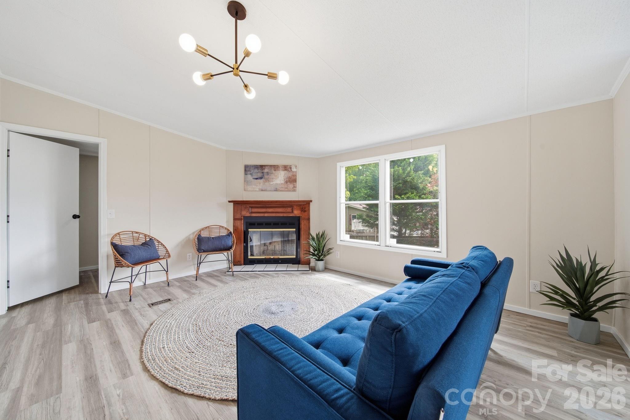
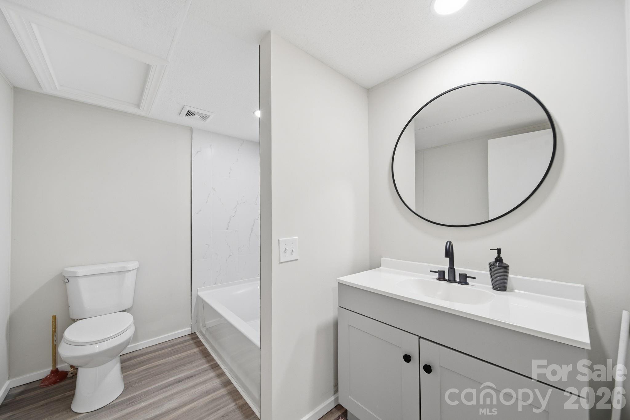
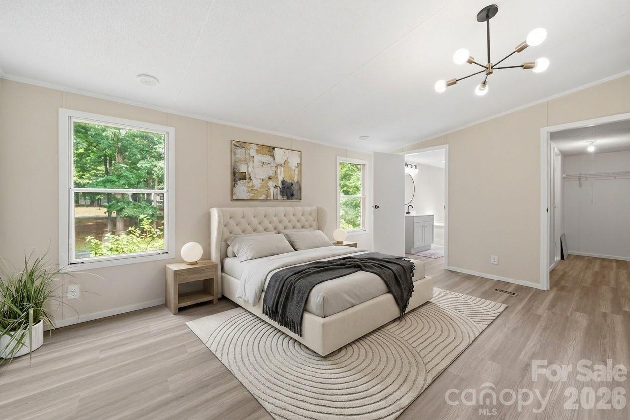
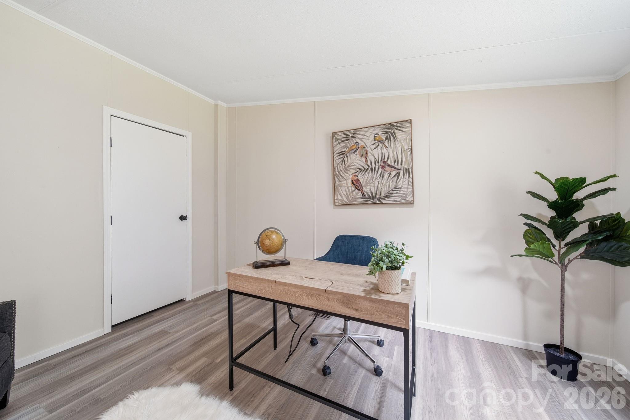
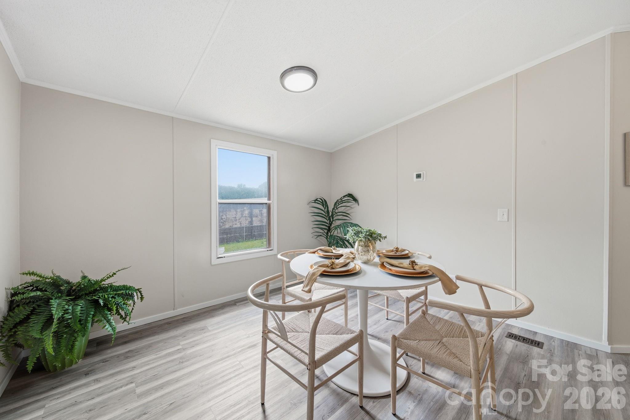
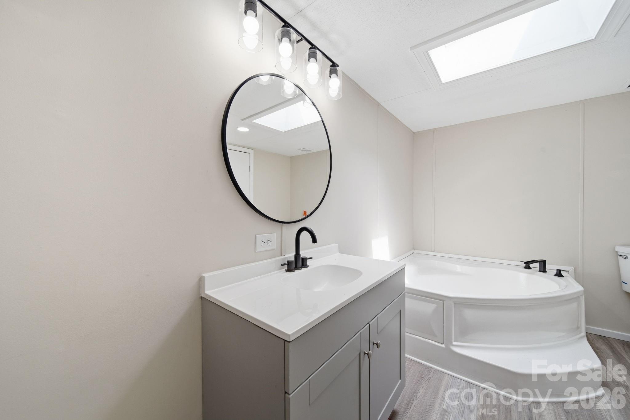
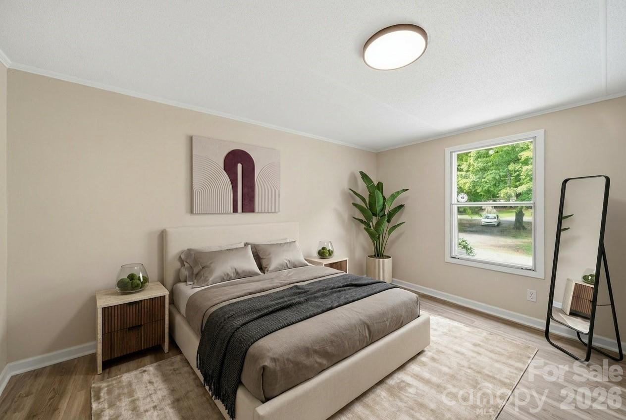
The interior has been beautifully enhanced with brand-new flooring throughout, fresh paint, stylish new cabinetry, updated bathroom vanities, new lighting fixtures, and a bright, modern look that makes every room feel warm and welcoming. The kitchen shines with new stainless steel appliances and updated finishes, offering an attractive and functional space for everyday living, gathering, and entertaining. Enjoy the cozy charm of an indoor wood-burning fireplace, then extend your living space outdoors with an outdoor fireplace that sets the scene for relaxing evenings, weekend get-togethers, and memorable moments under the stars. The private backyard offers incredible potential to create your own custom outdoor retreat, garden, play area, entertaining space, or beautifully landscaped escape. Additional features include a new side deck, detached carport/shed, and plenty of room for storage, hobbies, parking, and outdoor enjoyment. With over an acre of land, no HOA restrictions, and so many major updates already completed, this home is ready for its next owner to move in, settle in, and make it shine even more. A refreshed home with space, privacy, charm, and possibility -- this one is a must-see!

4
beds

2
baths

2,128 Sq.Ft. LIVING AREA

1.16 Acres lot

Shanequa Perry

Shanequa Perry

Features & Amenities

Interior

  • total bedrooms4
  • Total bathrooms2
  • full bathrooms2
  • Laundry room Electric Dryer Hookup, Washer Hookup
  • Fireplace Den, Outside, Wood Burning
  • APPLIANCES Dishwasher, Electric Oven, Electric Range, Microwave, Refrigerator

Area & Lot

  • Status Sold
  • Date Sold September 23, 2026
  • Living Area2,128 Sq.Ft.
  • Lot Area1.16 Acres
  • MLS® ID4386686
  • TypeManufactured-Mobile
  • YEAR BUILT1999
  • Architecture StylesTraditional
  • Elementary SchoolUnspecified
  • Middle SchoolUnspecified
  • High SchoolUnspecified

Exterior

  • STORIES1
  • water SourceCommunity Well
  • roofArchitectural Shingle
  • parkingDetached Carport
  • HEAT TYPEElectric, Forced Air
  • AIR CONDITIONINGCentral Air
  • sewerSeptic Installed
  • SubstructurePermanent

Financial

  • Sales Price$285,000

Work With Us

At Redbud Group, we understand that the home buying & selling process can be stressful. You want to make sure you are making the right move and getting the best price for your home. As always, we are here to help you take those first steps to buying or selling a home! Check out our home buying & selling tips and resources for in-depth information about the home buying & selling process.

Follow Me on Instagram