5222 Maynard Hill Drive
SEE ALL PHOTOS
5222 Maynard Hill Drive
Courtesy of Howard Hanna Allen Tate Charlotte South, Taressa Troxell Listing Contact: [email protected] 
Sold

5222 Maynard Hill Drive

5222 Maynard Hill Drive, Monroe, NC 28110

$343,800
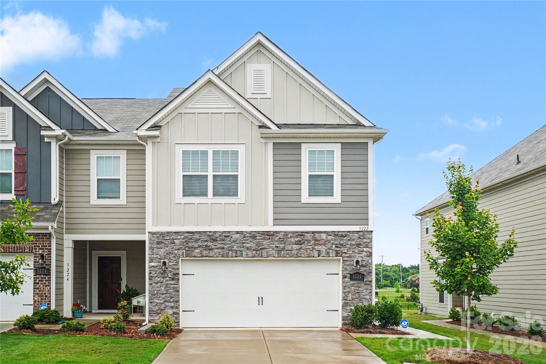
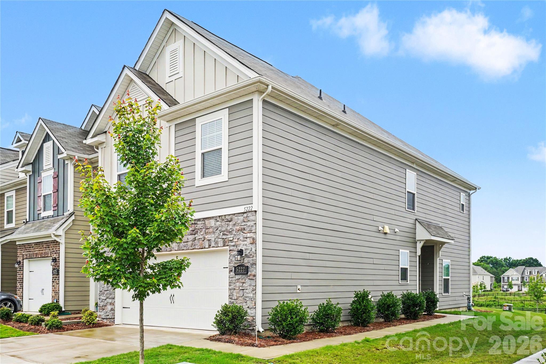
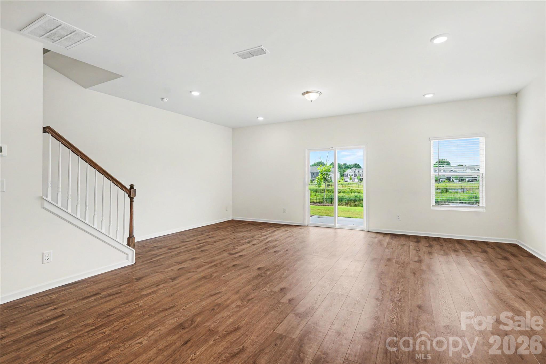
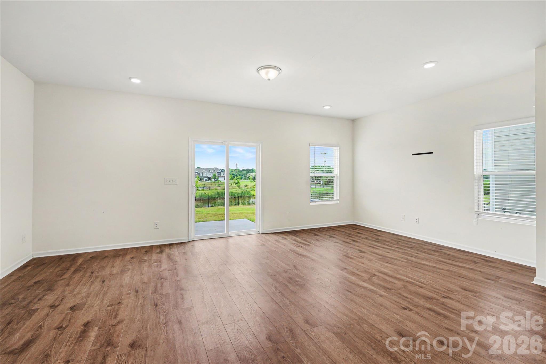
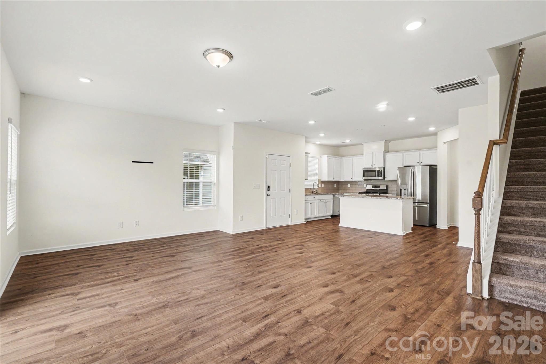
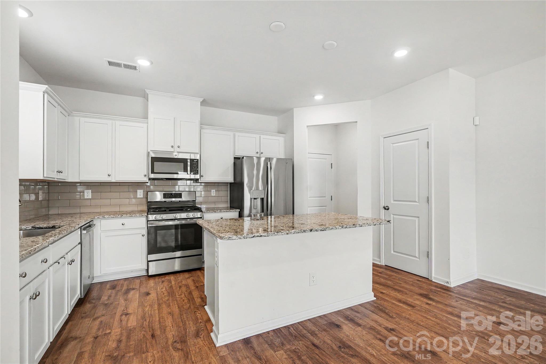
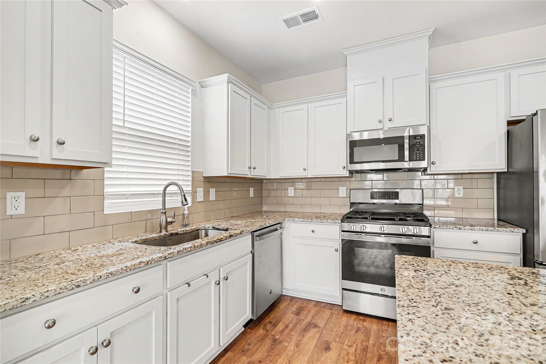
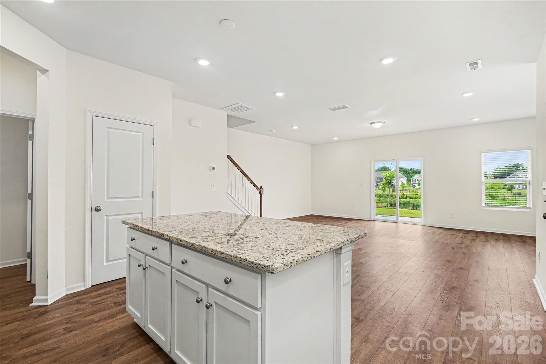
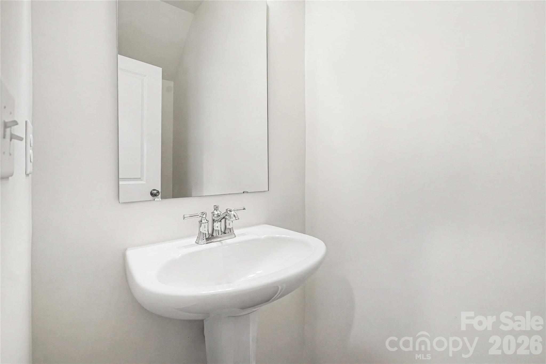
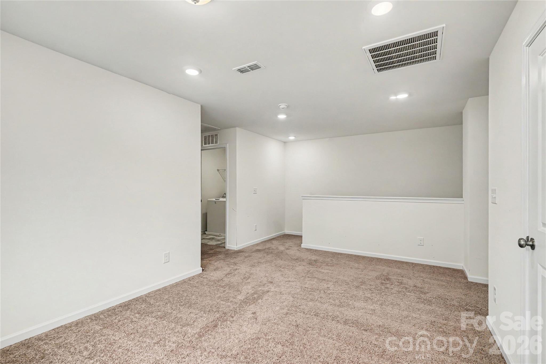
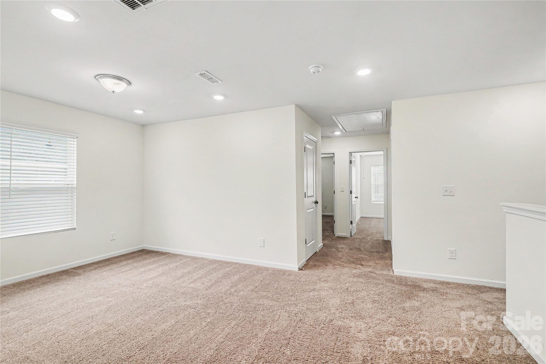
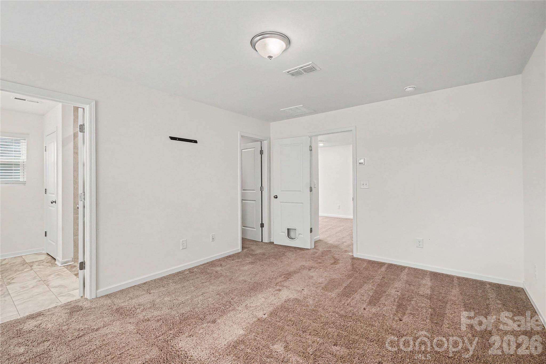
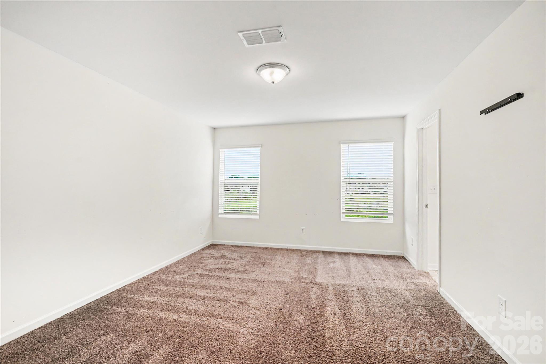
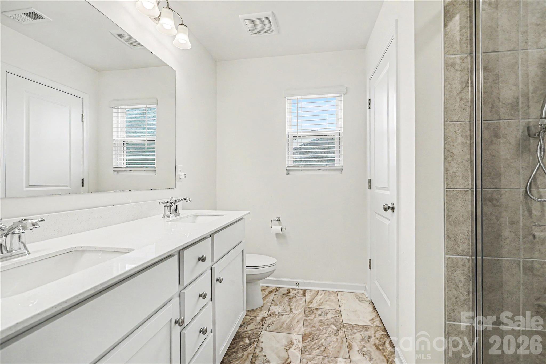
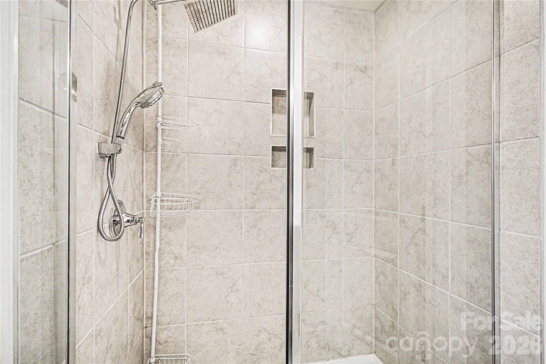
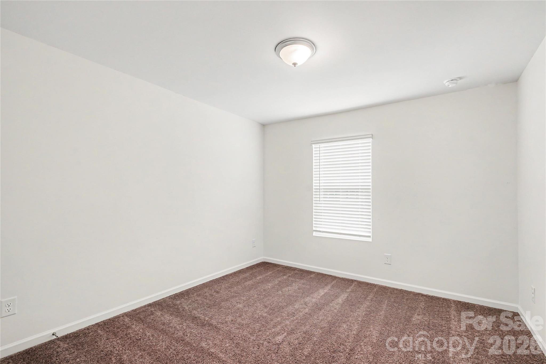
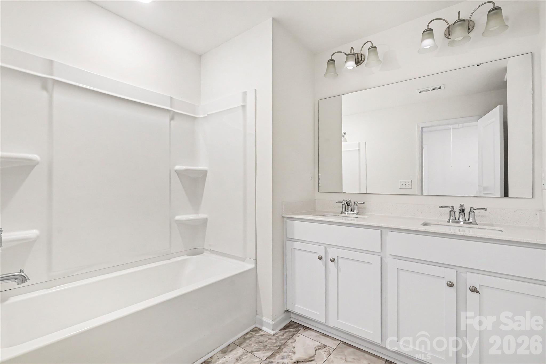
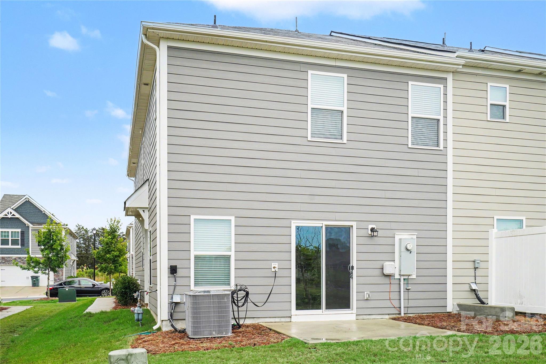
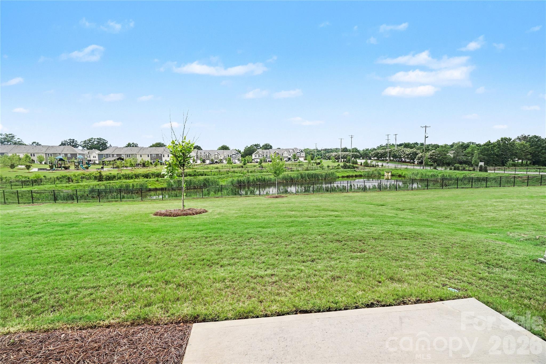
Welcome home to this beautifully appointed end unit townhome offering the space, style, and convenience you've been searching for. Enjoy bright, open concept living spaces filled with natural light -- perfect for everyday living and entertaining alike. Featuring 3 bedrooms, 2.5 baths, a flexible loft space ideal for a home office, hobby room, or additional living area, plus a spacious 2-car garage. Nestled in a well-established community featuring a recreation area, sidewalks, and lawn maintenance included, this home truly checks every box. Located just minutes from the 74 Bypass putting shopping, dining, and commuting right at your fingertips. Come see it before it's gone!
Home includes Builders Transferable Structural Warranty.

3
beds

3
baths

1,787 Sq.Ft. LIVING AREA

3,049.2 Sq.Ft. lot

Tommy Fahey

Tommy Fahey

Features & Amenities

Interior

  • total bedrooms3
  • Total bathrooms3
  • full bathrooms2
  • half bathroom1
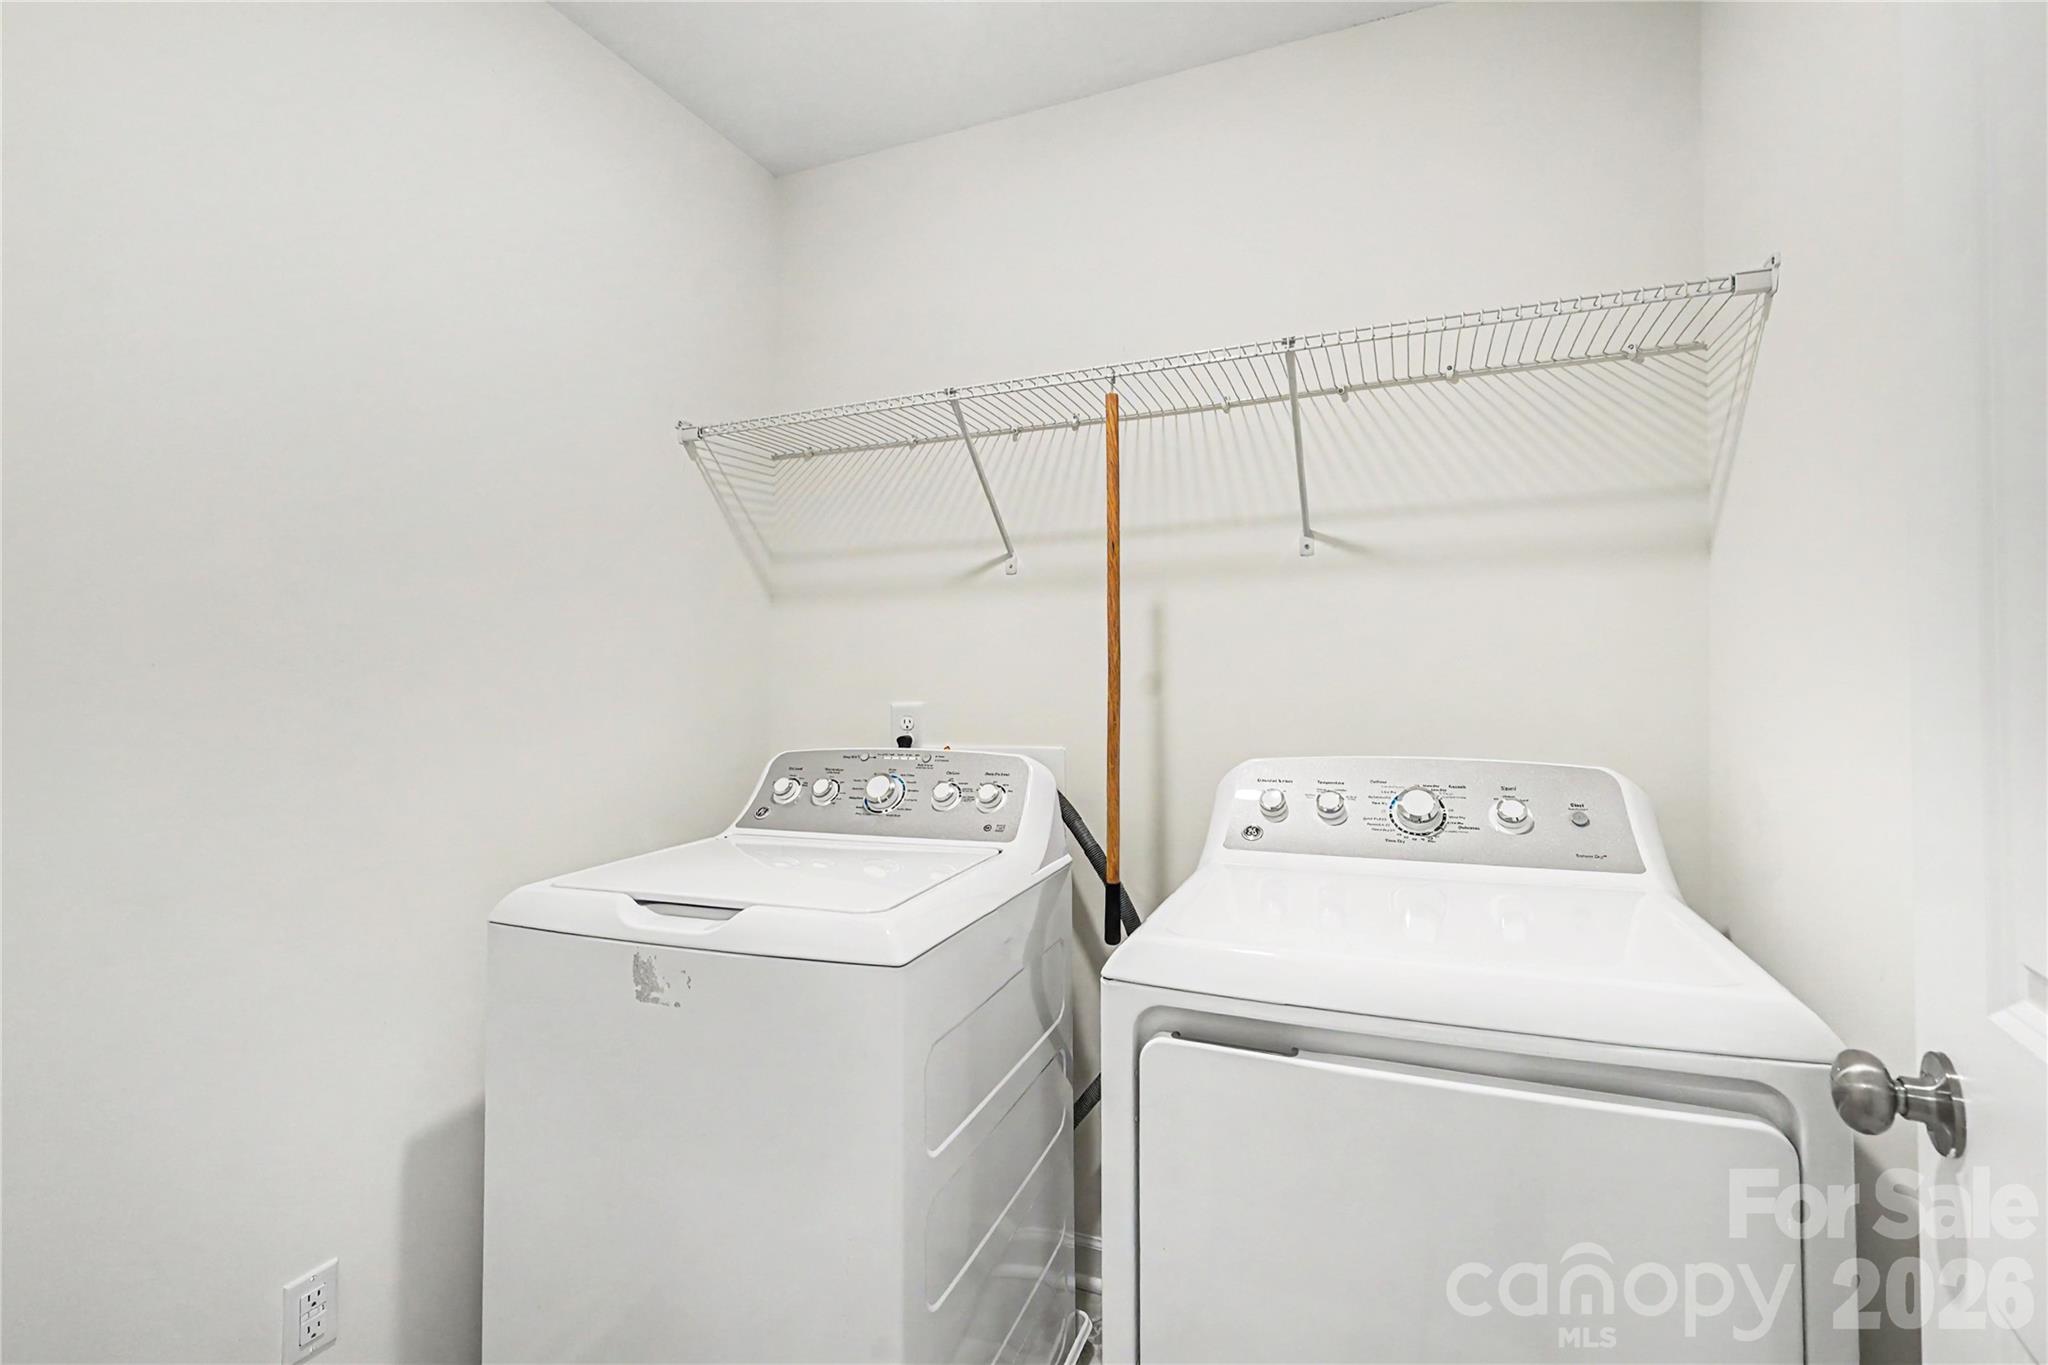
  • Laundry room Upper Level
  • Flooring Carpet, Laminate, Vinyl
  • APPLIANCES Dishwasher, Dryer, Microwave, Refrigerator, Washer

Area & Lot

  • Status Sold
  • Date Sold July 27, 2026
  • Living Area1,787 Sq.Ft.
  • Lot Area3,049.2 Sq.Ft.
  • MLS® ID4386034
  • TypeTownhouse
  • YEAR BUILT2023
  • NeighborhoodMonroe
  • Architecture StylesTraditional
  • Elementary SchoolPoplin
  • Middle SchoolPorter Ridge
  • High SchoolPorter Ridge

Exterior

  • STORIES2
  • Garage Space2.0
  • water SourceCity
  • roofFiberglass
  • parkingAttached Garage, Garage Door Opener
  • HEAT TYPENatural Gas
  • AIR CONDITIONINGCentral Air, Zoned
  • sewerPublic Sewer
  • SubstructureSlab
  • other exterior FeaturesLawn Maintenance

Financial

  • Sales Price$343,800
  • HOA $190/mo
  • Zoning CD

Monroe

Explore

Work With Us

At Redbud Group, we understand that the home buying & selling process can be stressful. You want to make sure you are making the right move and getting the best price for your home. As always, we are here to help you take those first steps to buying or selling a home! Check out our home buying & selling tips and resources for in-depth information about the home buying & selling process.

Follow Me on Instagram