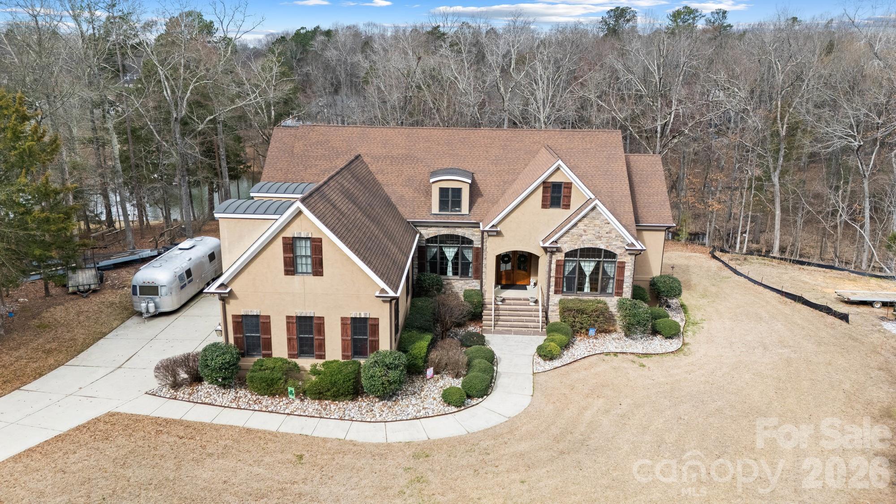
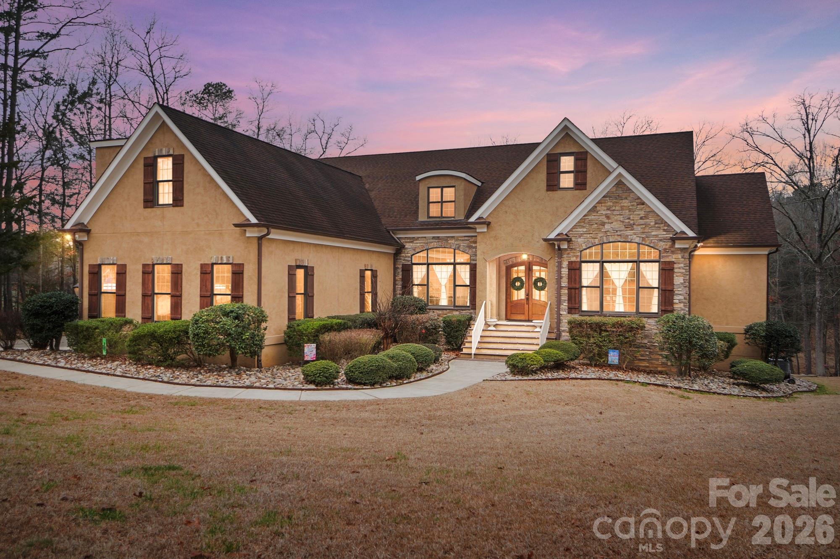
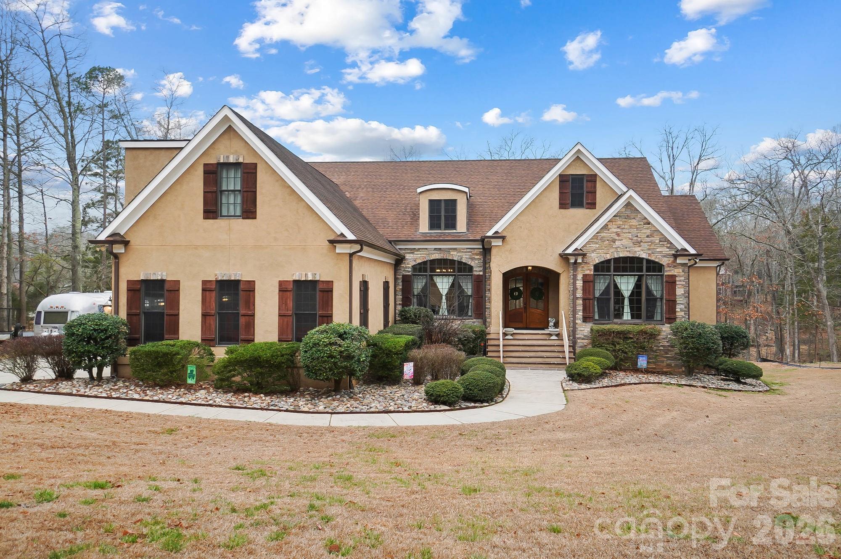
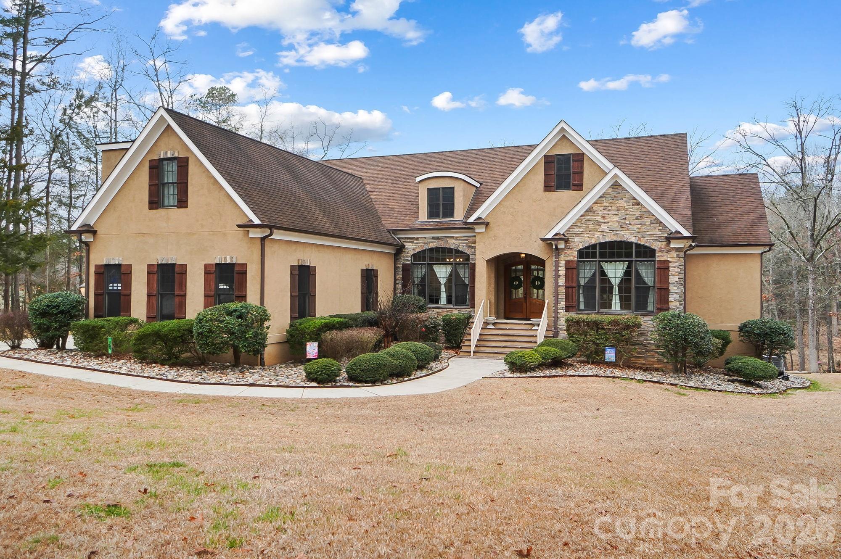
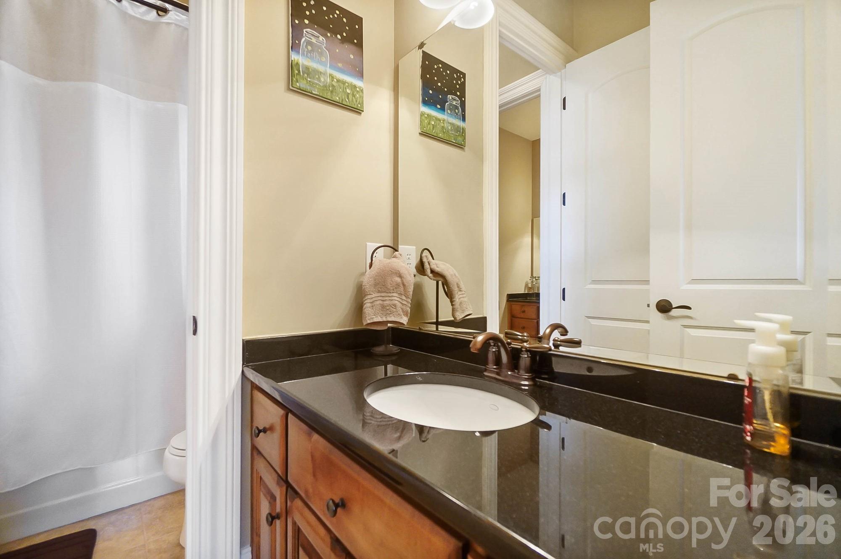
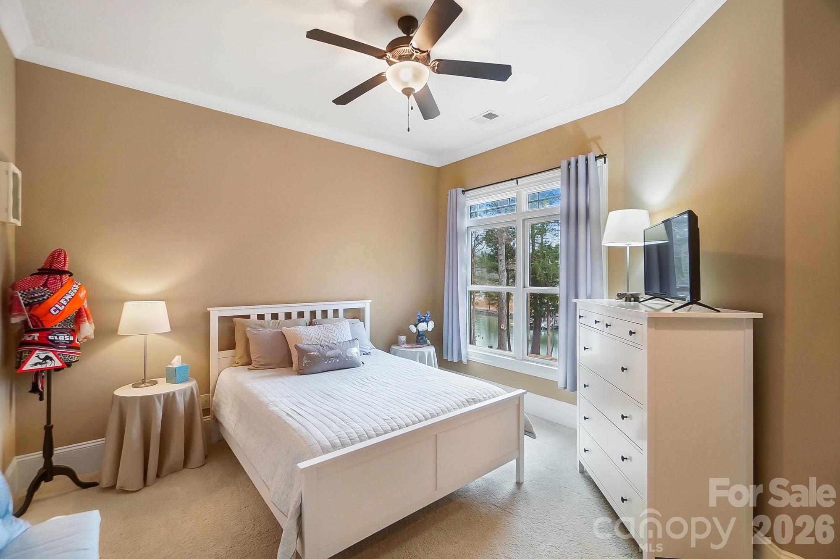
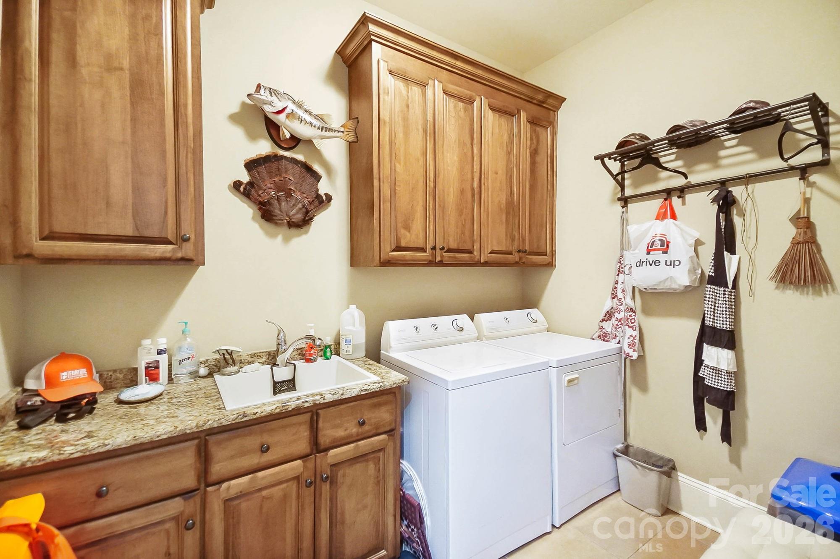
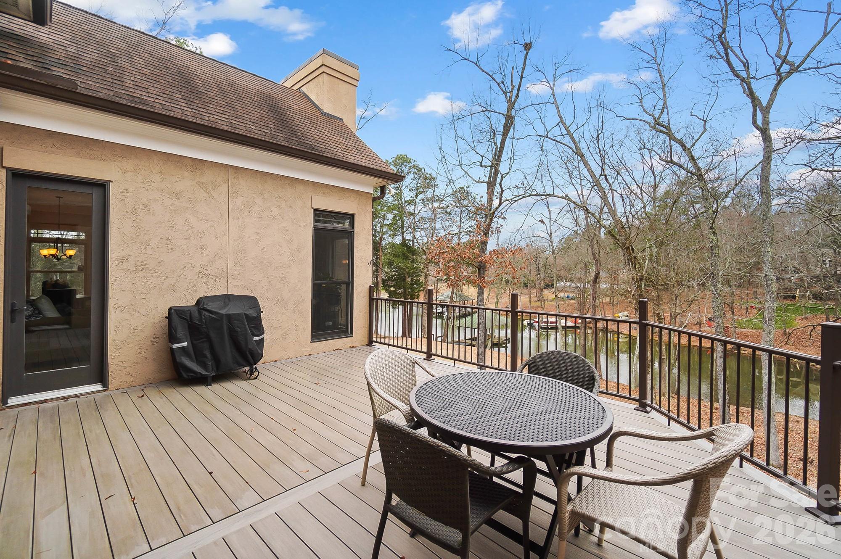


5283 Johnsons Barn Road
SEE ALL PHOTOS
5283 Johnsons Barn Road
Courtesy of Keller Williams Connected, Andy Reynolds Listing Contact: [email protected] 
Sold

5283 Johnsons Barn Road

5283 Johnsons Barn Road, York, SC 29745

$1,435,000
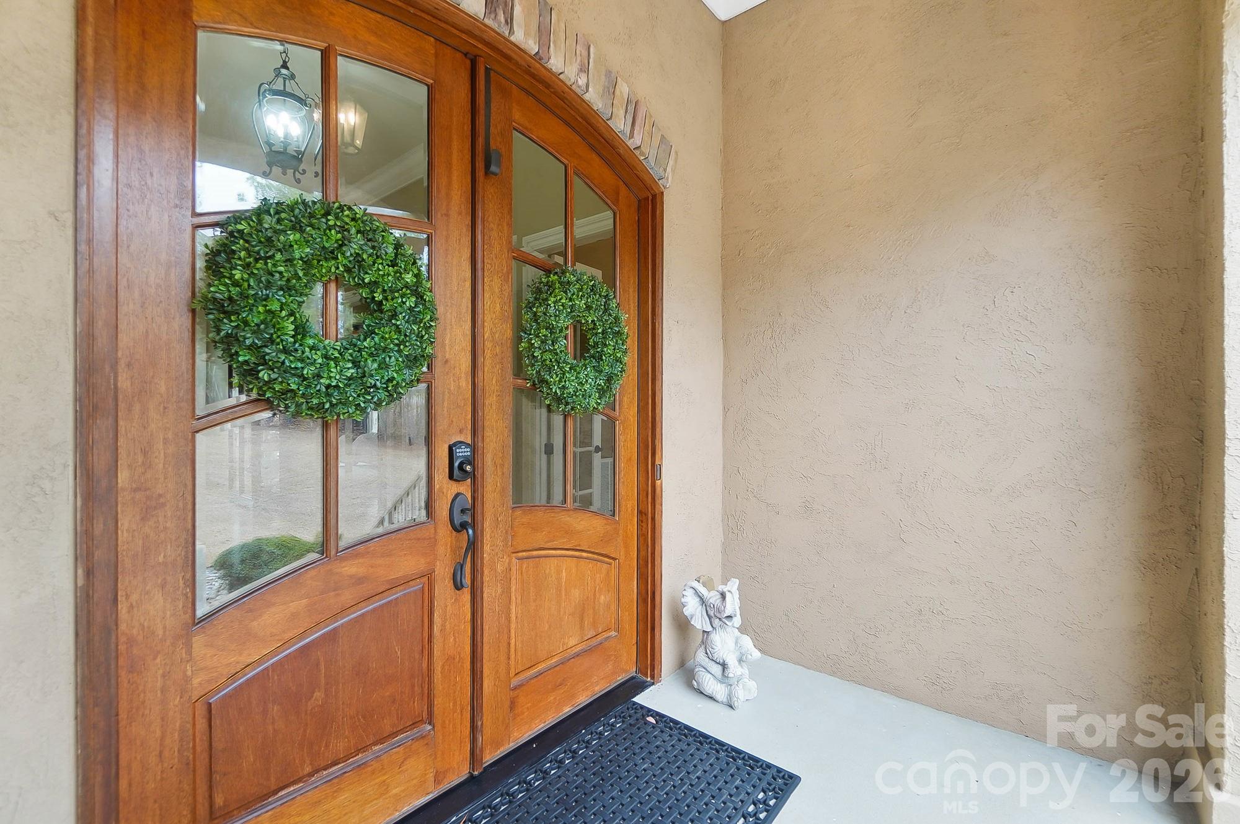
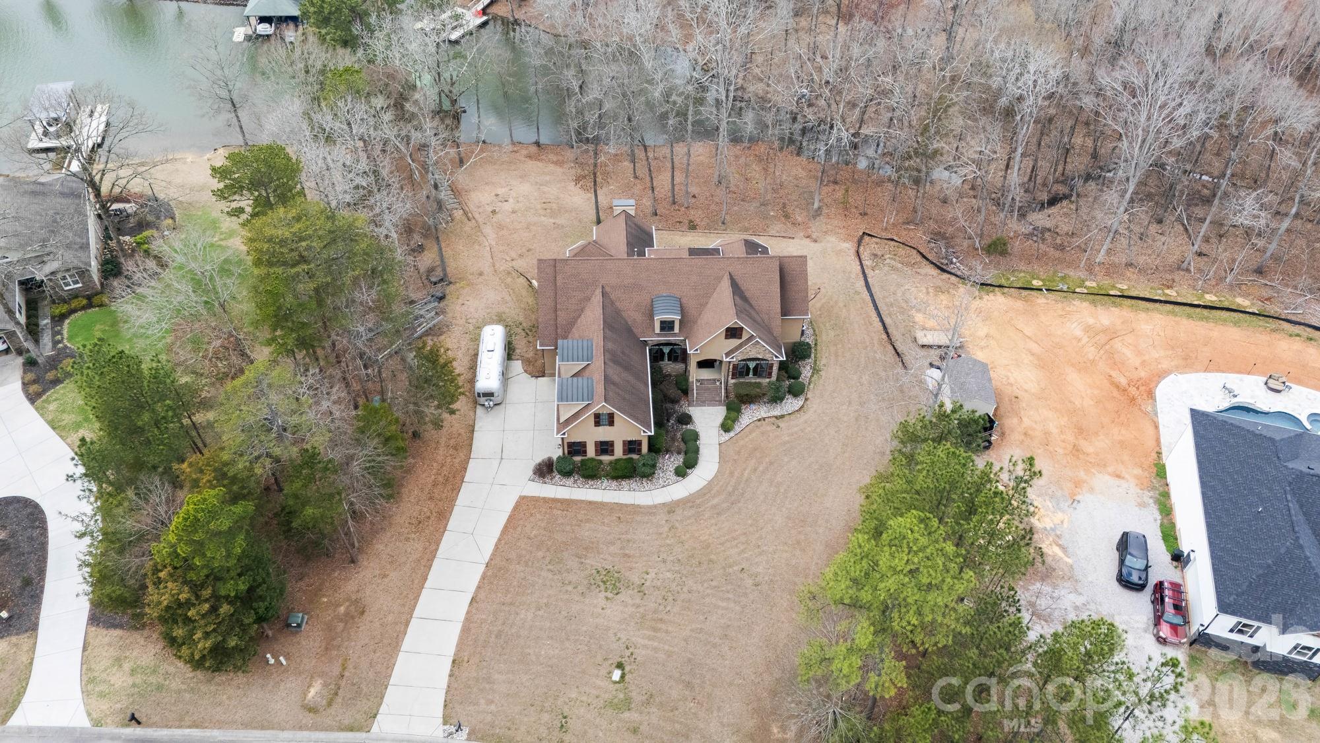
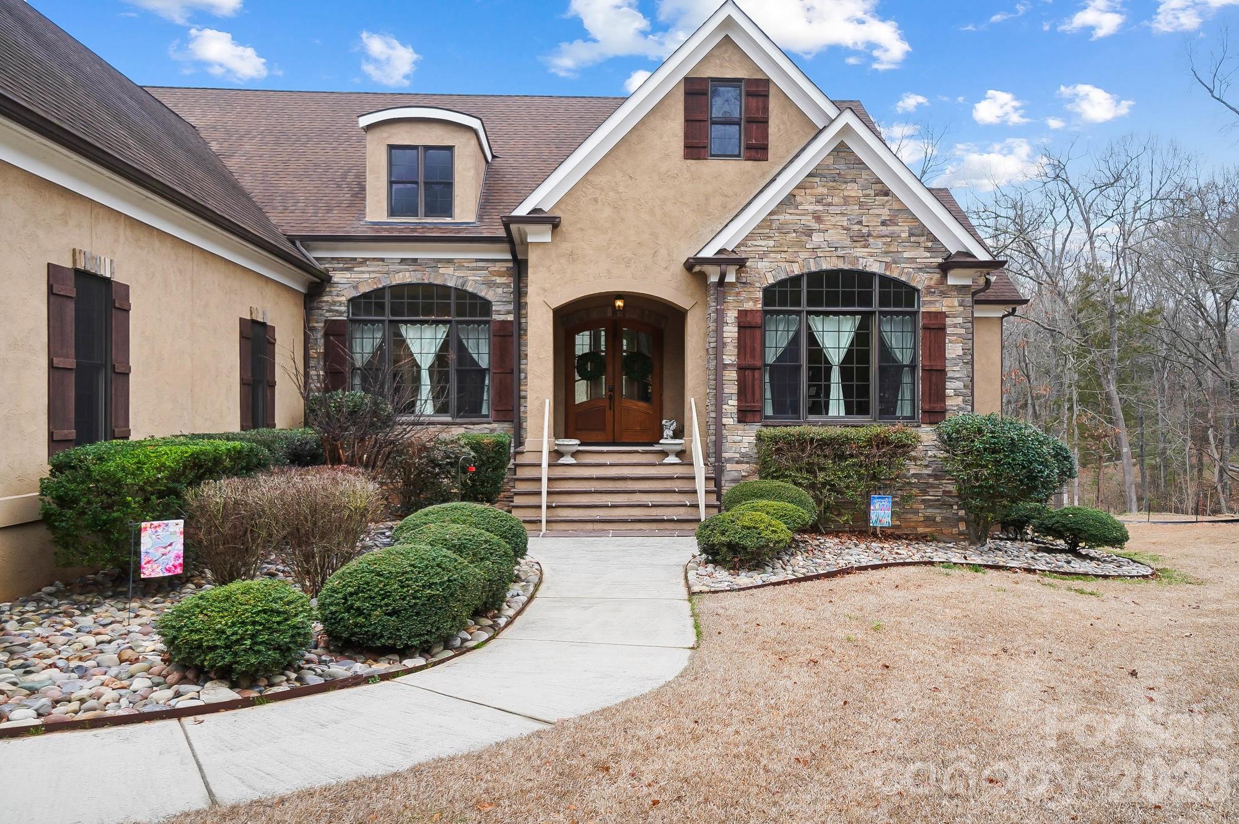
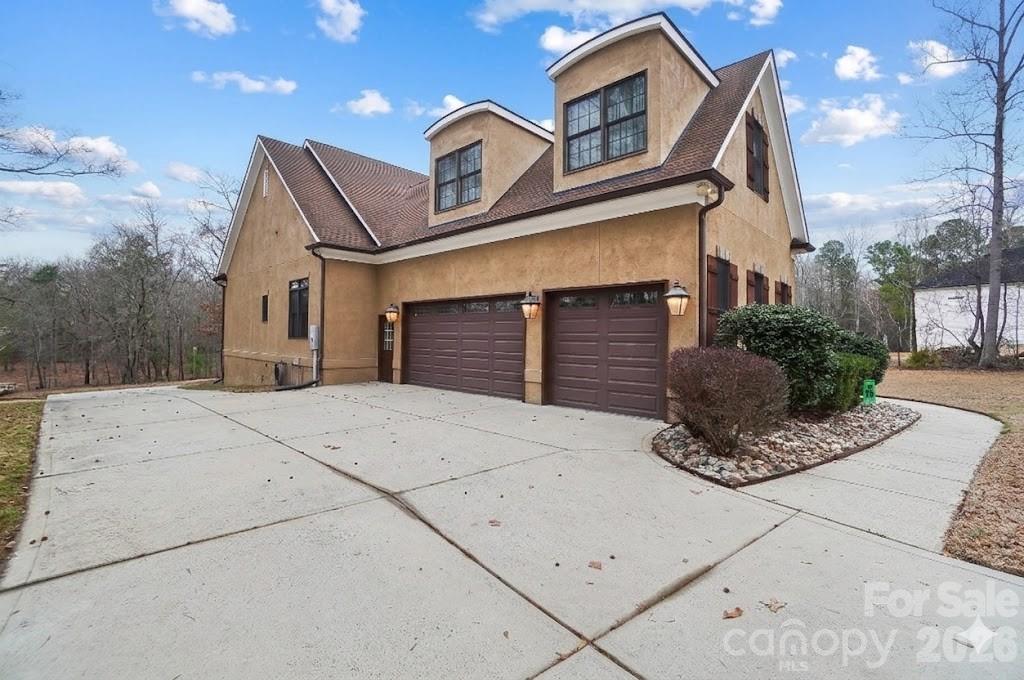
Opportunity knocks on Lake Wylie with this move-in ready home offering incredible expansion potential.

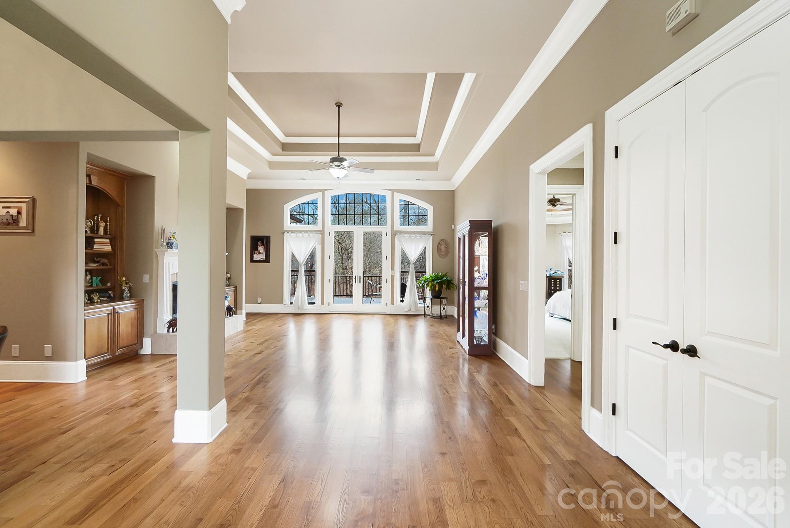
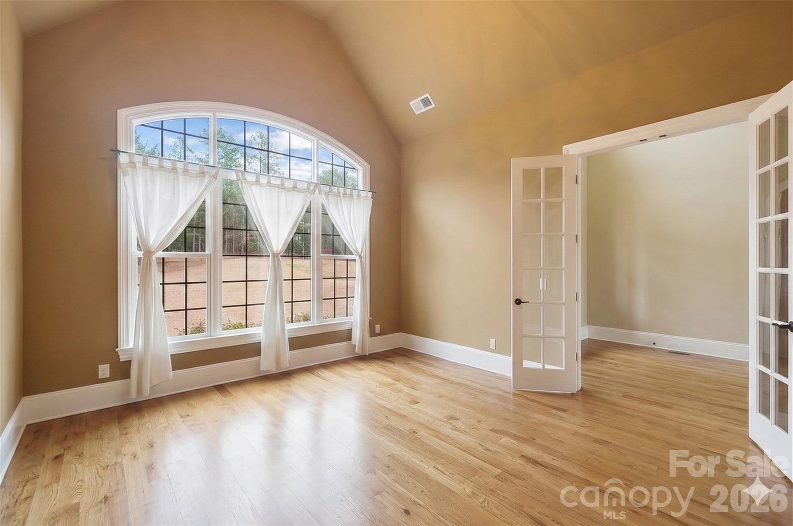
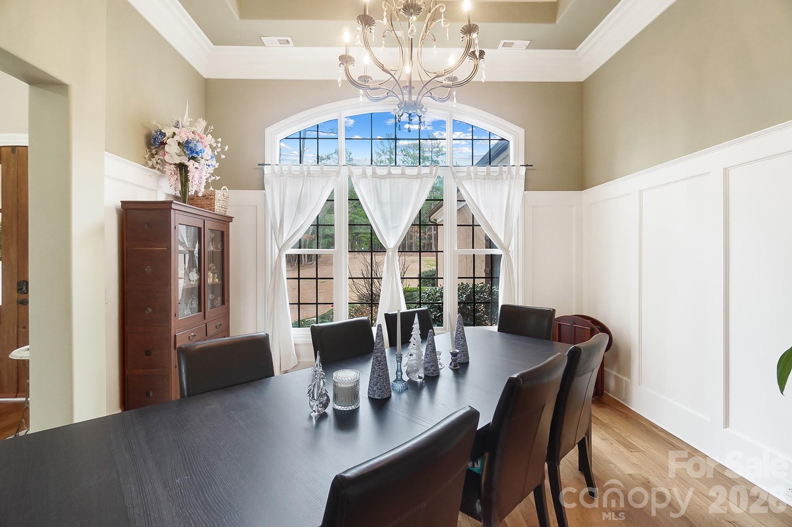
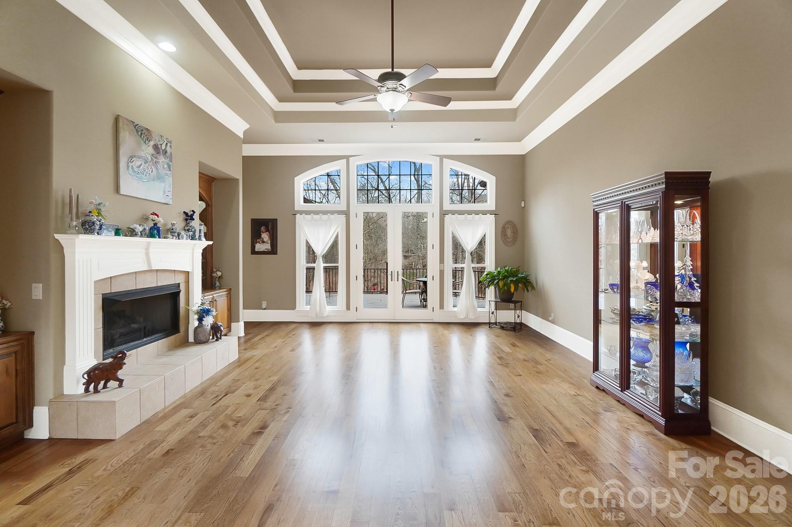
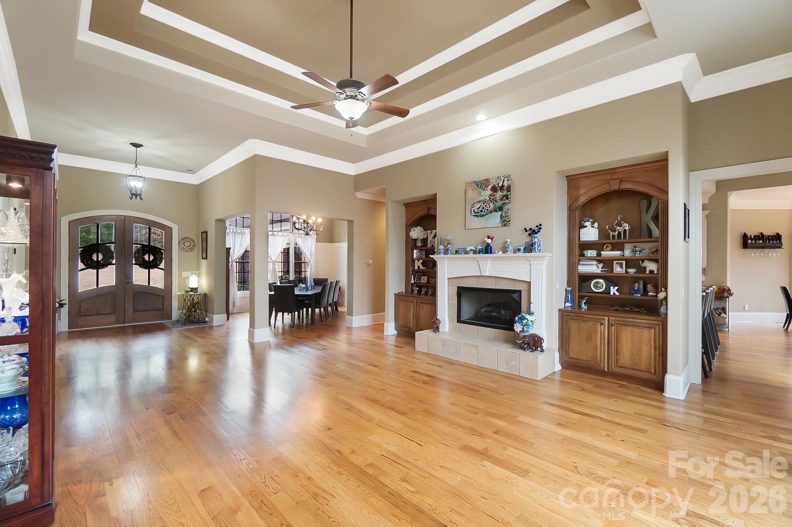
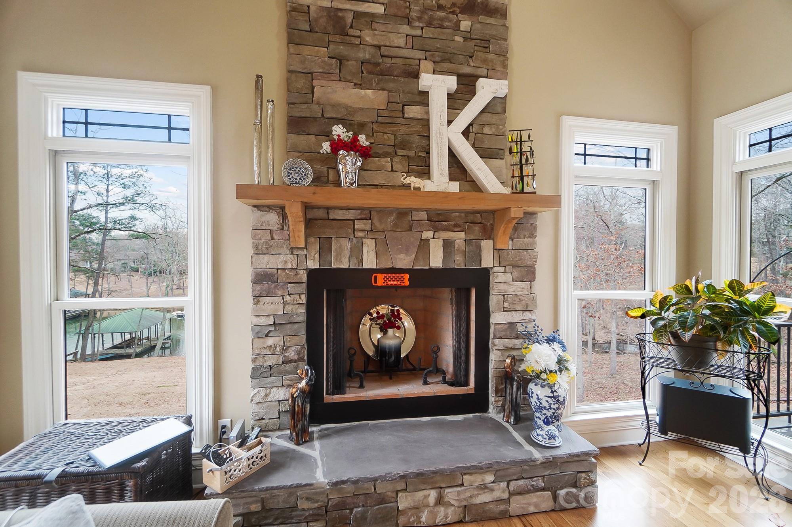
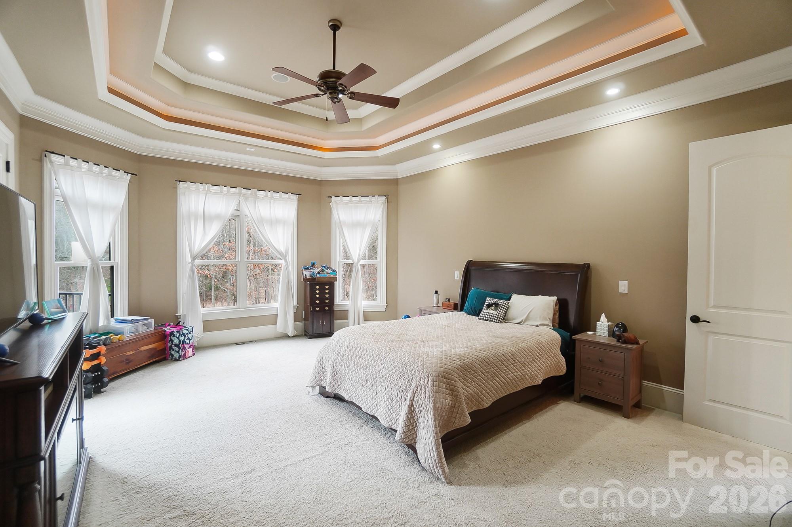
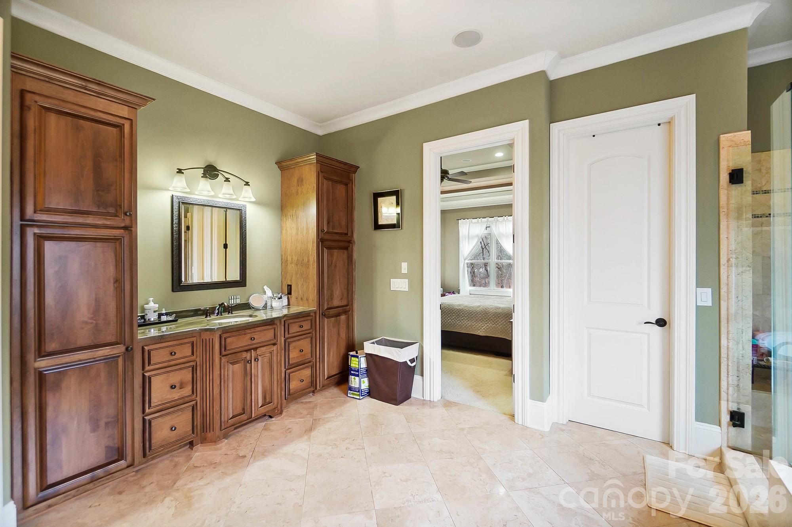
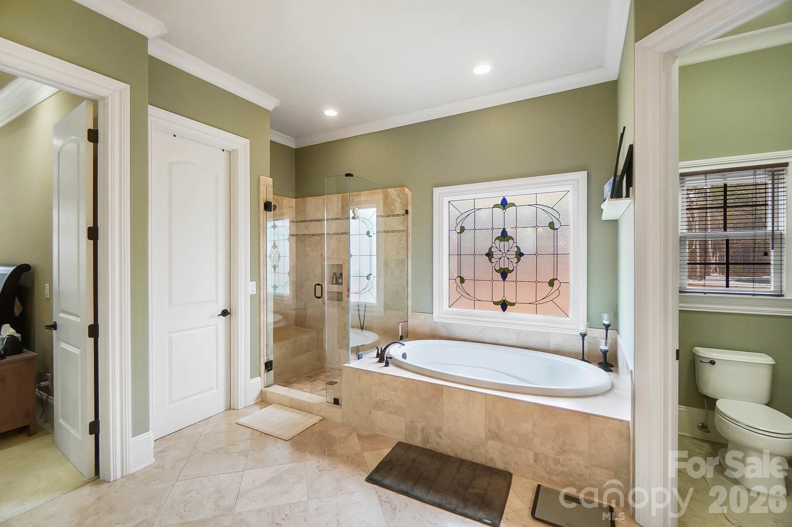
The main level features a spacious and well-designed layout with a beautiful primary suite showcasing multiple tray ceilings, heavy crown molding, a spa-like bath with jetted tub, tiled walk-in shower, and separate walk-in closets. An office with vaulted ceiling, large dining room, and a welcoming great room with gas log fireplace create comfortable spaces for both everyday living and entertaining.

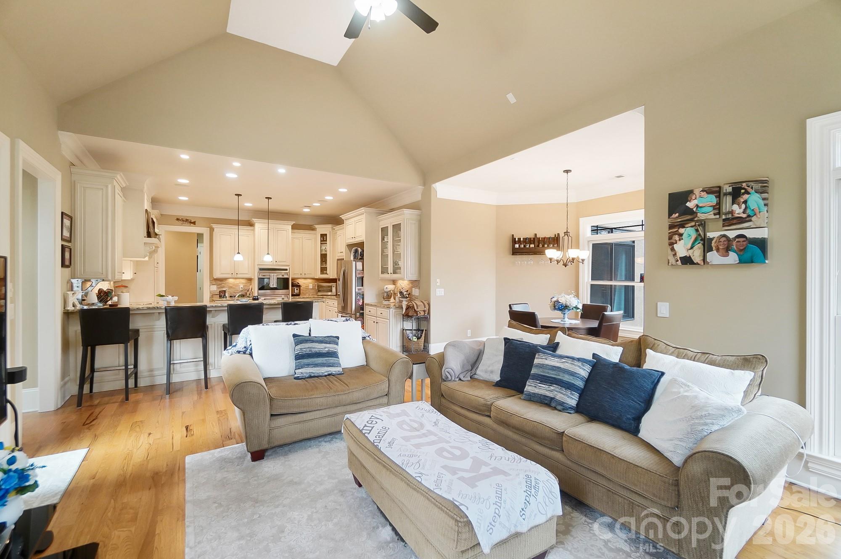
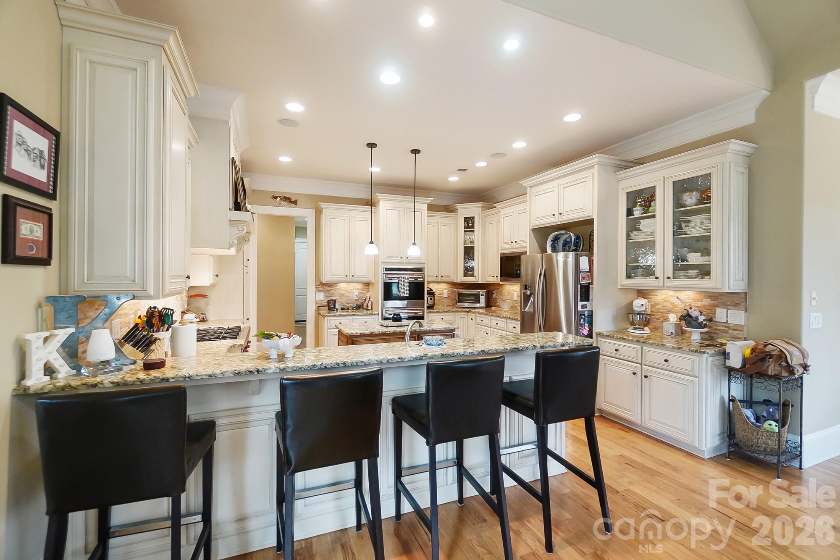
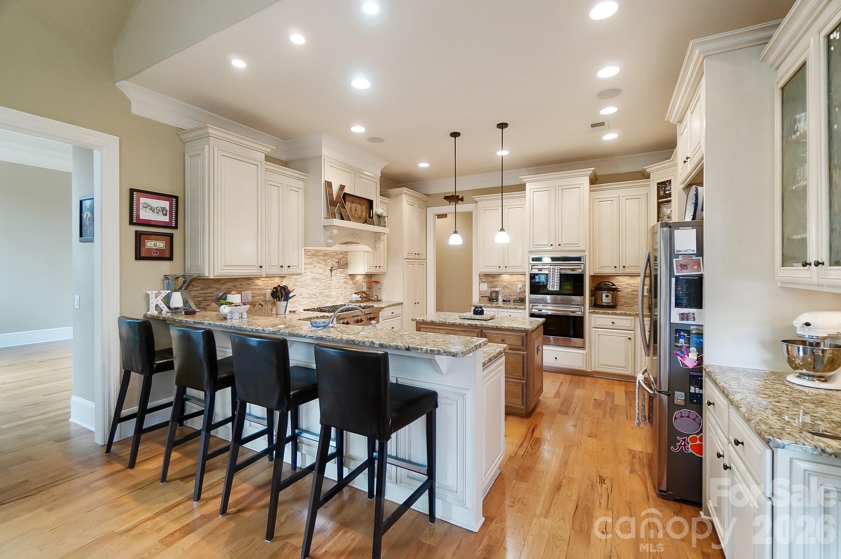
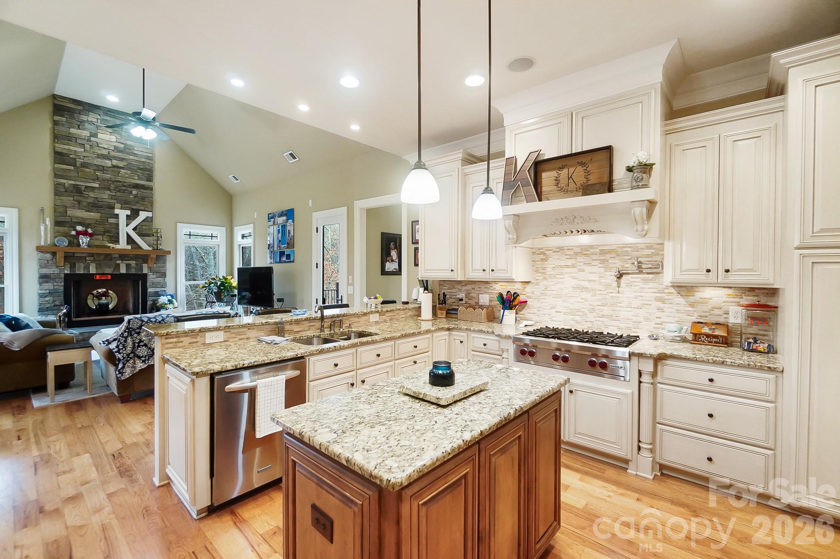
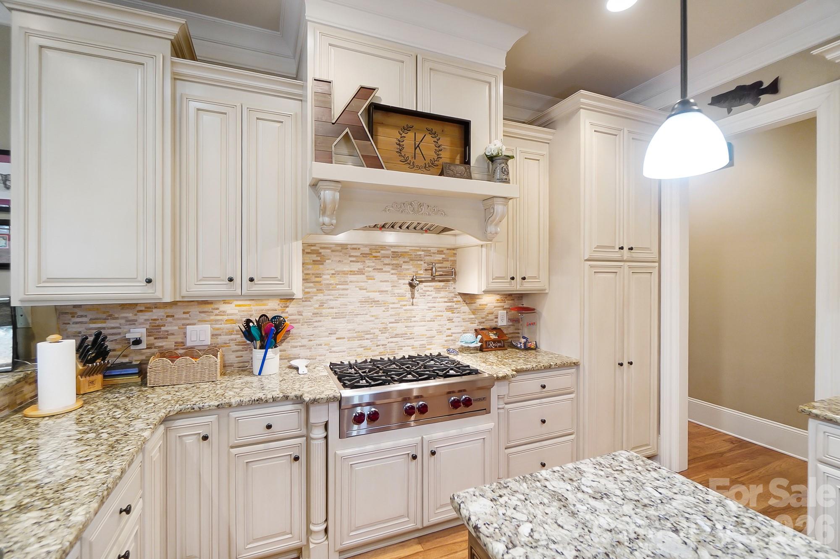
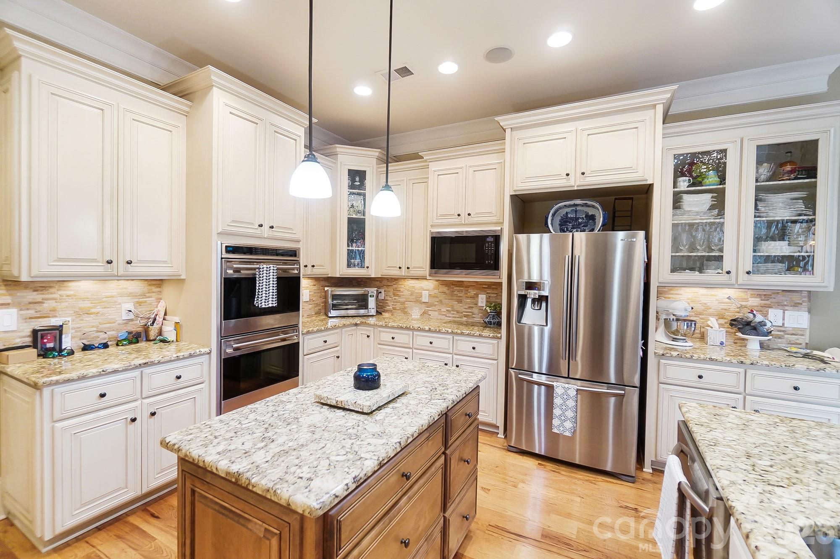
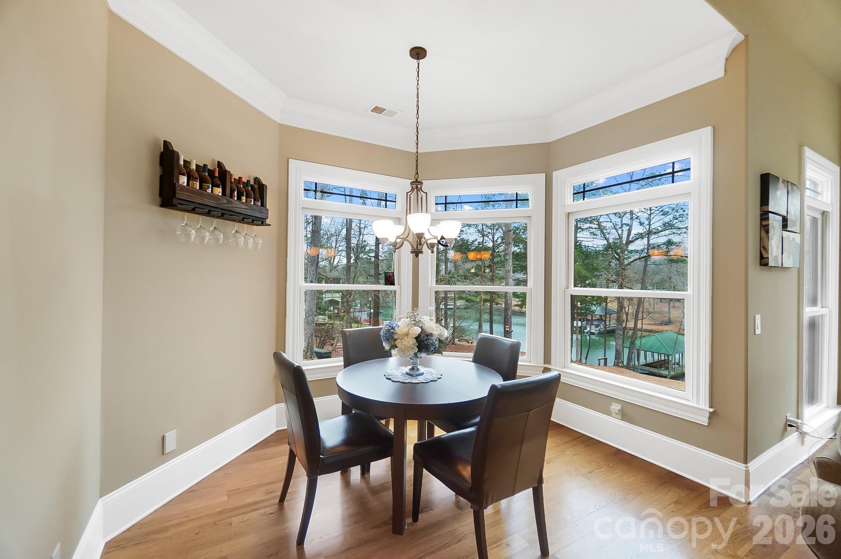
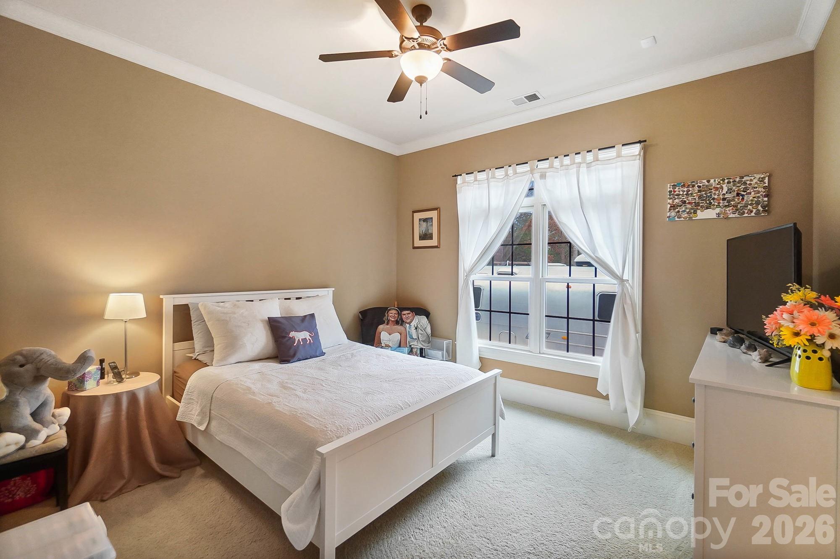
The kitchen truly serves as the heart of the home, complete with double ovens, cooktop with hood and pot filler, bar seating, breakfast nook, keeping room, and custom cabinetry throughout. Two additional bedrooms and a convenient laundry room are also located on the main level.

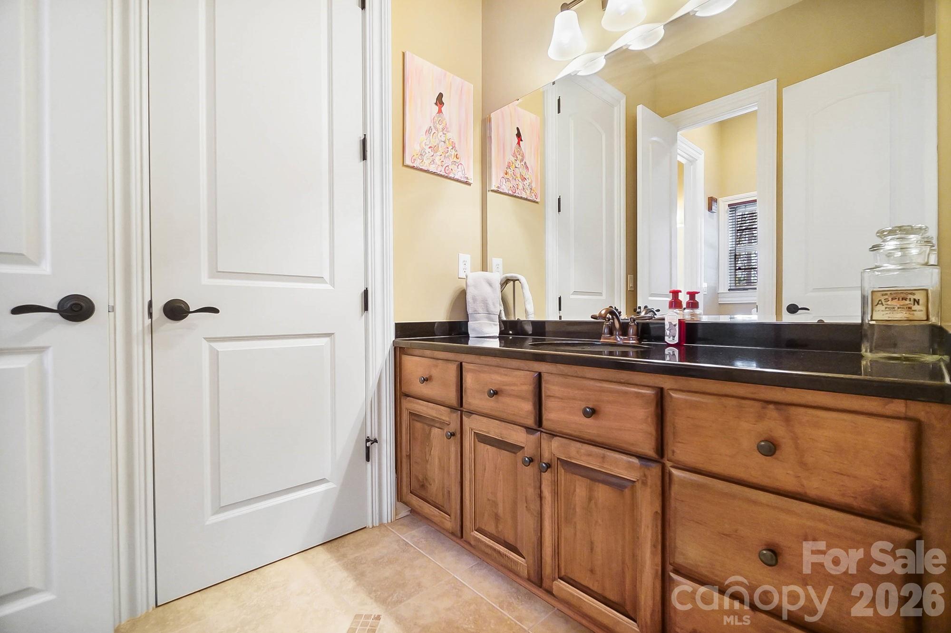
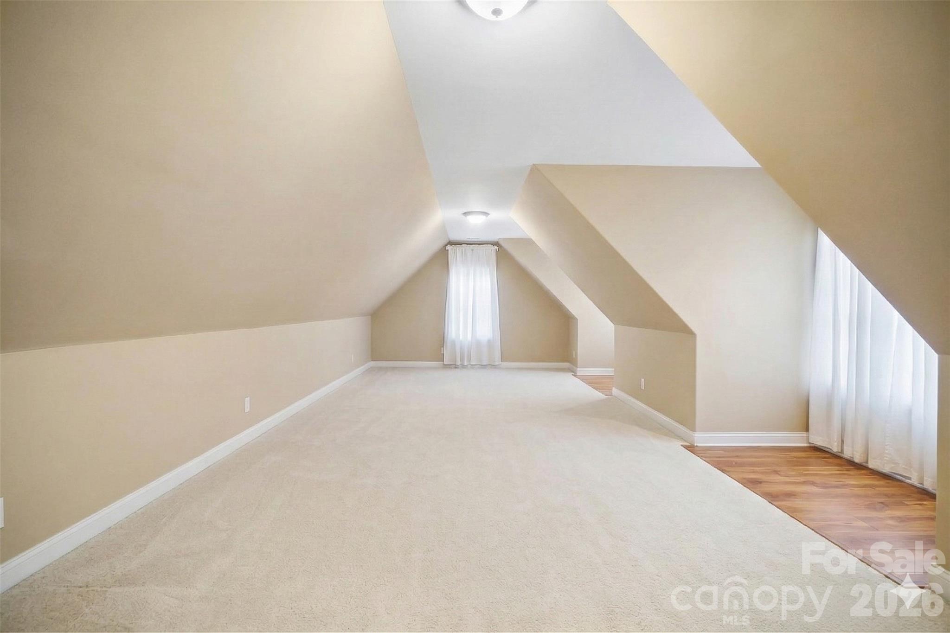
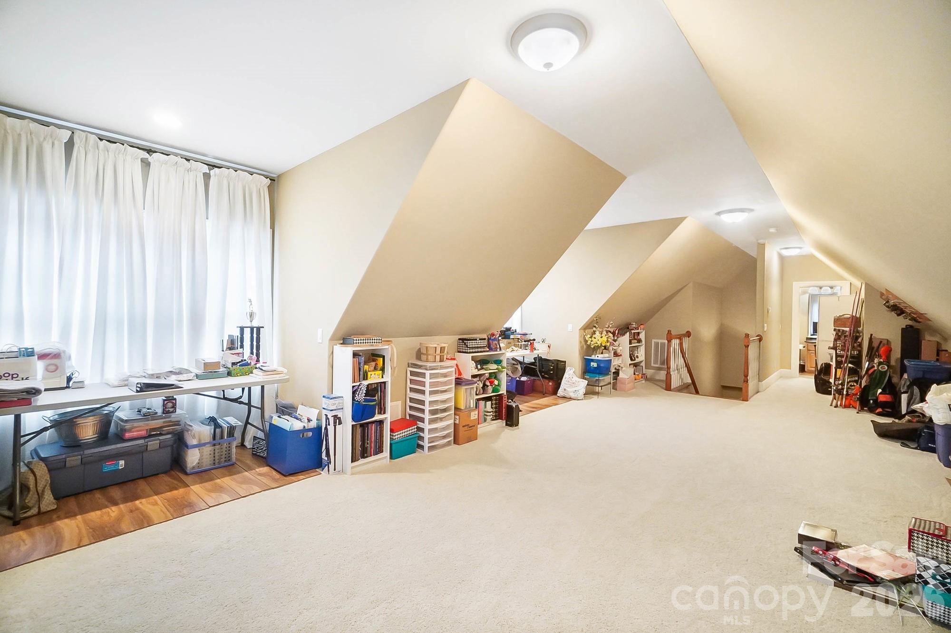
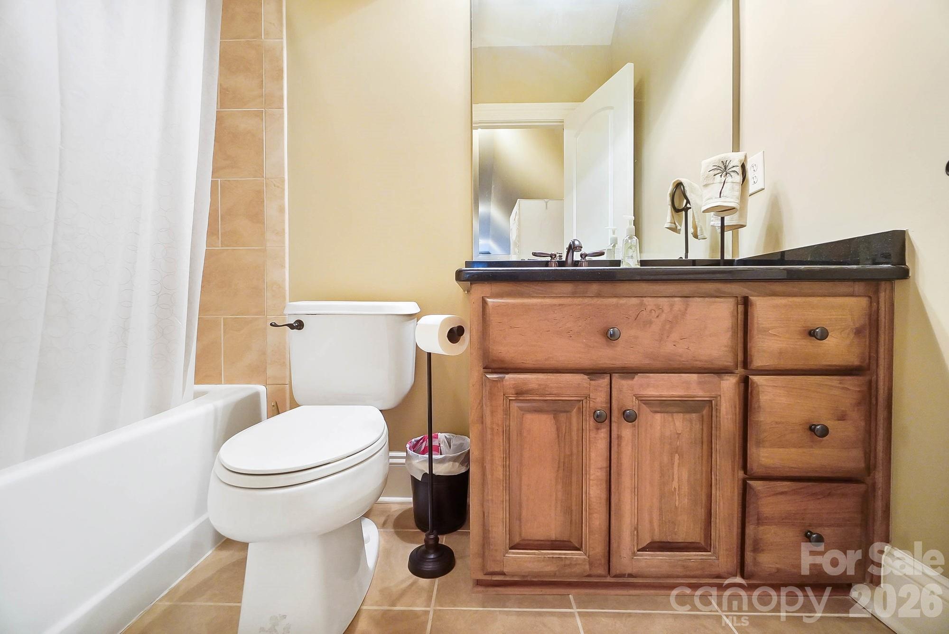
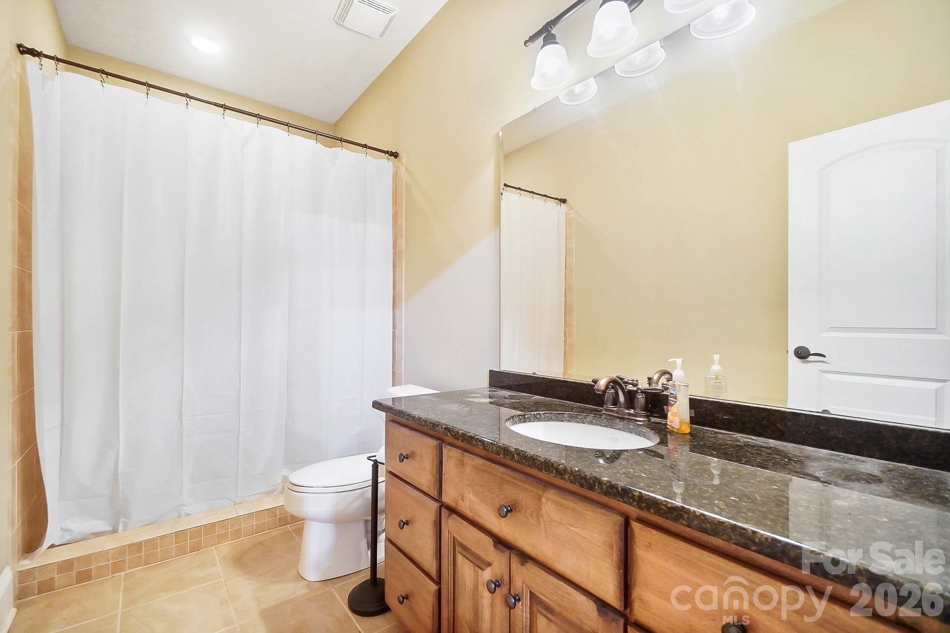
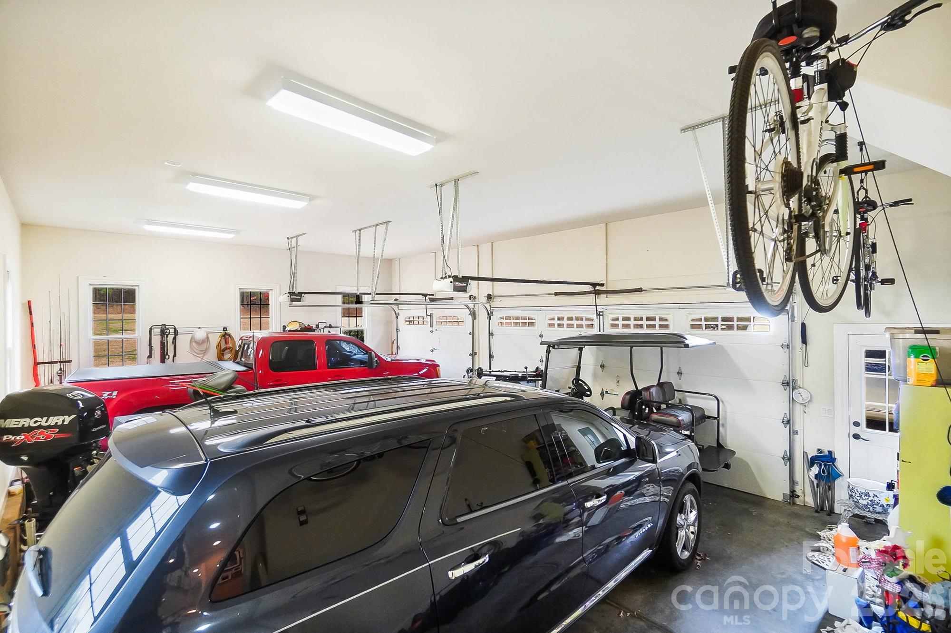
Upstairs, a large bonus room over the three-car garage offers flexible space along with its own full bath--perfect for guests, hobbies, or a private retreat.

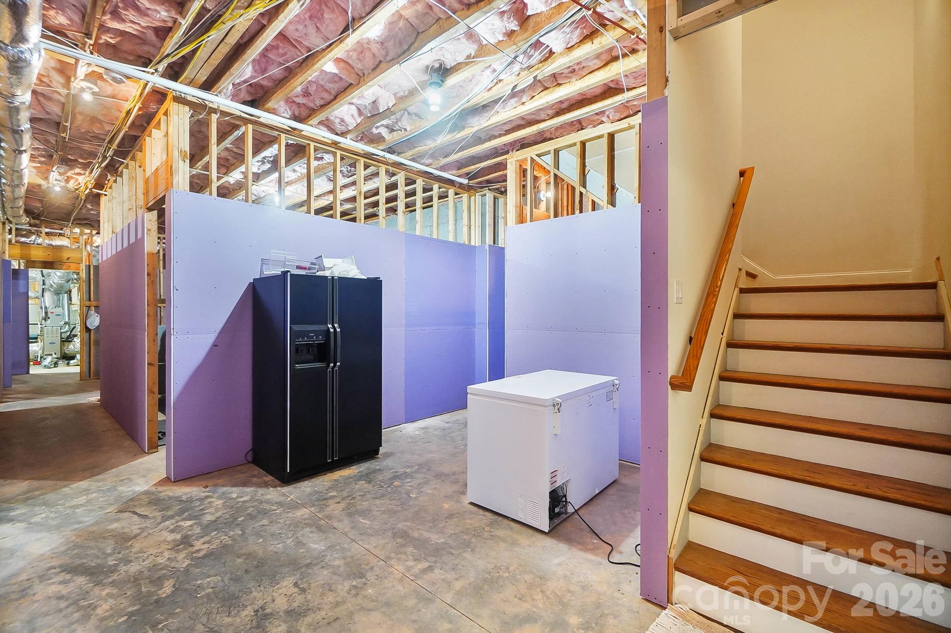
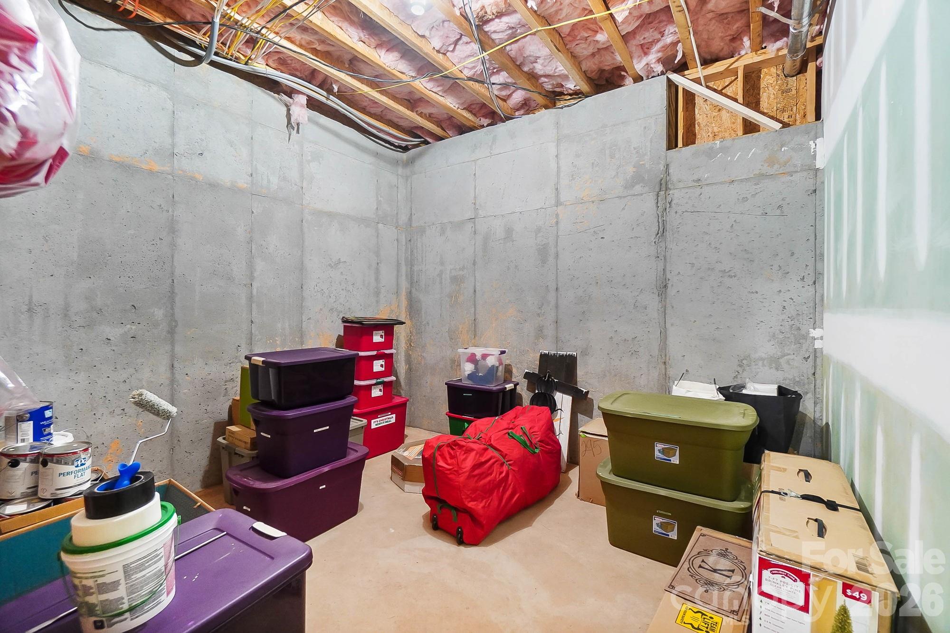
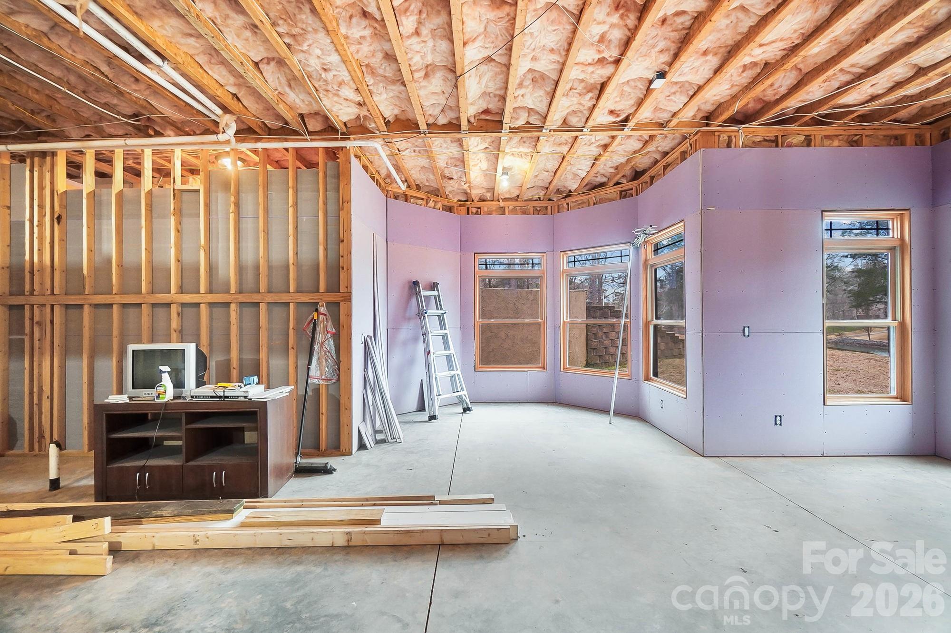
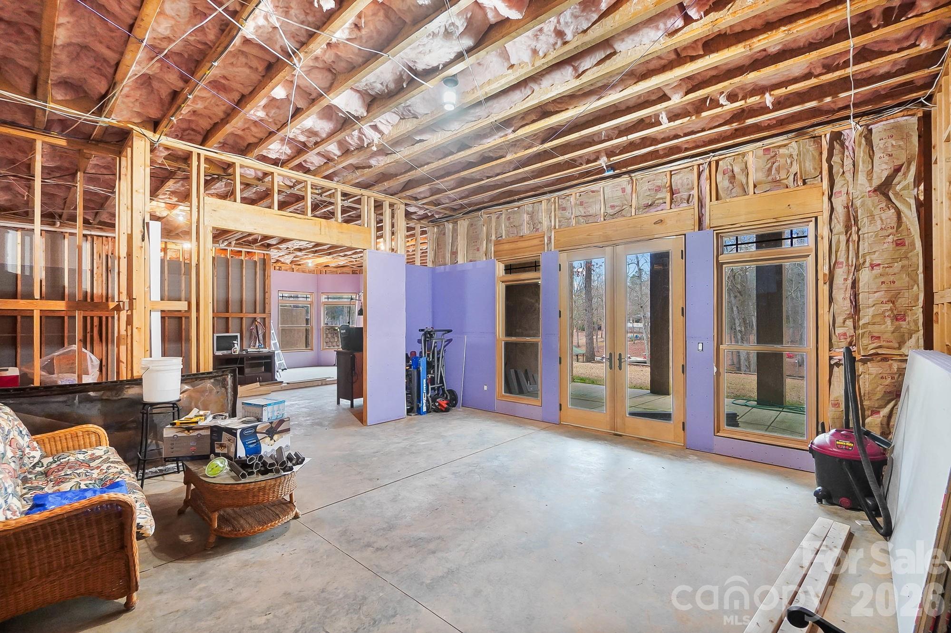
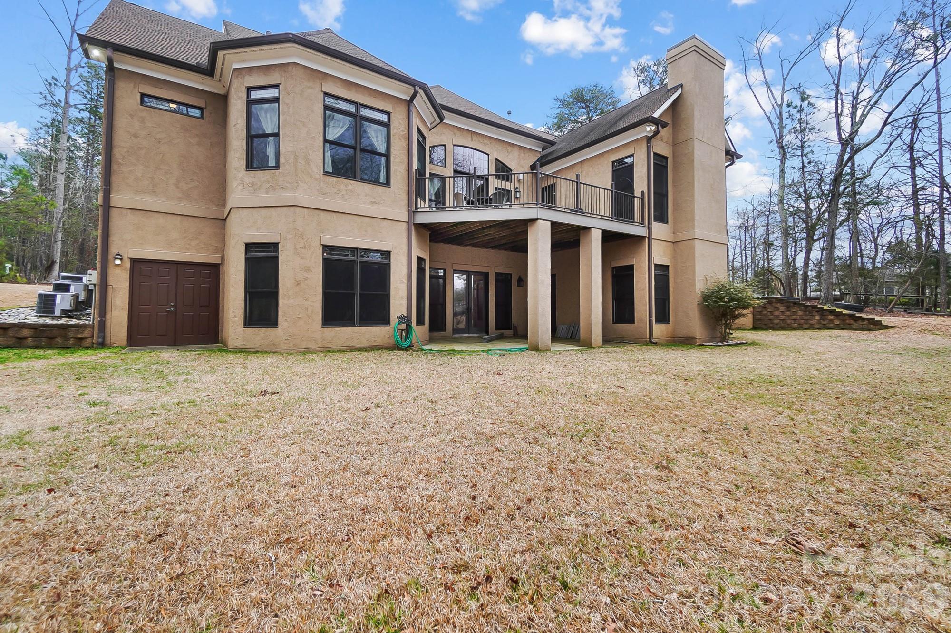
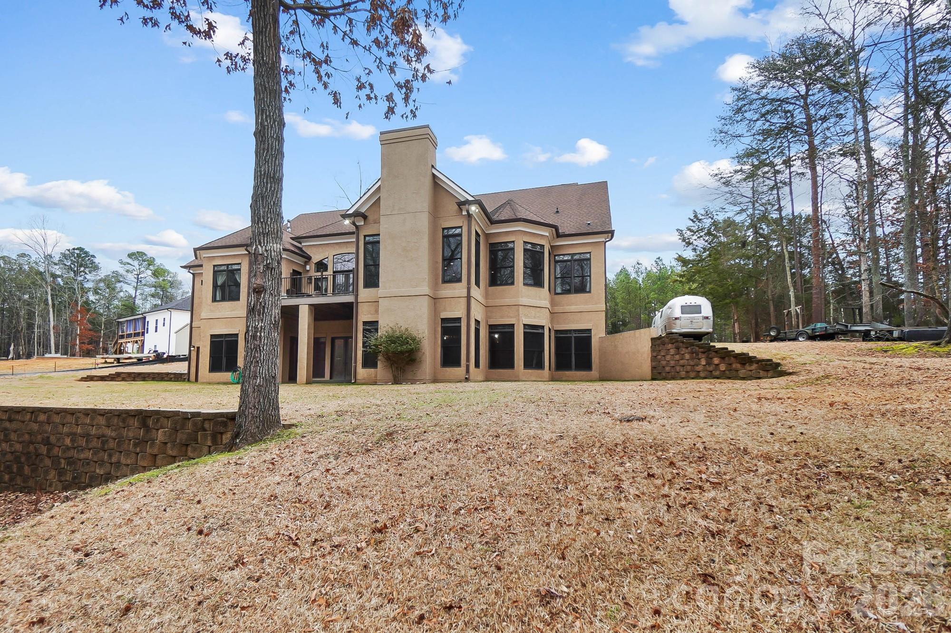
Downstairs, the unfinished walk-out basement is already well on its way to becoming a full second living area. With plumbing, electrical, and framing already in place, there is room for additional bedrooms, multiple bathrooms, a second kitchen, great room, rec room, wine cellar, fitness space, and more--essentially allowing the home to double its living space.

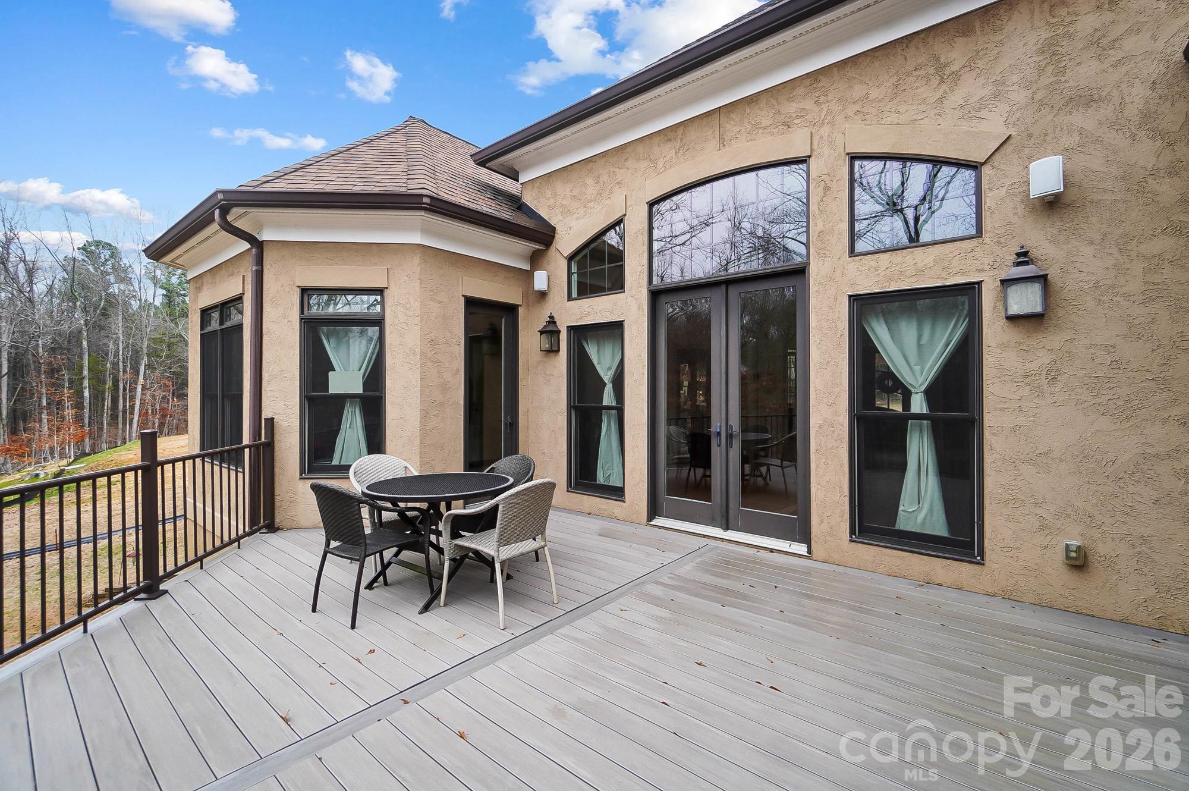
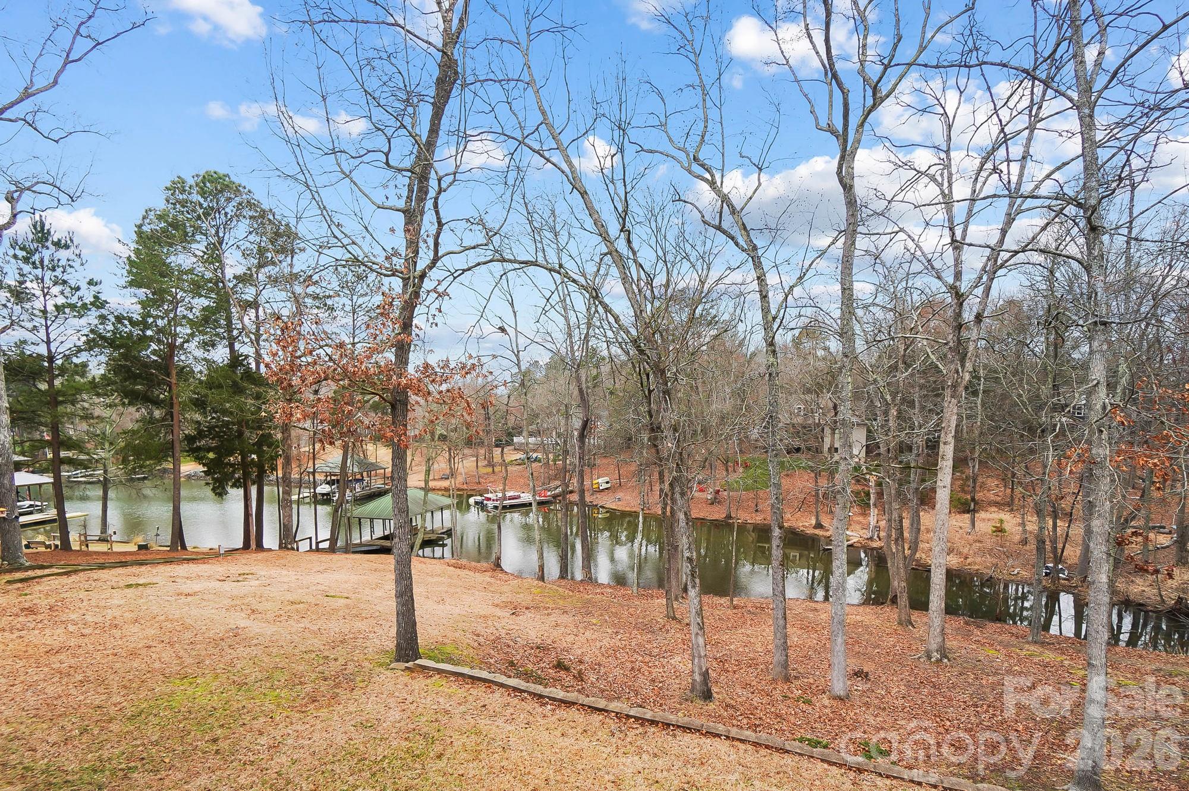
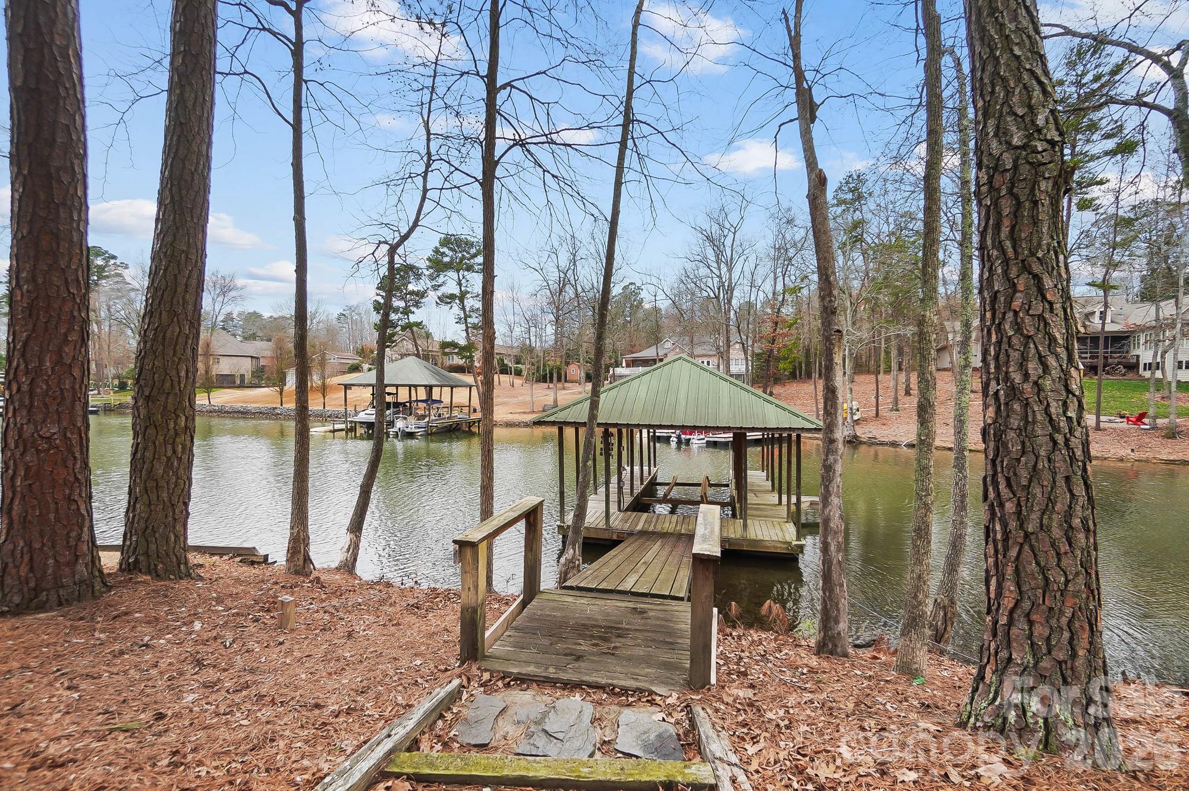
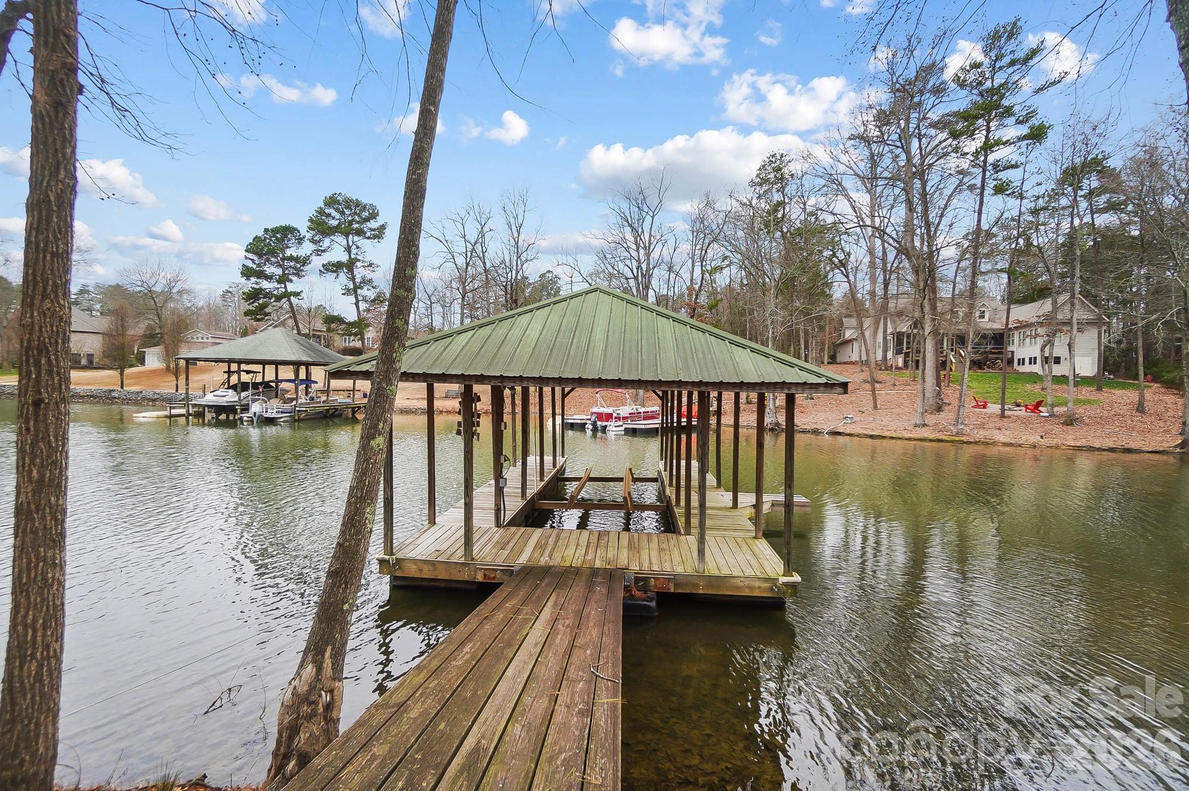
Outside, enjoy life on Lake Wylie with your private covered dock and boat lift, all with no HOA, surrounded by attractive homes in a desirable community.

Located in the award-winning Clover School District, with low South Carolina taxes, this area of Lake Wylie continues to grow in popularity. Finish the basement over time and create lasting value while enjoying lake life for years to come.

3
beds

5
baths

4,030 Sq.Ft. LIVING AREA

1.02 Acres lot

Features & Amenities

Interior

  • total bedrooms3
  • Total bathrooms5
  • full bathrooms4
  • half bathroom1
  • Laundry room Utility Room, Main Level
  • Flooring Carpet, Tile, Wood
  • Fireplace Gas, Gas Log, Living Room
  • APPLIANCES Dishwasher, Disposal, Exhaust Fan, Exhaust Hood, Gas Cooktop, Plumbed For Ice Maker, Wall Oven
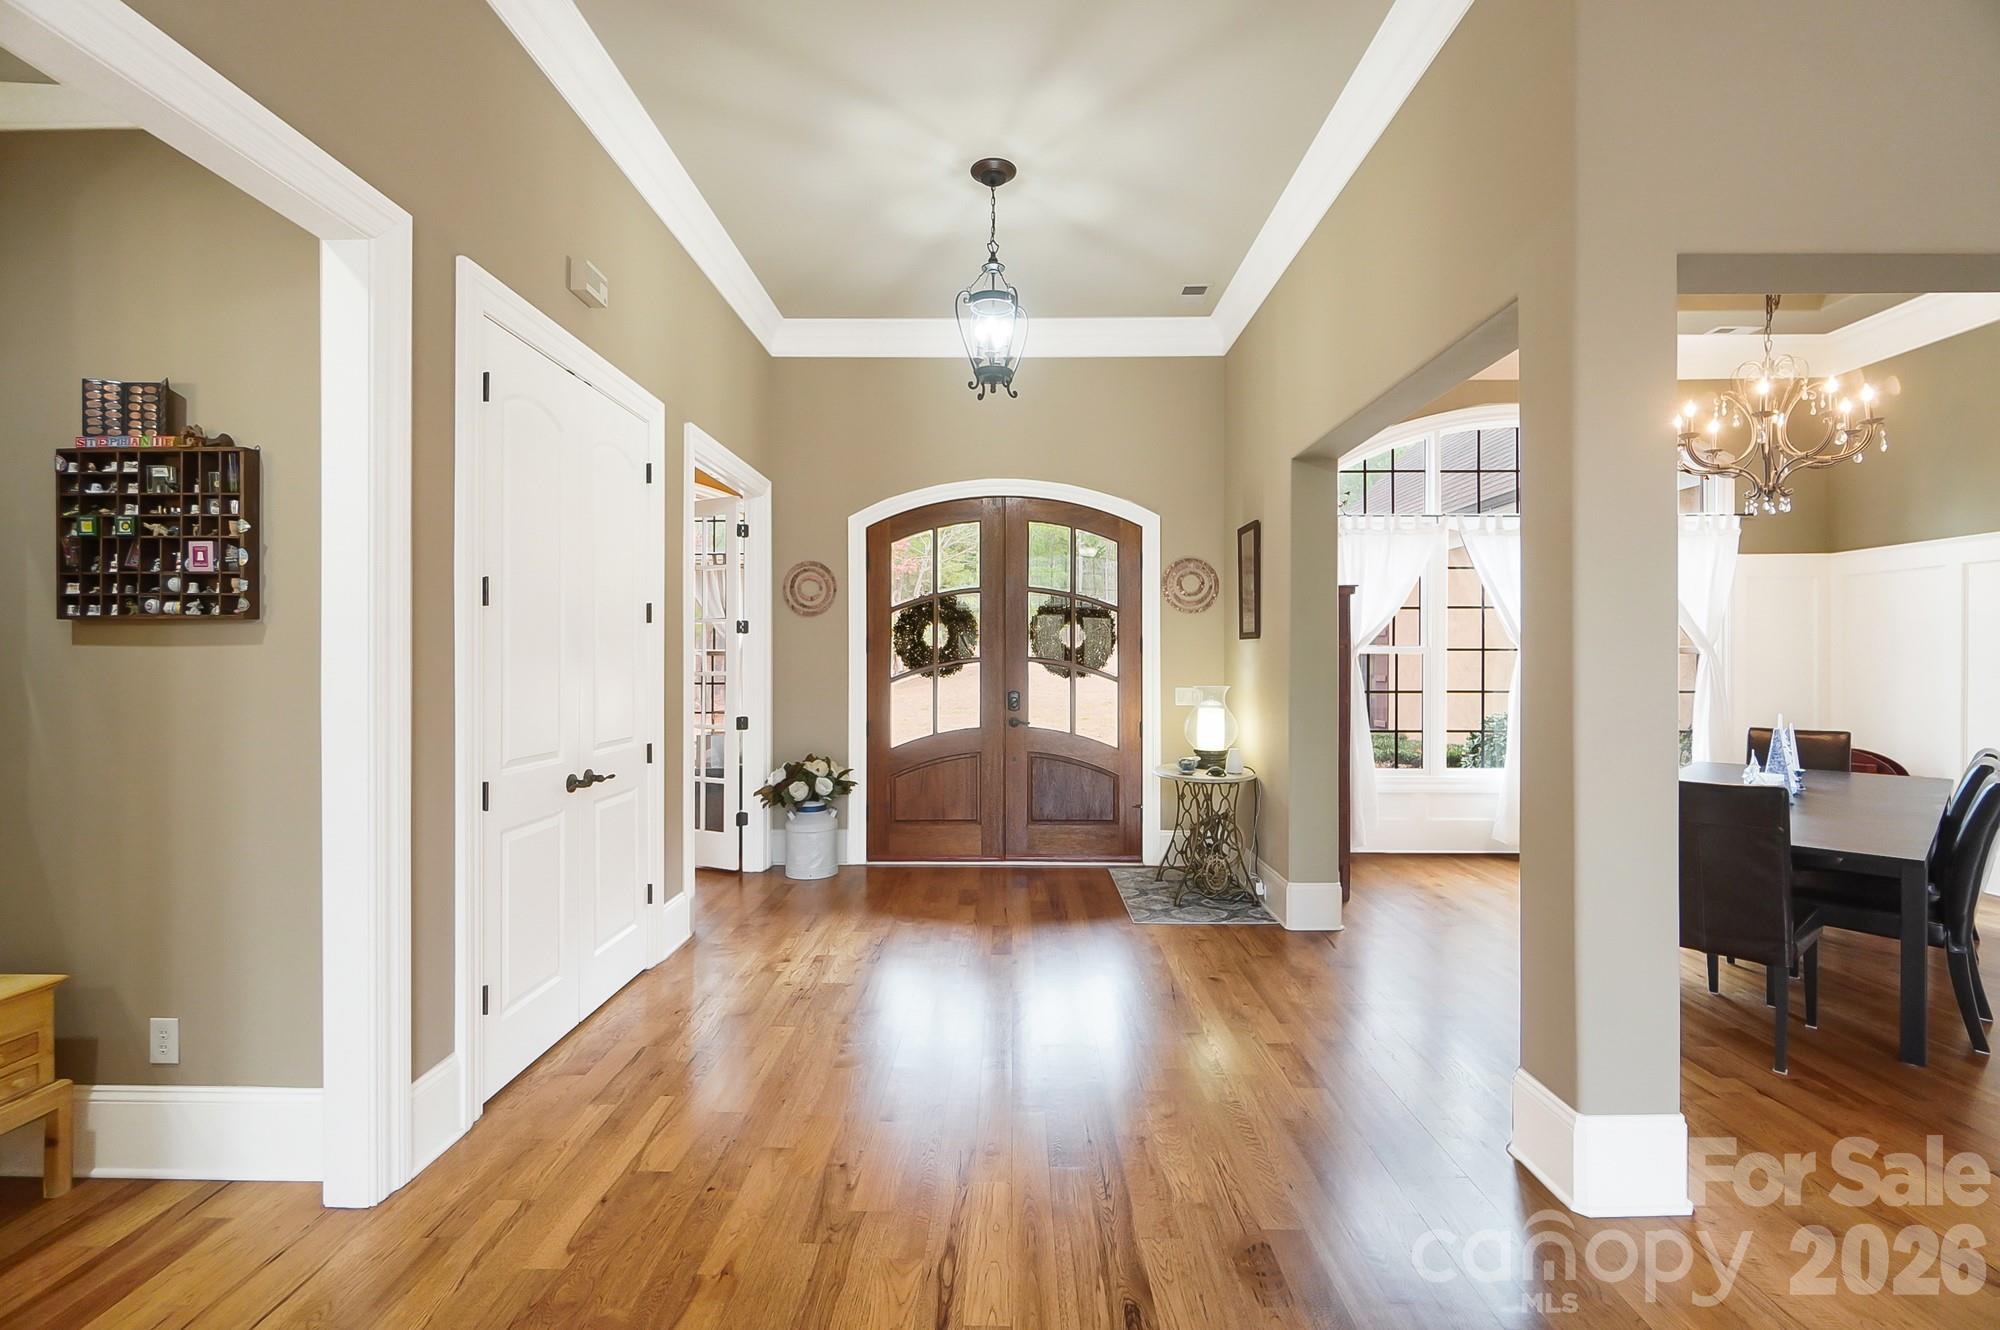
  • other interior Features Entrance Foyer, Kitchen Island, Open Floorplan, Pantry, Split Bedroom, Storage, Walk-In Closet(s), Whirlpool

Area & Lot

  • Status Sold
  • Living Area4,030 Sq.Ft.
  • Lot Area1.02 Acres
  • MLS® ID4353954
  • TypeResidential
  • YEAR BUILT2007
  • Water FrontageBoat Lift, Dock, Pier
  • View DescriptionWater
  • Elementary SchoolBethel
  • Middle SchoolOakridge
  • High SchoolClover

Exterior

  • STORIES1
  • Garage Space3.0
  • water SourceCounty Water
  • utilitiesCable Available, Electricity Connected, Natural Gas, Underground Power Lines, Underground Utilities, Wired Internet Available
  • roofArchitectural Shingle
  • lot featuresWaterfront
  • parkingGarage Faces Side
  • HEAT TYPECentral, Heat Pump, Natural Gas
  • AIR CONDITIONINGCeiling Fan(s), Central Air, Electric
  • sewerCounty Sewer
  • SubstructureBasement
  • other exterior FeaturesDock - Floating

Financial

  • Sales Price$1,435,000
  • Zoning RMX
View Virtual Tour

Work With Us

At Redbud Group, we understand that the home buying & selling process can be stressful. You want to make sure you are making the right move and getting the best price for your home. As always, we are here to help you take those first steps to buying or selling a home! Check out our home buying & selling tips and resources for in-depth information about the home buying & selling process.

Follow Me on Instagram