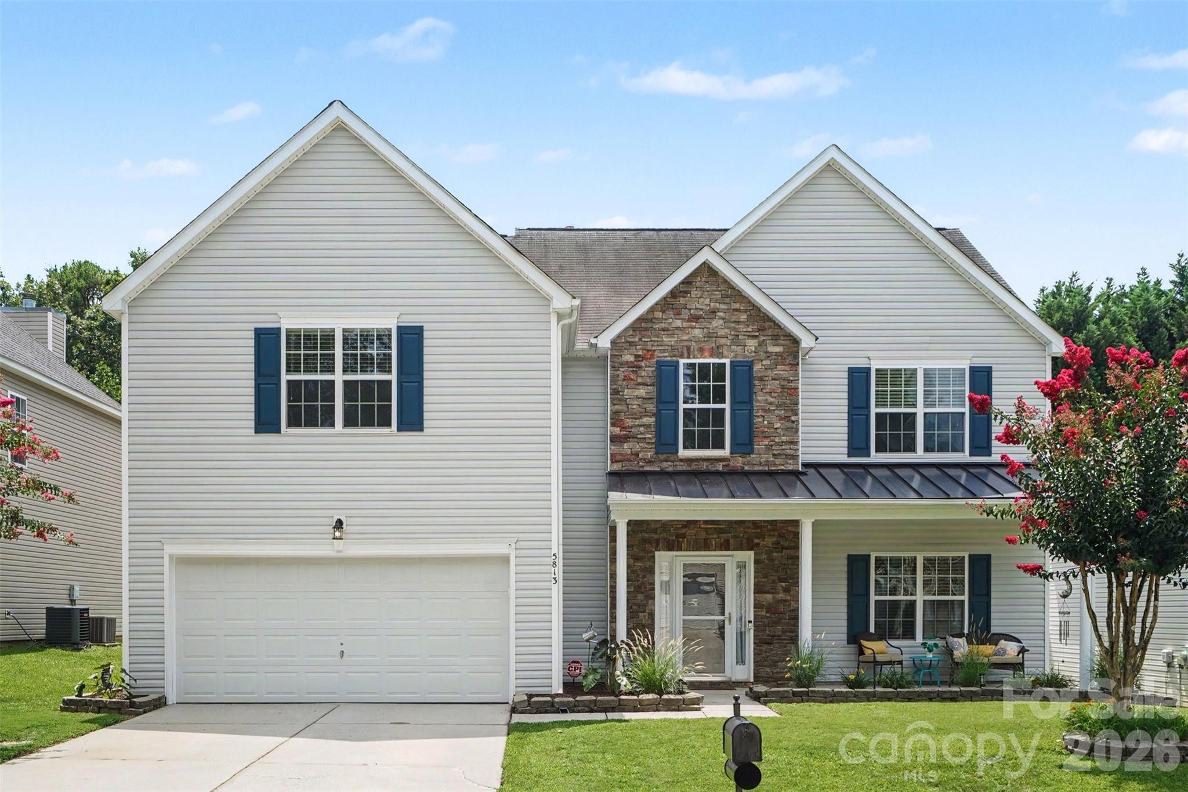
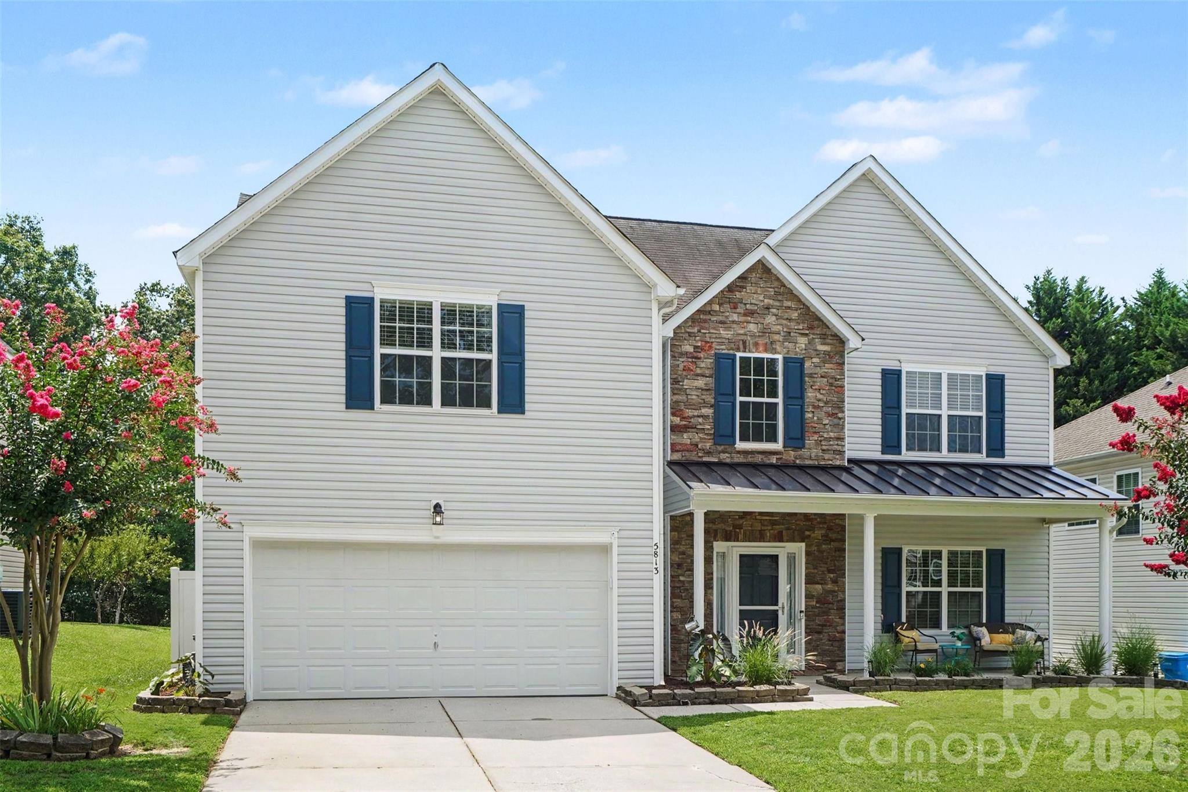
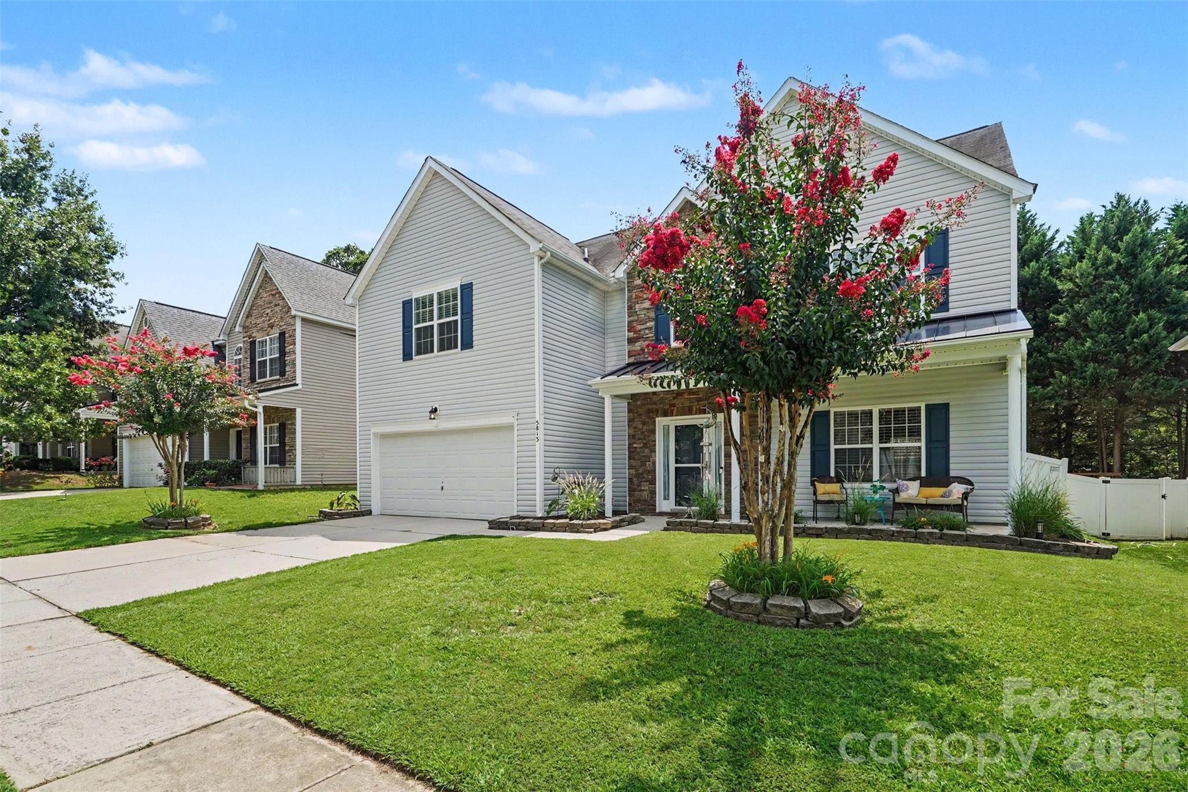
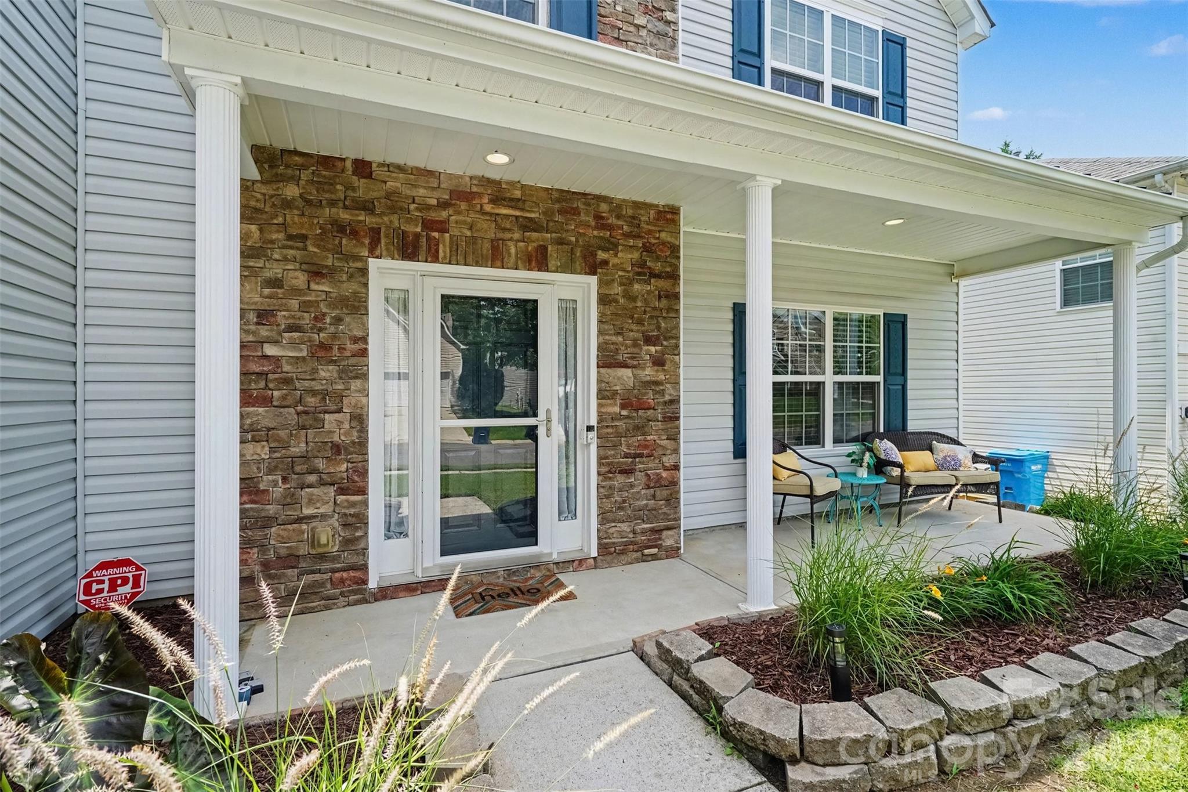
5813 Parkstone Drive
SEE ALL PHOTOS
5813 Parkstone Drive
Courtesy of Keller Williams South Park, Maggie Picker Listing Contact: [email protected] 
Coming Soon

5813 Parkstone Drive

5813 Parkstone Drive, Matthews, NC 28104

$450,000
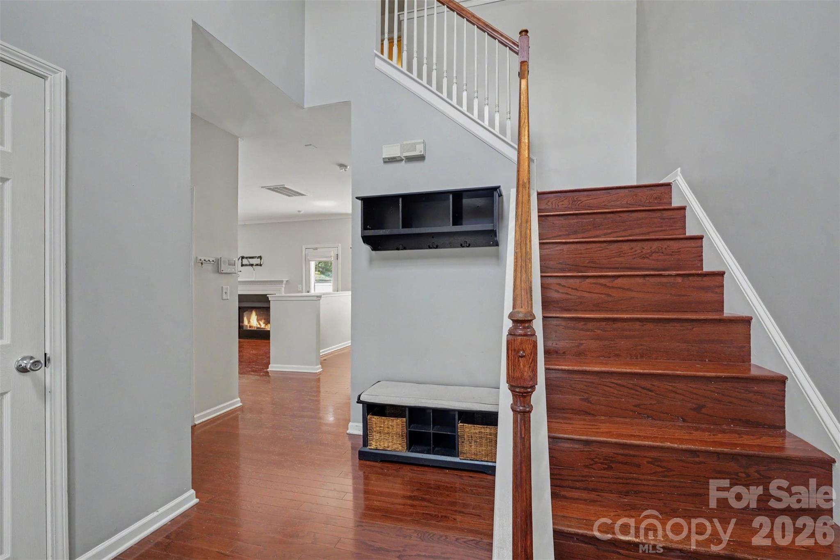
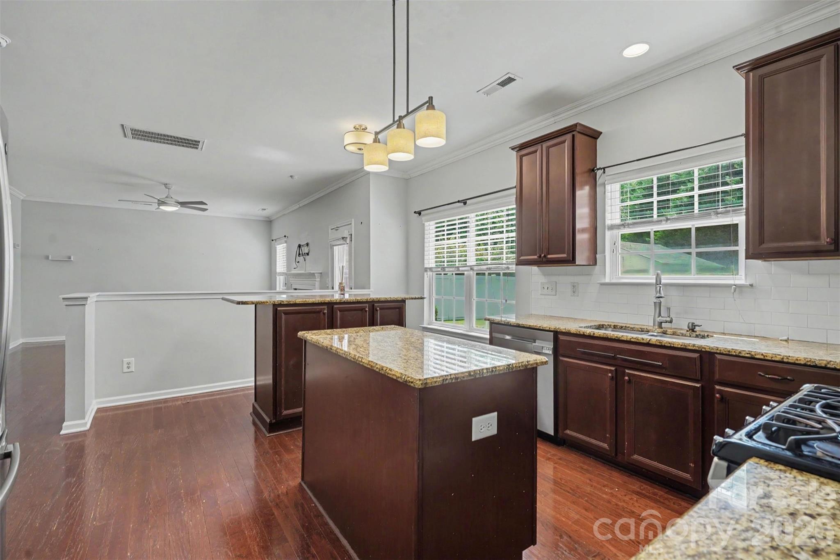
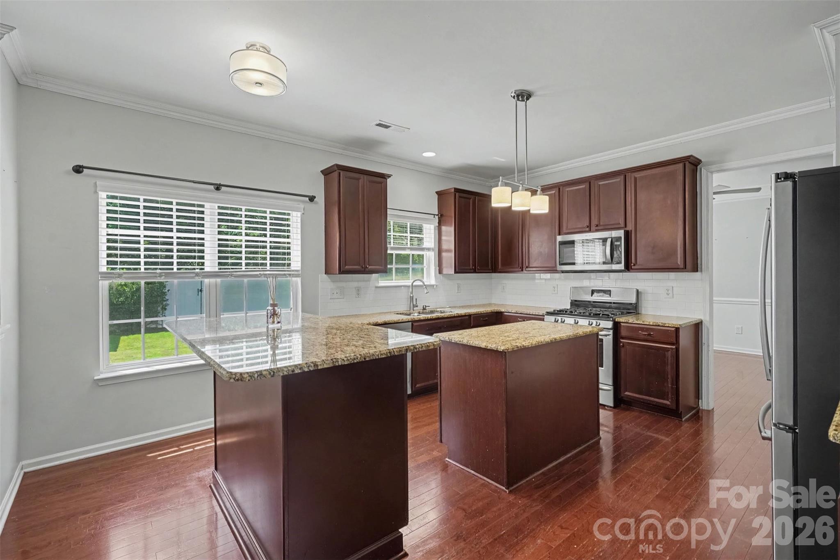
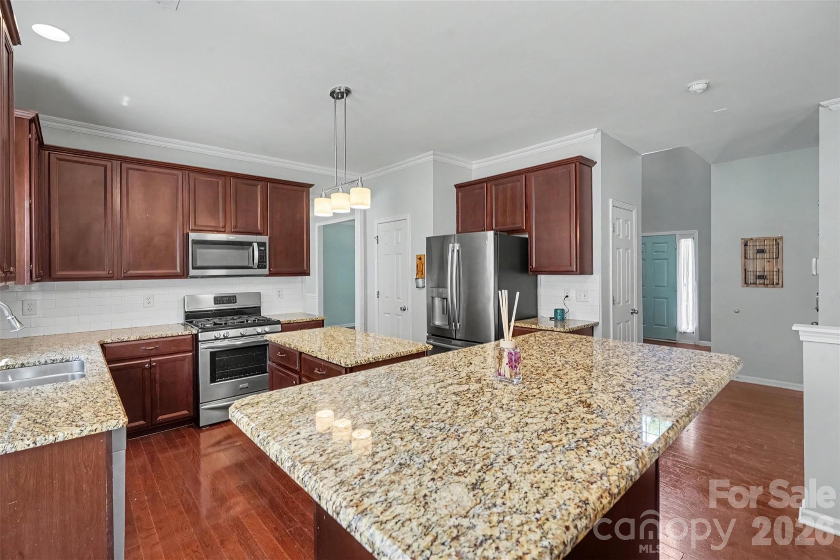
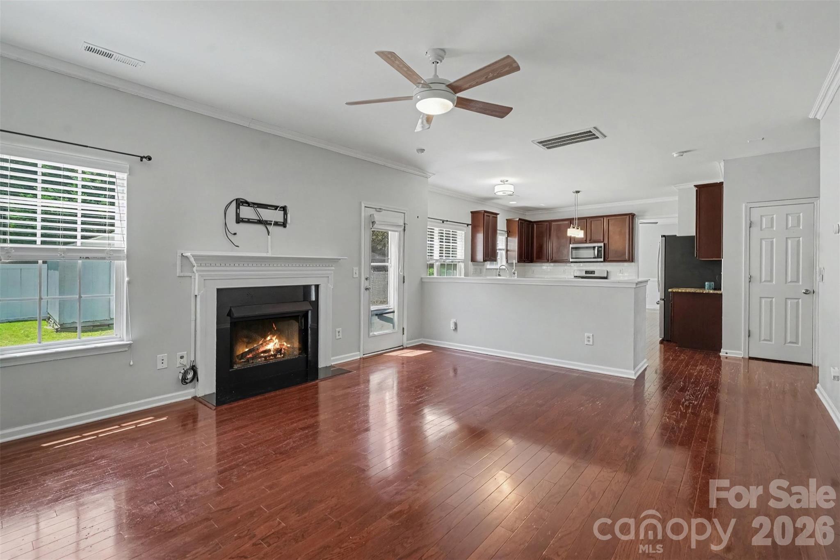
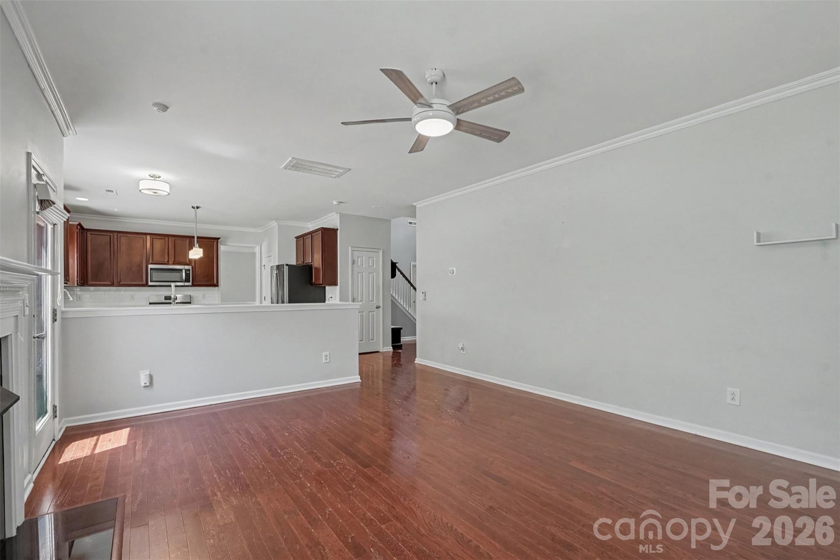
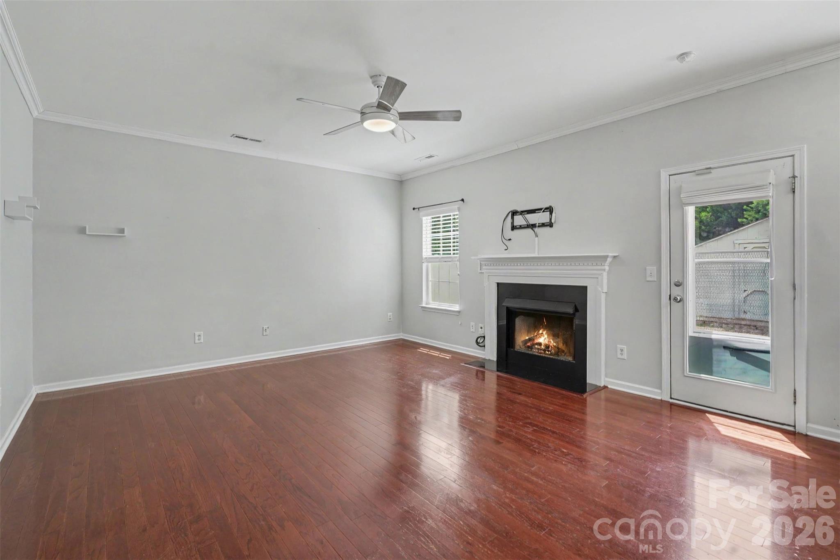
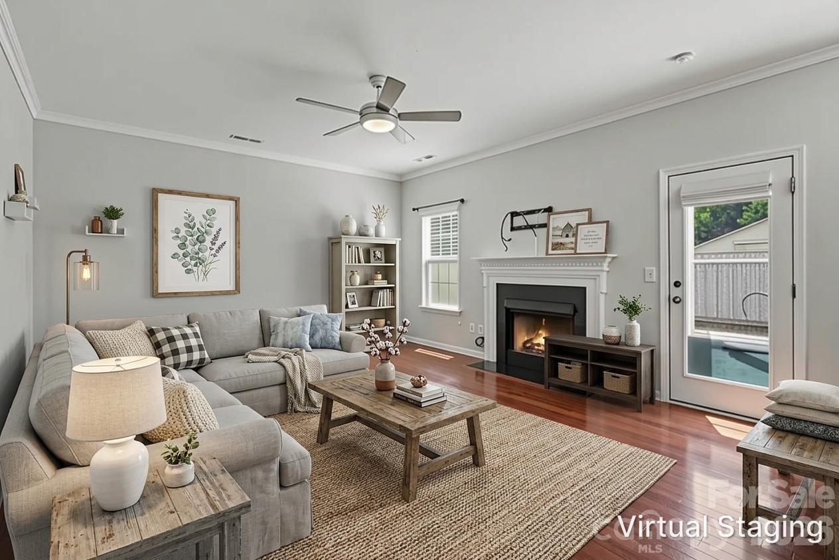
Welcome home to this spacious two-story residence designed for comfortable living and effortless entertaining.
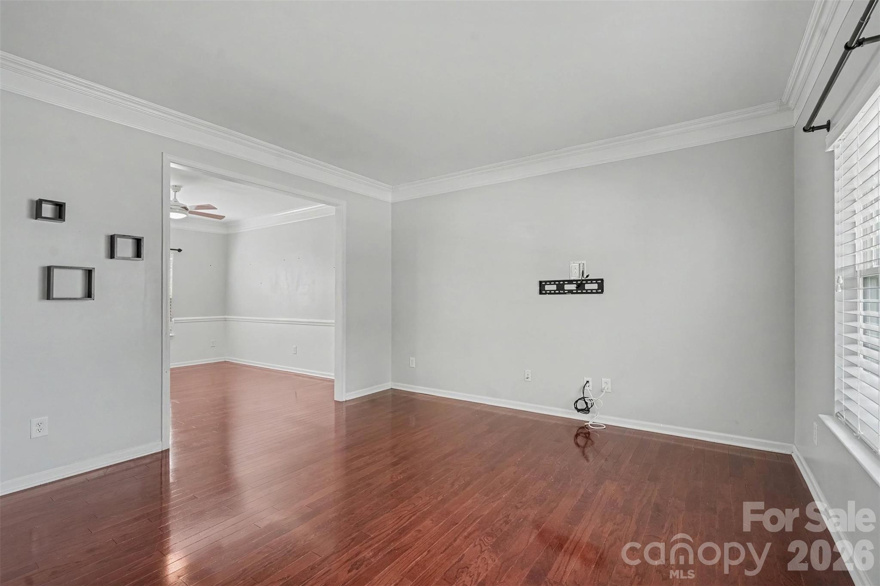
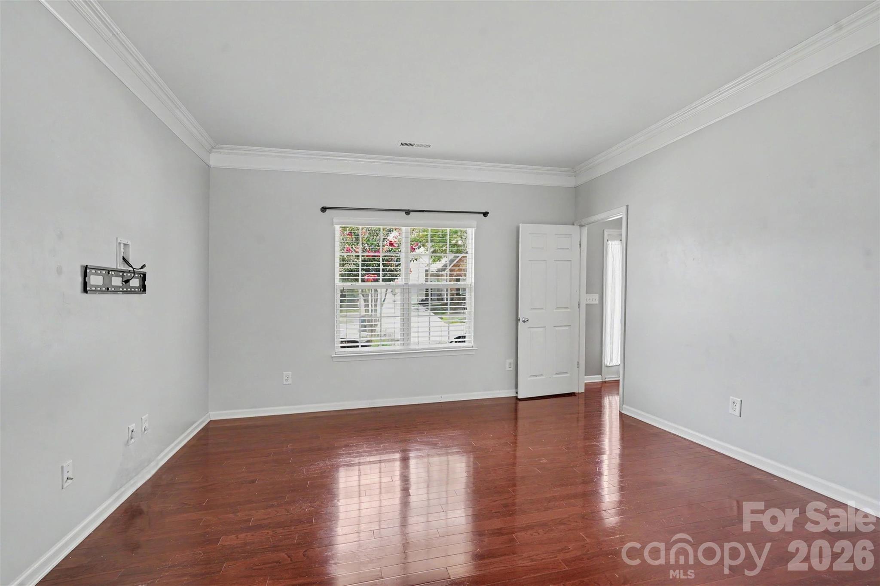
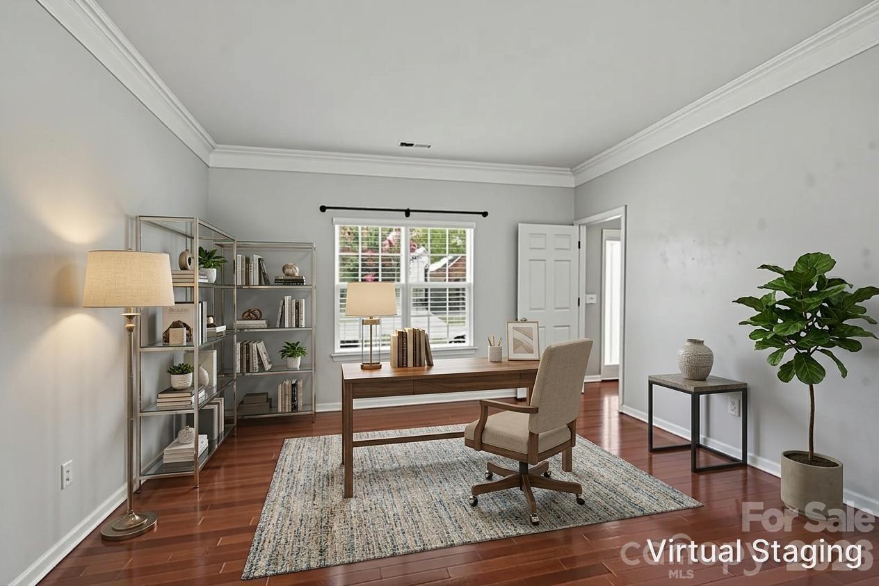
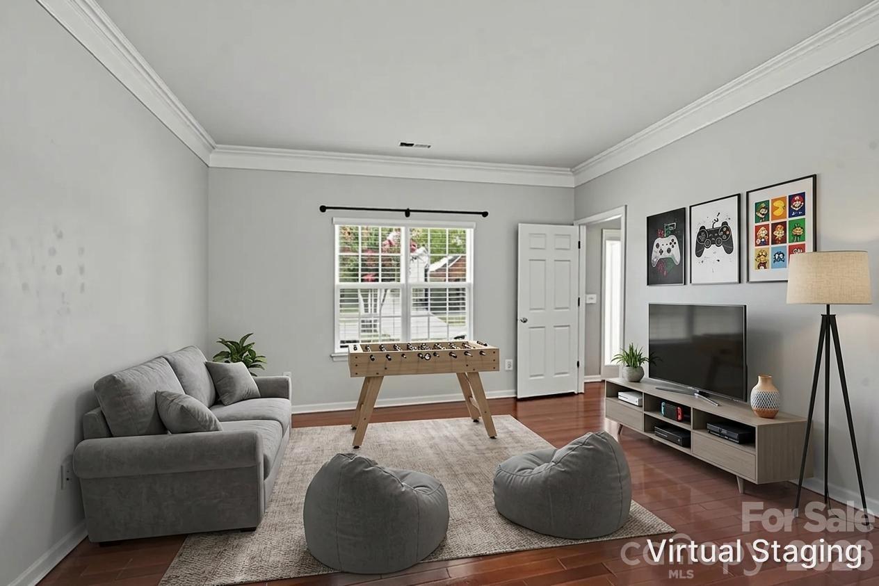
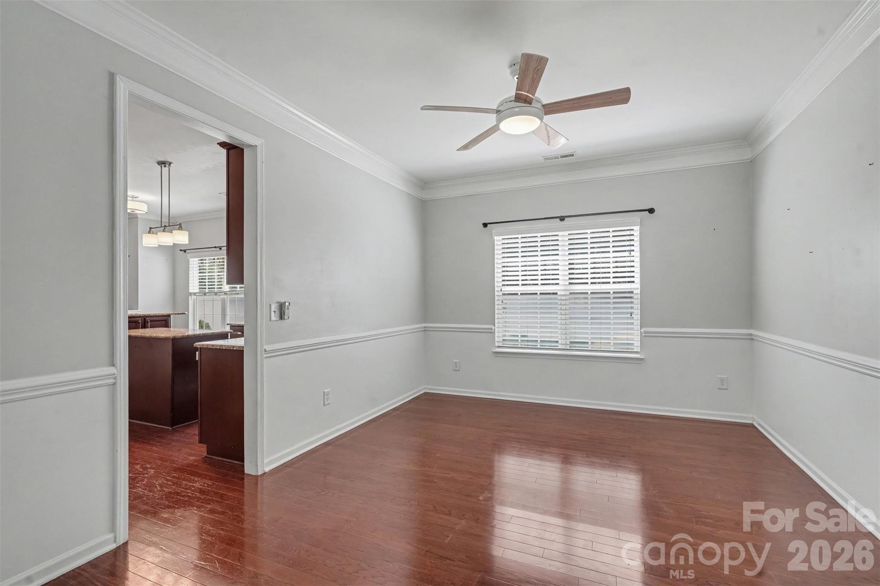
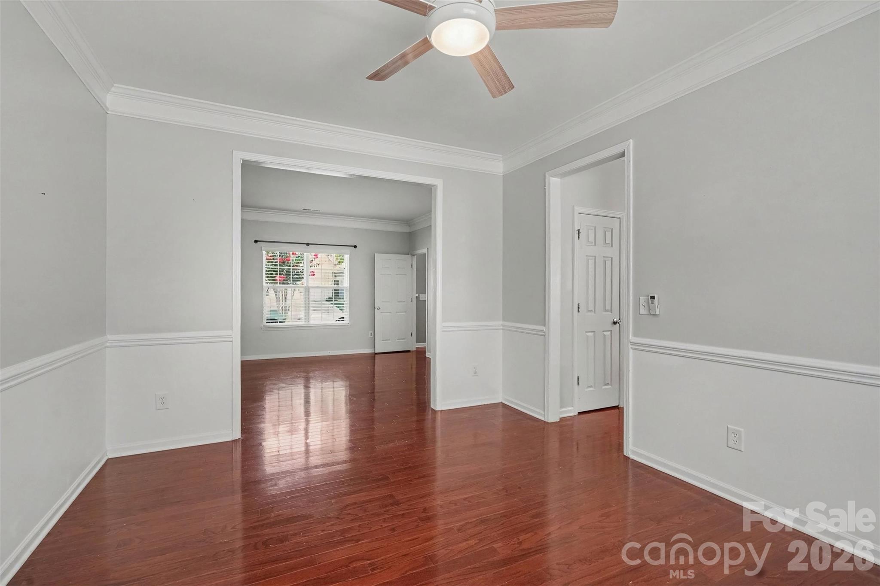
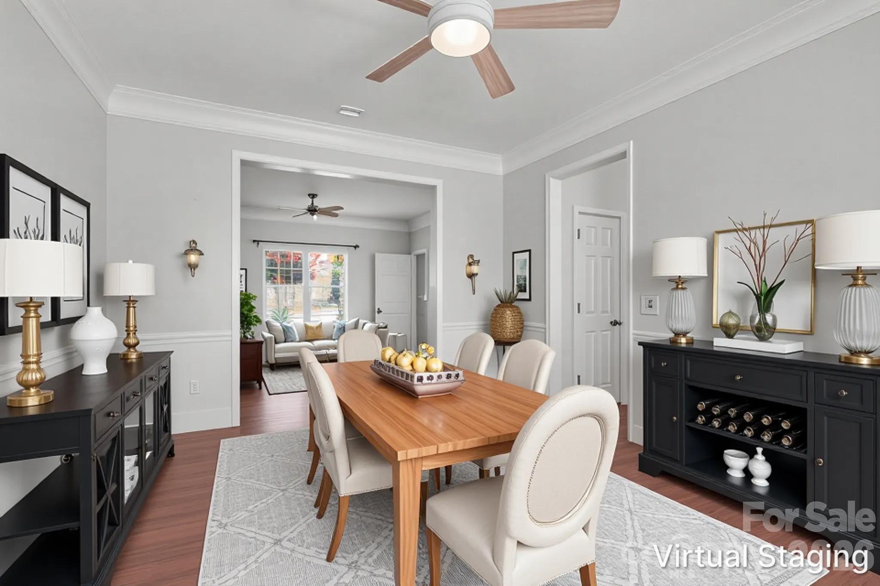
The main level offers a thoughtful layout with the kitchen overseeing the family room, a formal dining room for hosting family and friends, and a versatile flex space that provides endless possibilities--it can serve as a home office, playroom, fitness area, or additional sitting room to fit your lifestyle.
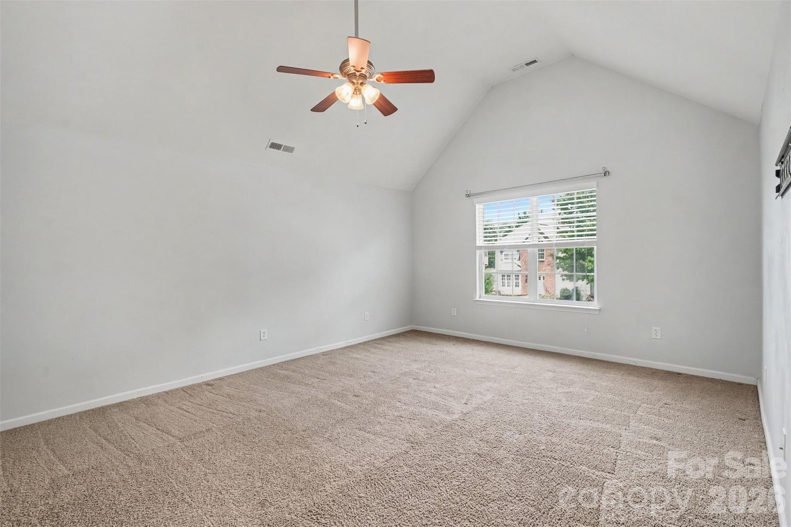
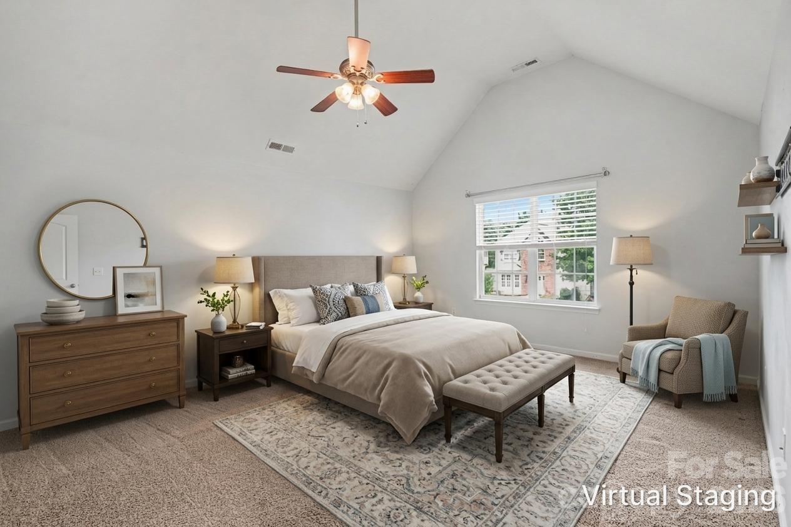
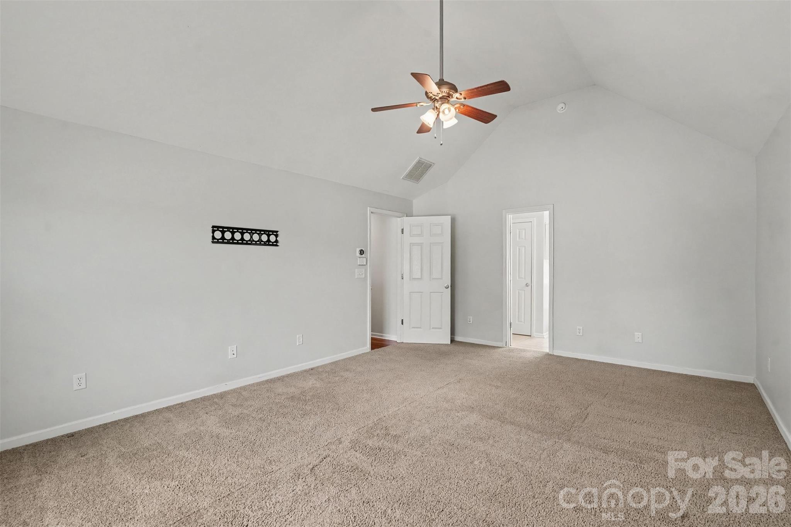
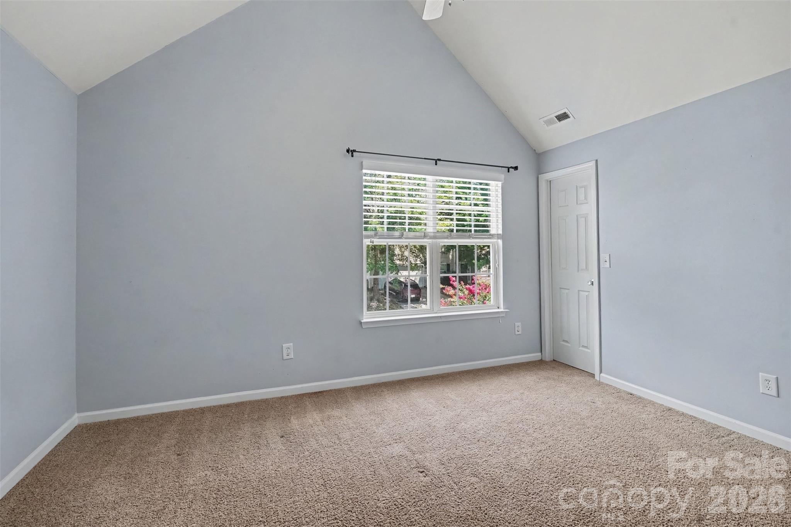
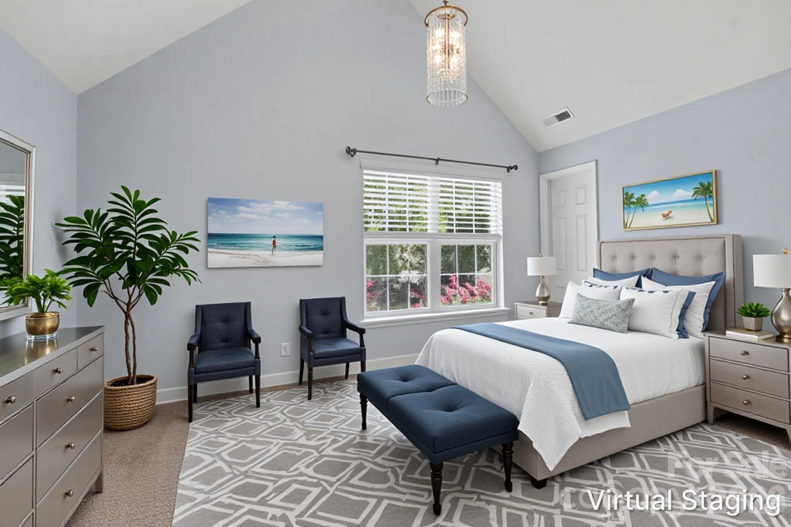
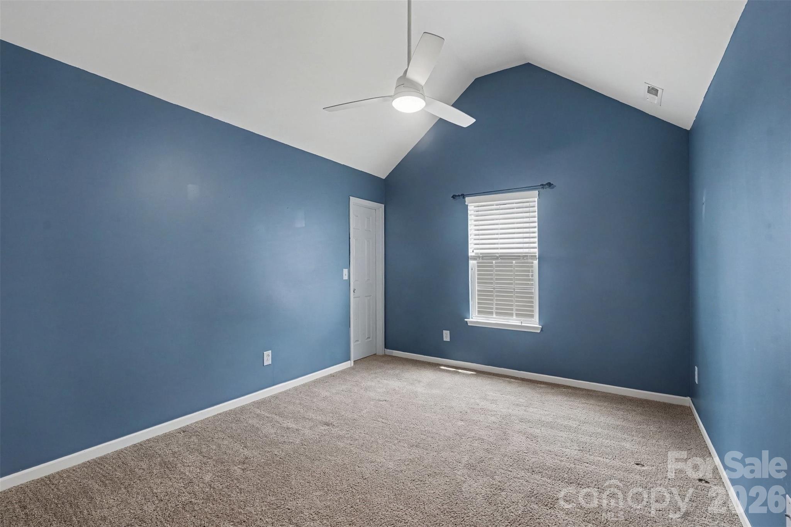
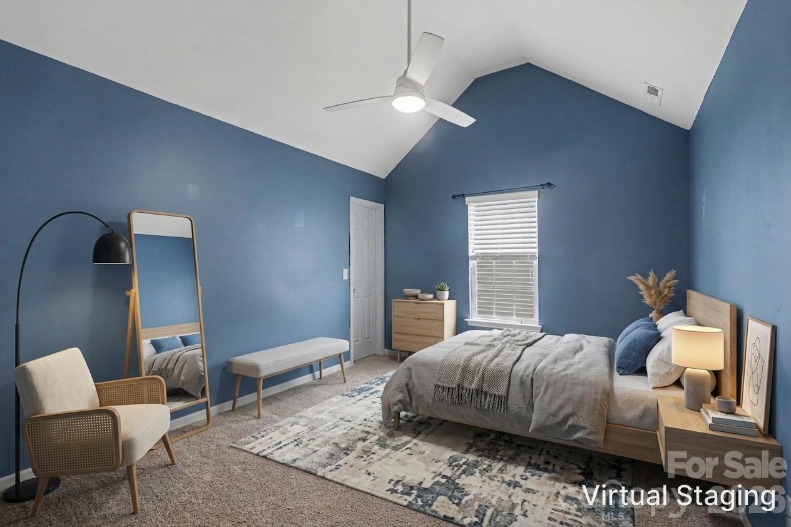
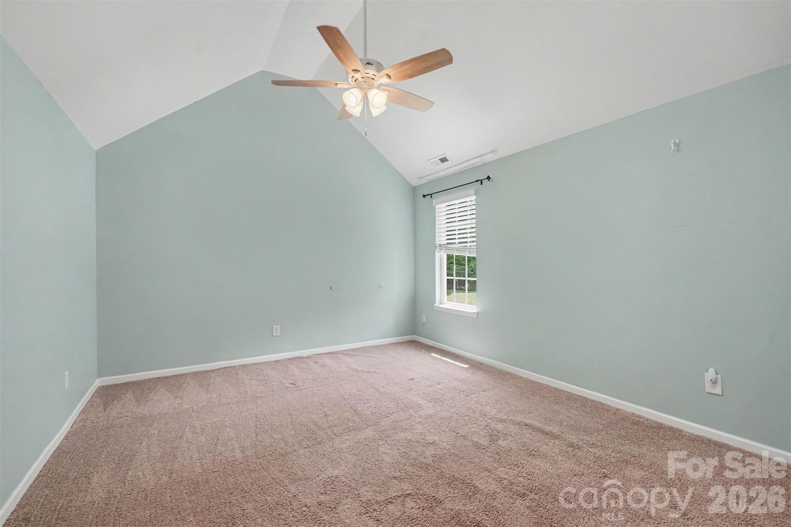
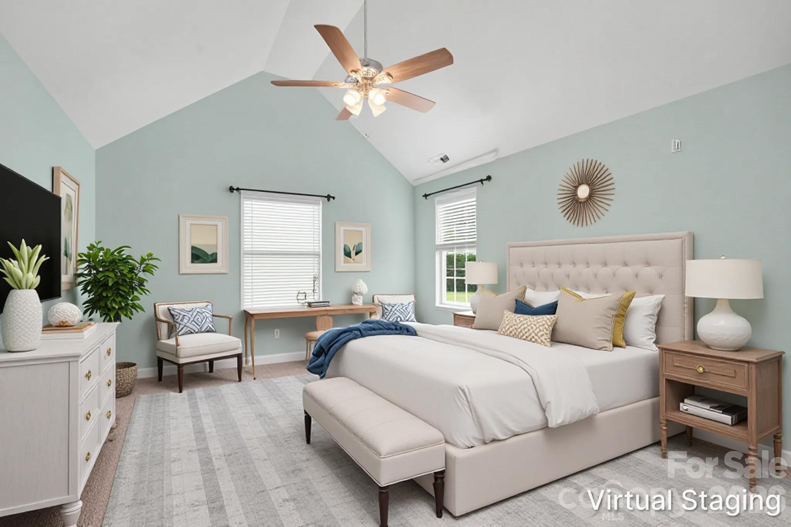
Upstairs, you'll find all four generously sized bedrooms, each featuring impressive vaulted ceilings that create an open, airy feel throughout the private living spaces.
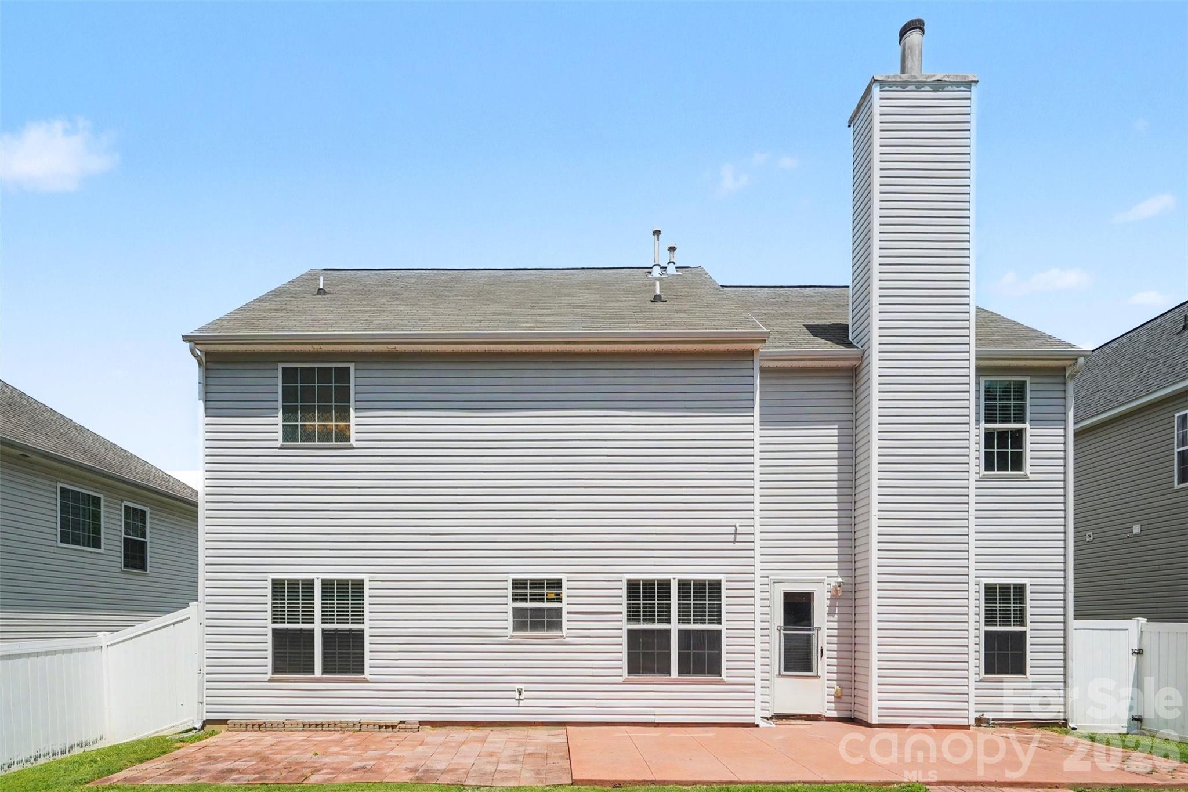
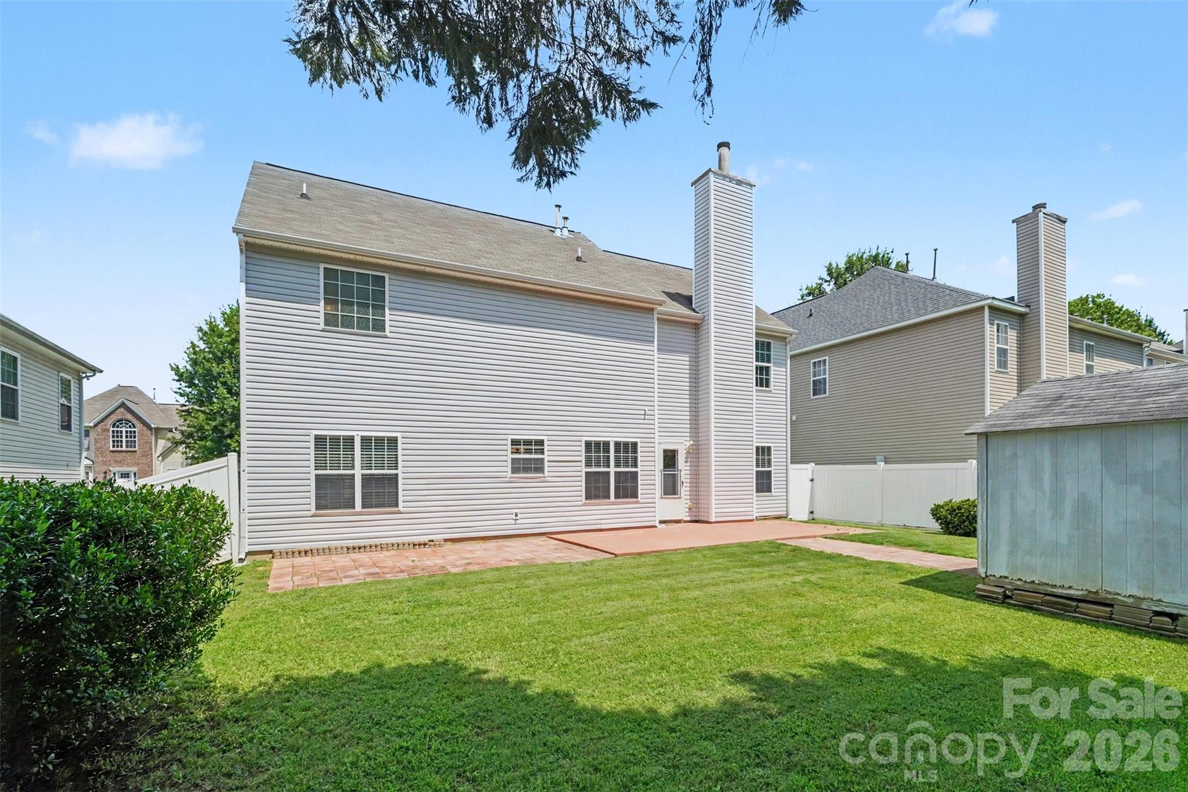
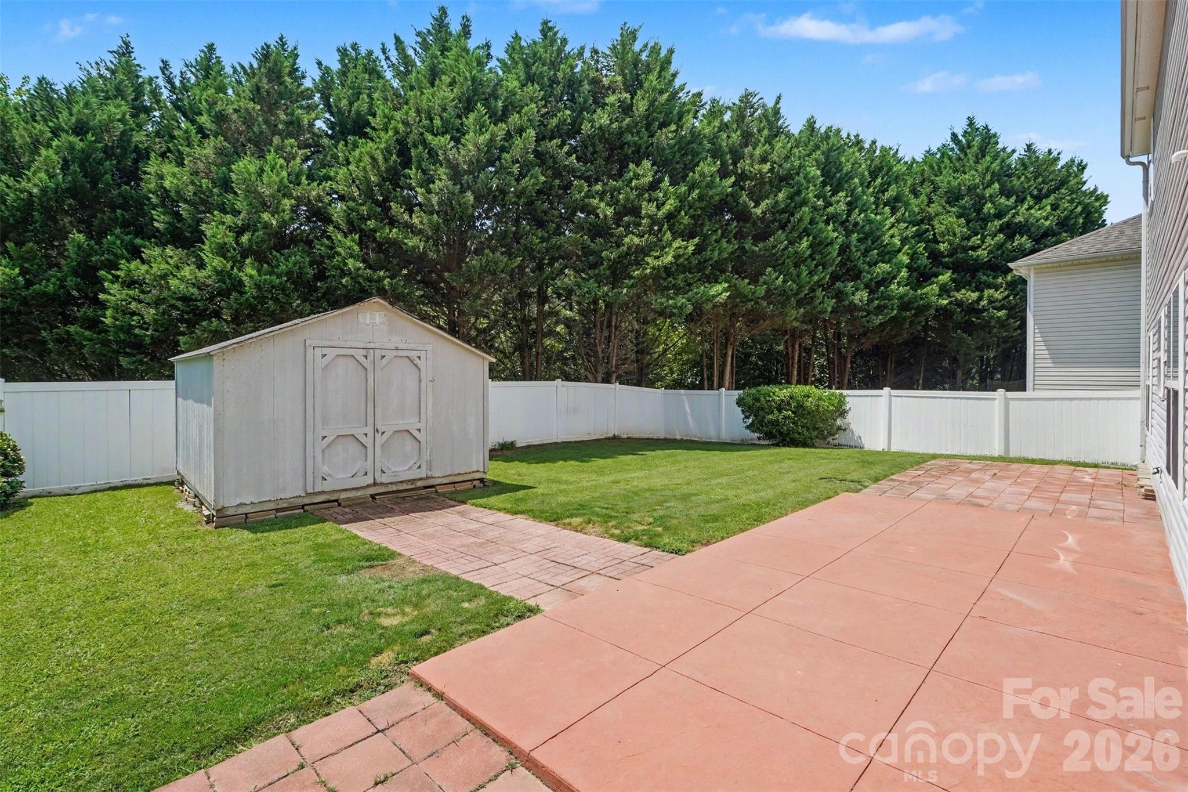
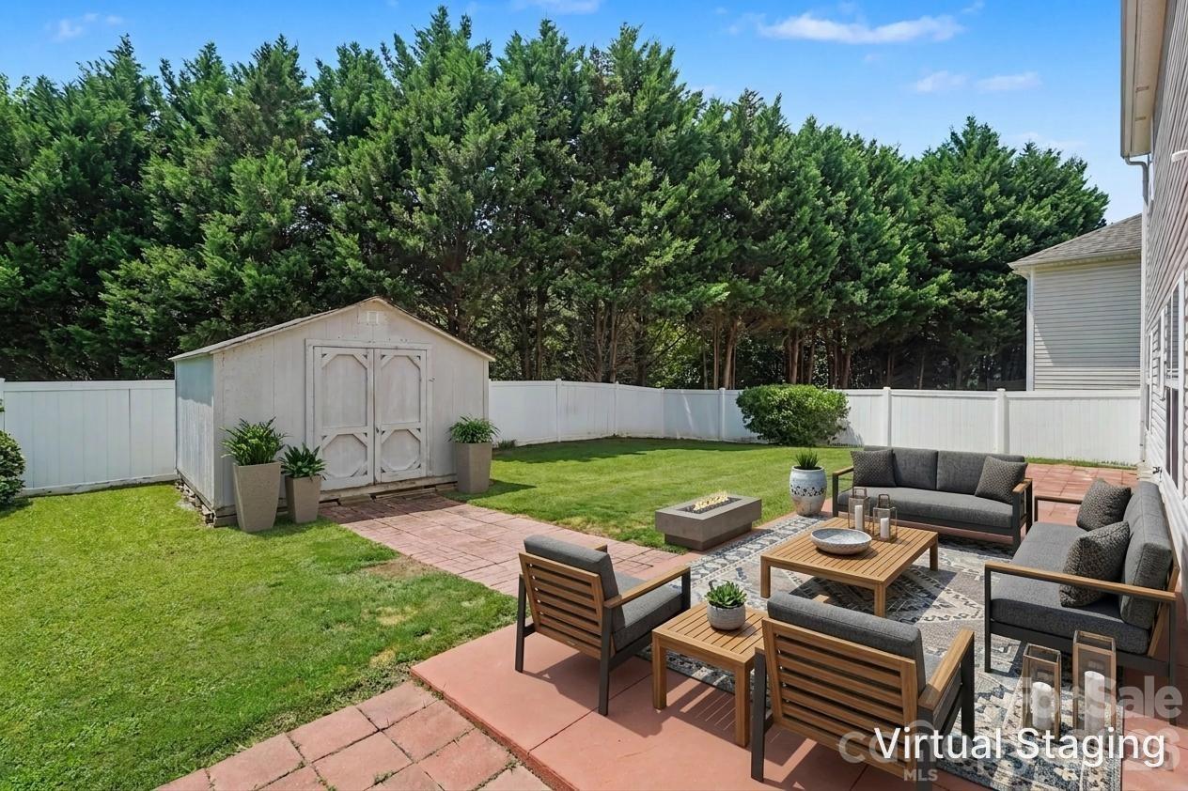
Step outside to enjoy the fully fenced backyard backed up to a tree line, offering privacy and plenty of room for pets, play, gardening, or outdoor entertaining. Combining functional living spaces with timeless appeal, this home is ready to welcome its next owners.

4
beds

3
baths

2,544 Sq.Ft. LIVING AREA

6,098.4 Sq.Ft. lot

Trent Corbin

Trent Corbin

Features & Amenities

Interior

  • total bedrooms4
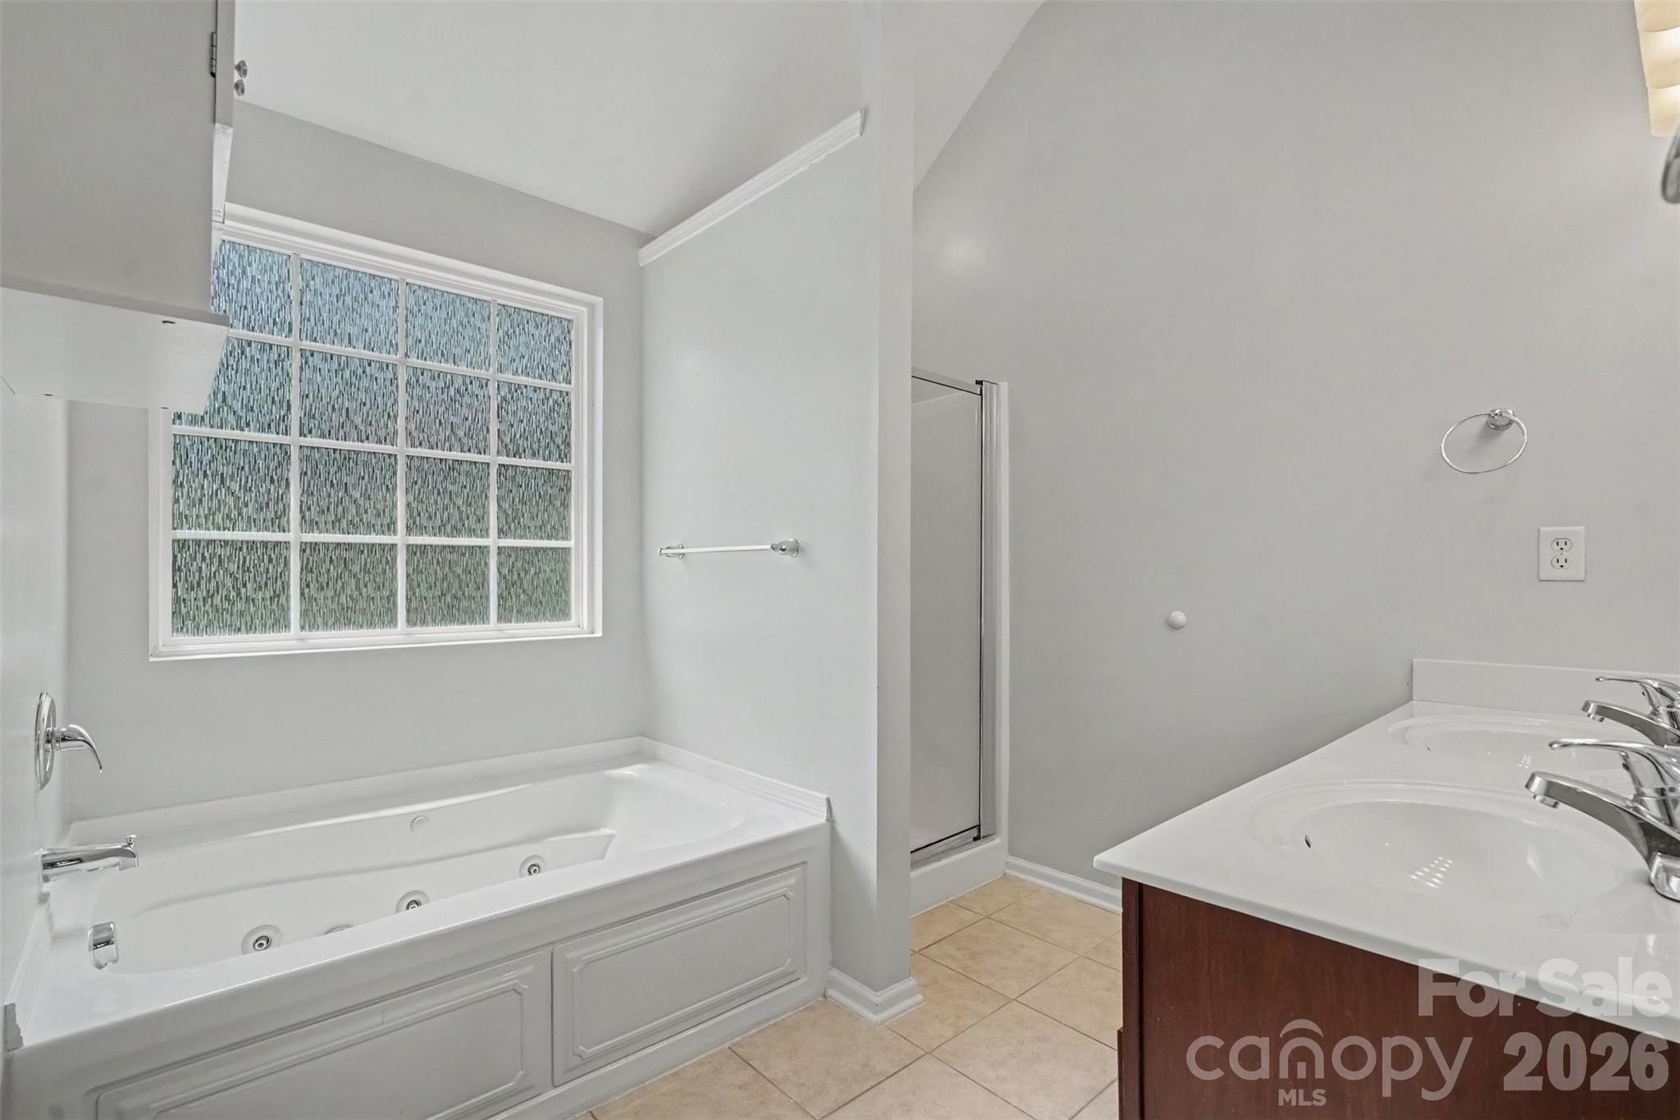
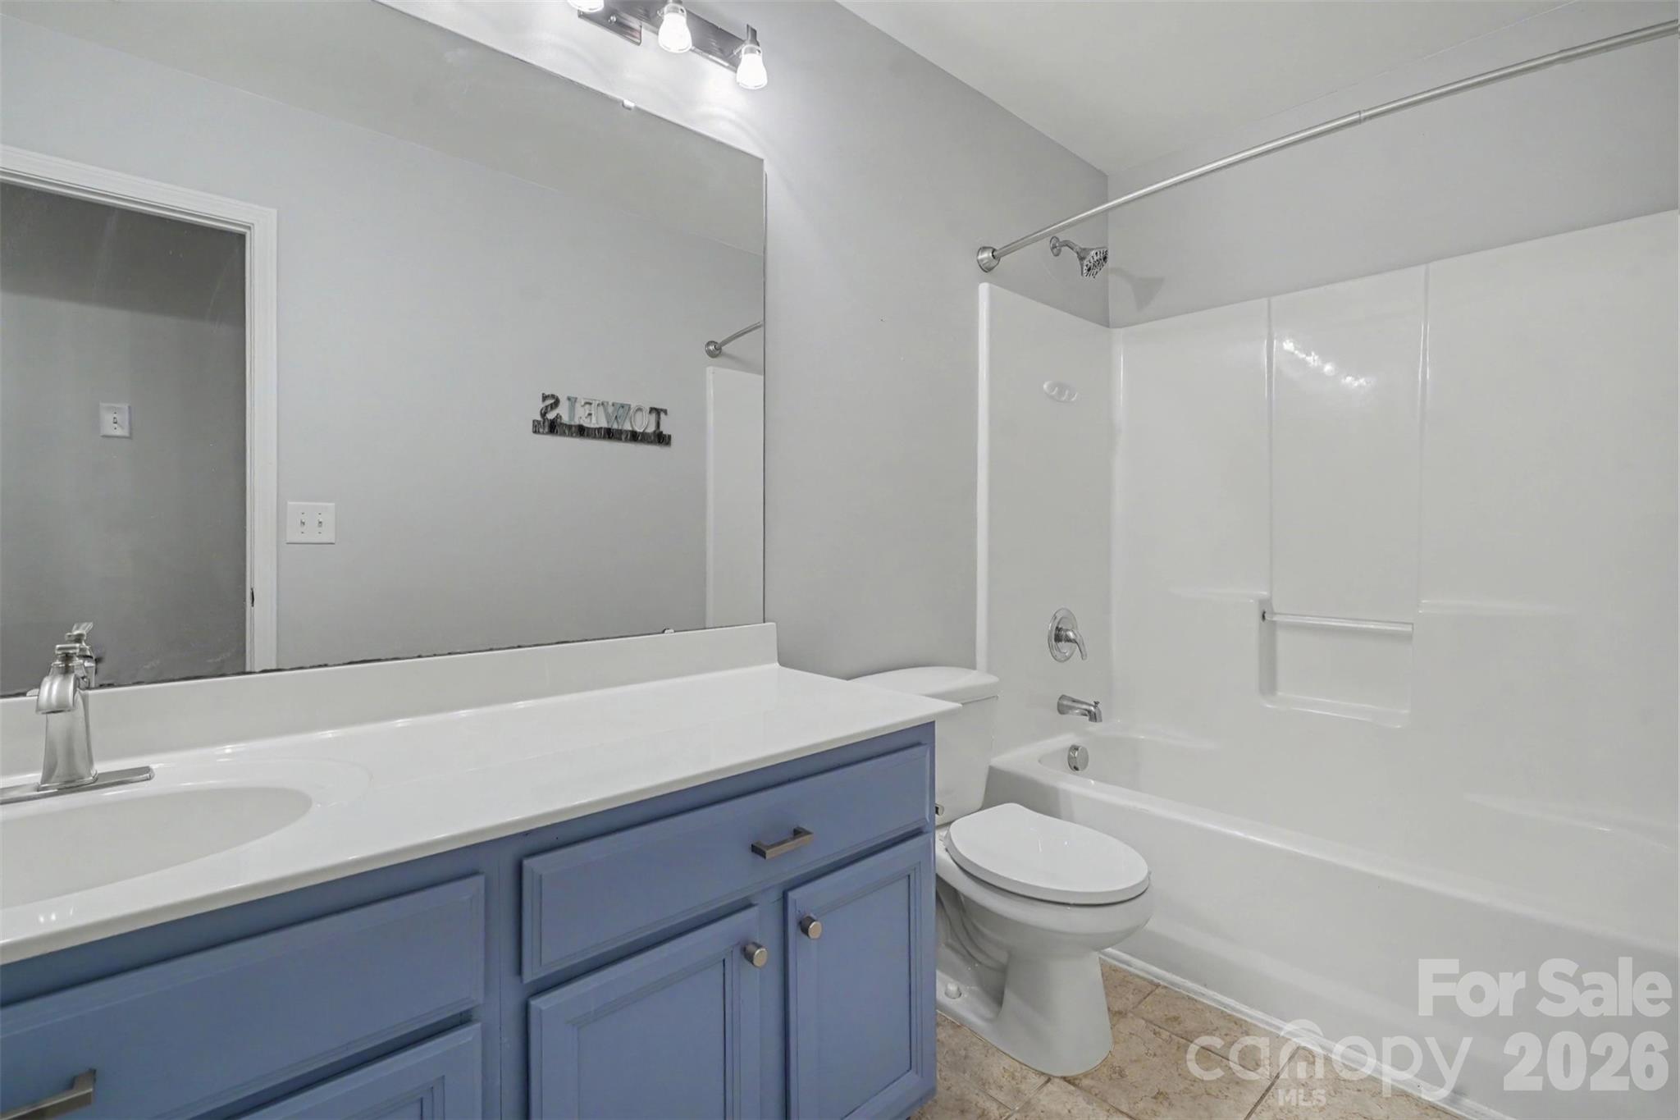
  • Total bathrooms3
  • full bathrooms2
  • half bathroom1
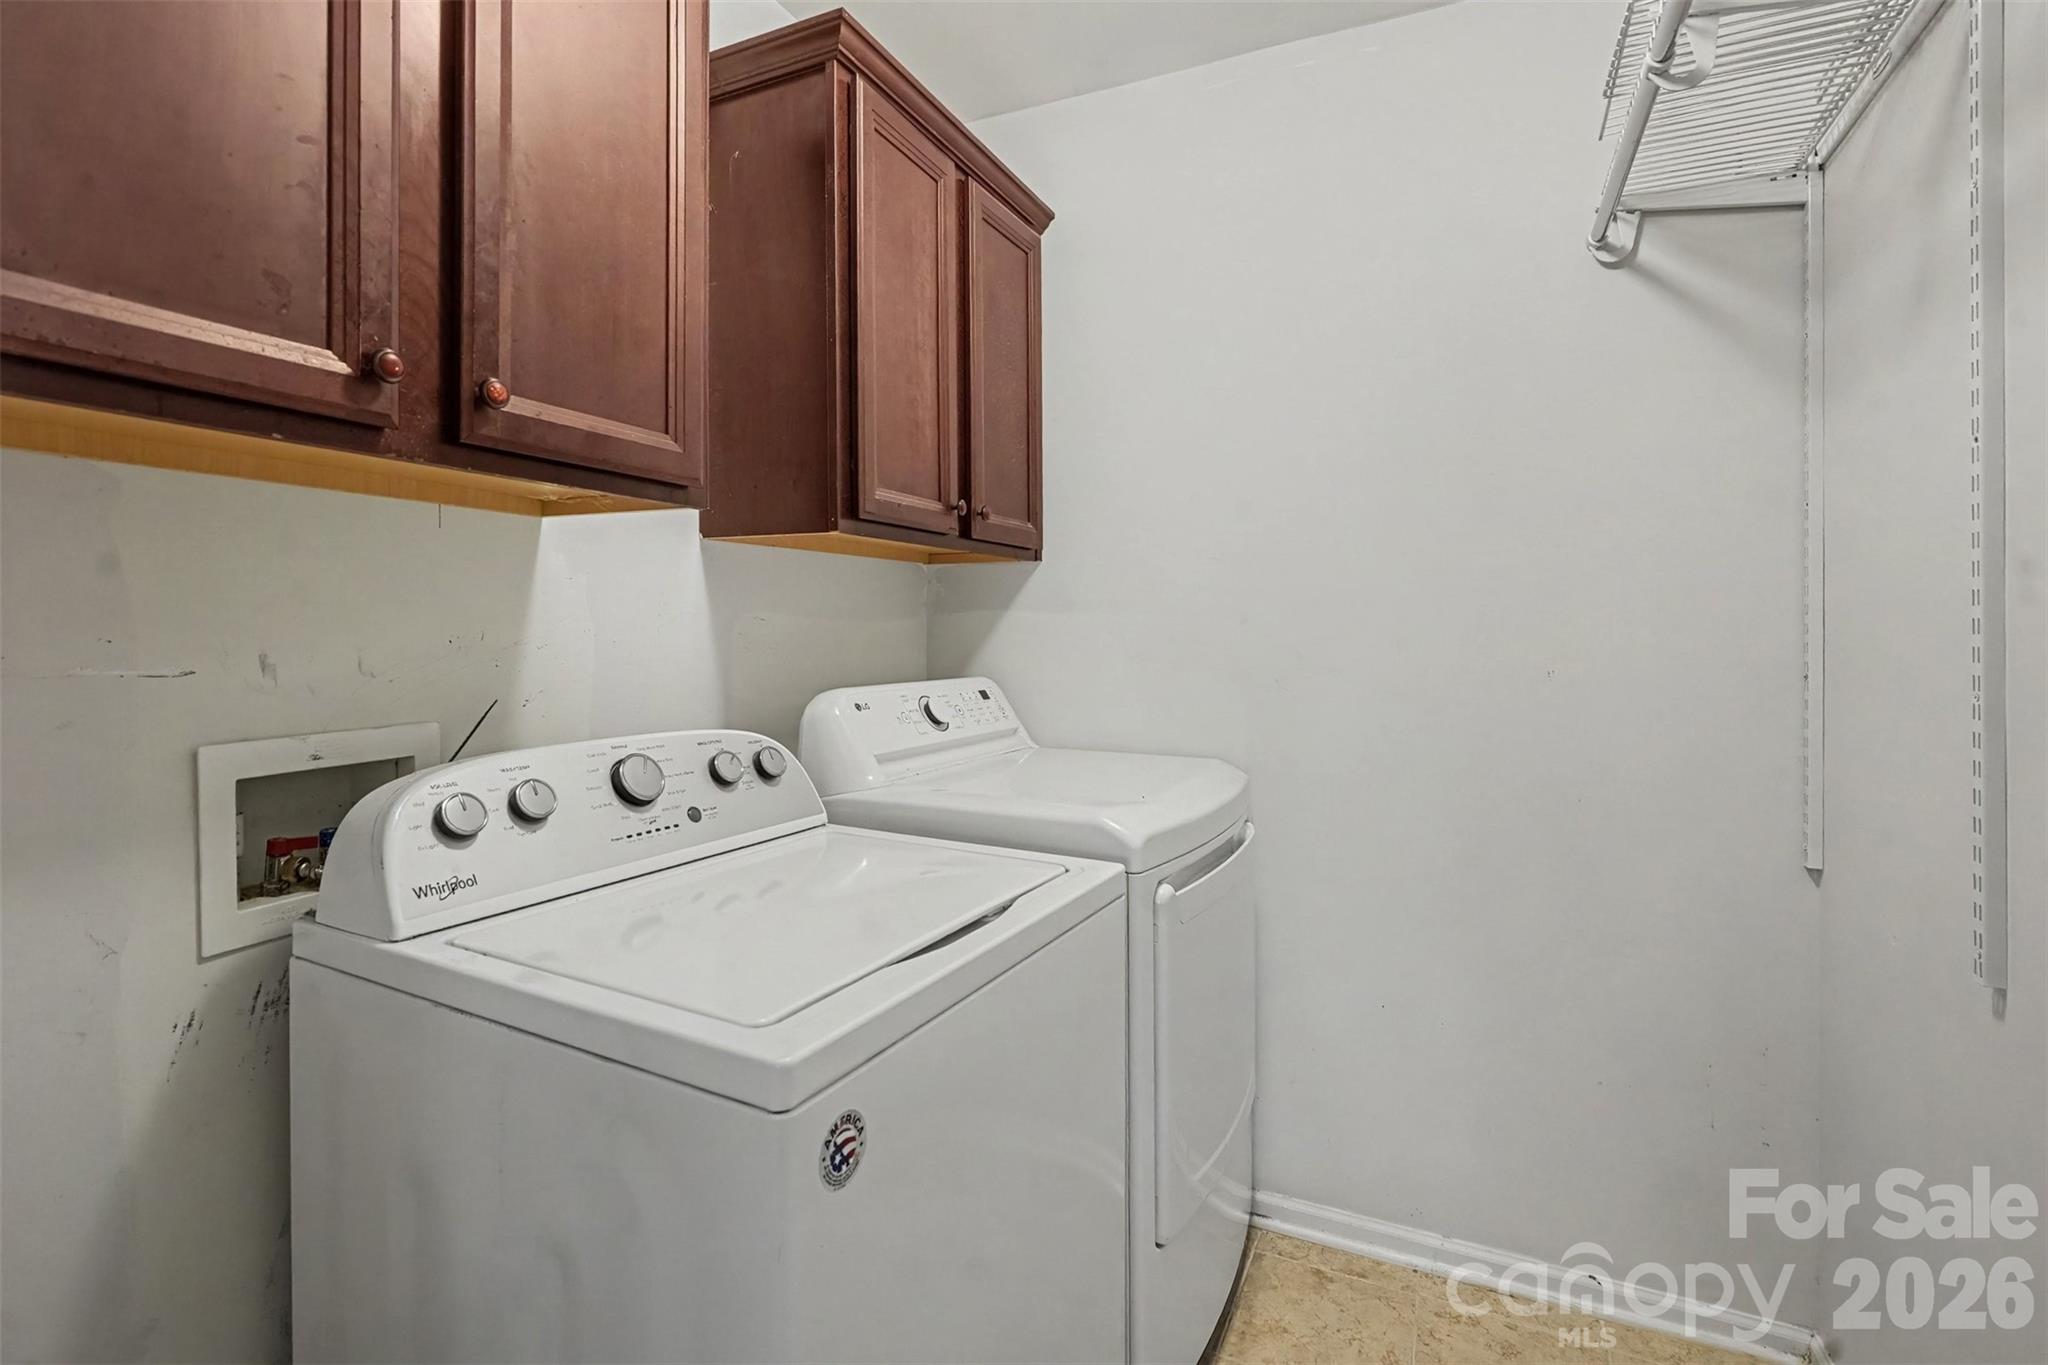
  • Laundry room Upper Level
  • Fireplace Family Room
  • APPLIANCES Dishwasher, Electric Oven, Gas Range, Gas Water Heater, Microwave, Refrigerator
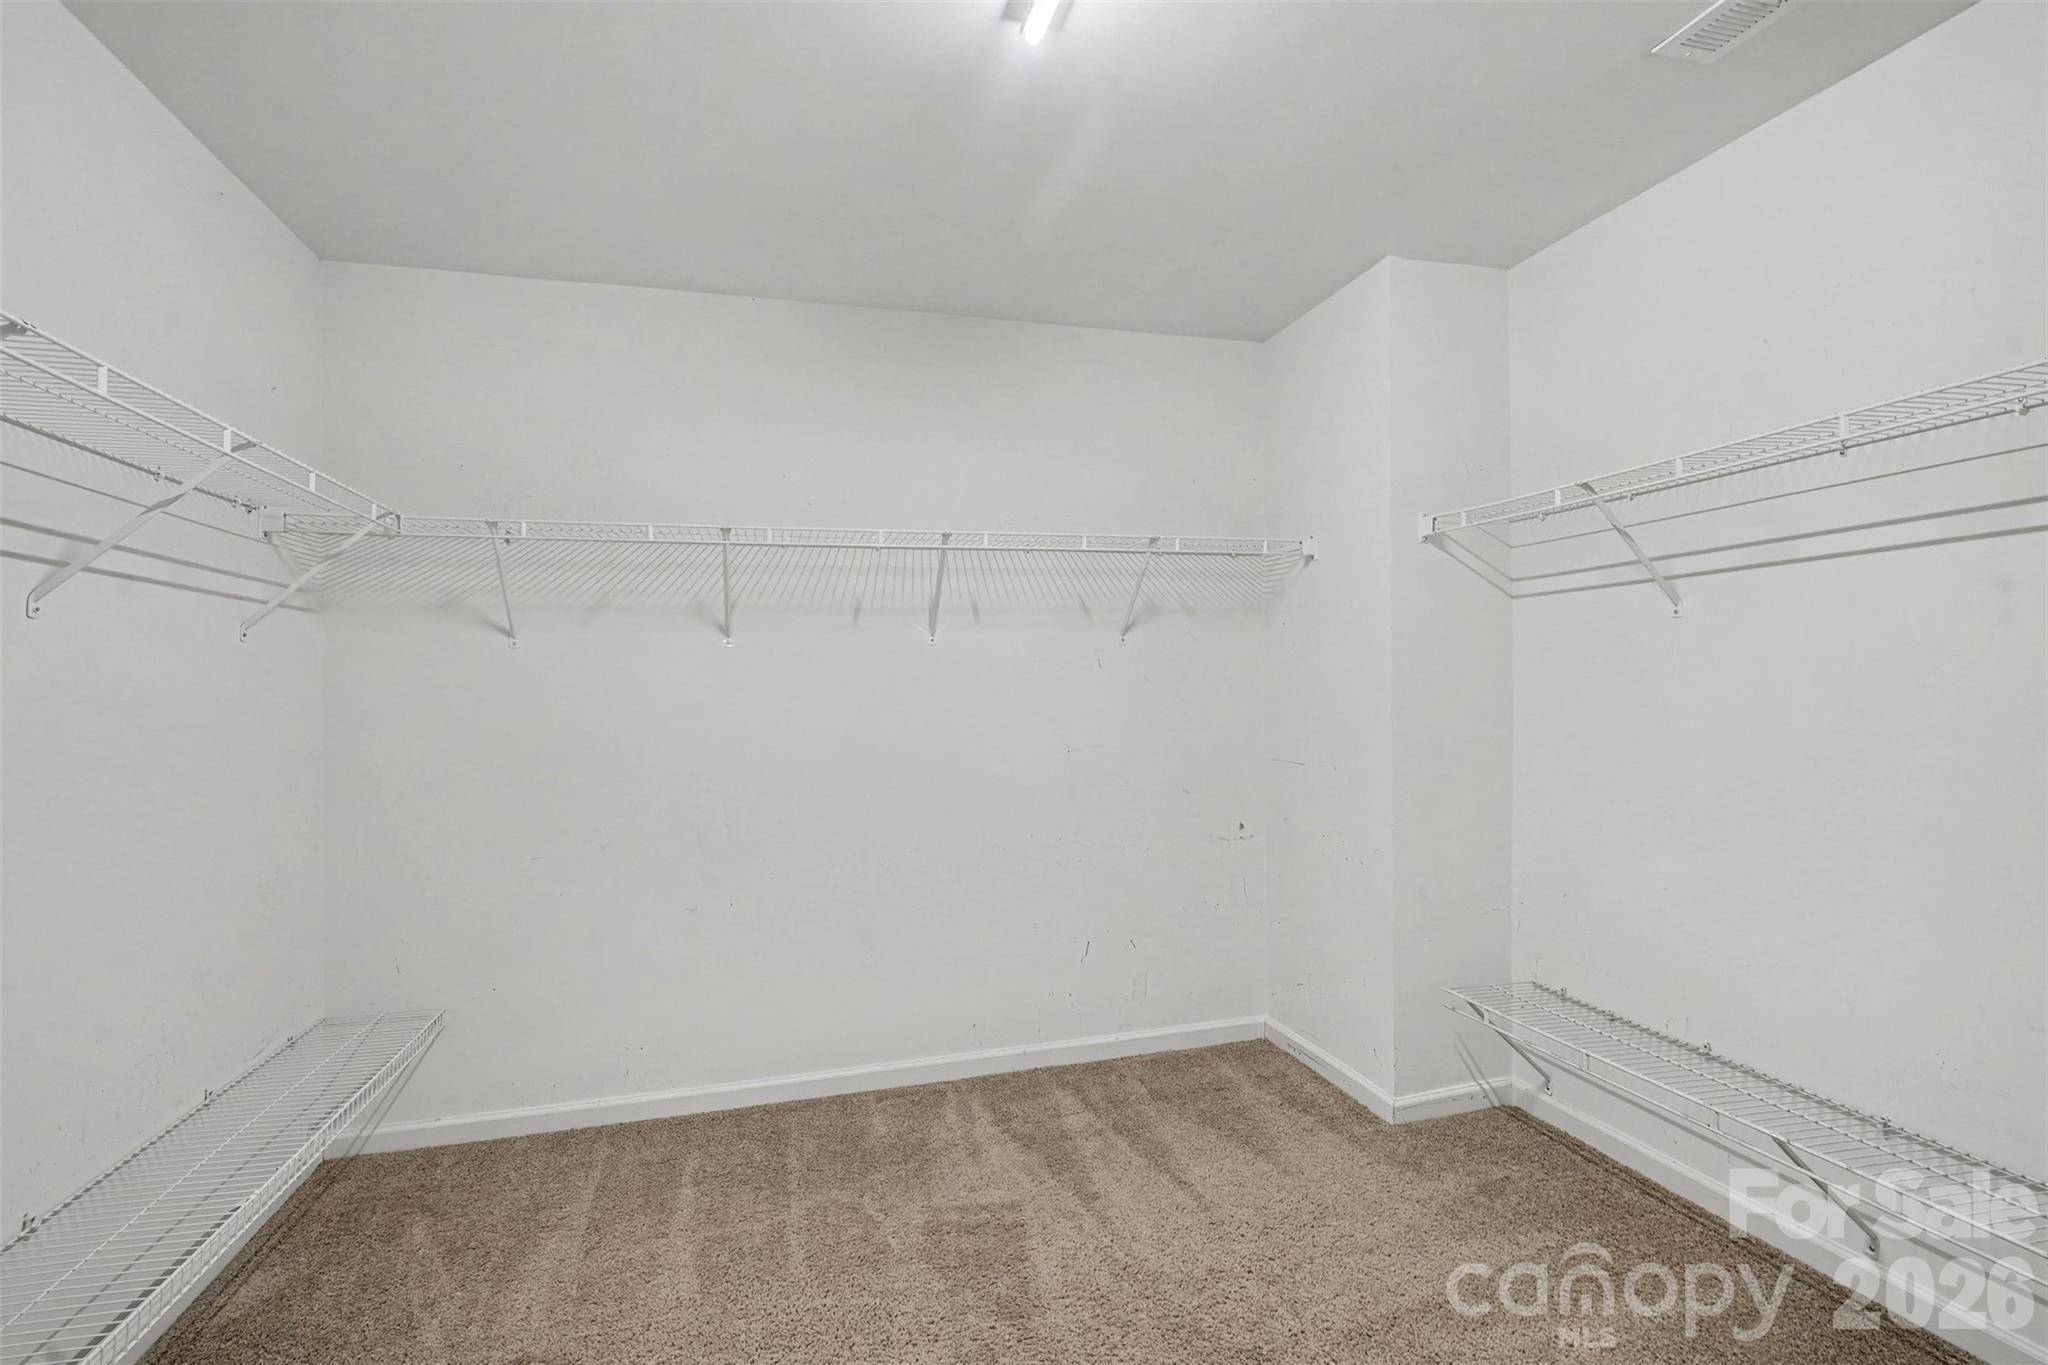
  • other interior Features Attic Stairs Pulldown, Cable Prewire, Walk-In Closet(s)

Area & Lot

  • Status Coming Soon
  • Living Area2,544 Sq.Ft.
  • Lot Area6,098.4 Sq.Ft.
  • MLS® ID4408106
  • TypeResidential
  • YEAR BUILT2008
  • Elementary SchoolUnspecified
  • Middle SchoolUnspecified
  • High SchoolUnspecified

Exterior

  • STORIES2
  • Garage Space2.0
  • water SourceCity
  • parkingDriveway, Attached Garage
  • HEAT TYPEForced Air, Natural Gas
  • AIR CONDITIONINGCeiling Fan(s), Central Air, Zoned
  • sewerPublic Sewer
  • SubstructureSlab

Financial

  • Sales Price$450,000
  • Zoning AG2

Mortgage Calculator

Estimate your monthly mortgage payment, including the principal and interest, property taxes, and HOA. Adjust the values to generate a more accurate rate.

All estimates are provided for informational purposes only. Actual amounts may vary.
$0,000 Your Payment 20 15 65
$0,000 Your Payment

Work With Us

At Redbud Group, we understand that the home buying & selling process can be stressful. You want to make sure you are making the right move and getting the best price for your home. As always, we are here to help you take those first steps to buying or selling a home! Check out our home buying & selling tips and resources for in-depth information about the home buying & selling process.

Follow Me on Instagram