6018 Valehaven Place
SEE ALL PHOTOS
6018 Valehaven Place
Courtesy of EXP Realty LLC Mooresville, Sandi Sacco Listing Contact: [email protected] 
Sold

6018 Valehaven Place

6018 Valehaven Place, Charlotte, NC 28269

$580,000
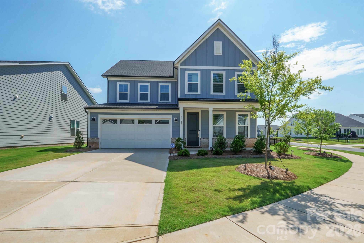
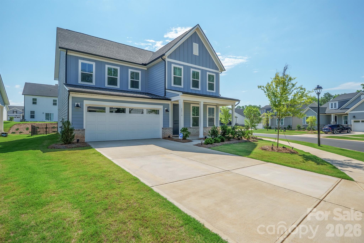
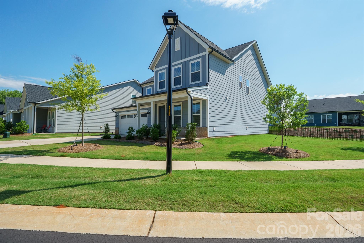
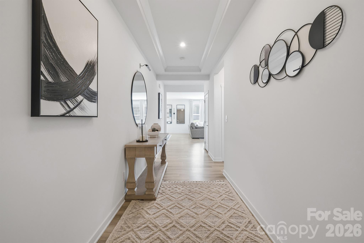
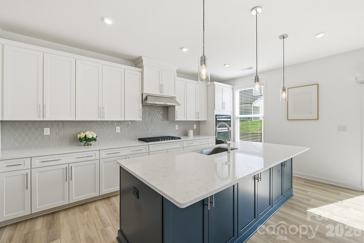
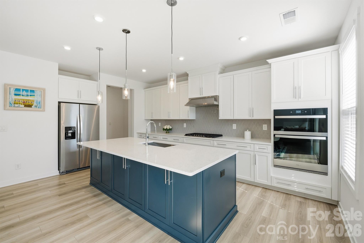
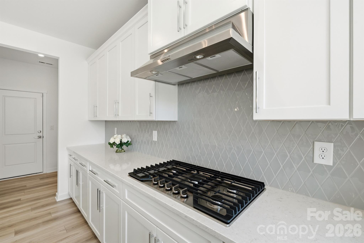
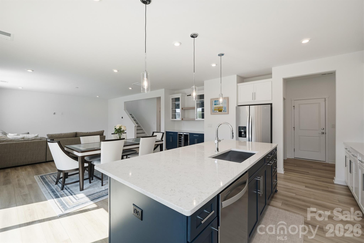
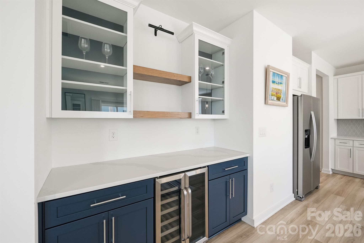
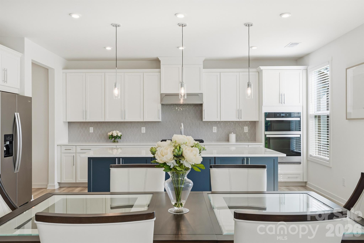
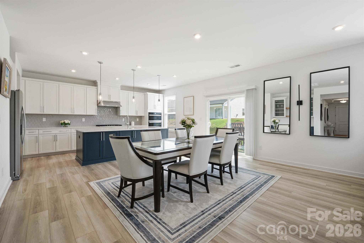
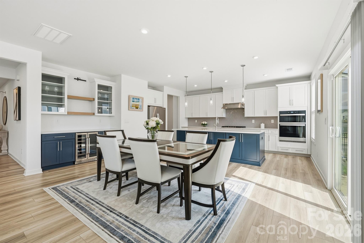
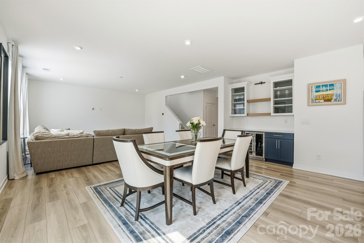
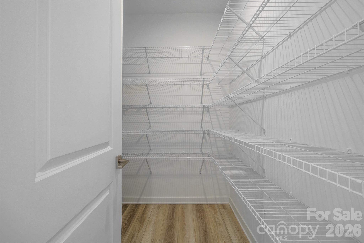
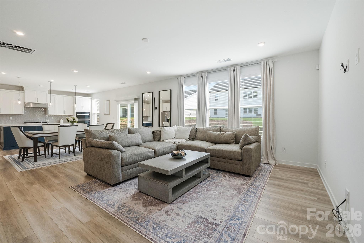
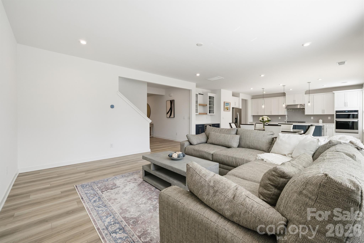
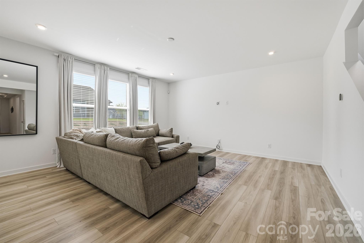
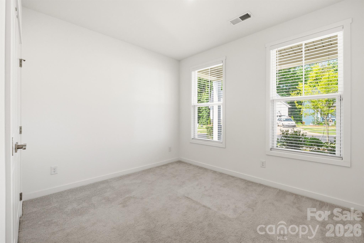
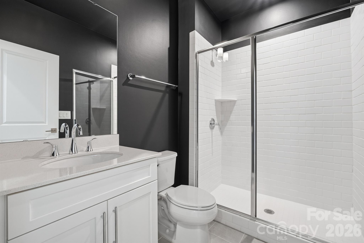
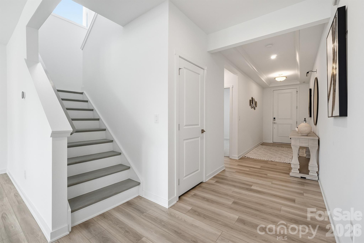
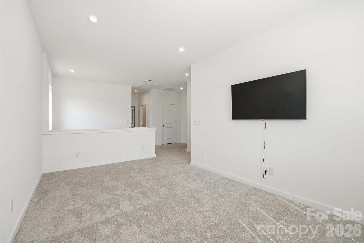
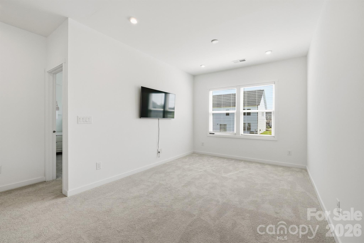
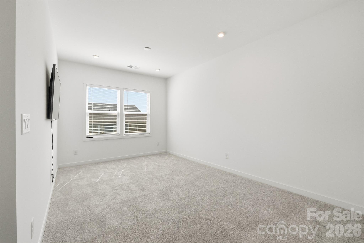
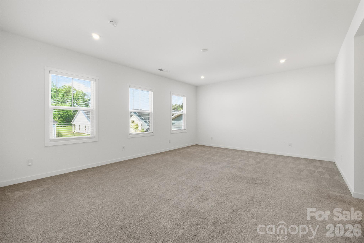
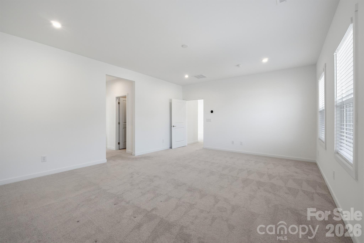
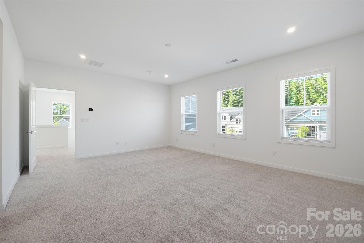
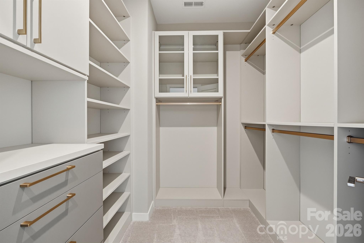
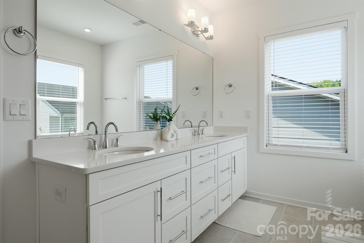
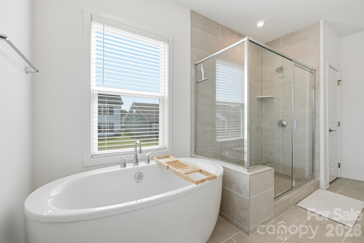
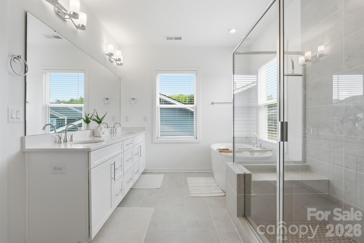
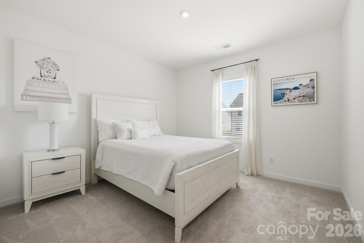
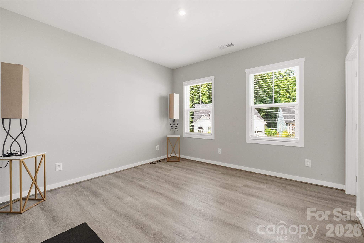
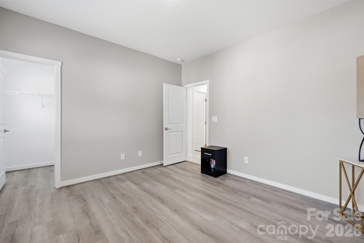
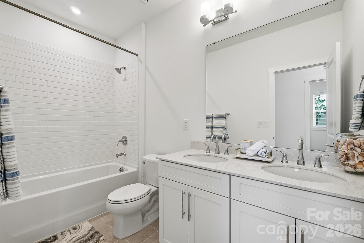
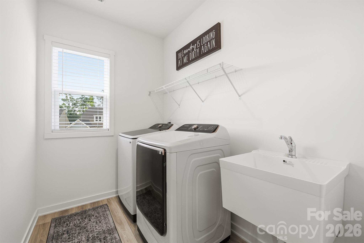
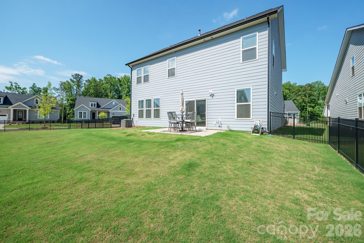
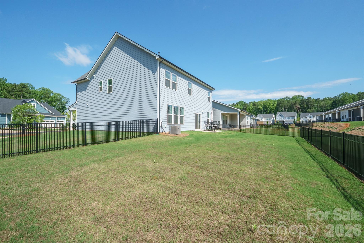
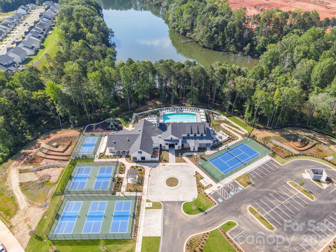
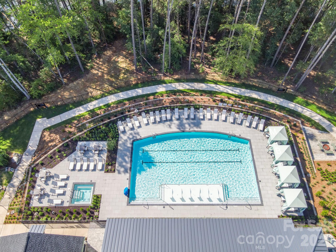
Beautiful 4-bedroom, 3 full bathroom, exceptional 2024-built home sits on a premium corner lot with clean architectural lines, elevated finishes, and an abundance of natural light. This move-in-ready residence offers the perfect blend of current style and effortless living. The open-concept main level features a spacious, chef-inspired kitchen complete with upgraded quartz countertops, upgraded, sleek cabinetry, gas cooktop, a large center island and walk-in pantry, ideal for both everyday meals and entertainment. The thoughtfully designed layout flows seamlessly into the living and dining areas, creating an inviting space for family and friends. There is a bedroom/flex room and upgraded full bath also on the first floor. Upstairs, the primary suite serves as a private retreat, with a upgraded spa-like bathroom, double sinks and a generous walk-in closet. Two additional spacious bedrooms and a full bathroom provides ample room for family, guests, or a home office. The loft area is another great flexible space and the laundry room with a sink is conveniently on the second floor. The home is enhanced with high-end finishes, smart home features, and energy-efficient elements throughout. Outside, enjoy a large, fully fenced, extra wide, backyard perfect for outdoor gatherings, play, or relaxation. The HOA includes lawn maintenance as well as a resort style community. It includes a club house, outdoor pool, sports courts, fitness center, playground, lake access for paddle sports, recreation area, walking trails, dog park, sidewalks, and streetlights. Conveniently located just 15 minutes from Uptown, near top-rated dining, shopping, schools and highways. Modern elegance, thoughtful design, and an unbeatable location-- this home is ready now, without the wait! (The furniture in the photos can be included with house!) This home qualifies for FINANCING INCENTIVES!

4
beds

3
baths

2,827 Sq.Ft. LIVING AREA

9,147.6 Sq.Ft. lot

Melissa Berens

Melissa Berens

Features & Amenities

Interior

  • total bedrooms4
  • Total bathrooms3
  • full bathrooms3
  • Laundry room Laundry Room, Upper Level
  • Flooring Carpet, Vinyl
  • APPLIANCES Dishwasher, Disposal, Electric Water Heater, ENERGY STAR Qualified Dishwasher, Gas Cooktop, Microwave, Refrigerator with Ice Maker, Wall Oven, Washer/Dryer
  • other interior Features Attic Stairs Pulldown, Built-in Features, Entrance Foyer, Kitchen Island, Open Floorplan, Pantry, Walk-In Closet(s), Walk-In Pantry

Area & Lot

  • Status Sold
  • Date Sold August 18, 2026
  • Living Area2,827 Sq.Ft.
  • Lot Area9,147.6 Sq.Ft.
  • MLS® ID4388668
  • TypeResidential
  • YEAR BUILT2024
  • NeighborhoodCharlotte Markets
  • Water FrontagePaddlesport Launch Site - Community
  • Elementary SchoolDavid Cox Road
  • Middle SchoolRidge Road
  • High SchoolMallard Creek

Exterior

  • STORIES2
  • Garage Space2.0
  • water SourceCity
  • roofArchitectural Shingle
  • lot featuresCorner Lot
  • parkingDriveway, Attached Garage, Garage Faces Front
  • HEAT TYPECentral, Zoned
  • AIR CONDITIONINGCentral Air, Zoned
  • sewerPublic Sewer
  • SubstructureSlab
  • other exterior FeaturesLawn Maintenance

Financial

  • Sales Price$580,000
  • HOA $350/mo

Charlotte Markets

A vibrant, exciting, dynamic, enchanting boomtown full of diverse neighborhoods with tons to see and do.

Explore

Work With Us

At Redbud Group, we understand that the home buying & selling process can be stressful. You want to make sure you are making the right move and getting the best price for your home. As always, we are here to help you take those first steps to buying or selling a home! Check out our home buying & selling tips and resources for in-depth information about the home buying & selling process.

Follow Me on Instagram