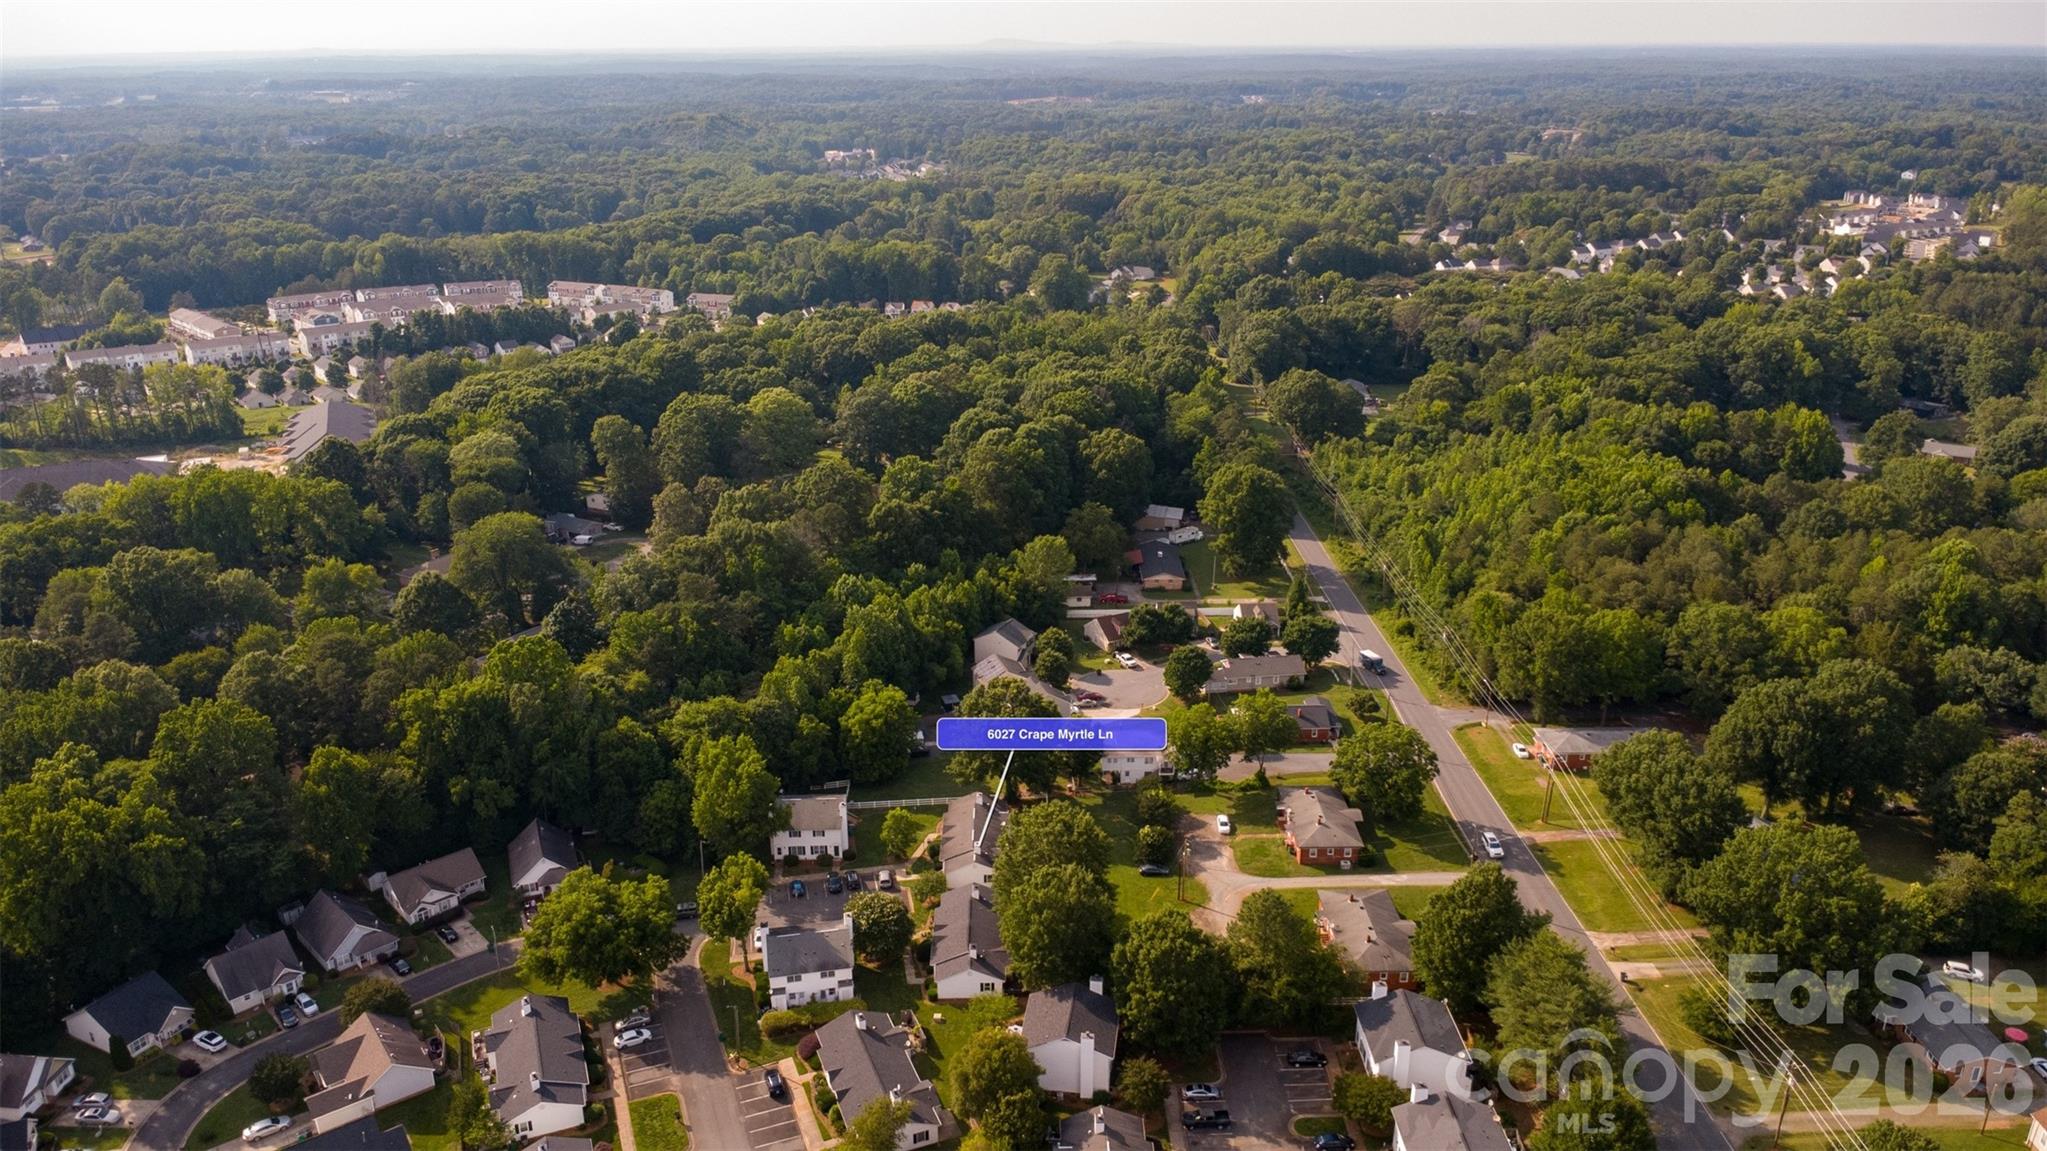
6027 Crape Myrtle Lane
SEE ALL PHOTOS
6027 Crape Myrtle Lane
Courtesy of Keller Williams South Park, Kristen Bernard Listing Contact: [email protected] 
Sold

6027 Crape Myrtle Lane

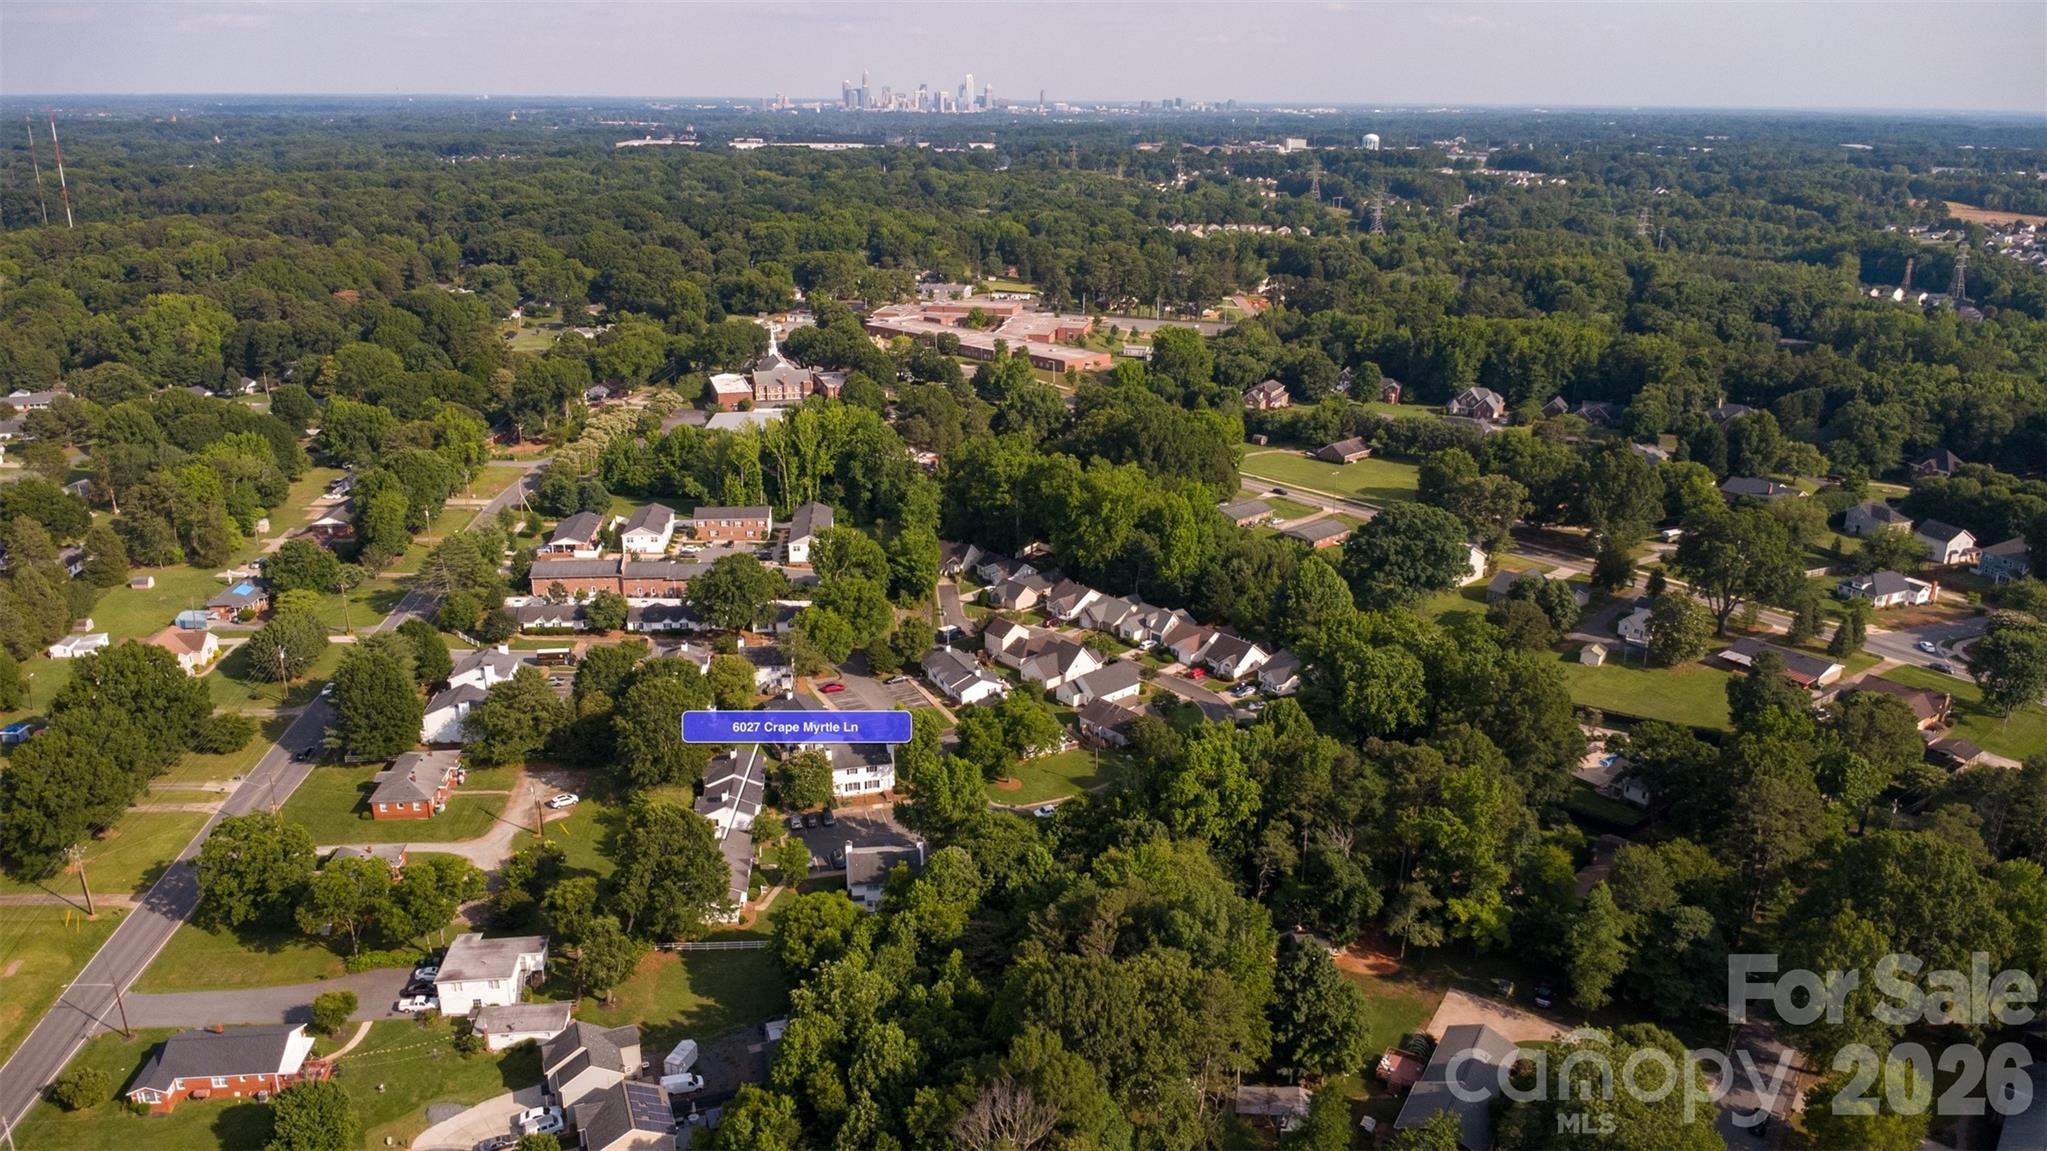
6027 Crape Myrtle Lane, Charlotte, NC 28216

$197,500
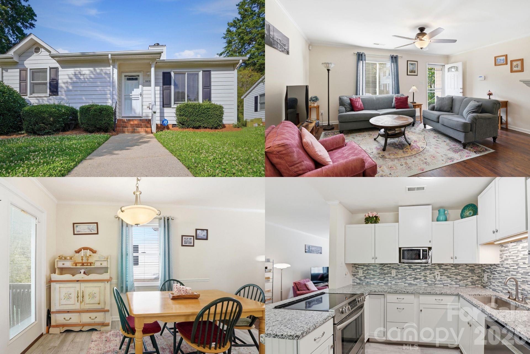
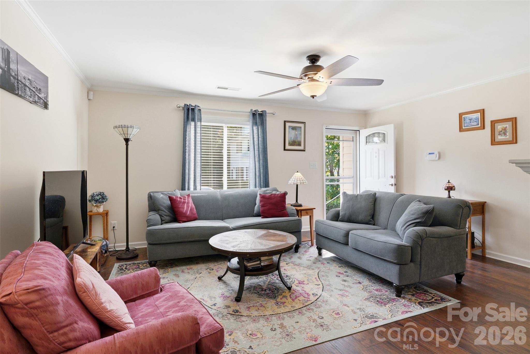
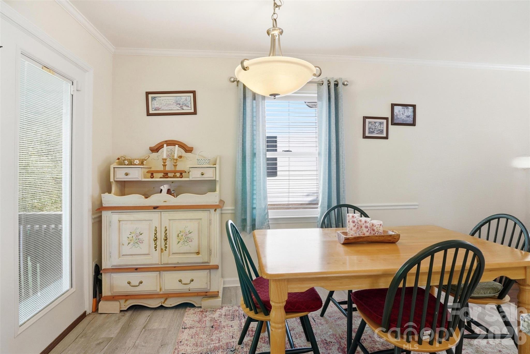
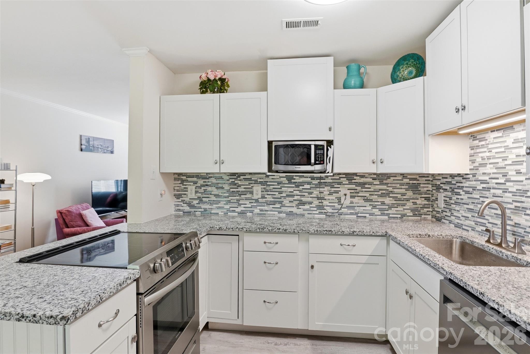
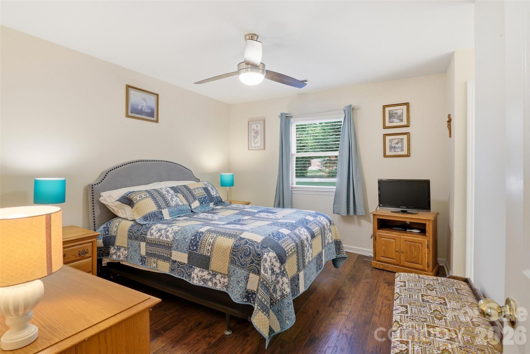
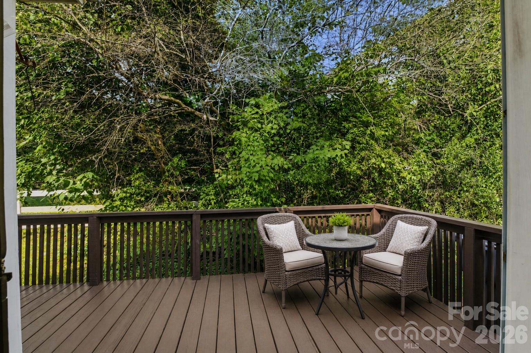
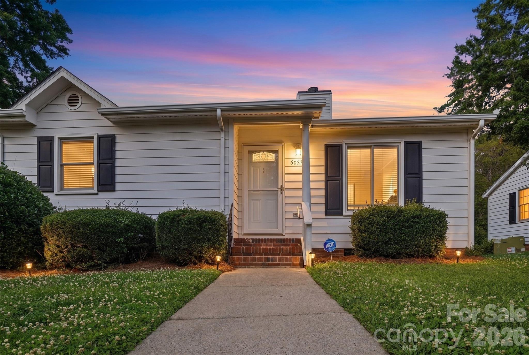
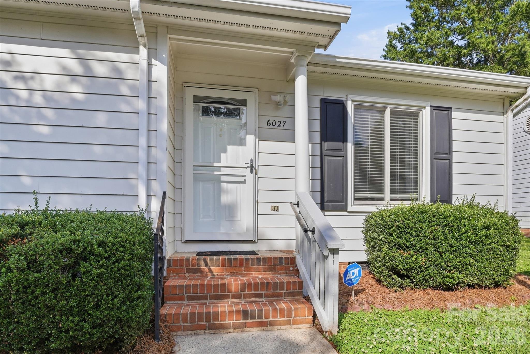
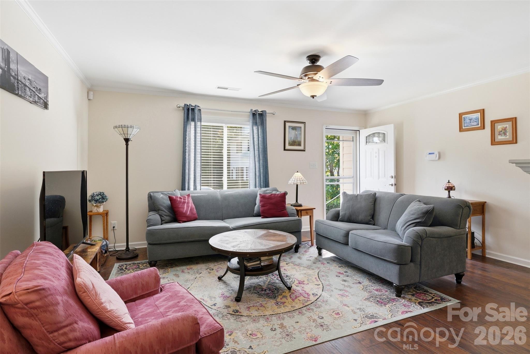
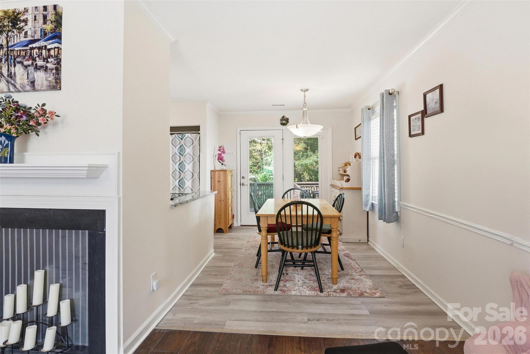
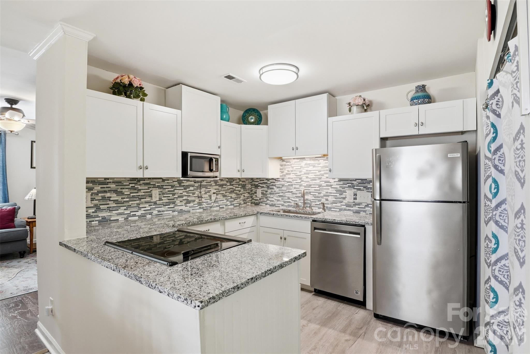
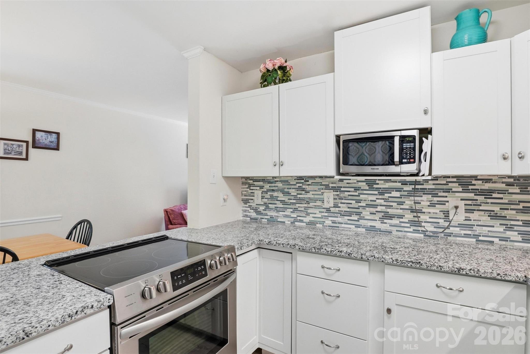
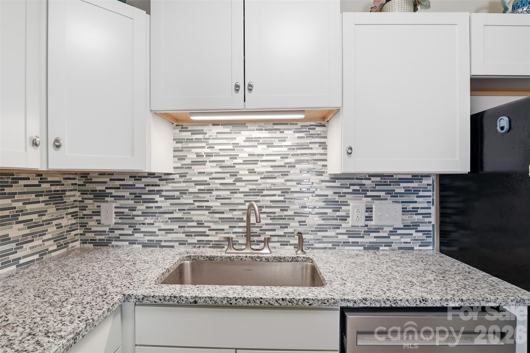
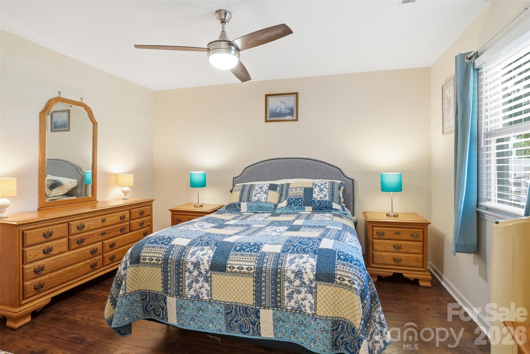
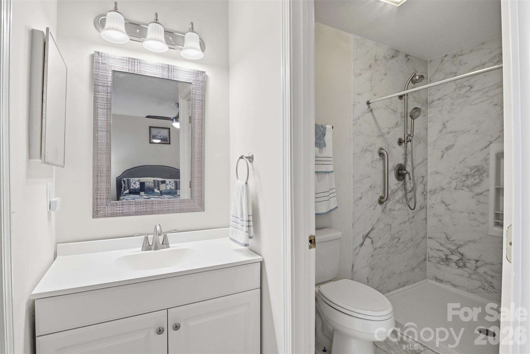
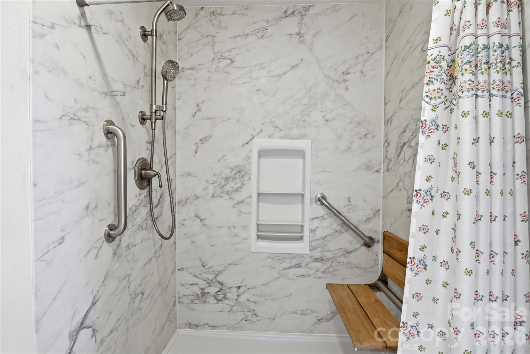
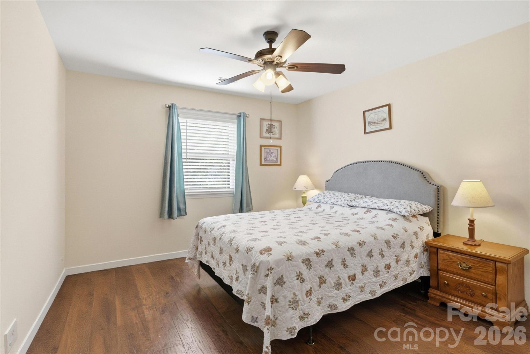
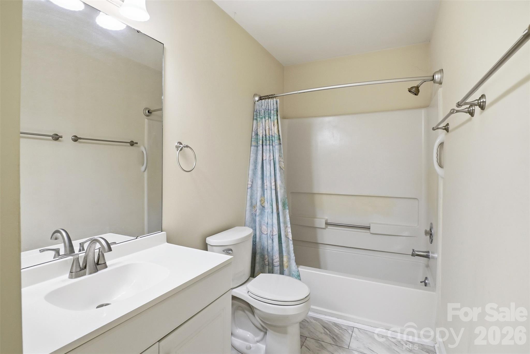
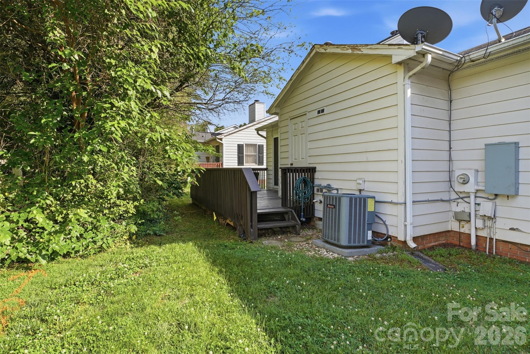

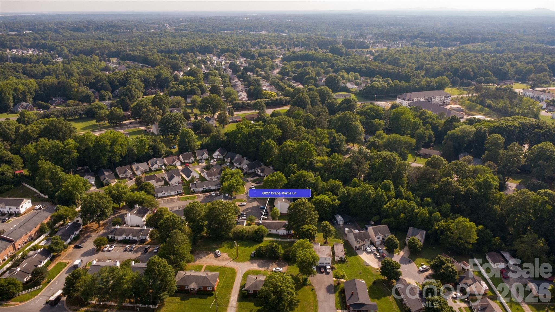

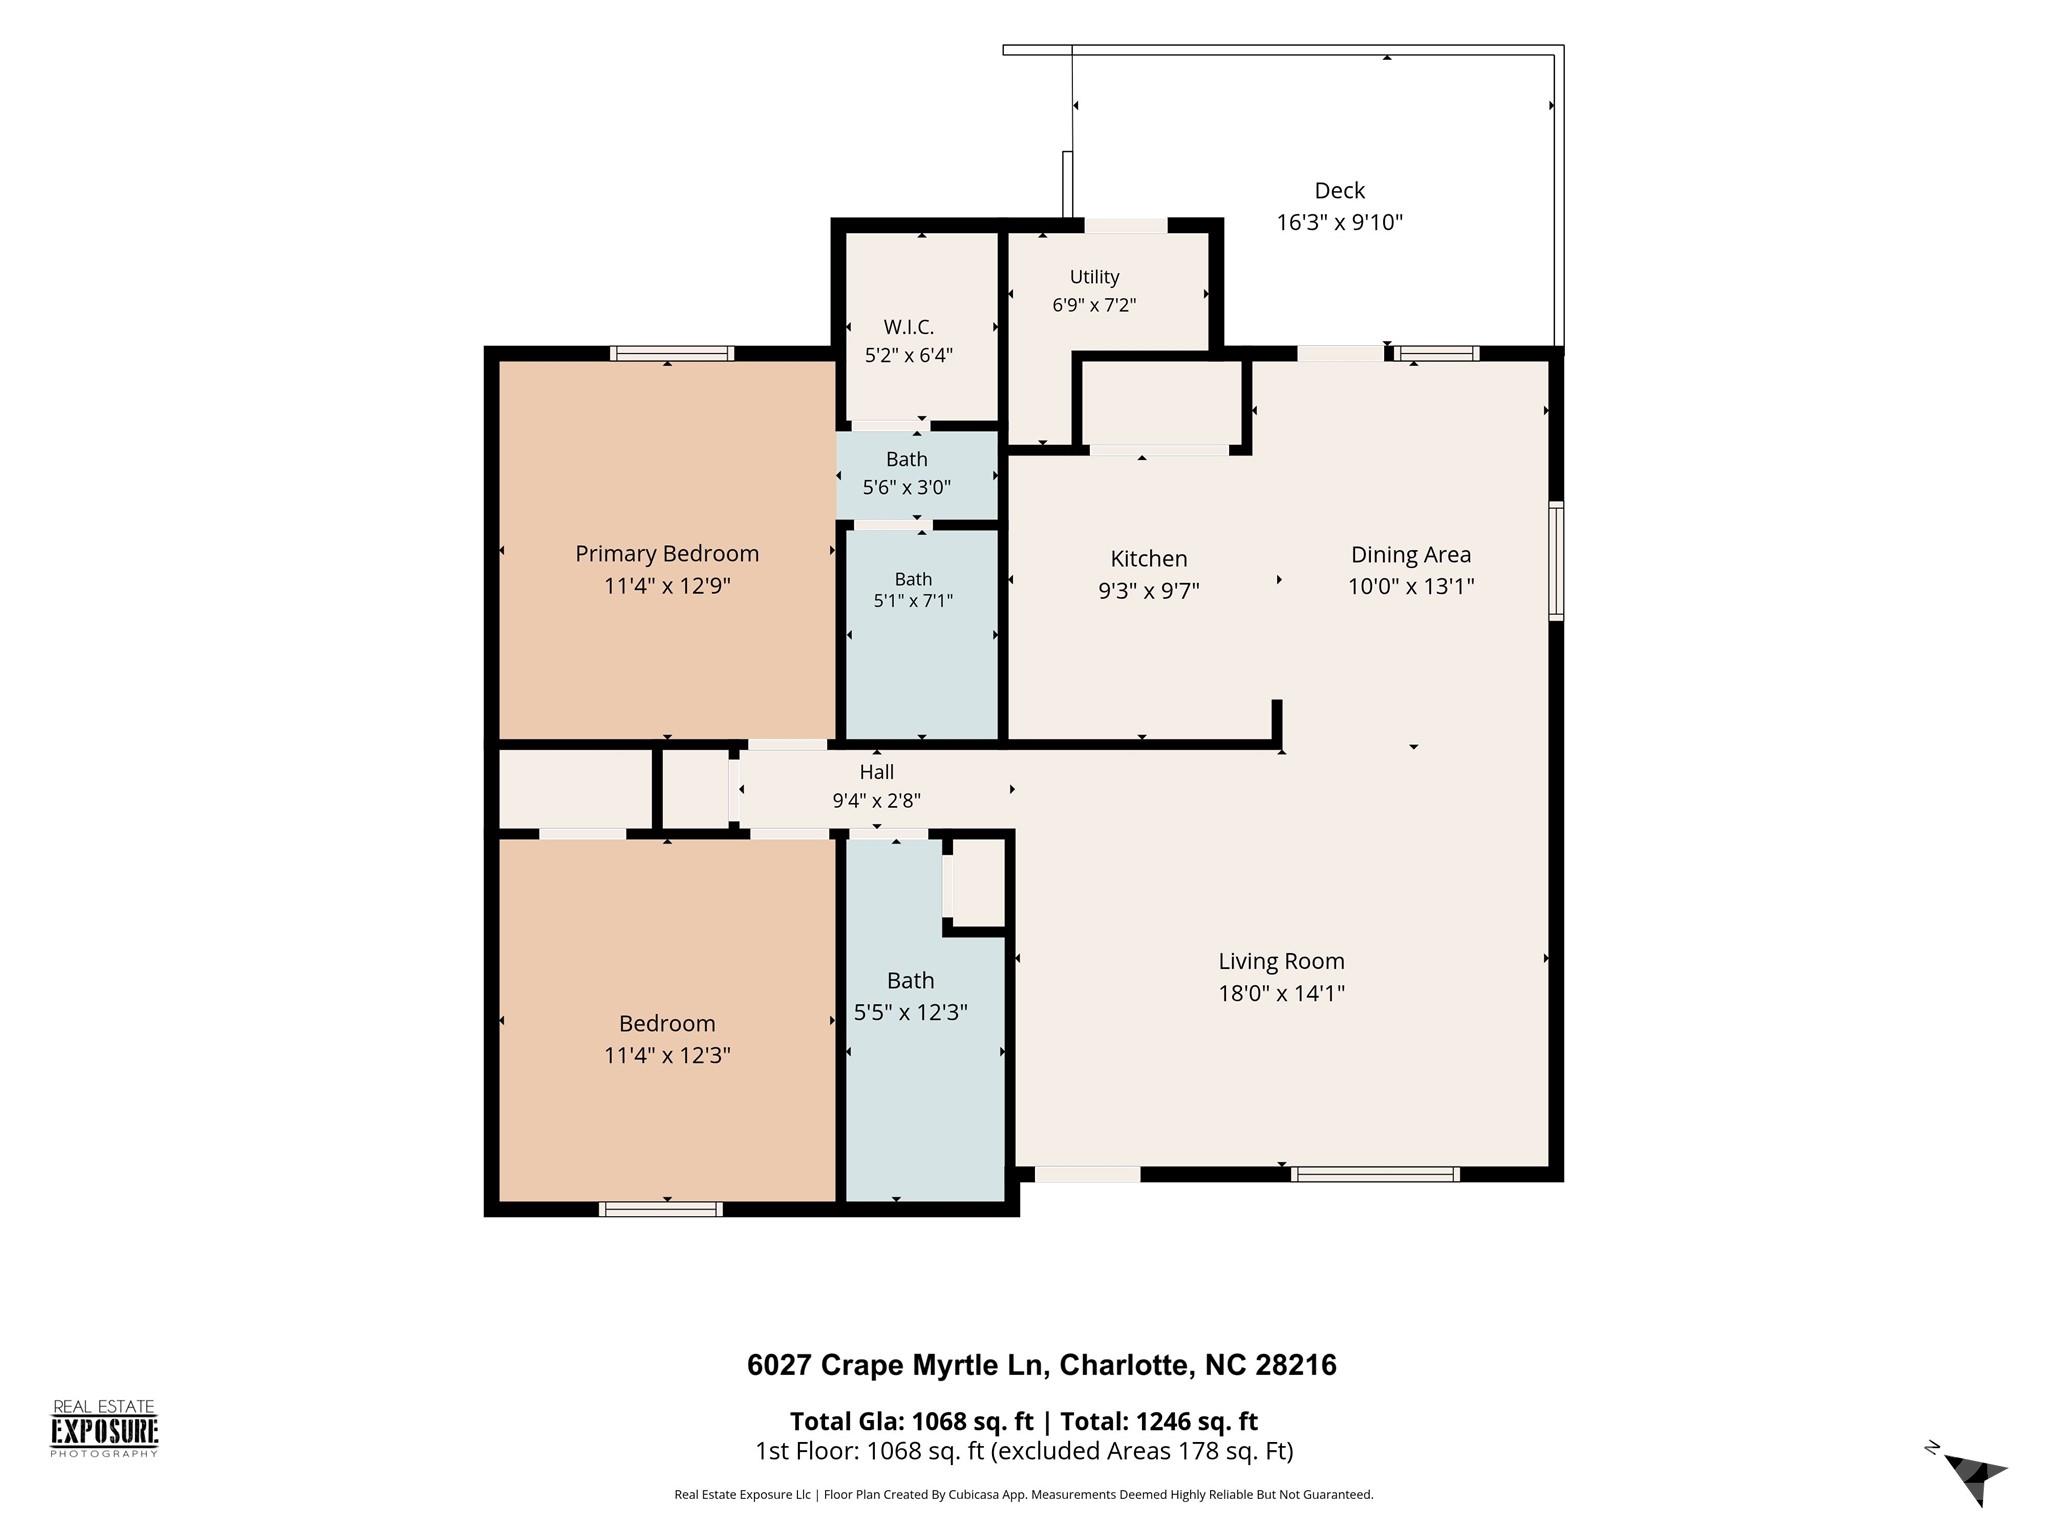
Tucked into a quiet community with quick access to everything Charlotte has to offer, this charming townhome delivers the kind of comfort, simplicity, and connection buyers are searching for right now. Imagine slow mornings with coffee on the private back deck, evenings spent relaxing in a warm and inviting living space, and a home that instantly feels welcoming and easy to settle into. The thoughtfully opened-up kitchen creates a natural gathering space where conversations flow easily, whether hosting friends for dinner or enjoying a quiet night at home. The spacious primary suite offers a peaceful retreat from the day, complete with an updated walk-in shower and walk-in closet that add a touch of everyday luxury. Generous secondary spaces provide flexibility for guests, hobbies, remote work, or simply room to breathe and grow into the home over time. Recent improvements throughout create a move-in-ready experience that allows buyers to spend less time worrying about projects and more time enjoying life. Replacement windows, updated flooring, refreshed spaces, newer appliances, and a storm door all contribute to a home that feels both comfortable and cared for. The sealed fireplace offers character and charm to the living area, while exterior features, including lawn maintenance and an outdoor storage unit, help support an easy, low-maintenance lifestyle. Outside the front door, the lifestyle becomes even more appealing. Just minutes from Uptown Charlotte, major commuter routes, shopping, dining, parks, and everyday conveniences, this location makes it easy to stay connected to the energy of the city while still coming home to a peaceful neighborhood setting. For buyers craving low-maintenance living without sacrificing comfort or convenience, this home offers more than just a place to live. It offers a lifestyle that feels balanced, cozy, connected, and effortlessly comfortable.

2
beds

2
baths

1,068 Sq.Ft. LIVING AREA

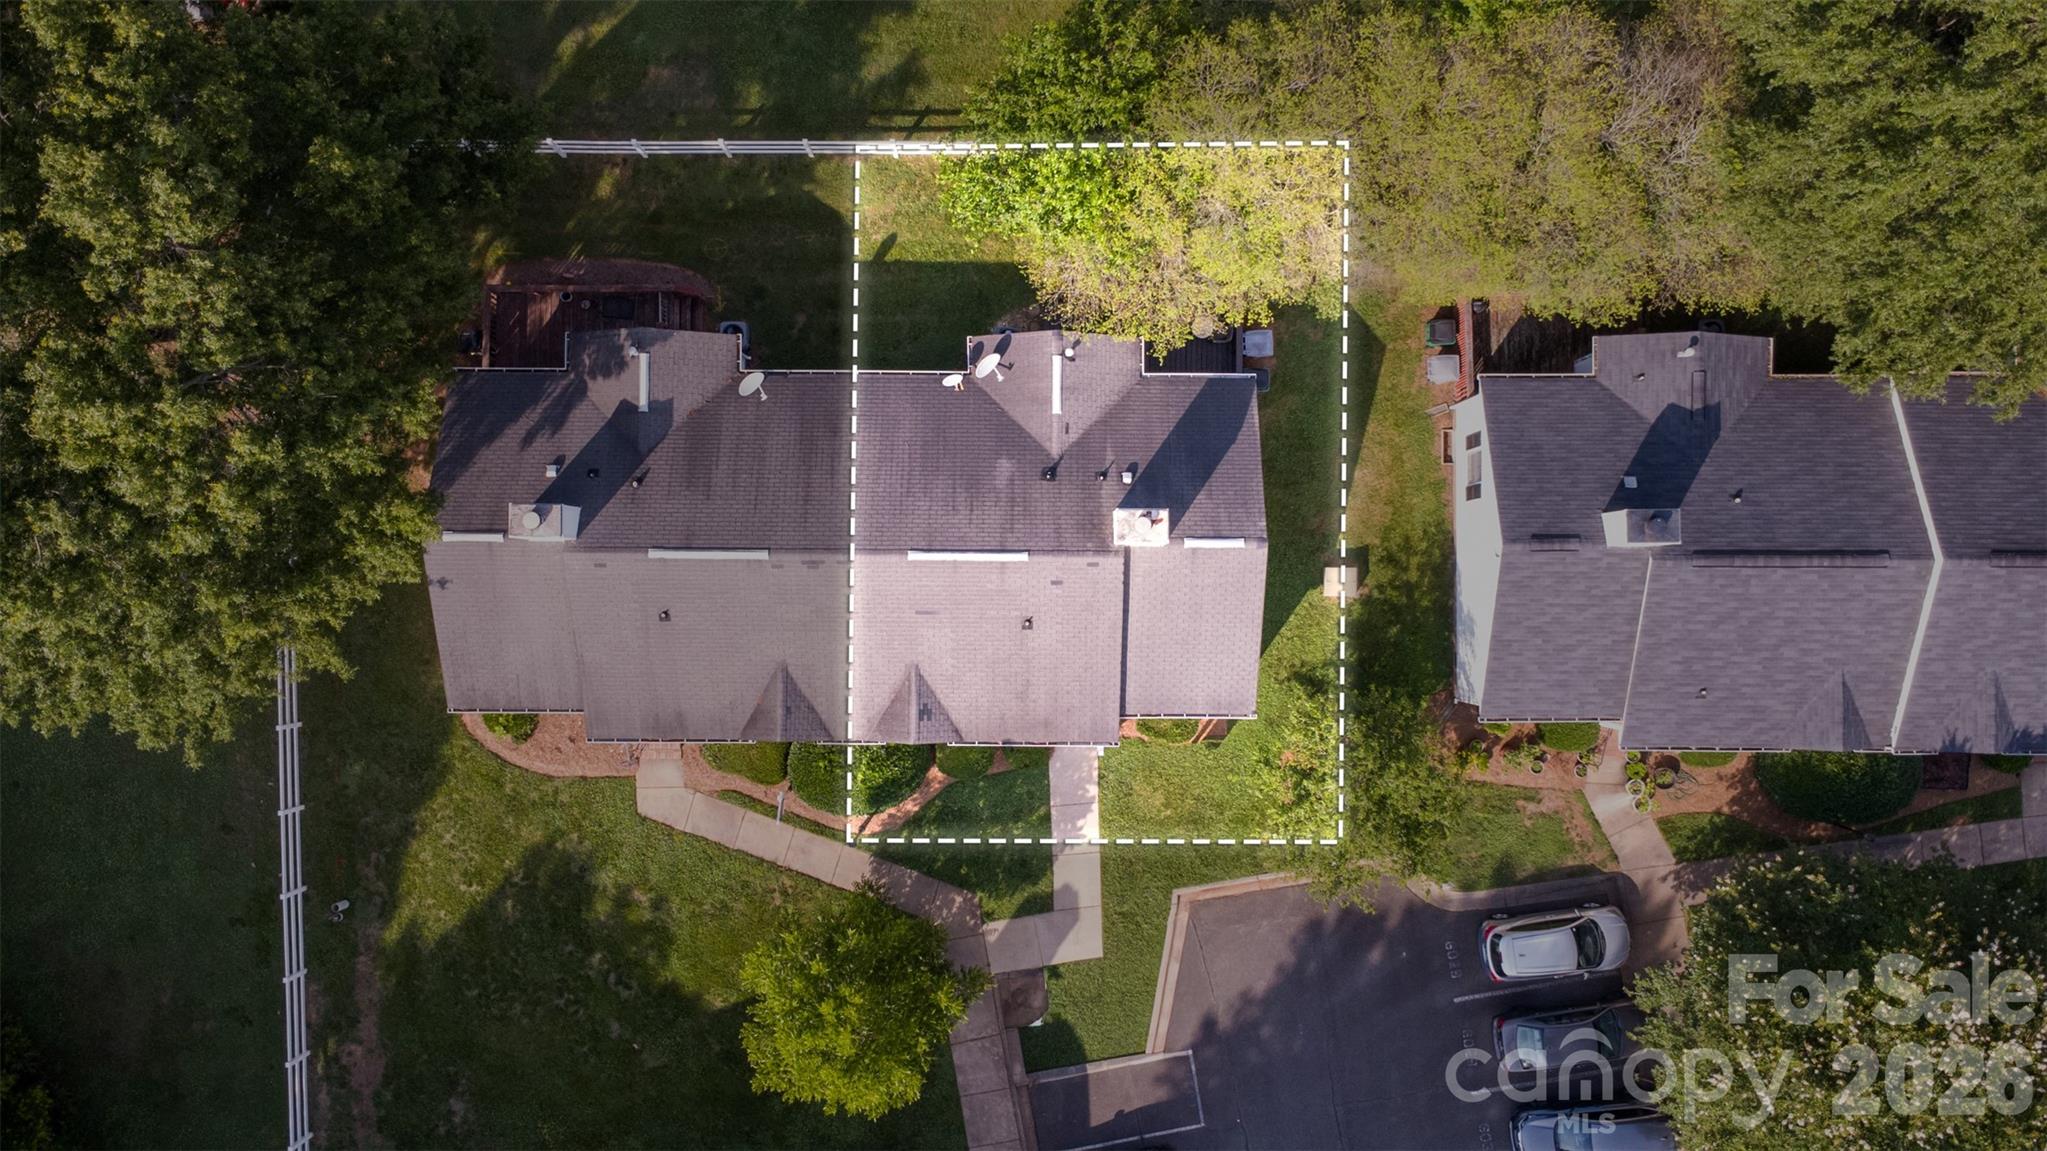
871.2 Sq.Ft. lot

Tommy Fahey

Tommy Fahey

Features & Amenities

Interior

  • total bedrooms2
  • Total bathrooms2
  • full bathrooms2
  • Laundry room Laundry Closet, Main Level
  • Flooring Vinyl
  • Fireplace Living Room
  • APPLIANCES Dishwasher, Disposal, Dryer, Electric Oven, Electric Range, Gas Water Heater, Microwave, Refrigerator, Washer
  • other interior Features Attic Stairs Pulldown, Cable Prewire, Open Floorplan, Walk-In Closet(s), Whirlpool

Area & Lot

  • Status Sold
  • Date Sold July 16, 2026
  • Living Area1,068 Sq.Ft.
  • Lot Area871.2 Sq.Ft.
  • MLS® ID4385152
  • TypeTownhouse
  • YEAR BUILT1989
  • NeighborhoodCharlotte Markets
  • Architecture StylesTraditional
  • Elementary SchoolOakdale
  • Middle SchoolRanson
  • High SchoolWest Charlotte

Exterior

  • STORIES1
  • water SourcePublic
  • utilitiesCable Available, Cable Connected, Electricity Connected, Natural Gas, Underground Utilities
  • roofArchitectural Shingle
  • lot featuresLevel, Private, Wooded
  • parkingParking Space(s), Shared Driveway
  • HEAT TYPEForced Air, Natural Gas
  • AIR CONDITIONINGCeiling Fan(s), Central Air
  • sewerPublic Sewer
  • SubstructureCrawl Space
  • other exterior FeaturesLawn Maintenance, Storage

Financial

  • Sales Price$197,500
  • HOA $150/mo
View Virtual Tour

Charlotte Markets

A vibrant, exciting, dynamic, enchanting boomtown full of diverse neighborhoods with tons to see and do.

Explore

Work With Us

At Redbud Group, we understand that the home buying & selling process can be stressful. You want to make sure you are making the right move and getting the best price for your home. As always, we are here to help you take those first steps to buying or selling a home! Check out our home buying & selling tips and resources for in-depth information about the home buying & selling process.

Follow Me on Instagram