605 Gelderland Drive
SEE ALL PHOTOS
605 Gelderland Drive
Courtesy of Keller Williams South Park, Abby Bjelac Listing Contact: [email protected] 
For Sale

605 Gelderland Drive

605 Gelderland Drive, Matthews, NC 28104

$280,000
Welcome to this beautifully maintained, move-in ready townhome in desirable Matthews, offering modern updates, comfortable living spaces, and a low-maintenance lifestyle in a convenient location.

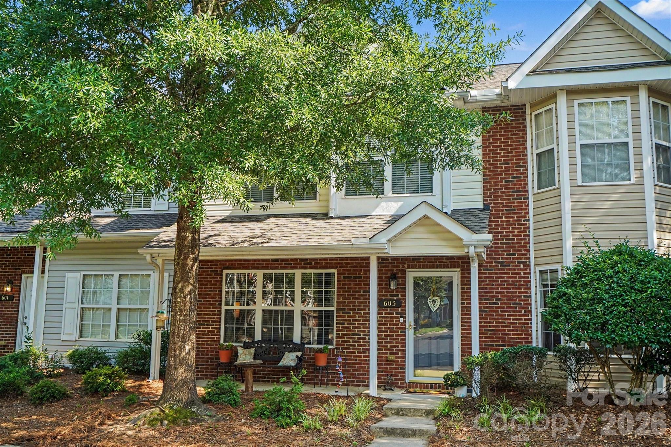
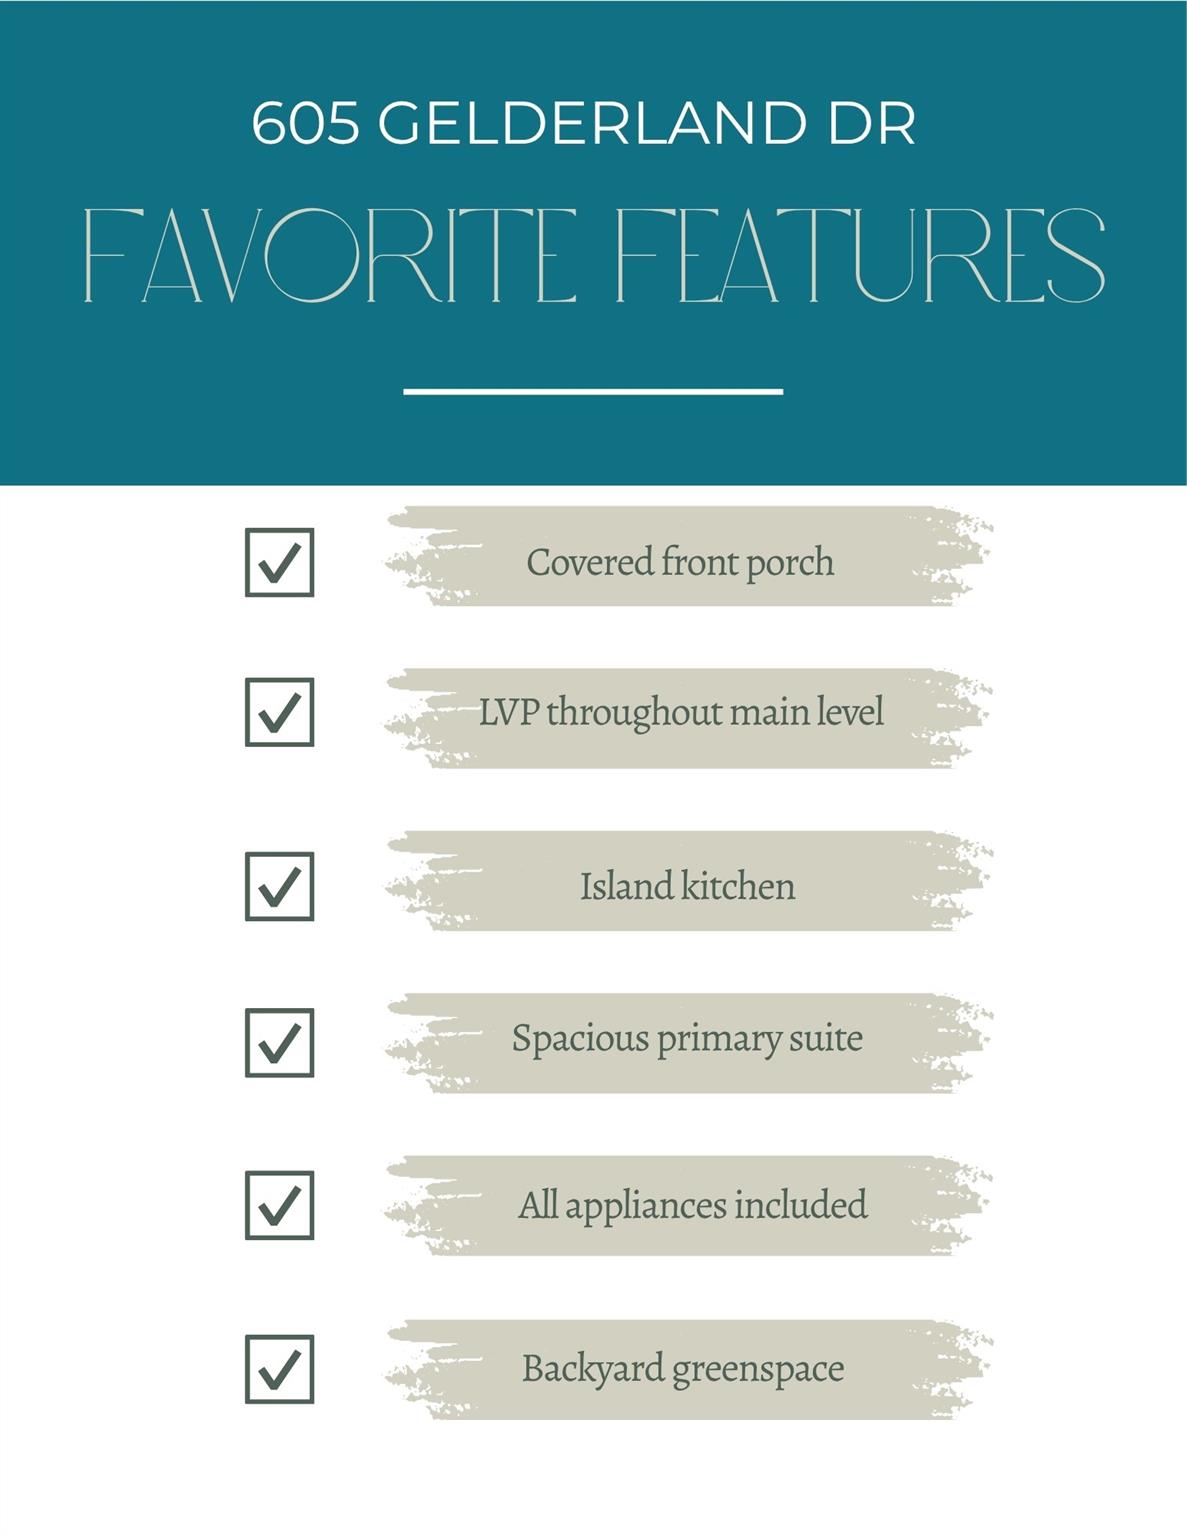
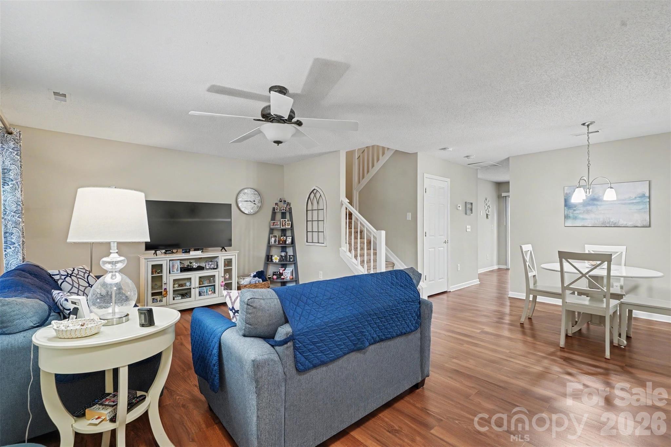
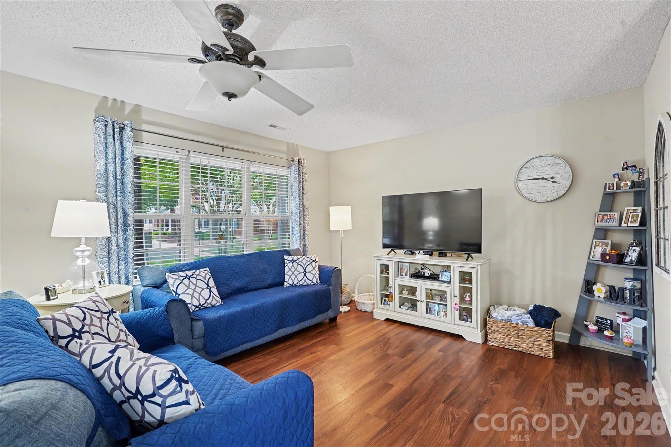
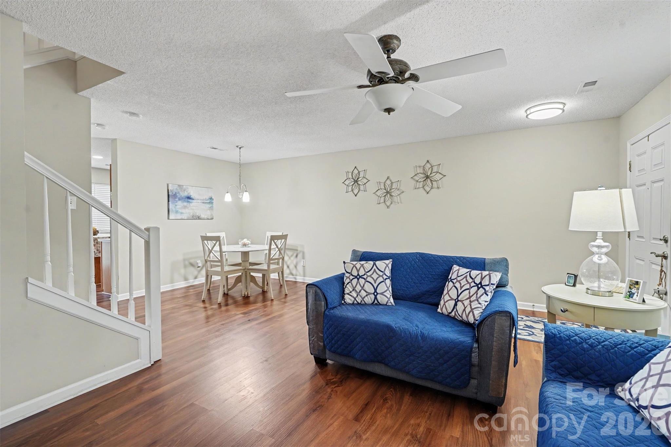
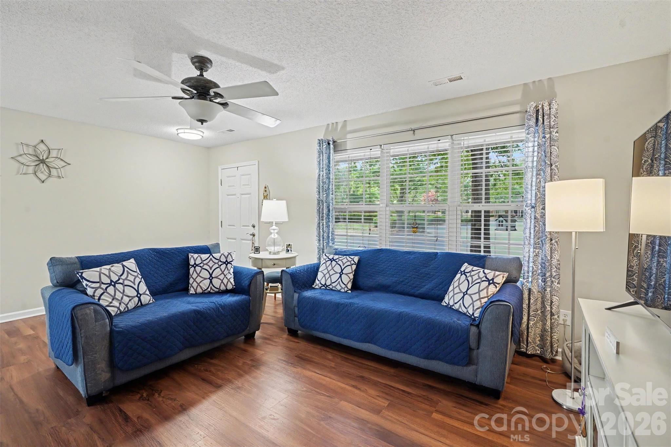
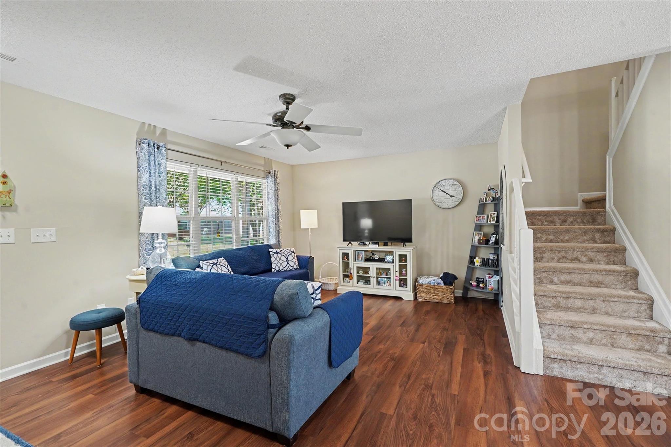
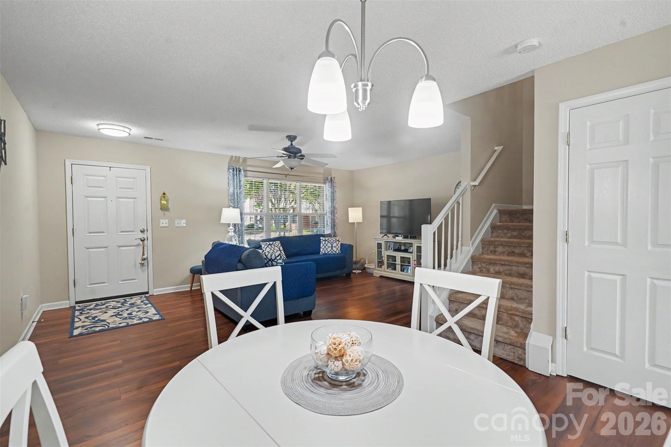
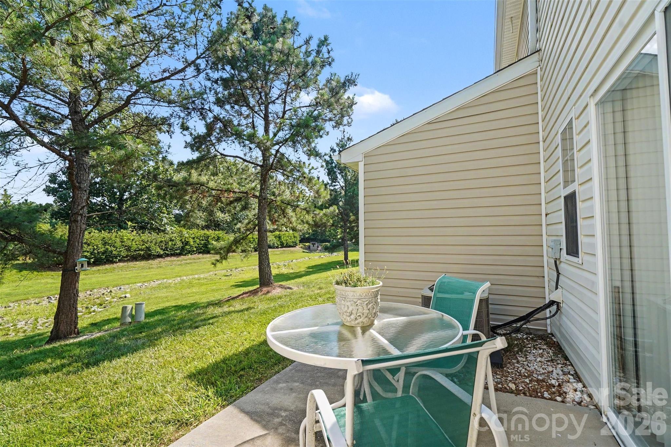
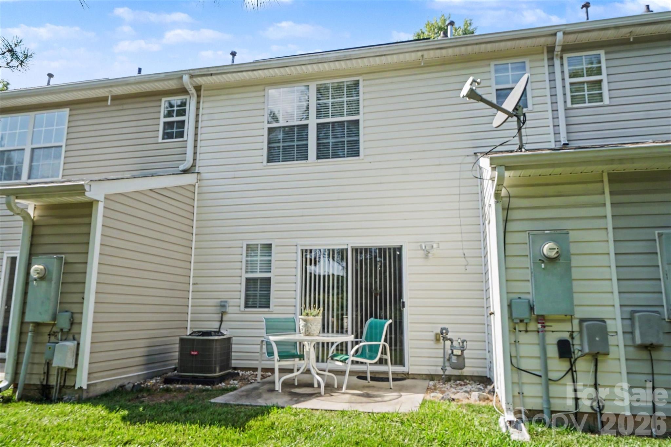
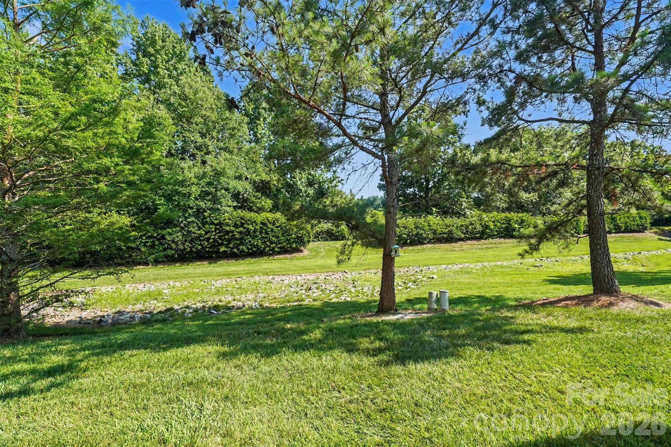
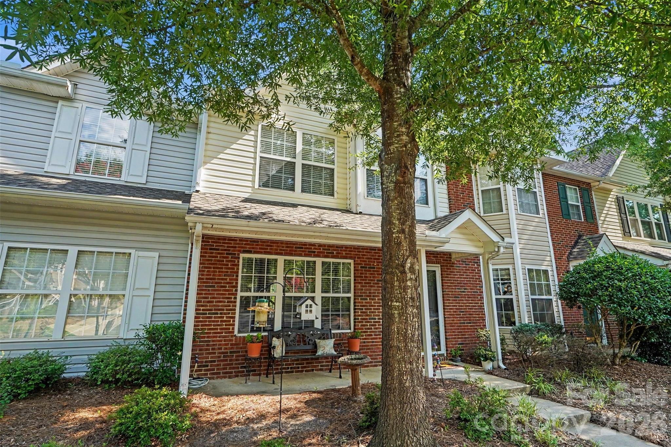
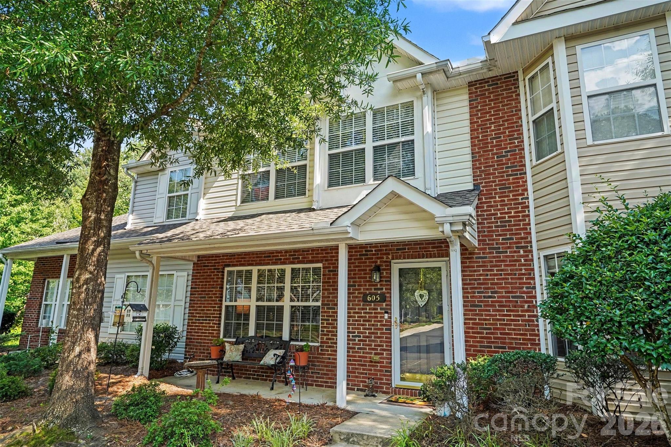
From the inviting covered front porch to the private rear patio overlooking peaceful green space, this home offers welcoming outdoor areas for both relaxing and entertaining. Inside, the main level features brand-new luxury vinyl plank flooring that creates a clean, contemporary look while providing easy everyday maintenance.

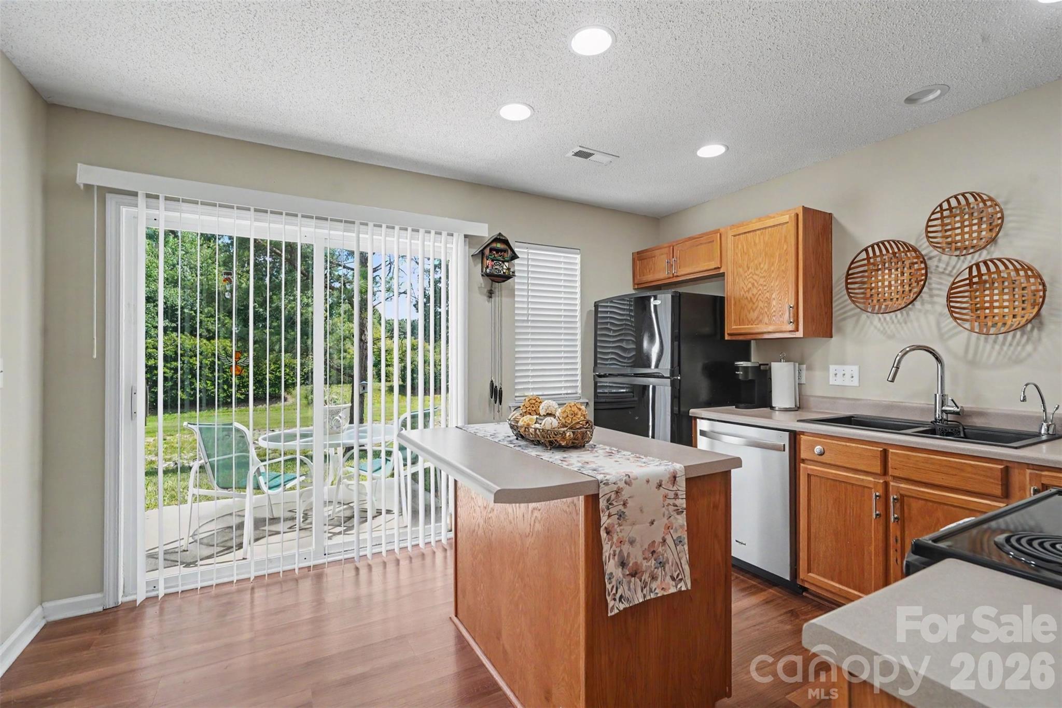
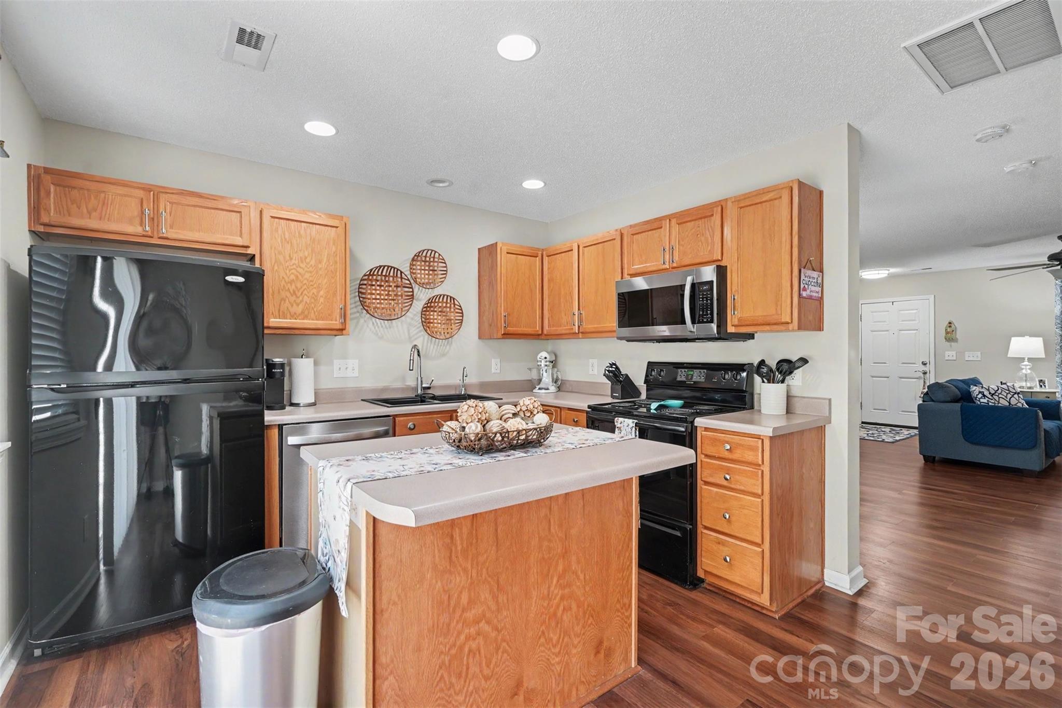
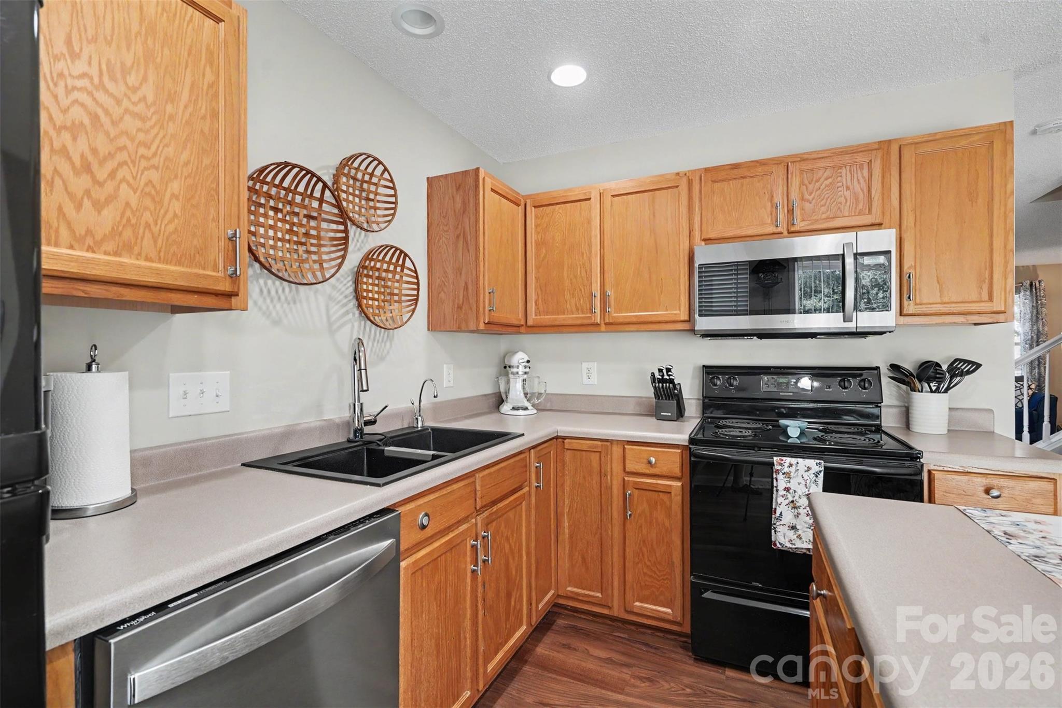
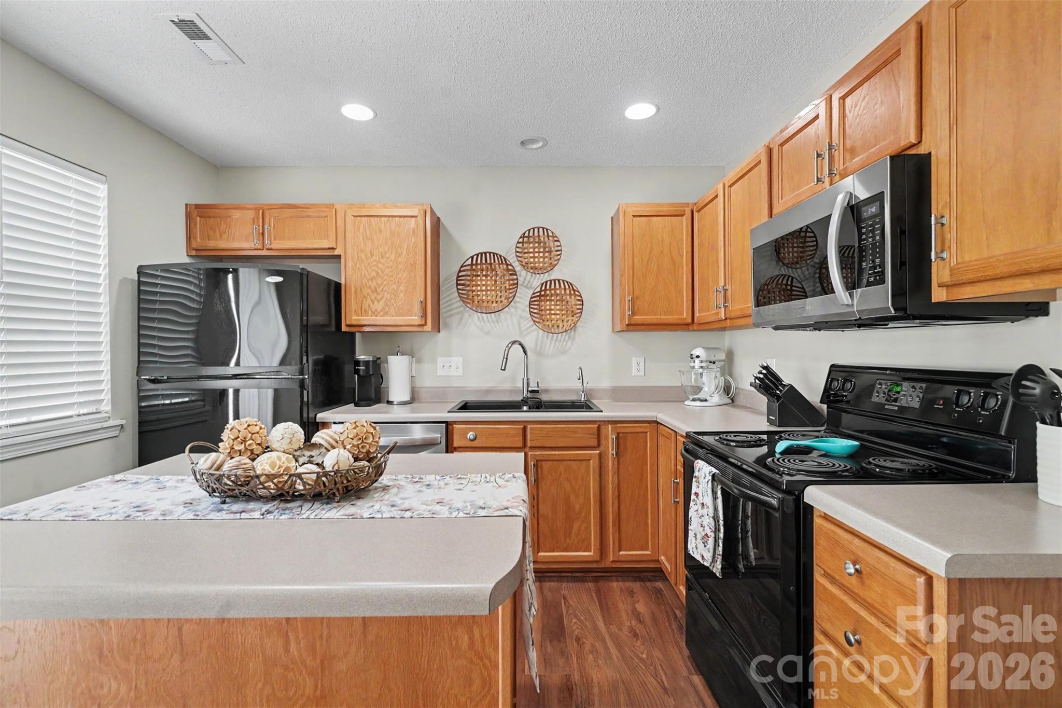
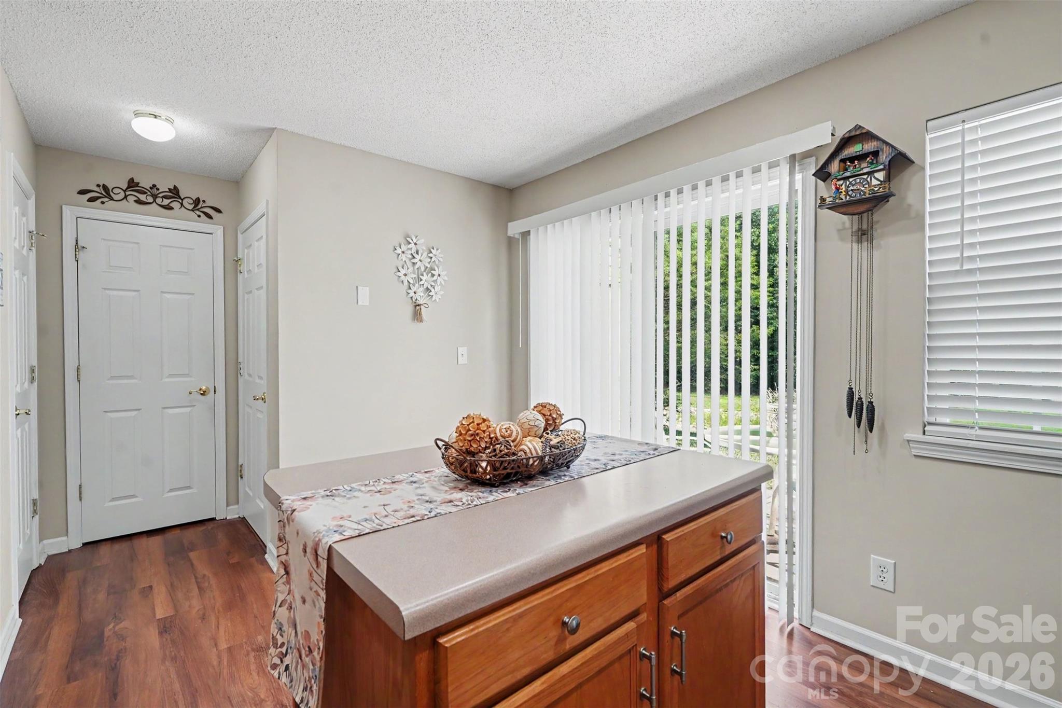
The open-concept floor plan offers an abundance of natural light and a seamless flow between the spacious living room, dining area, and kitchen. The well-appointed kitchen features a center island, generous cabinetry, ample counter space, and an efficient layout that makes meal preparation and entertaining a breeze. Neutral finishes and ceiling fans throughout provide comfort and flexibility for any decorating style.

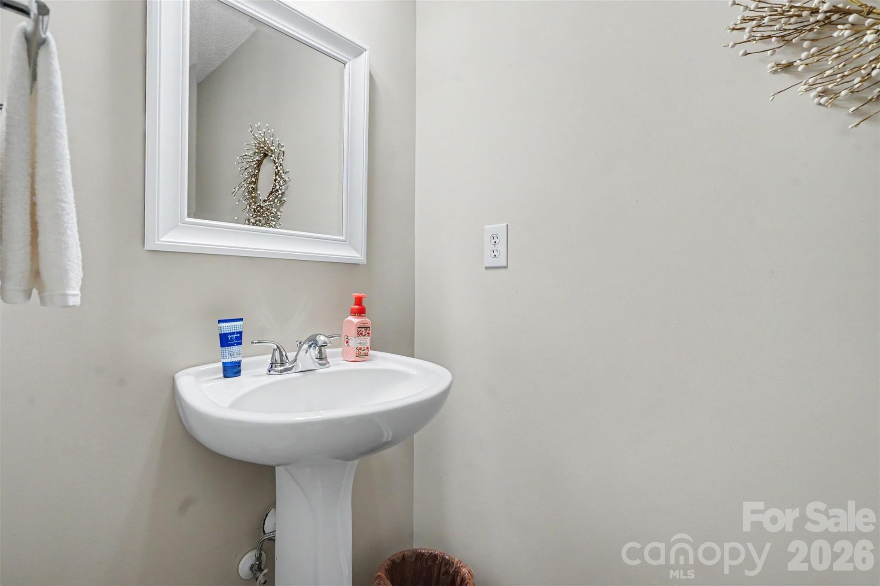
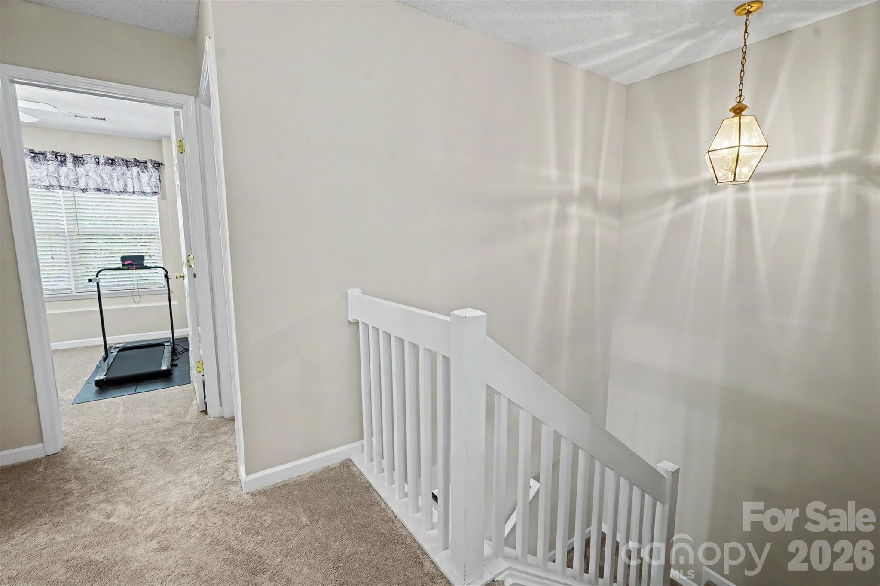
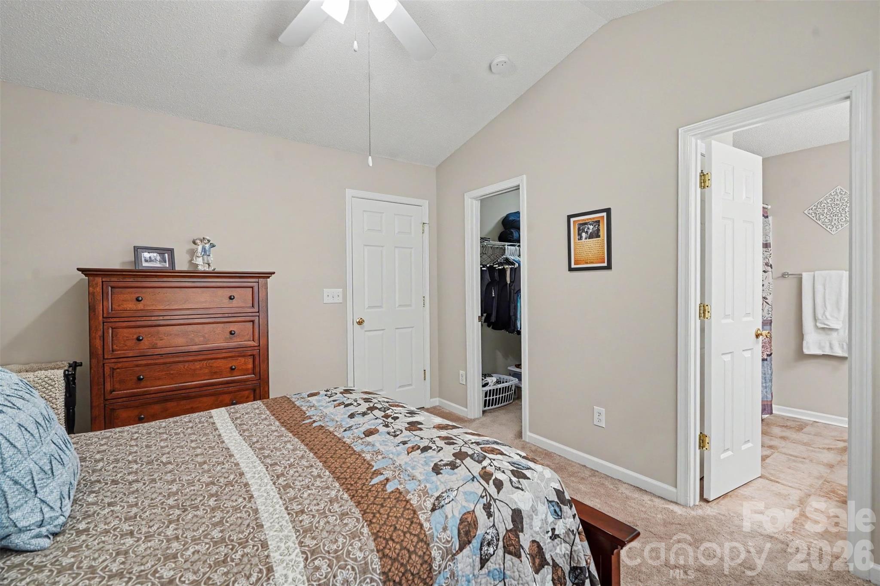
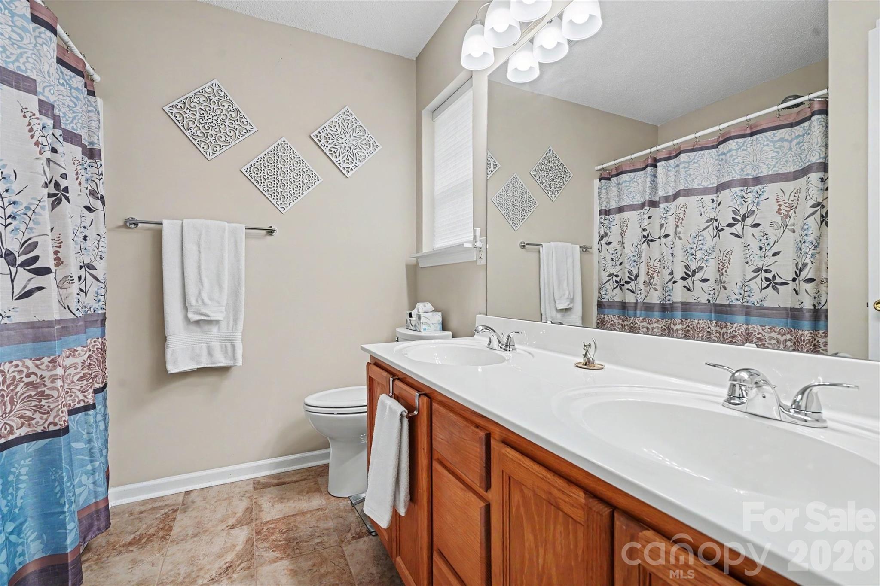
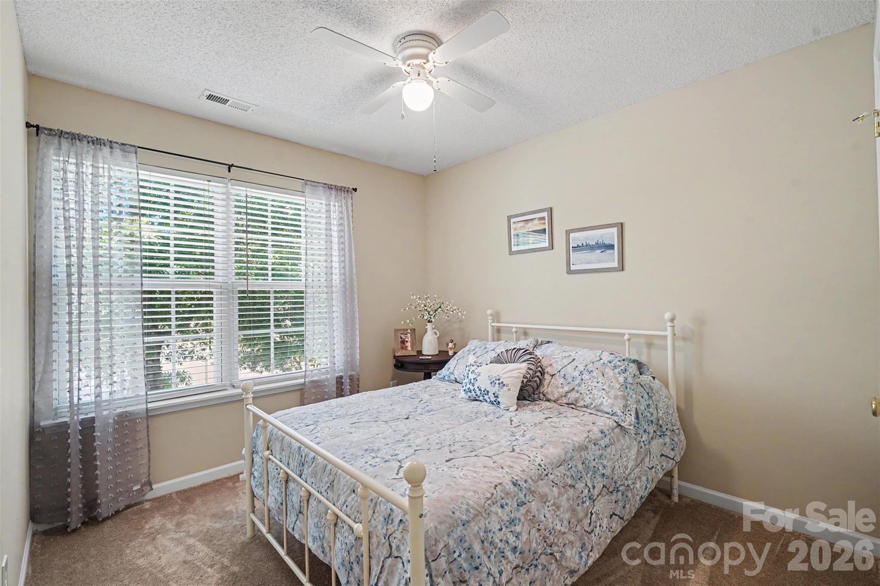
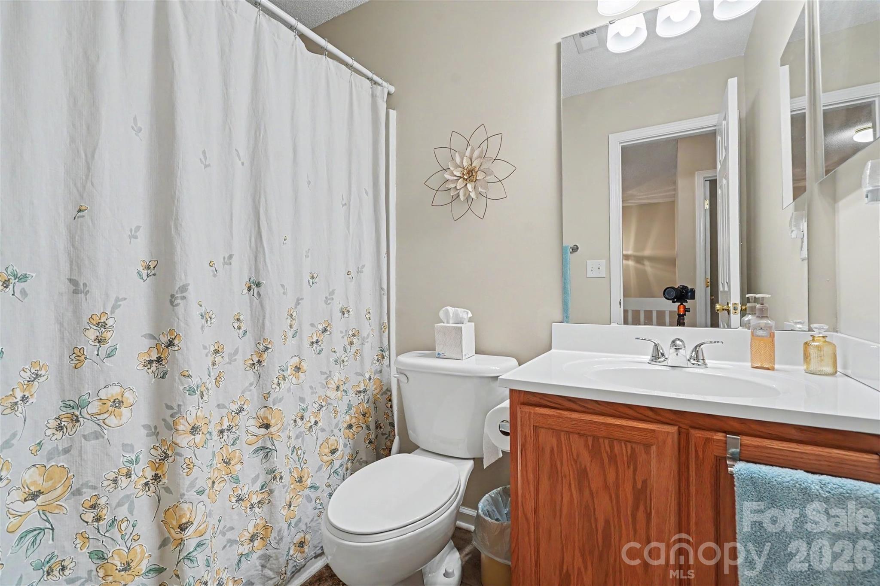
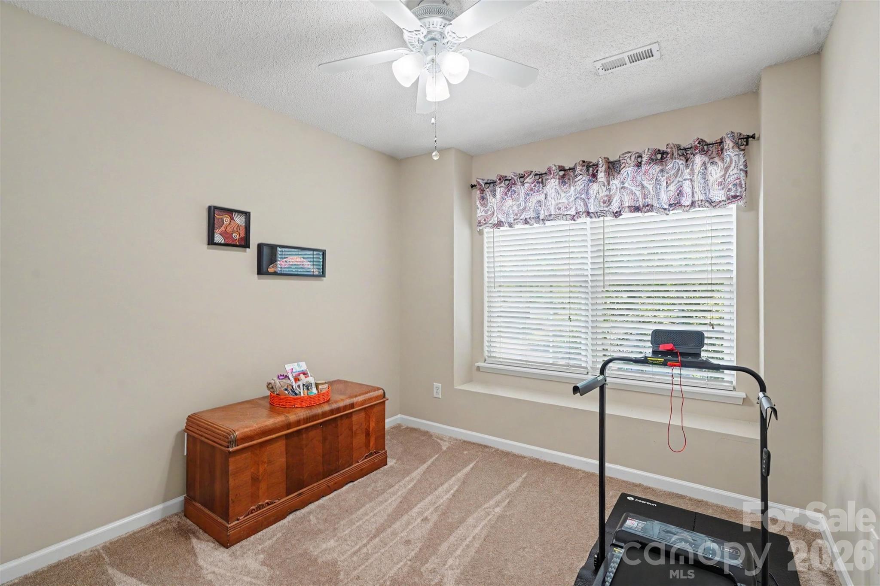
Upstairs, you'll find spacious bedrooms designed to provide privacy and relaxation, along with ample closet storage and well-maintained bathrooms. The thoughtful layout maximizes functionality while creating comfortable spaces for everyday living.

Step outside to enjoy your morning coffee on the covered front porch or retreat to the private back patio, where views of the open green space create a peaceful backdrop. The outdoor setting provides added privacy and room to entertain, dine, or simply unwind without the maintenance associated with a larger property.

Located in the highly sought-after Matthews area, this townhome provides easy access to shopping, restaurants, parks, medical services, and major commuter routes. Whether you're a first-time buyer or looking to simplify your lifestyle, this property combines updated interiors, desirable outdoor space, and everyday convenience.

If you're searching for a move-in ready townhome in Matthews, NC, with modern flooring, an open floor plan, private outdoor space, and a convenient location, this property deserves a closer look.

Buyer incentive: Buyers may be eligible for a 1.5% closing cost credit when using the preferred lender. Schedule your private showing today and discover everything this Matthews townhome has to offer.

3
beds

3
baths

1,328 Sq.Ft. LIVING AREA

871.2 Sq.Ft. lot

Abby Bjelac

Abby Bjelac

Trent Corbin

Trent Corbin

Features & Amenities

Interior

  • total bedrooms3
  • Total bathrooms3
  • full bathrooms2
  • half bathroom1
  • Laundry room Electric Dryer Hookup, Laundry Room, Main Level, Washer Hookup
  • Flooring Carpet, Linoleum, Vinyl
  • APPLIANCES Dishwasher, Disposal, Electric Oven, Electric Water Heater, Exhaust Hood, Filtration System, Microwave, Refrigerator, Self Cleaning Oven, Washer/Dryer
  • other interior Features Attic Other, Kitchen Island, Pantry, Storage, Walk-In Closet(s)

Area & Lot

  • Status For Sale
  • Living Area1,328 Sq.Ft.
  • Lot Area871.2 Sq.Ft.
  • MLS® ID4395993
  • TypeTownhouse
  • YEAR BUILT2002
  • Elementary SchoolIndian Trail
  • Middle SchoolSun Valley
  • High SchoolSun Valley

Exterior

  • STORIES2
  • water SourceCounty Water
  • utilitiesCable Connected, Electricity Connected, Natural Gas
  • parkingParking Lot, Parking Space(s)
  • HEAT TYPECentral, Forced Air, Natural Gas
  • AIR CONDITIONINGCeiling Fan(s), Central Air, Electric
  • sewerCounty Sewer
  • SubstructureSlab

Financial

  • Sales Price$280,000
  • Buyer Agency Compensation 2%
  • HOA $250/mo
  • Zoning AU1
image

Schedule a Showing

We would love to show you our beautiful property. Please select your preferred date and time below. An agent will be in touch shortly to confirm your appointment.

Schedule a Showing

We would love to show you our beautiful property. Please select your preferred date and time below. An agent will be in touch shortly to confirm your appointment.

Thank you for your interest in 605 Gelderland Drive, Matthews, NC 28104. We are reviewing your request and will be in touch shortly!

Mortgage Calculator

Estimate your monthly mortgage payment, including the principal and interest, property taxes, and HOA. Adjust the values to generate a more accurate rate.

All estimates are provided for informational purposes only. Actual amounts may vary.
$0,000 Your Payment 20 15 65
$0,000 Your Payment

Work With Us

At Redbud Group, we understand that the home buying & selling process can be stressful. You want to make sure you are making the right move and getting the best price for your home. As always, we are here to help you take those first steps to buying or selling a home! Check out our home buying & selling tips and resources for in-depth information about the home buying & selling process.

Follow Me on Instagram