6111 Panache Drive
6111 Panache Drive
6111 Panache Drive
6111 Panache Drive
6111 Panache Drive
6111 Panache Drive
6111 Panache Drive
6111 Panache Drive
6111 Panache Drive
6111 Panache Drive
6111 Panache Drive
6111 Panache Drive
6111 Panache Drive
6111 Panache Drive
SEE ALL PHOTOS
6111 Panache Drive
6111 Panache Drive
6111 Panache Drive
6111 Panache Drive
6111 Panache Drive
6111 Panache Drive
6111 Panache Drive
6111 Panache Drive
6111 Panache Drive
6111 Panache Drive
6111 Panache Drive
6111 Panache Drive
6111 Panache Drive
6111 Panache Drive
Courtesy of EXP Realty LLC Ballantyne, Marshall Casselman Listing Contact: 704-774-0308 
Sold

6111 Panache Drive

6111 Panache Drive, Matthews, NC 28104

$400,000
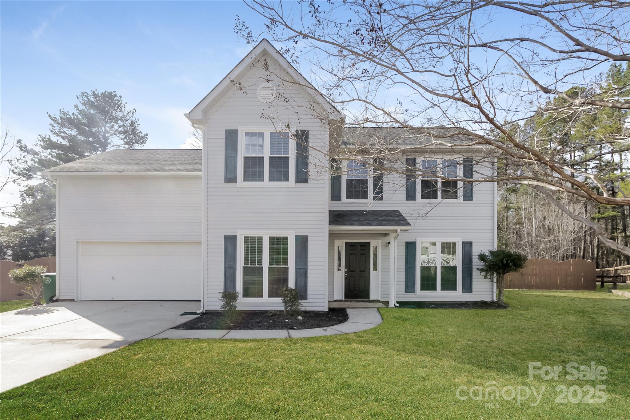
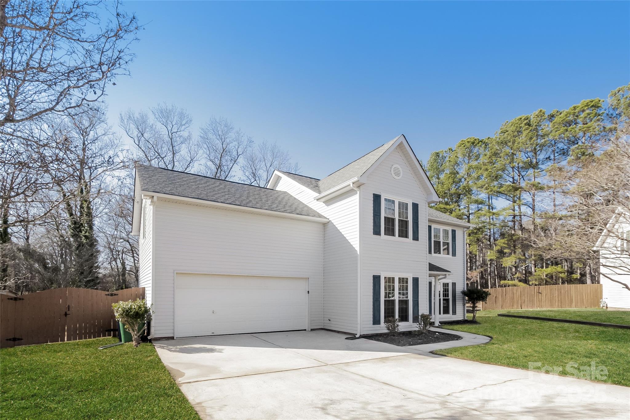
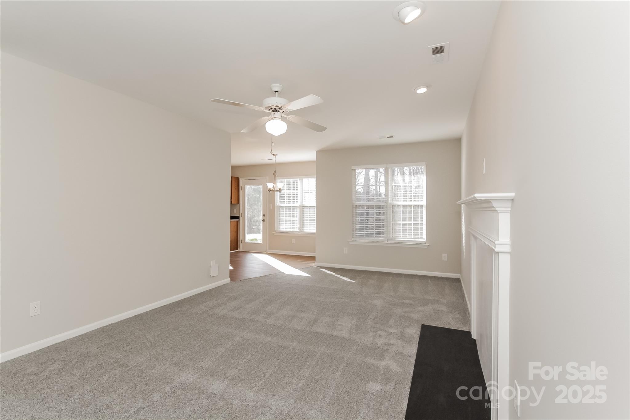
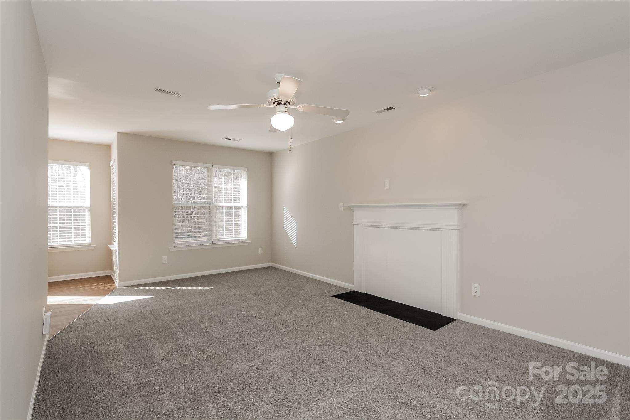
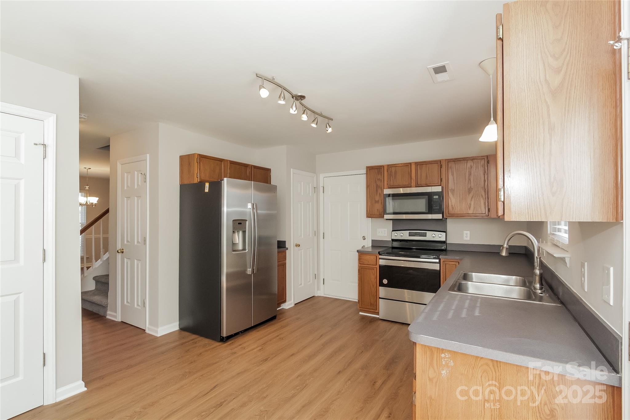
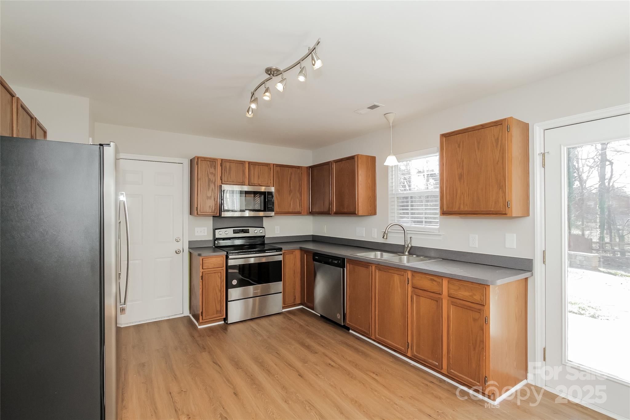
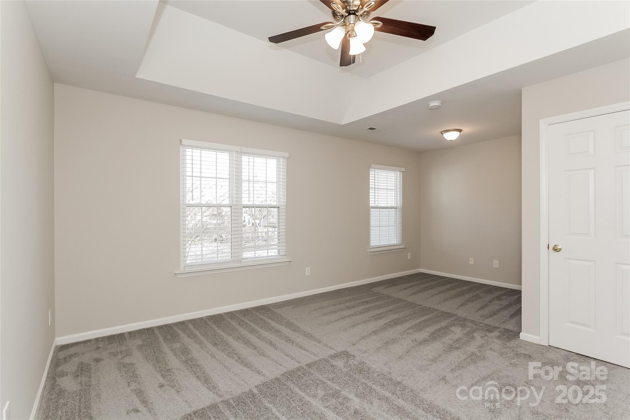
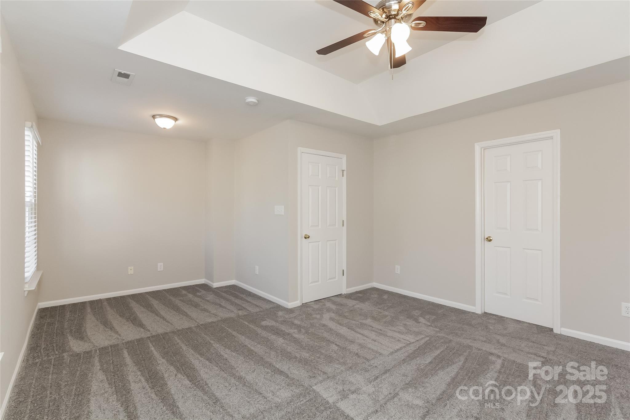
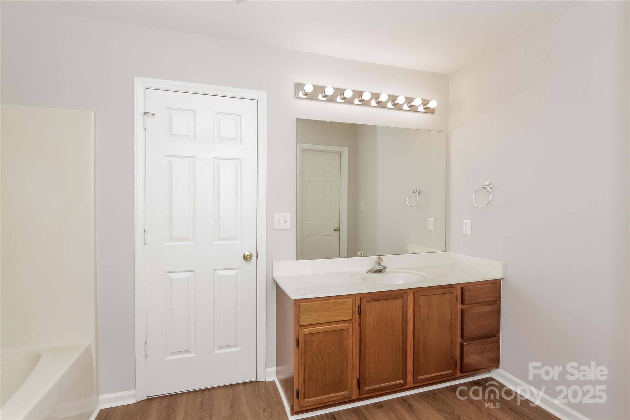
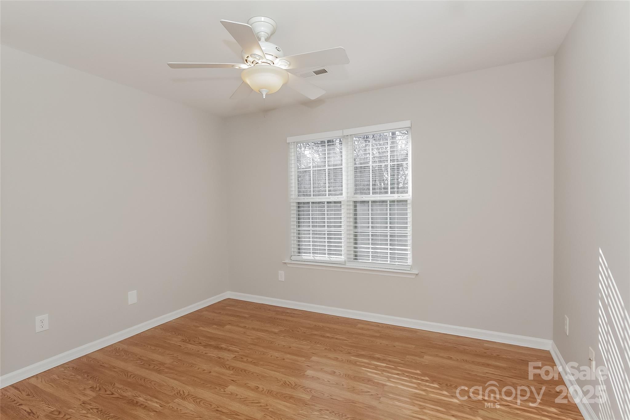
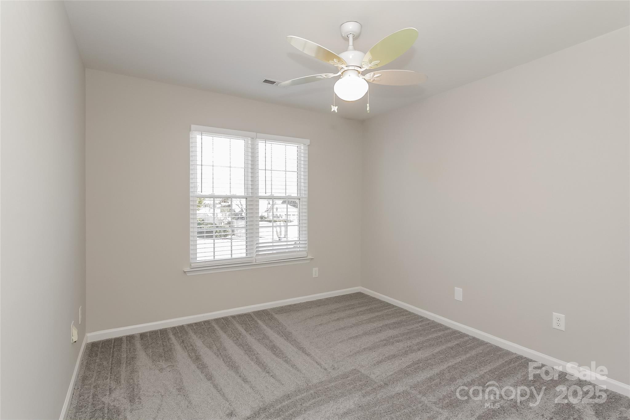
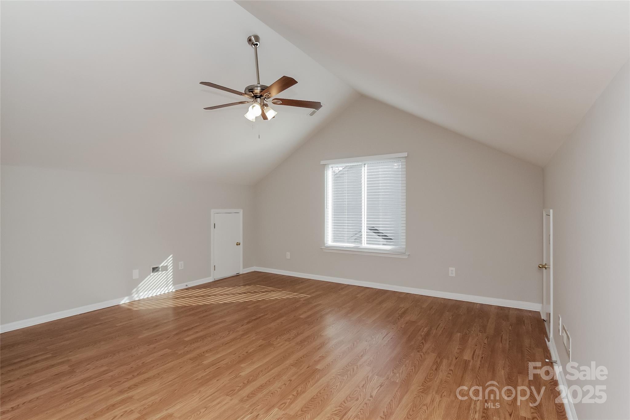
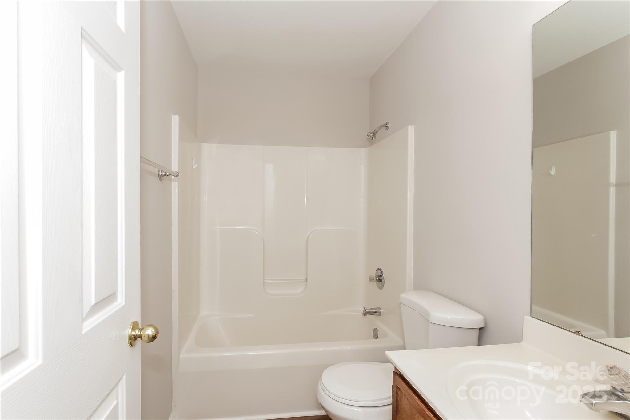
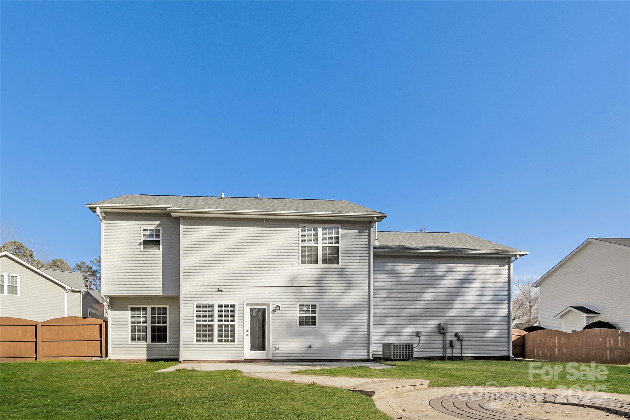
Welcome to this delightful 3-bedroom, 2.5-bathroom home with a versatile bonus room, nestled in a peaceful cul-de-sac. The fully fenced in backyard is ideal for entertaining or unwinding, complete with a patio & paver extension with a built-in fire pit! Inside, the functional layout includes a formal dining room, a kitchen with stainless steel appliances, an eat-in breakfast area, and a comfortable living room - all enhanced by a neutral color palette and abundant natural light. Upstairs, the spacious primary suite features a tray ceiling, ceiling fan, ensuite bathroom, and walk-in closet. Two secondary bedrooms, a versatile bonus room, and a full guest bathroom with a shower/tub combo complete the upper level. A 2-car garage adds convenience and storage. This well-maintained home offers the perfect opportunity and canvas for new owners to add their personal touch!

3
beds

3
baths

2,038 Sq.Ft. LIVING AREA

0.33 Acres lot

Vicki Copeland

Vicki Copeland

Features & Amenities

Interior

  • total bedrooms3
  • Total bathrooms3
  • full bathrooms2
  • half bathroom1
  • Laundry room Inside, Laundry Closet, Main Level
  • Fireplace Living Room
  • APPLIANCES Dishwasher, Disposal, Electric Range, Gas Water Heater, Microwave, Refrigerator
  • other interior Features Attic Stairs Pulldown, Pantry, Walk-In Closet(s)

Area & Lot

  • Status Sold
  • Date Sold July 3, 2025
  • Living Area2,038 Sq.Ft.
  • Lot Area0.33 Acres
  • MLS® ID4245914
  • TypeResidential
  • YEAR BUILT1999
  • Elementary SchoolIndian Trail
  • Middle SchoolSun Valley
  • High SchoolSun Valley

Exterior

  • STORIES2
  • Garage Space2.0
  • water SourceCounty Water
  • lot featuresCul-De-Sac
  • parkingDriveway, Attached Garage
  • HEAT TYPEForced Air, Natural Gas
  • AIR CONDITIONINGCeiling Fan(s), Central Air
  • sewerCounty Sewer
  • SubstructureSlab

Financial

  • Sales Price$400,000

Work With Us

At Redbud Group, we understand that the home buying & selling process can be stressful. You want to make sure you are making the right move and getting the best price for your home. As always, we are here to help you take those first steps to buying or selling a home! Check out our home buying & selling tips and resources for in-depth information about the home buying & selling process.

Follow Me on Instagram