616 Lhasa Apso Lane
616 Lhasa Apso Lane
616 Lhasa Apso Lane
616 Lhasa Apso Lane
616 Lhasa Apso Lane
616 Lhasa Apso Lane
616 Lhasa Apso Lane
616 Lhasa Apso Lane
616 Lhasa Apso Lane
616 Lhasa Apso Lane
616 Lhasa Apso Lane
616 Lhasa Apso Lane
616 Lhasa Apso Lane
616 Lhasa Apso Lane
616 Lhasa Apso Lane
616 Lhasa Apso Lane
616 Lhasa Apso Lane
616 Lhasa Apso Lane
616 Lhasa Apso Lane
616 Lhasa Apso Lane
616 Lhasa Apso Lane
616 Lhasa Apso Lane
616 Lhasa Apso Lane
616 Lhasa Apso Lane
616 Lhasa Apso Lane
616 Lhasa Apso Lane
SEE ALL PHOTOS
616 Lhasa Apso Lane
616 Lhasa Apso Lane
616 Lhasa Apso Lane
616 Lhasa Apso Lane
616 Lhasa Apso Lane
616 Lhasa Apso Lane
616 Lhasa Apso Lane
616 Lhasa Apso Lane
616 Lhasa Apso Lane
616 Lhasa Apso Lane
616 Lhasa Apso Lane
616 Lhasa Apso Lane
616 Lhasa Apso Lane
616 Lhasa Apso Lane
616 Lhasa Apso Lane
616 Lhasa Apso Lane
616 Lhasa Apso Lane
616 Lhasa Apso Lane
616 Lhasa Apso Lane
616 Lhasa Apso Lane
616 Lhasa Apso Lane
616 Lhasa Apso Lane
616 Lhasa Apso Lane
616 Lhasa Apso Lane
616 Lhasa Apso Lane
616 Lhasa Apso Lane
Courtesy of Keller Williams South Park, John Bolos Listing Contact: [email protected] 
Sold

616 Lhasa Apso Lane

616 Lhasa Apso Lane, Iron Station, NC 28080

$235,000
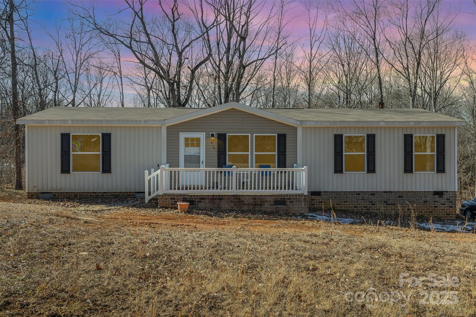
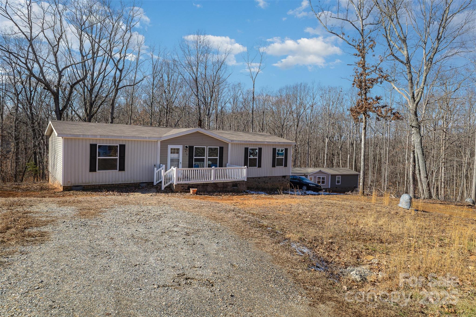
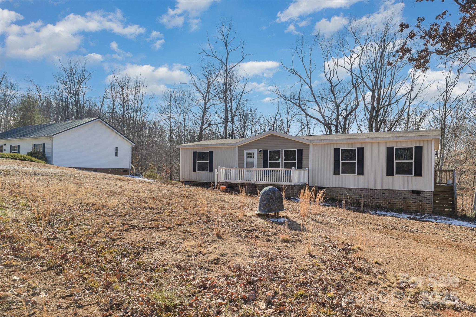
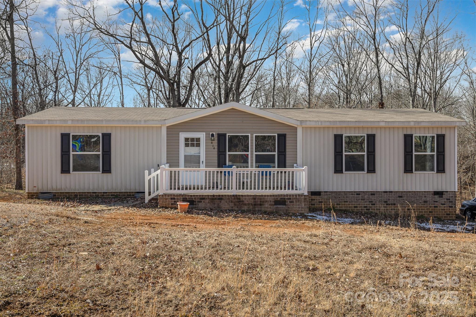
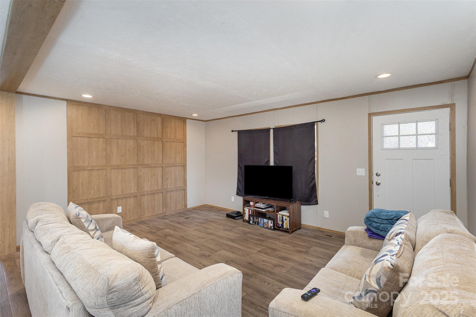
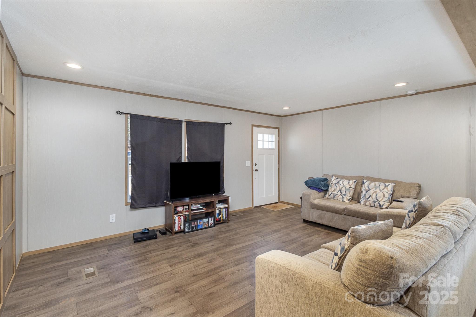
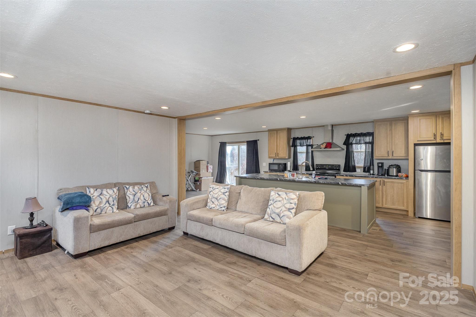
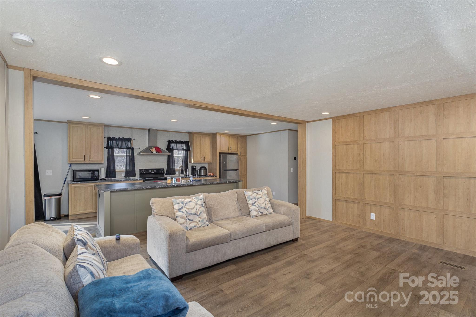
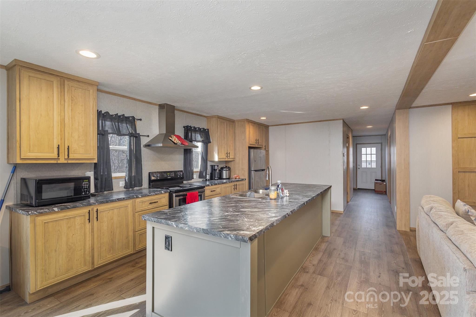
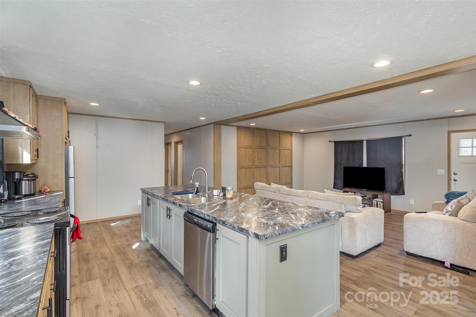
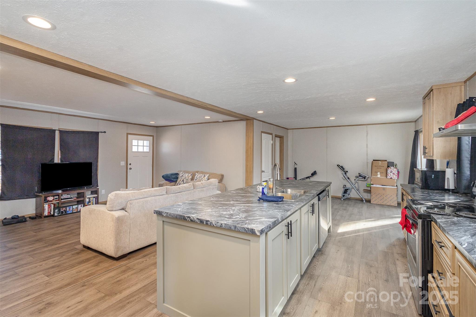
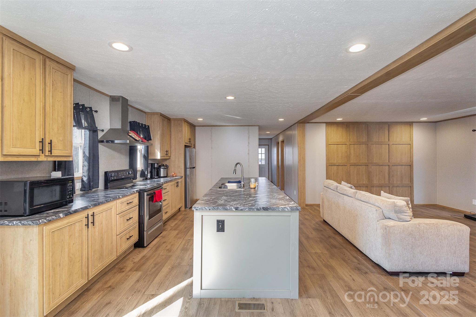
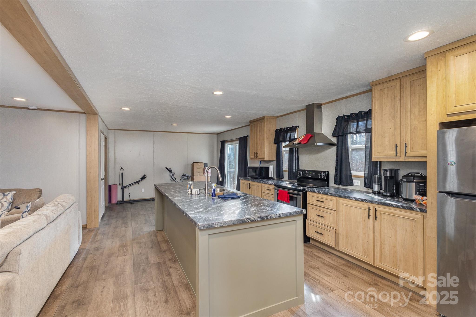
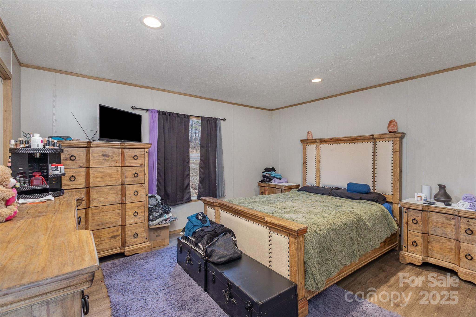
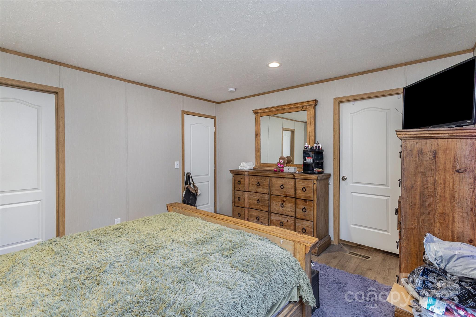
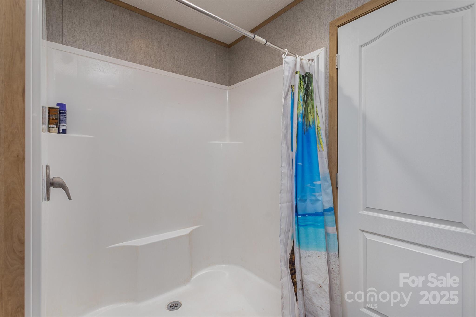
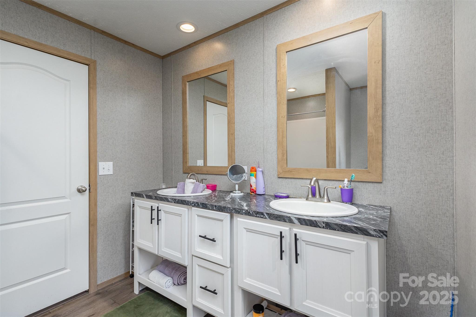
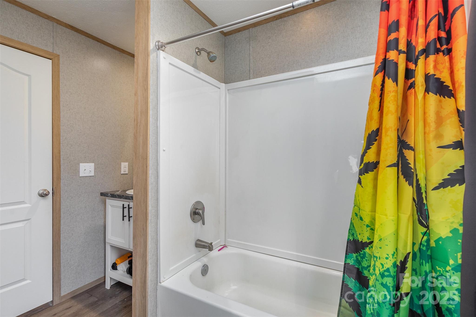
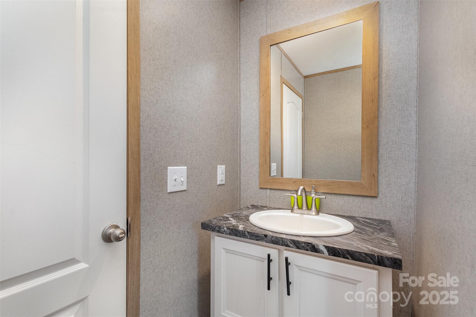
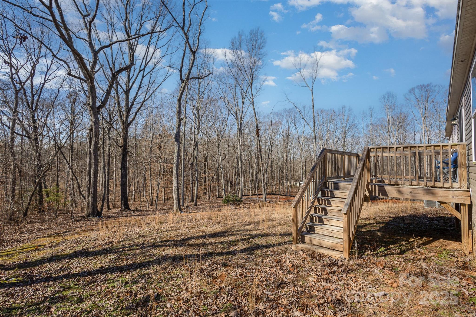
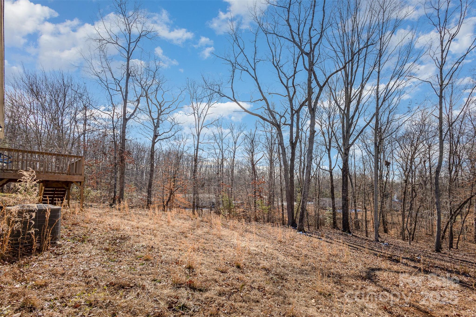
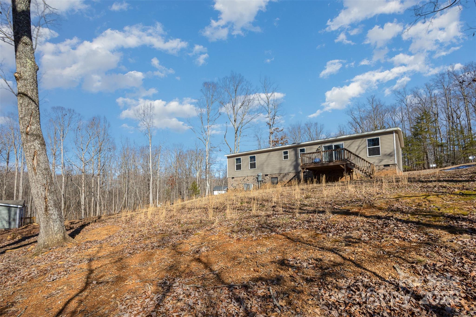
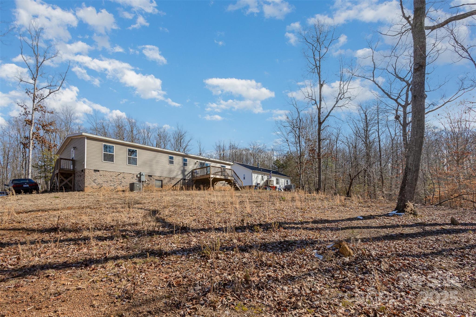
Situated on a private lot in a peaceful country setting, this 3-bedroom, 2-bath manufactured home seamlessly combines tranquility with convenience. Located just miles from I-485 and Highway 16, you're only minutes away from dining, shopping, and groceries. This home features an open floor plan ideal for entertaining. The kitchen boasts plenty of cabinetry, ample counter space, stainless steel appliances, and an island. Spacious and welcoming, the home offers amenities like a walk-in closet, dual vanities, a soaking tub. With no HOA, you have the freedom to enjoy your property as you wish. Whether you're looking for a peaceful retreat or easy access to nearby conveniences, this home has it all, plus a rear deck and extra-wide driveway for added appeal.

3
beds

2
baths

1,489 Sq.Ft. LIVING AREA

0.81 Acres lot

Vicki Copeland

Vicki Copeland

Features & Amenities

Interior

  • total bedrooms3
  • Total bathrooms2
  • full bathrooms2
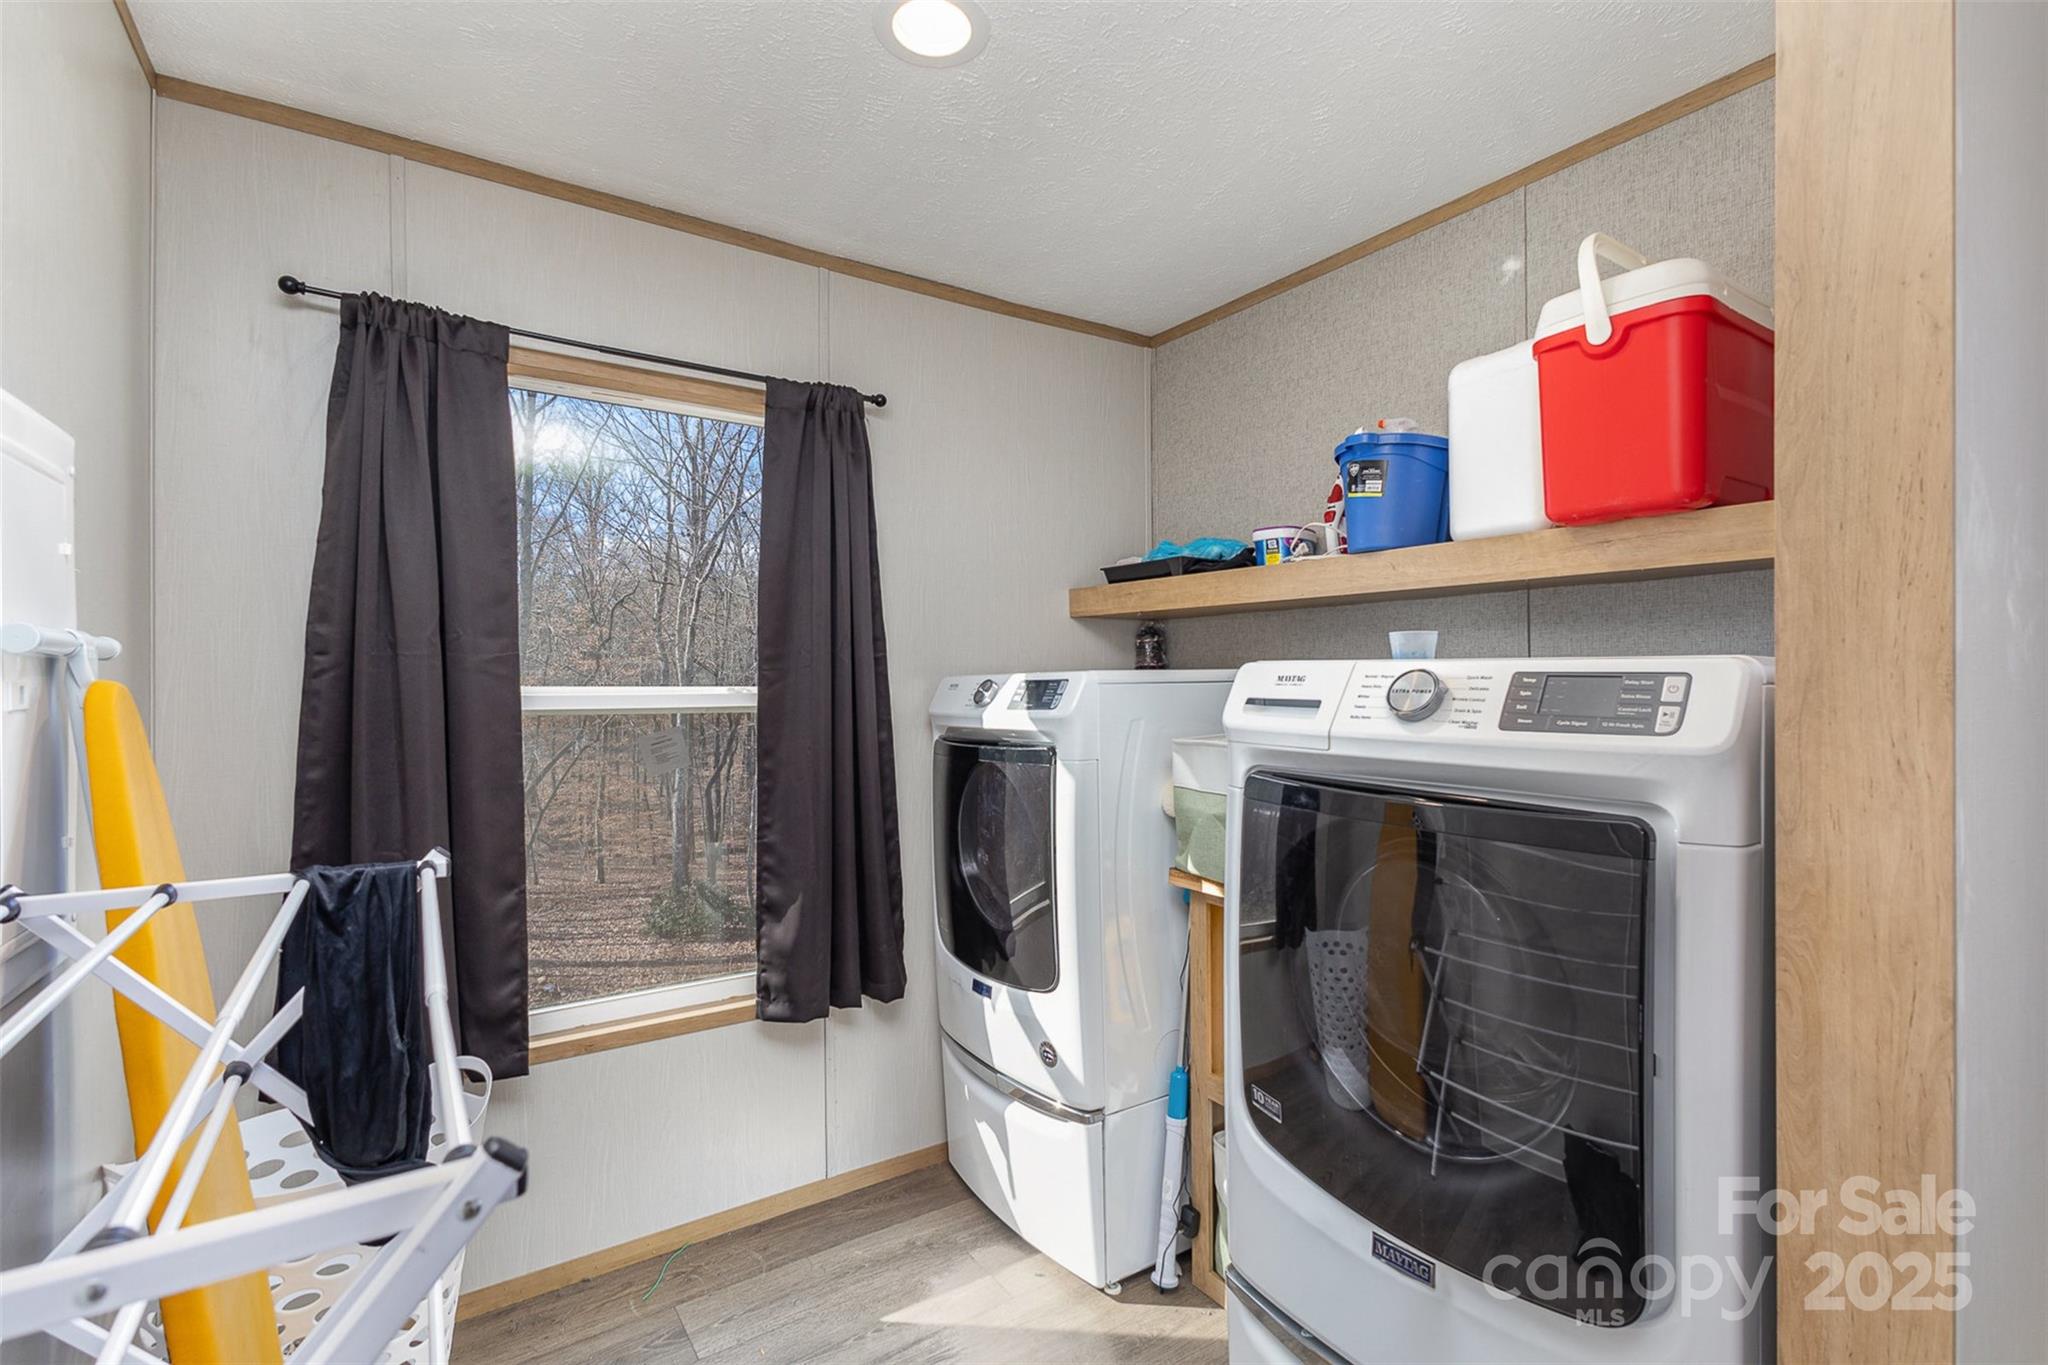
  • Laundry room Electric Dryer Hookup, Washer Hookup
  • APPLIANCES Dishwasher

Area & Lot

  • Status Sold
  • Date Sold May 2, 2025
  • Living Area1,489 Sq.Ft.
  • Lot Area0.81 Acres
  • MLS® ID4212998
  • TypeManufactured-Mobile
  • YEAR BUILT2022
  • Elementary SchoolUnspecified
  • Middle SchoolUnspecified
  • High SchoolUnspecified

Exterior

  • STORIES1
  • water SourceCommunity Well, Well
  • utilitiesCable Available, Cable Connected
  • parkingDriveway
  • HEAT TYPECentral
  • AIR CONDITIONINGCentral Air, Electric
  • sewerSeptic Installed
  • SubstructurePermanent

Financial

  • Sales Price$235,000
View Virtual Tour

Work With Us

At Redbud Group, we understand that the home buying & selling process can be stressful. You want to make sure you are making the right move and getting the best price for your home. As always, we are here to help you take those first steps to buying or selling a home! Check out our home buying & selling tips and resources for in-depth information about the home buying & selling process.

Follow Me on Instagram