701 Circle Trace Road
Courtesy of Keller Williams South Park, Derek Blanton Listing Contact: [email protected] 
Coming Soon

701 Circle Trace Road

701 Circle Trace Road, Monroe, NC 28110

$650,000
Welcome to 701 Circle Trace Dr in Monroe, where generous interior spaces, distinctive architectural details, and a spacious .46-acre lot come together to create an appealing place to call home. Offering 5 bedrooms, 2.5 baths, and a garage, this property provides an abundance of living space along with outdoor features that add to its appeal. From the moment you enter, the impressive two-story living area draws your attention with soaring ceilings, dramatic windows that bring in natural light, and a fireplace that serves as a focal point of the room. The open view from the upper level adds to the sense of space and architectural character. The kitchen features abundant cabinetry, generous counter space, a center island, and a convenient connection to the surrounding living areas. Five bedrooms provide flexibility for a variety of uses, including guest accommodations, office space, or hobbies. The spacious primary bedroom features a tray ceiling and plenty of room for additional furnishings. Outside, the deck overlooks a fenced backyard situated on approximately .46 acres. The property backs to community common area, providing additional separation from neighboring homes and an attractive setting for outdoor activities, gardening, or relaxing. The garage offers convenient parking and additional storage options. Located in Monroe with access to shopping, dining, grocery stores, and everyday conveniences throughout Union County, the property also offers connections to Indian Trail, Wesley Chapel, Matthews, Waxhaw, and the greater Charlotte area. With its combination of five bedrooms, distinctive living spaces, nearly half an acre, and a fenced backyard adjoining community common area, 701 Circle Trace Dr offers an opportunity to enjoy both indoor and outdoor living.
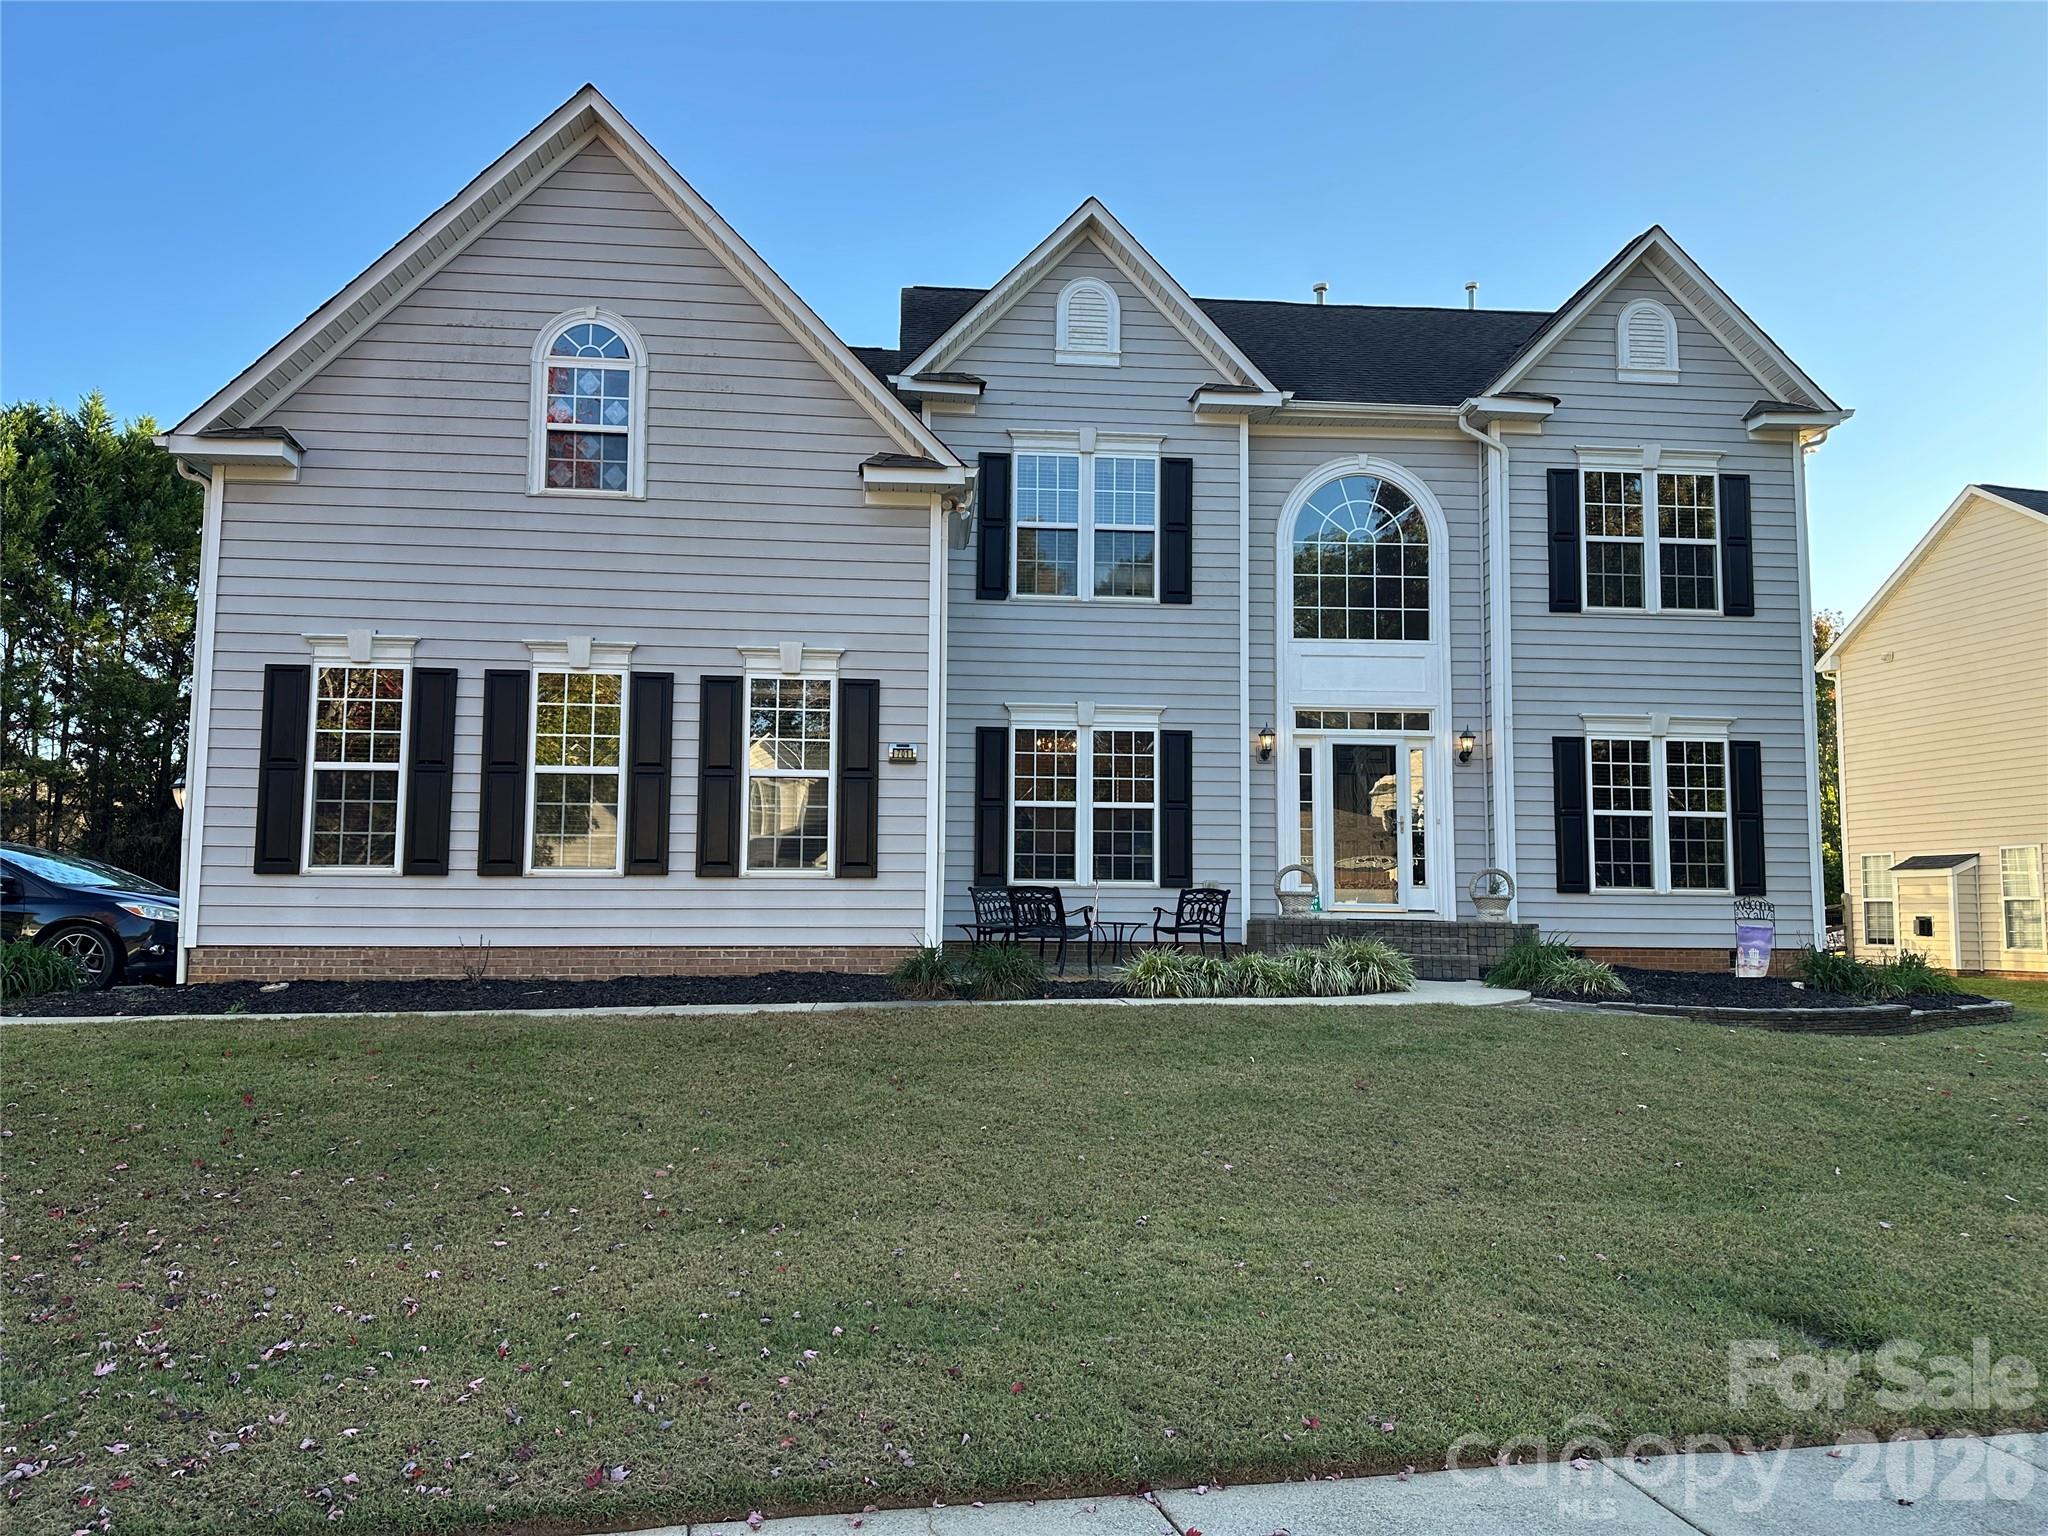

5
beds

3
baths

3,600 Sq.Ft. LIVING AREA

0.46 Acres lot

Derek Blanton

Derek Blanton

Trent Corbin

Trent Corbin

Features & Amenities

Interior

  • total bedrooms5
  • Total bathrooms3
  • full bathrooms2
  • half bathroom1
  • Laundry room Electric Dryer Hookup, Laundry Room, Sink
  • Flooring Carpet, Linoleum, Wood
  • Fireplace Family Room, Gas Log, Living Room
  • APPLIANCES Convection Oven, Dishwasher, Disposal, Dryer, Electric Cooktop, Electric Oven, Exhaust Fan, Exhaust Hood, Filtration System, Ice Maker, Microwave, Propane Water Heater, Refrigerator with Ice Maker, Washer, Washer/Dryer
  • other interior Features Attic Stairs Pulldown, Cable Prewire, Garden Tub, Kitchen Island, Open Floorplan, Pantry, Walk-In Closet(s)

Area & Lot

  • Status Coming Soon
  • Living Area3,600 Sq.Ft.
  • Lot Area0.46 Acres
  • MLS® ID4432935
  • TypeResidential
  • YEAR BUILT2003
  • Elementary SchoolUnspecified
  • Middle SchoolUnspecified
  • High SchoolUnspecified

Exterior

  • STORIES2
  • Garage Space2.0
  • water SourceCounty Water
  • utilitiesCable Connected, Electricity Connected, Natural Gas, Phone Connected, Underground Power Lines, Wired Internet Available
  • parkingAttached Garage, Garage Door Opener, Garage Faces Side, Keypad Entry
  • HEAT TYPECentral, Forced Air, Natural Gas
  • AIR CONDITIONINGCeiling Fan(s), Central Air, Gas, Multi Units
  • sewerCounty Sewer
  • SubstructureCrawl Space

Financial

  • Sales Price$650,000
  • Buyer Agency Compensation 2.5%
  • HOA $242

Mortgage Calculator

Estimate your monthly mortgage payment, including the principal and interest, property taxes, and HOA. Adjust the values to generate a more accurate rate.

All estimates are provided for informational purposes only. Actual amounts may vary.
$0,000 Your Payment 20 15 65
$0,000 Your Payment

Work With Us

At Redbud Group, we understand that the home buying & selling process can be stressful. You want to make sure you are making the right move and getting the best price for your home. As always, we are here to help you take those first steps to buying or selling a home! Check out our home buying & selling tips and resources for in-depth information about the home buying & selling process.

Follow Me on Instagram