7312 Wake Way
7312 Wake Way
7312 Wake Way
7312 Wake Way
7312 Wake Way
7312 Wake Way
7312 Wake Way
7312 Wake Way
7312 Wake Way
7312 Wake Way
7312 Wake Way
7312 Wake Way
7312 Wake Way
7312 Wake Way
7312 Wake Way
7312 Wake Way
7312 Wake Way
7312 Wake Way
7312 Wake Way
7312 Wake Way
7312 Wake Way
7312 Wake Way
7312 Wake Way
7312 Wake Way
7312 Wake Way
7312 Wake Way
7312 Wake Way
7312 Wake Way
7312 Wake Way
SEE ALL PHOTOS
7312 Wake Way
7312 Wake Way
7312 Wake Way
7312 Wake Way
7312 Wake Way
7312 Wake Way
7312 Wake Way
7312 Wake Way
7312 Wake Way
7312 Wake Way
7312 Wake Way
7312 Wake Way
7312 Wake Way
7312 Wake Way
7312 Wake Way
7312 Wake Way
7312 Wake Way
7312 Wake Way
7312 Wake Way
7312 Wake Way
7312 Wake Way
7312 Wake Way
7312 Wake Way
7312 Wake Way
7312 Wake Way
7312 Wake Way
7312 Wake Way
7312 Wake Way
7312 Wake Way
Courtesy of Taylor Morrison of Carolinas Inc, Cathy Whiteside Listing Contact: [email protected] 
Sold

7312 Wake Way

7312 Wake Way, Indian Land, SC 29707

$391,990
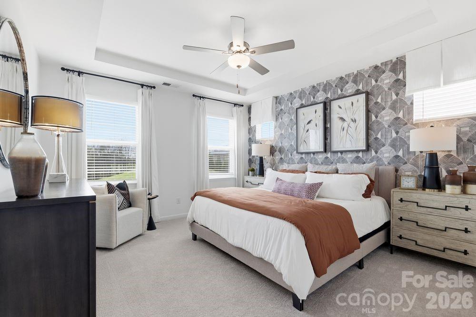
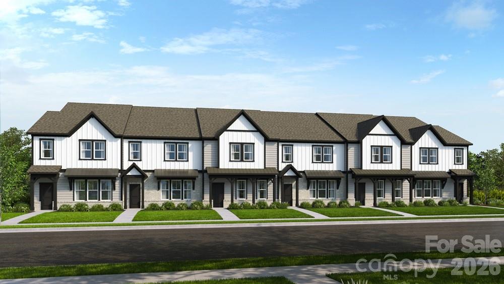
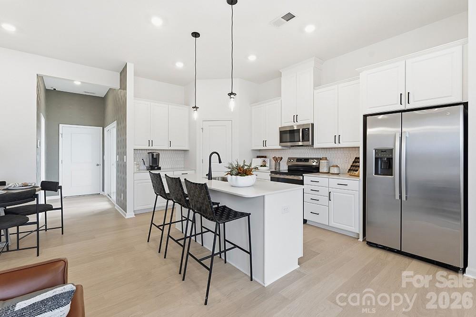
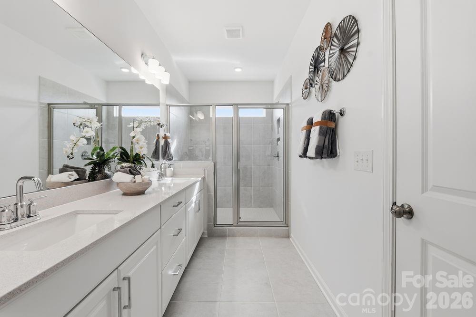
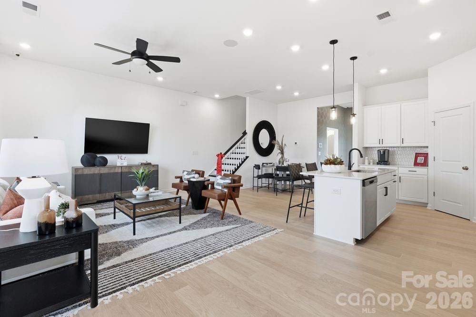
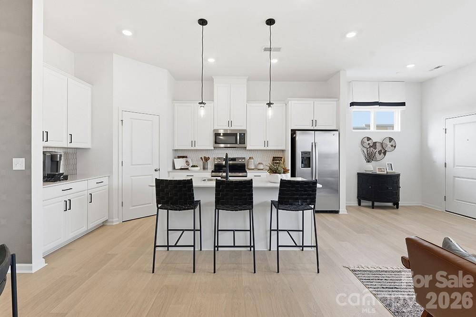
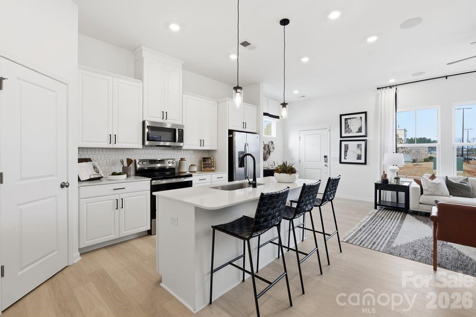
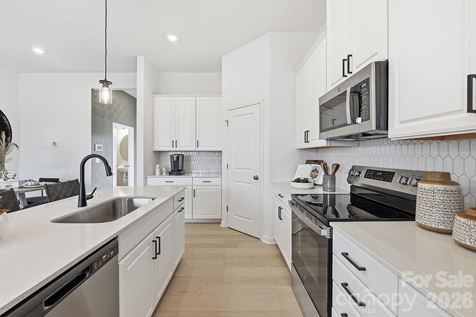
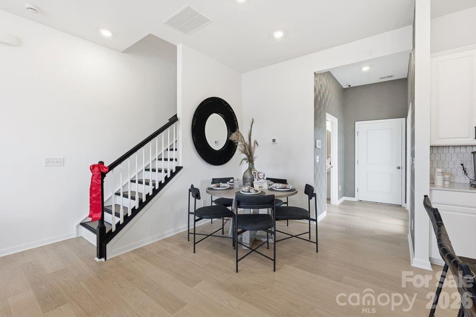
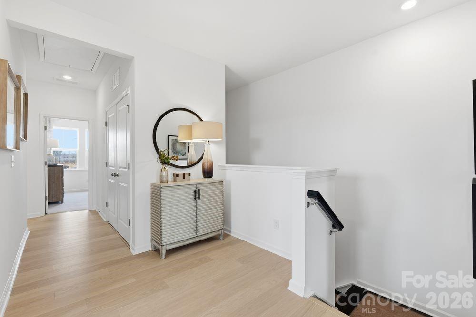
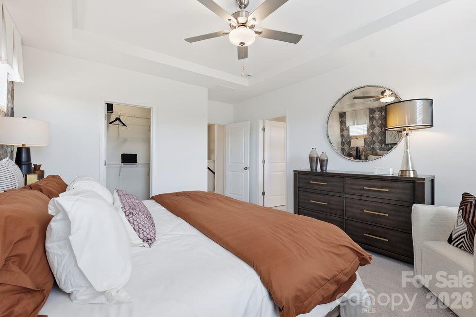
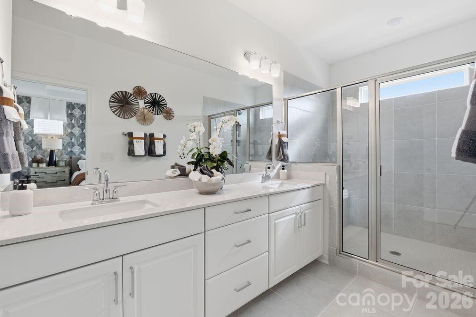
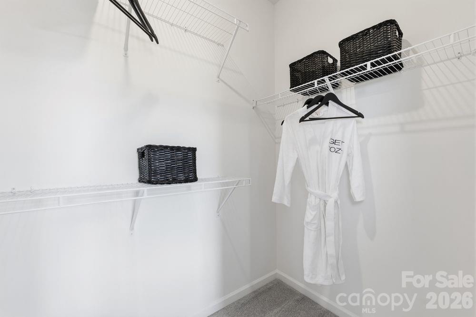
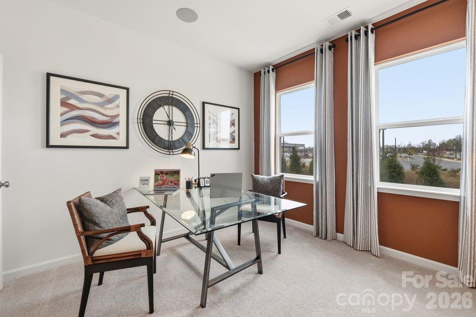
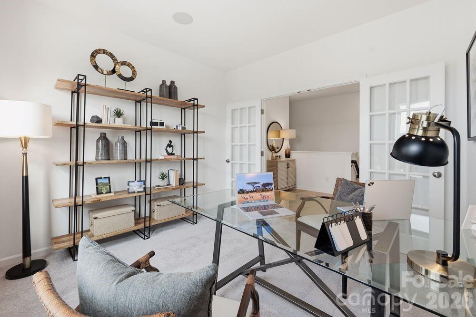
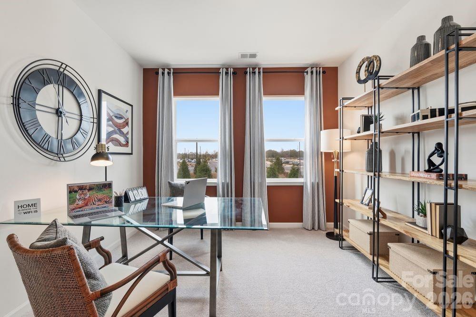
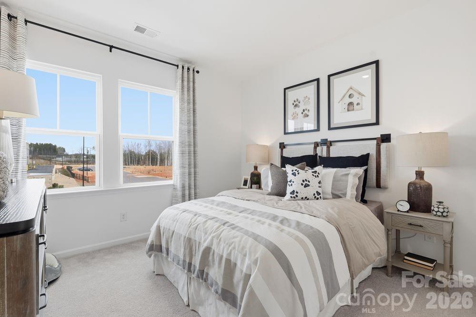
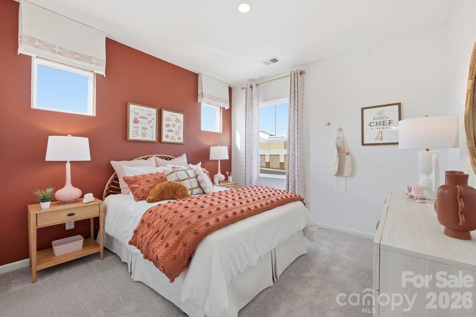
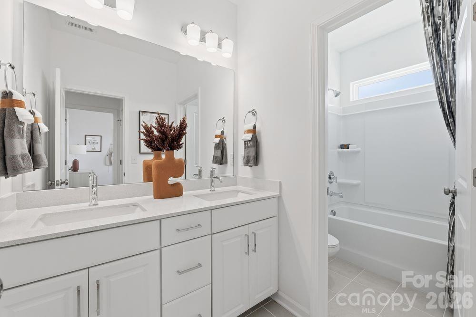
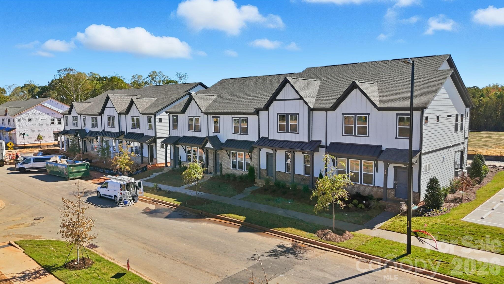
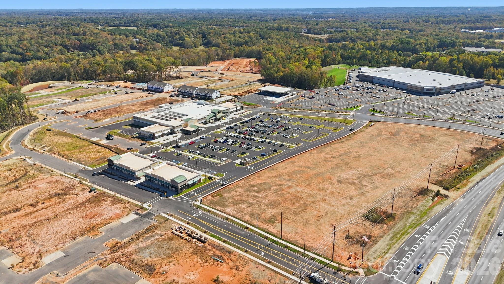
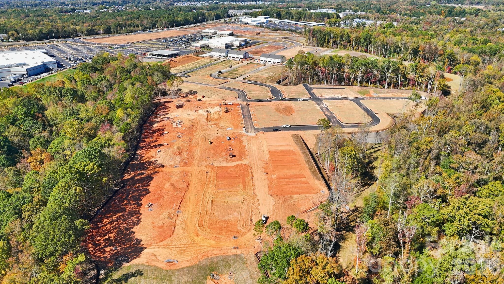
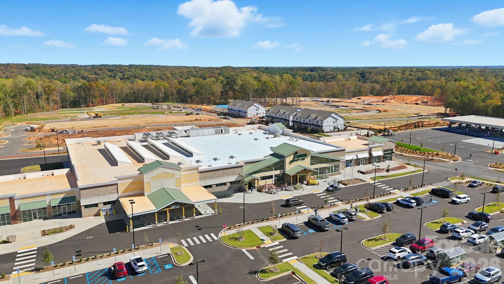
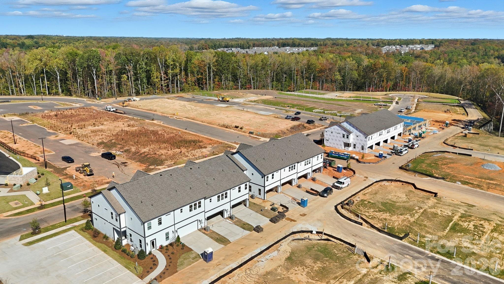
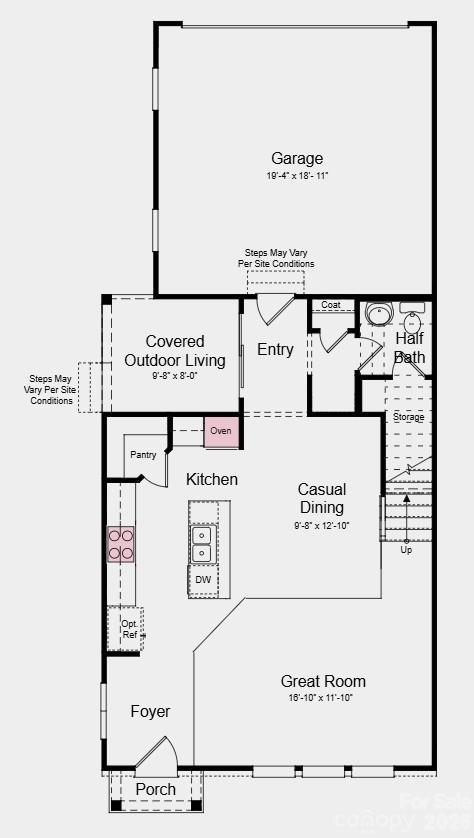
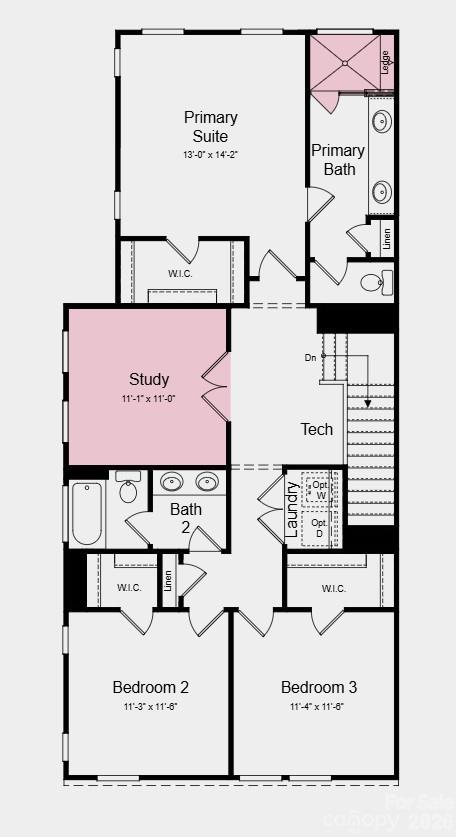
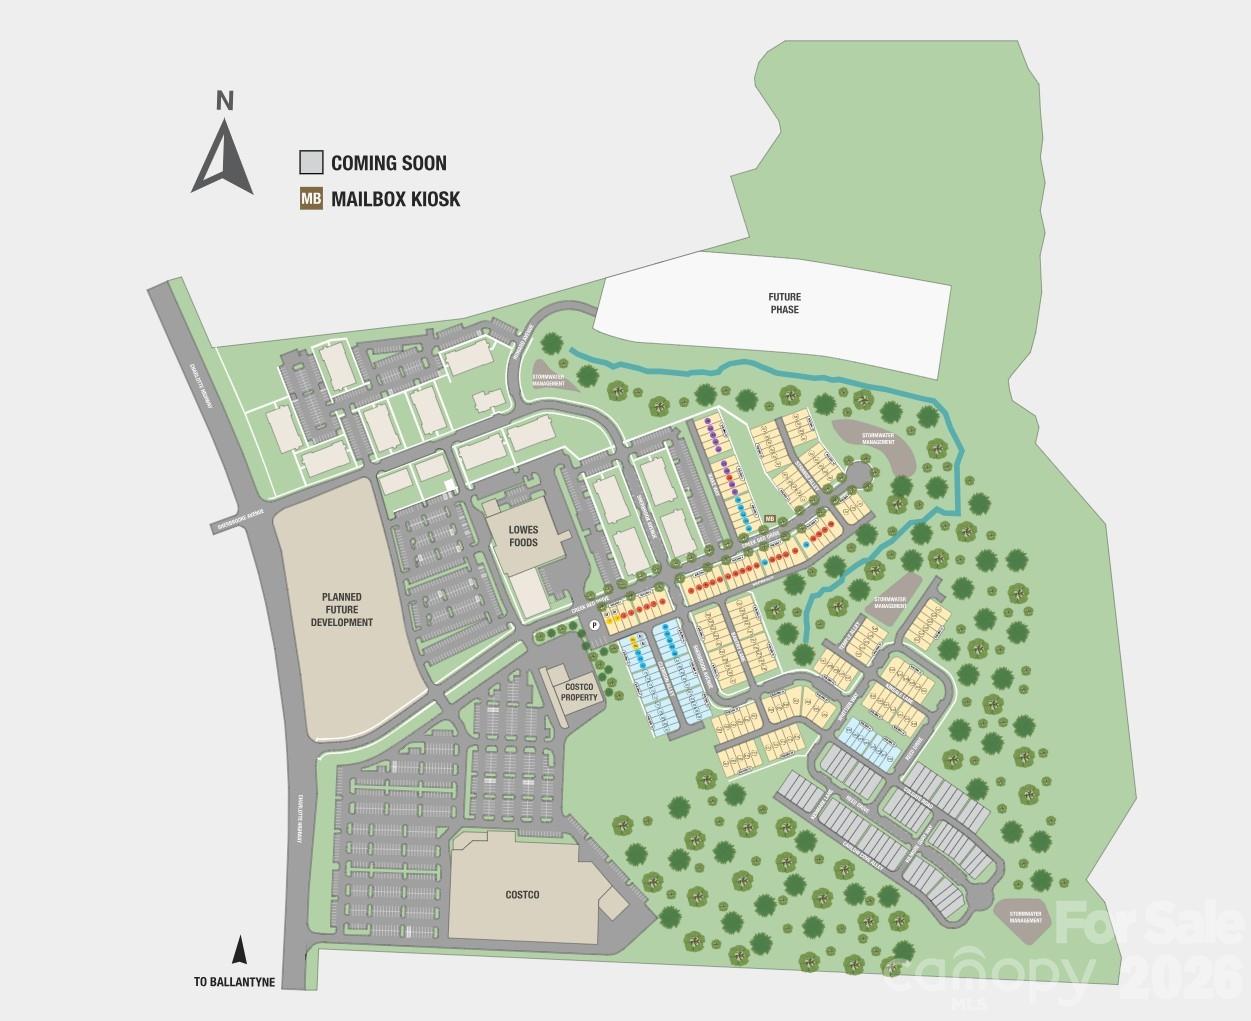
What's Special: Dedicated Study | Covered Patio | East Facing Lot | Gourmet Kitchen. New Construction - Ready Now! Built by America's Most Trusted Home Builder. Welcome to the Avon at 7312 Wake Way in Terraces at the Exchange! Designed for comfort and flexibility, this townhome features a gourmet kitchen with a spacious island, walk-in pantry, and open flow into the casual dining area and great room. The covered outdoor living area provides a welcoming space to relax or entertain. Upstairs, the primary suite features a spacious en-suite bathroom and walk-in closet, while a dedicated study offers flexibility for work or hobbies. Two additional bedrooms, a full bathroom, and a tech area complete the second floor. Residents will love walking to the Exchange, a new retail hub featuring Costco, Lowe's Foods, Club Pilates, and more. With easy access to Hwy 521, I-485, I-77, and I-85, the area is growing fast. Nearby Swig and CrossRidge offer Target and a YMCA, while the Promenade at Carolina Reserve adds T.J. Maxx, HomeGoods, Starbucks, and more. Plus, Charlotte Douglas Airport is just 30 miles away. Additional Highlights Include: tiled shower with ledge at primary bath and extended laminate flooring to great room. Photos are for representative purposes only. MLS#4405327

3
beds

3
baths

1,846 Sq.Ft. LIVING AREA

2,657.16 Sq.Ft. lot

Abby Bjelac

Abby Bjelac

Features & Amenities

Interior

  • total bedrooms3
  • Total bathrooms3
  • full bathrooms2
  • half bathroom1
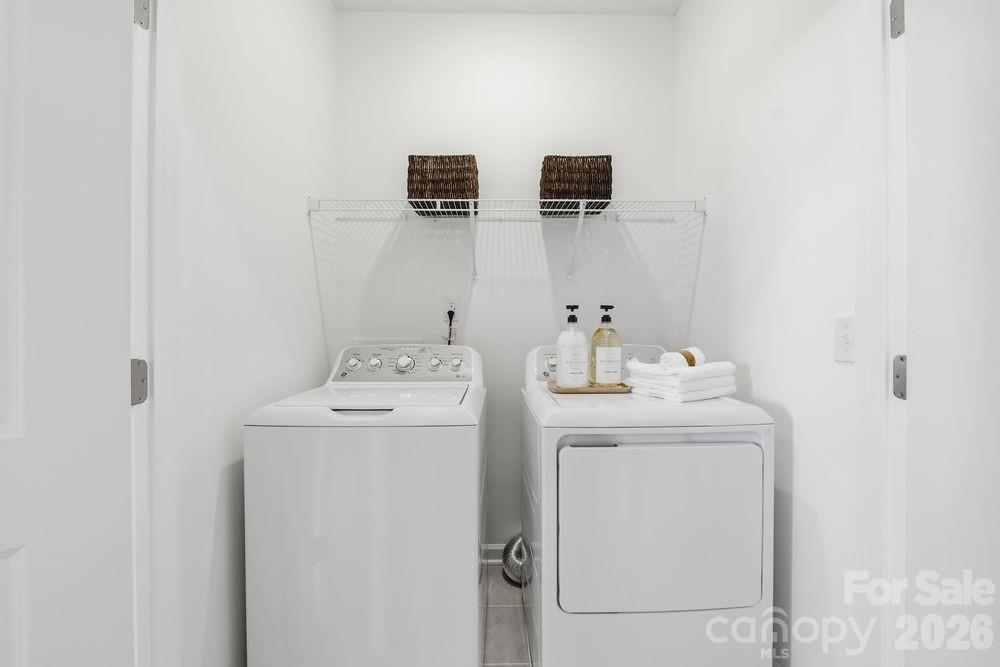
  • Laundry room Electric Dryer Hookup, Laundry Closet, Upper Level, Washer Hookup
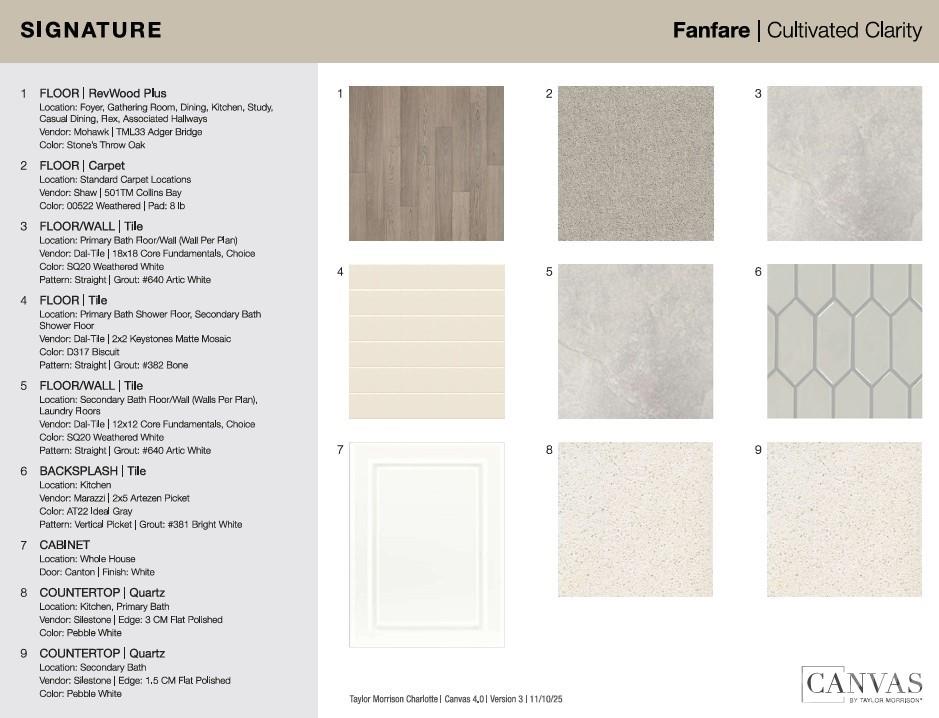
  • Flooring Carpet, Laminate, Tile
  • APPLIANCES Dishwasher, Disposal, Electric Cooktop, Microwave, Plumbed For Ice Maker, Wall Oven
  • other interior Features Entrance Foyer, Kitchen Island, Pantry, Split Bedroom, Storage, Walk-In Closet(s), Walk-In Pantry

Area & Lot

  • Status Sold
  • Date Sold September 21, 2026
  • Living Area1,846 Sq.Ft.
  • Lot Area2,657.16 Sq.Ft.
  • MLS® ID4405327
  • TypeTownhouse
  • YEAR BUILT2026
  • Architecture StylesTraditional
  • Elementary SchoolIndian Land
  • Middle SchoolIndian Land
  • High SchoolIndian Land

Exterior

  • STORIES2
  • Garage Space2.0
  • water SourceCounty Water
  • utilitiesCable Available, Other - See Remarks
  • roofArchitectural Shingle
  • parkingDriveway, Attached Garage, Garage Door Opener, Garage Faces Rear
  • HEAT TYPEElectric, Heat Pump
  • AIR CONDITIONINGCentral Air, Electric, Zoned
  • sewerCounty Sewer
  • SubstructureSlab
  • security FeaturesCarbon Monoxide Detector(s), Smoke Detector(s)

Financial

  • Sales Price$391,990
  • HOA $195/mo

Work With Us

At Redbud Group, we understand that the home buying & selling process can be stressful. You want to make sure you are making the right move and getting the best price for your home. As always, we are here to help you take those first steps to buying or selling a home! Check out our home buying & selling tips and resources for in-depth information about the home buying & selling process.

Follow Me on Instagram