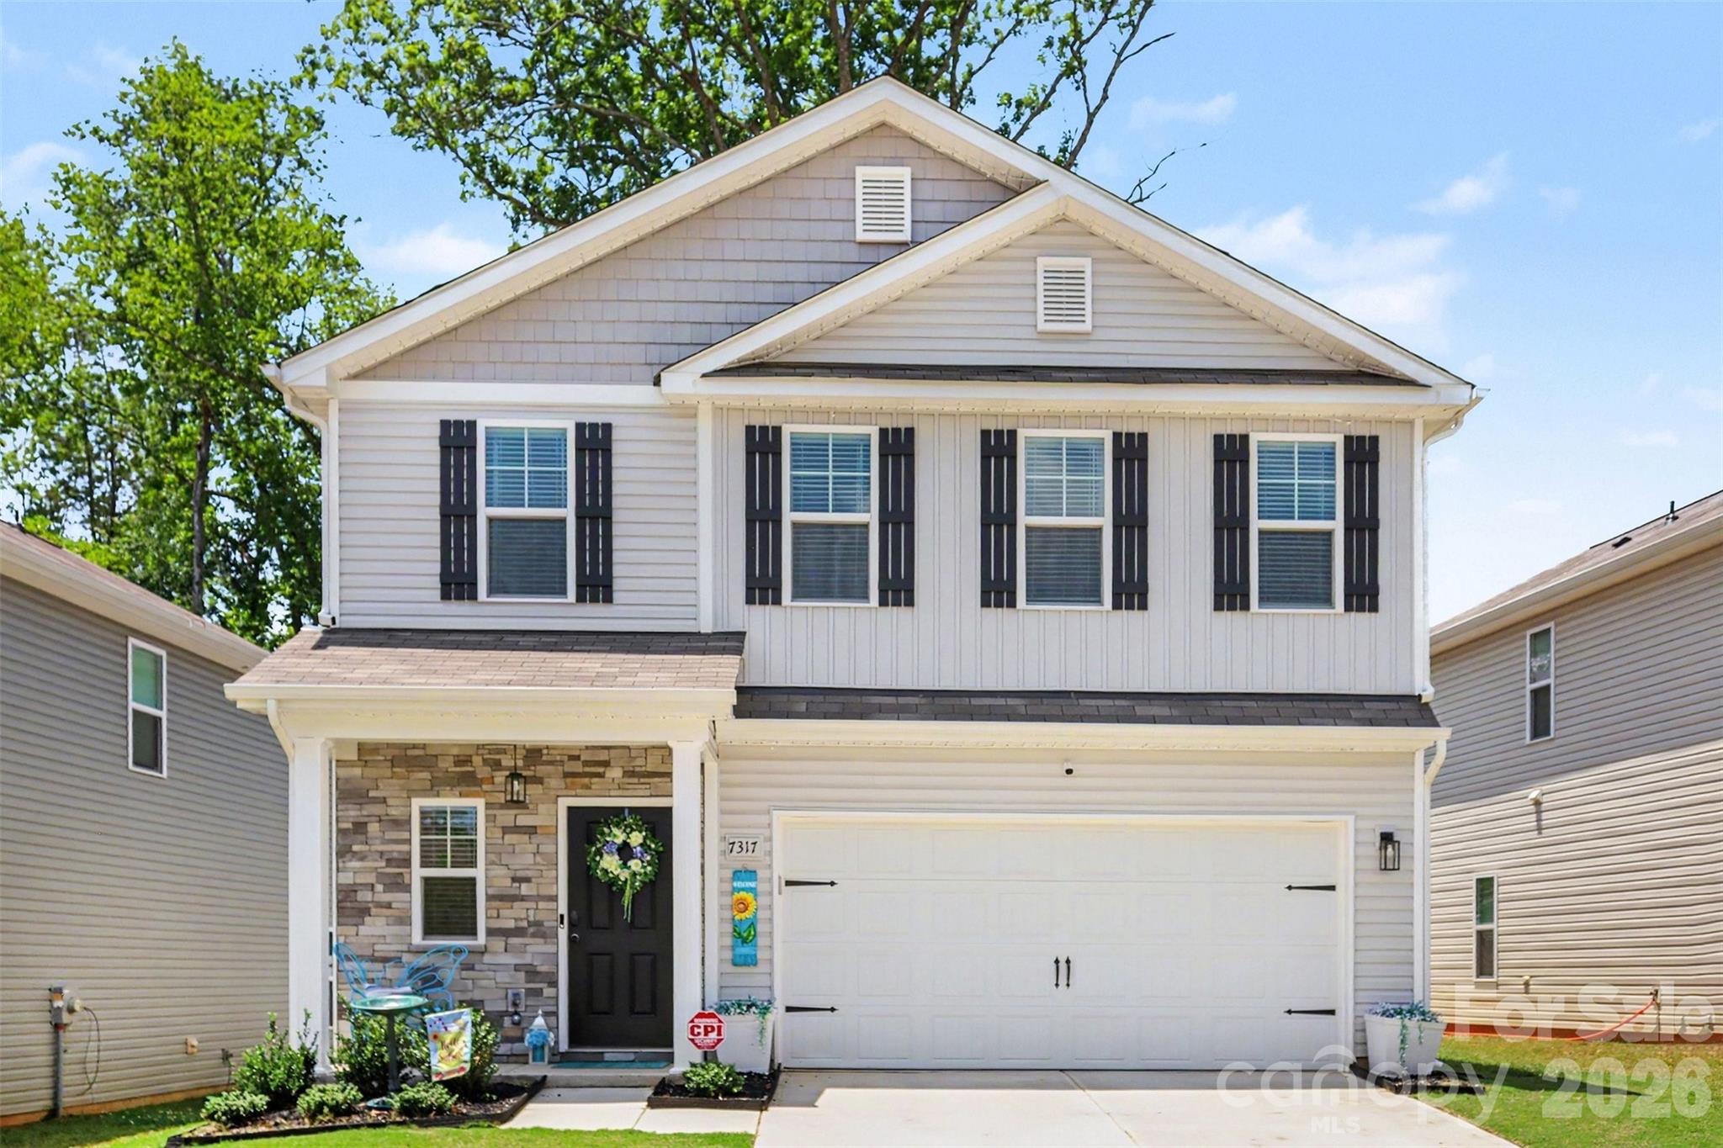
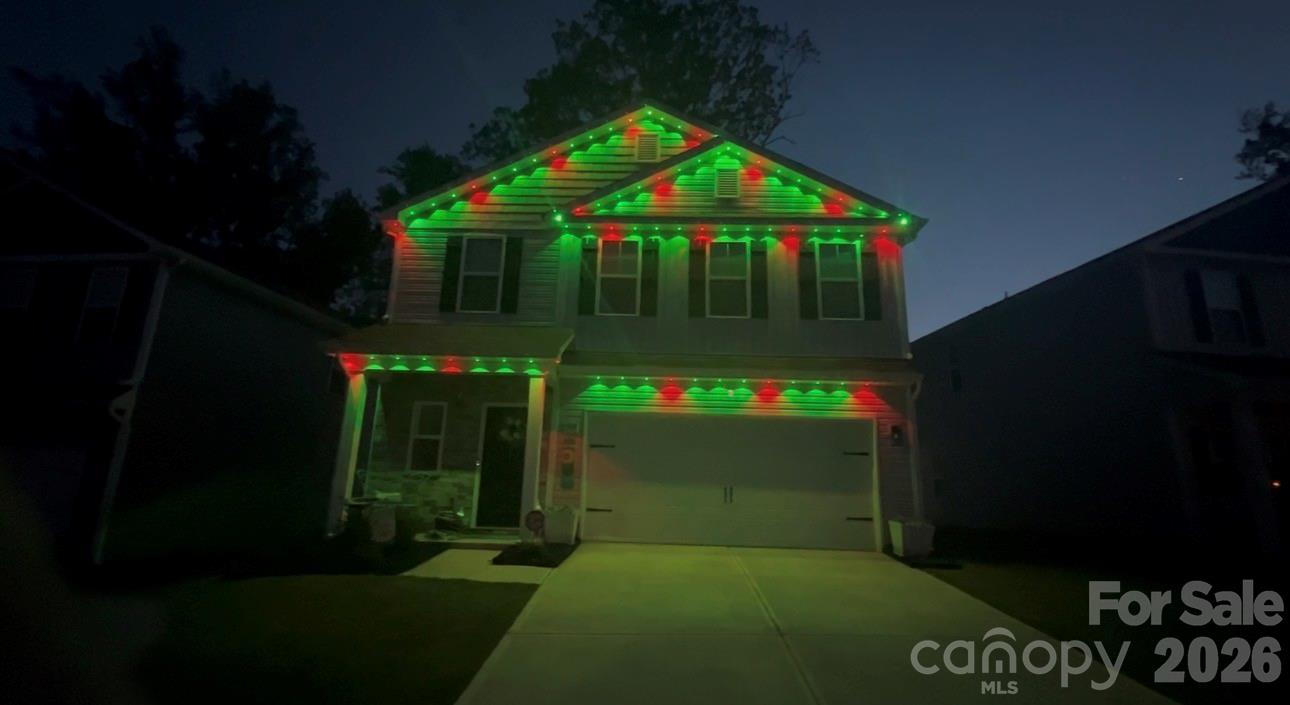
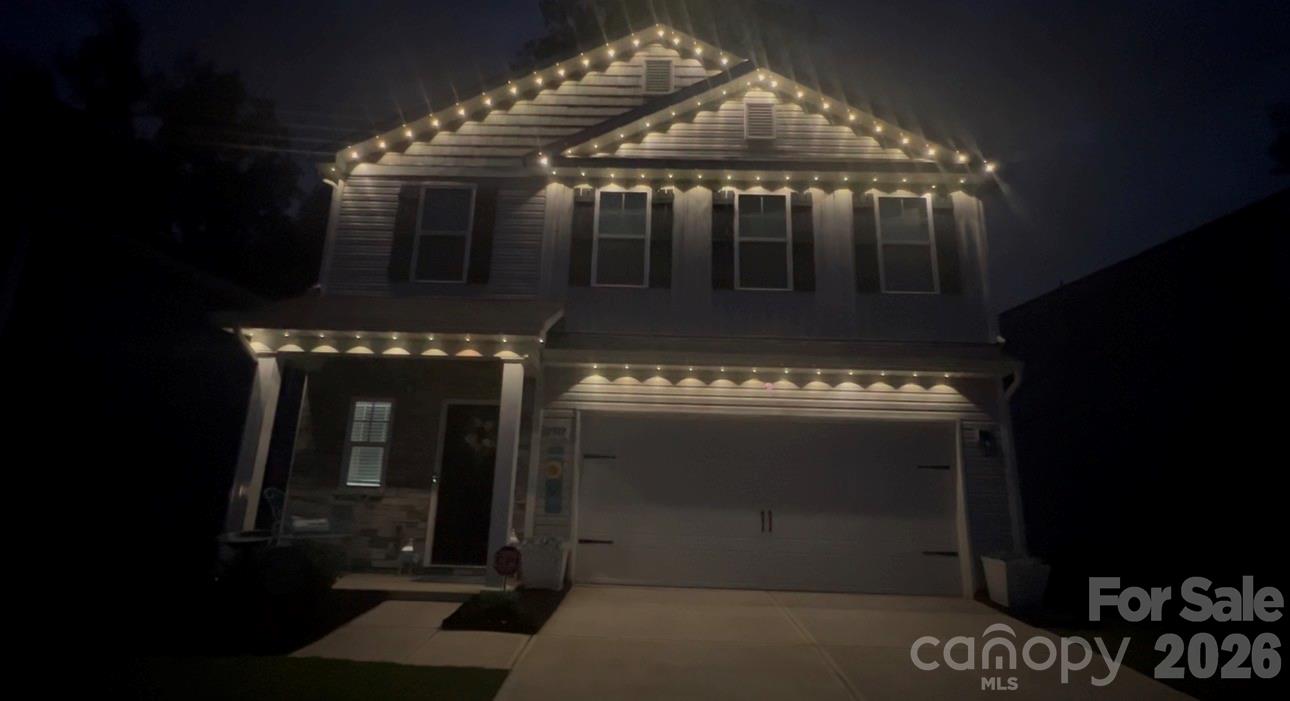
Two-story white house with black shutters, stone porch, and a two-car garage.
7317 Greenrock Court
SEE ALL PHOTOS
Two-story white house with black shutters, stone porch, and a two-car garage.
7317 Greenrock Court
Courtesy of Keller Williams South Park, John Bolos Listing Contact: [email protected] 
Sold

7317 Greenrock Court

7317 Greenrock Court, Charlotte, NC 28215

$391,000
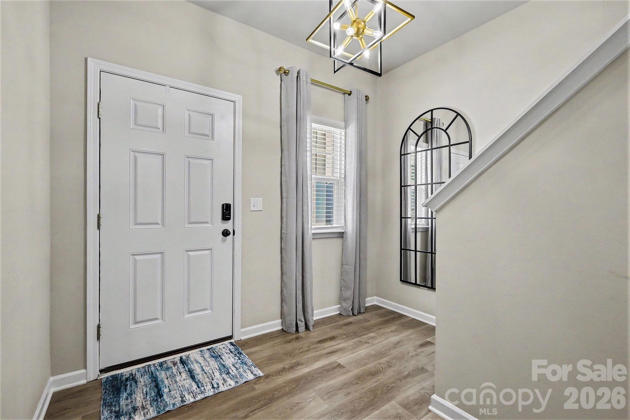
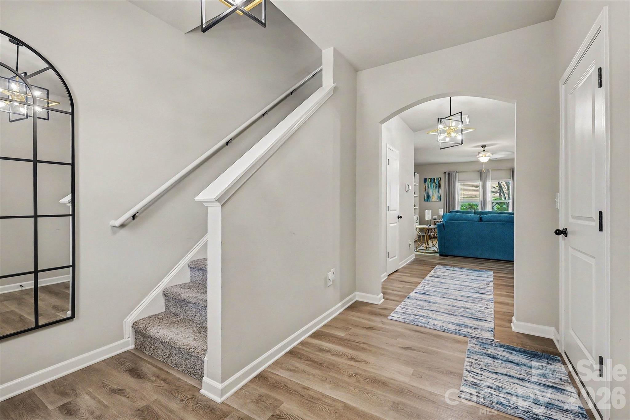
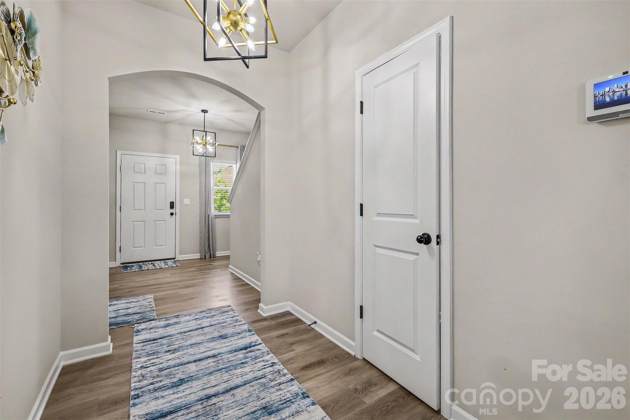
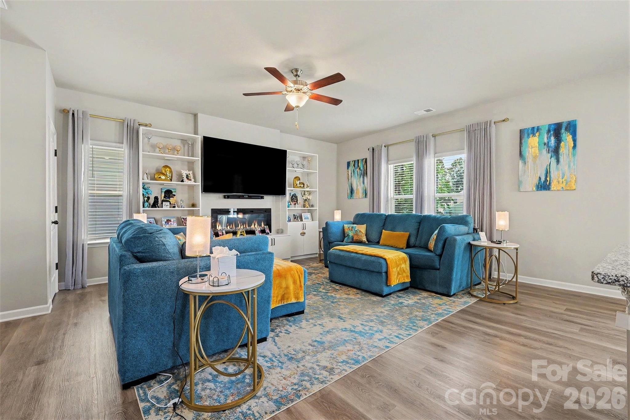
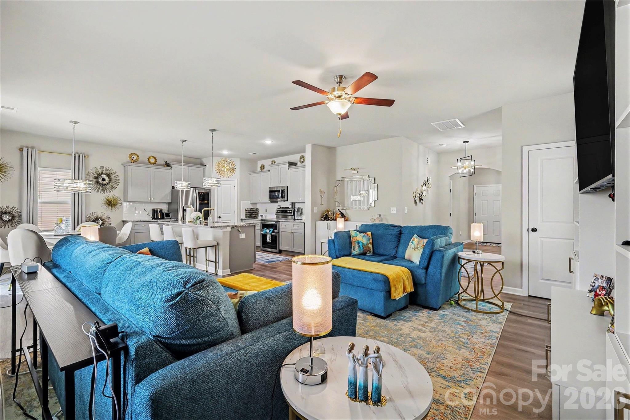
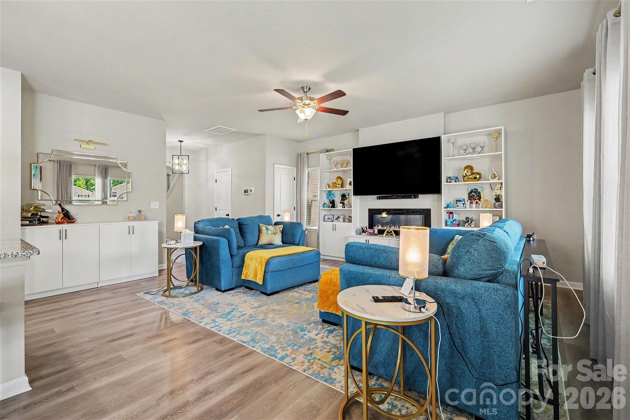
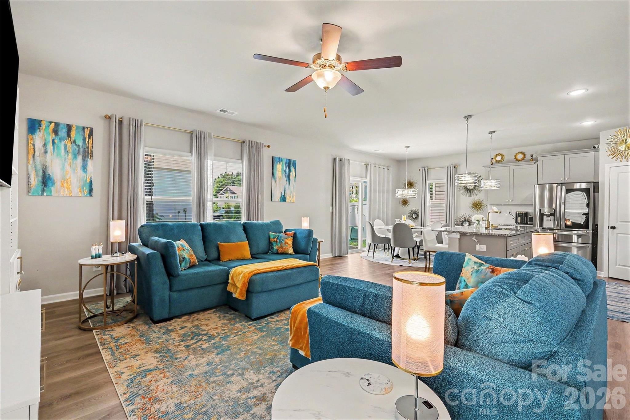
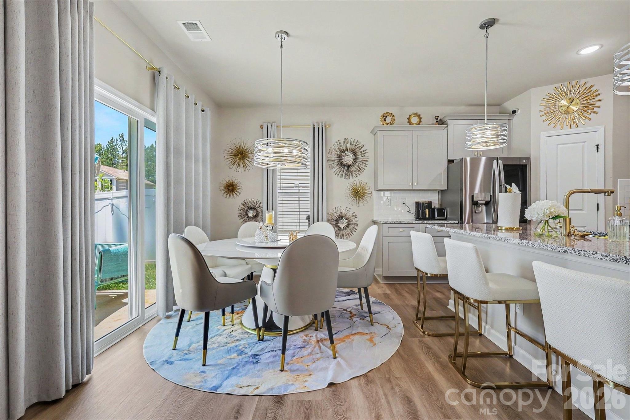
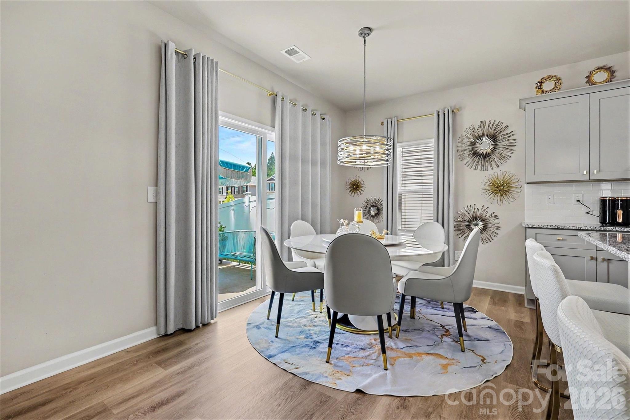
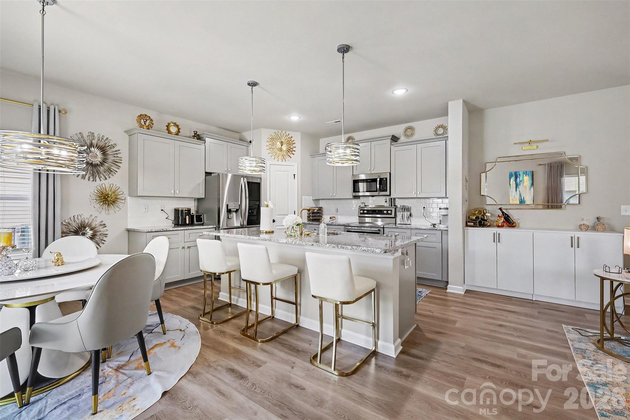
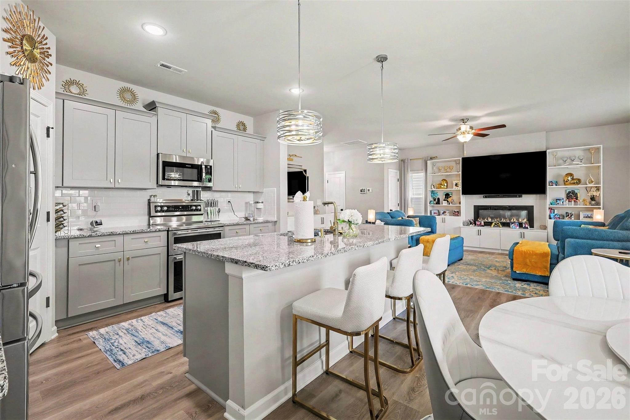
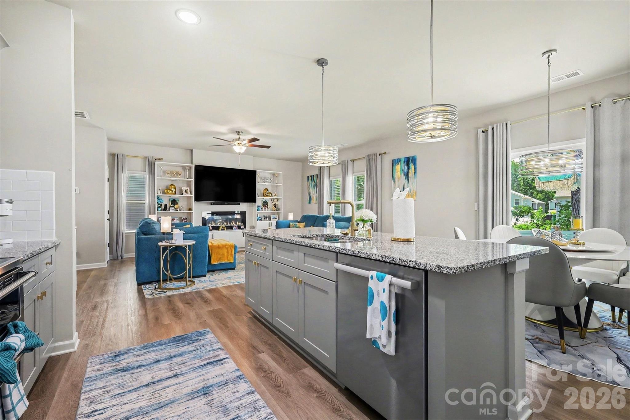
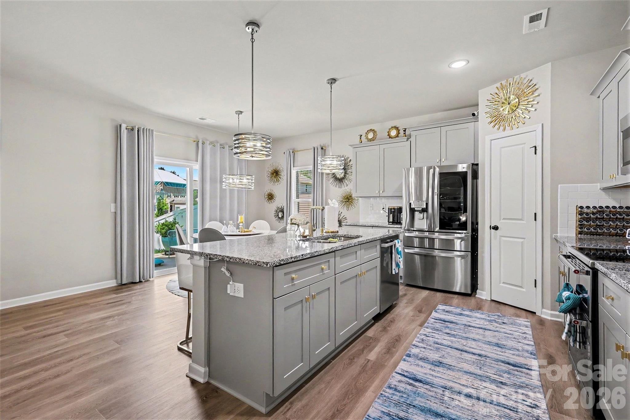
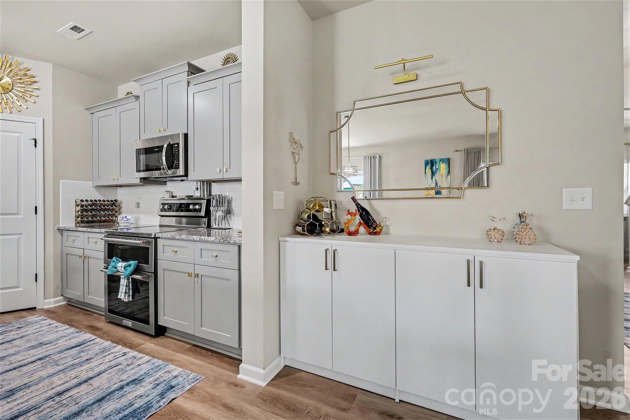
Welcome to this beautifully maintained residence in the sought-after Stoneygreen community, where modern design, premium upgrades, and everyday functionality come together seamlessly. This home shows like a model home and showcases high-end finishes throughout and an open-concept floor plan filled with abundant natural light, creating the perfect setting for both entertaining and comfortable daily living. The chef-inspired kitchen overlooks the spacious living and dining areas, anchored by a cozy fireplace and enhanced by built-in cabinetry that adds both style and functionality.
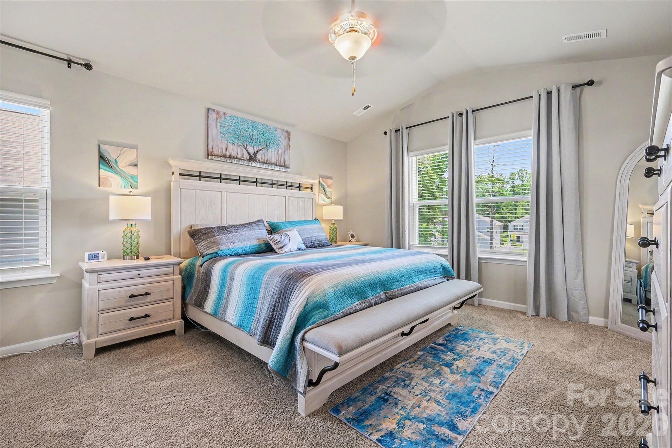
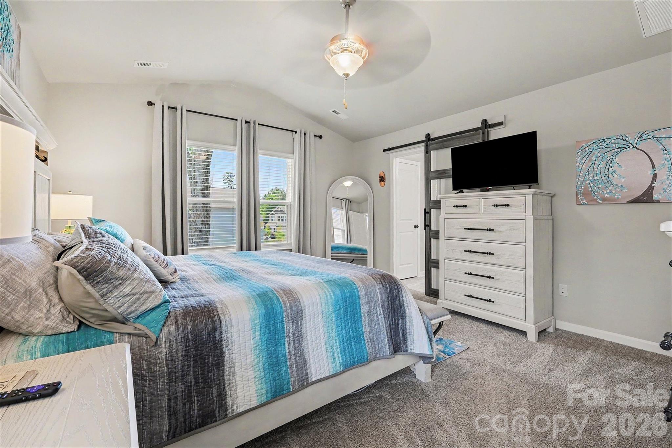
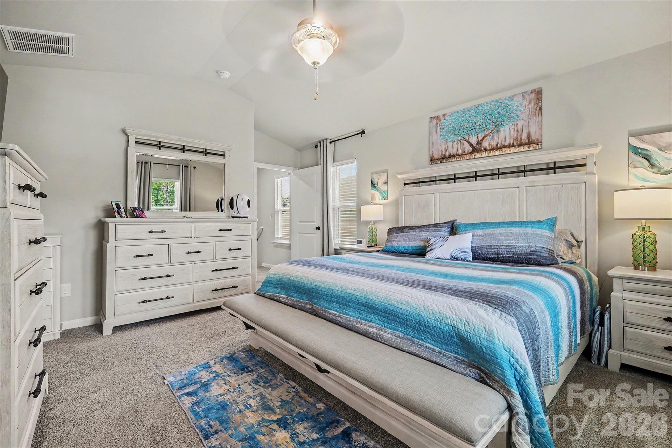
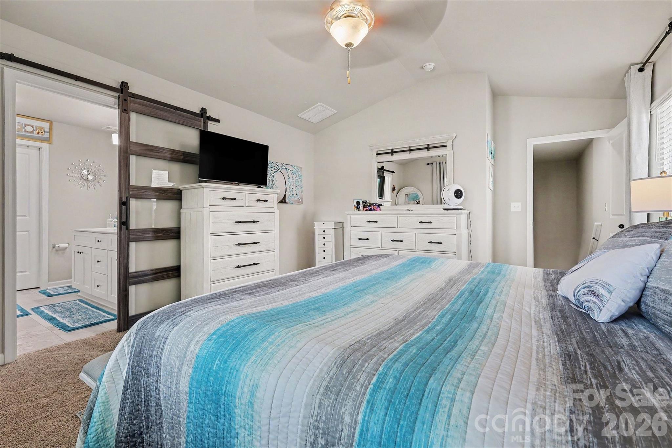
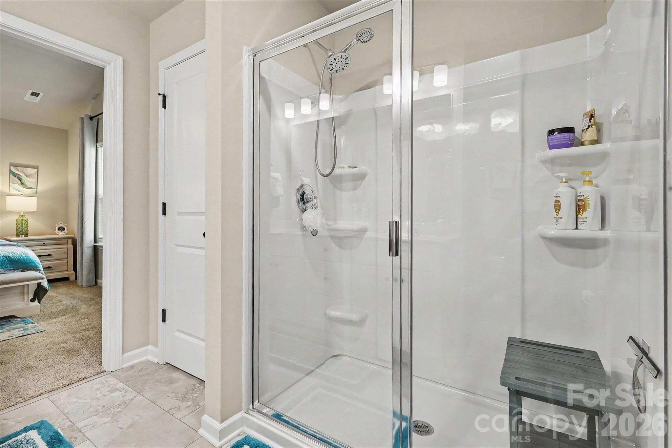
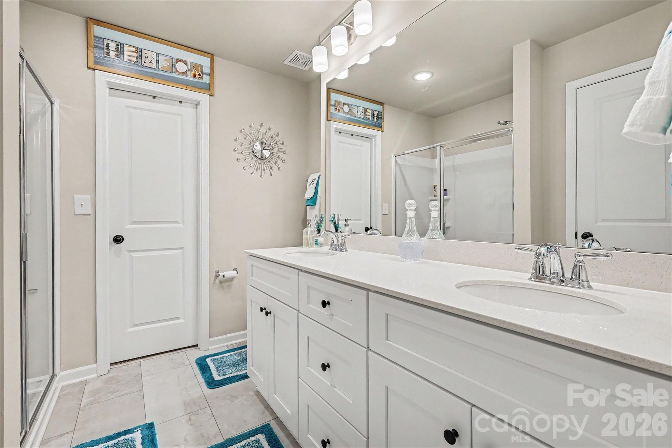
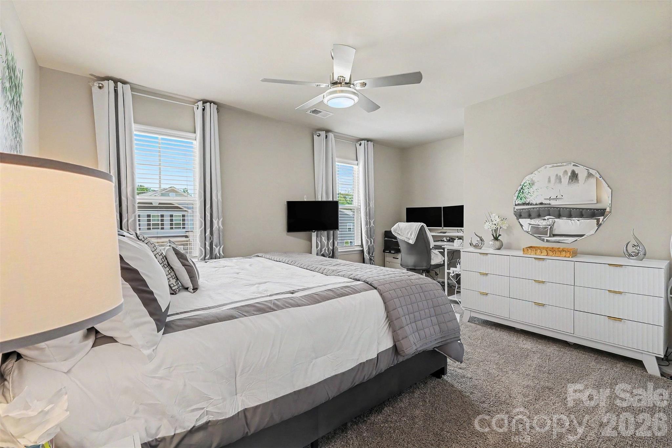
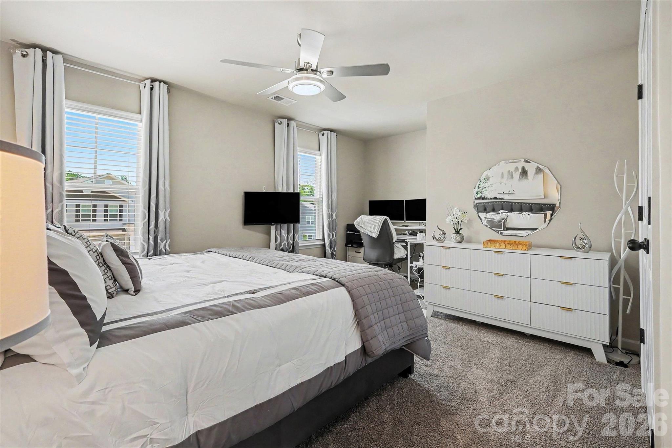
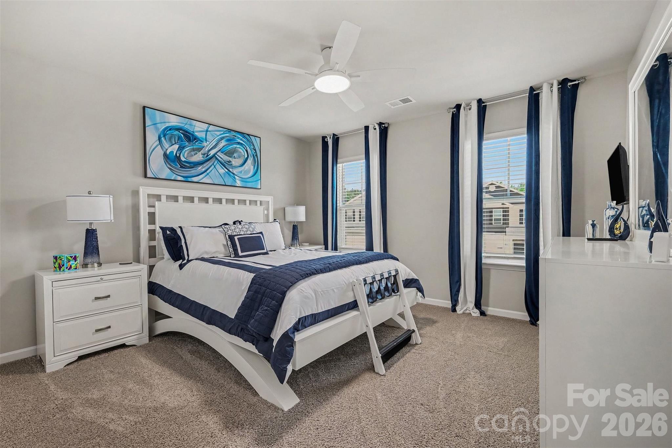
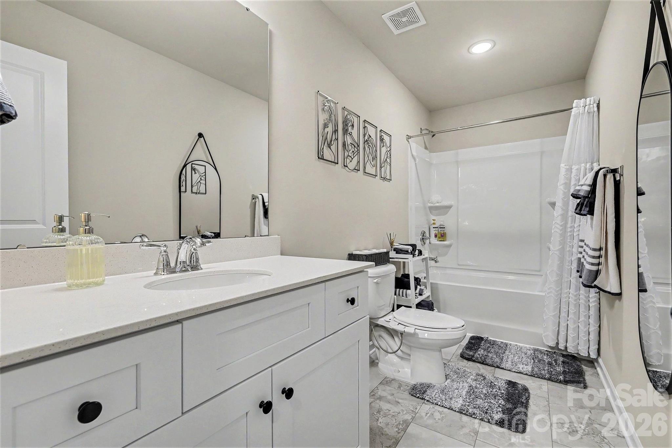
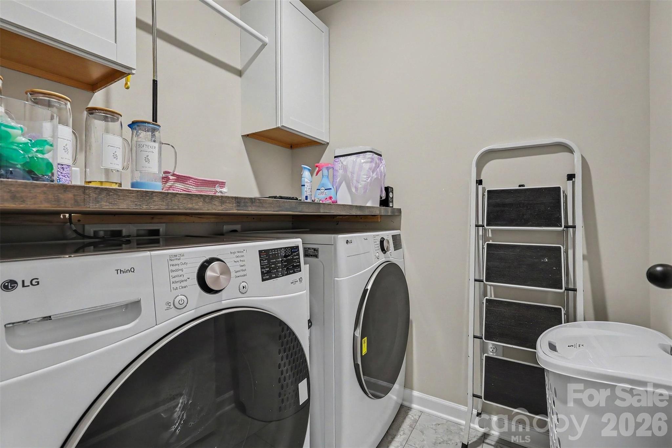
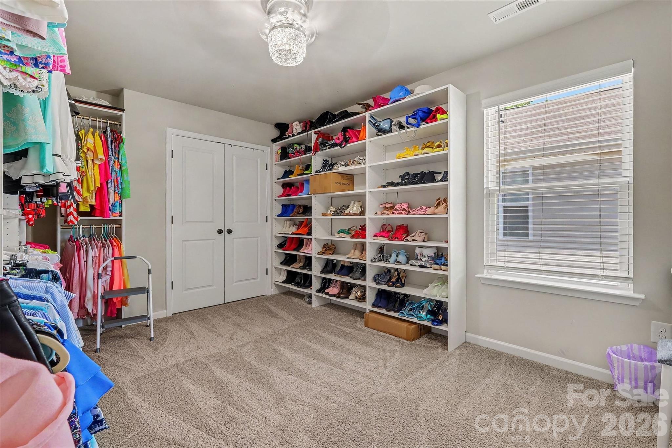
Upstairs, the generously sized primary suite offers a peaceful retreat with a spa-inspired bath and walk-in closet, while the additional bedrooms provide flexibility for family, guests, or a home office. One of the secondary bedrooms has been thoughtfully transformed into an impressive custom walk-in closet, providing exceptional storage while offering the flexibility to be easily converted back into a fourth bedroom if desired. A convenient second-floor laundry room and ample storage throughout add to the home's functional appeal.
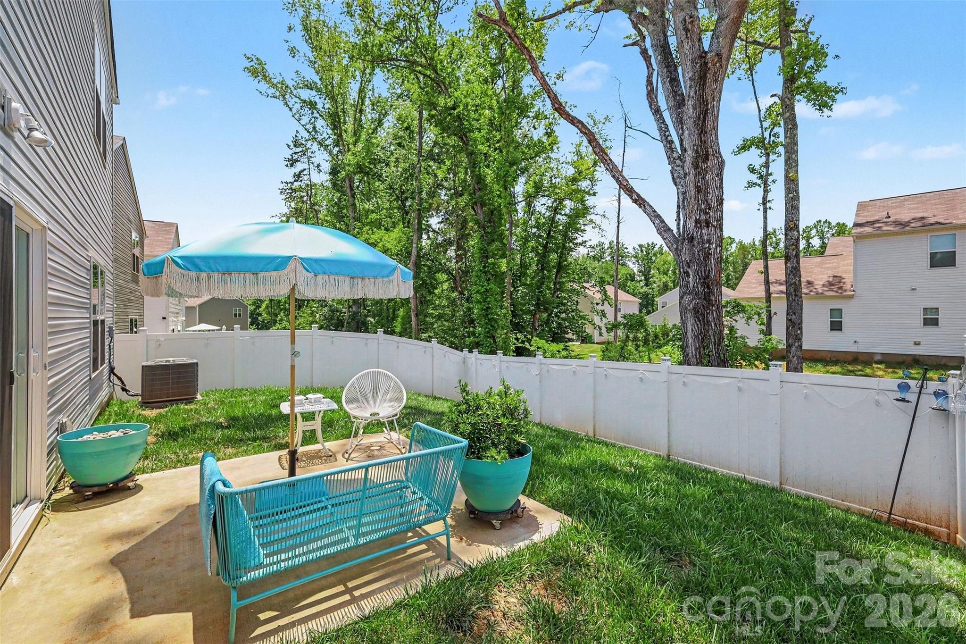
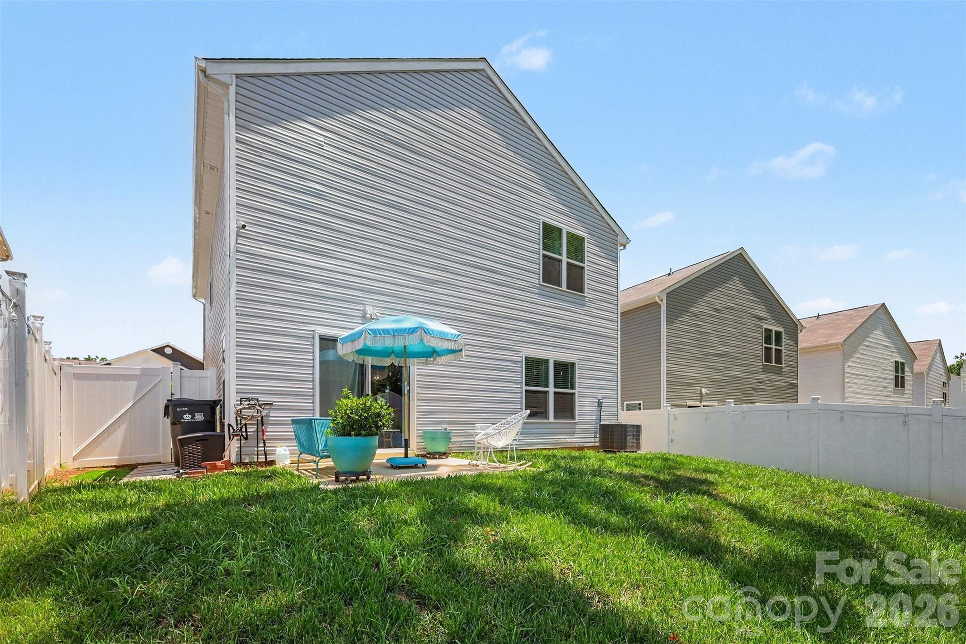
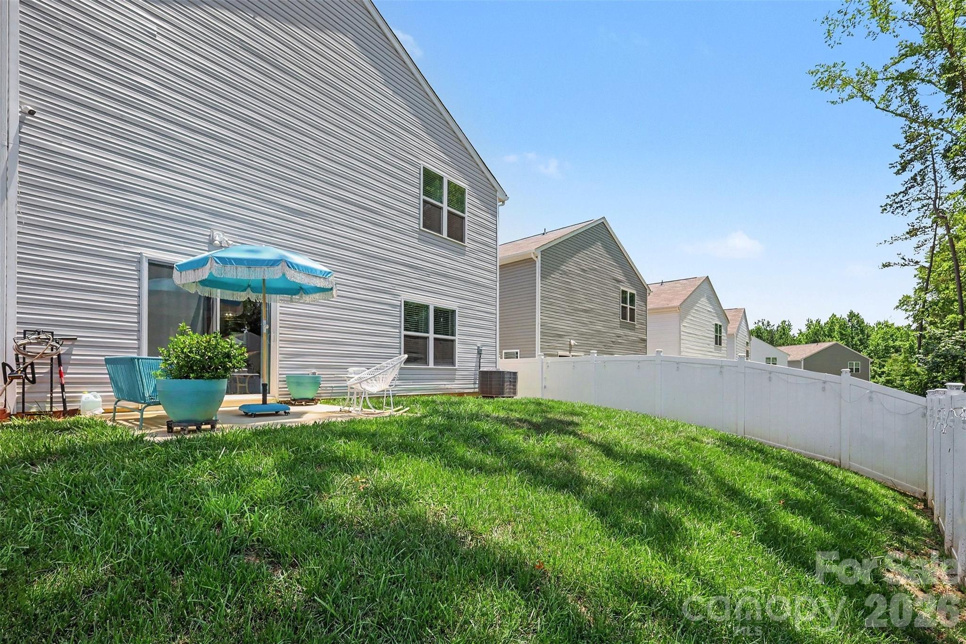
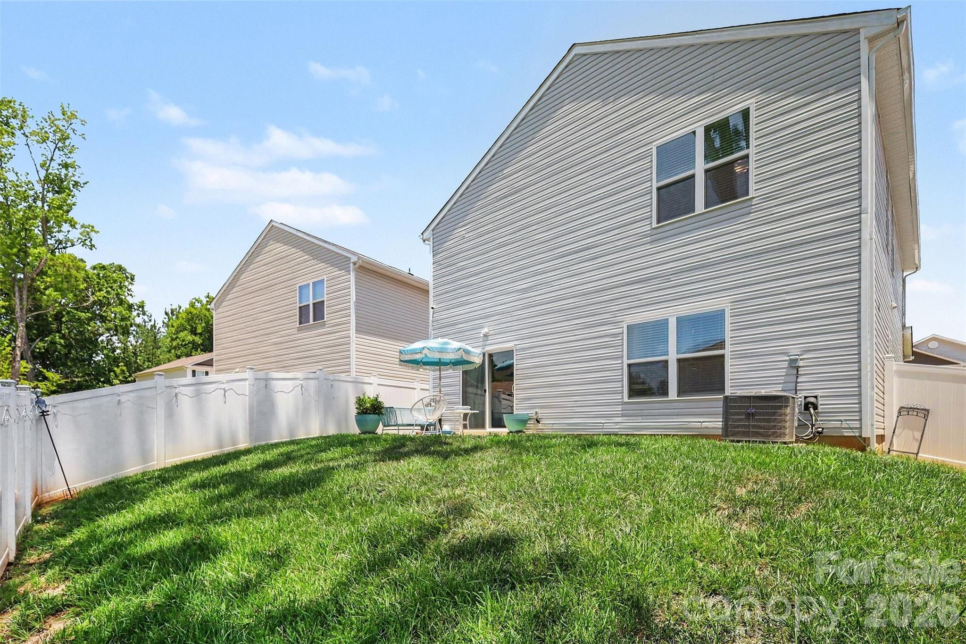
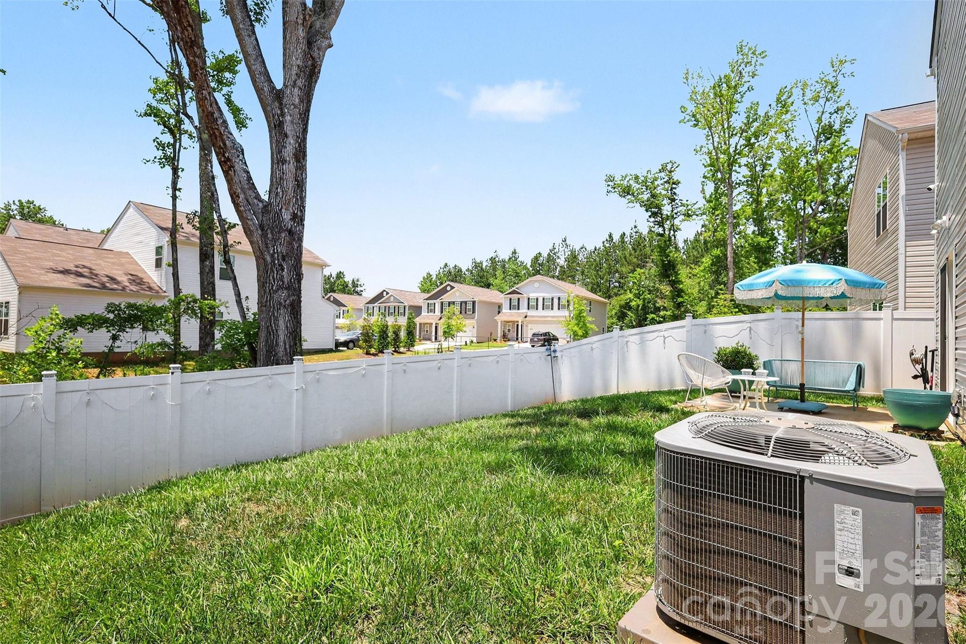
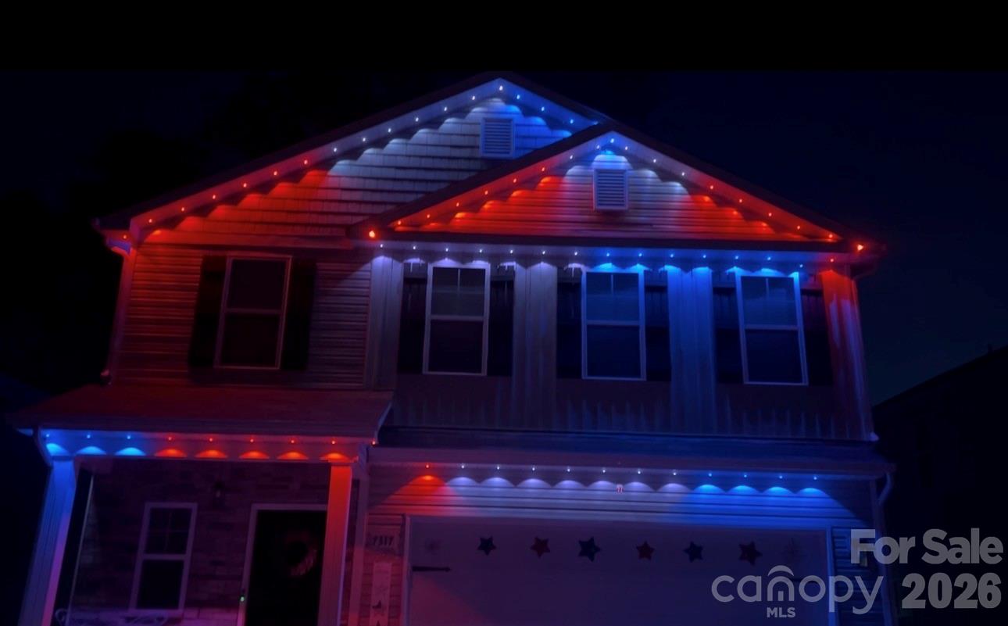
Step outside to enjoy the fully fenced backyard and patio, perfect for relaxing, entertaining, or letting pets play. The home is equipped with app-controlled exterior holiday lighting, allowing you to celebrate every season with customizable colors at the touch of a button. An alarm system also conveys with the home, providing added peace of mind.
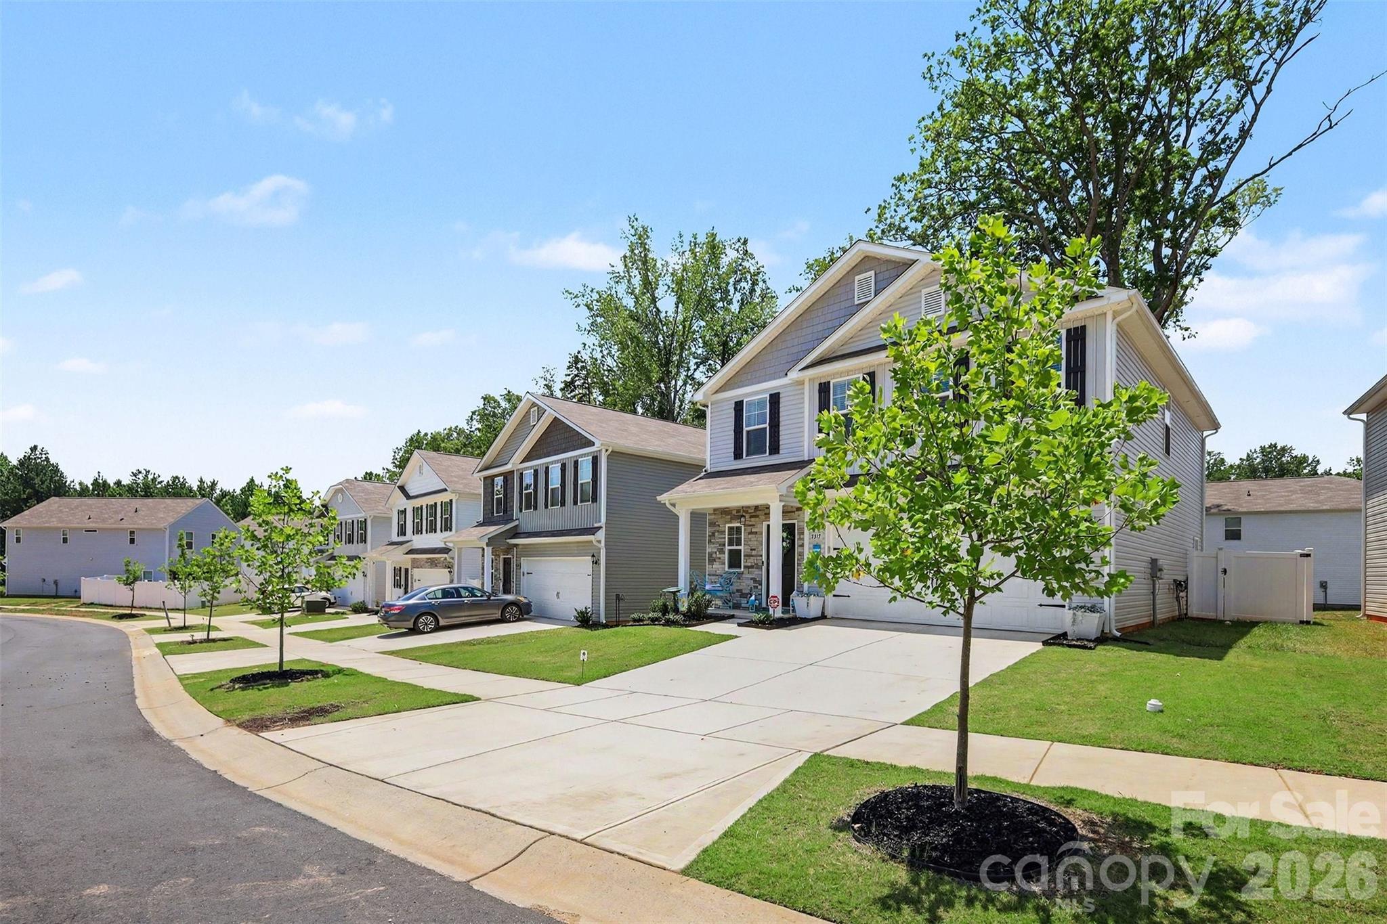
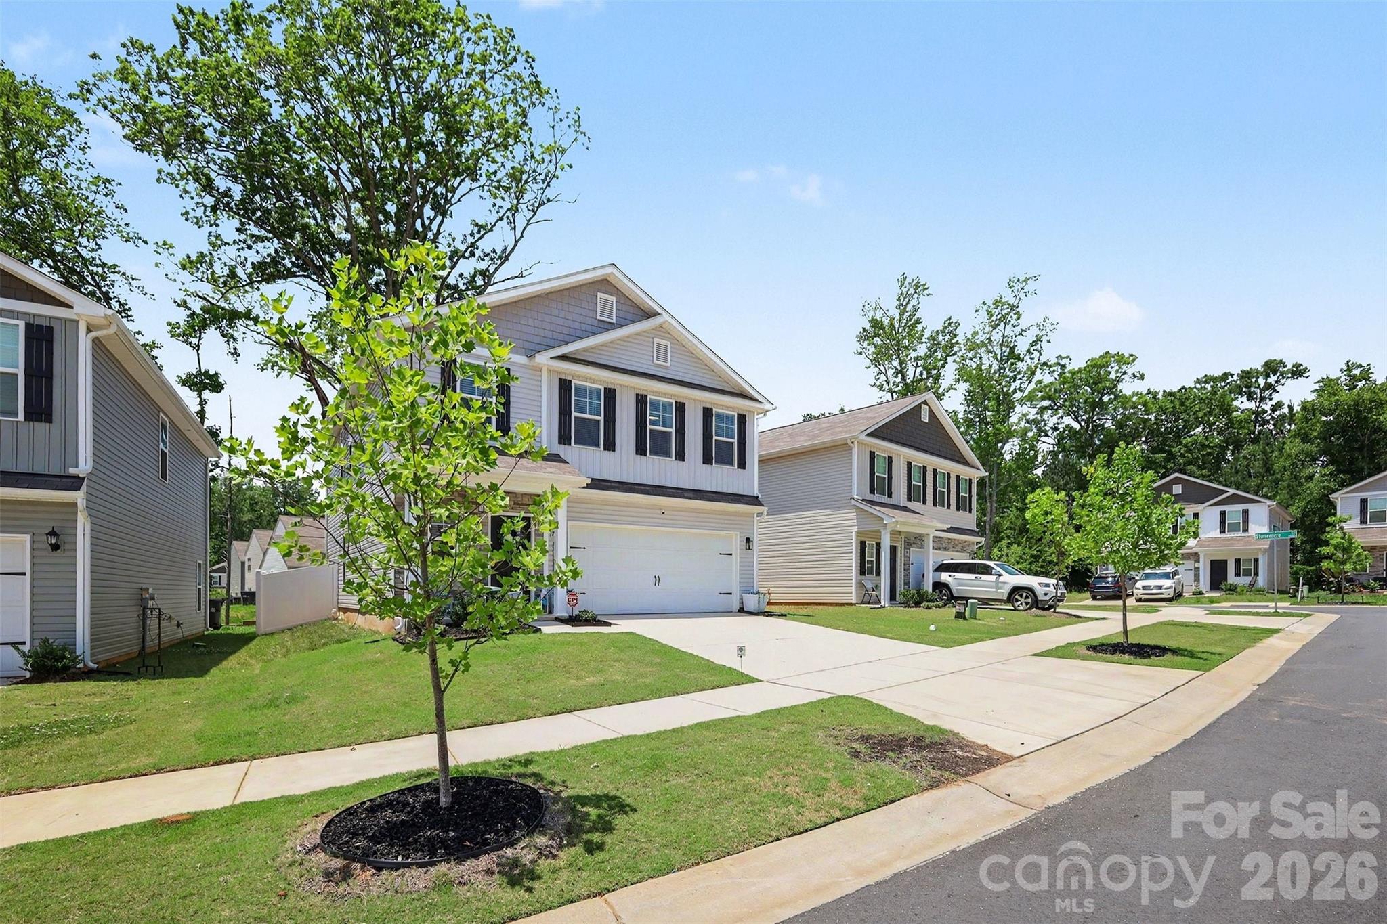
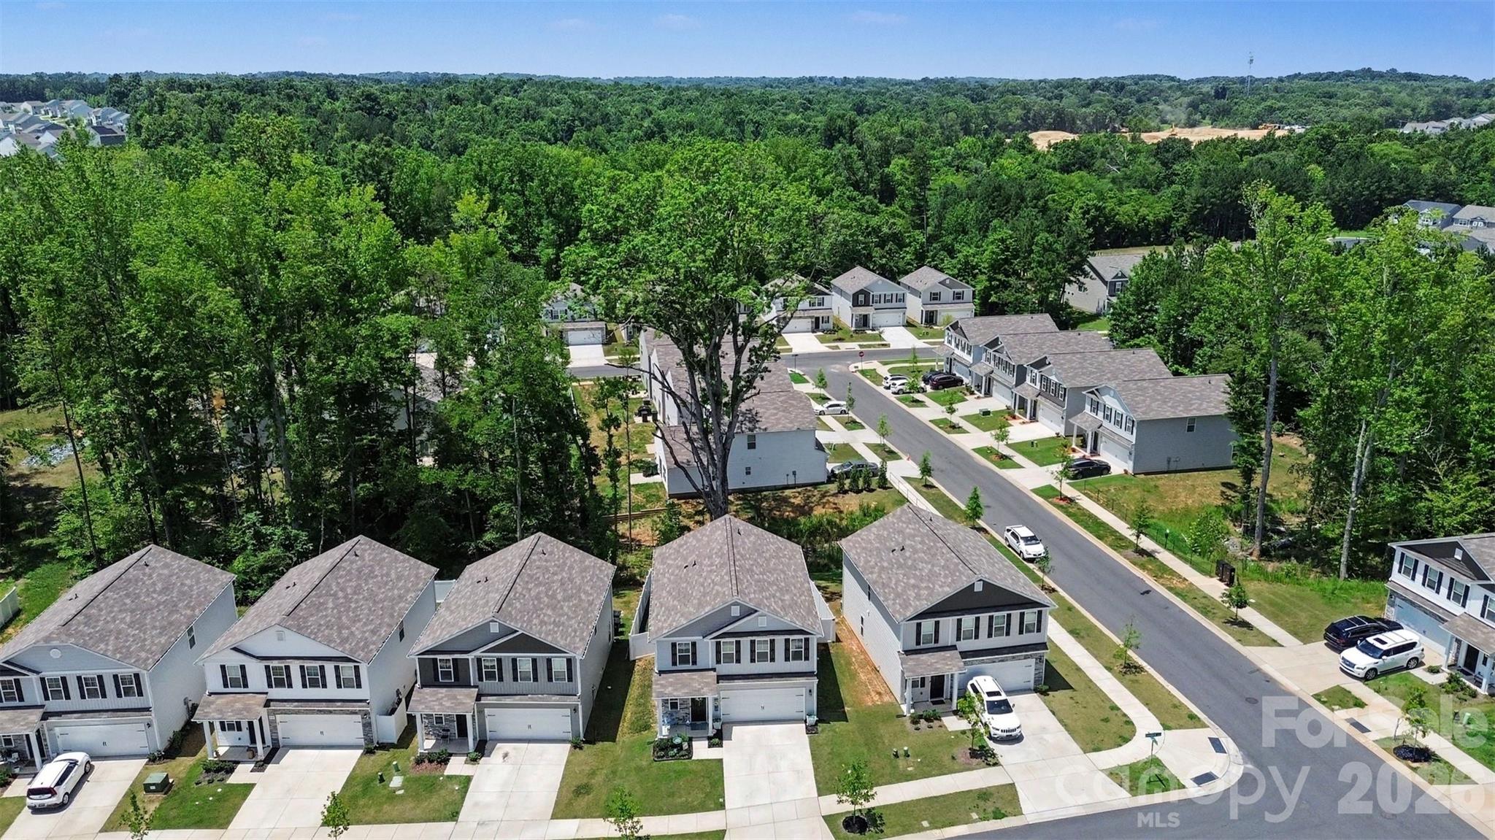
Residents of Stoneygreen enjoy neighborhood sidewalks, green spaces, and a welcoming community atmosphere, all while being conveniently located near I-485, Reedy Creek Nature Preserve, UNC Charlotte, and an abundance of shopping, dining, and entertainment. Combining designer finishes, thoughtful upgrades, and an unbeatable location, this move-in-ready home truly shows like a model and is one you won't want to miss.

4
beds

3
baths

2,046 Sq.Ft. LIVING AREA

4,356 Sq.Ft. lot

Vicki Copeland

Vicki Copeland

Features & Amenities

Interior

  • total bedrooms4
  • Total bathrooms3
  • full bathrooms2
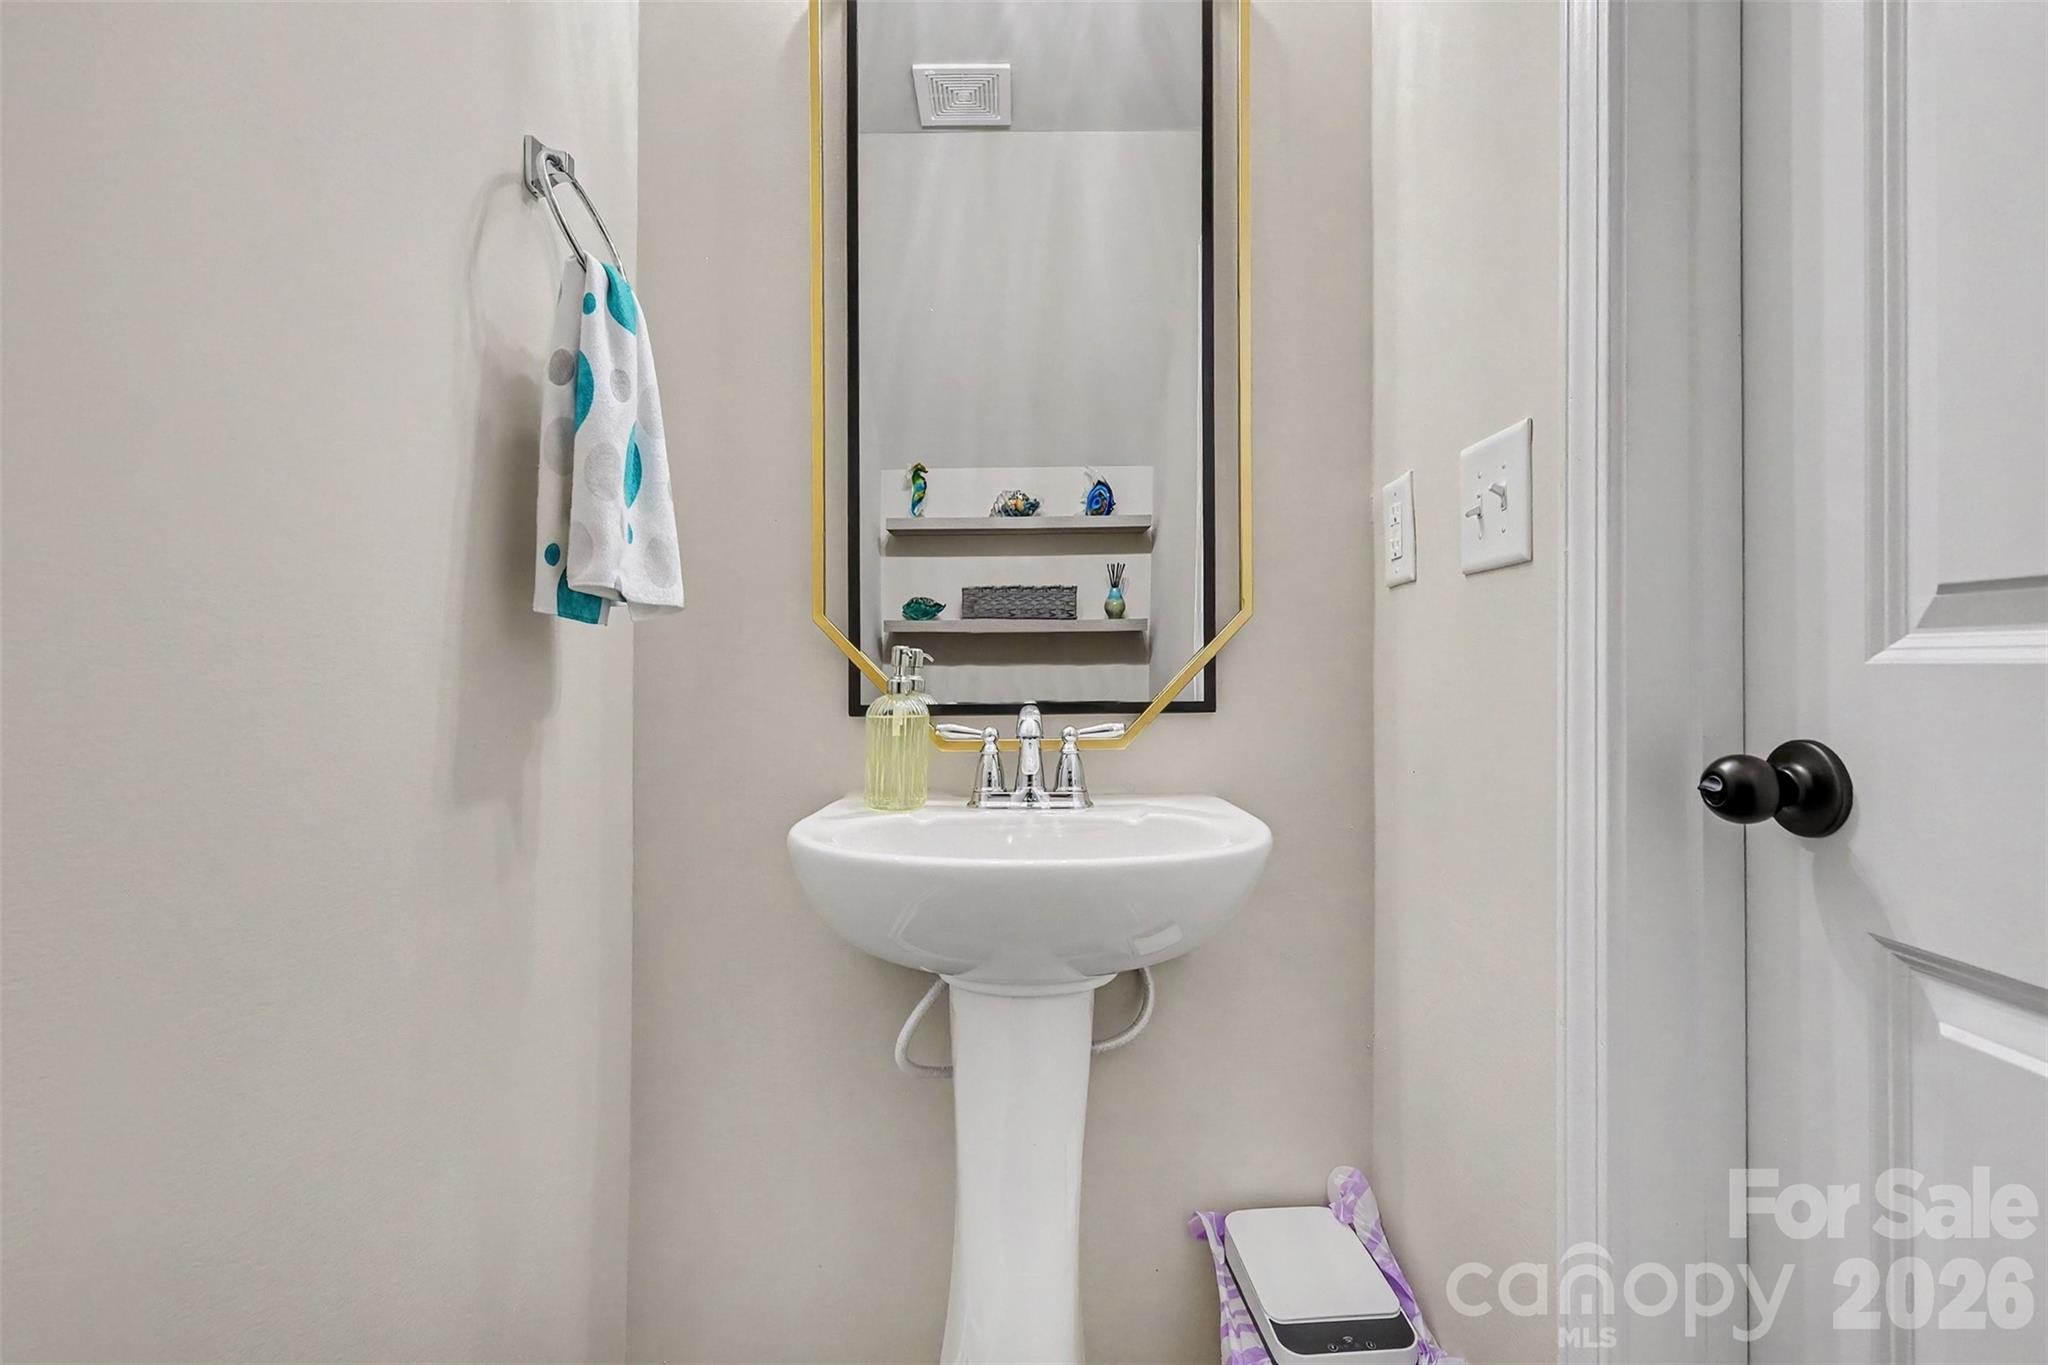
  • half bathroom1
  • Laundry room Laundry Room, Upper Level
  • Flooring Carpet, Vinyl
  • Fireplace Living Room
  • APPLIANCES Dishwasher, Electric Cooktop, Microwave
  • other interior Features Attic Stairs Pulldown, Breakfast Bar, Built-in Features, Entrance Foyer, Kitchen Island, Open Floorplan, Pantry, Walk-In Closet(s)

Area & Lot

  • Status Sold
  • Date Sold September 30, 2026
  • Living Area2,046 Sq.Ft.
  • Lot Area4,356 Sq.Ft.
  • MLS® ID4400711
  • TypeResidential
  • YEAR BUILT2024
  • Elementary SchoolJ.W. Grier
  • Middle SchoolNorthridge
  • High SchoolRocky River

Exterior

  • STORIES2
  • Garage Space2.0
  • water SourceCity
  • parkingAttached Garage, Garage Faces Front
  • HEAT TYPECentral
  • AIR CONDITIONINGCeiling Fan(s), Central Air
  • sewerPublic Sewer
  • SubstructureSlab

Financial

  • Sales Price$391,000
  • HOA $398/yr

Work With Us

At Redbud Group, we understand that the home buying & selling process can be stressful. You want to make sure you are making the right move and getting the best price for your home. As always, we are here to help you take those first steps to buying or selling a home! Check out our home buying & selling tips and resources for in-depth information about the home buying & selling process.

Follow Me on Instagram