768 Hazel Way
768 Hazel Way
768 Hazel Way
768 Hazel Way
768 Hazel Way
768 Hazel Way
768 Hazel Way
768 Hazel Way
768 Hazel Way
768 Hazel Way
768 Hazel Way
768 Hazel Way
768 Hazel Way
768 Hazel Way
768 Hazel Way
768 Hazel Way
768 Hazel Way
768 Hazel Way
768 Hazel Way
768 Hazel Way
768 Hazel Way
768 Hazel Way
768 Hazel Way
768 Hazel Way
768 Hazel Way
768 Hazel Way
768 Hazel Way
768 Hazel Way
768 Hazel Way
768 Hazel Way
768 Hazel Way
768 Hazel Way
768 Hazel Way
768 Hazel Way
768 Hazel Way
768 Hazel Way
768 Hazel Way
768 Hazel Way
768 Hazel Way
768 Hazel Way
768 Hazel Way
768 Hazel Way
SEE ALL PHOTOS
768 Hazel Way
768 Hazel Way
768 Hazel Way
768 Hazel Way
768 Hazel Way
768 Hazel Way
768 Hazel Way
768 Hazel Way
768 Hazel Way
768 Hazel Way
768 Hazel Way
768 Hazel Way
768 Hazel Way
768 Hazel Way
768 Hazel Way
768 Hazel Way
768 Hazel Way
768 Hazel Way
768 Hazel Way
768 Hazel Way
768 Hazel Way
768 Hazel Way
768 Hazel Way
768 Hazel Way
768 Hazel Way
768 Hazel Way
768 Hazel Way
768 Hazel Way
768 Hazel Way
768 Hazel Way
768 Hazel Way
768 Hazel Way
768 Hazel Way
768 Hazel Way
768 Hazel Way
768 Hazel Way
768 Hazel Way
768 Hazel Way
768 Hazel Way
768 Hazel Way
768 Hazel Way
768 Hazel Way
Courtesy of Puma & Associates Realty, Inc., Phil Puma Listing Contact: [email protected] 
Sold

768 Hazel Way

768 Hazel Way, Denver, NC 28037

$350,000
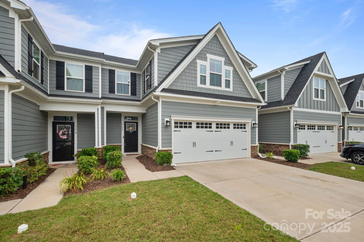
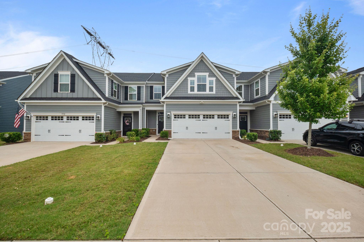
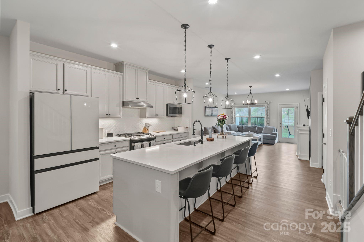
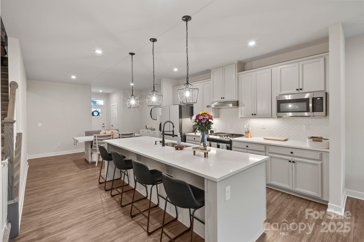
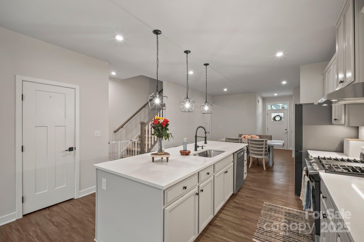
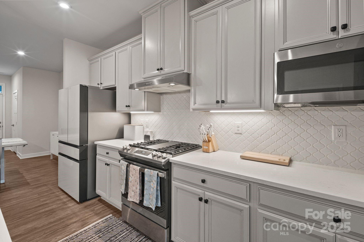
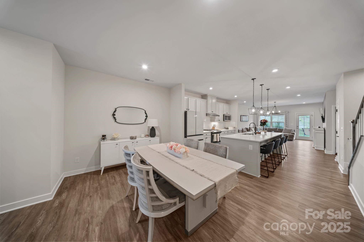
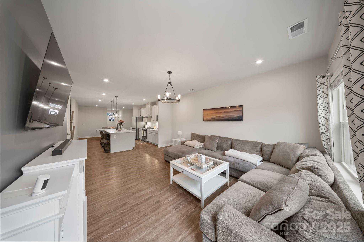
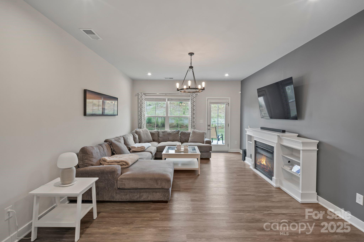
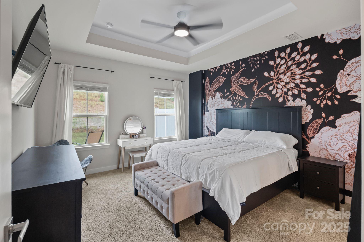
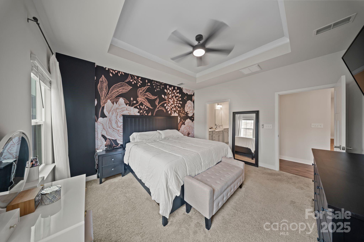
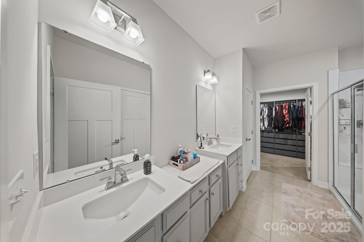
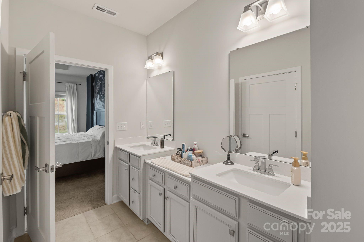
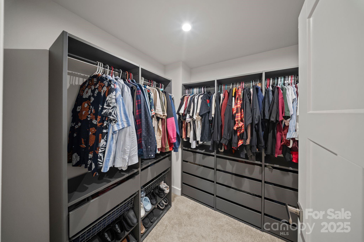
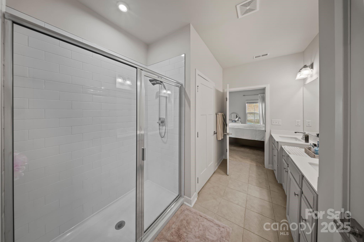
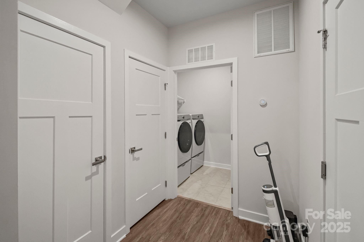
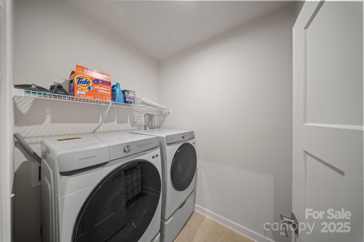
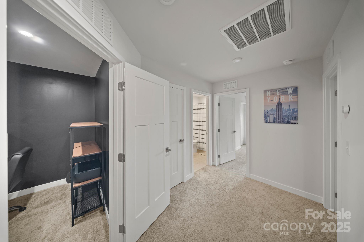
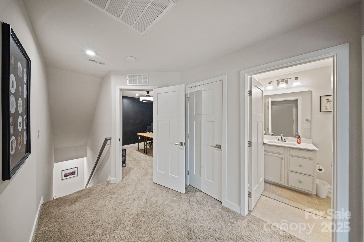
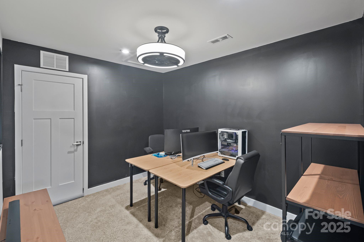
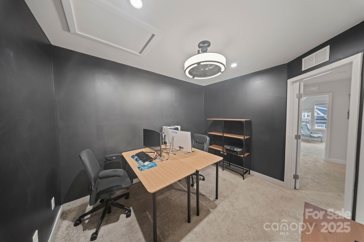
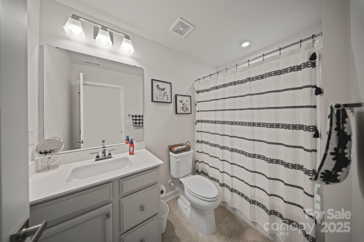
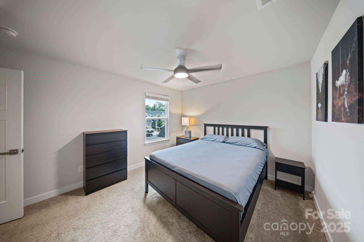
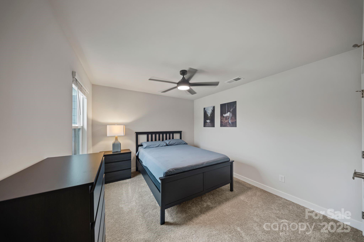
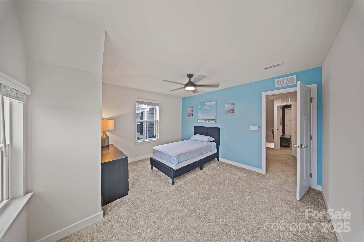
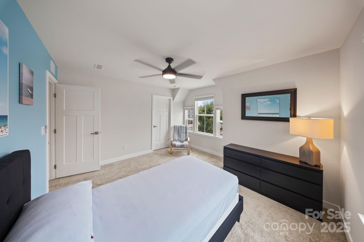
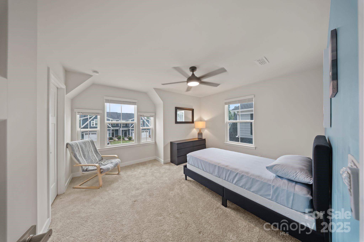
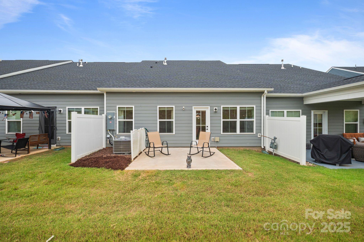
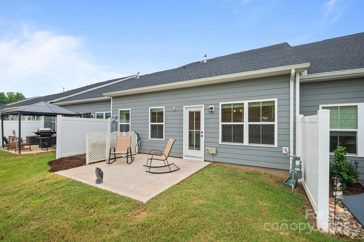
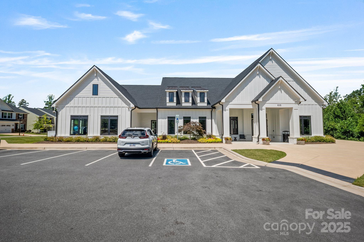
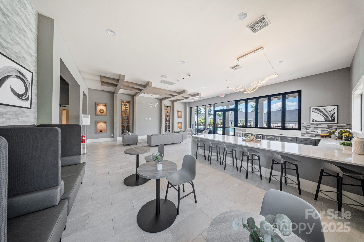
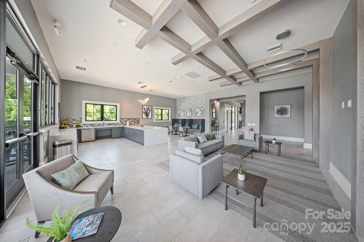
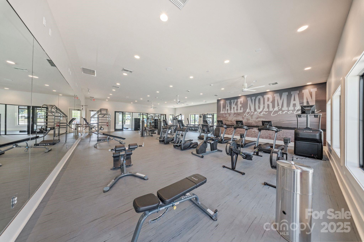
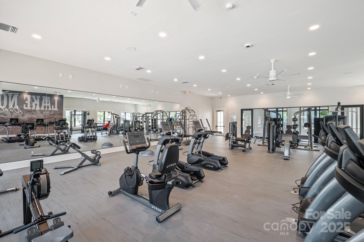
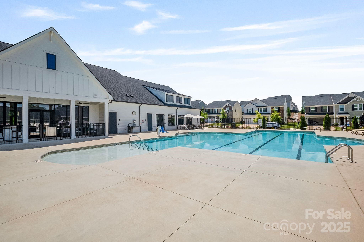
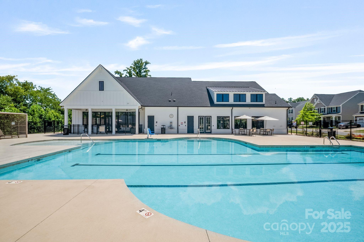
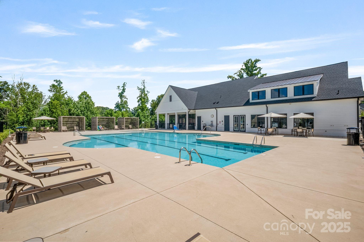
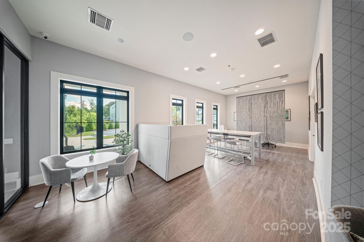
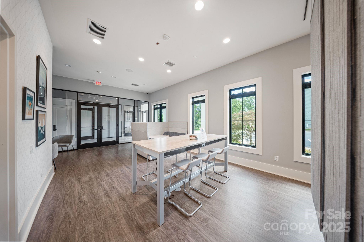
This 1.5-story townhouse is a must see. The kitchen features quartz countertops, a stylish tile backsplash, an island w/additional seating & storage, gas range & generous walk-in pantry. Black metal fixtures, sleek pendant lighting & a motion-activated faucet are also included. The open layout flows from the kitchen to a dining area & a separate living room w/direct access to the back patio--perfect for relaxing or entertaining. The main-level primary suite is highlighted by a tray ceiling & custom-designed walk in closet. En-suite bath includes a walk in shower w/dual shower heads & bench. A convenient half bath & laundry room complete the main level. Upstairs, find a dedicated office or study space, 2 additional bedrooms & a full bath--ideal for guests, family, or flexible living arrangements. Enjoy all that Rivercross has to offer w/amenities that include a clubhouse, fitness center & outdoor pool. W/access to shopping, dining & conveniences, this home truly has it all.

3
beds

3
baths

1,982 Sq.Ft. LIVING AREA

Michelle Ton

Michelle Ton

Features & Amenities

Interior

  • total bedrooms3
  • Total bathrooms3
  • full bathrooms2
  • half bathroom1
  • Laundry room Laundry Room, Main Level
  • Flooring Carpet, Tile, Vinyl
  • APPLIANCES Dishwasher, Gas Range, Microwave, Tankless Water Heater
  • other interior Features Kitchen Island, Open Floorplan, Walk-In Closet(s), Walk-In Pantry

Area & Lot

  • Status Sold
  • Date Sold September 3, 2025
  • Living Area1,982 Sq.Ft.
  • MLS® ID4281632
  • TypeTownhouse
  • YEAR BUILT2022
  • NeighborhoodLake Norman
  • Elementary SchoolCatawba Springs
  • Middle SchoolEast Lincoln
  • High SchoolEast Lincoln

Exterior

  • STORIES2
  • Garage Space2.0
  • water SourceCounty Water
  • parkingDriveway, Attached Garage
  • HEAT TYPEForced Air
  • AIR CONDITIONINGCentral Air
  • sewerPublic Sewer
  • SubstructureSlab

Financial

  • Sales Price$350,000
  • HOA $266/mo
View Virtual Tour

Lake Norman

Explore

Work With Us

At Redbud Group, we understand that the home buying & selling process can be stressful. You want to make sure you are making the right move and getting the best price for your home. As always, we are here to help you take those first steps to buying or selling a home! Check out our home buying & selling tips and resources for in-depth information about the home buying & selling process.

Follow Me on Instagram