7929 Honey Fig Road
7929 Honey Fig Road
7929 Honey Fig Road
7929 Honey Fig Road
7929 Honey Fig Road
7929 Honey Fig Road
7929 Honey Fig Road
7929 Honey Fig Road
7929 Honey Fig Road
7929 Honey Fig Road
7929 Honey Fig Road
7929 Honey Fig Road
7929 Honey Fig Road
7929 Honey Fig Road
7929 Honey Fig Road
7929 Honey Fig Road
7929 Honey Fig Road
7929 Honey Fig Road
7929 Honey Fig Road
7929 Honey Fig Road
7929 Honey Fig Road
7929 Honey Fig Road
7929 Honey Fig Road
7929 Honey Fig Road
7929 Honey Fig Road
7929 Honey Fig Road
7929 Honey Fig Road
7929 Honey Fig Road
7929 Honey Fig Road
7929 Honey Fig Road
7929 Honey Fig Road
7929 Honey Fig Road
7929 Honey Fig Road
7929 Honey Fig Road
7929 Honey Fig Road
7929 Honey Fig Road
7929 Honey Fig Road
7929 Honey Fig Road
7929 Honey Fig Road
7929 Honey Fig Road
7929 Honey Fig Road
7929 Honey Fig Road
7929 Honey Fig Road
7929 Honey Fig Road
7929 Honey Fig Road
7929 Honey Fig Road
7929 Honey Fig Road
7929 Honey Fig Road
SEE ALL PHOTOS
7929 Honey Fig Road
7929 Honey Fig Road
7929 Honey Fig Road
7929 Honey Fig Road
7929 Honey Fig Road
7929 Honey Fig Road
7929 Honey Fig Road
7929 Honey Fig Road
7929 Honey Fig Road
7929 Honey Fig Road
7929 Honey Fig Road
7929 Honey Fig Road
7929 Honey Fig Road
7929 Honey Fig Road
7929 Honey Fig Road
7929 Honey Fig Road
7929 Honey Fig Road
7929 Honey Fig Road
7929 Honey Fig Road
7929 Honey Fig Road
7929 Honey Fig Road
7929 Honey Fig Road
7929 Honey Fig Road
7929 Honey Fig Road
7929 Honey Fig Road
7929 Honey Fig Road
7929 Honey Fig Road
7929 Honey Fig Road
7929 Honey Fig Road
7929 Honey Fig Road
7929 Honey Fig Road
7929 Honey Fig Road
7929 Honey Fig Road
7929 Honey Fig Road
7929 Honey Fig Road
7929 Honey Fig Road
7929 Honey Fig Road
7929 Honey Fig Road
7929 Honey Fig Road
7929 Honey Fig Road
7929 Honey Fig Road
7929 Honey Fig Road
7929 Honey Fig Road
7929 Honey Fig Road
7929 Honey Fig Road
7929 Honey Fig Road
7929 Honey Fig Road
7929 Honey Fig Road
Courtesy of Keller Williams South Park, Liz Koelling Listing Contact: [email protected] 
For Sale

7929 Honey Fig Road

7929 Honey Fig Road, Charlotte, NC 28277

$725,000
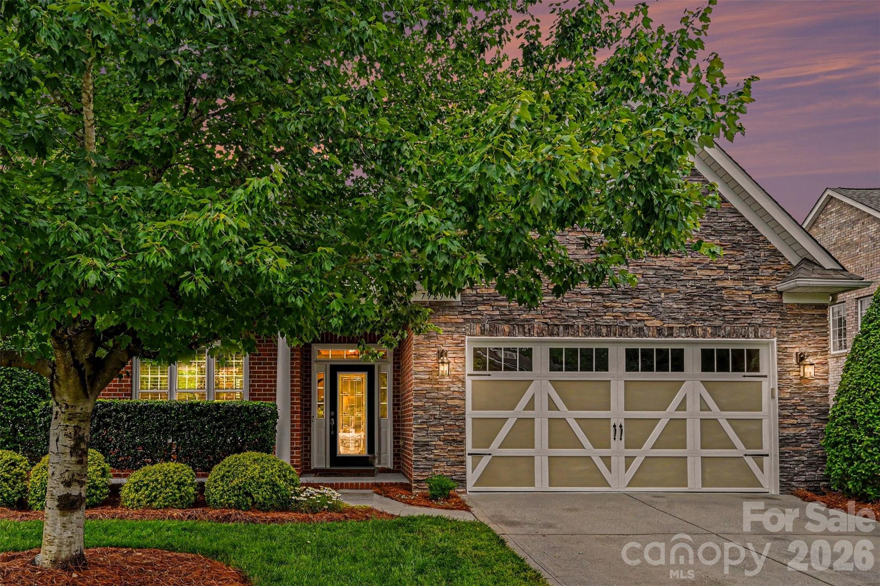
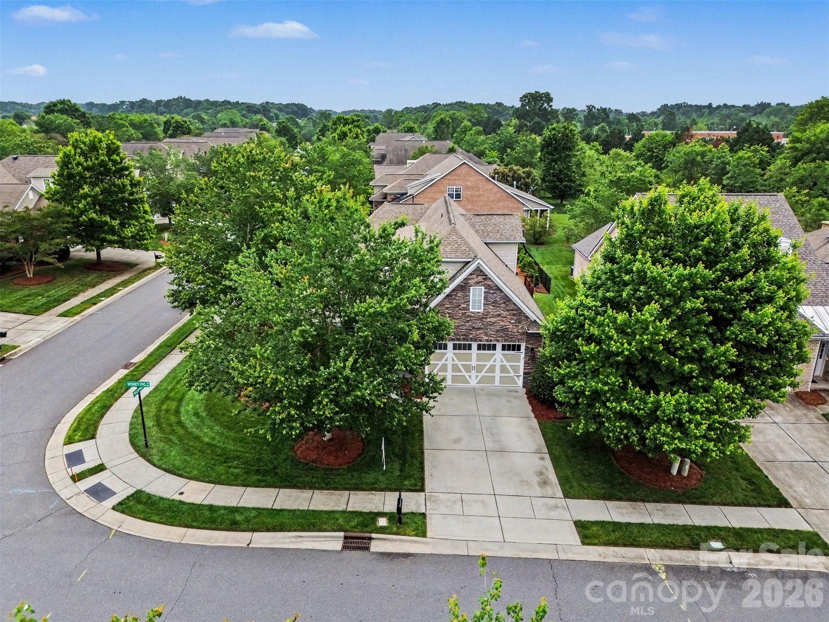
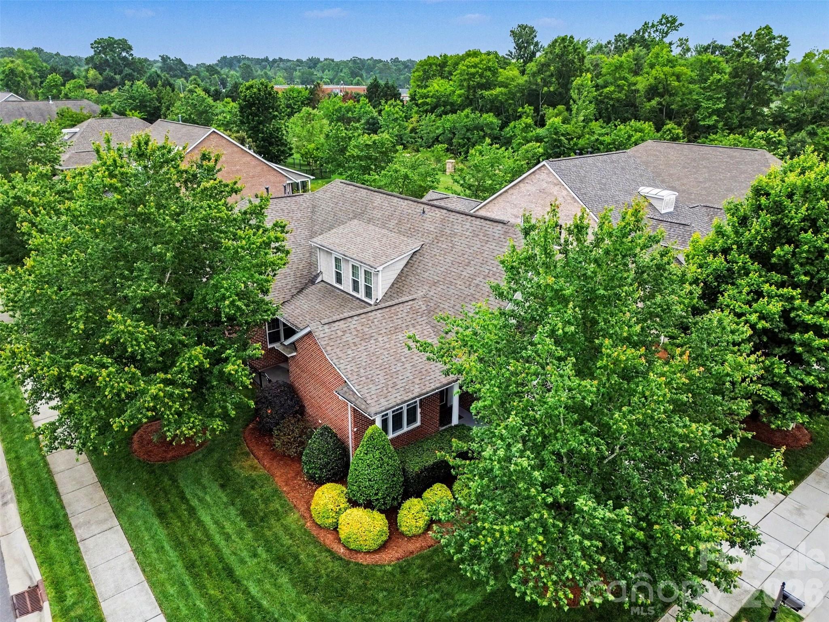
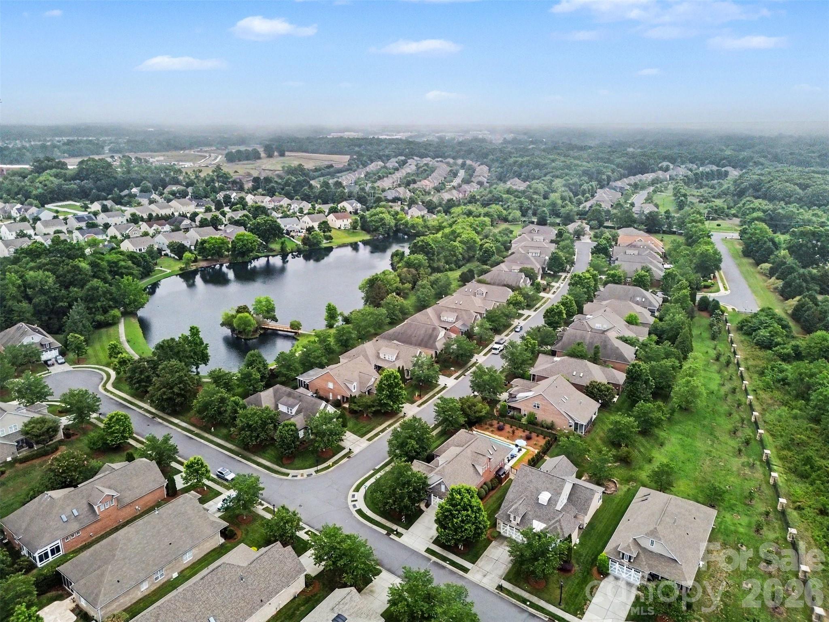
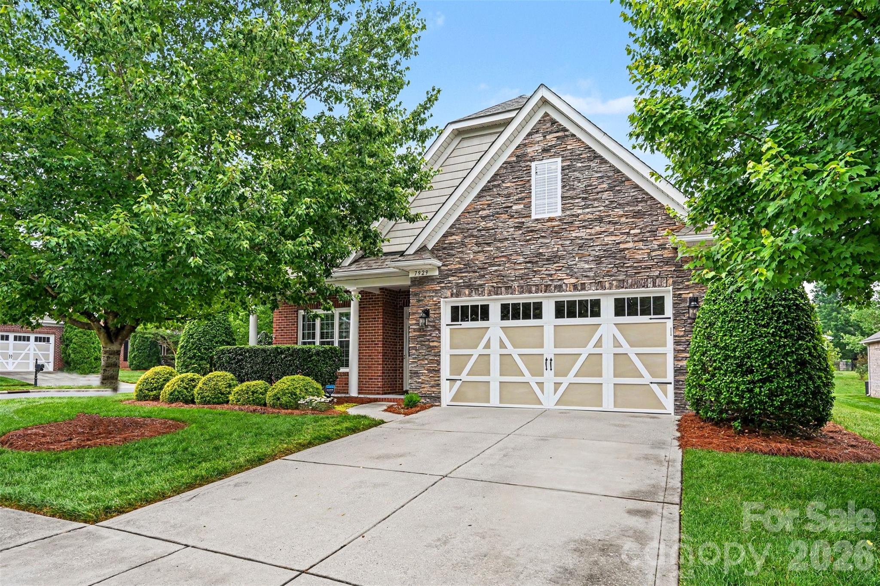
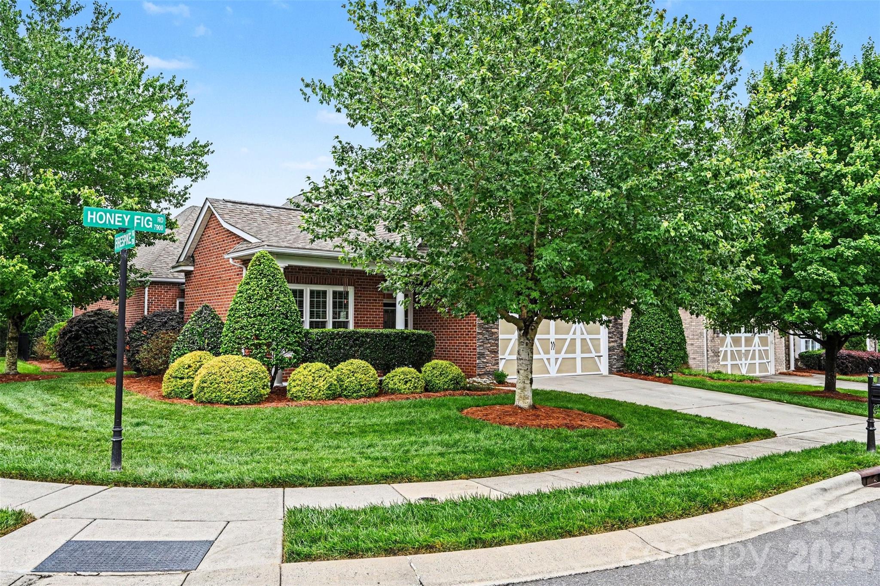
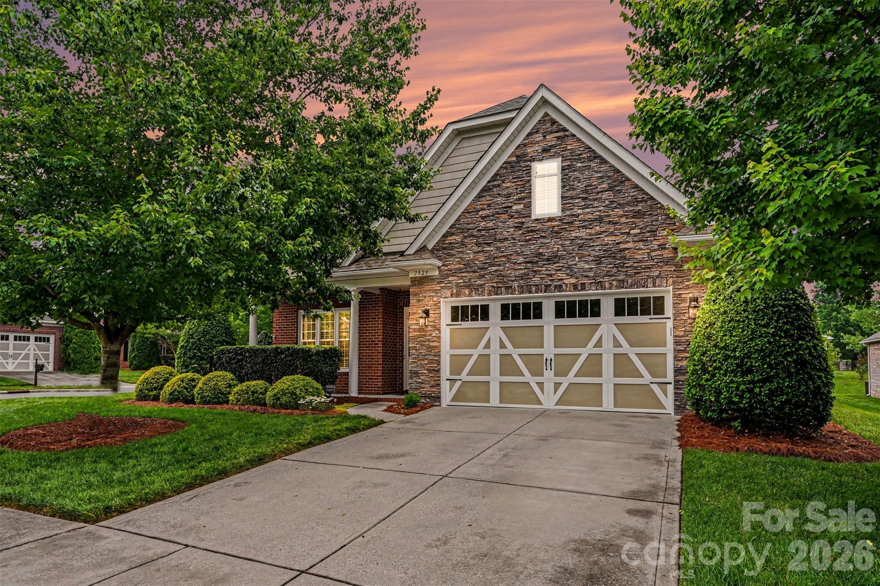
Welcome to this meticulously maintained, single-owner brick home with a first-floor primary suite, stunning saltwater pool, and quiet street setting in the highly sought-after Stone Creek Ranch community. Thoughtfully designed with timeless finishes and exceptional attention to detail, this move-in ready home offers the perfect blend of elegance, comfort, and low-maintenance living.

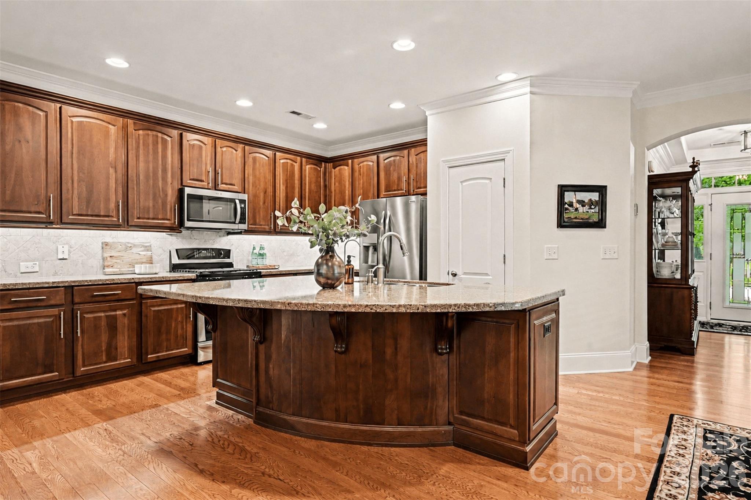
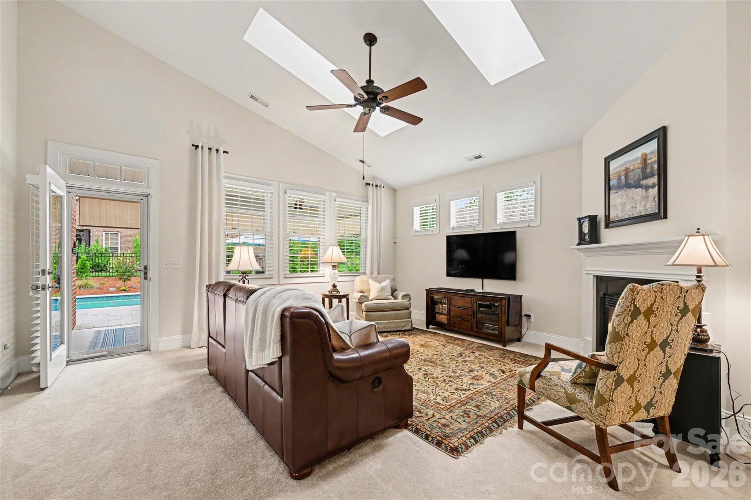
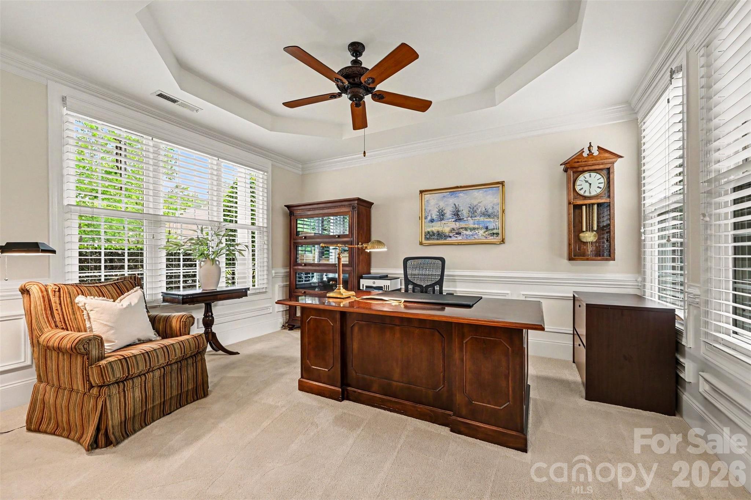
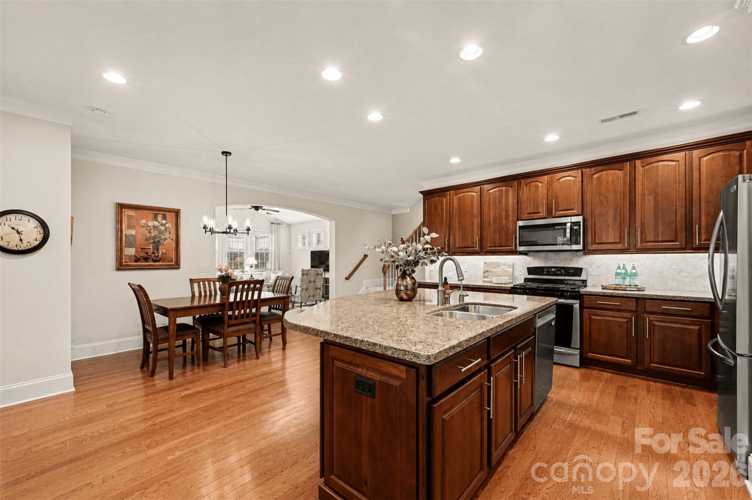
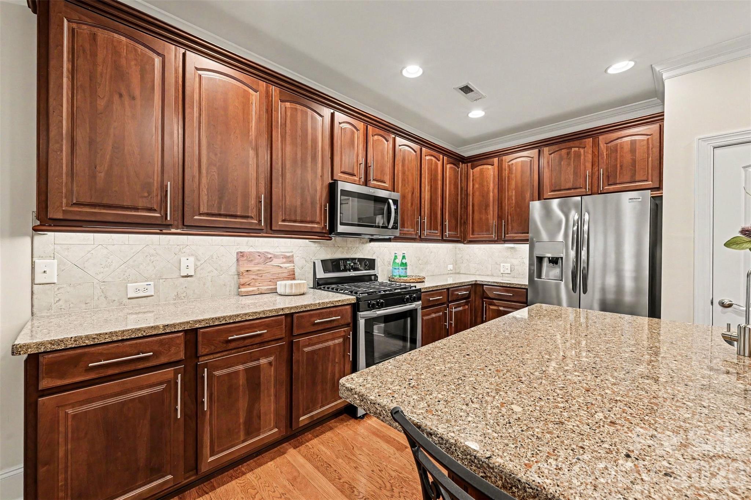
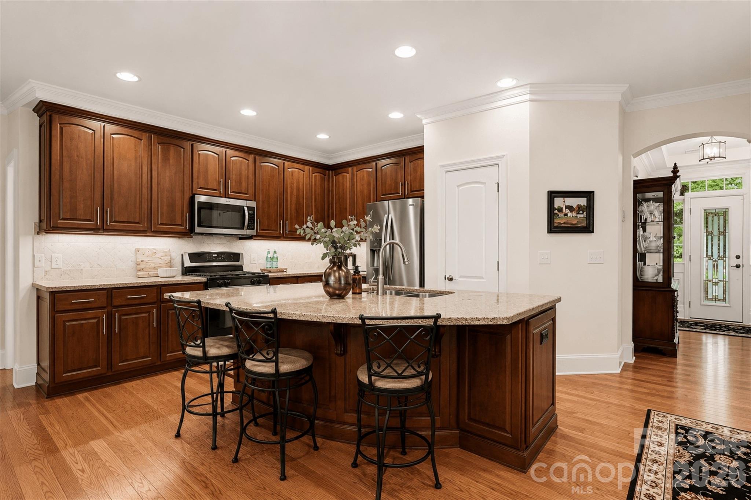
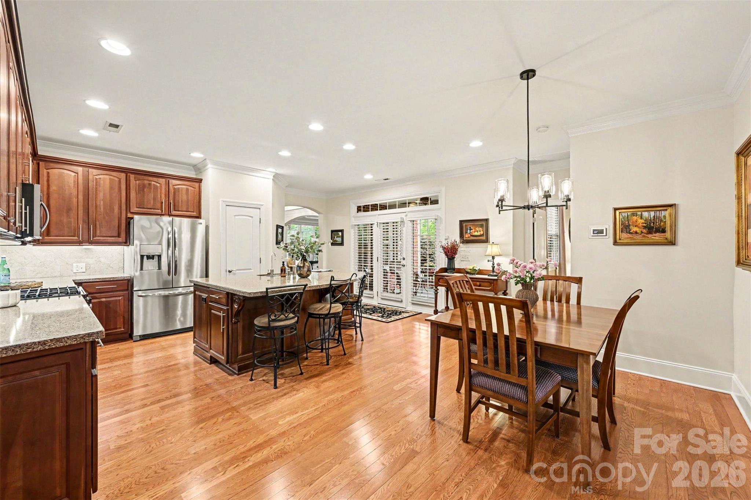
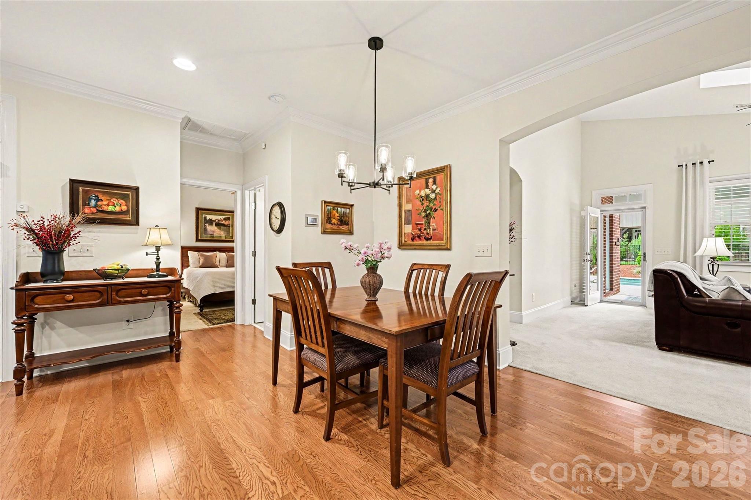
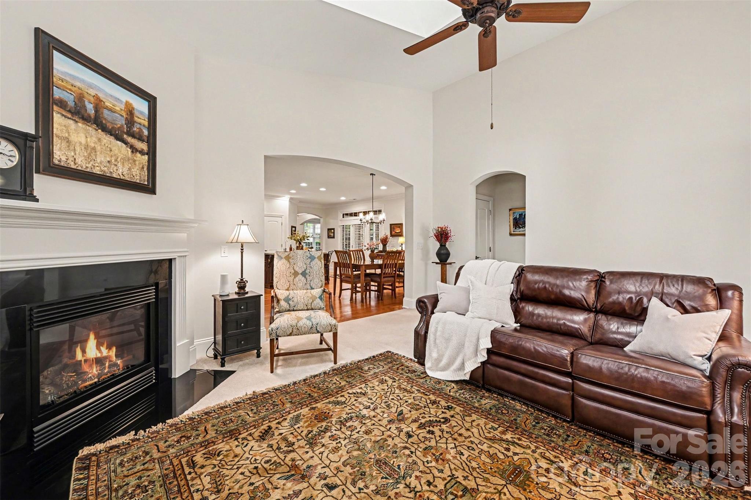
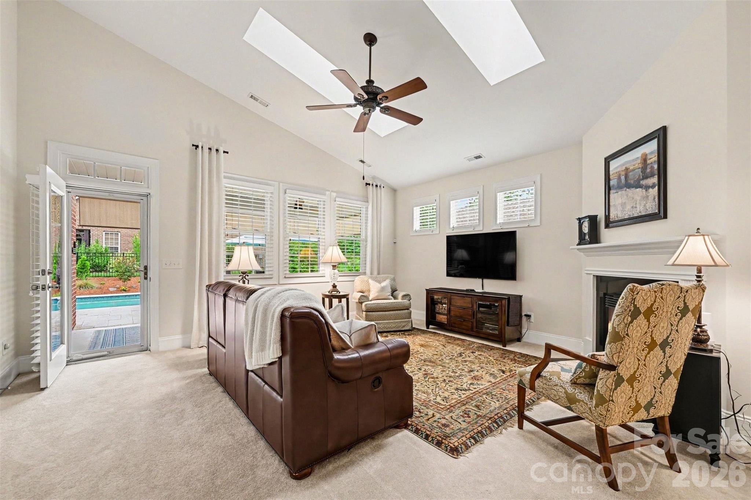
The open-concept floor plan is filled with natural light and features a stunning vaulted living room, dedicated first-floor office, and a spacious kitchen designed for both everyday living and entertaining. The oversized island with custom millwork serves as the heart of the home, while extensive craftsmanship and updates throughout showcase the care poured into every space.

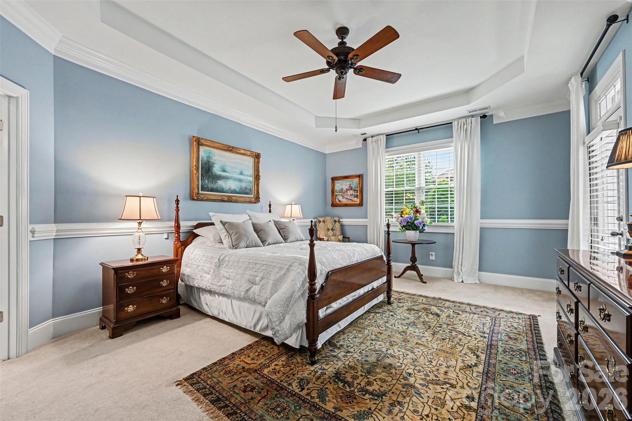
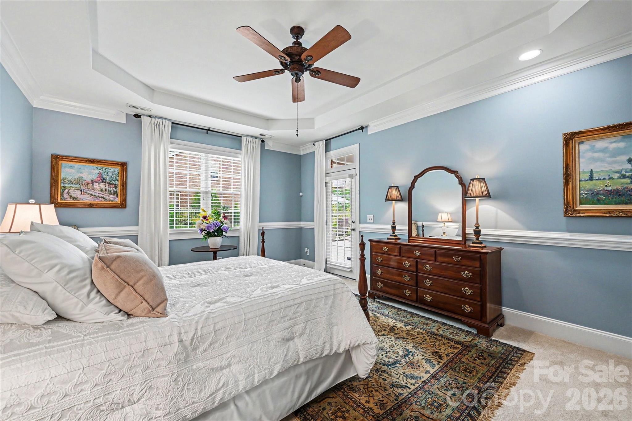
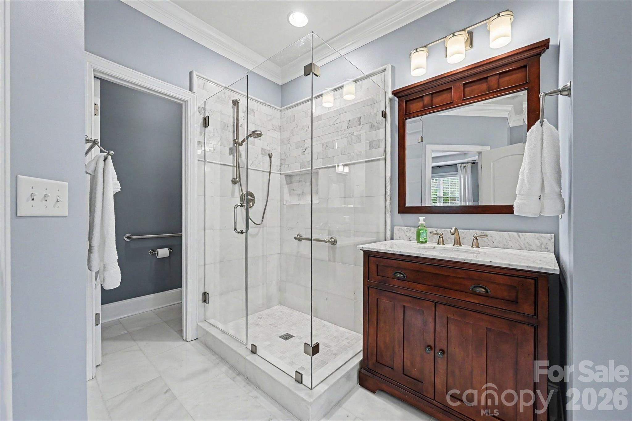
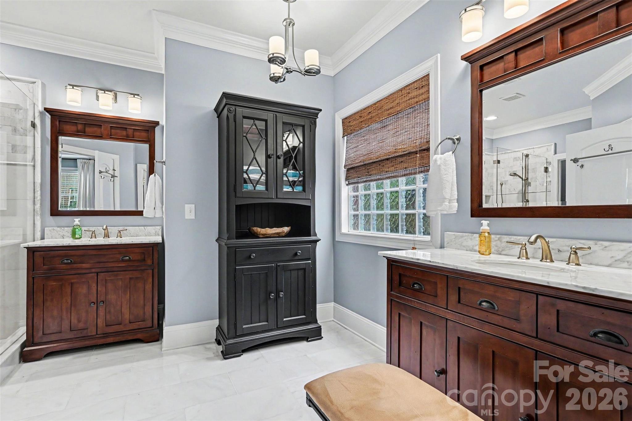
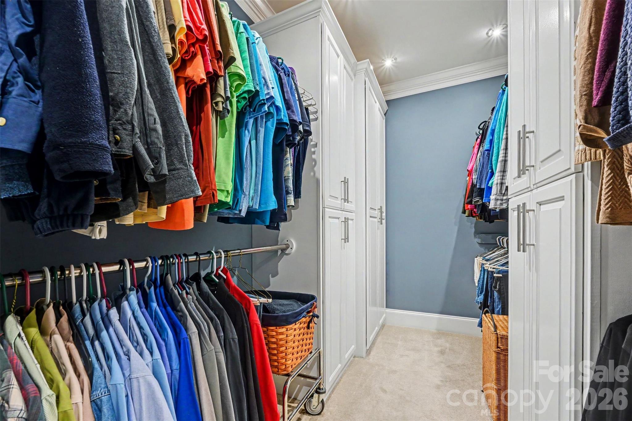
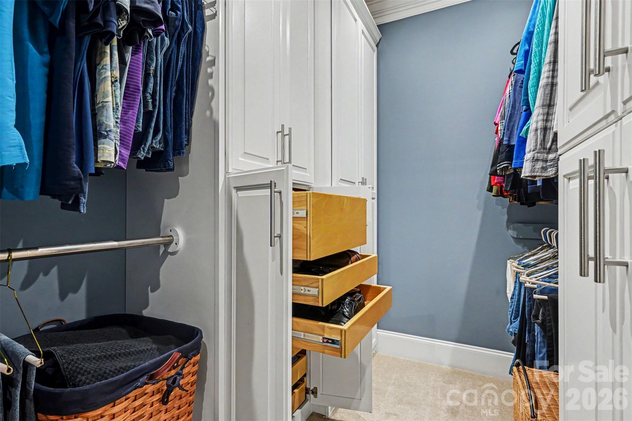
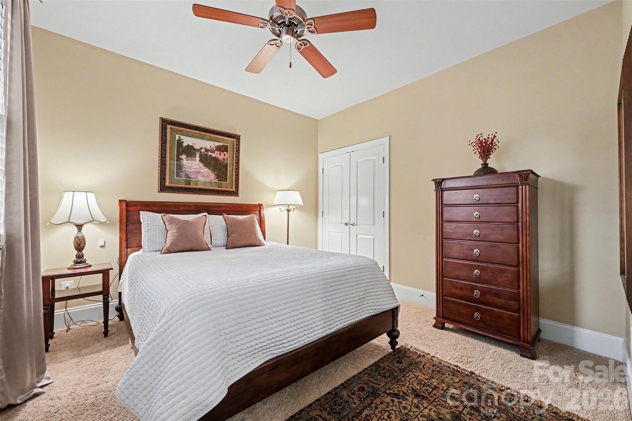
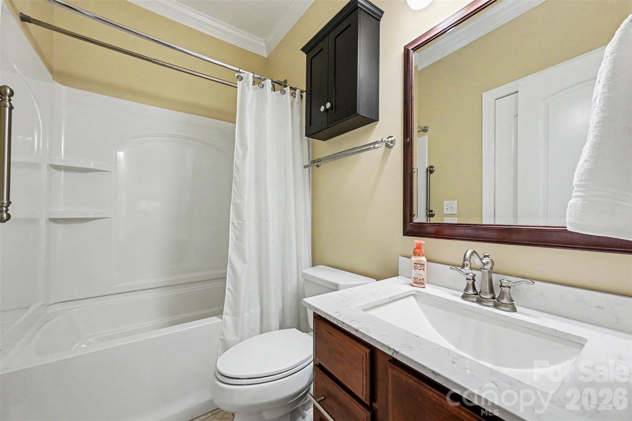
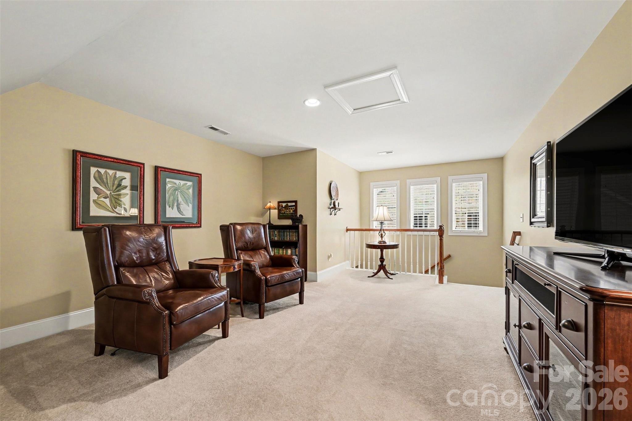
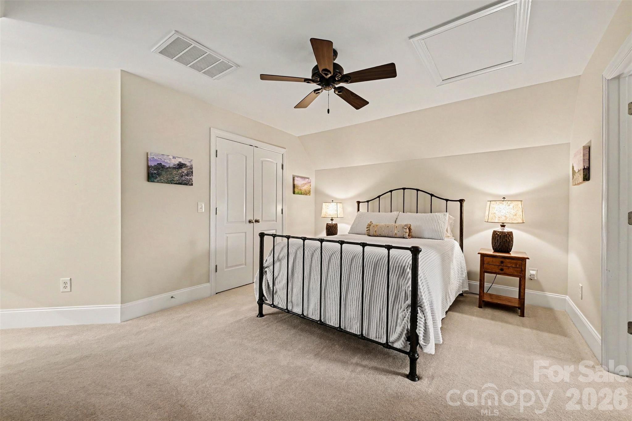
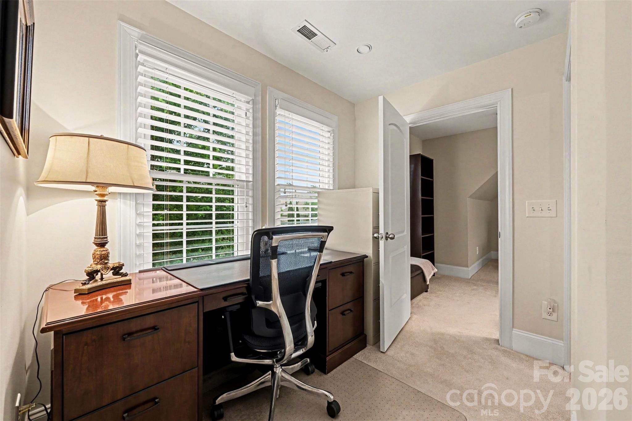
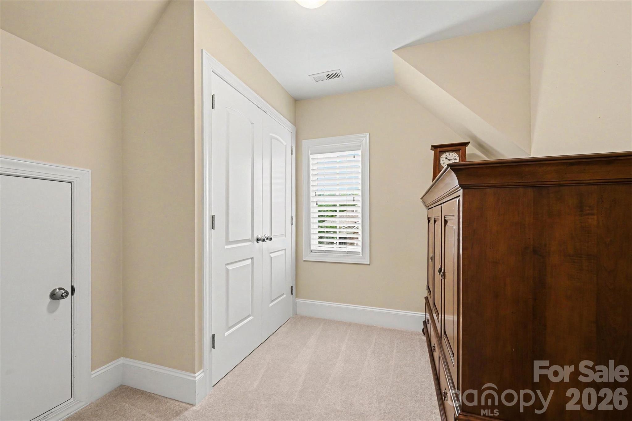
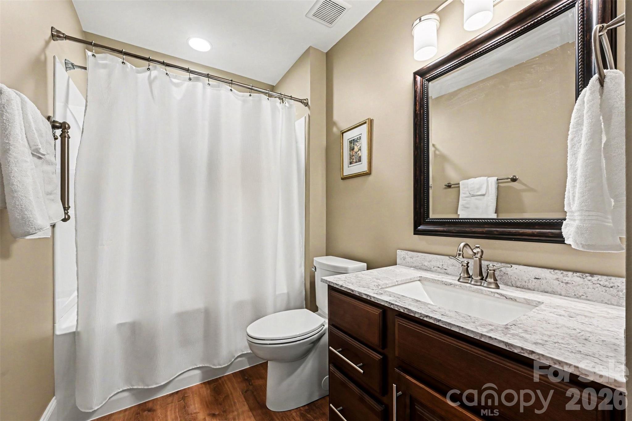
The main-level primary suite is a true retreat, complete with a custom-built walk-in closet and private access to the covered back patio. The fully renovated ensuite bath features marble flooring, marble countertops on dual vanities, and a beautifully marble-tiled shower. An additional bedroom and full bath downstairs offers versatility for guests. Upstairs, you'll find a versatile loft, an additional bedroom, and a full bath--perfect for guests or additional living space. All bathrooms throughout the home have been tastefully updated.

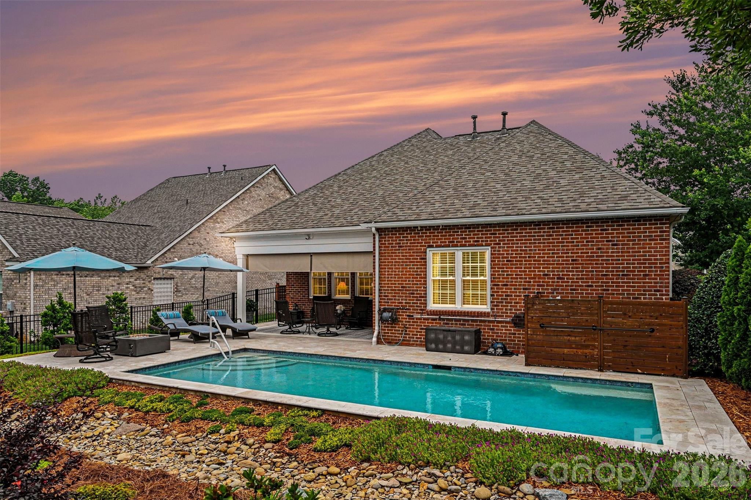
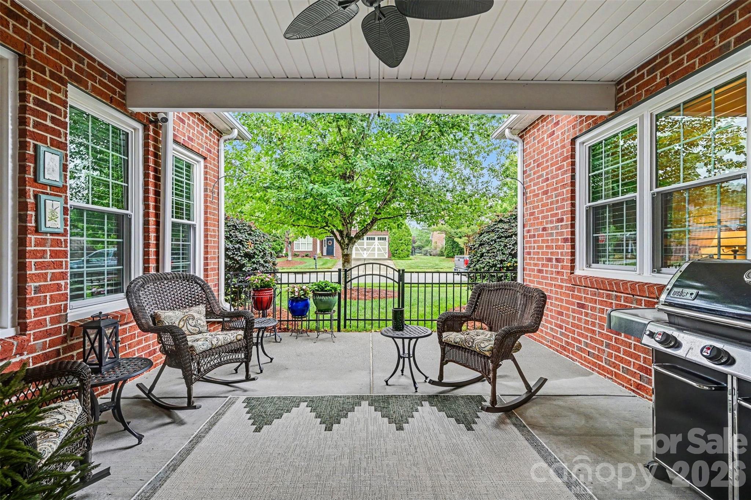
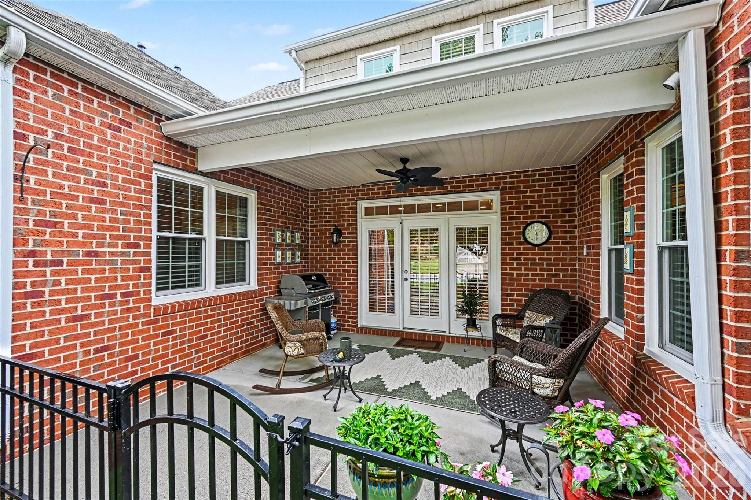
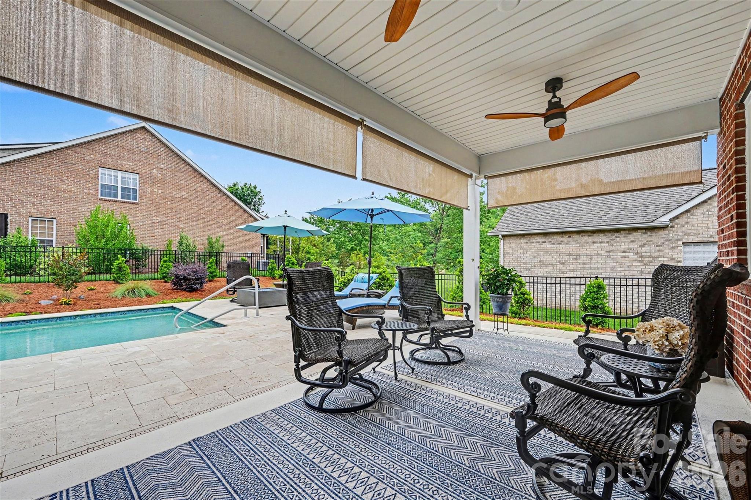
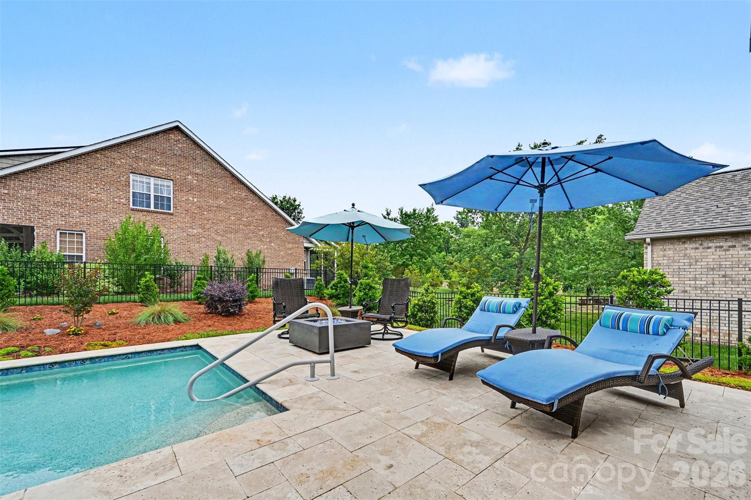
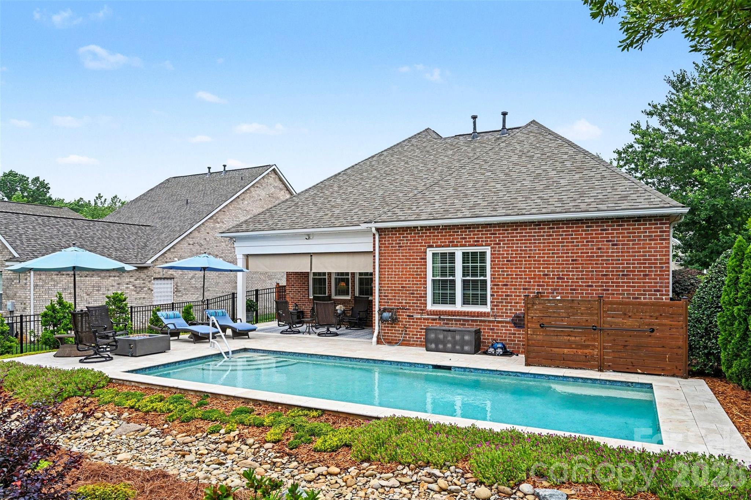
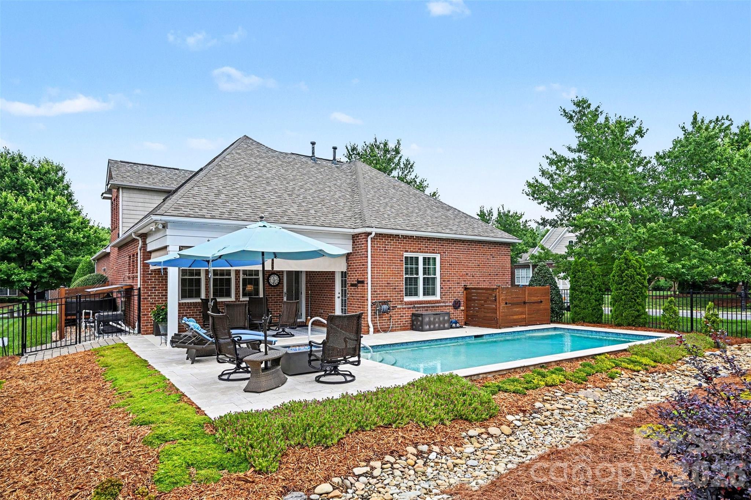
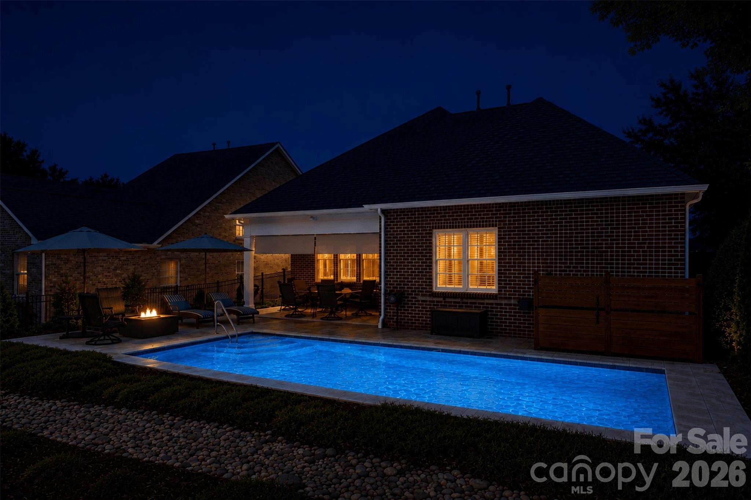
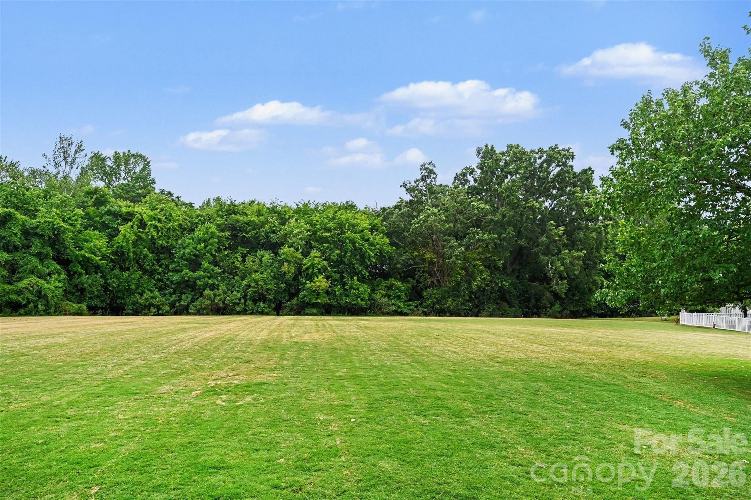
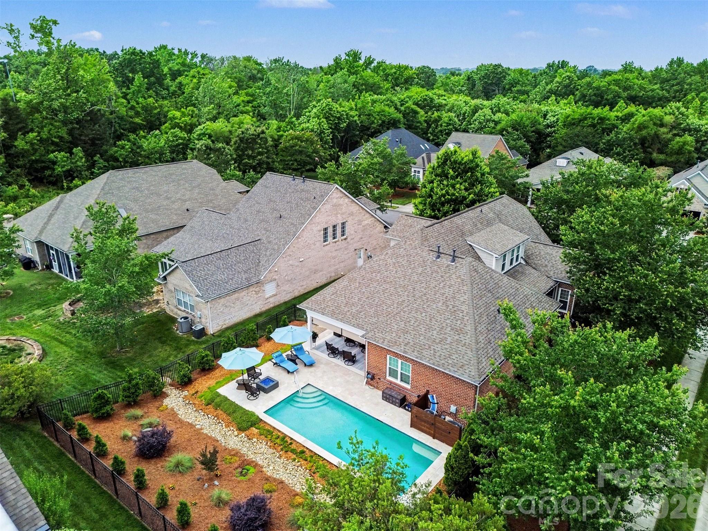
Step outside to your own private backyard oasis featuring a gorgeous saltwater pool installed in 2022 with elegant travertine decking, fire pit area, cedar privacy screening around pool equipment, manicured landscaping, and full fencing. Enjoy outdoor living year-round from either the covered courtyard patio or the covered rear patio overlooking the pool.

Additional updates include roof (2018), new Pella windows (2024), HVAC systems (2020 & 2022), Bosch dishwasher (2024), refrigerator (2022), microwave (2022), and water heater (2025).

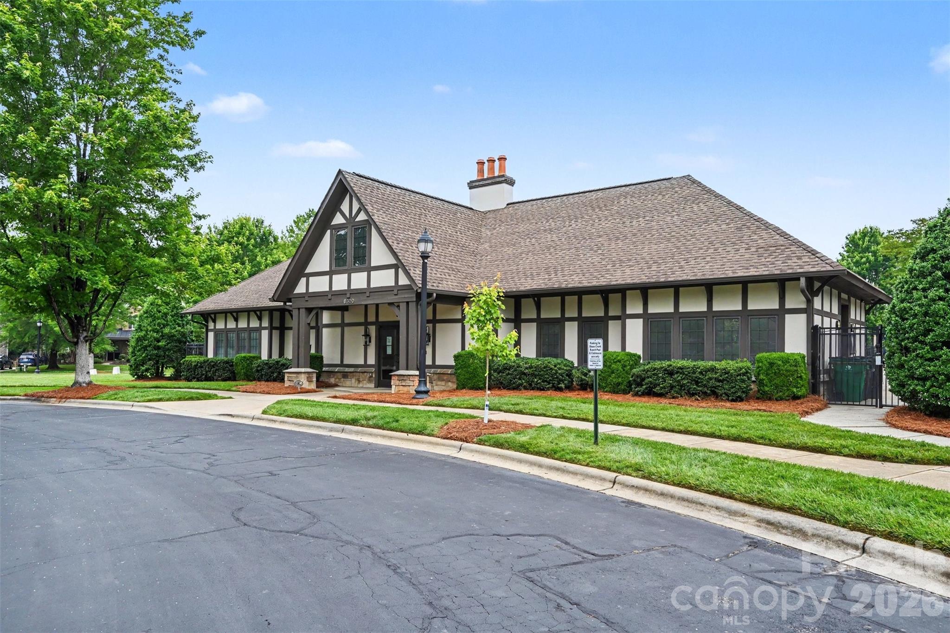
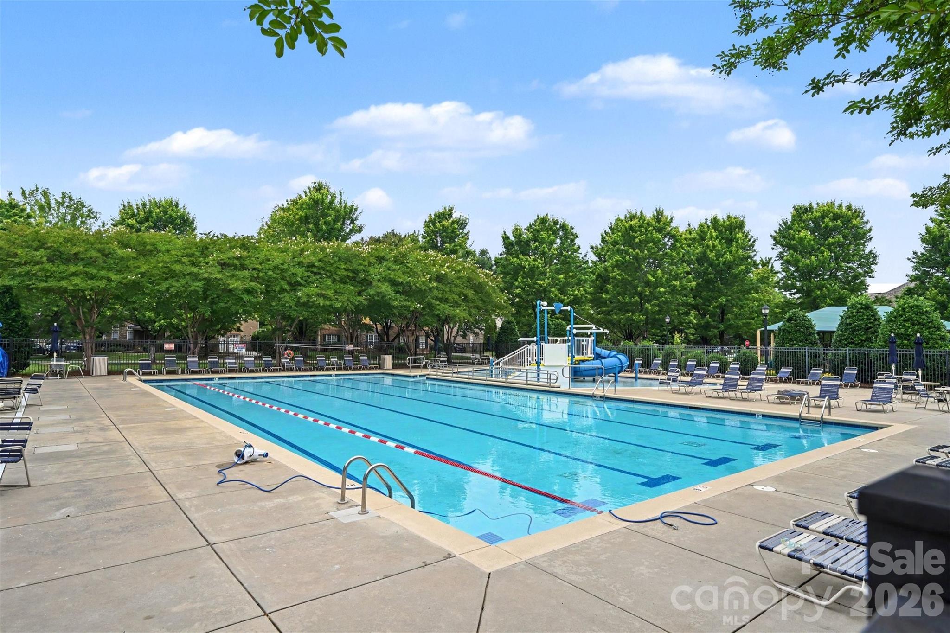
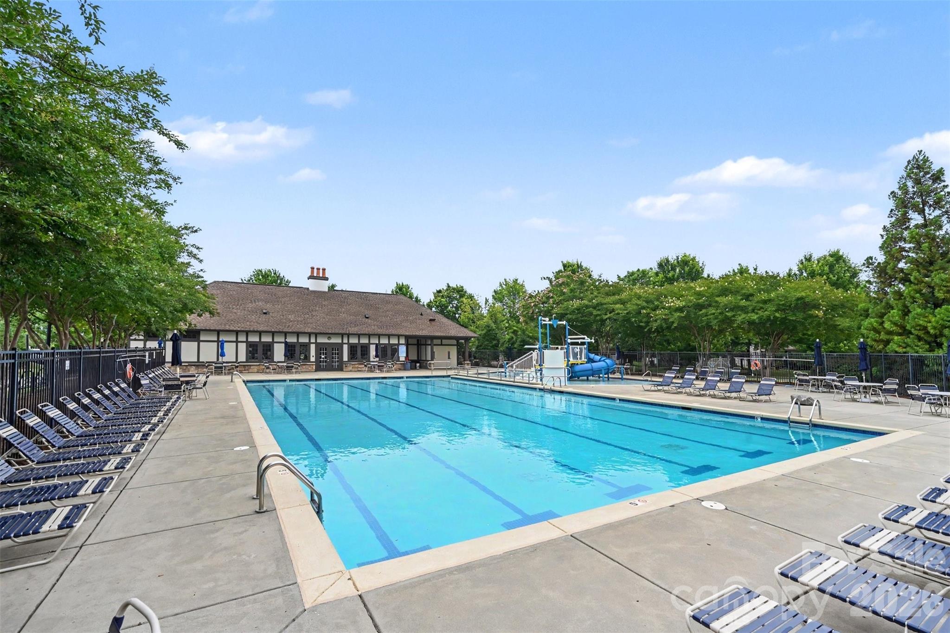
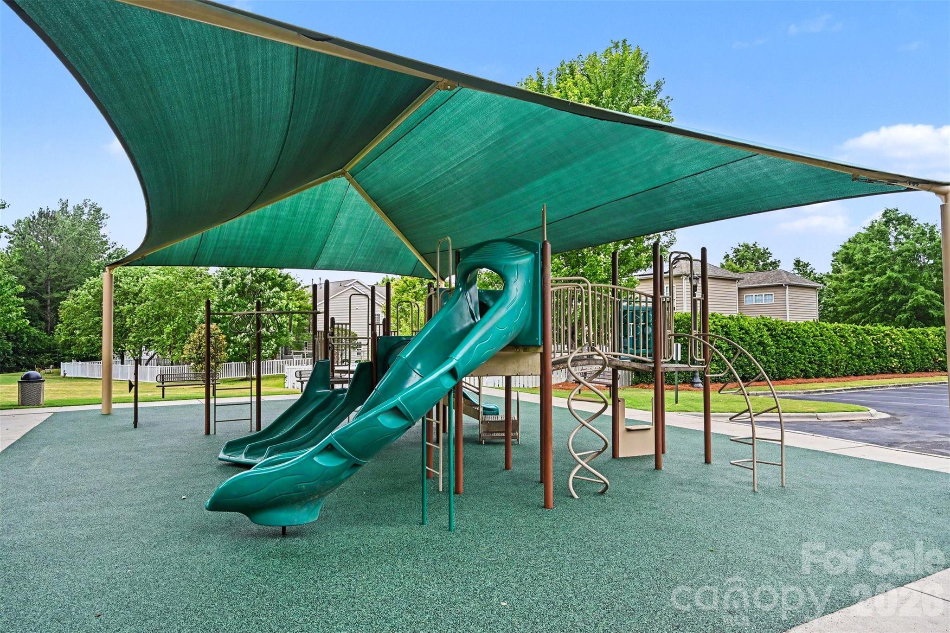
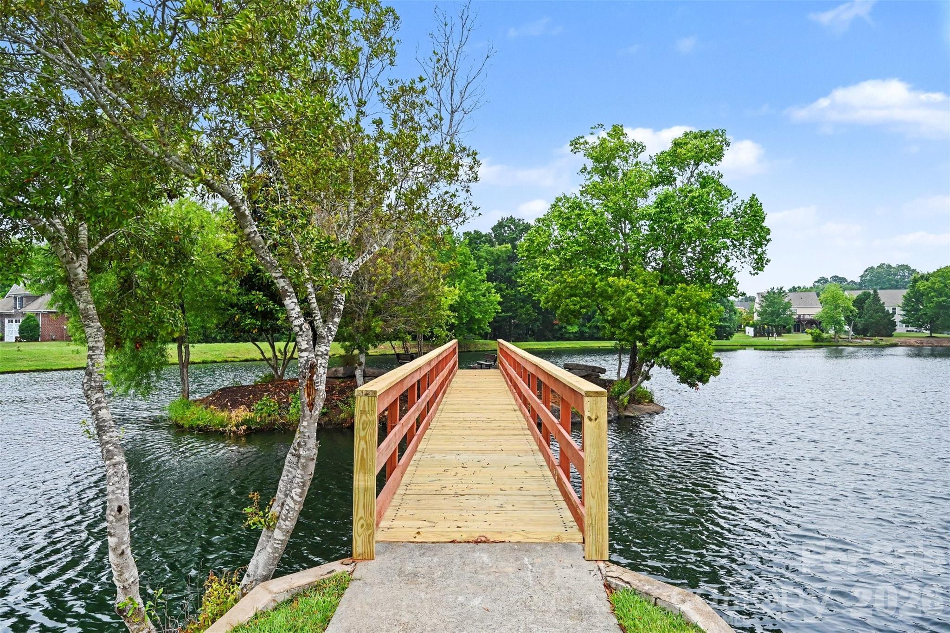
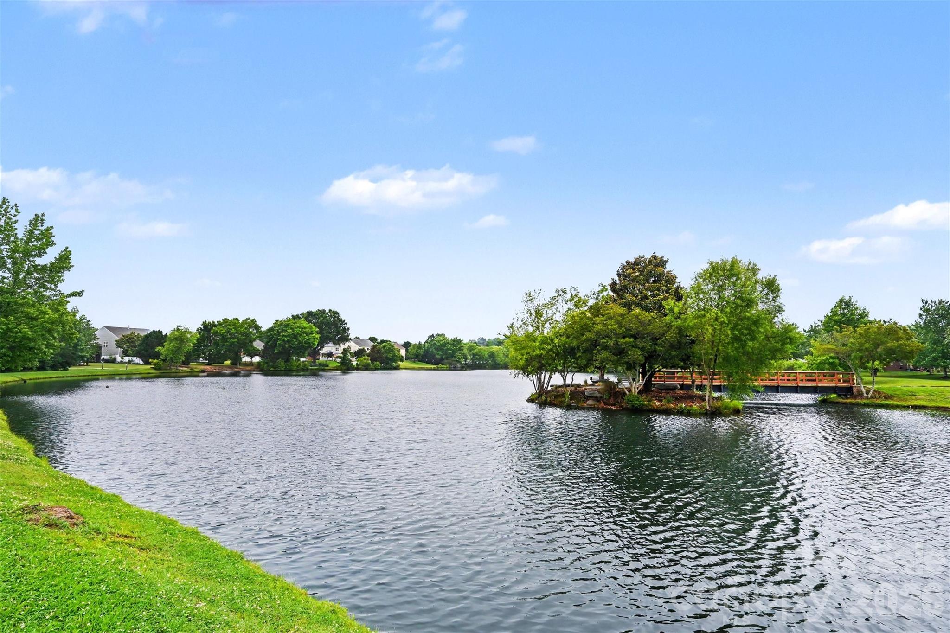
Enjoy maintenance-free living with lawn care included through the HOA, along with exceptional neighborhood amenities including two pools, clubhouse, playground, pond, and scenic walking trails. Ideally located just minutes from Waverly, Blakeney, Stonecrest, dining, shopping, and I-485, this exceptional Ballantyne home truly has it all.

3
beds

3
baths

2,786 Sq.Ft. LIVING AREA

10,367.28 Sq.Ft. lot

Liz  Koelling

Liz Koelling

Trent Corbin

Trent Corbin

Features & Amenities

Interior

  • total bedrooms3
  • Total bathrooms3
  • full bathrooms3
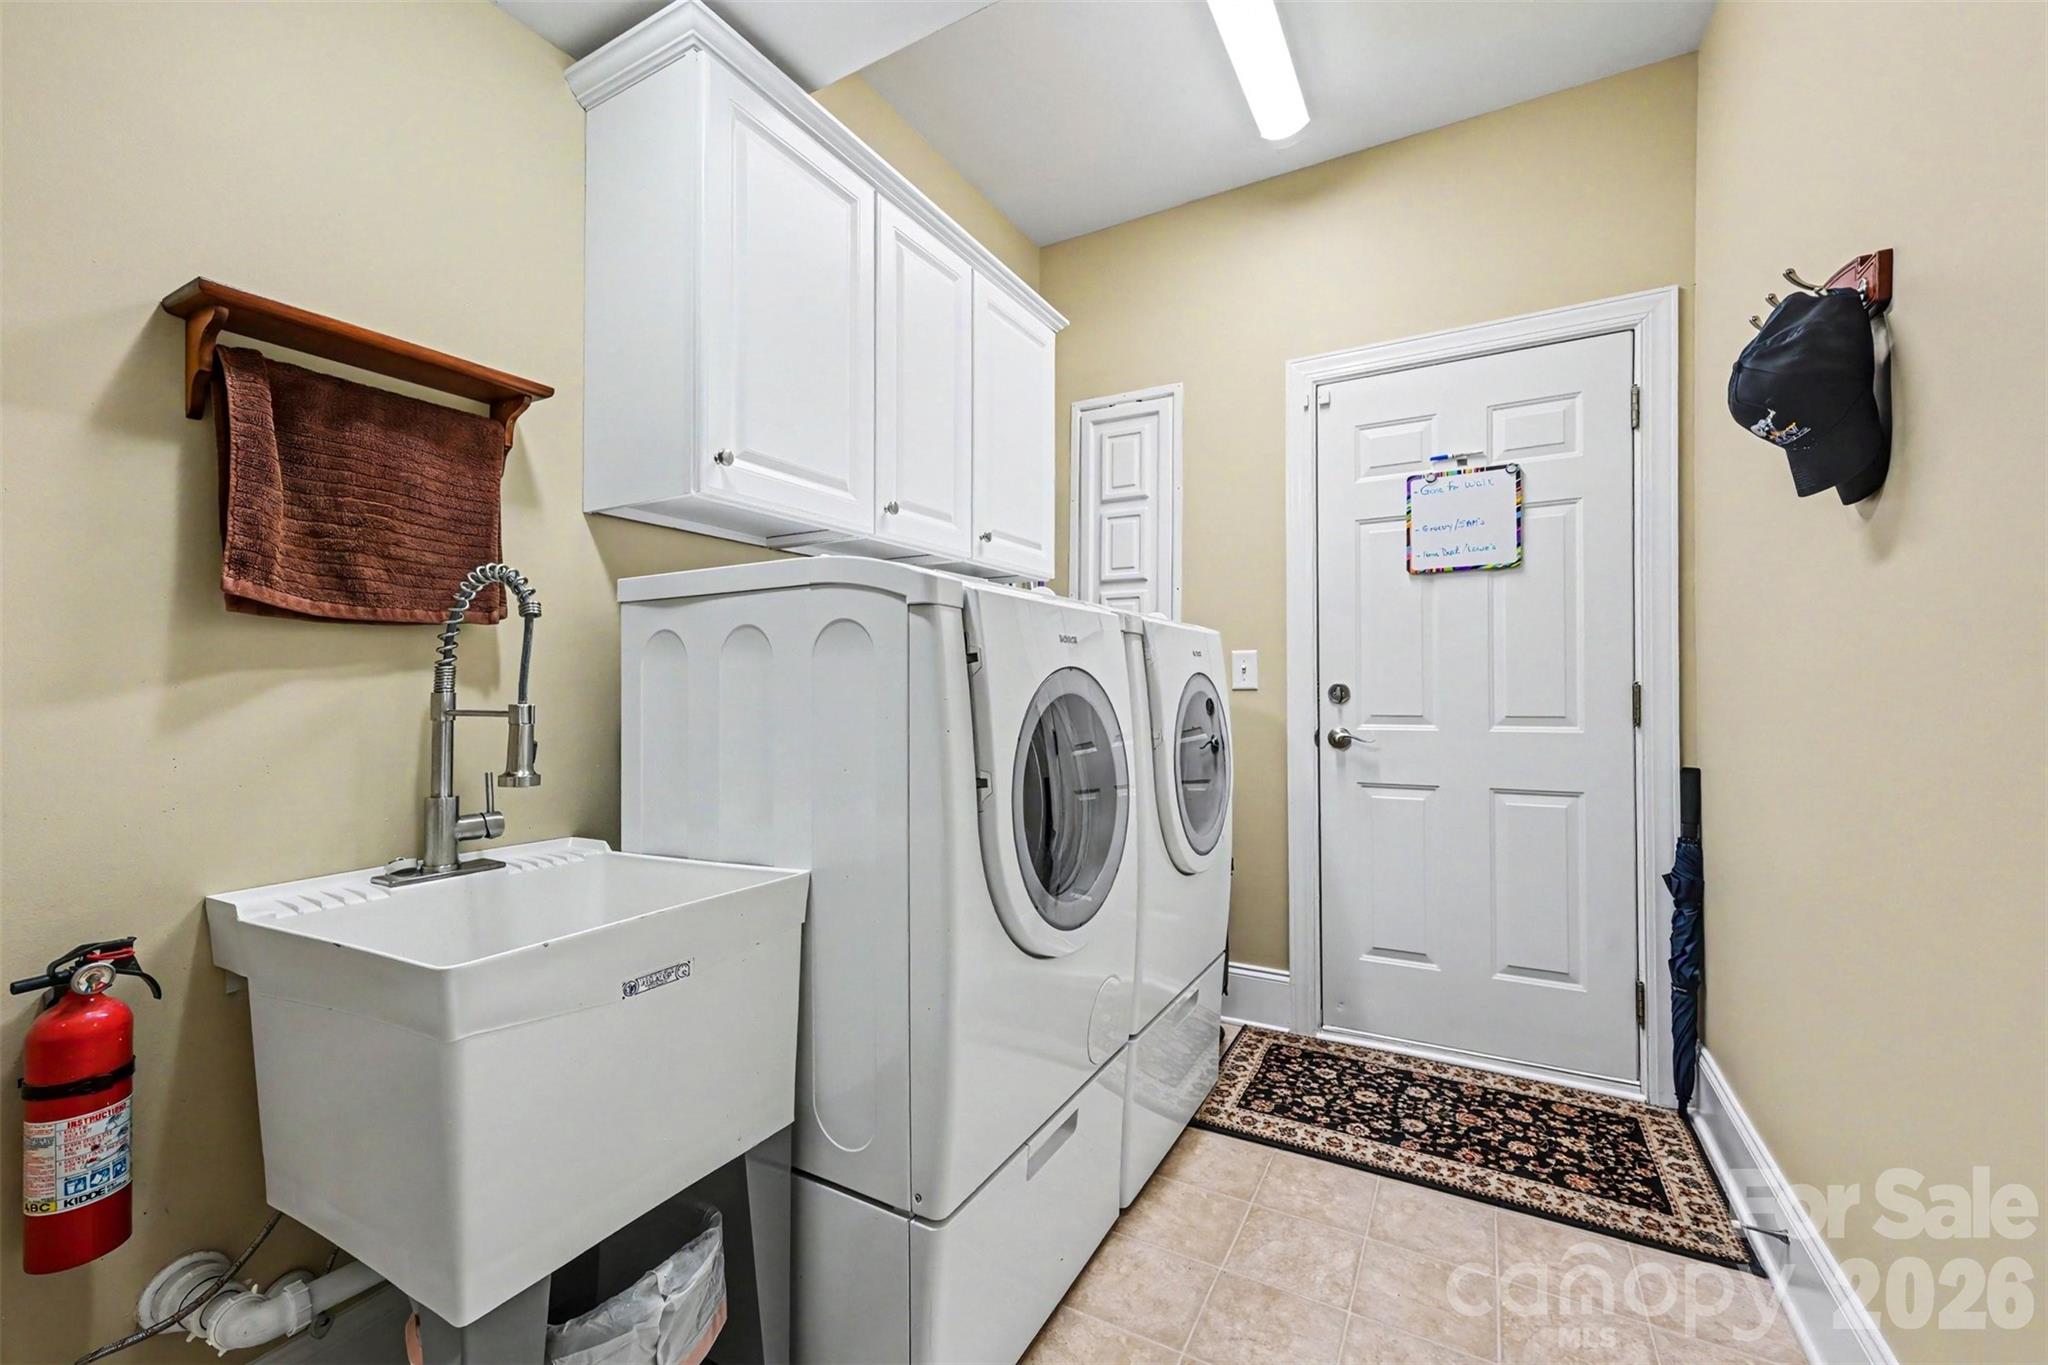
  • Laundry room Electric Dryer Hookup, Inside, Laundry Room, Main Level, Washer Hookup
  • Flooring Carpet, Marble, Hardwood, Tile, Vinyl
  • Fireplace Family Room, Gas, Gas Log, Gas Vented
  • APPLIANCES Dishwasher, Disposal, ENERGY STAR Qualified Refrigerator, Exhaust Fan, Gas Range, Gas Water Heater, Microwave, Plumbed For Ice Maker, Refrigerator with Ice Maker, Self Cleaning Oven, Warming Drawer
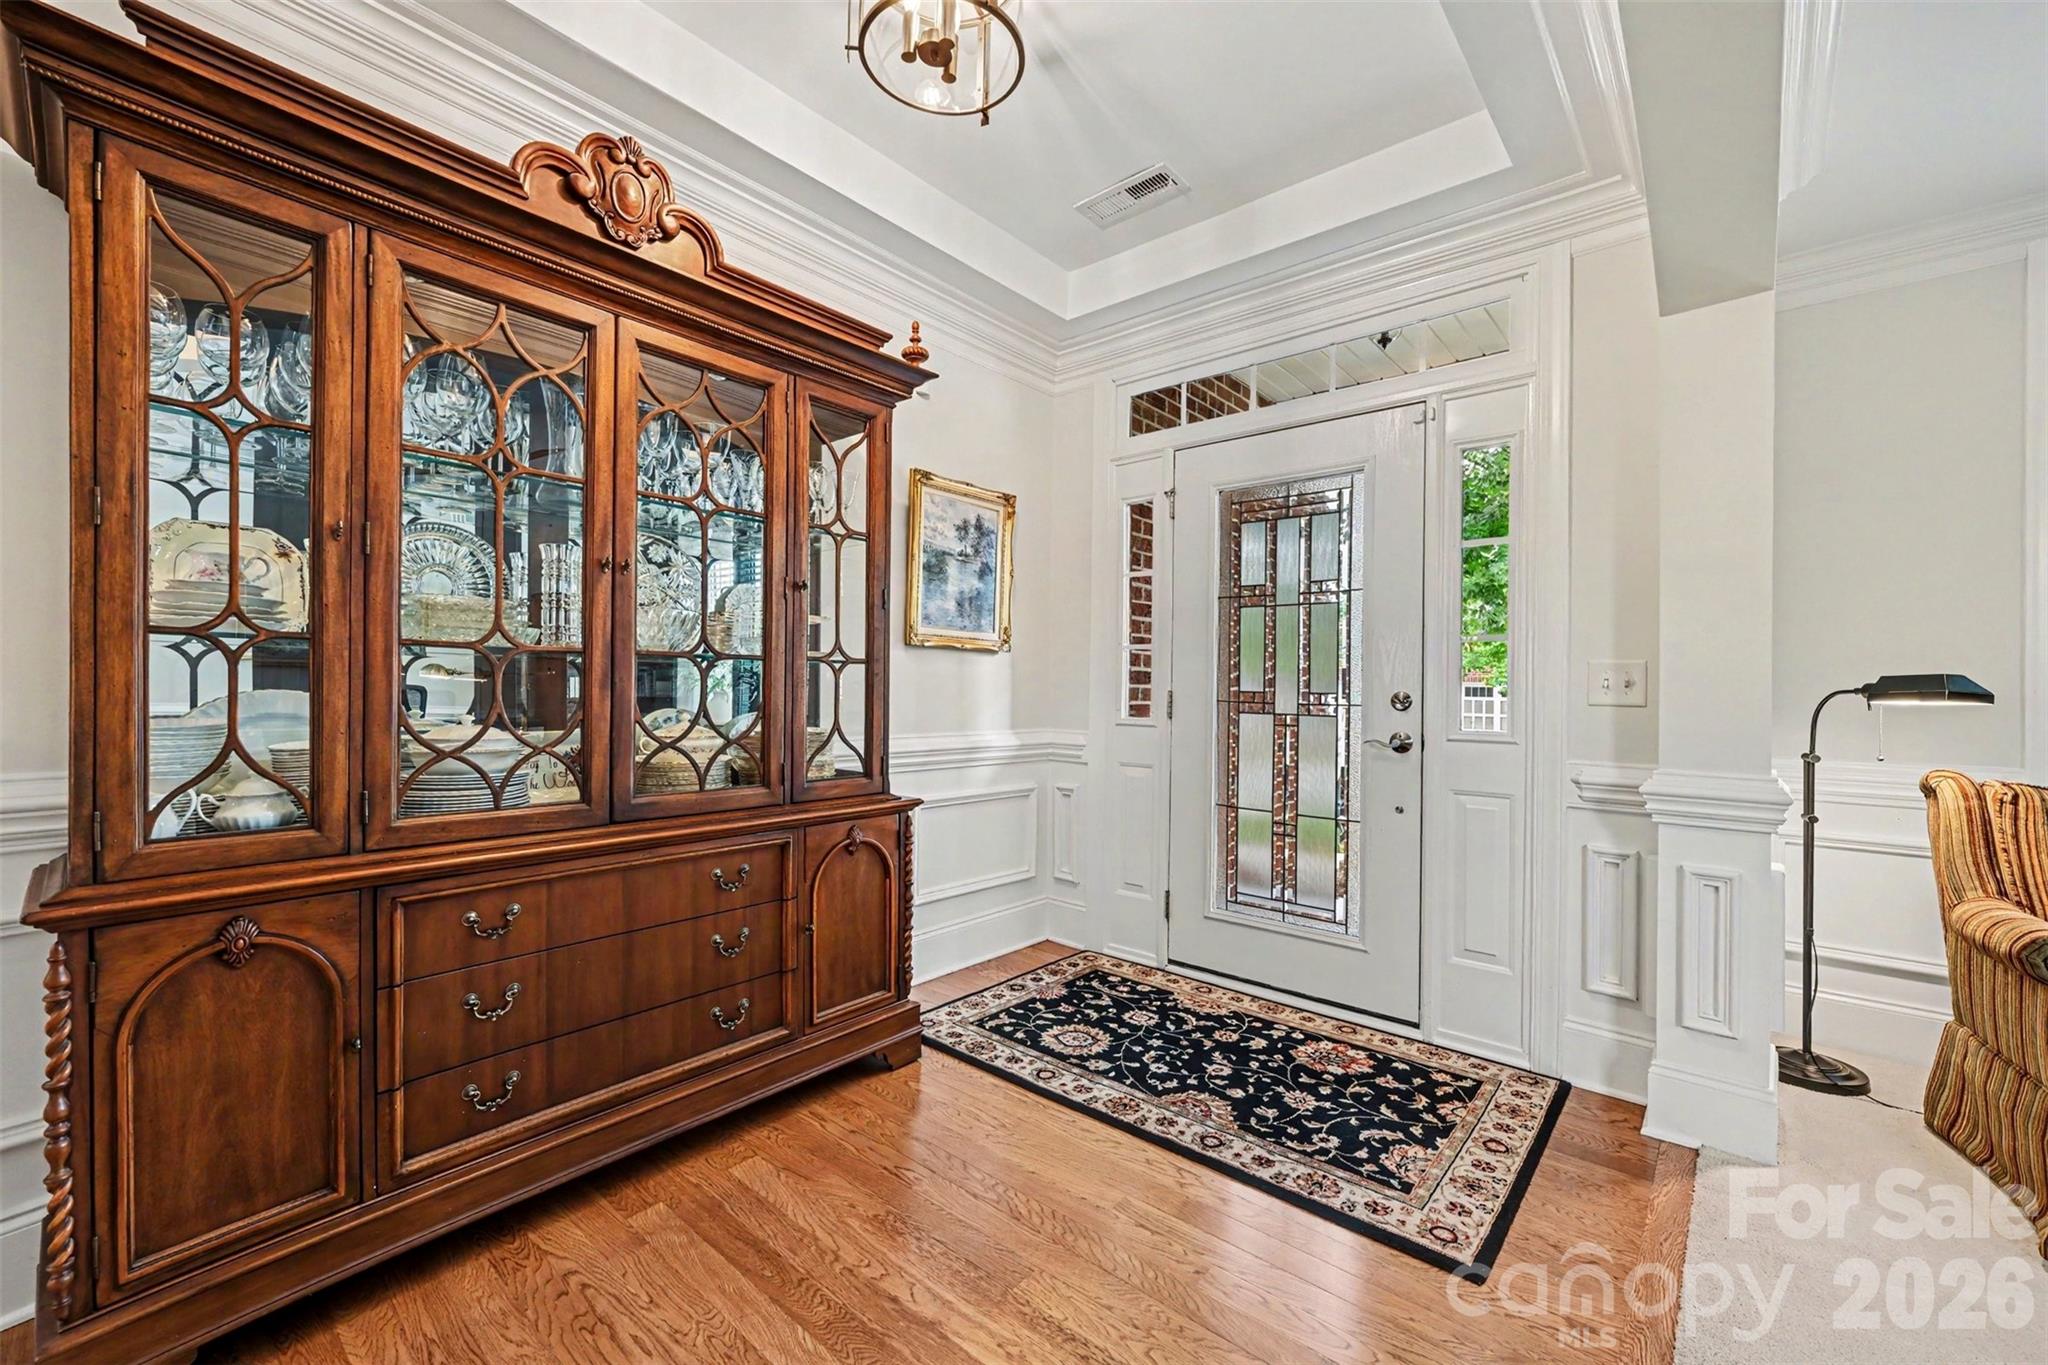
  • other interior Features Attic Stairs Pulldown, Attic Walk In, Cable Prewire, Entrance Foyer, Kitchen Island, Open Floorplan, Pantry, Walk-In Closet(s)

Area & Lot

  • Status For Sale
  • Living Area2,786 Sq.Ft.
  • Lot Area10,367.28 Sq.Ft.
  • MLS® ID4380388
  • TypeResidential
  • YEAR BUILT2007
  • Architecture StylesTraditional
  • Elementary SchoolPolo Ridge
  • Middle SchoolJay M. Robinson
  • High SchoolBallantyne Ridge

Exterior

  • STORIES2
  • Garage Space2.0
  • water SourceCity
  • utilitiesCable Connected, Electricity Connected, Fiber Optics, Natural Gas, Underground Power Lines, Underground Utilities, Wired Internet Available
  • roofArchitectural Shingle, Wood Joists, Wood Trusses
  • lot featuresCorner Lot, Rolling Slope
  • parkingDriveway, Attached Garage, Garage Door Opener, Garage Faces Front, Keypad Entry
  • HEAT TYPECentral, Forced Air, Natural Gas
  • AIR CONDITIONINGCeiling Fan(s), Central Air, Electric, Multi Units, Zoned
  • sewerPublic Sewer
  • SubstructureSlab
  • security FeaturesCarbon Monoxide Detector(s), Smoke Detector(s)
  • other exterior FeaturesFire Pit, In-Ground Irrigation, Lawn Maintenance

Financial

  • Sales Price$725,000
  • HOA $624/3 mos
View Virtual Tour
image

Schedule a Showing

We would love to show you our beautiful property. Please select your preferred date and time below. An agent will be in touch shortly to confirm your appointment.

Schedule a Showing

We would love to show you our beautiful property. Please select your preferred date and time below. An agent will be in touch shortly to confirm your appointment.

Thank you for your interest in 7929 Honey Fig Road, Charlotte, NC 28277. We are reviewing your request and will be in touch shortly!

Mortgage Calculator

Estimate your monthly mortgage payment, including the principal and interest, property taxes, and HOA. Adjust the values to generate a more accurate rate.

All estimates are provided for informational purposes only. Actual amounts may vary.
$0,000 Your Payment 20 15 65
$0,000 Your Payment

Work With Us

At Redbud Group, we understand that the home buying & selling process can be stressful. You want to make sure you are making the right move and getting the best price for your home. As always, we are here to help you take those first steps to buying or selling a home! Check out our home buying & selling tips and resources for in-depth information about the home buying & selling process.

Follow Me on Instagram