7940 Sunnyvale Lane
7940 Sunnyvale Lane
7940 Sunnyvale Lane
7940 Sunnyvale Lane
7940 Sunnyvale Lane
7940 Sunnyvale Lane
7940 Sunnyvale Lane
7940 Sunnyvale Lane
7940 Sunnyvale Lane
7940 Sunnyvale Lane
7940 Sunnyvale Lane
7940 Sunnyvale Lane
7940 Sunnyvale Lane
7940 Sunnyvale Lane
7940 Sunnyvale Lane
7940 Sunnyvale Lane
7940 Sunnyvale Lane
7940 Sunnyvale Lane
7940 Sunnyvale Lane
7940 Sunnyvale Lane
7940 Sunnyvale Lane
7940 Sunnyvale Lane
7940 Sunnyvale Lane
7940 Sunnyvale Lane
7940 Sunnyvale Lane
7940 Sunnyvale Lane
7940 Sunnyvale Lane
7940 Sunnyvale Lane
7940 Sunnyvale Lane
7940 Sunnyvale Lane
7940 Sunnyvale Lane
7940 Sunnyvale Lane
7940 Sunnyvale Lane
7940 Sunnyvale Lane
7940 Sunnyvale Lane
7940 Sunnyvale Lane
7940 Sunnyvale Lane
7940 Sunnyvale Lane
7940 Sunnyvale Lane
7940 Sunnyvale Lane
7940 Sunnyvale Lane
7940 Sunnyvale Lane
7940 Sunnyvale Lane
7940 Sunnyvale Lane
7940 Sunnyvale Lane
7940 Sunnyvale Lane
7940 Sunnyvale Lane
7940 Sunnyvale Lane
SEE ALL PHOTOS
7940 Sunnyvale Lane
7940 Sunnyvale Lane
7940 Sunnyvale Lane
7940 Sunnyvale Lane
7940 Sunnyvale Lane
7940 Sunnyvale Lane
7940 Sunnyvale Lane
7940 Sunnyvale Lane
7940 Sunnyvale Lane
7940 Sunnyvale Lane
7940 Sunnyvale Lane
7940 Sunnyvale Lane
7940 Sunnyvale Lane
7940 Sunnyvale Lane
7940 Sunnyvale Lane
7940 Sunnyvale Lane
7940 Sunnyvale Lane
7940 Sunnyvale Lane
7940 Sunnyvale Lane
7940 Sunnyvale Lane
7940 Sunnyvale Lane
7940 Sunnyvale Lane
7940 Sunnyvale Lane
7940 Sunnyvale Lane
7940 Sunnyvale Lane
7940 Sunnyvale Lane
7940 Sunnyvale Lane
7940 Sunnyvale Lane
7940 Sunnyvale Lane
7940 Sunnyvale Lane
7940 Sunnyvale Lane
7940 Sunnyvale Lane
7940 Sunnyvale Lane
7940 Sunnyvale Lane
7940 Sunnyvale Lane
7940 Sunnyvale Lane
7940 Sunnyvale Lane
7940 Sunnyvale Lane
7940 Sunnyvale Lane
7940 Sunnyvale Lane
7940 Sunnyvale Lane
7940 Sunnyvale Lane
7940 Sunnyvale Lane
7940 Sunnyvale Lane
7940 Sunnyvale Lane
7940 Sunnyvale Lane
7940 Sunnyvale Lane
7940 Sunnyvale Lane
Courtesy of EXP Realty LLC Rock Hill, Keith Sandman Listing Contact: [email protected] 
Sold

7940 Sunnyvale Lane

7940 Sunnyvale Lane, Charlotte, NC 28210

$1,200,000
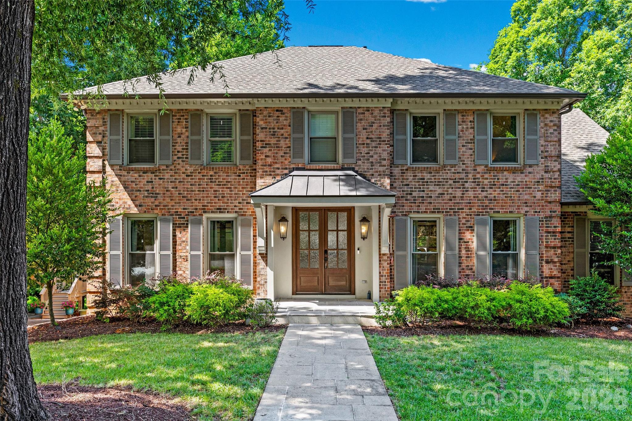
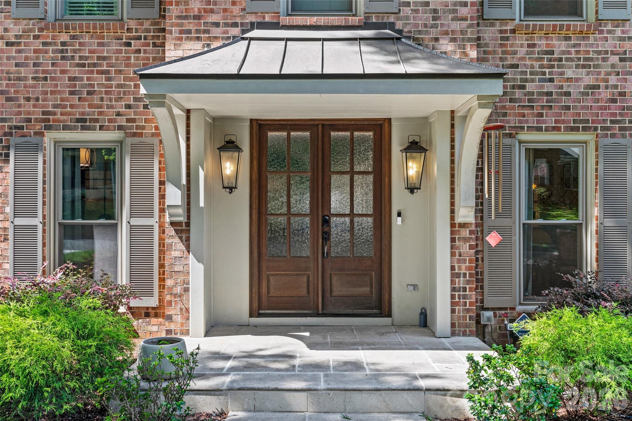
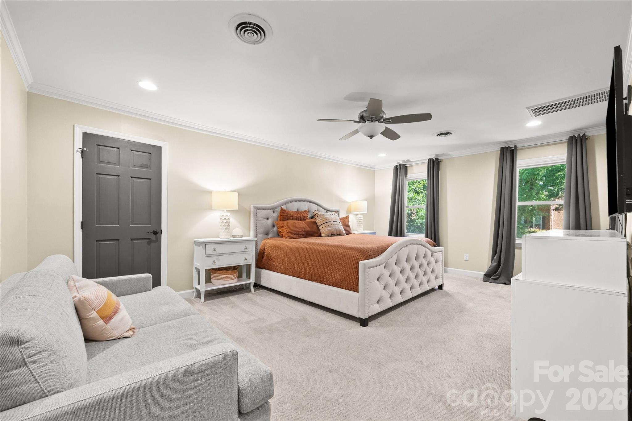
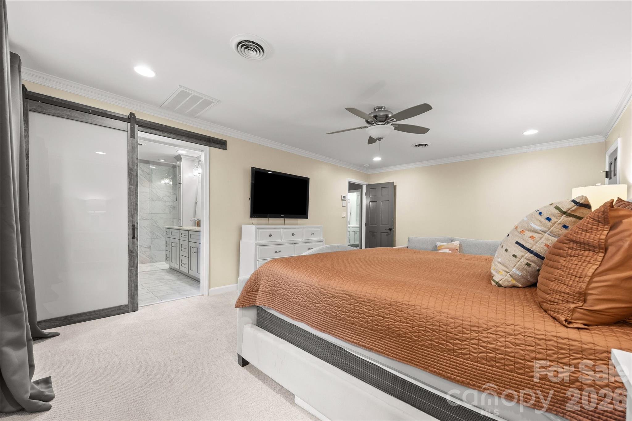
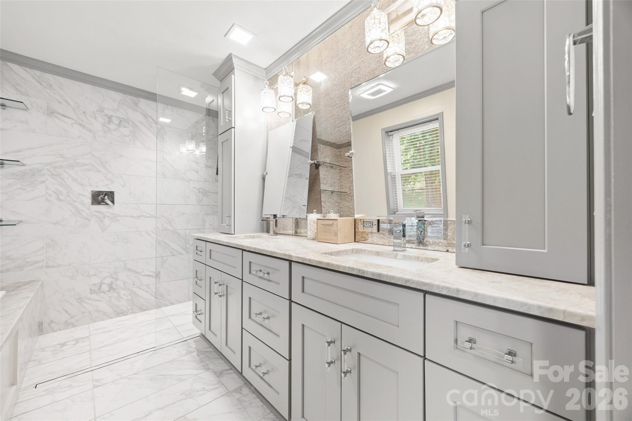
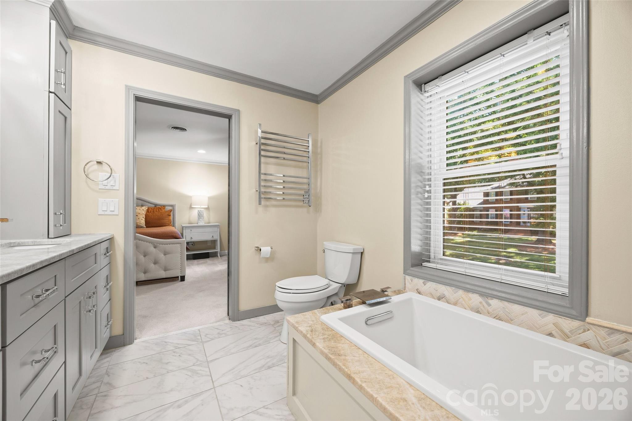
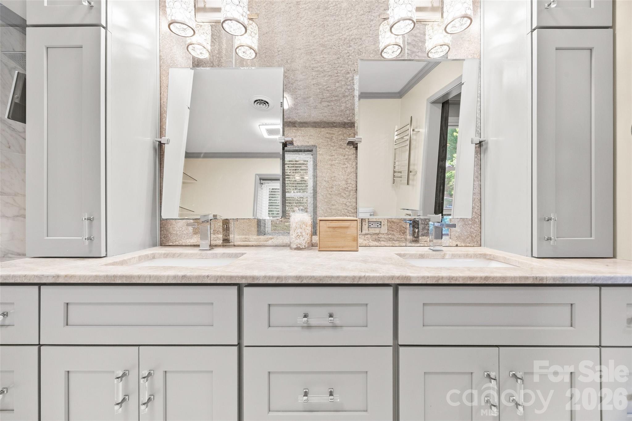
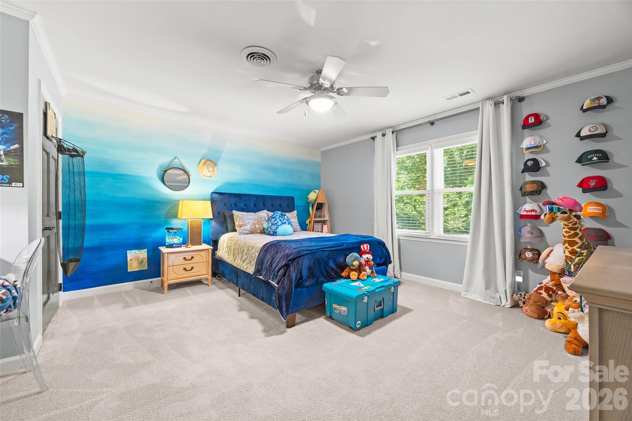
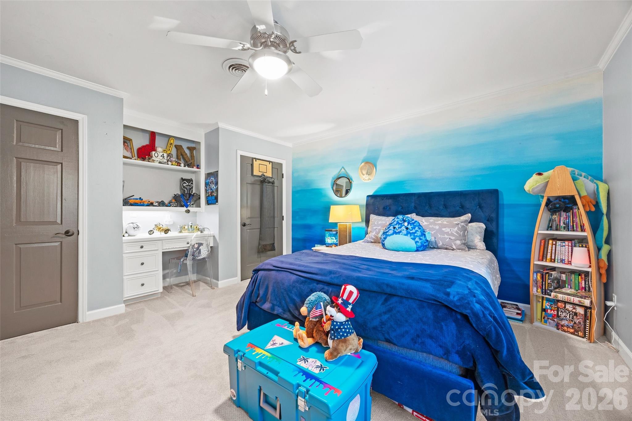
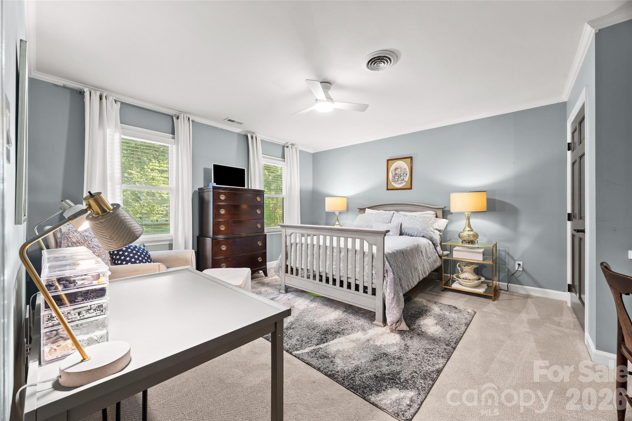
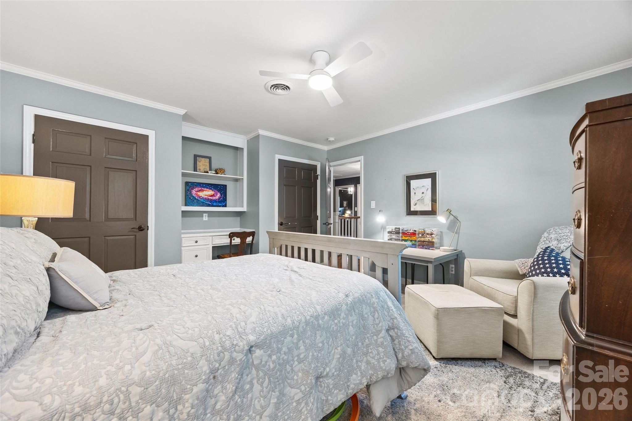
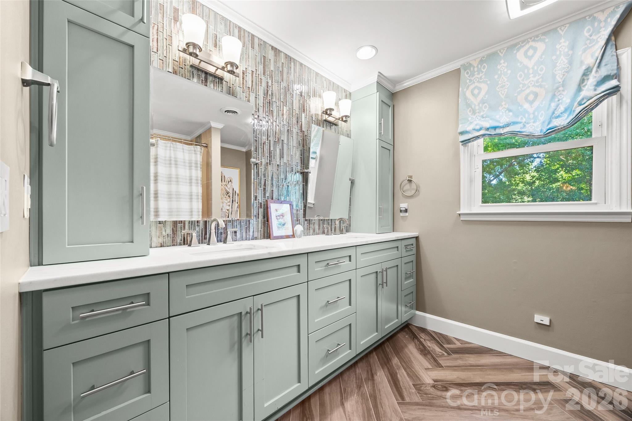
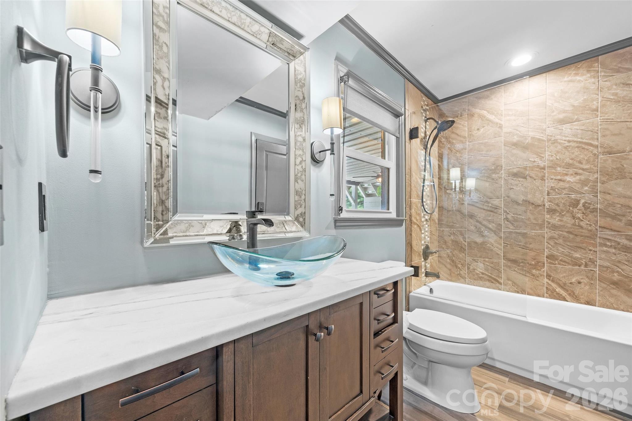
Welcome to this exceptional Charlotte residence offering the perfect combination of refined comfort, sophisticated entertaining spaces, and an unbeatable location. Nestled in the heart of SouthPark, this beautifully appointed 4-bedroom, 3.5-bath home delivers the space, versatility, and lifestyle buyers are looking for -- all with the rare benefit of no HOA dues.

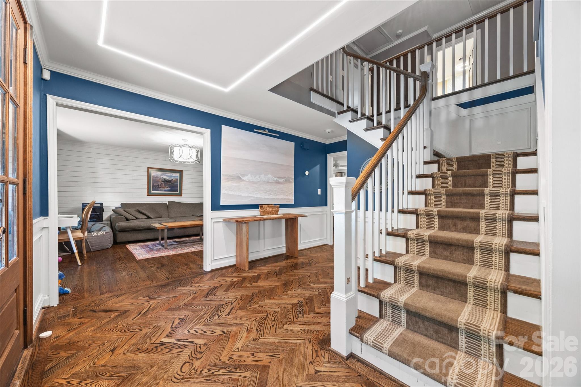
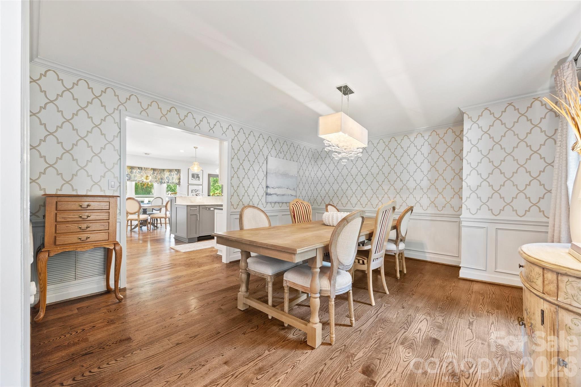
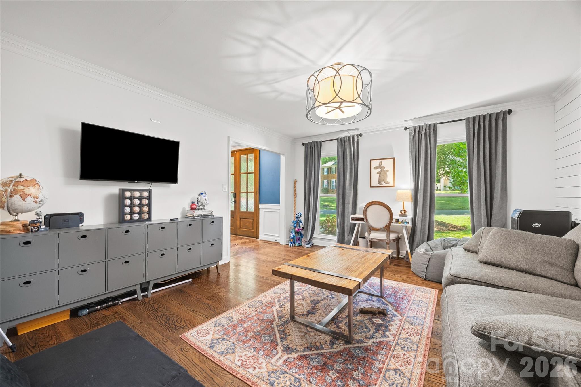
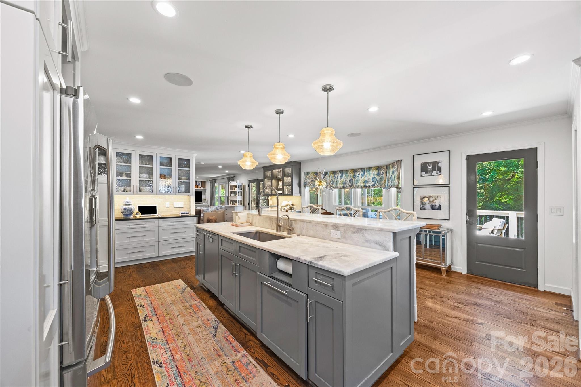
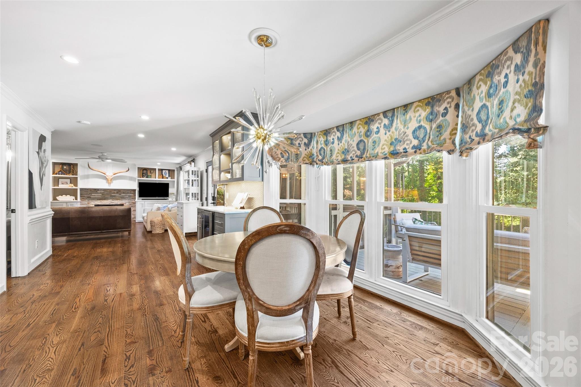
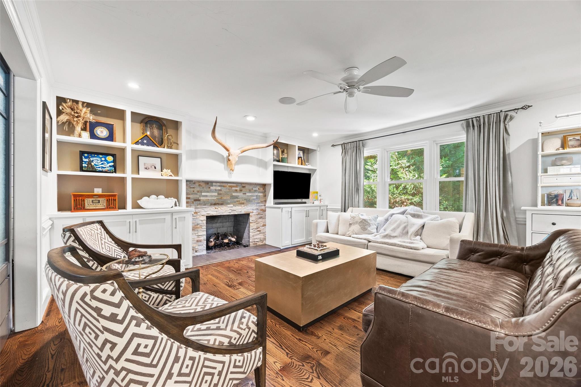
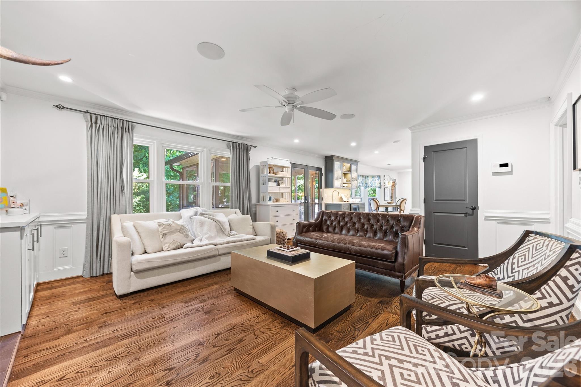
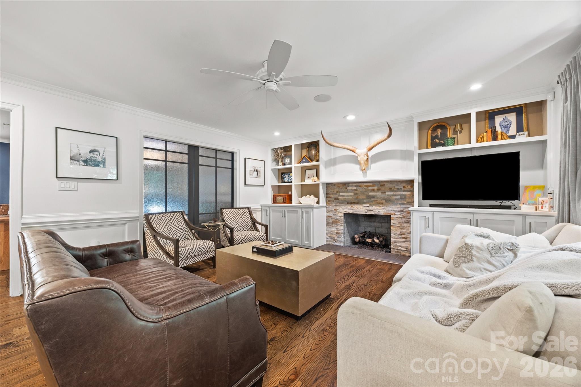
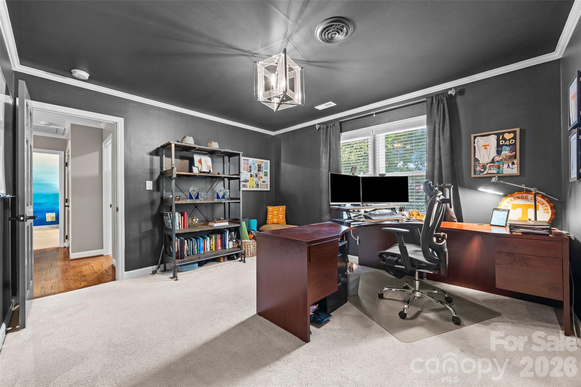
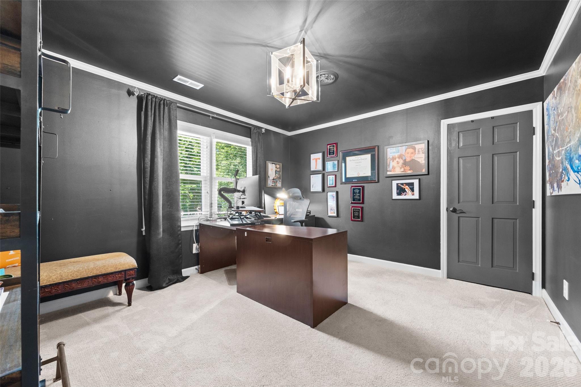
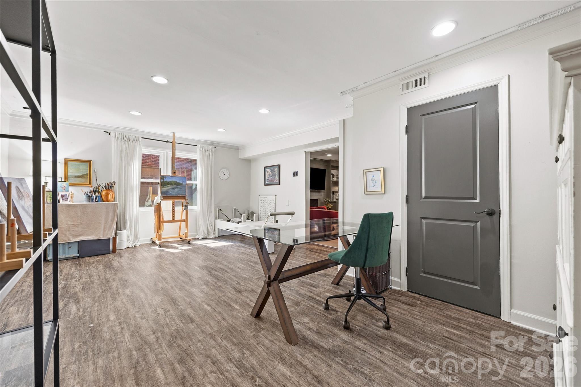
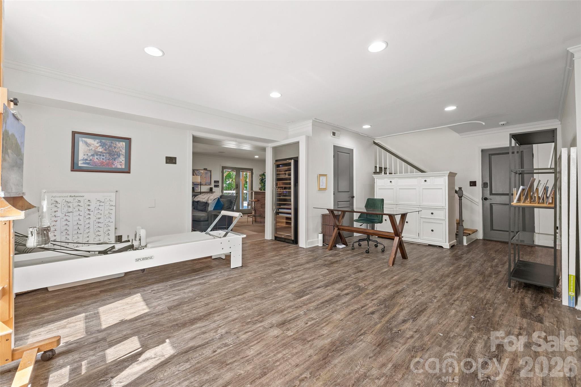
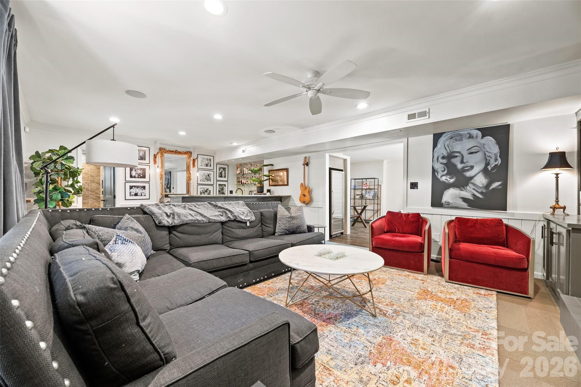
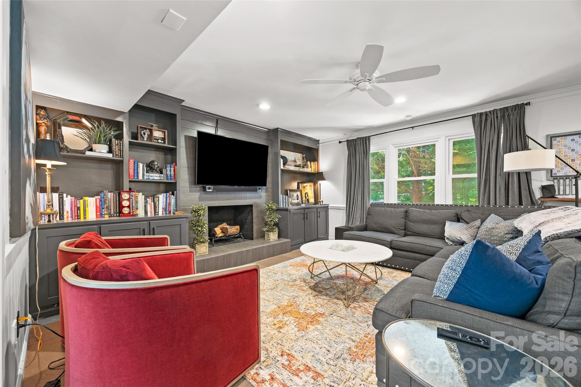
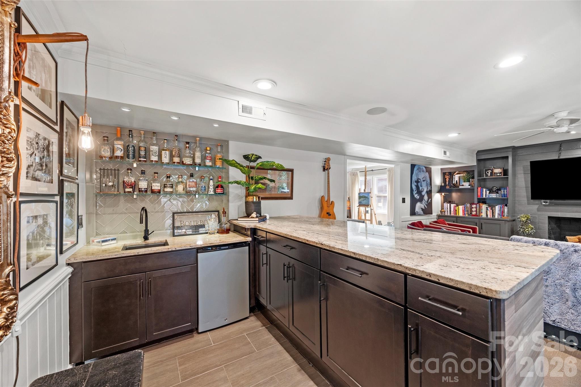
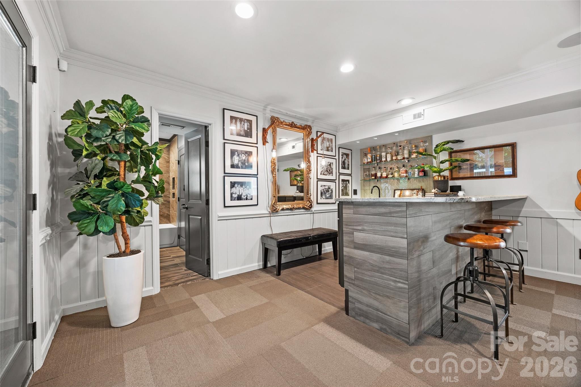
Designed for both elegant entertaining and everyday living, the home features a thoughtfully designed floor plan with expansive living areas and a fully finished basement that provides endless possibilities -- from a private media room and recreation space to a home office, fitness area, or guest retreat. Every level offers flexibility to fit today's modern lifestyle.

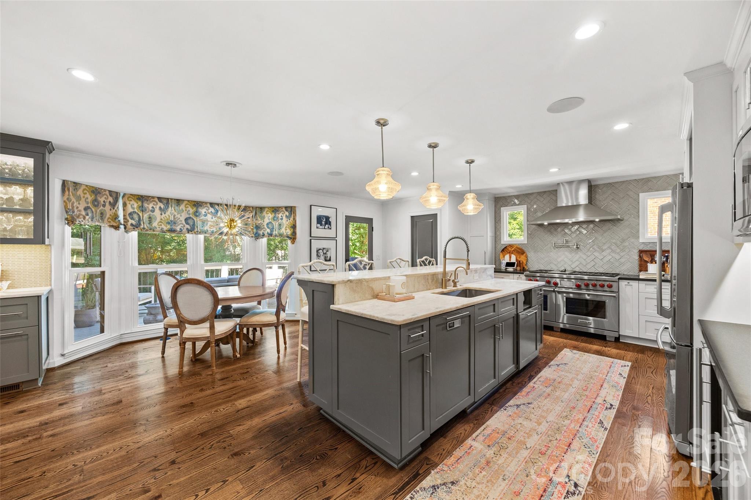
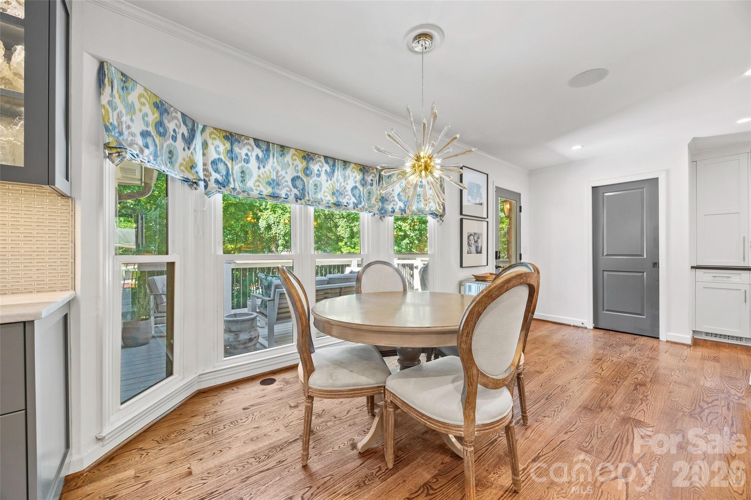
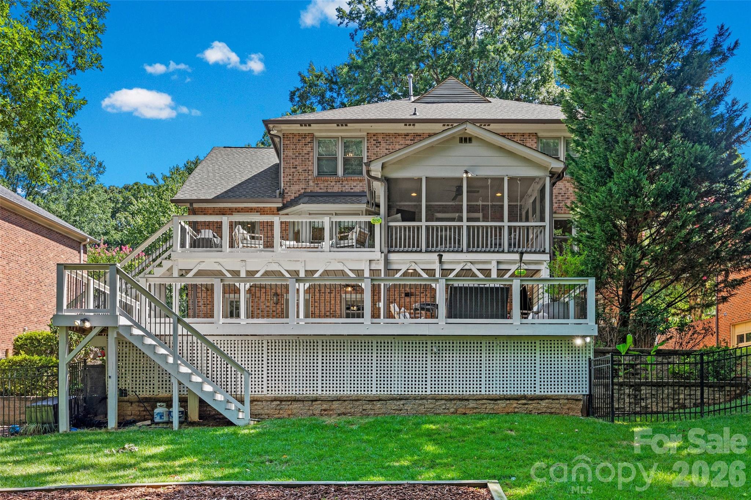
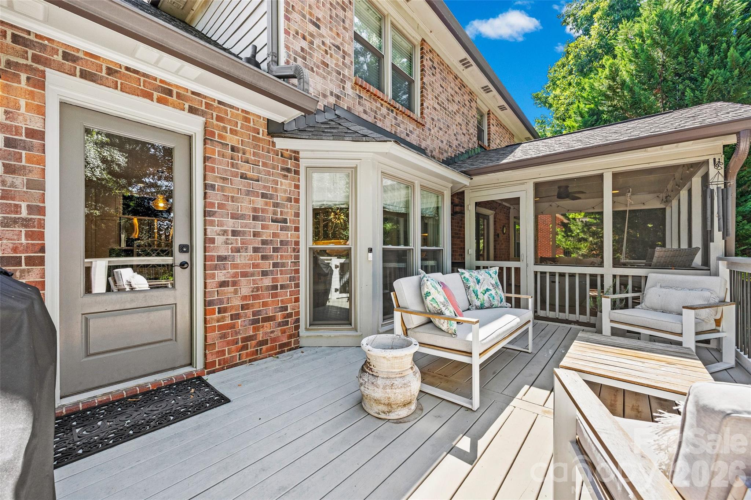
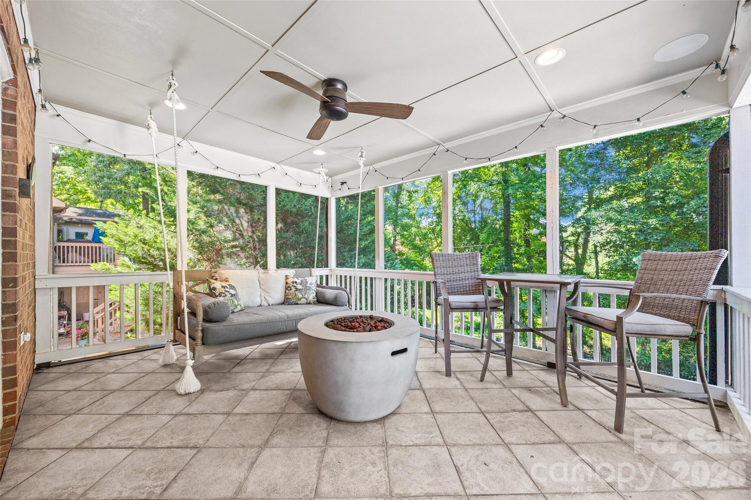
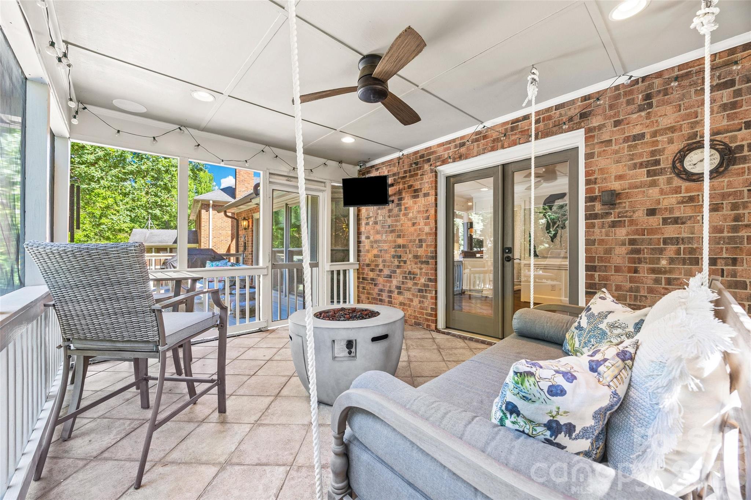
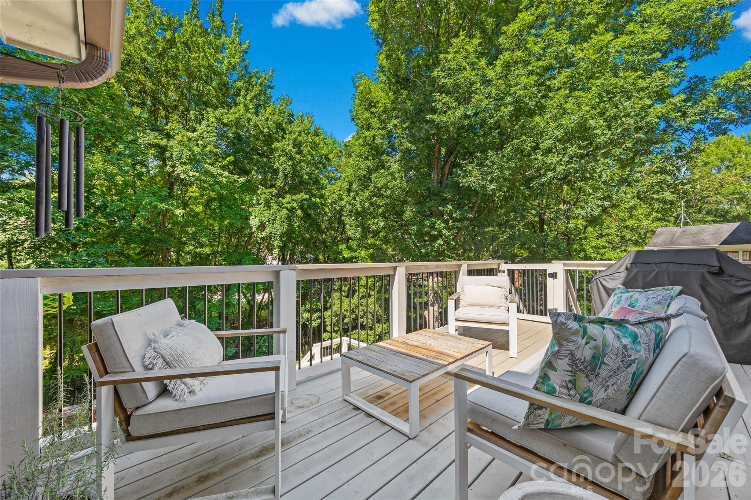
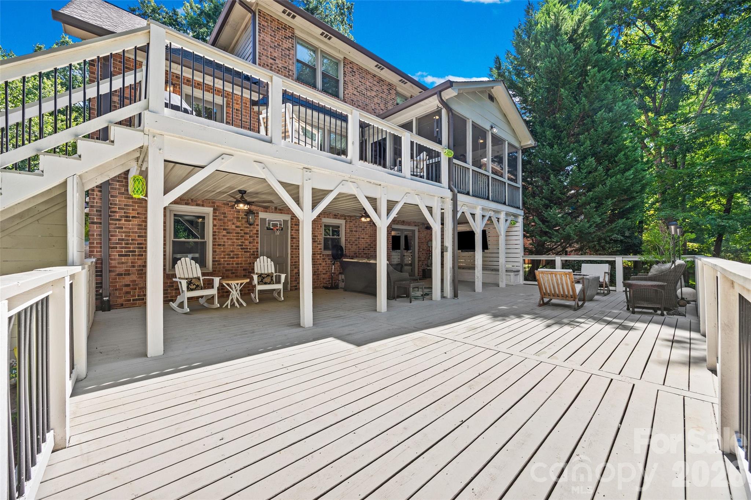
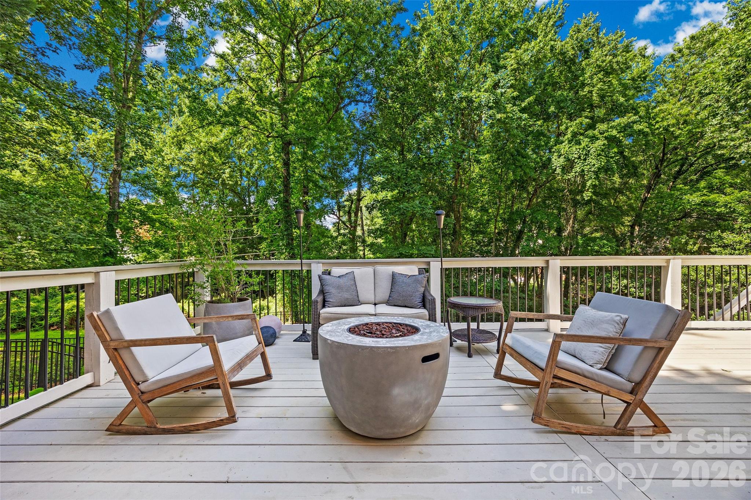
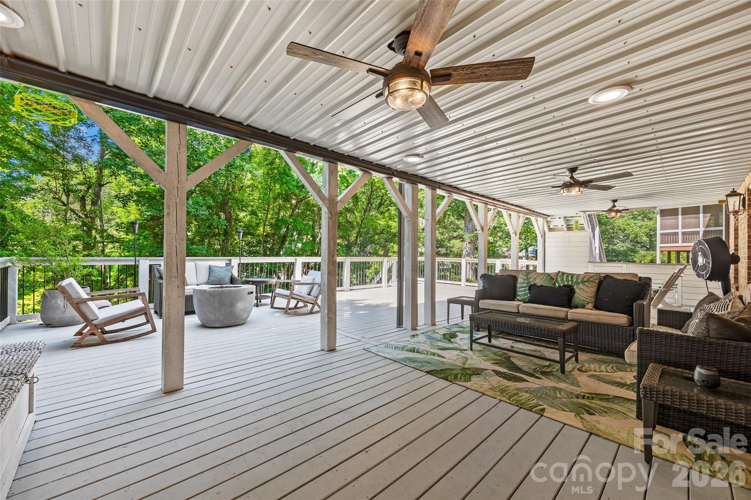
The main living spaces create an inviting atmosphere with quality finishes, generous room sizes, and a seamless flow perfect for hosting family and friends. The heart of the home opens to incredible outdoor living spaces, featuring a covered patio and an expansive decking area that creates the ultimate private retreat for entertaining, dining al fresco, or relaxing evenings surrounded by nature.

The outdoor experience truly sets this home apart -- offering multiple areas to gather, unwind, and enjoy Charlotte's beautiful seasons. Whether hosting a summer celebration or enjoying a quiet morning coffee, this home was designed to maximize the indoor-outdoor lifestyle.

You'll enjoy convenient access to premier shopping, dining, entertainment, and major corridors while still enjoying the privacy and comfort of a well-established neighborhood with its spacious layout, finished basement, exceptional entertaining spaces, and no HOA restrictions. Experience the space, lifestyle, and location that make this Charlotte gem truly special.

4
beds

4
baths

4,023 Sq.Ft. LIVING AREA

0.3 Acres lot

Melissa Berens

Melissa Berens

Features & Amenities

Interior

  • total bedrooms4
  • Total bathrooms4
  • full bathrooms3
  • half bathroom1
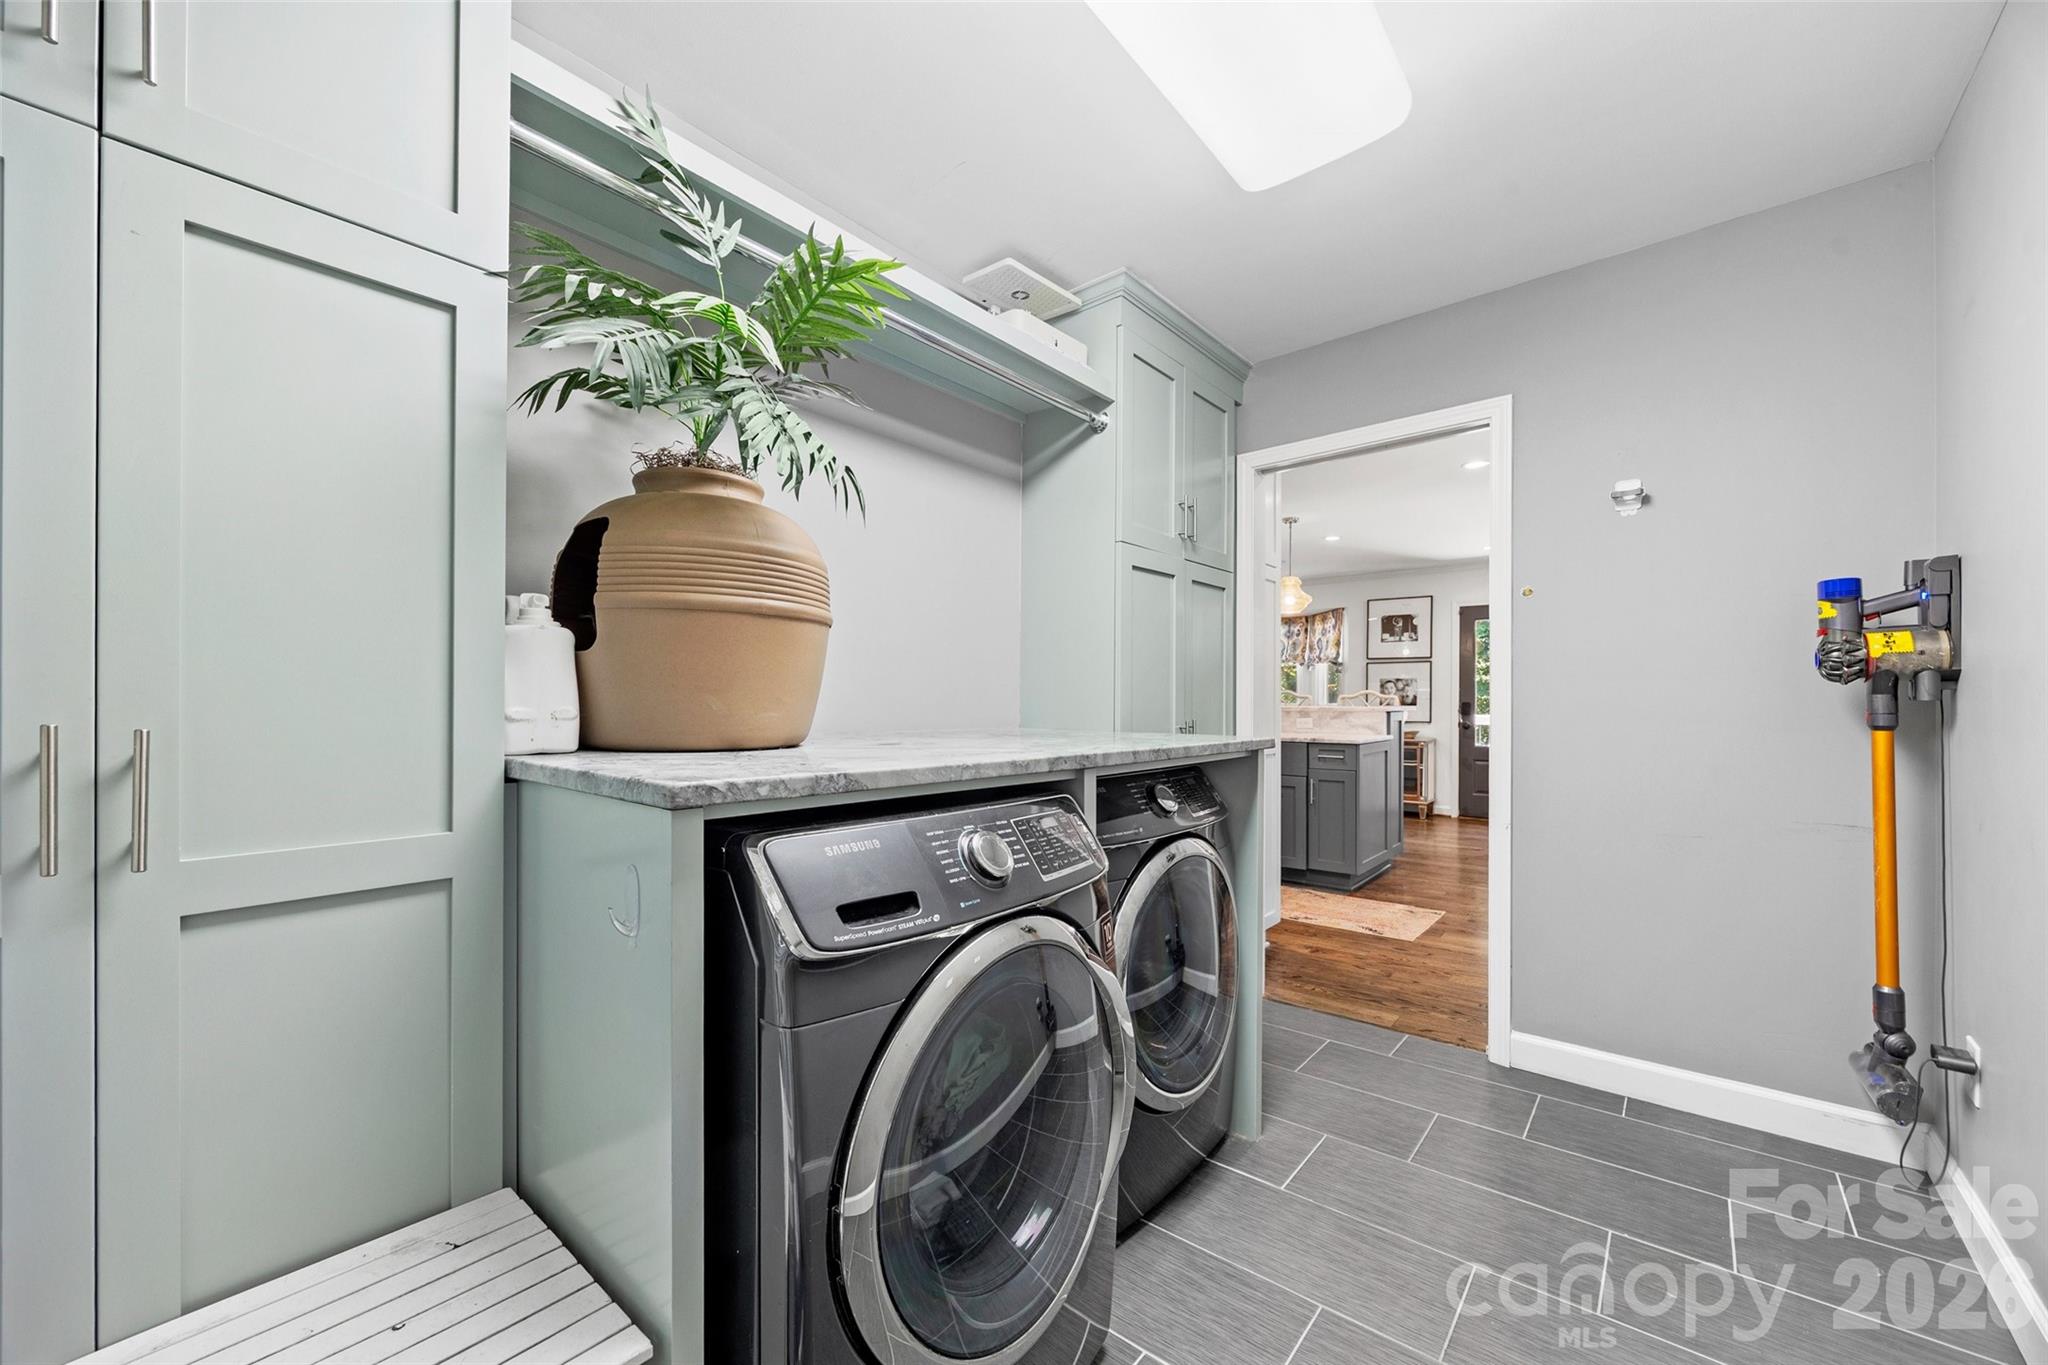
  • Laundry room Electric Dryer Hookup, Laundry Room, Main Level, Washer Hookup
  • Flooring Carpet, Tile, Wood
  • Fireplace Gas Log, Gas Vented, Great Room
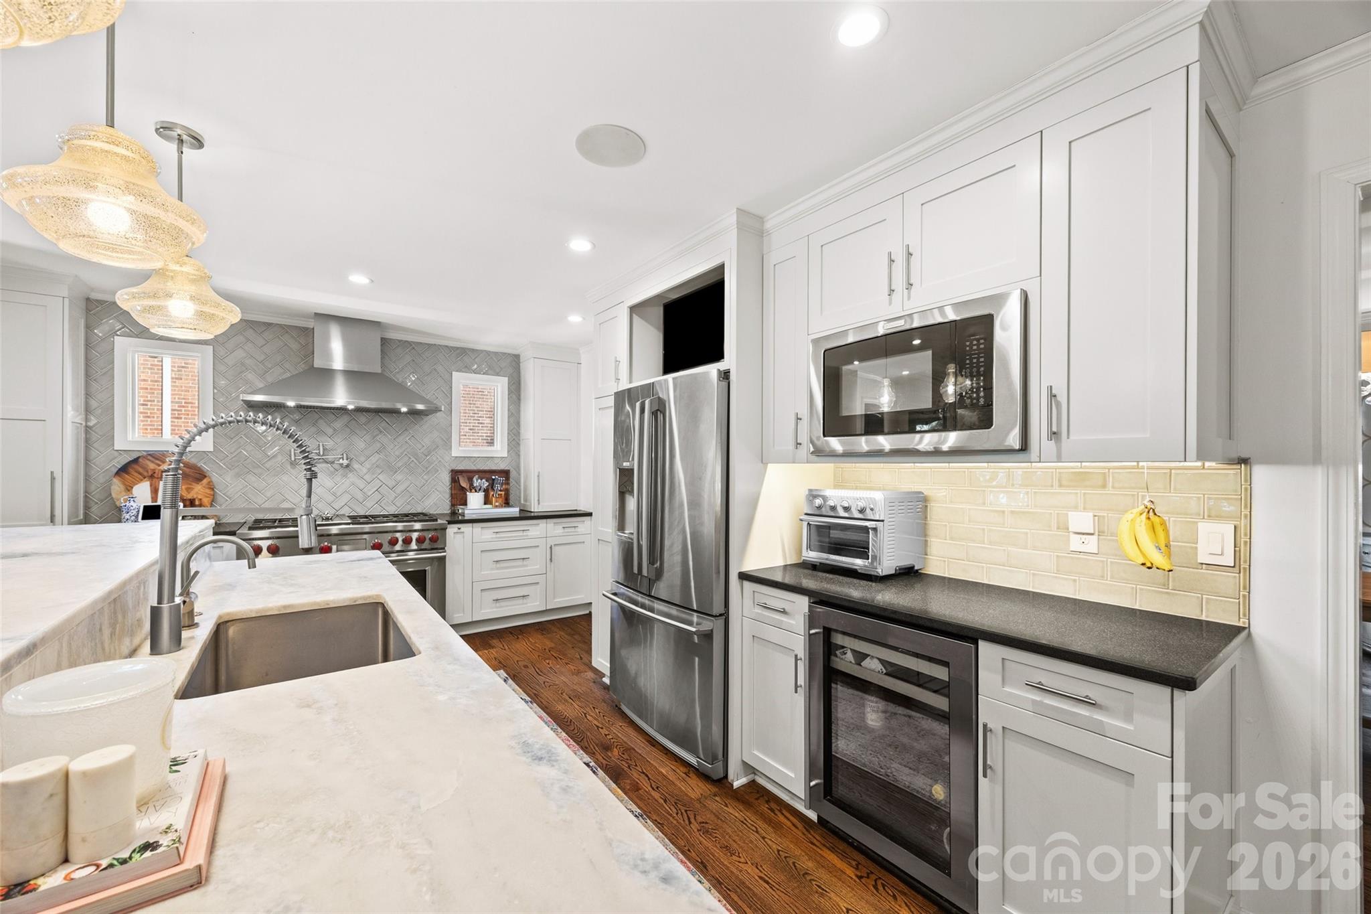
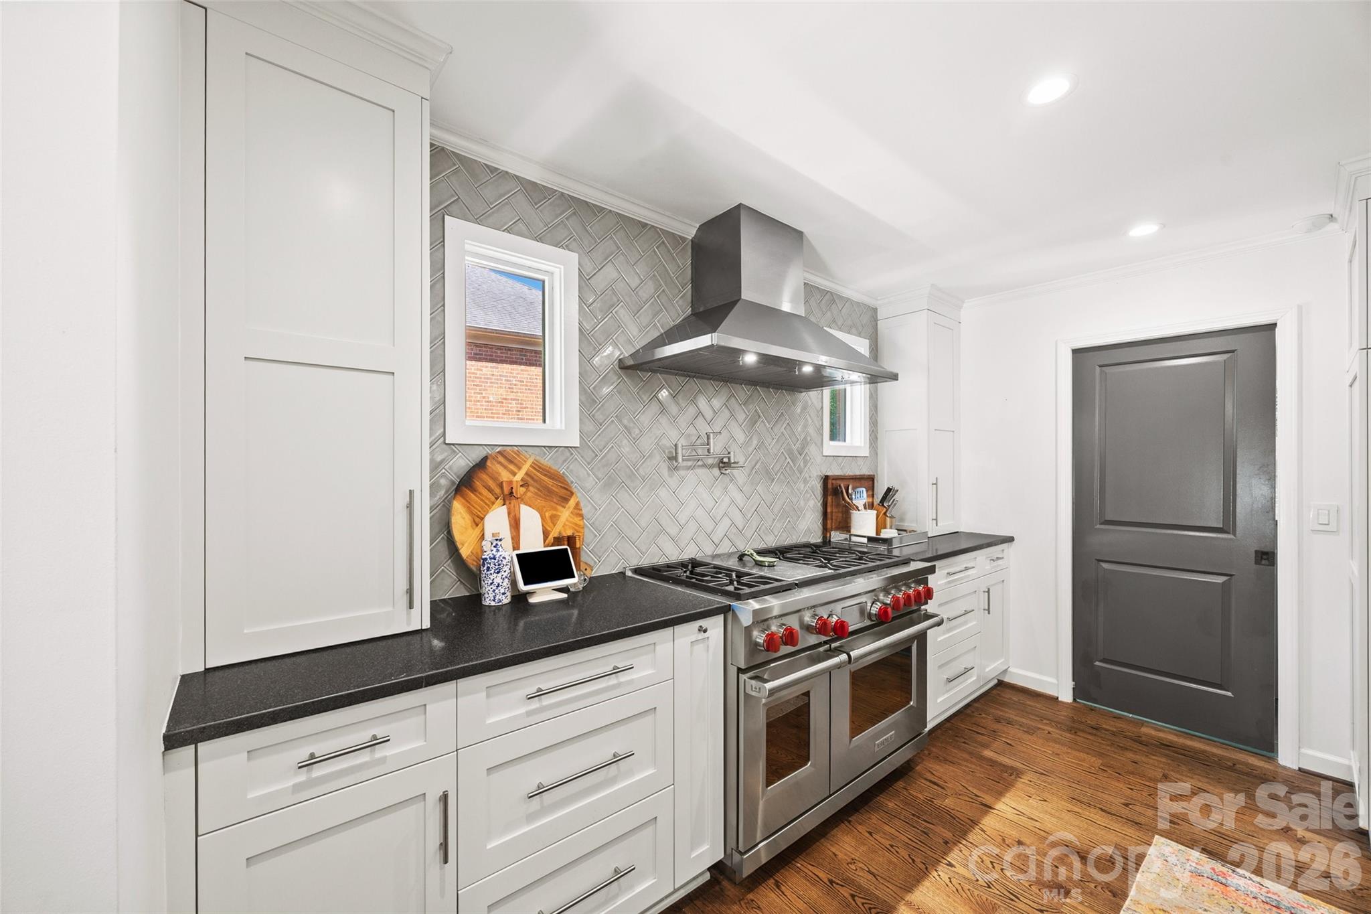
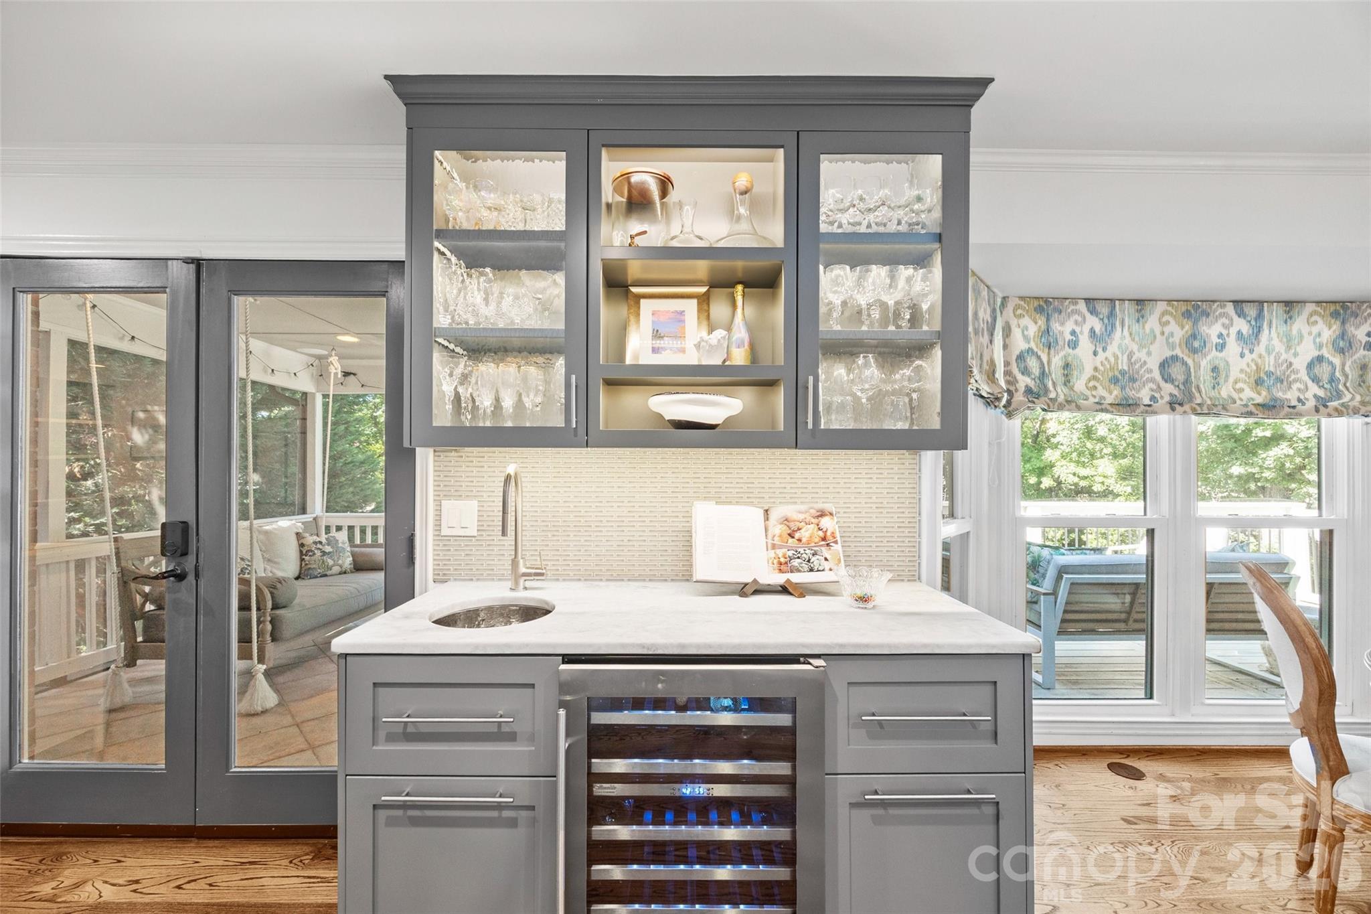
  • APPLIANCES Bar Fridge, Dishwasher, Disposal, Double Oven, Electric Oven, Gas Cooktop, Microwave, Oven, Plumbed For Ice Maker, Self Cleaning Oven, Wine Refrigerator
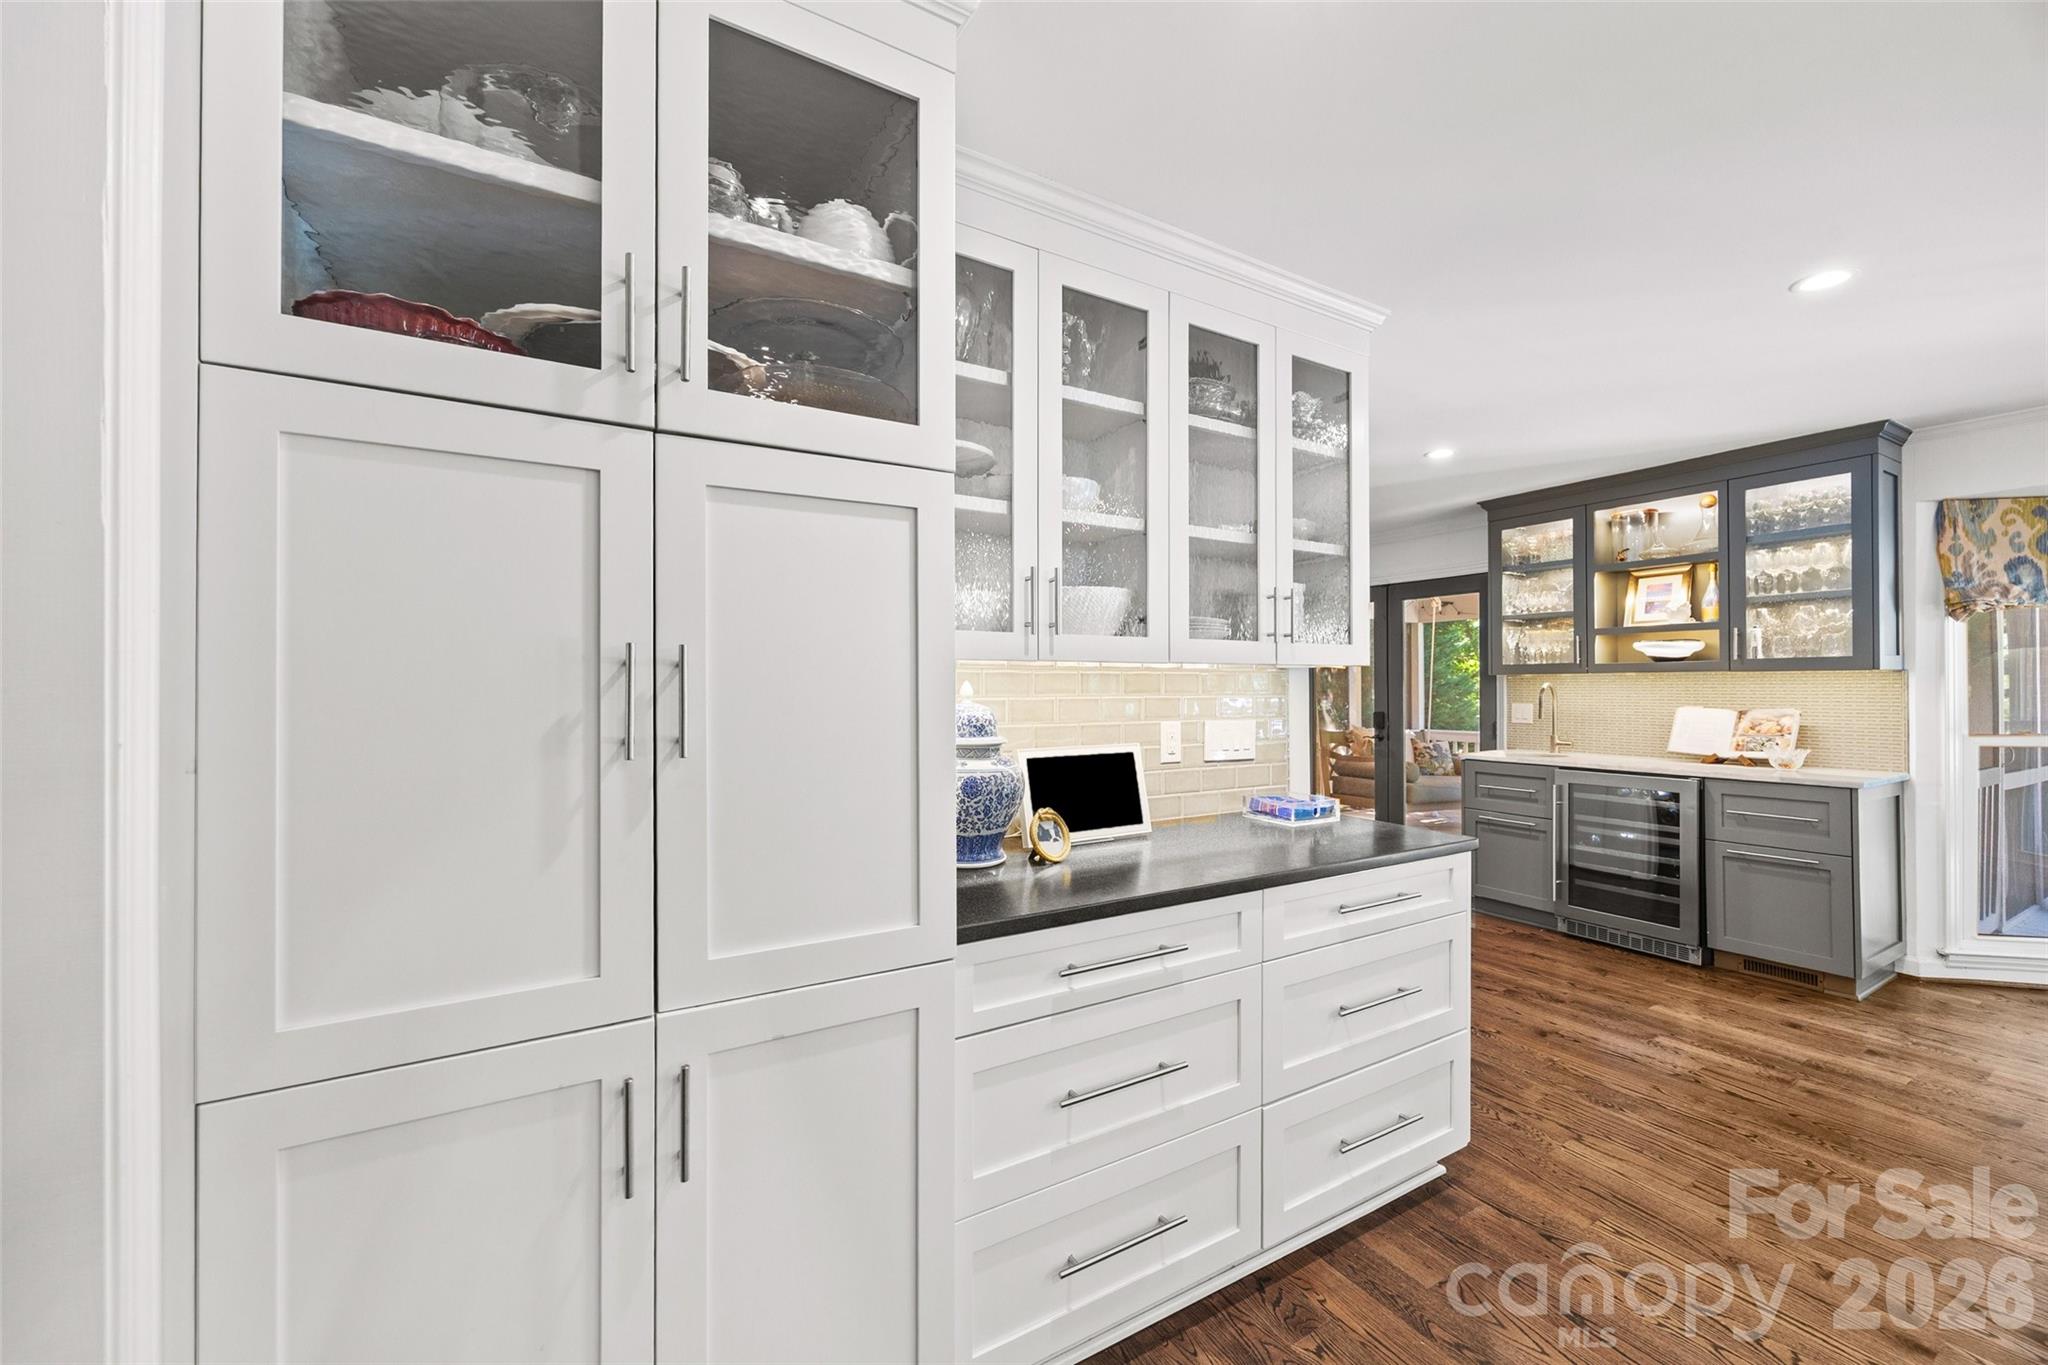
  • other interior Features Attic Stairs Pulldown, Built-in Features, Cable Prewire, Entrance Foyer, Garden Tub, Kitchen Island, Open Floorplan, Pantry, Walk-In Closet(s), Walk-In Pantry, Wet Bar

Area & Lot

  • Status Sold
  • Date Sold July 29, 2026
  • Living Area4,023 Sq.Ft.
  • Lot Area0.3 Acres
  • MLS® ID4397501
  • TypeResidential
  • YEAR BUILT1984
  • NeighborhoodCharlotte Markets
  • Architecture StylesTransitional
  • Elementary SchoolSmithfield
  • Middle SchoolQuail Hollow
  • High SchoolSouth Mecklenburg

Exterior

  • STORIES2
  • Garage Space2.0
  • water SourceCity
  • utilitiesCable Available, Electricity Connected, Natural Gas
  • roofArchitectural Shingle
  • parkingDriveway, Attached Garage, Garage Door Opener, Garage Faces Side, Garage Shop
  • HEAT TYPEForced Air, Natural Gas
  • AIR CONDITIONINGCeiling Fan(s), Central Air
  • sewerPublic Sewer
  • SubstructureBasement
  • security FeaturesCarbon Monoxide Detector(s), Security System, Smoke Detector(s)

Financial

  • Sales Price$1,200,000

Charlotte Markets

A vibrant, exciting, dynamic, enchanting boomtown full of diverse neighborhoods with tons to see and do.

Explore

Work With Us

At Redbud Group, we understand that the home buying & selling process can be stressful. You want to make sure you are making the right move and getting the best price for your home. As always, we are here to help you take those first steps to buying or selling a home! Check out our home buying & selling tips and resources for in-depth information about the home buying & selling process.

Follow Me on Instagram