836 Elizabeth Lane
836 Elizabeth Lane
836 Elizabeth Lane
836 Elizabeth Lane
836 Elizabeth Lane
836 Elizabeth Lane
836 Elizabeth Lane
836 Elizabeth Lane
836 Elizabeth Lane
836 Elizabeth Lane
836 Elizabeth Lane
836 Elizabeth Lane
836 Elizabeth Lane
836 Elizabeth Lane
836 Elizabeth Lane
836 Elizabeth Lane
836 Elizabeth Lane
836 Elizabeth Lane
836 Elizabeth Lane
836 Elizabeth Lane
836 Elizabeth Lane
836 Elizabeth Lane
836 Elizabeth Lane
836 Elizabeth Lane
836 Elizabeth Lane
836 Elizabeth Lane
836 Elizabeth Lane
836 Elizabeth Lane
836 Elizabeth Lane
836 Elizabeth Lane
836 Elizabeth Lane
836 Elizabeth Lane
836 Elizabeth Lane
836 Elizabeth Lane
836 Elizabeth Lane
836 Elizabeth Lane
836 Elizabeth Lane
836 Elizabeth Lane
836 Elizabeth Lane
836 Elizabeth Lane
836 Elizabeth Lane
836 Elizabeth Lane
836 Elizabeth Lane
836 Elizabeth Lane
836 Elizabeth Lane
836 Elizabeth Lane
836 Elizabeth Lane
836 Elizabeth Lane
SEE ALL PHOTOS
836 Elizabeth Lane
836 Elizabeth Lane
836 Elizabeth Lane
836 Elizabeth Lane
836 Elizabeth Lane
836 Elizabeth Lane
836 Elizabeth Lane
836 Elizabeth Lane
836 Elizabeth Lane
836 Elizabeth Lane
836 Elizabeth Lane
836 Elizabeth Lane
836 Elizabeth Lane
836 Elizabeth Lane
836 Elizabeth Lane
836 Elizabeth Lane
836 Elizabeth Lane
836 Elizabeth Lane
836 Elizabeth Lane
836 Elizabeth Lane
836 Elizabeth Lane
836 Elizabeth Lane
836 Elizabeth Lane
836 Elizabeth Lane
836 Elizabeth Lane
836 Elizabeth Lane
836 Elizabeth Lane
836 Elizabeth Lane
836 Elizabeth Lane
836 Elizabeth Lane
836 Elizabeth Lane
836 Elizabeth Lane
836 Elizabeth Lane
836 Elizabeth Lane
836 Elizabeth Lane
836 Elizabeth Lane
836 Elizabeth Lane
836 Elizabeth Lane
836 Elizabeth Lane
836 Elizabeth Lane
836 Elizabeth Lane
836 Elizabeth Lane
836 Elizabeth Lane
836 Elizabeth Lane
836 Elizabeth Lane
836 Elizabeth Lane
836 Elizabeth Lane
836 Elizabeth Lane
Courtesy of Stone Realty Group, Matt Stone Listing Contact: [email protected] 
Sold

836 Elizabeth Lane

836 Elizabeth Lane, Matthews, NC 28105

$1,265,000
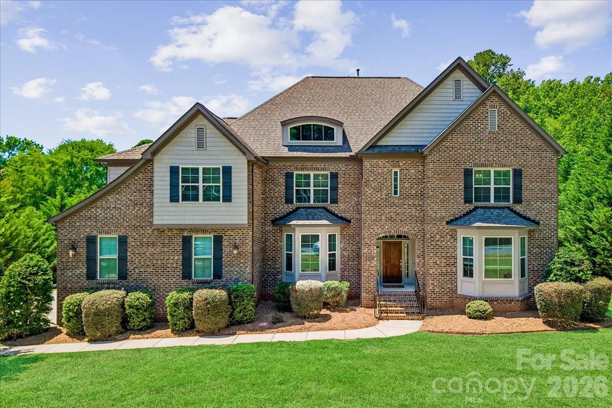
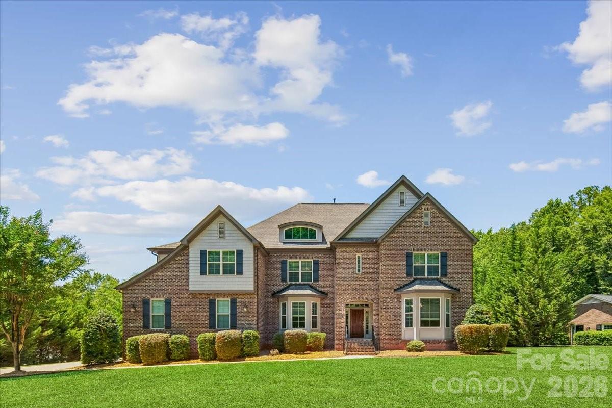
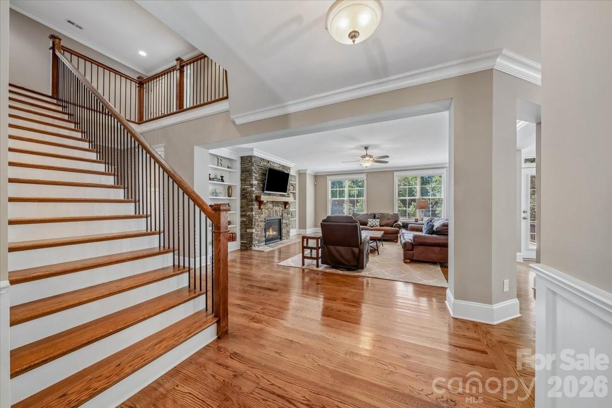
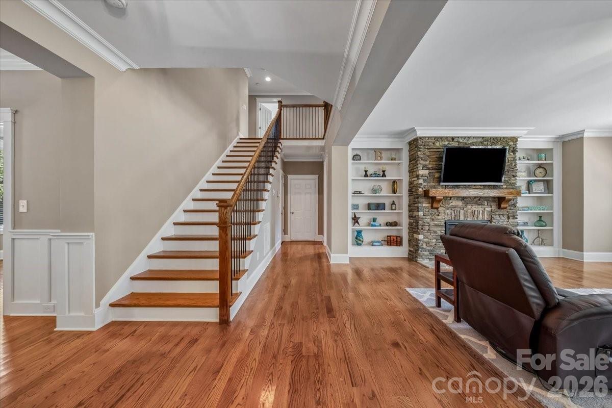
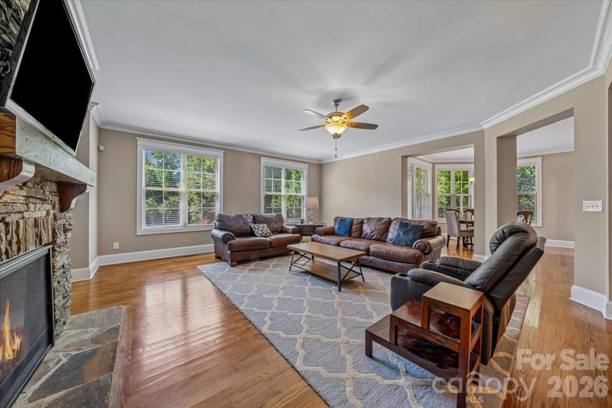
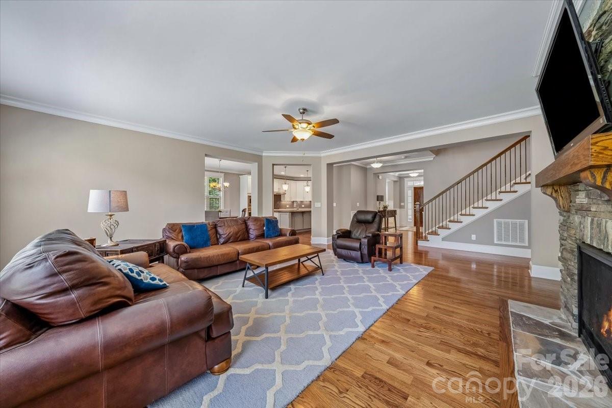
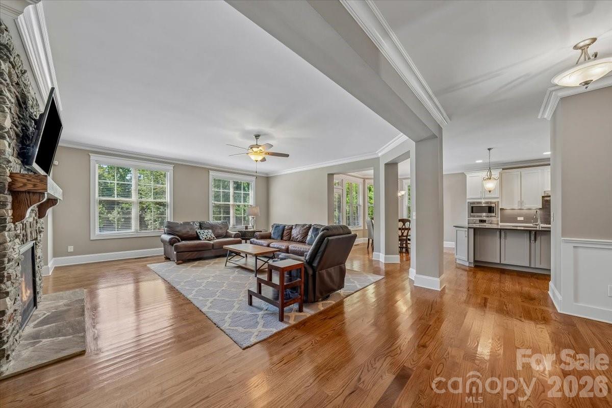
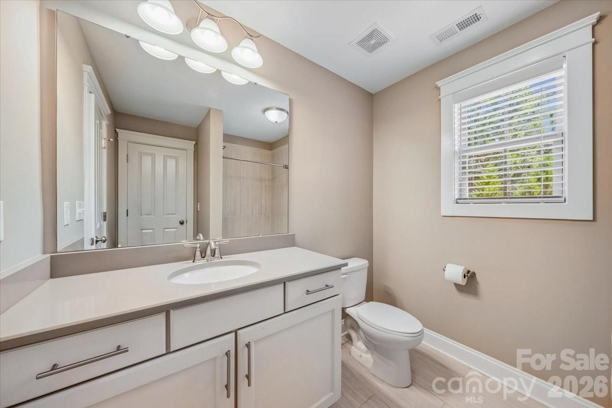
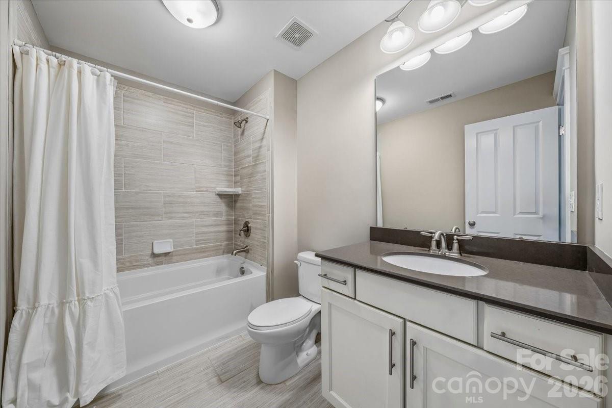
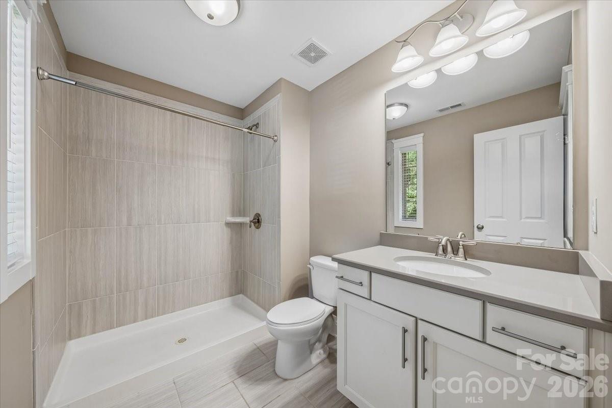
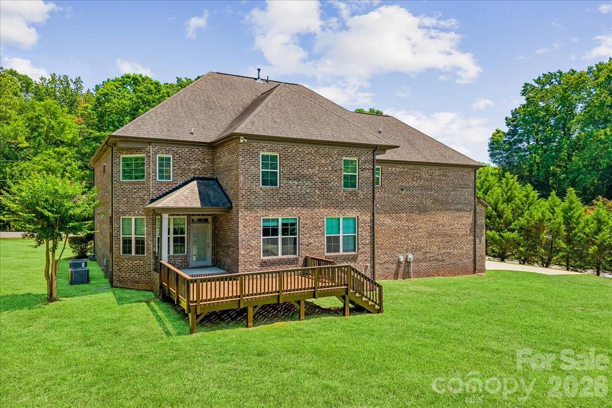
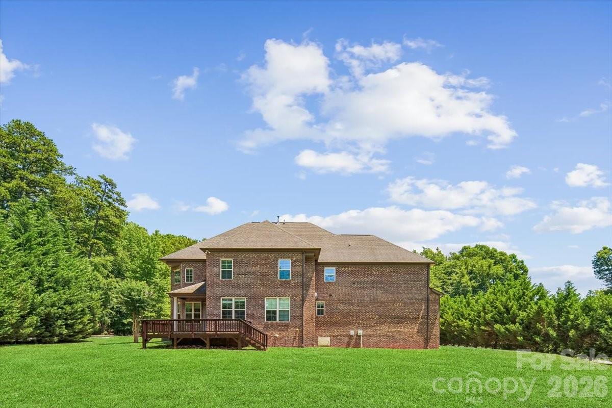
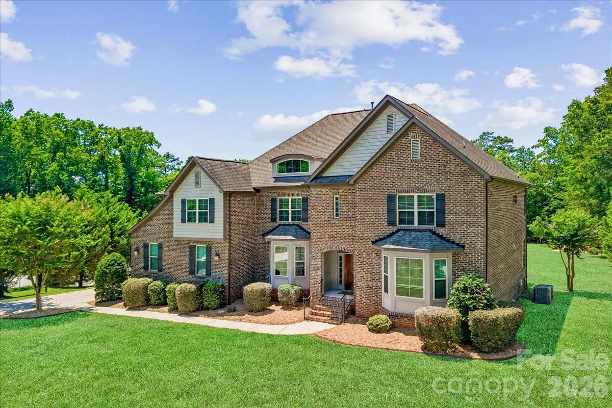
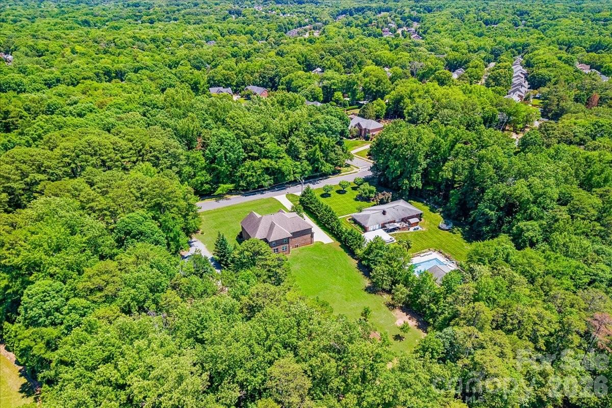
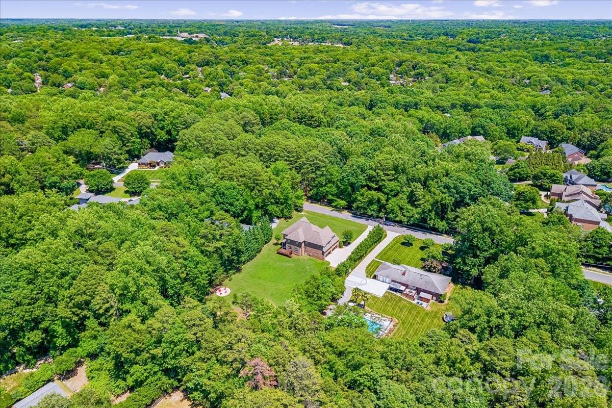
Rare opportunity to own a custom-built home in Matthews on nearly an acre of land with no HOA, offering the space, privacy, and flexibility that newer subdivisions simply cannot match. Built in 2016 by James Custom Homes, this impressive residence spans 4,191 square feet and features 4 bedrooms, 4.5 baths, large flex space/bonus room, and a true 4-car side-load garage.

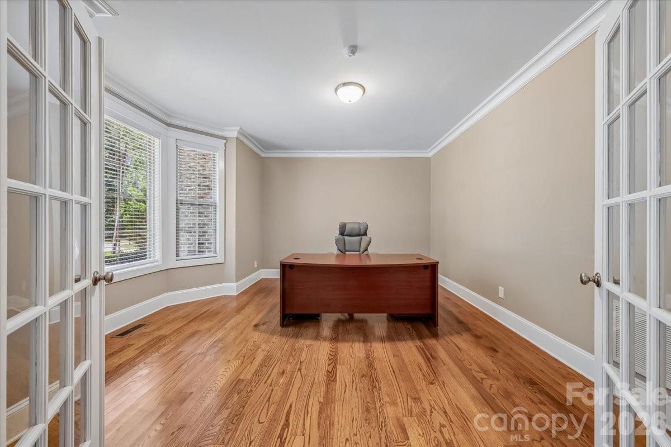
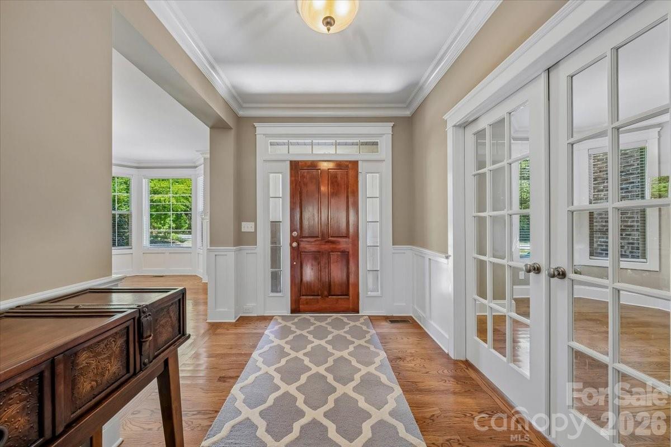
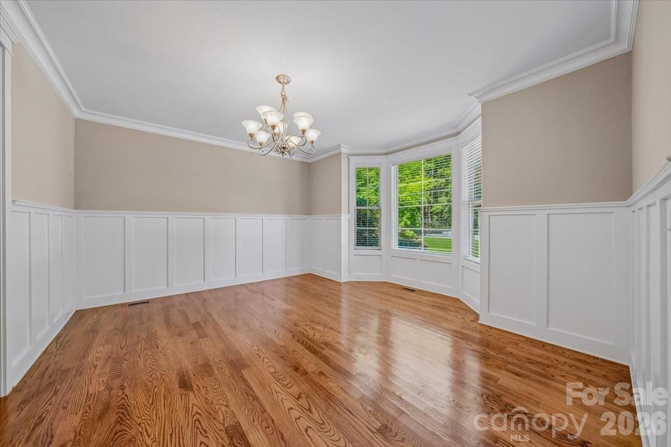
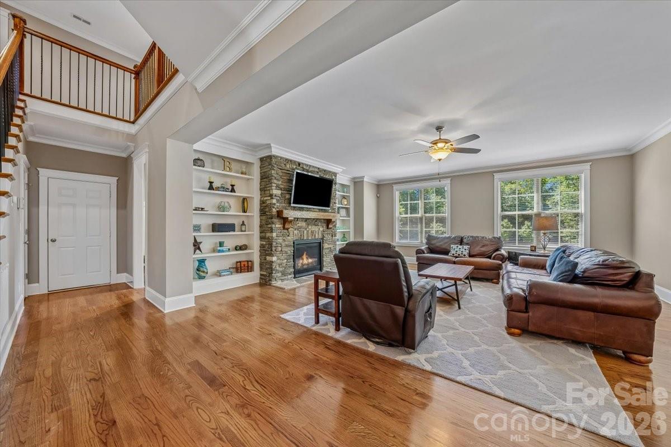
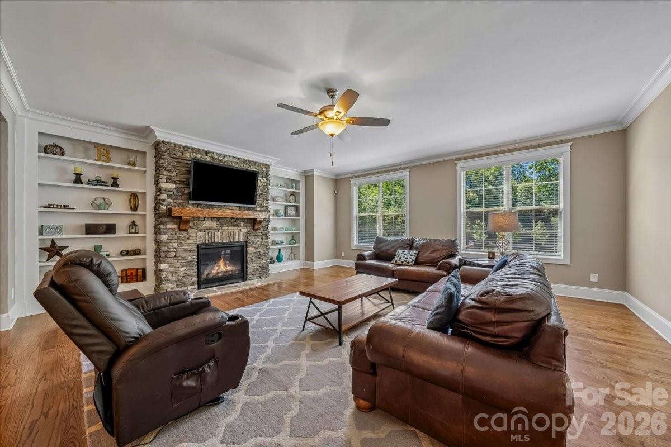
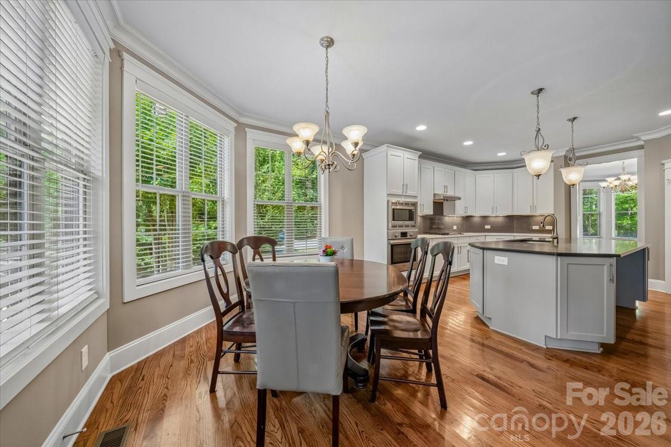
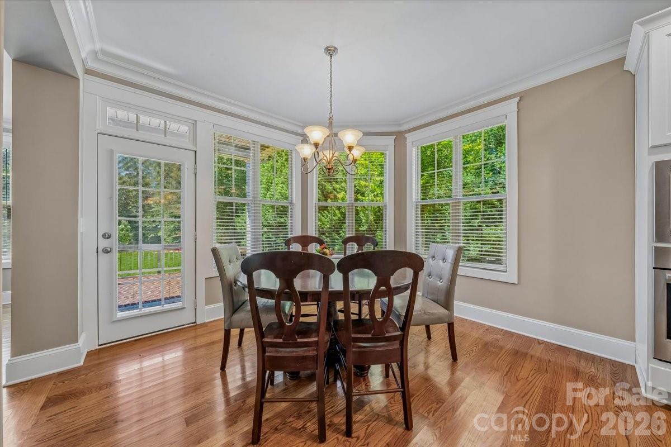
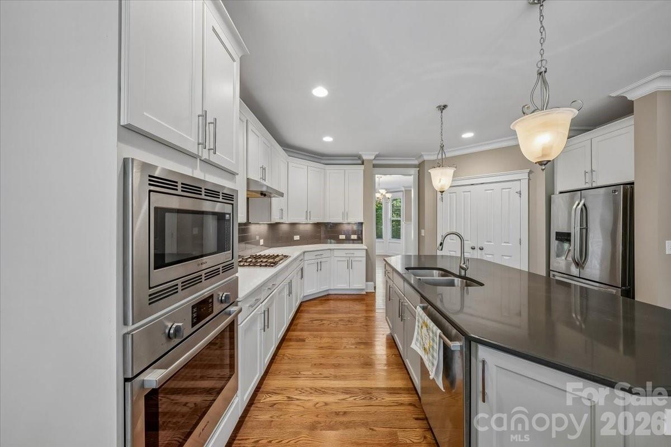
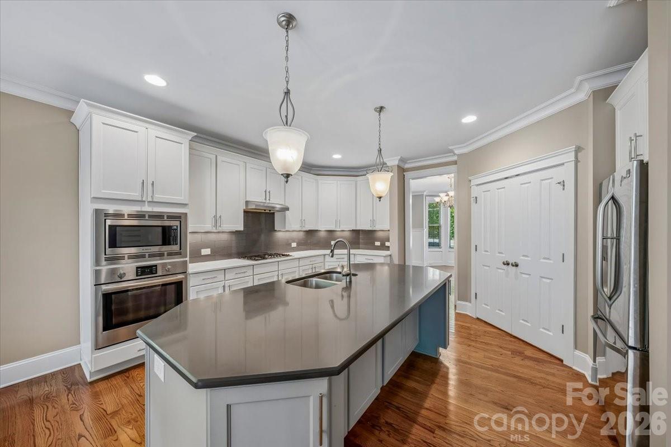
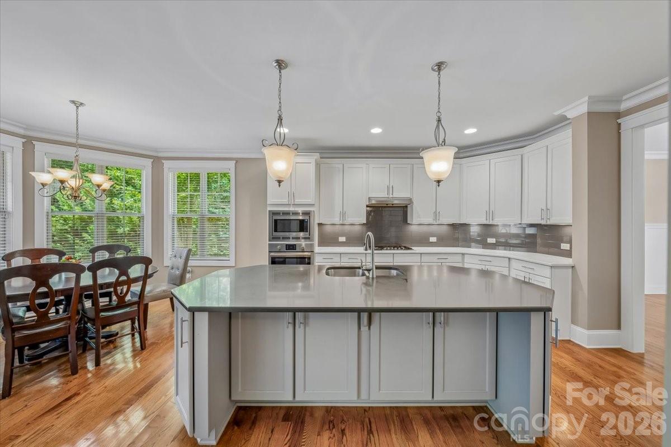
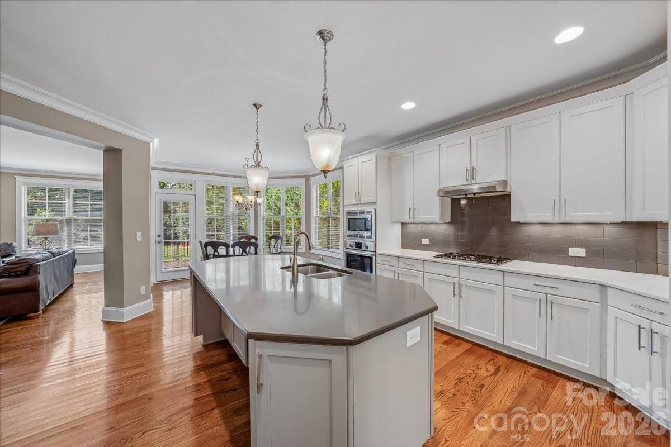
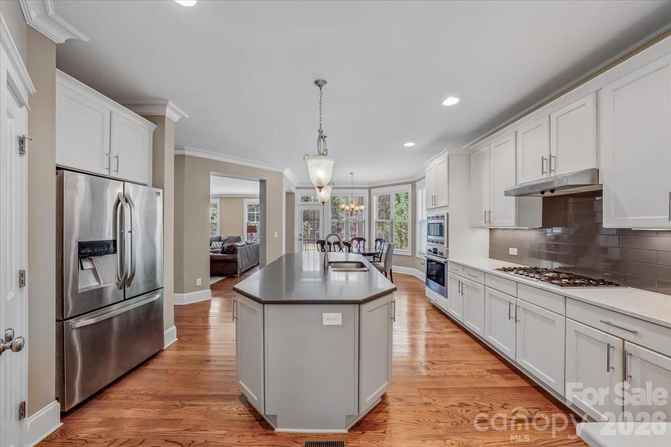
Designed for both everyday living and effortless entertaining, the heart of the home is a gourmet kitchen with a large island, gas cooktop, wall oven, walk-in pantry, and open-concept layout that flows seamlessly into the main living spaces. A dedicated office, formal dining area, and spacious gathering rooms provide versatility and comfort throughout the main level.

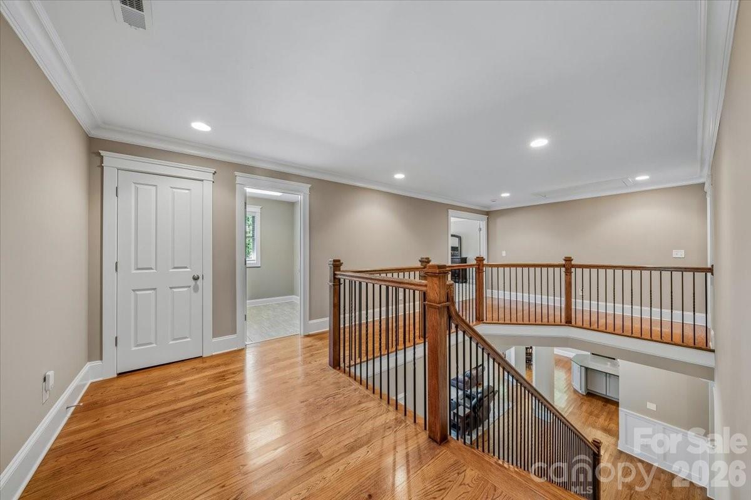
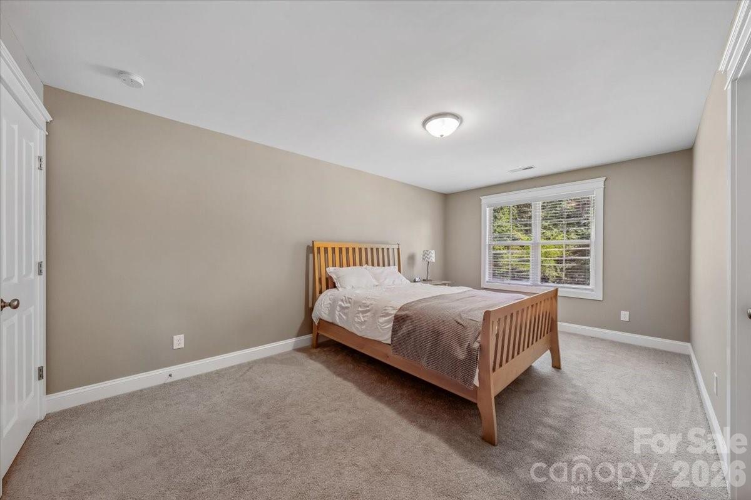
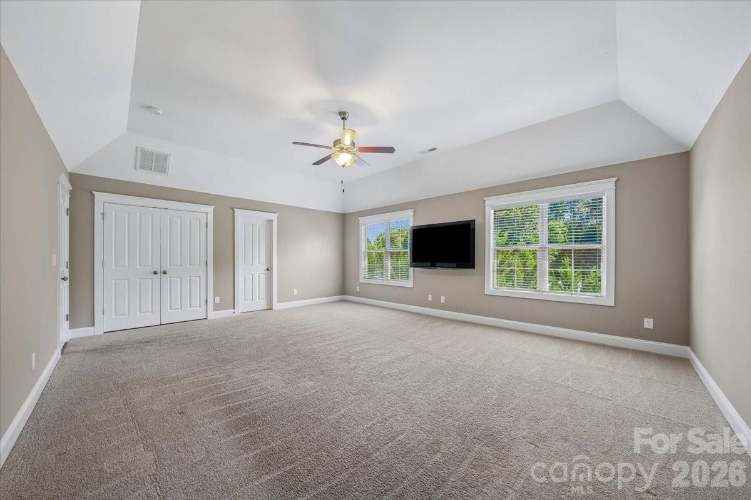
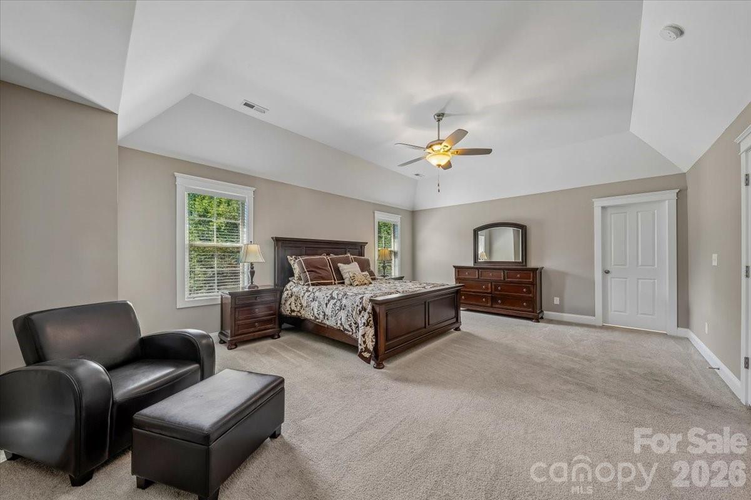
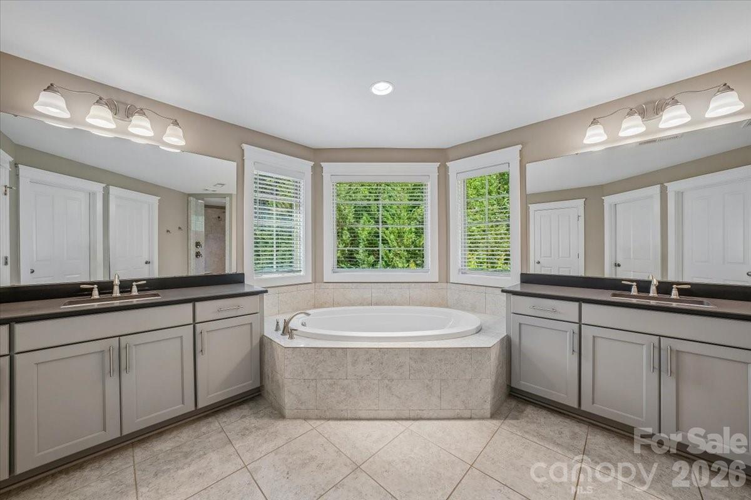
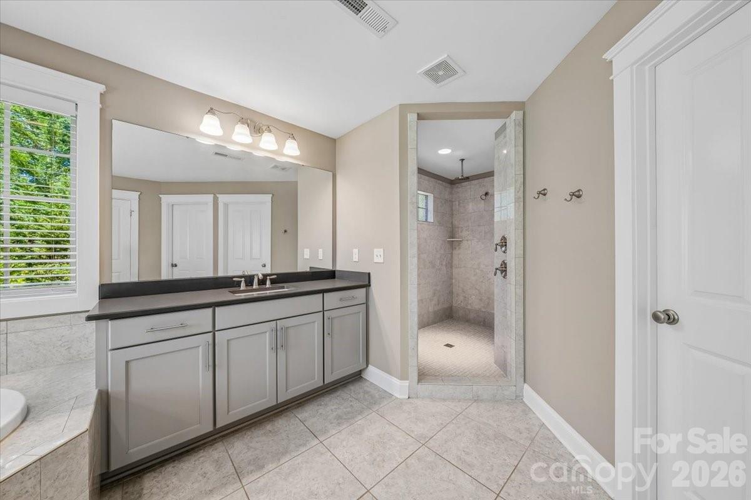
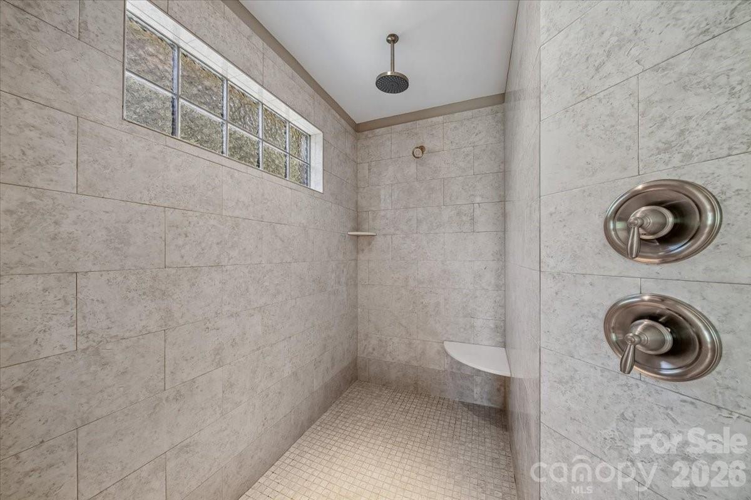
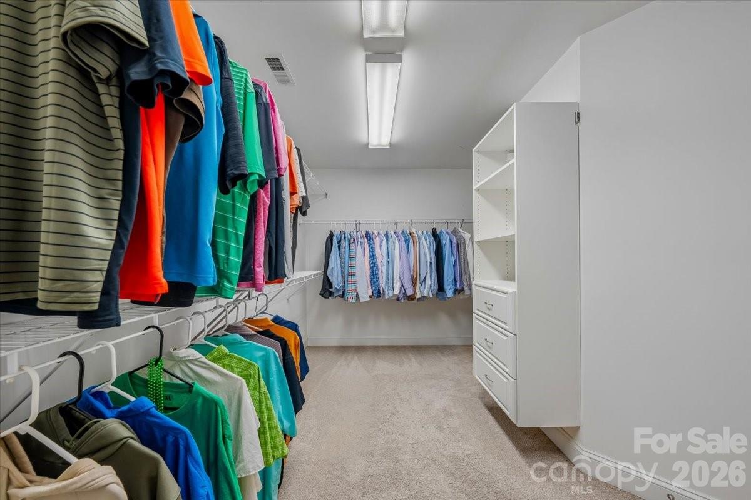
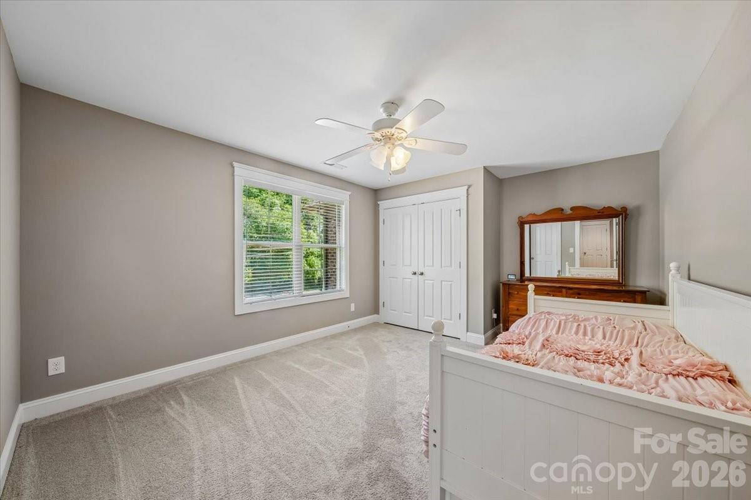
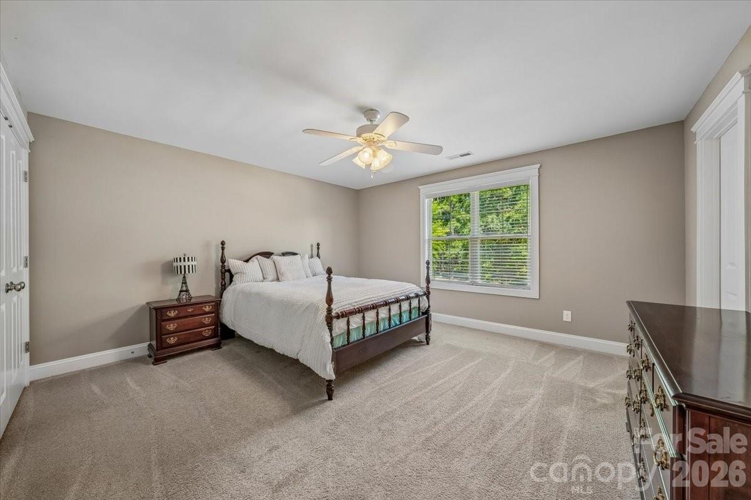
Upstairs, all 4 bedrooms are thoughtfully positioned for privacy, including a luxurious primary suite with a spa-like bath and generous walk-in closet. A large bonus room offers endless possibilities as a media room, playroom, fitness space, home office, or guest retreat.

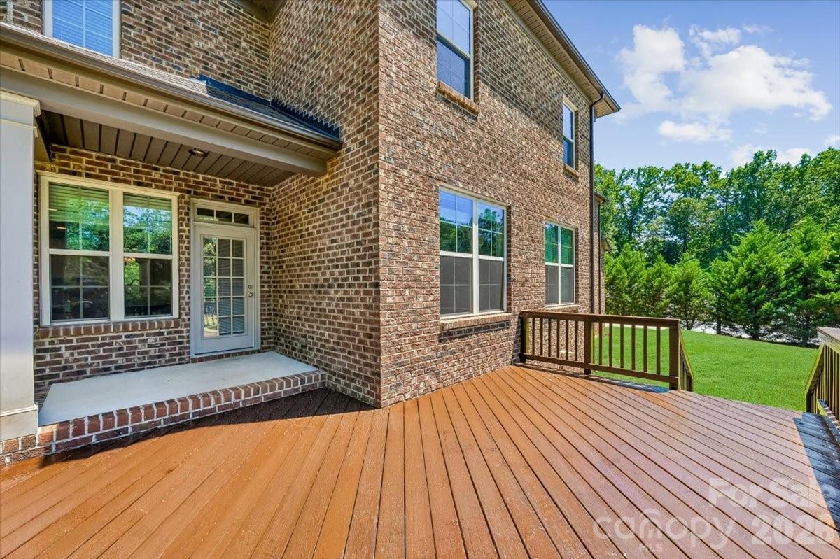
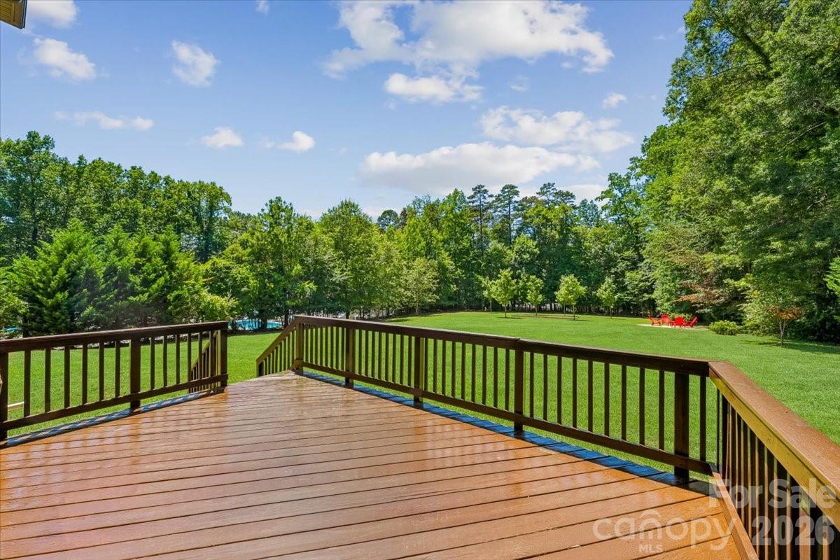
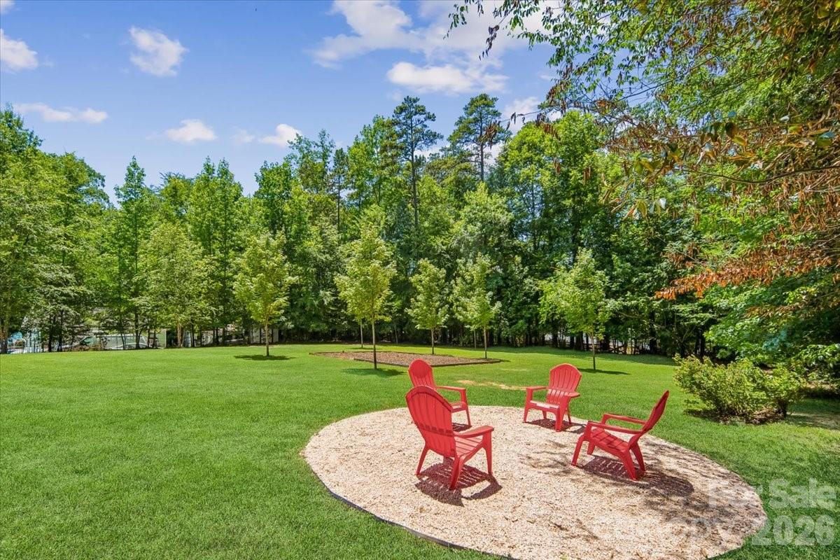
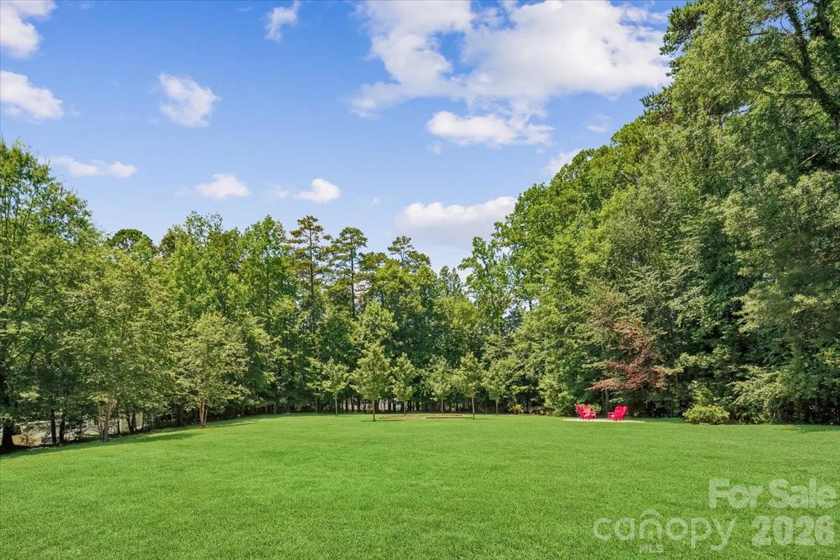
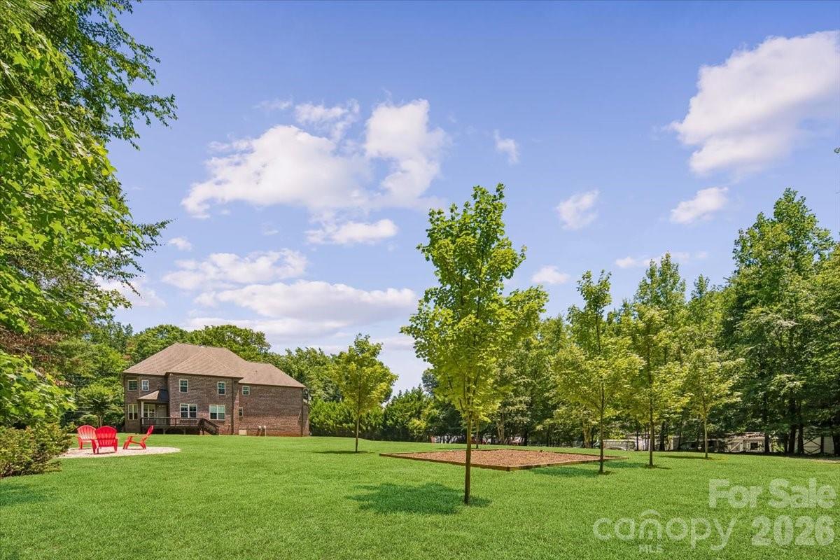
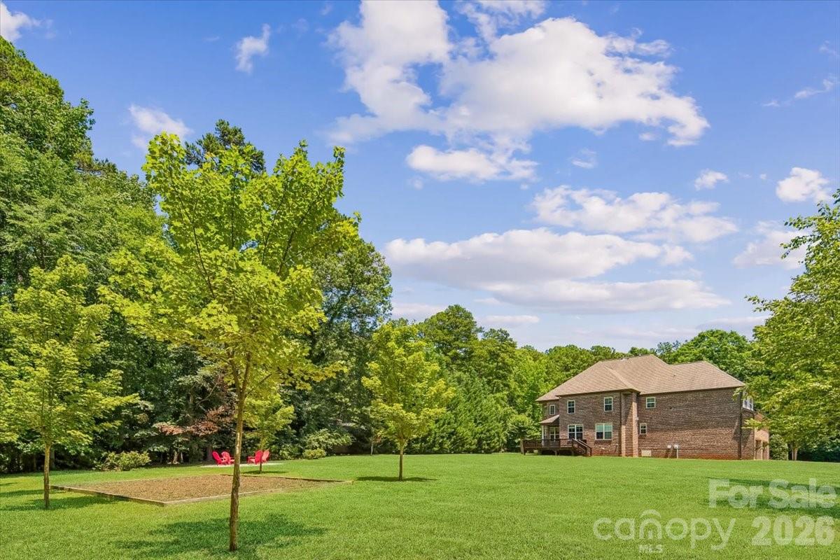
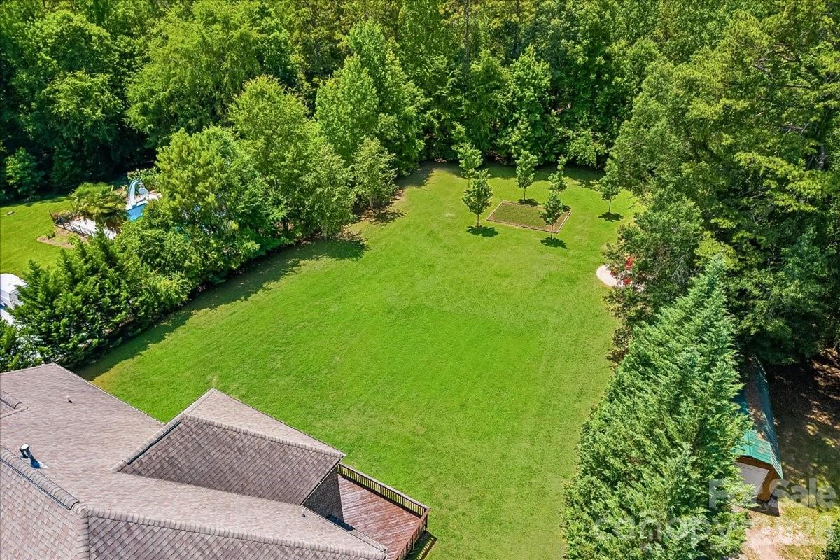
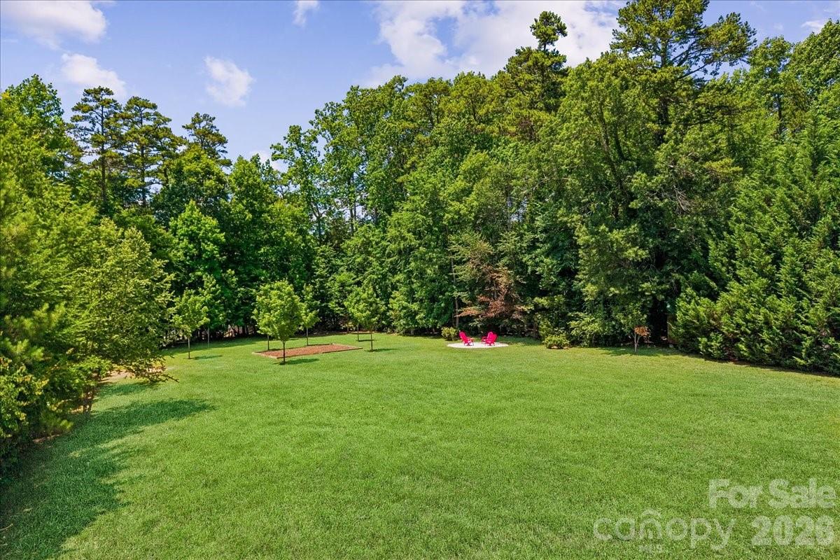
Surrounded by mature trees and natural privacy, the outdoor living space is just as impressive. Enjoy evenings on the expansive deck overlooking the oversized backyard, gather around the fire pit with friends and family, or simply relax and enjoy the peaceful setting rarely found this close to everything Matthews has to offer.

Homes like this are becoming increasingly difficult to find. A newer custom build, exceptional privacy, no HOA, a 4-car garage, and a prime Matthews location create a combination that rarely comes to market. If you've been waiting for a property that offers room to grow, space to entertain, and the freedom to truly make it your own, this is the one you don't want to miss.

5
beds

5
baths

4,191 Sq.Ft. LIVING AREA

0.9 Acres lot

Liz  Koelling

Liz Koelling

Features & Amenities

Interior

  • total bedrooms5
  • Total bathrooms5
  • full bathrooms4
  • half bathroom1
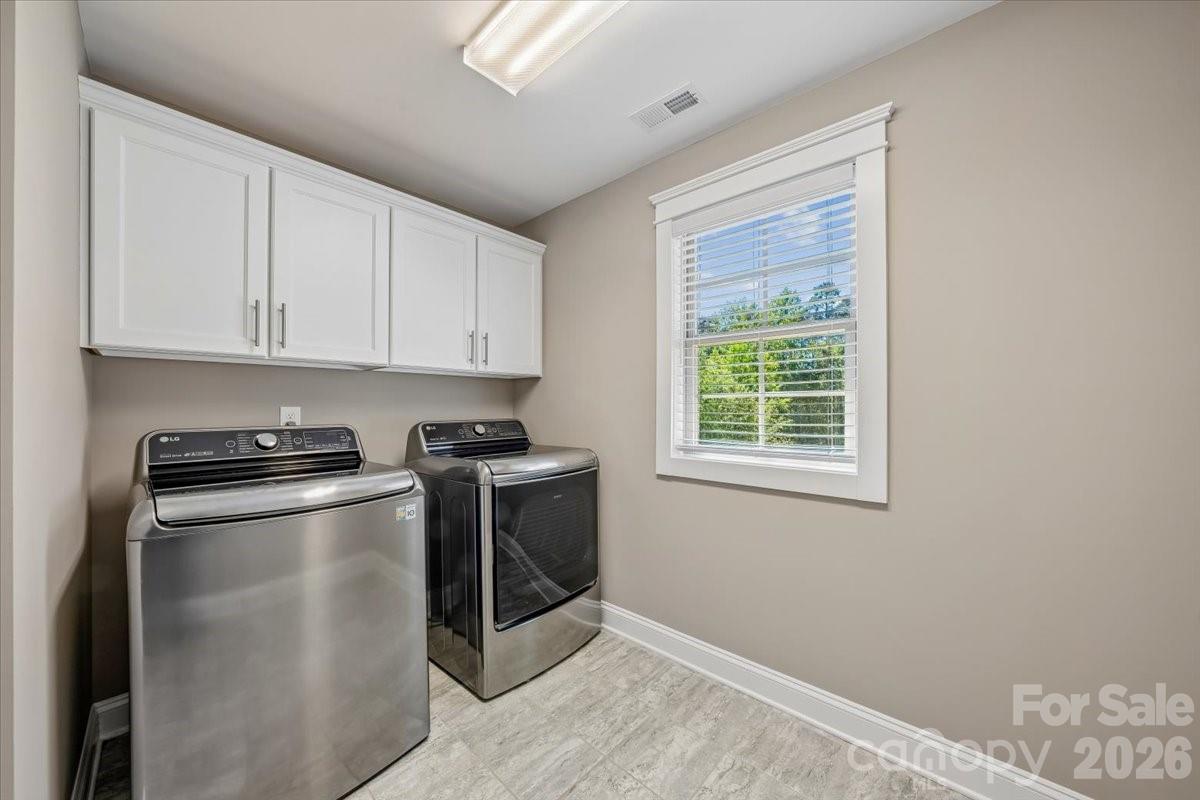
  • Laundry room Electric Dryer Hookup, Laundry Room, Upper Level
  • Flooring Carpet, Tile, Wood

  • Fireplace Living Room
  • APPLIANCES Dishwasher, Disposal, Electric Oven, Exhaust Fan, Gas Cooktop, Microwave, Oven, Wall Oven
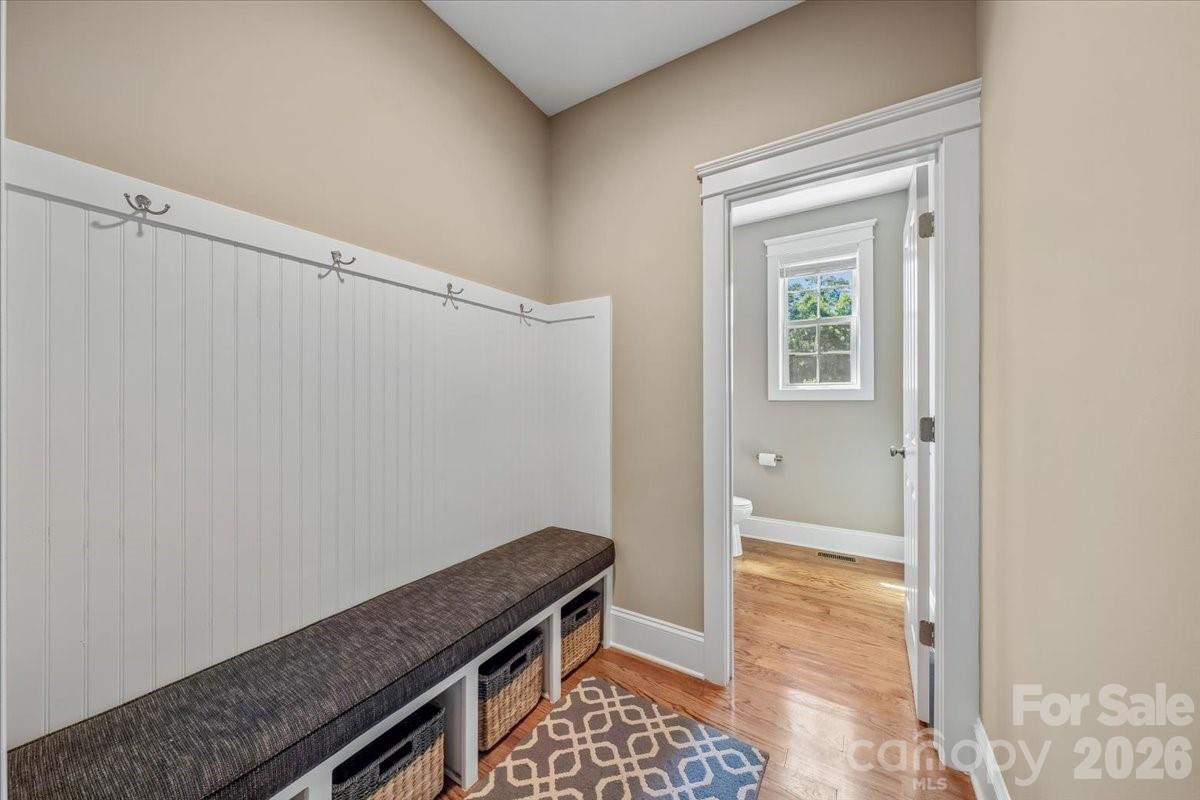
  • other interior Features Drop Zone, Entrance Foyer, Garden Tub, Kitchen Island, Open Floorplan, Pantry, Walk-In Closet(s), Walk-In Pantry

Area & Lot

  • Status Sold
  • Date Sold July 28, 2026
  • Living Area4,191 Sq.Ft.
  • Lot Area0.9 Acres
  • MLS® ID4395250
  • TypeResidential
  • YEAR BUILT2016
  • NeighborhoodMatthews
  • Architecture StylesTraditional
  • Elementary SchoolElizabeth Lane
  • Middle SchoolSouth Charlotte
  • High SchoolProvidence

Exterior

  • STORIES2
  • Garage Space4.0
  • water SourceCity
  • utilitiesNatural Gas
  • lot featuresPrivate, Wooded
  • parkingDriveway, Attached Garage, Garage Faces Side
  • HEAT TYPECentral, Heat Pump
  • AIR CONDITIONINGCentral Air, Heat Pump
  • sewerPublic Sewer
  • SubstructureCrawl Space
  • other exterior FeaturesFire Pit

Financial

  • Sales Price$1,265,000
View Virtual Tour

Matthews

Abundant with farmland dedicated to cotton fields cultivated by European settlers.

Explore

Work With Us

At Redbud Group, we understand that the home buying & selling process can be stressful. You want to make sure you are making the right move and getting the best price for your home. As always, we are here to help you take those first steps to buying or selling a home! Check out our home buying & selling tips and resources for in-depth information about the home buying & selling process.

Follow Me on Instagram