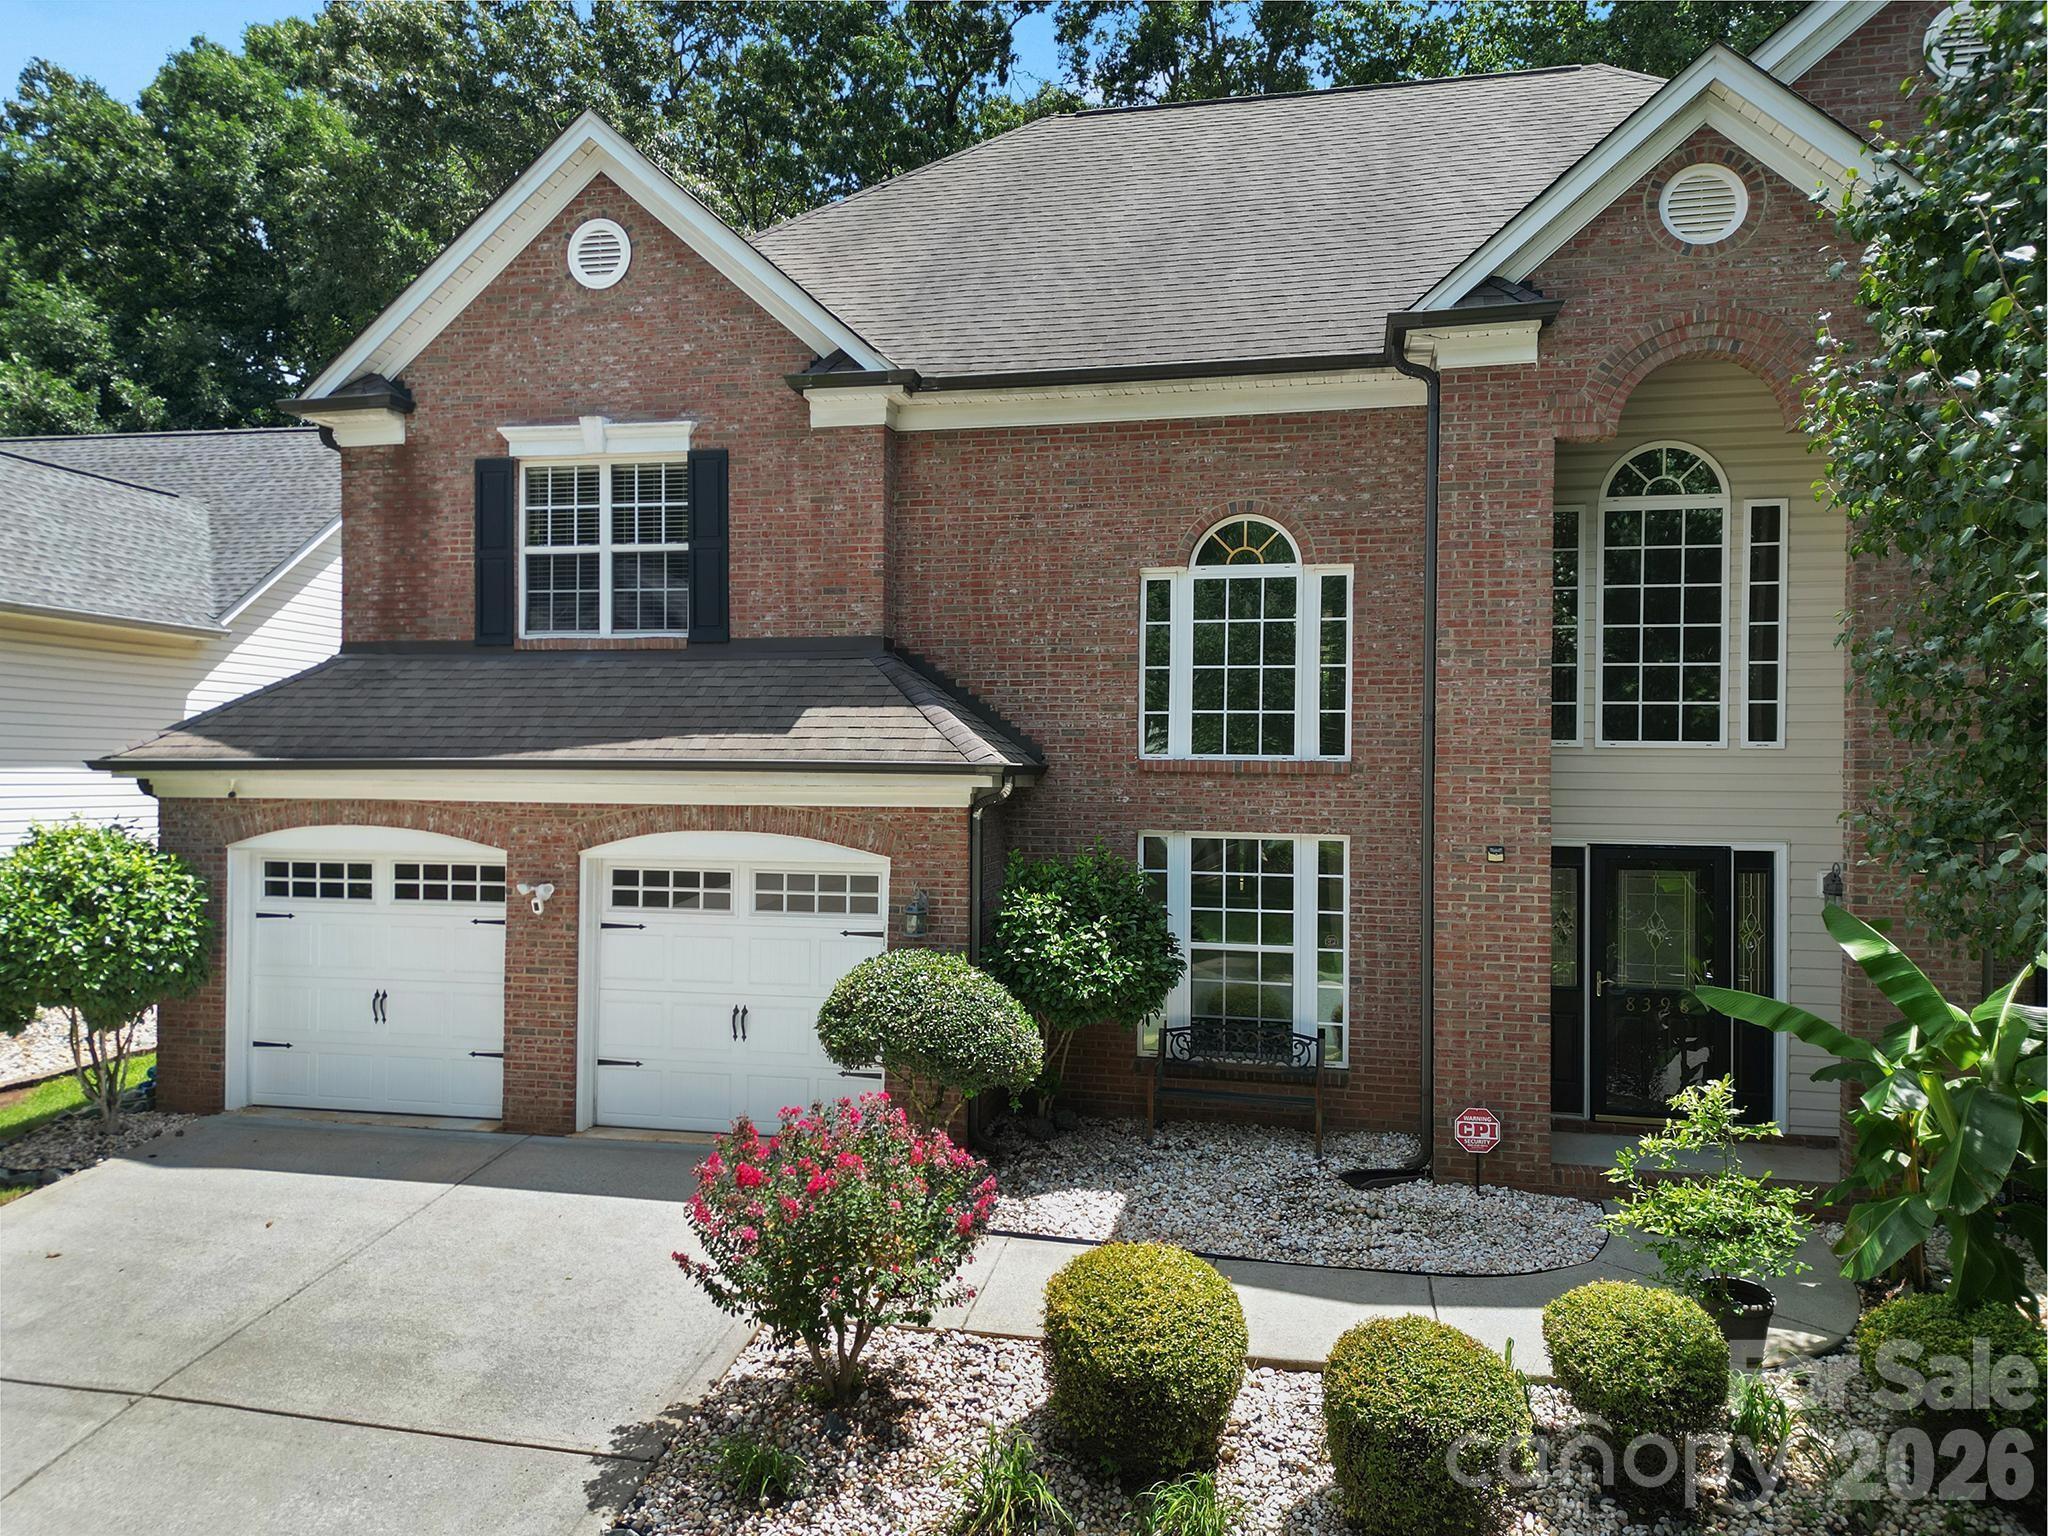
Two-story brick home with twin white garage doors, arched windows, and landscaped front beds.
8398 Bampton Drive
8398 Bampton Drive
8398 Bampton Drive
8398 Bampton Drive
8398 Bampton Drive
8398 Bampton Drive
8398 Bampton Drive
8398 Bampton Drive
8398 Bampton Drive
8398 Bampton Drive
8398 Bampton Drive
8398 Bampton Drive
8398 Bampton Drive
8398 Bampton Drive
8398 Bampton Drive
8398 Bampton Drive
8398 Bampton Drive
8398 Bampton Drive
8398 Bampton Drive
8398 Bampton Drive
8398 Bampton Drive
8398 Bampton Drive
8398 Bampton Drive
8398 Bampton Drive
8398 Bampton Drive
8398 Bampton Drive
8398 Bampton Drive
8398 Bampton Drive
8398 Bampton Drive
8398 Bampton Drive
8398 Bampton Drive
8398 Bampton Drive
8398 Bampton Drive
8398 Bampton Drive
8398 Bampton Drive
8398 Bampton Drive
8398 Bampton Drive
8398 Bampton Drive
8398 Bampton Drive
8398 Bampton Drive
8398 Bampton Drive
8398 Bampton Drive
8398 Bampton Drive
8398 Bampton Drive
SEE ALL PHOTOS
Two-story brick home with twin white garage doors, arched windows, and landscaped front beds.
8398 Bampton Drive
8398 Bampton Drive
8398 Bampton Drive
8398 Bampton Drive
8398 Bampton Drive
8398 Bampton Drive
8398 Bampton Drive
8398 Bampton Drive
8398 Bampton Drive
8398 Bampton Drive
8398 Bampton Drive
8398 Bampton Drive
8398 Bampton Drive
8398 Bampton Drive
8398 Bampton Drive
8398 Bampton Drive
8398 Bampton Drive
8398 Bampton Drive
8398 Bampton Drive
8398 Bampton Drive
8398 Bampton Drive
8398 Bampton Drive
8398 Bampton Drive
8398 Bampton Drive
8398 Bampton Drive
8398 Bampton Drive
8398 Bampton Drive
8398 Bampton Drive
8398 Bampton Drive
8398 Bampton Drive
8398 Bampton Drive
8398 Bampton Drive
8398 Bampton Drive
8398 Bampton Drive
8398 Bampton Drive
8398 Bampton Drive
8398 Bampton Drive
8398 Bampton Drive
8398 Bampton Drive
8398 Bampton Drive
8398 Bampton Drive
8398 Bampton Drive
8398 Bampton Drive
8398 Bampton Drive
Courtesy of Redfin Corporation, Gina Maraio Listing Contact: [email protected] 
Sold

8398 Bampton Drive

8398 Bampton Drive, Concord, NC 28027

$540,000
Immaculate Concord Gem with Private Park-Like Backyard! Cabarrus County lower taxes + highly desirable schools--an unbeatable combination for your next home!

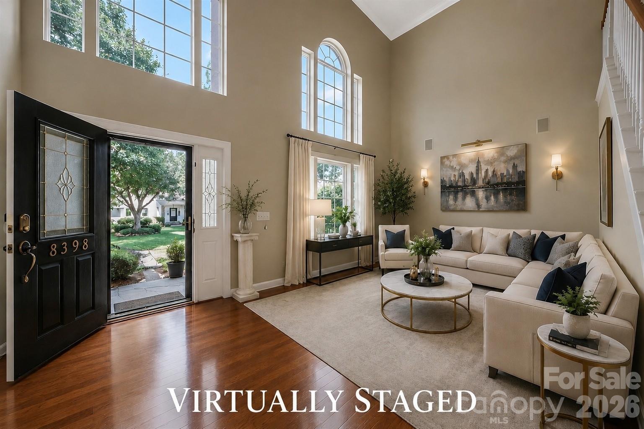
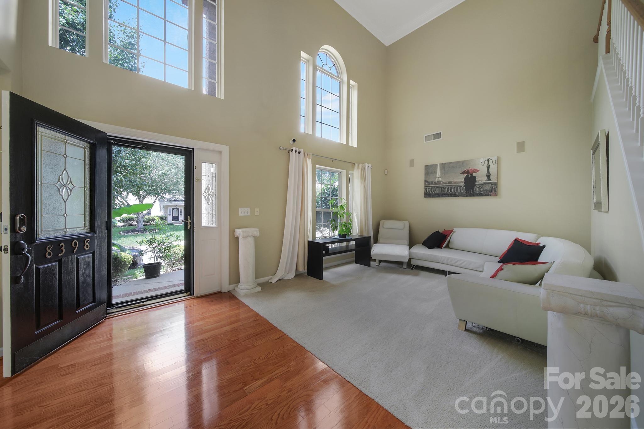
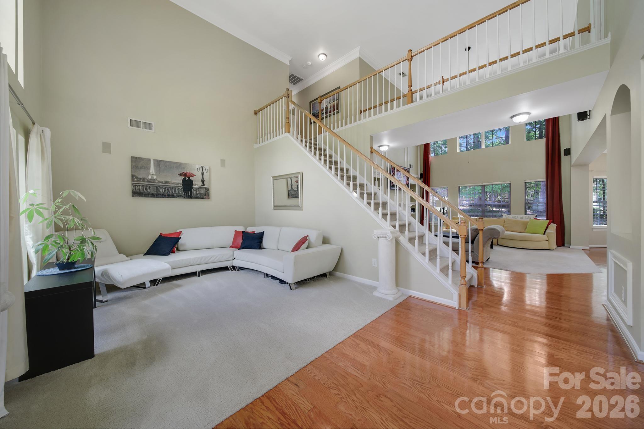
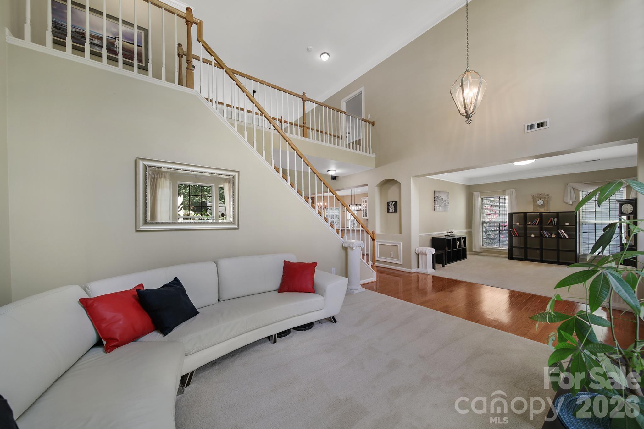
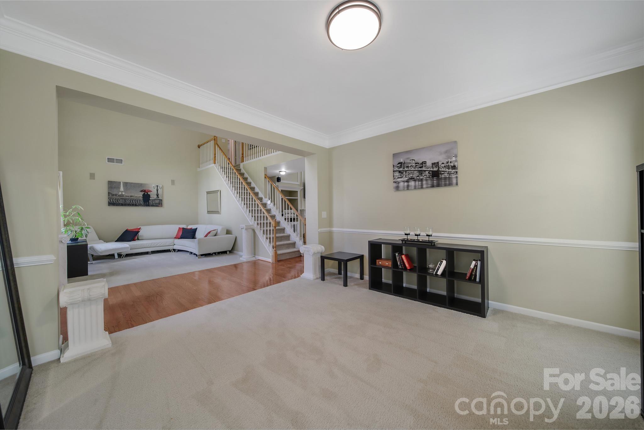
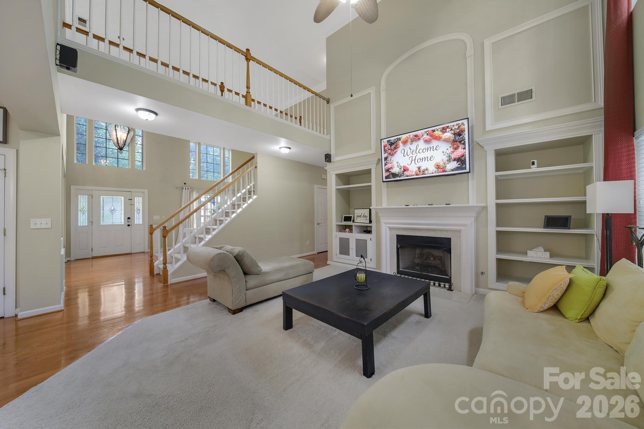
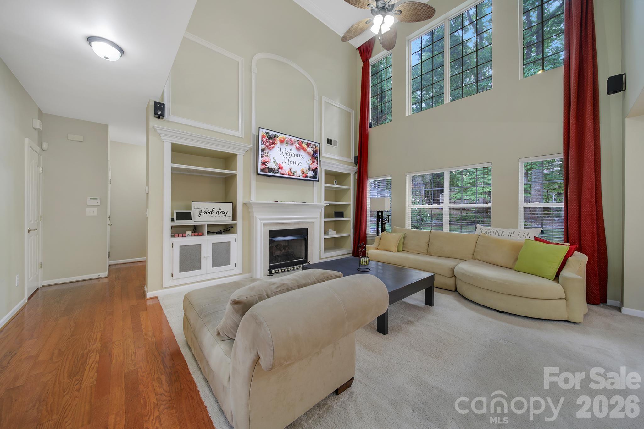
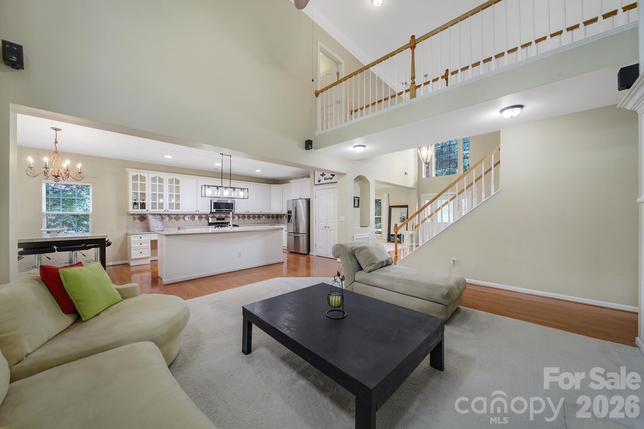
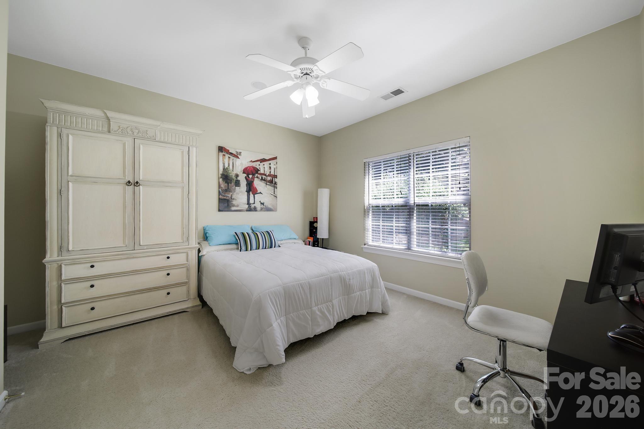
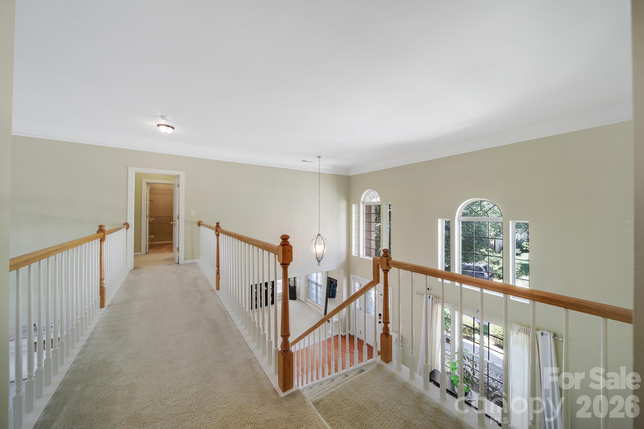
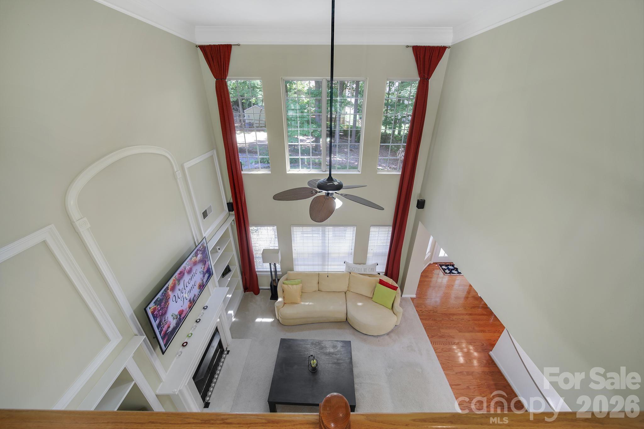
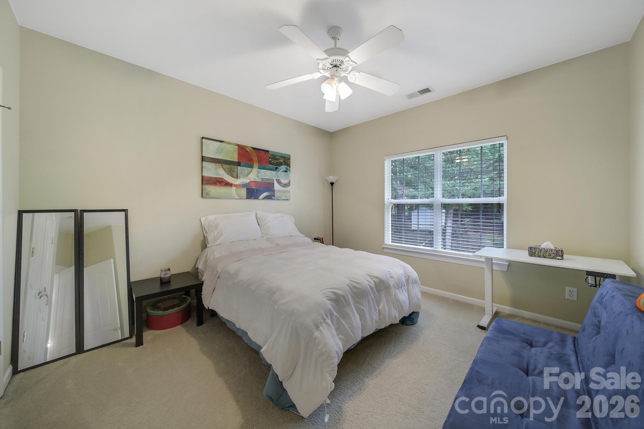
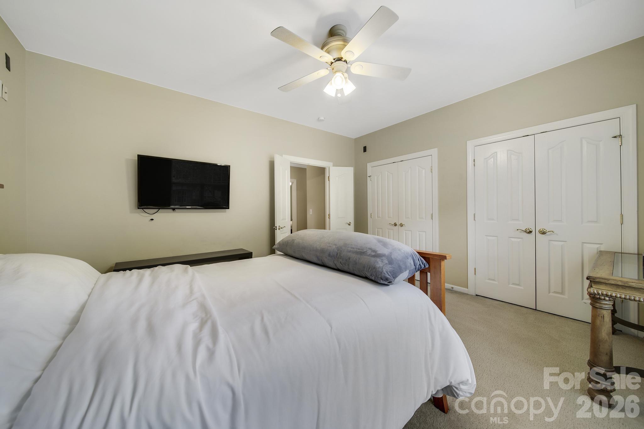
Beautifully maintained and filled with natural light, this stunning 5-bedroom, 3- full bath home offers over 3,000 sq ft of exceptional living space in the highly desirable Popular Woods community. A dramatic two-story foyer opens to an elegant, open-concept floor plan designed for both everyday living and effortless entertaining.

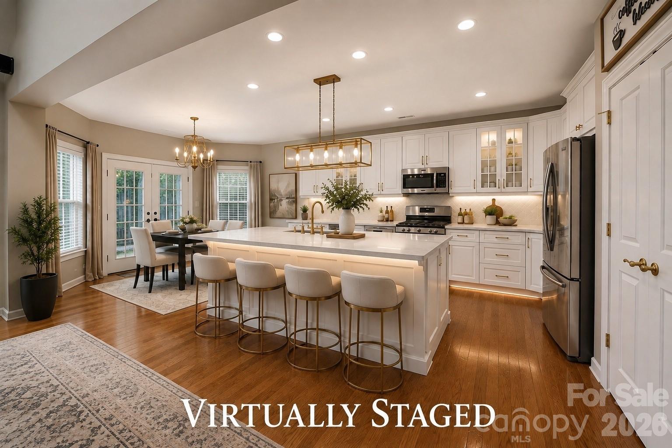
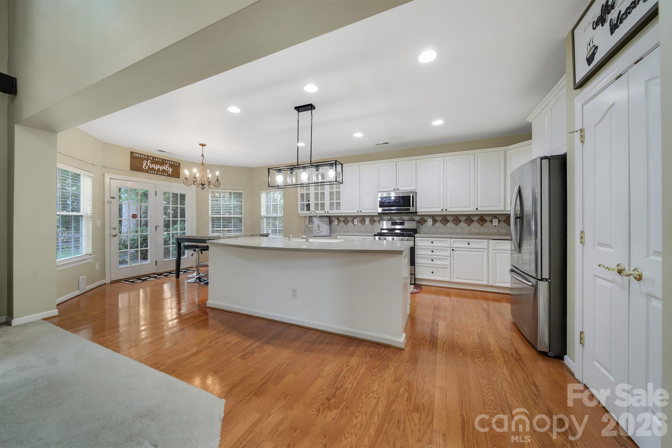
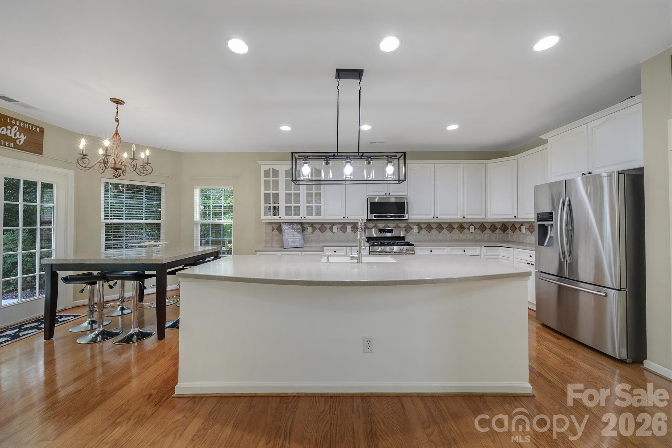
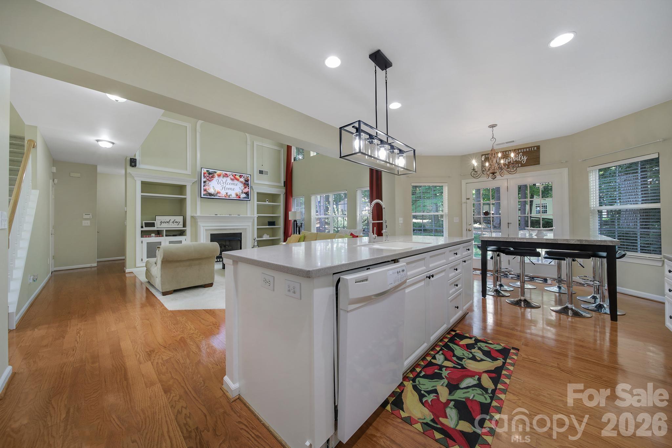
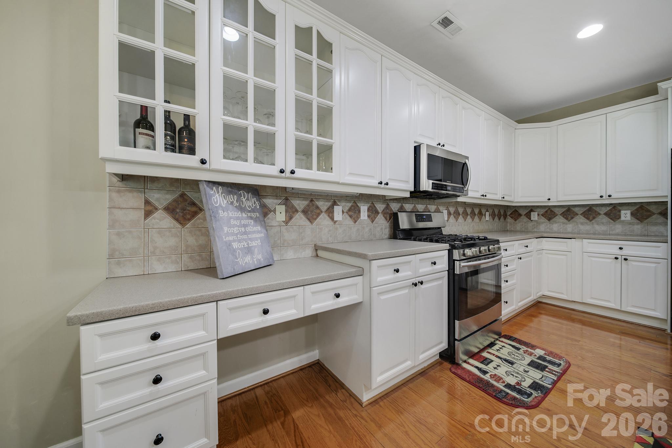
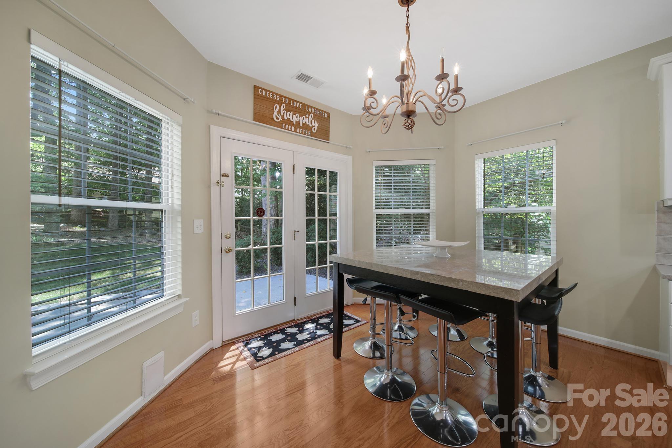
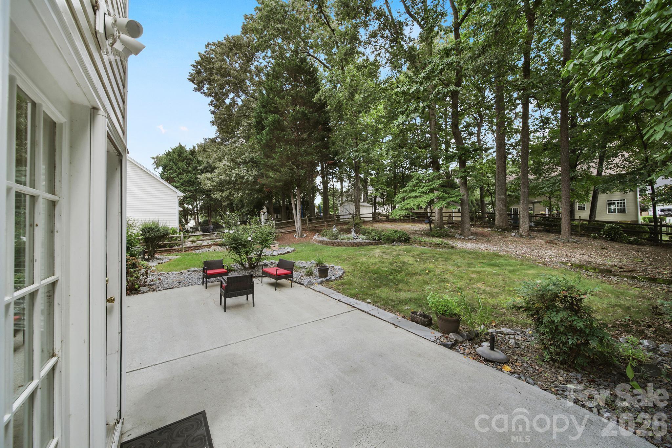
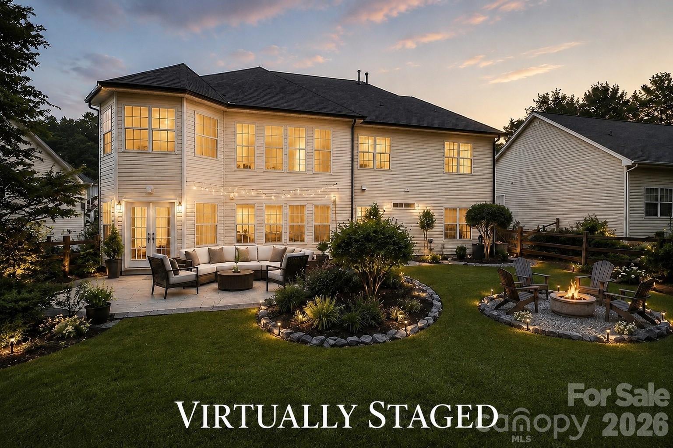
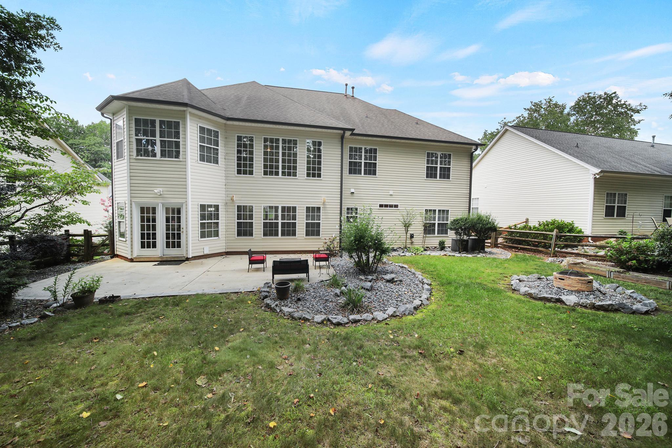
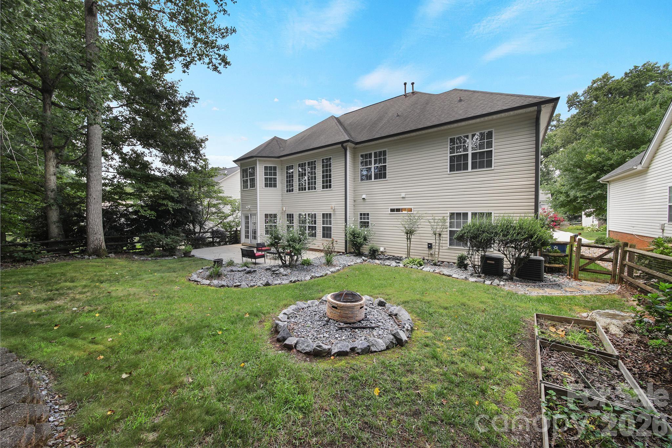
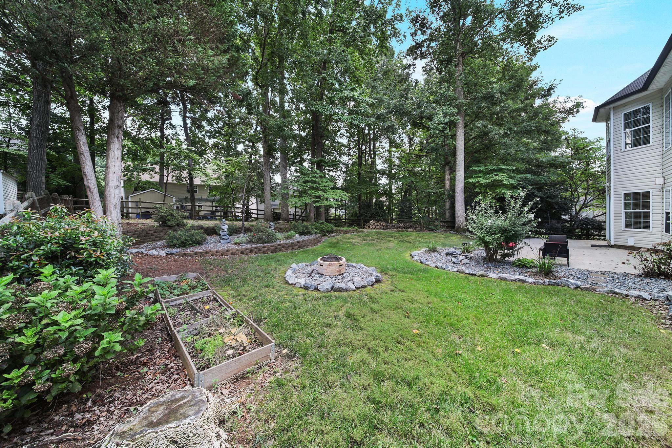
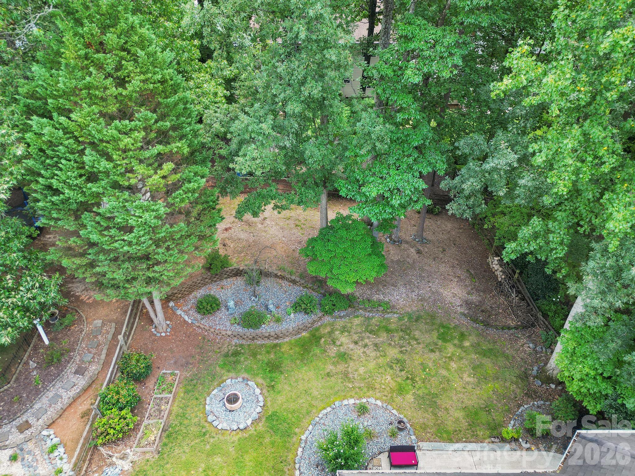
The spacious kitchen features abundant cabinetry, generous counter space, and a large center island, flowing seamlessly into the expansive family room and sunny breakfast area overlooking the private, fenced, park-like backyard.

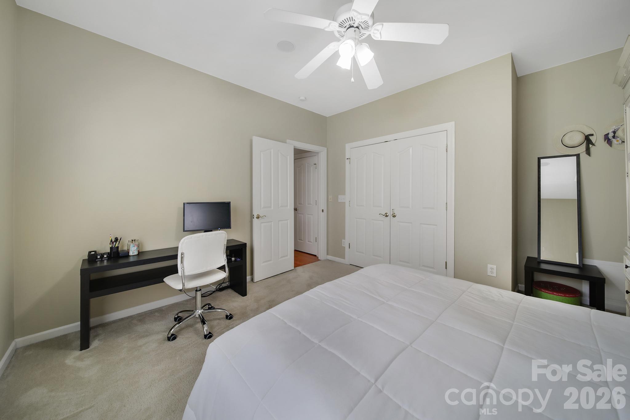
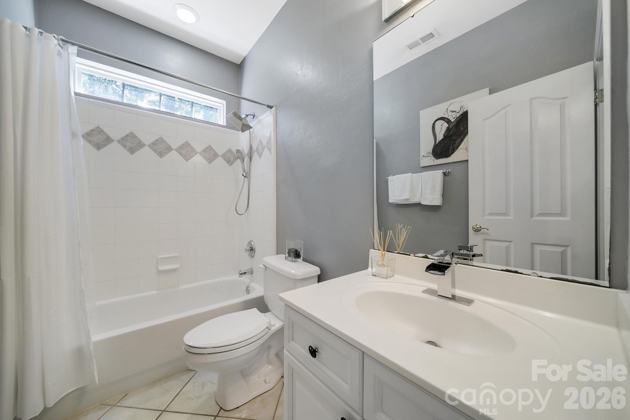
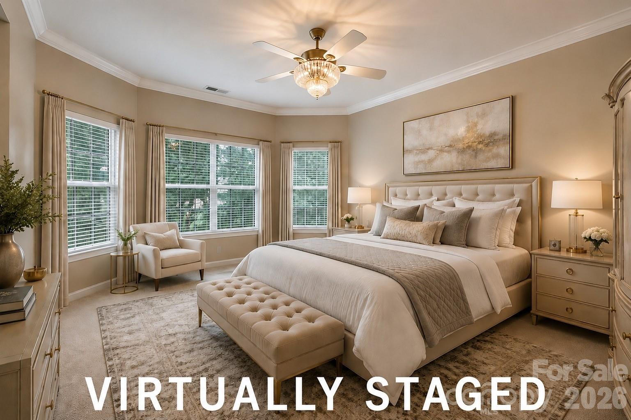
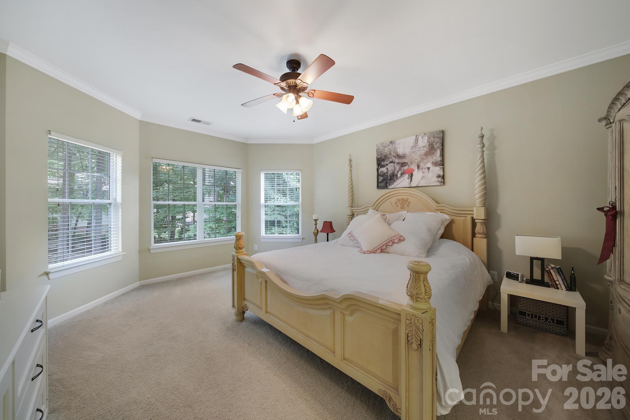
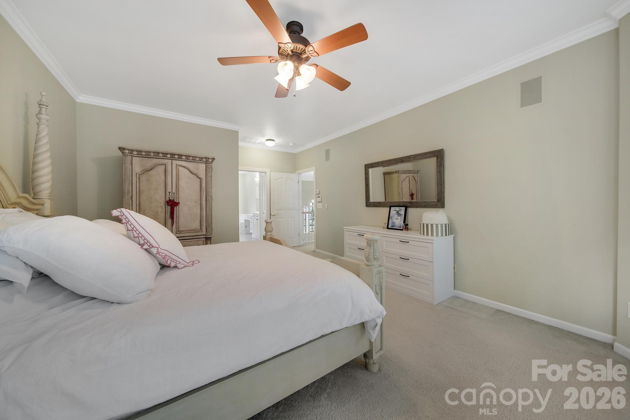
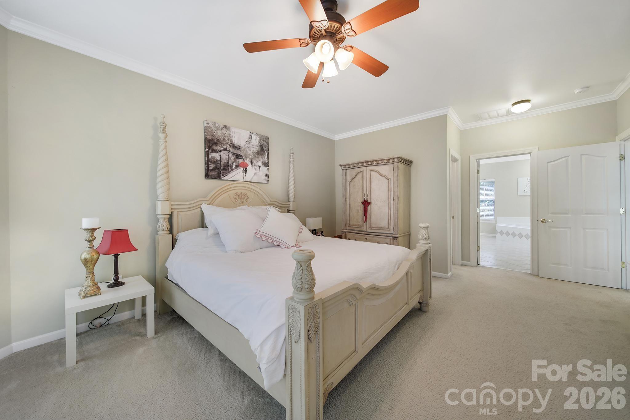
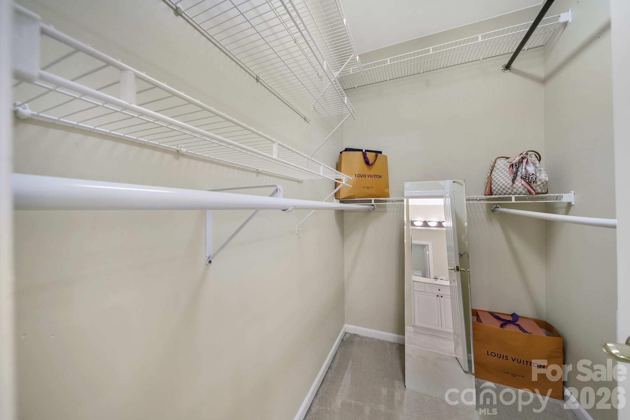
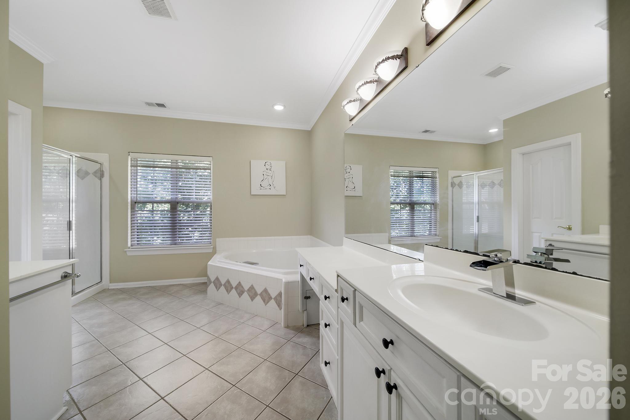
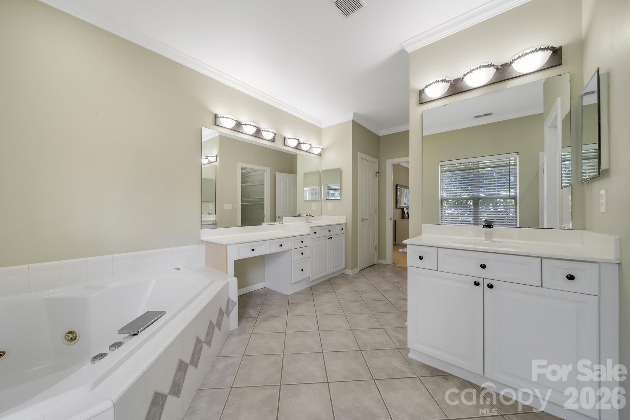
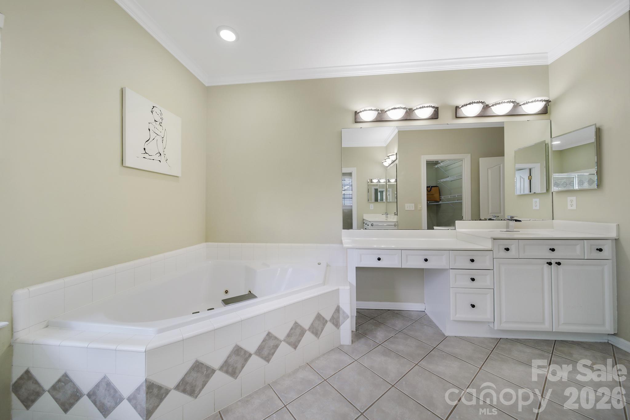
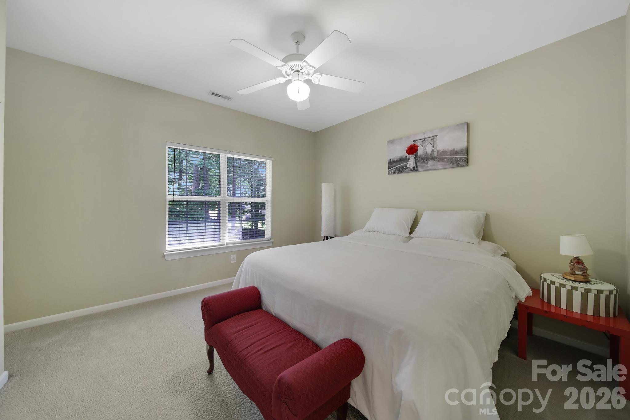
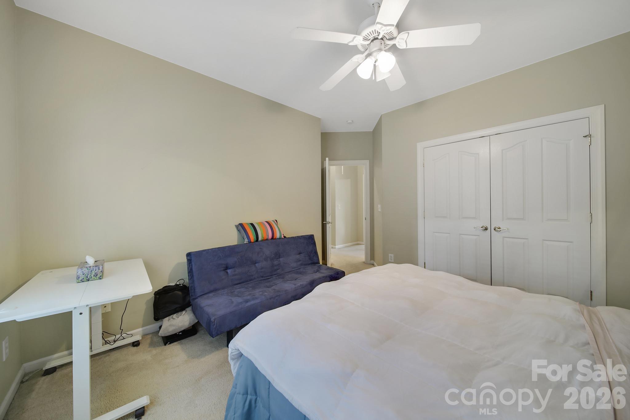
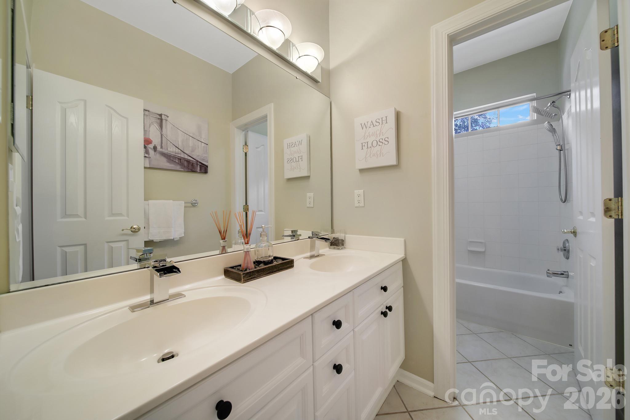
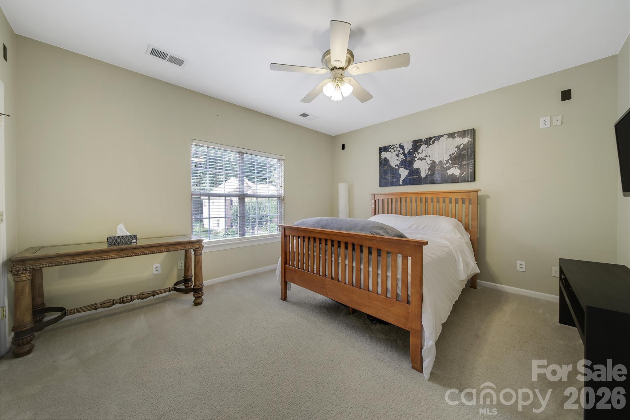
A main-level bedroom and full bath provide exceptional flexibility for guests, a home office, or multigenerational living. Upstairs, the impressive primary suite offers a true retreat with two walk-in closets and a spa-like ensuite bath featuring dual vanities, a separate shower, and luxurious jetted tub. Generously sized secondary bedrooms complete the upper level.

Ideally located near major interstates, shopping, dining, and highly sought-after schools, this exceptional home combines space, elegance, privacy, and convenience in one of Concord's most desirable communities.

Beautifully appointed. Thoughtfully designed. Move-in ready. This is one you won't want to miss!

5
beds

3
baths

3,065 Sq.Ft. LIVING AREA

10,018.8 Sq.Ft. lot

Dacquin  Curry

Dacquin Curry

Features & Amenities

Interior

  • total bedrooms5
  • Total bathrooms3
  • full bathrooms3
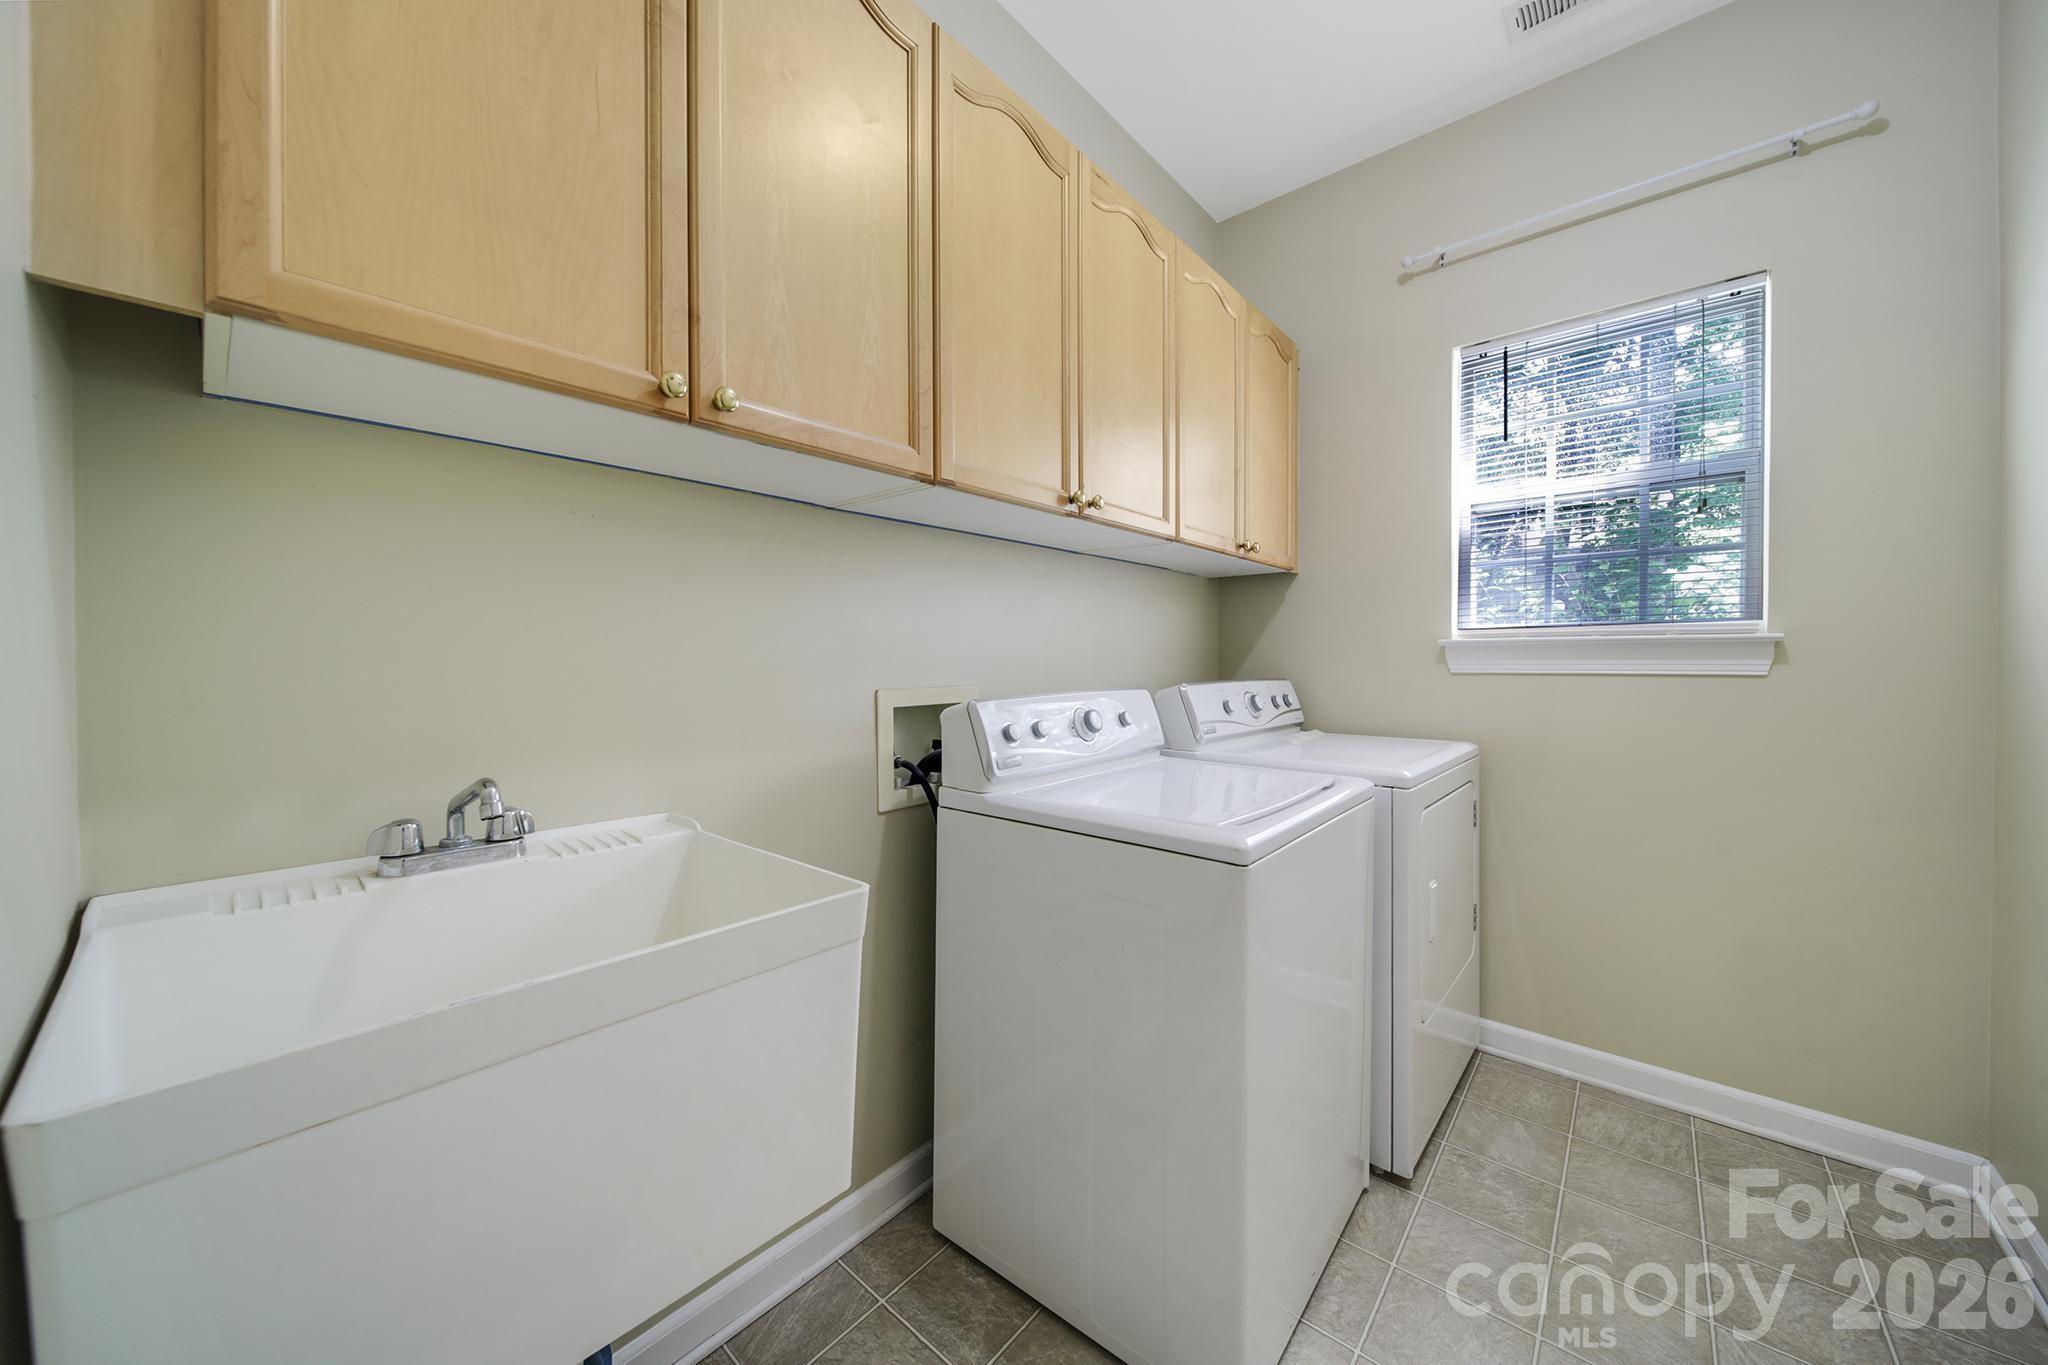
  • Laundry room Laundry Room, Main Level
  • Fireplace Gas Log, Great Room
  • APPLIANCES Disposal, Dryer, Gas Oven, Gas Range, Gas Water Heater, Plumbed For Ice Maker, Refrigerator, Washer
  • other interior Features Attic Stairs Pulldown, Garden Tub

Area & Lot

  • Status Sold
  • Date Sold October 30, 2026
  • Living Area3,065 Sq.Ft.
  • Lot Area10,018.8 Sq.Ft.
  • MLS® ID4410083
  • TypeResidential
  • YEAR BUILT1999
  • Elementary SchoolUnspecified
  • Middle SchoolHarris Road
  • High SchoolCox Mill

Exterior

  • STORIES2
  • Garage Space2.0
  • water SourceCity
  • utilitiesNatural Gas
  • parkingAttached Garage
  • HEAT TYPEForced Air, Natural Gas
  • AIR CONDITIONINGCeiling Fan(s), Central Air
  • sewerPublic Sewer
  • SubstructureSlab

Financial

  • Sales Price$540,000
  • HOA $315

Work With Us

At Redbud Group, we understand that the home buying & selling process can be stressful. You want to make sure you are making the right move and getting the best price for your home. As always, we are here to help you take those first steps to buying or selling a home! Check out our home buying & selling tips and resources for in-depth information about the home buying & selling process.

Follow Me on Instagram