8618 Fox Chase Lane
8618 Fox Chase Lane
8618 Fox Chase Lane
8618 Fox Chase Lane
8618 Fox Chase Lane
8618 Fox Chase Lane
8618 Fox Chase Lane
8618 Fox Chase Lane
8618 Fox Chase Lane
8618 Fox Chase Lane
8618 Fox Chase Lane
8618 Fox Chase Lane
8618 Fox Chase Lane
8618 Fox Chase Lane
8618 Fox Chase Lane
8618 Fox Chase Lane
8618 Fox Chase Lane
8618 Fox Chase Lane
8618 Fox Chase Lane
8618 Fox Chase Lane
8618 Fox Chase Lane
8618 Fox Chase Lane
8618 Fox Chase Lane
8618 Fox Chase Lane
8618 Fox Chase Lane
8618 Fox Chase Lane
8618 Fox Chase Lane
8618 Fox Chase Lane
8618 Fox Chase Lane
8618 Fox Chase Lane
8618 Fox Chase Lane
8618 Fox Chase Lane
8618 Fox Chase Lane
8618 Fox Chase Lane
8618 Fox Chase Lane
SEE ALL PHOTOS
8618 Fox Chase Lane
8618 Fox Chase Lane
8618 Fox Chase Lane
8618 Fox Chase Lane
8618 Fox Chase Lane
8618 Fox Chase Lane
8618 Fox Chase Lane
8618 Fox Chase Lane
8618 Fox Chase Lane
8618 Fox Chase Lane
8618 Fox Chase Lane
8618 Fox Chase Lane
8618 Fox Chase Lane
8618 Fox Chase Lane
8618 Fox Chase Lane
8618 Fox Chase Lane
8618 Fox Chase Lane
8618 Fox Chase Lane
8618 Fox Chase Lane
8618 Fox Chase Lane
8618 Fox Chase Lane
8618 Fox Chase Lane
8618 Fox Chase Lane
8618 Fox Chase Lane
8618 Fox Chase Lane
8618 Fox Chase Lane
8618 Fox Chase Lane
8618 Fox Chase Lane
8618 Fox Chase Lane
8618 Fox Chase Lane
8618 Fox Chase Lane
8618 Fox Chase Lane
8618 Fox Chase Lane
8618 Fox Chase Lane
8618 Fox Chase Lane
Courtesy of Keller Williams South Park, Michelle Ton Listing Contact: [email protected] 
For Sale

8618 Fox Chase Lane

8618 Fox Chase Lane, Charlotte, NC 28269

$287,000
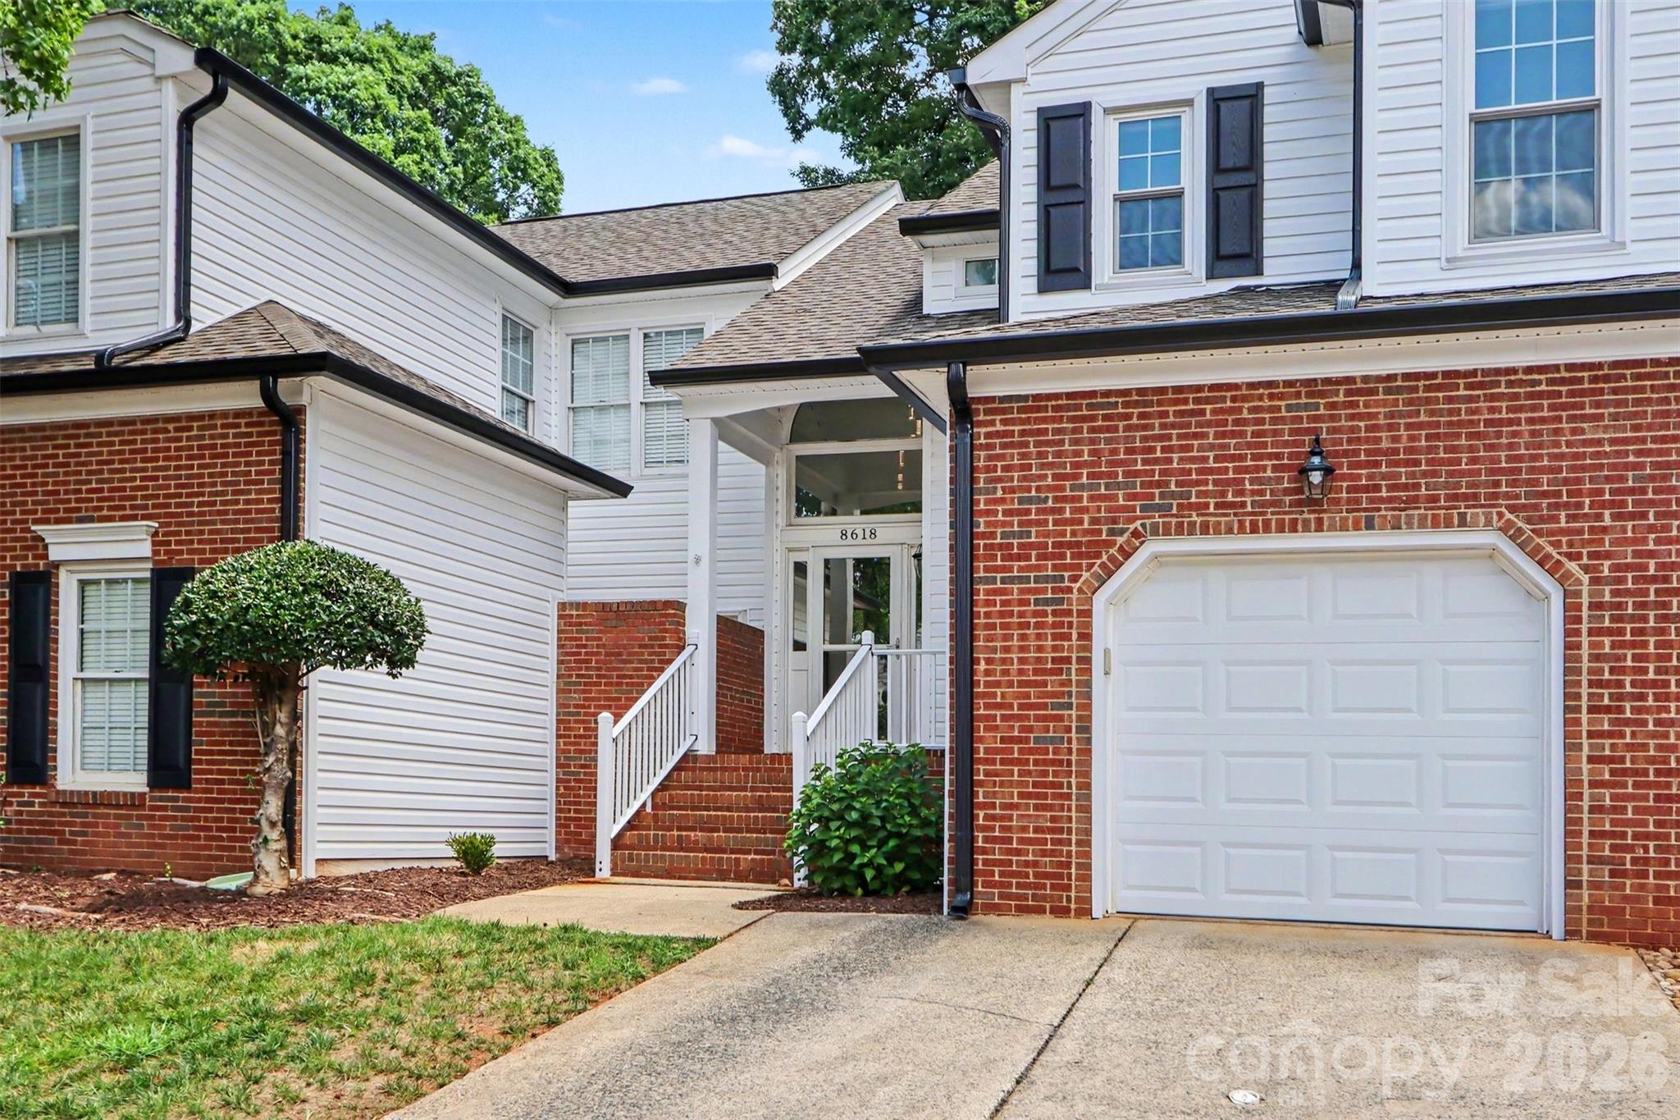
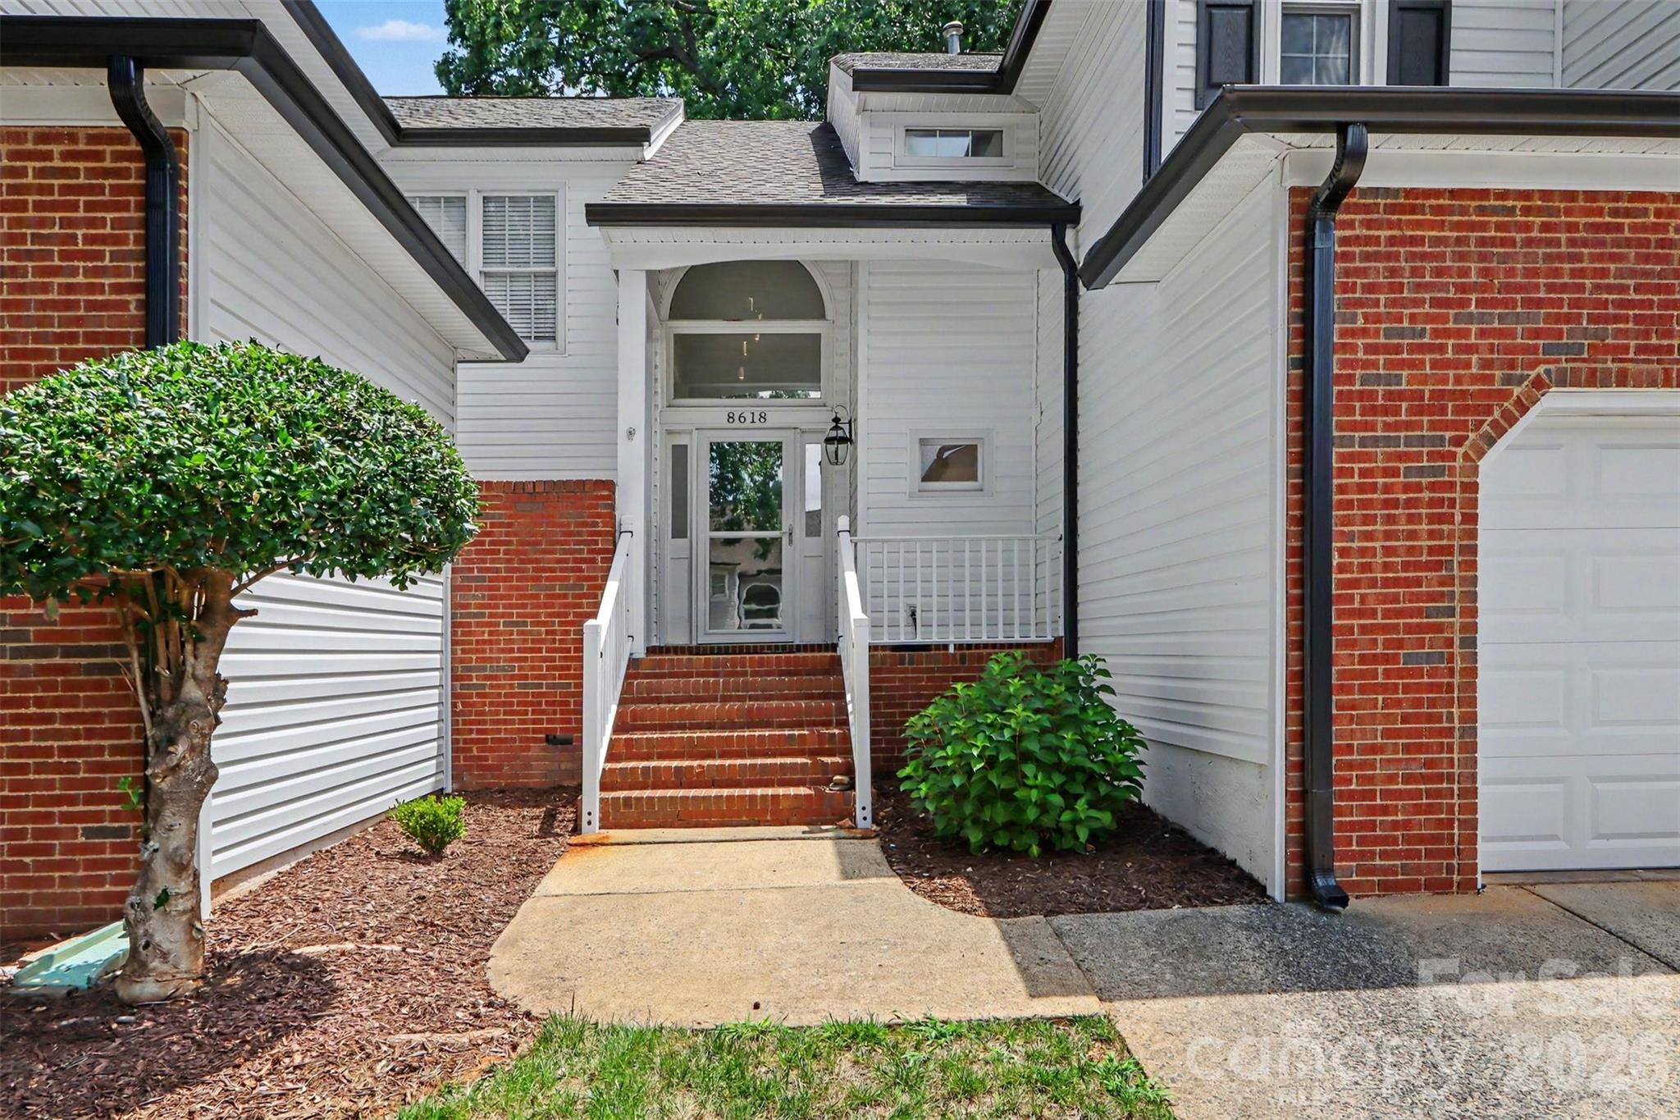
One of the first things you'll notice about this home is everything you won't have to worry about.

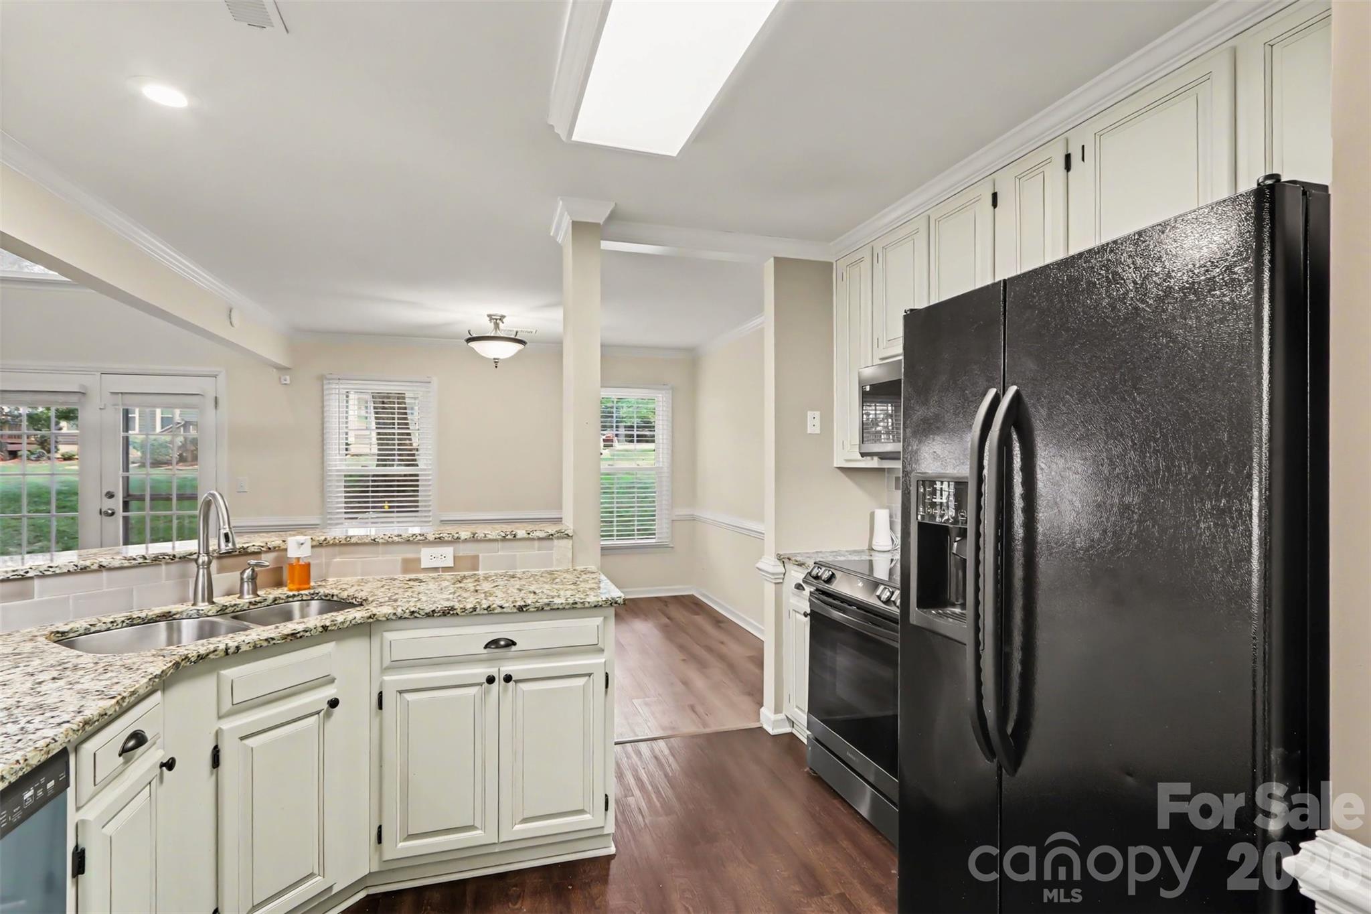
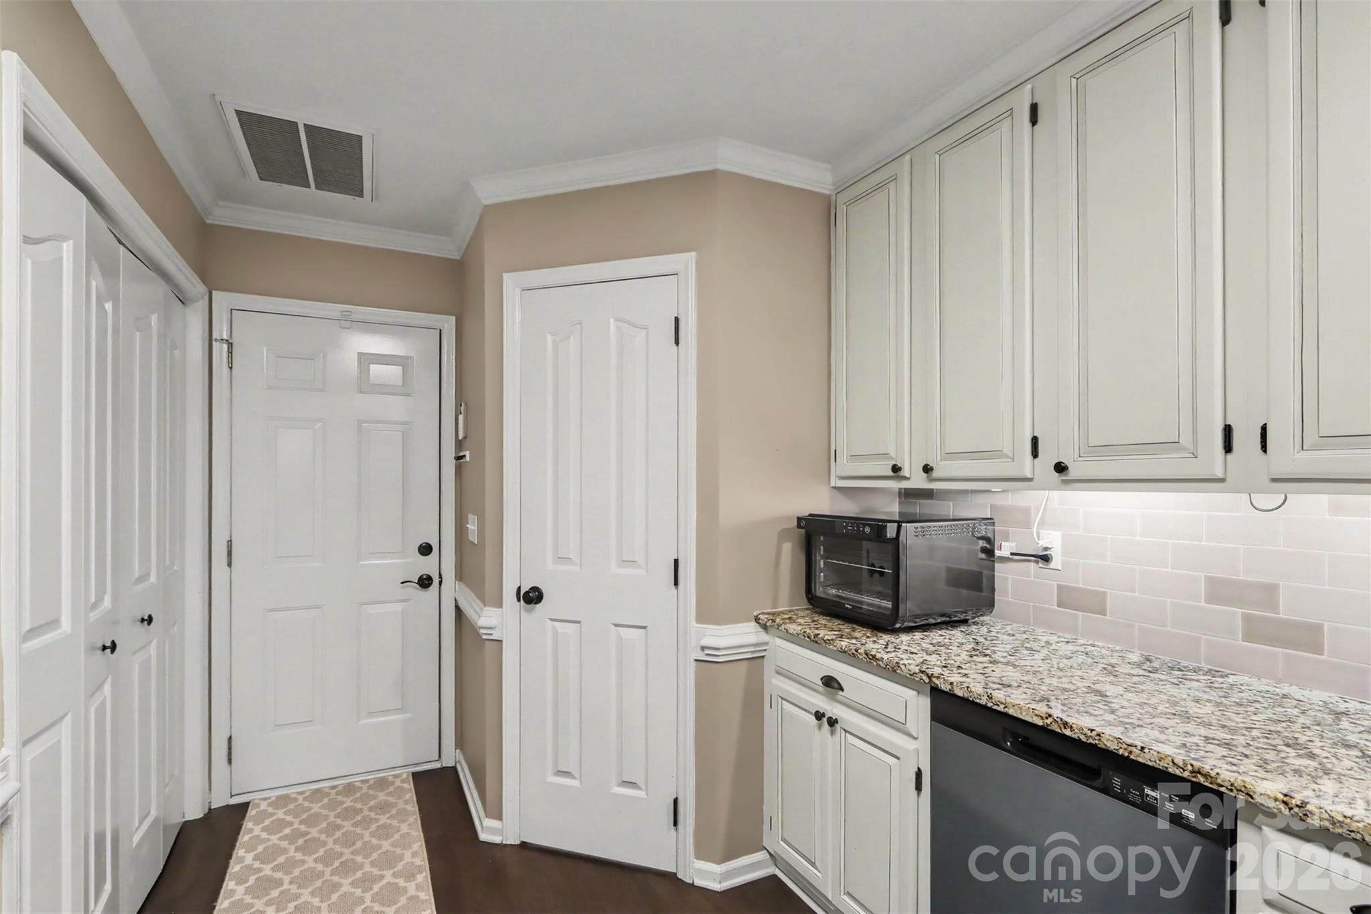
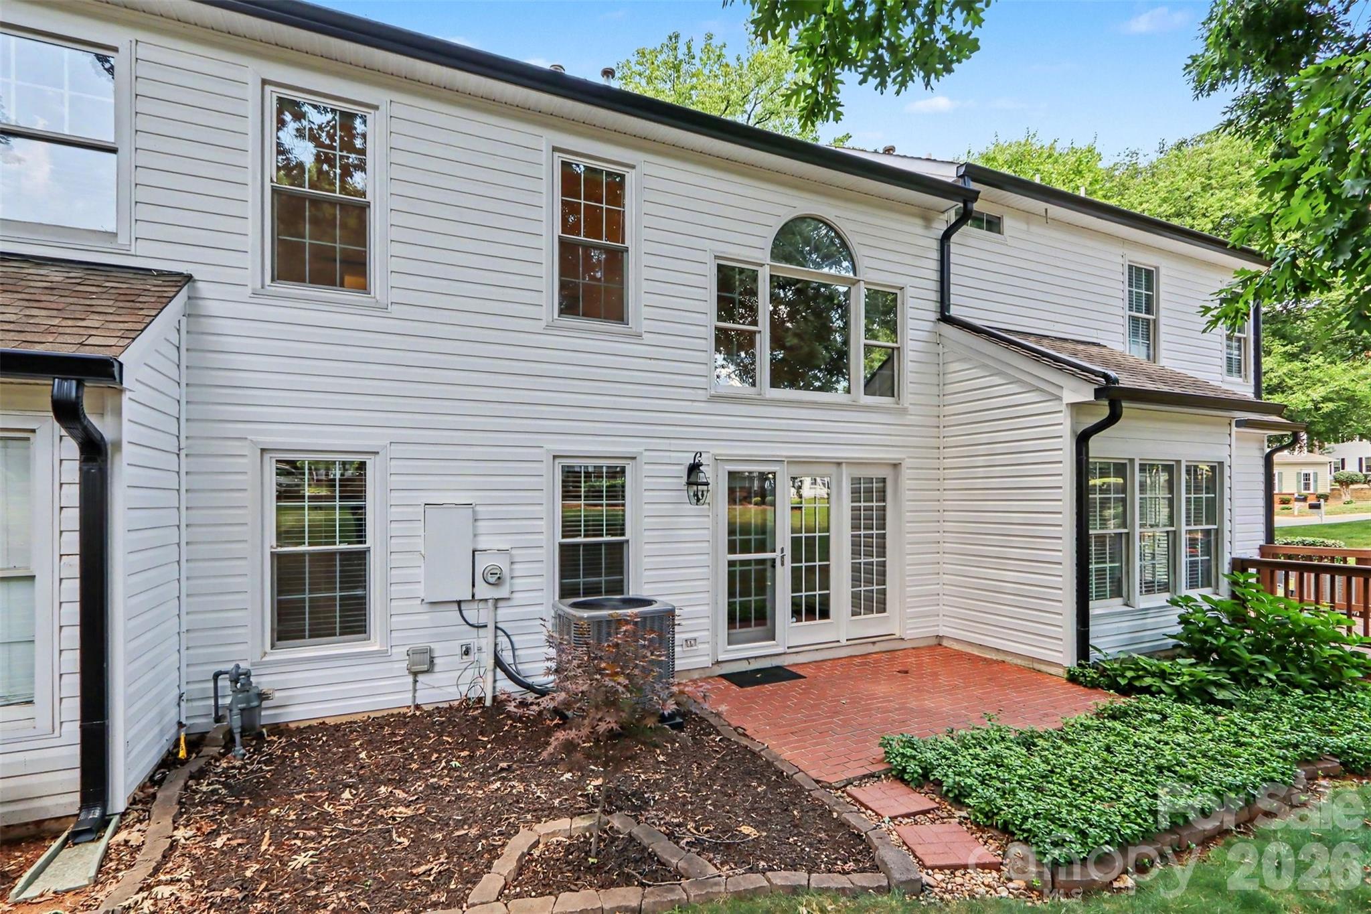
With new siding (2026), energy efficient windows (2023), a high efficiency dual fuel HVAC system (2024), and updated Samsung smart kitchen appliances, the home has been thoughtfully updated where it matters most. A programmable hot water heater timer adds another layer of energy efficiency.

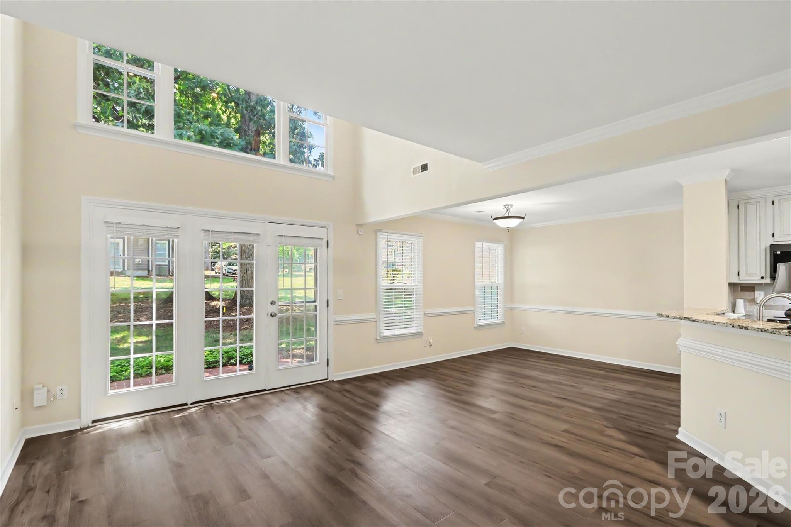
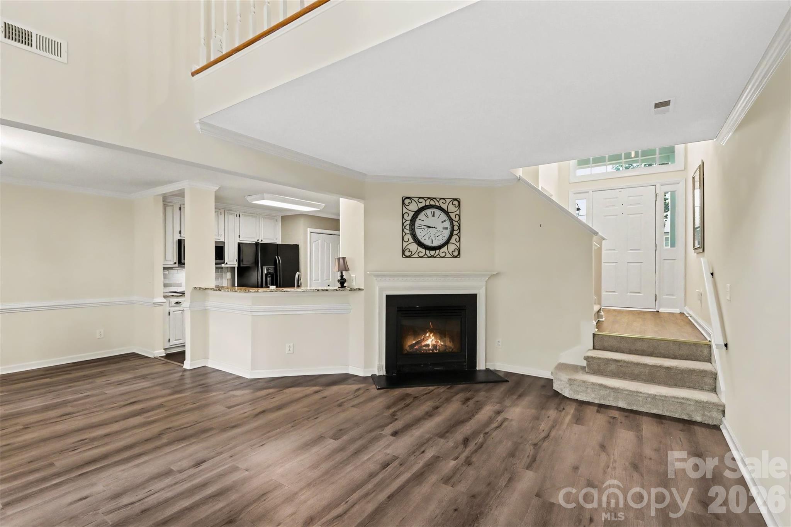
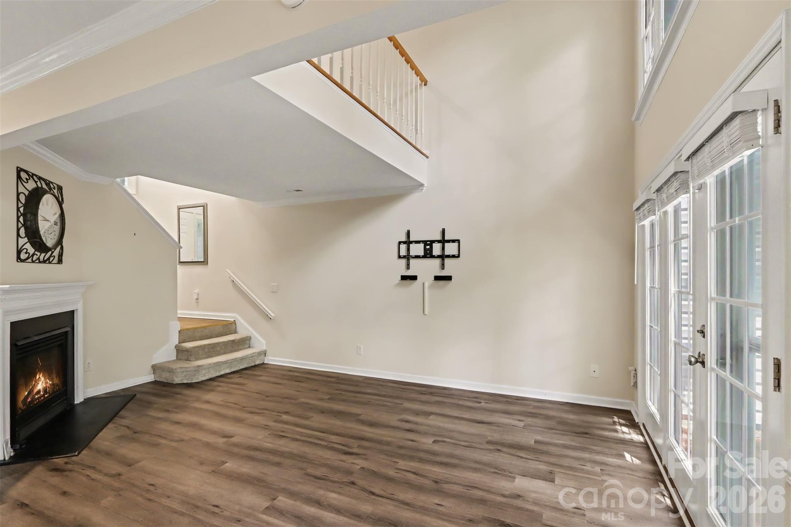
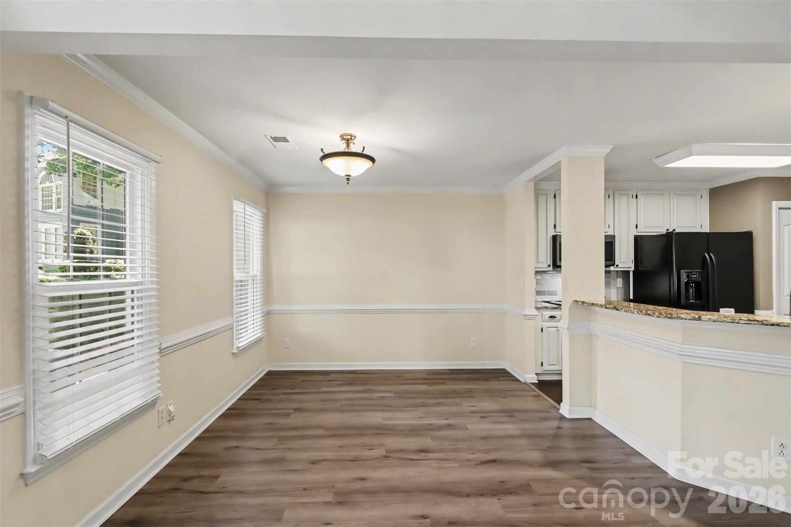
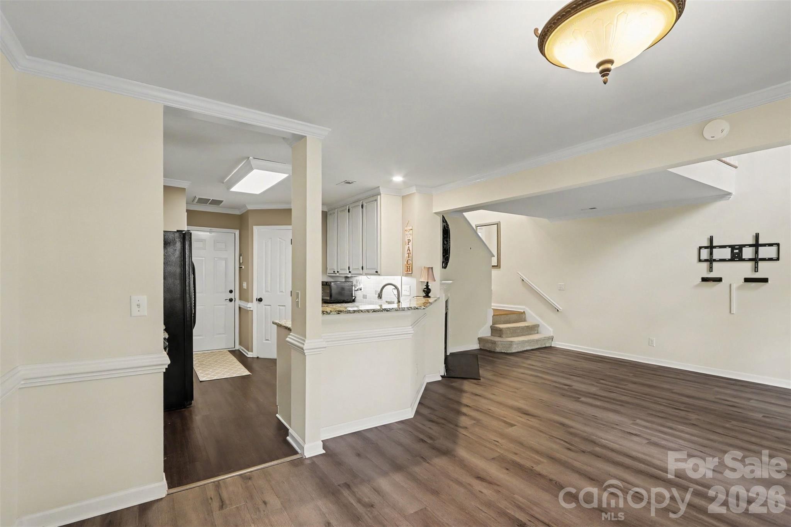
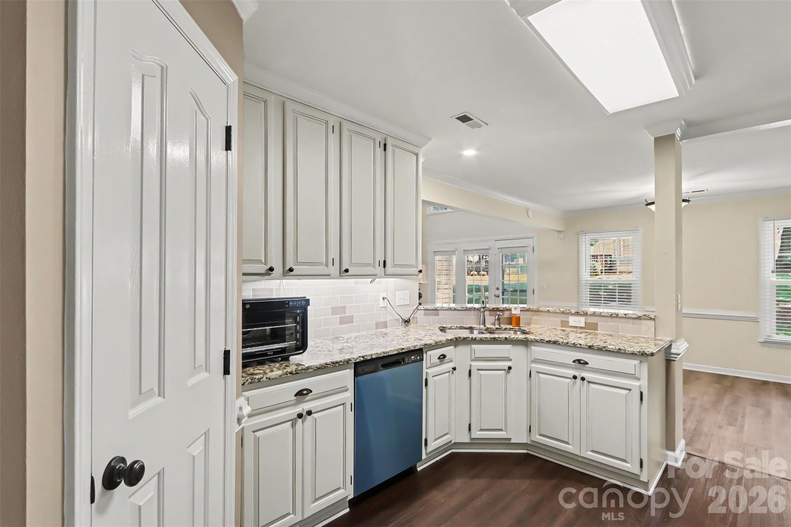
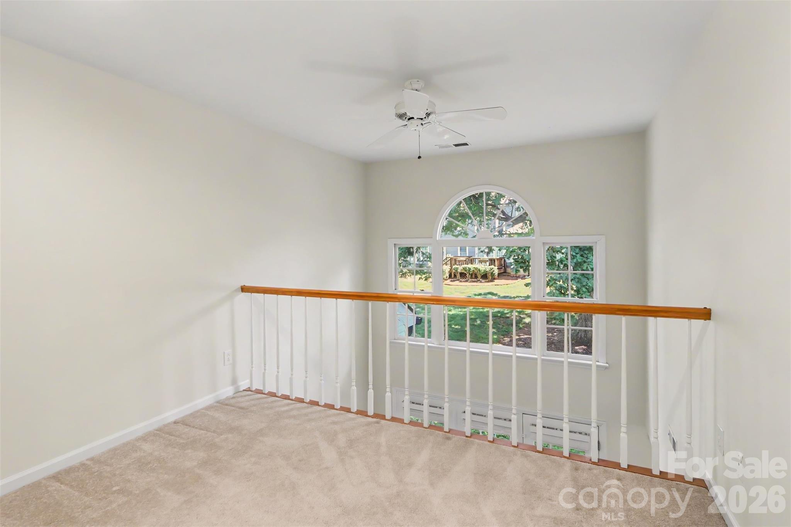
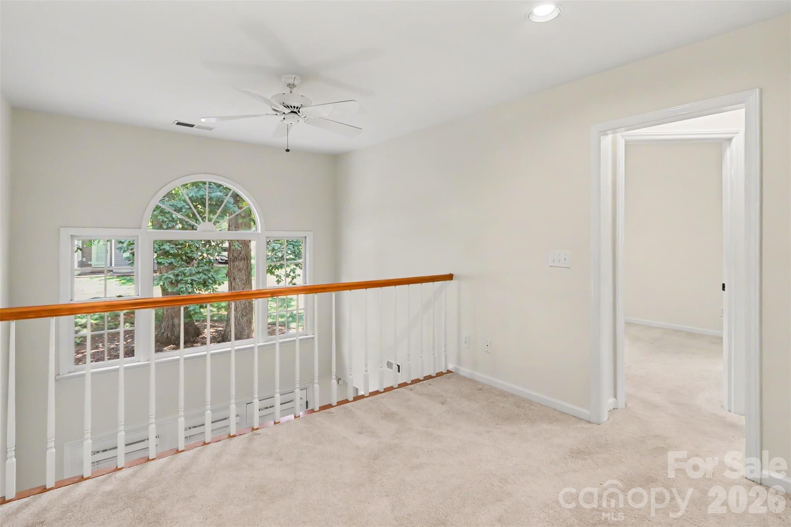
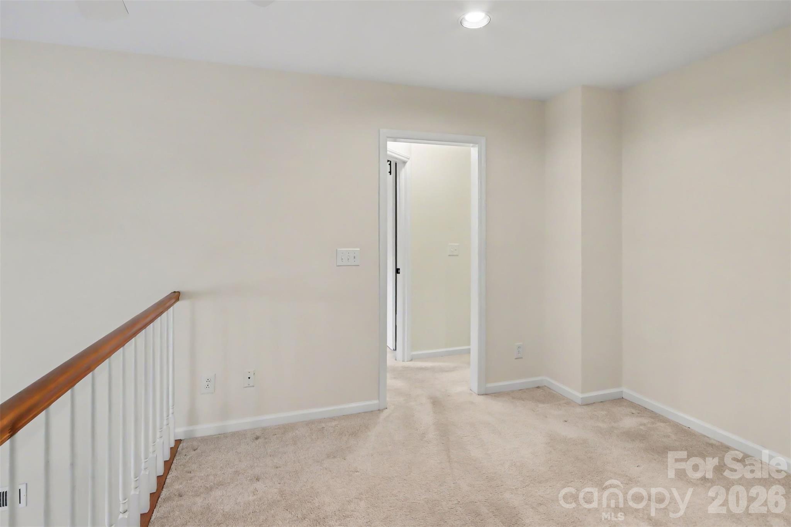
Step inside to a bright, airy living room where the loft overlooks the space below, creating an open, connected feel between the two levels. The fireplace anchors the room while the granite counter topped kitchen overlooks the living and dining areas, making it easy to stay connected throughout the main level. Large windows and glass doors fill the space with natural light and provide a welcoming view of the backyard, which is shaded by mature oak trees.

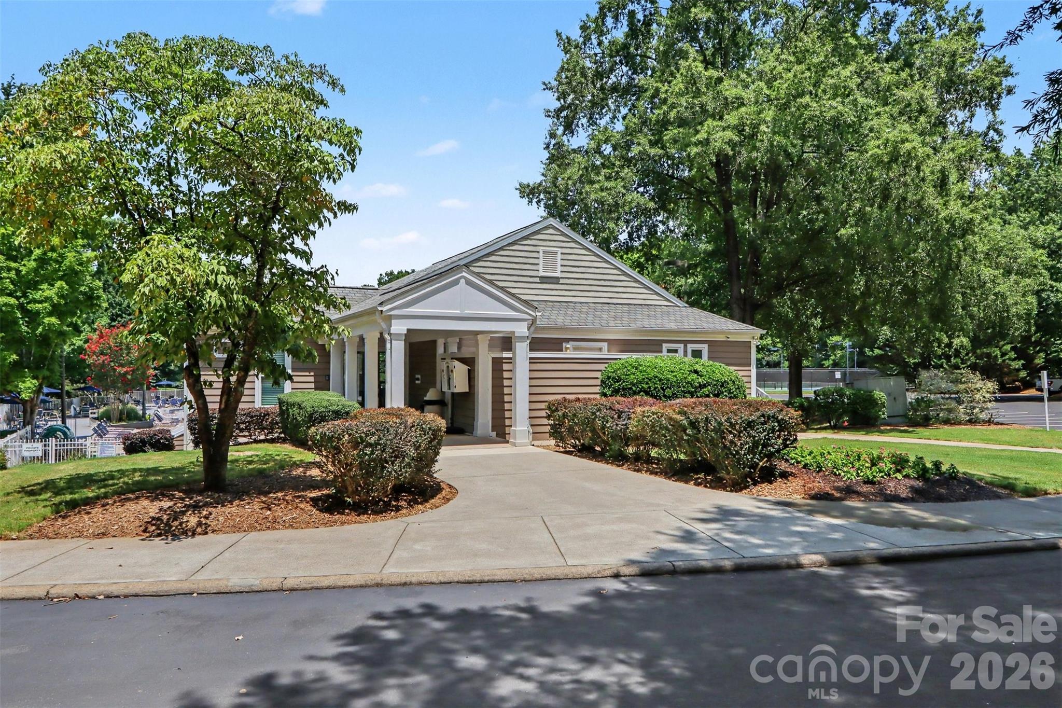
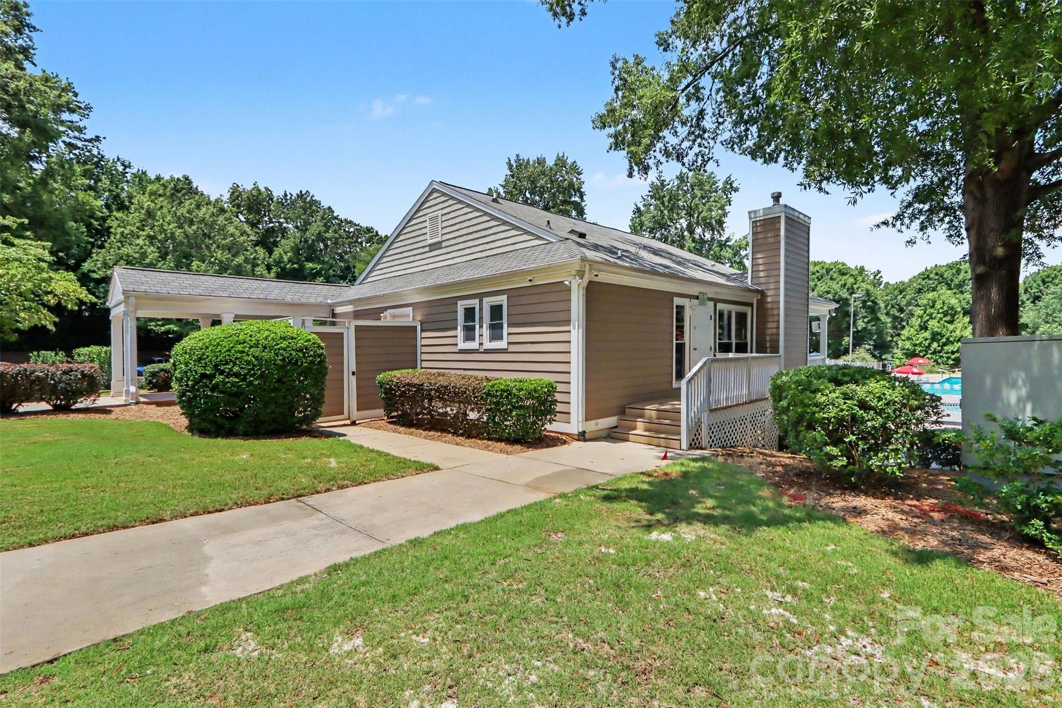
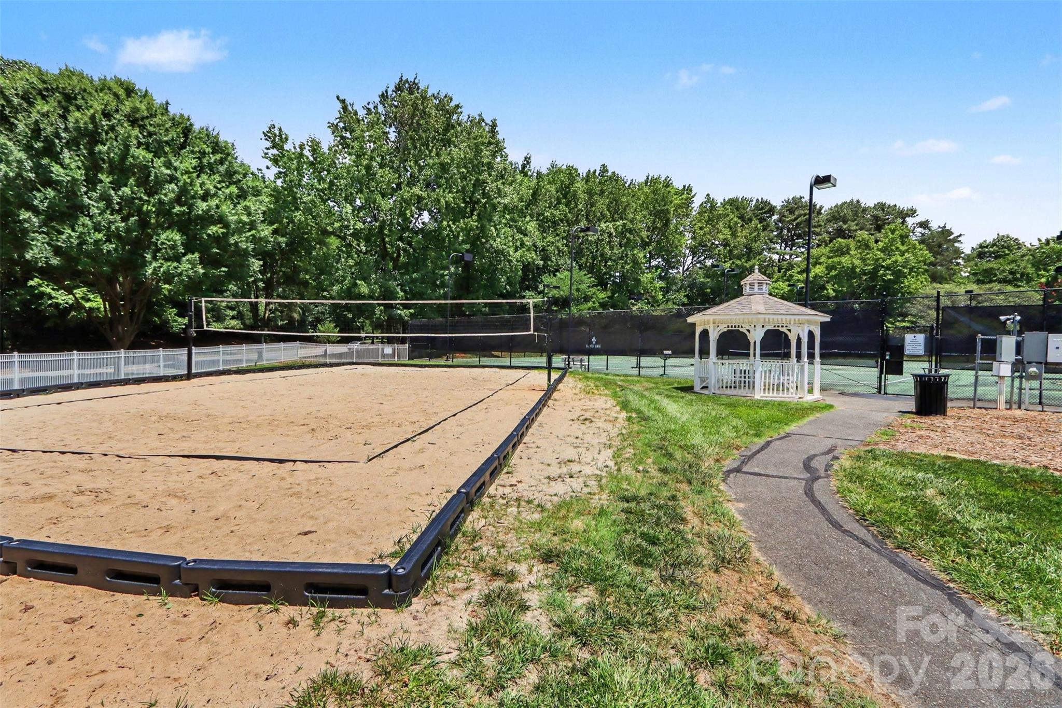
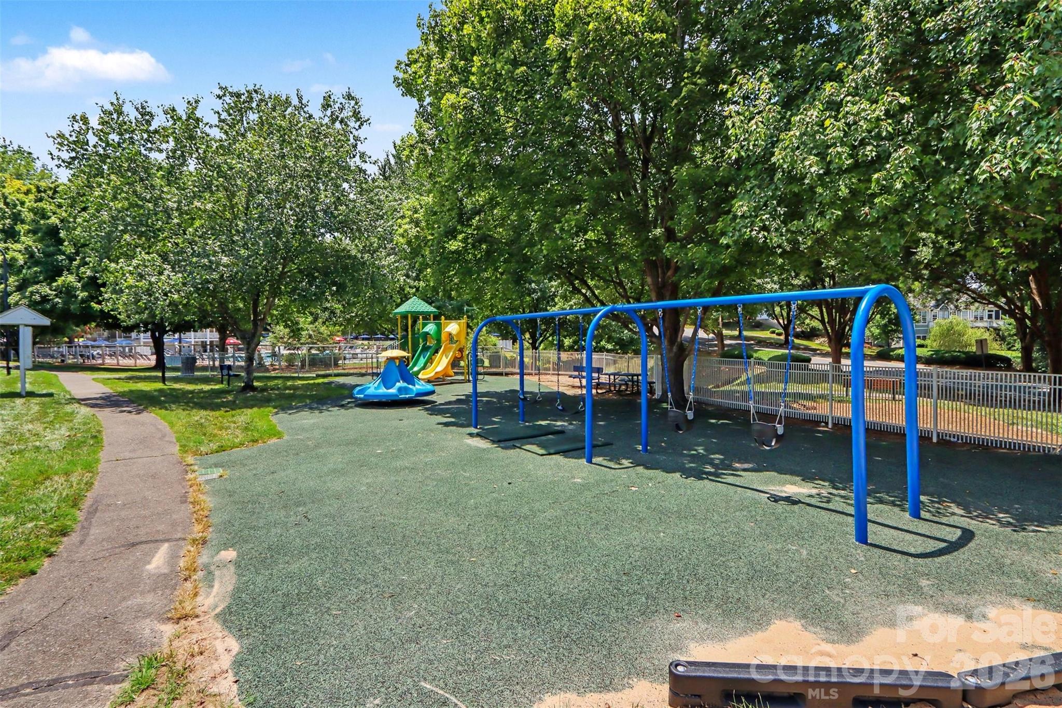
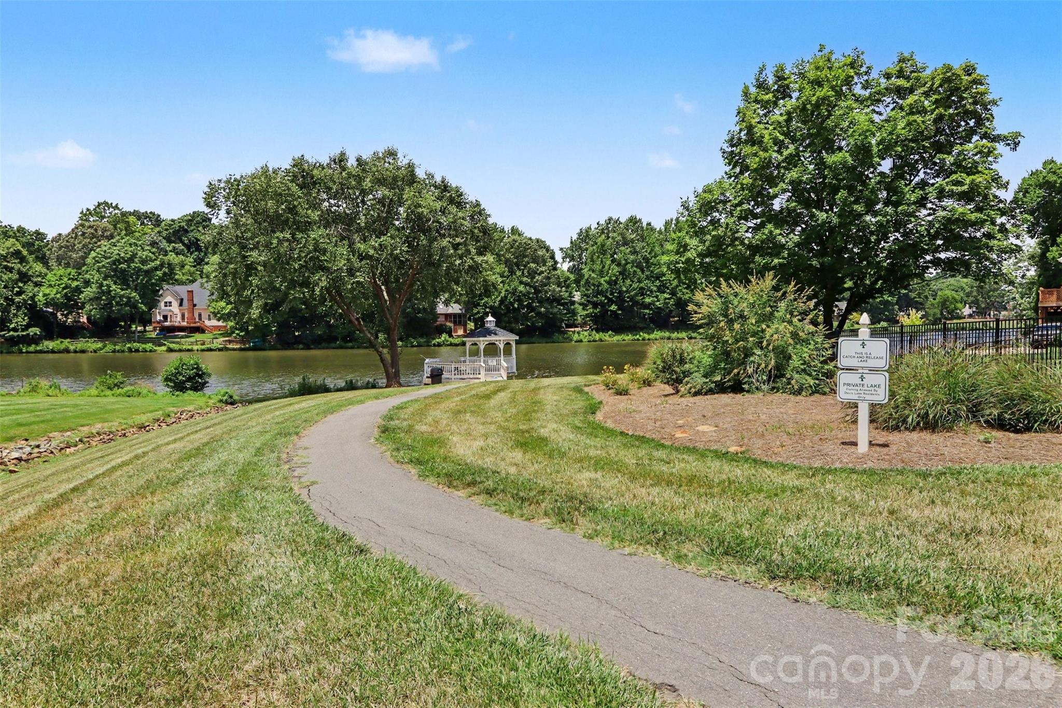
Conveniently located near I-85 and I-485, it also offers easy access to Huntersville, Concord, the University area and Uptown Charlotte, including a direct line to Uptown that stops just across the neighborhood entrance. Neighborhood amenities include a community pool, gym, playground, pickleball and tennis courts, a sand volleyball court, and walking trails, with Harris Teeter, Chick-fil-A, Starbucks, and many other shops within walking distance.

2
beds

3
baths

1,517 Sq.Ft. LIVING AREA

1,306.8 Sq.Ft. lot

Michelle Ton

Michelle Ton

Trent Corbin

Trent Corbin

Features & Amenities

Interior

  • total bedrooms2
  • Total bathrooms3
  • full bathrooms2
  • half bathroom1
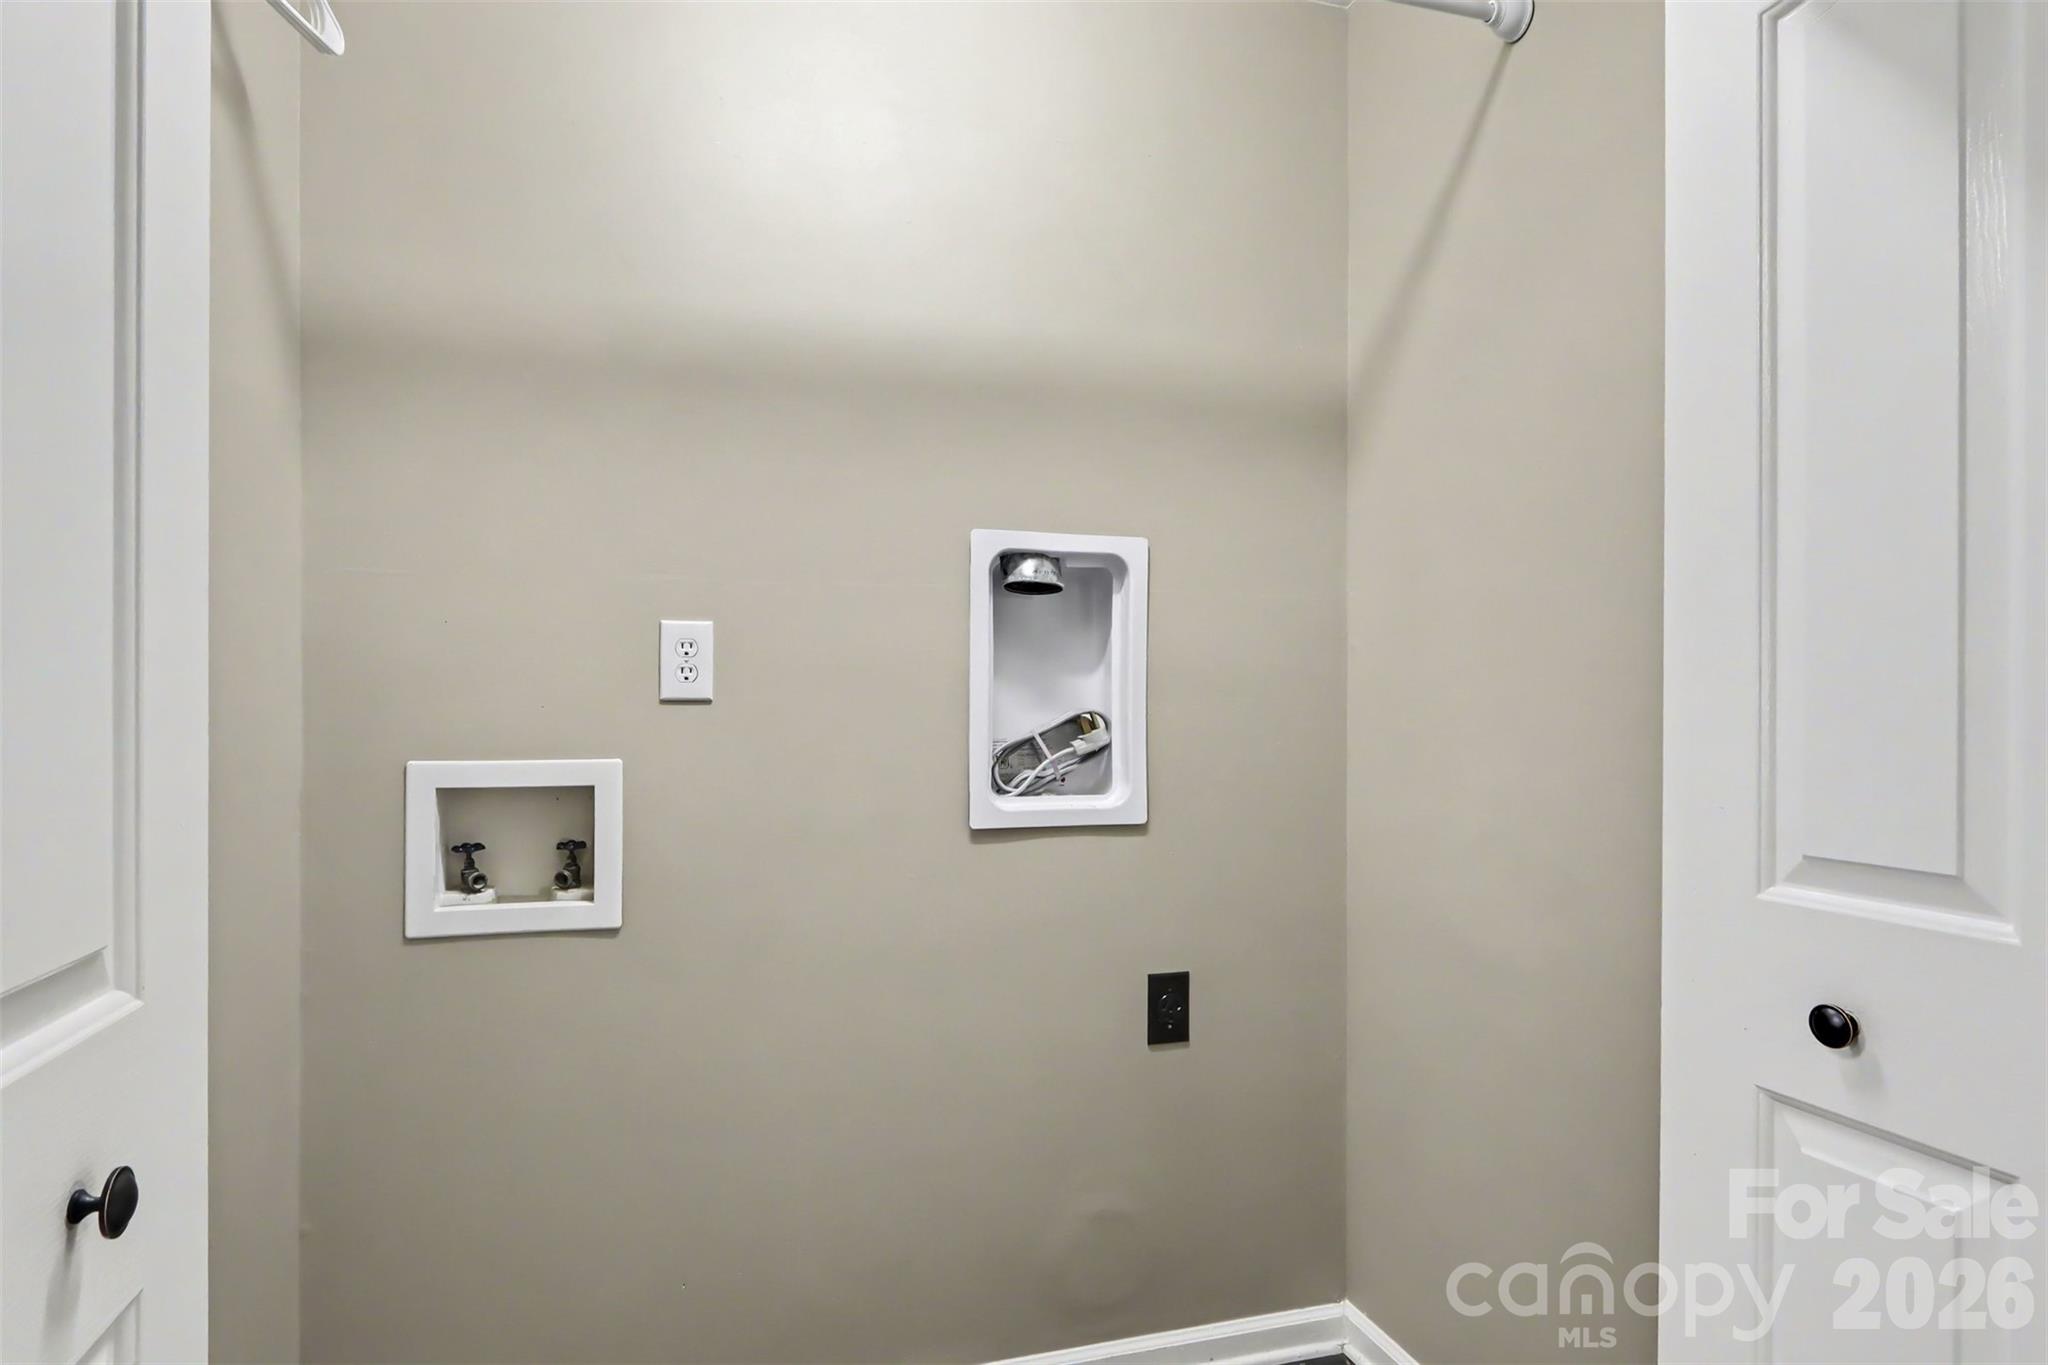
  • Laundry room Electric Dryer Hookup, In Kitchen, Inside, Laundry Closet, Main Level, Washer Hookup
  • Flooring Carpet, Laminate
  • Fireplace Family Room, Gas Log
  • APPLIANCES Convection Oven, Dishwasher, Disposal, Electric Cooktop, Electric Oven, Electric Range, Electric Water Heater, Exhaust Fan, Freezer, Ice Maker, Low Flow Fixtures, Microwave, Oven, Refrigerator, Refrigerator with Ice Maker, Self Cleaning Oven
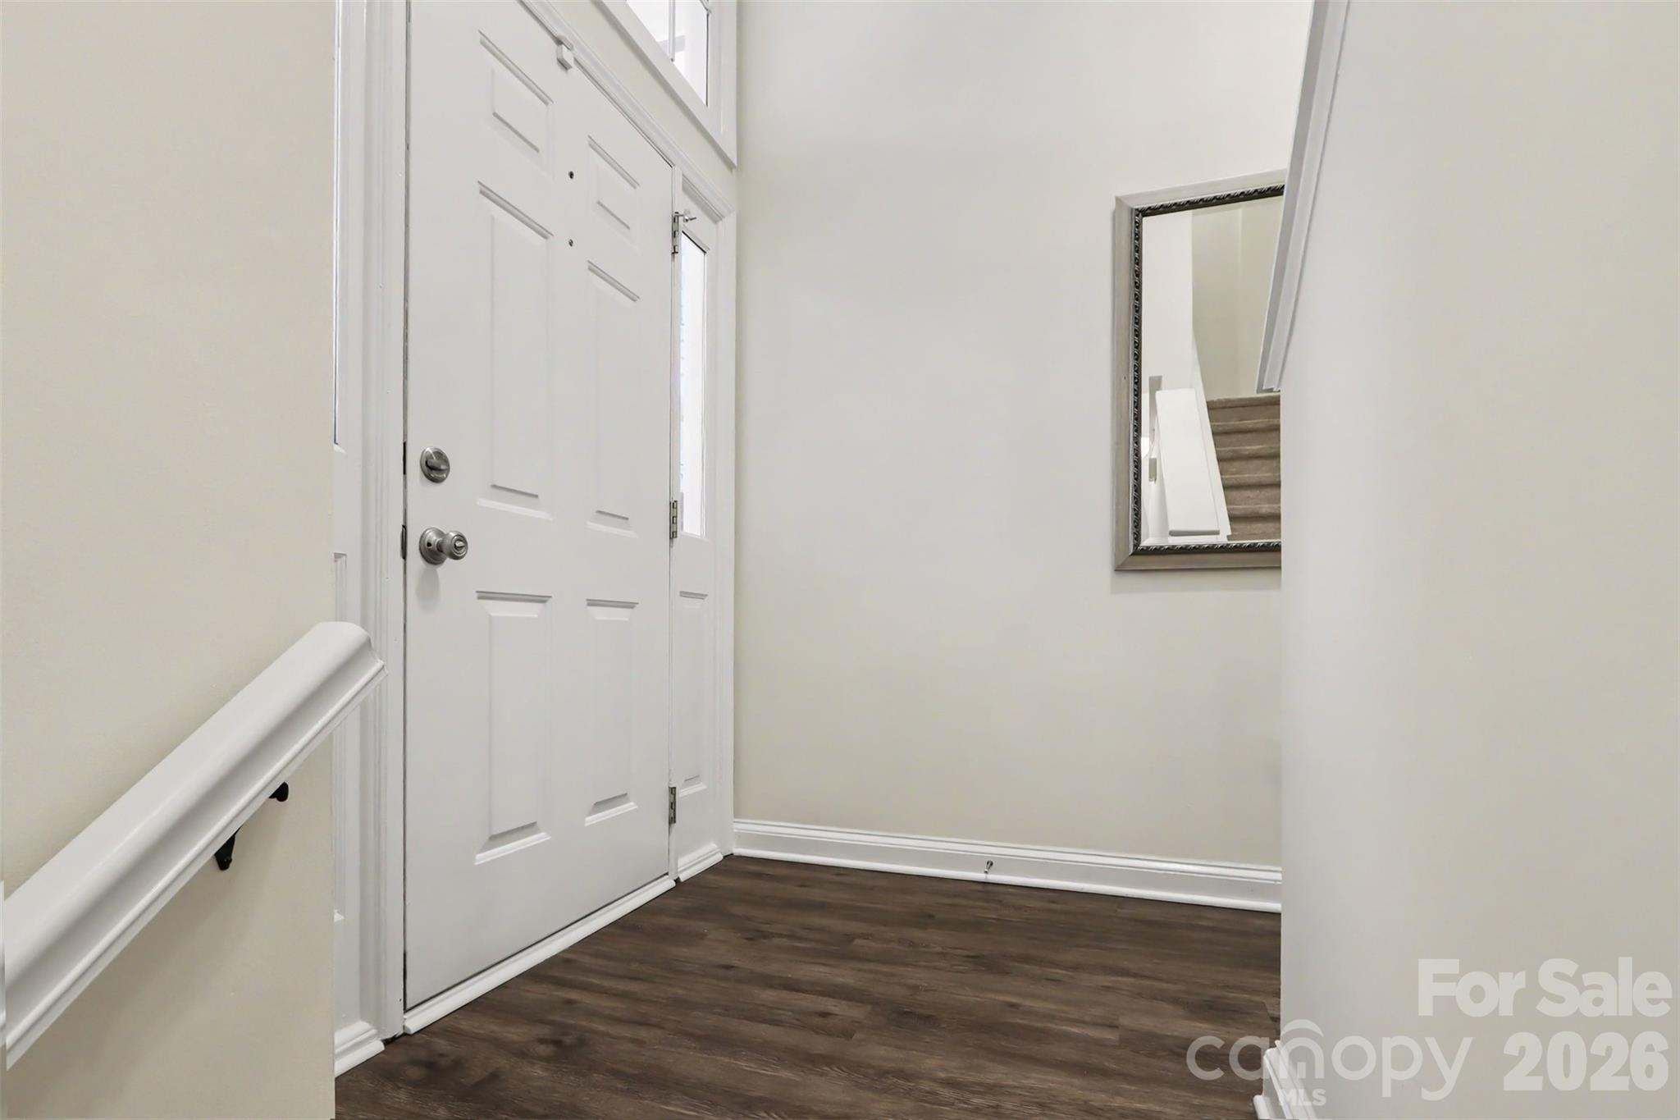
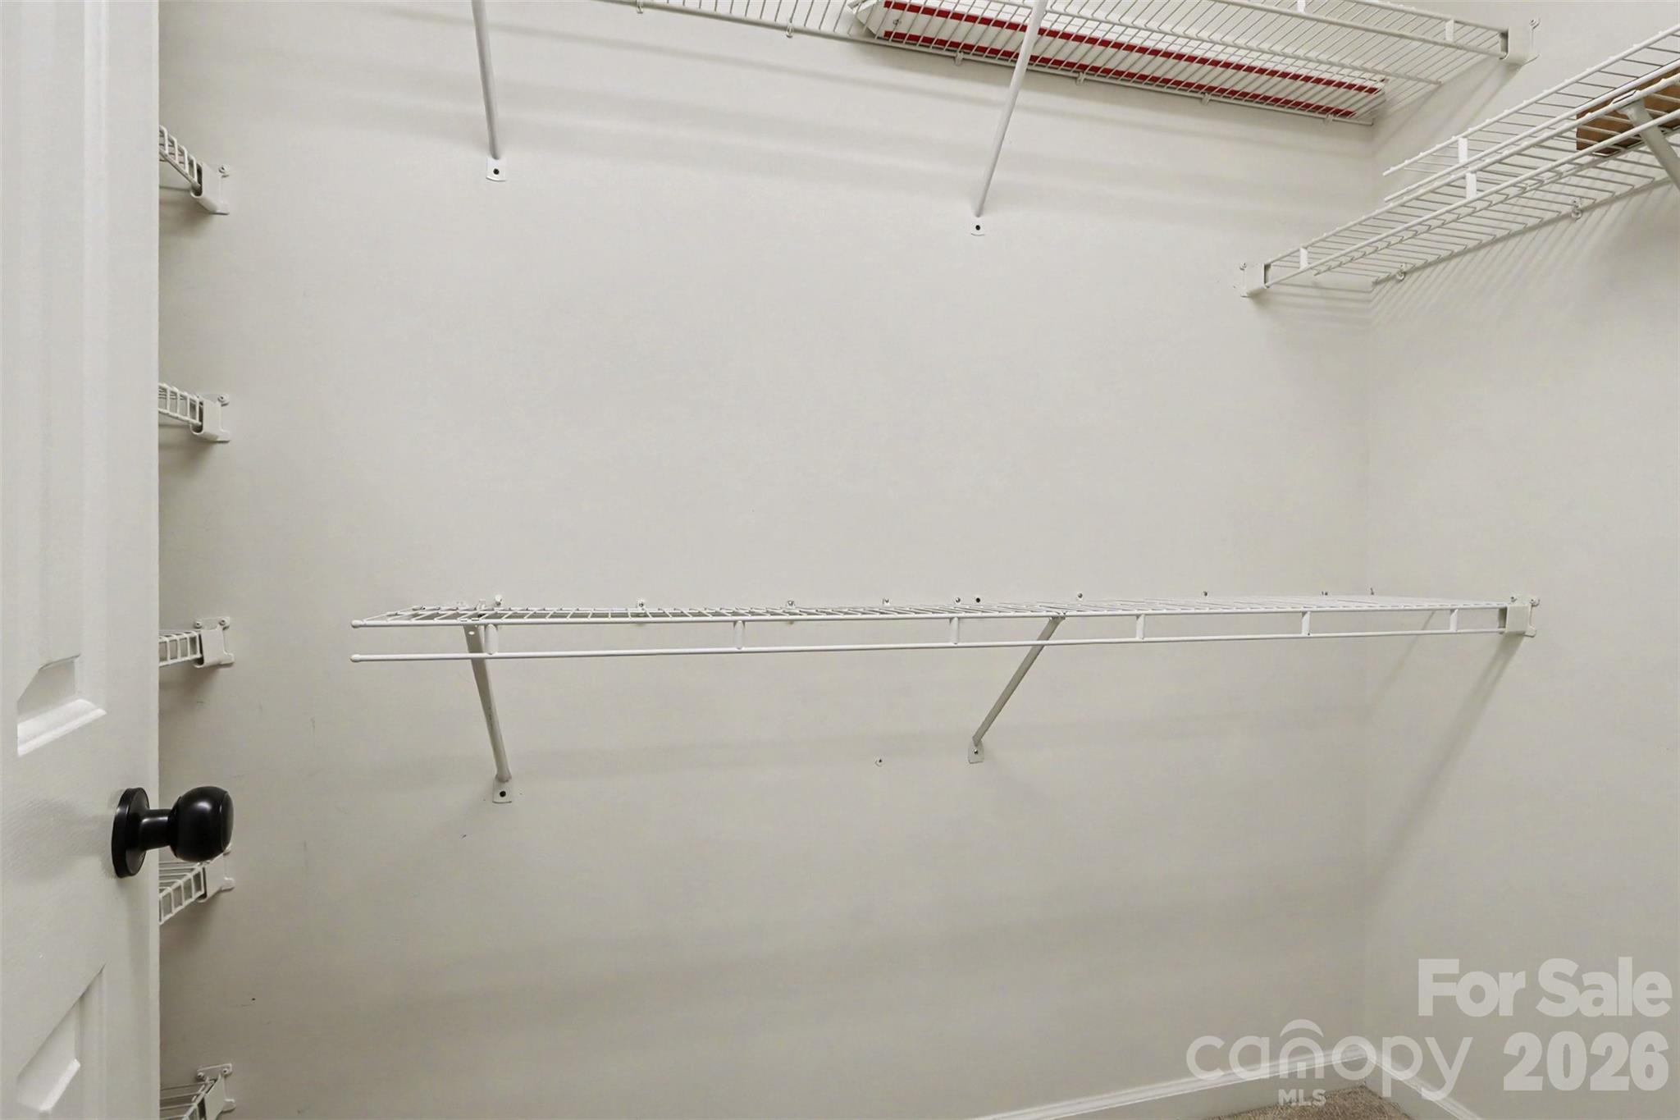
  • other interior Features Attic Stairs Pulldown, Entrance Foyer, Open Floorplan, Pantry, Storage, Walk-In Closet(s), Walk-In Pantry

Area & Lot

  • Status For Sale
  • Living Area1,517 Sq.Ft.
  • Lot Area1,306.8 Sq.Ft.
  • MLS® ID4401358
  • TypeTownhouse
  • YEAR BUILT1993
  • NeighborhoodCharlotte Markets
  • Architecture StylesColonial
  • Elementary SchoolDavid Cox Road
  • Middle SchoolRidge Road
  • High SchoolMallard Creek

Exterior

  • STORIES2
  • Garage Space1.0
  • water SourceCity
  • utilitiesCable Available, Cable Connected, Electricity Connected, Fiber Optics, Natural Gas, Underground Power Lines, Underground Utilities, Wired Internet Available
  • roofComposition
  • lot featuresWooded
  • parkingDriveway, Attached Garage, Garage Door Opener, Garage Faces Front
  • HEAT TYPECentral, Electric, ENERGY STAR Qualified Equipment, Forced Air, Heat Pump, Natural Gas, Sealed Combustion Fireplace
  • AIR CONDITIONINGCeiling Fan(s), Central Air, Electric, ENERGY STAR Qualified Equipment, Heat Pump
  • sewerPublic Sewer
  • SubstructureSlab
  • security FeaturesCarbon Monoxide Detector(s), Security System, Smoke Detector(s)
  • other exterior FeaturesLawn Maintenance

Financial

  • Sales Price$287,000
  • Buyer Agency Compensation 2.5%
  • HOA $260/mo
View Virtual Tour
image

Schedule a Showing

We would love to show you our beautiful property. Please select your preferred date and time below. An agent will be in touch shortly to confirm your appointment.

Schedule a Showing

We would love to show you our beautiful property. Please select your preferred date and time below. An agent will be in touch shortly to confirm your appointment.

Thank you for your interest in 8618 Fox Chase Lane, Charlotte, NC 28269. We are reviewing your request and will be in touch shortly!

Mortgage Calculator

Estimate your monthly mortgage payment, including the principal and interest, property taxes, and HOA. Adjust the values to generate a more accurate rate.

All estimates are provided for informational purposes only. Actual amounts may vary.
$0,000 Your Payment 20 15 65
$0,000 Your Payment

Charlotte Markets

A vibrant, exciting, dynamic, enchanting boomtown full of diverse neighborhoods with tons to see and do.

Explore

Work With Us

At Redbud Group, we understand that the home buying & selling process can be stressful. You want to make sure you are making the right move and getting the best price for your home. As always, we are here to help you take those first steps to buying or selling a home! Check out our home buying & selling tips and resources for in-depth information about the home buying & selling process.

Follow Me on Instagram