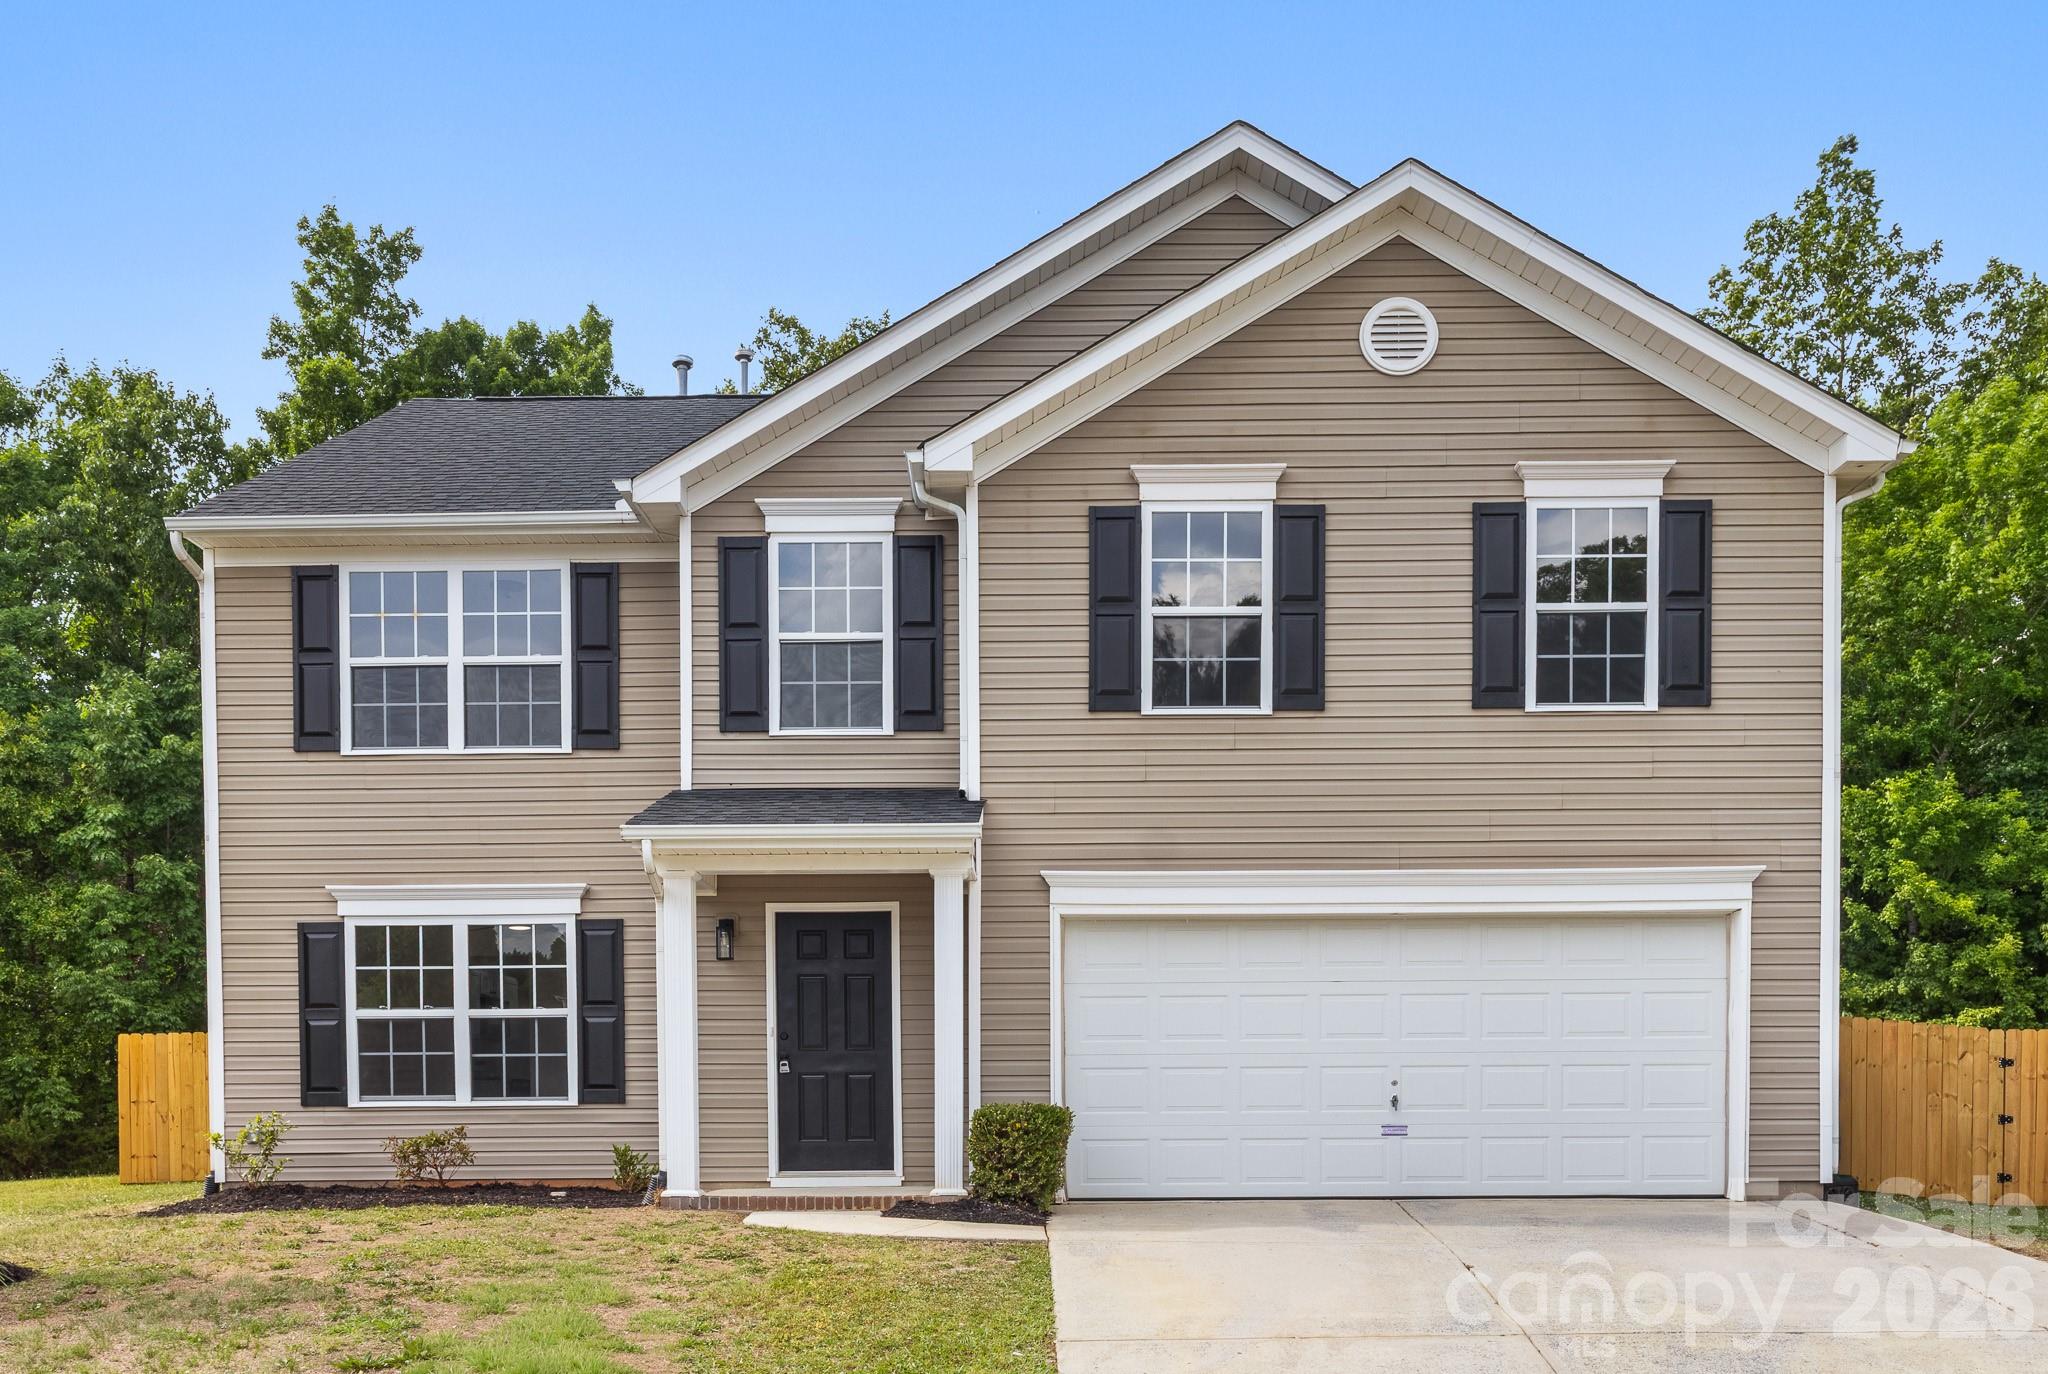
8723 Buttonwood Court
SEE ALL PHOTOS
8723 Buttonwood Court
Courtesy of RE/MAX Executive, Cherie Burris Listing Contact: [email protected] 
Sold

8723 Buttonwood Court

8723 Buttonwood Court, Charlotte, NC 28215

$399,900
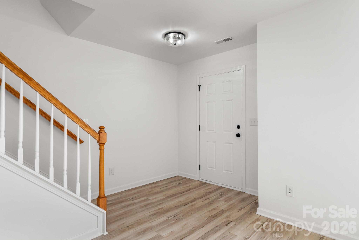
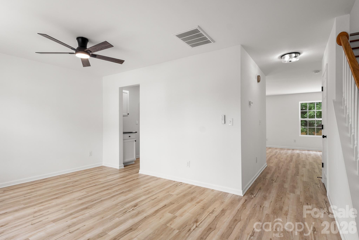
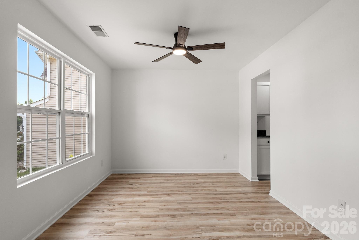
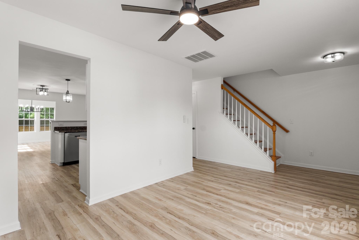
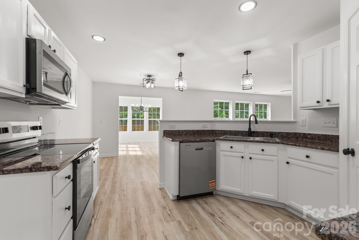
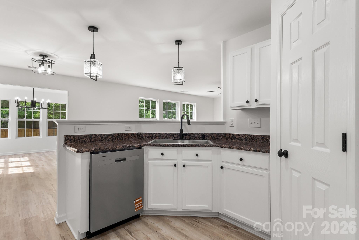
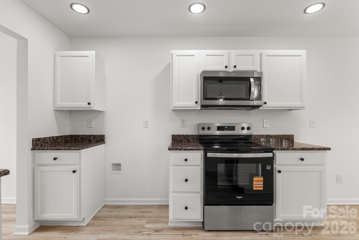
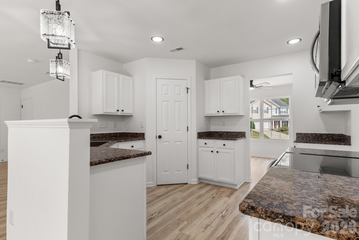
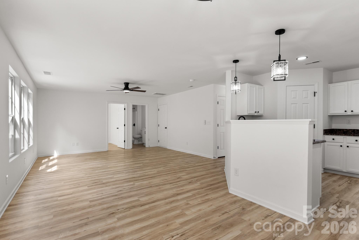
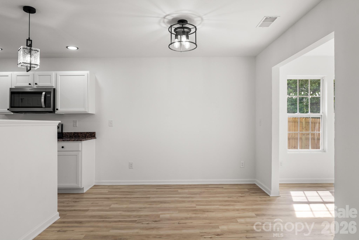
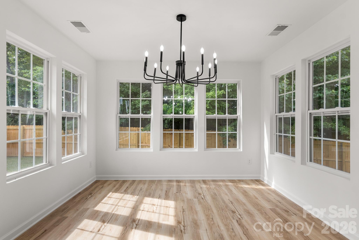
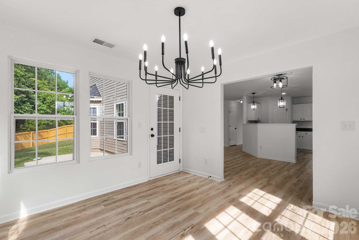
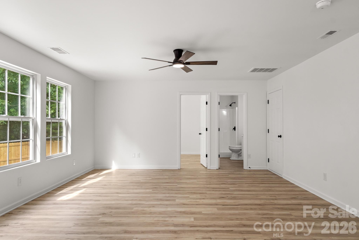
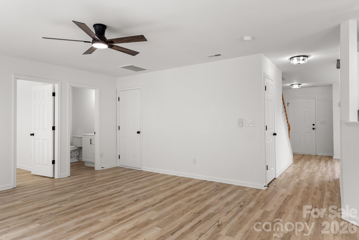
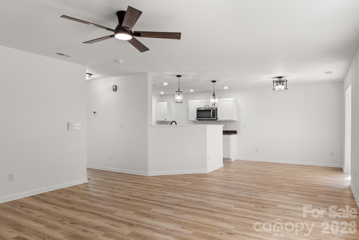
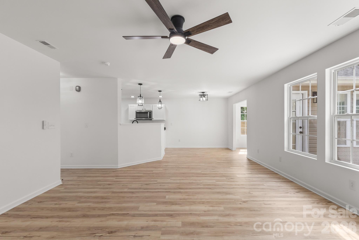
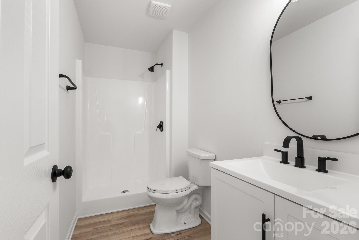
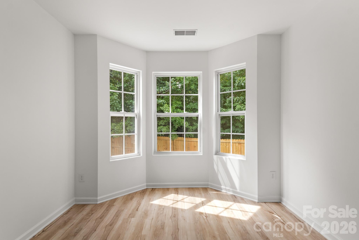
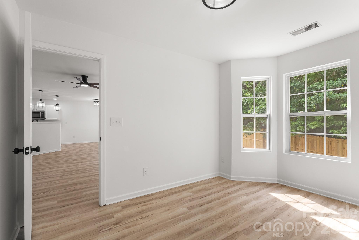
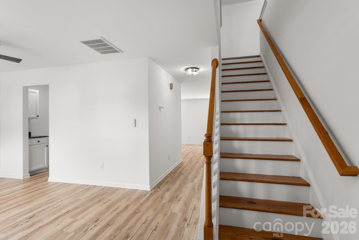
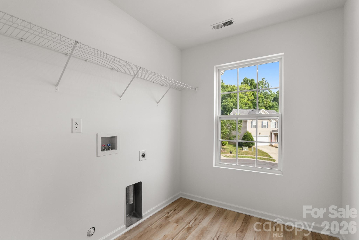
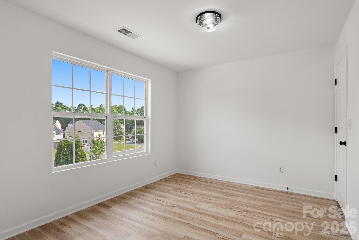
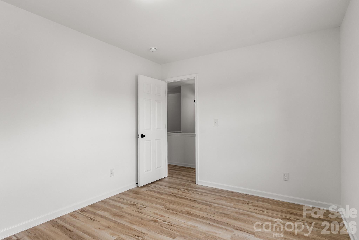
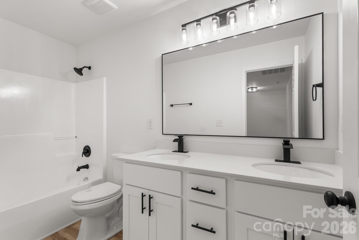
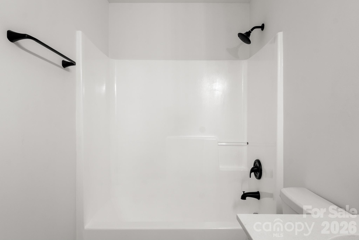
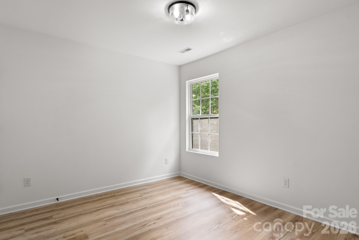
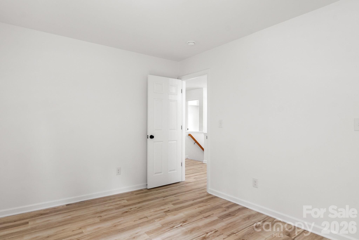
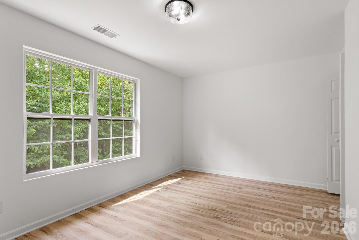
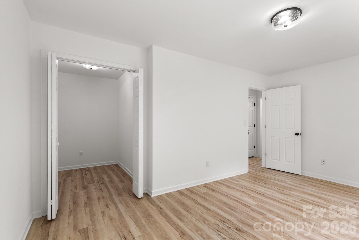
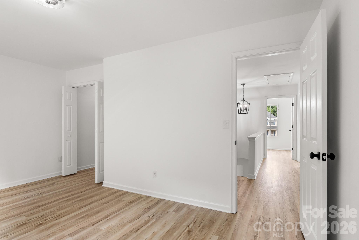
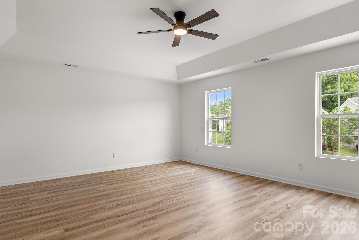
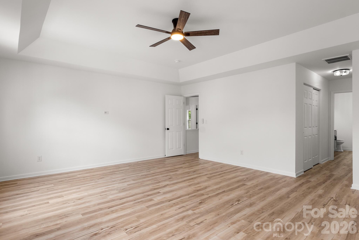
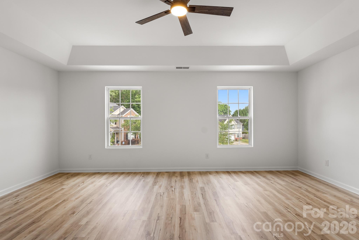
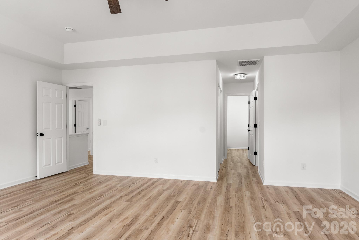
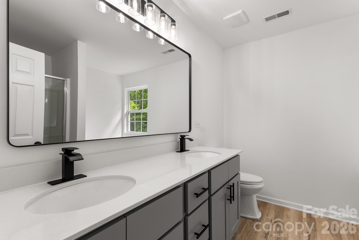
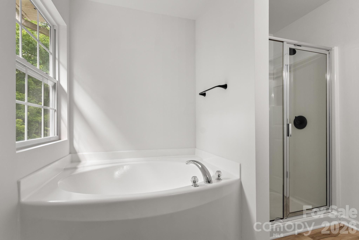
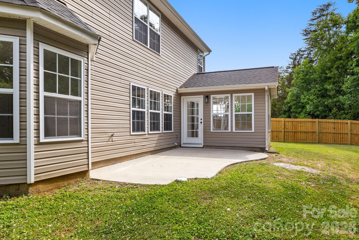
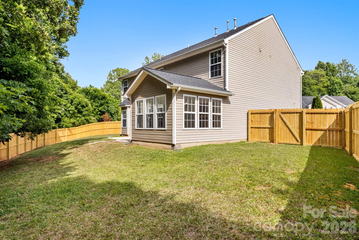
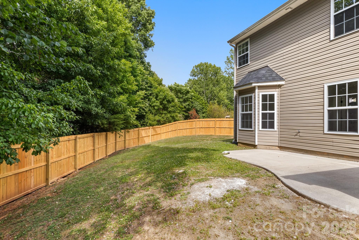
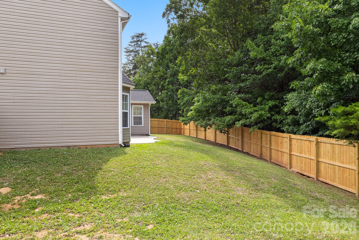
Stunning 2 story house ready for you to make it your own! This newly refreshed home features beautiful Designer LVP flooring throughout the home. The main floor is spacious and offers great space for entertaining guests or family! The Kitchen is AWESOME w/quartz countertops, white cabinetry, tall bar seating with a SS Dishwasher, Microwave, and Range! LOTS of counterspace too! The Dining Room offers amazing views all around thanks to the windows! Flex space at the front of the home would make a wonderful home office. The great room features a modern ceiling fan and provides that extra space for company! One bedroom on the main floor w/gorgeous windows. Full bath w/single designer vanity & tub/shower combo also on the main floor. That bedroom could be used as a guest suite or perfect for in-laws. Upstairs features the primary suite, 3 additional guest bedrooms, and the laundry. The Primary Suite is your own oasis featuring tray ceilings, modern ceiling fan, & full bath w/dual designer vanity, garden tub, and walk-in shower! Each additional guest bedroom is ample in size and share the additional full bathroom w/dual vanity & tub/shower combo. Full backyard privacy fence to enjoy private nights on the back patio! This home has so much space to make your own and so many features to love, come see it today!!

5
beds

3
baths

2,561 Sq.Ft. LIVING AREA

0.31 Acres lot

David Jordan

David Jordan

Features & Amenities

Interior

  • total bedrooms5
  • Total bathrooms3
  • full bathrooms3
  • Laundry room Common Area, Electric Dryer Hookup, In Hall, Laundry Room, Upper Level, Washer Hookup
  • Flooring Vinyl
  • APPLIANCES Dishwasher, Electric Range, Gas Water Heater, Microwave, Plumbed For Ice Maker, Self Cleaning Oven
  • other interior Features Attic Stairs Pulldown, Breakfast Bar, Garden Tub, Open Floorplan

Area & Lot

  • Status Sold
  • Date Sold June 25, 2026
  • Living Area2,561 Sq.Ft.
  • Lot Area0.31 Acres
  • MLS® ID4383372
  • TypeResidential
  • YEAR BUILT2005
  • Architecture StylesArts and Crafts, Transitional
  • Elementary SchoolReedy Creek
  • Middle SchoolNorthridge
  • High SchoolRocky River

Exterior

  • STORIES2
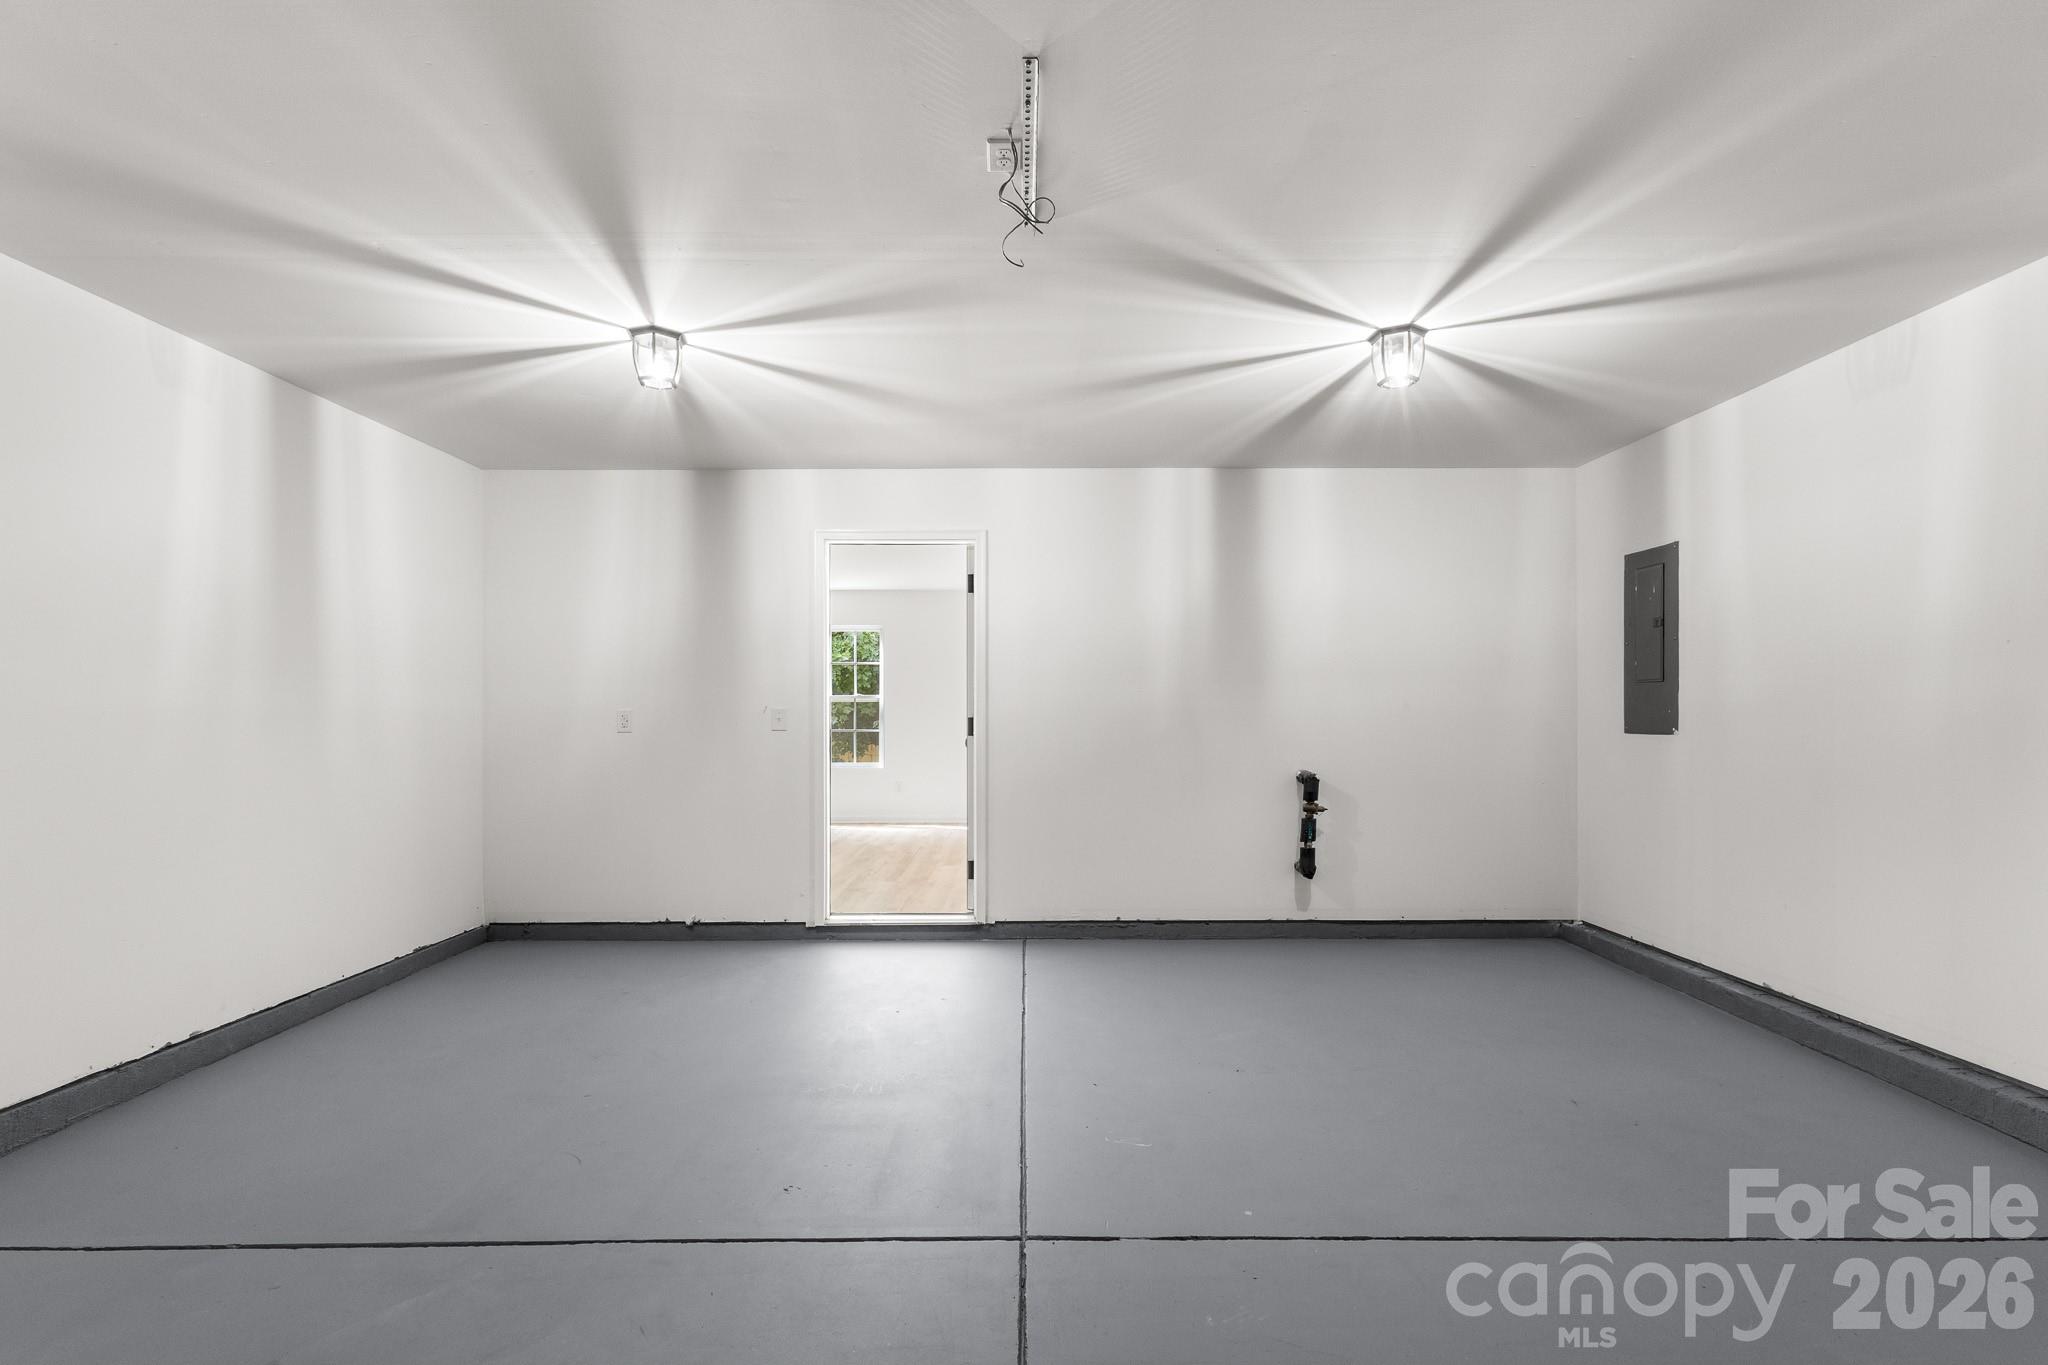
  • Garage Space2.0
  • water SourceCity
  • utilitiesElectricity Connected, Natural Gas
  • roofComposition
  • lot featuresCul-De-Sac, Wooded
  • parkingDriveway, Attached Garage, Garage Faces Front
  • HEAT TYPECentral, Electric, Forced Air, Natural Gas
  • AIR CONDITIONINGCentral Air, Electric, Heat Pump
  • sewerPublic Sewer
  • SubstructureSlab
  • security FeaturesCarbon Monoxide Detector(s), Smoke Detector(s)

Financial

  • Sales Price$399,900
  • HOA $119/3 mos
  • Zoning MX2INNOV

Work With Us

At Redbud Group, we understand that the home buying & selling process can be stressful. You want to make sure you are making the right move and getting the best price for your home. As always, we are here to help you take those first steps to buying or selling a home! Check out our home buying & selling tips and resources for in-depth information about the home buying & selling process.

Follow Me on Instagram