8809 Fairview Road
8809 Fairview Road
8809 Fairview Road
8809 Fairview Road
8809 Fairview Road
8809 Fairview Road
8809 Fairview Road
8809 Fairview Road
8809 Fairview Road
8809 Fairview Road
8809 Fairview Road
8809 Fairview Road
8809 Fairview Road
8809 Fairview Road
8809 Fairview Road
8809 Fairview Road
8809 Fairview Road
8809 Fairview Road
8809 Fairview Road
8809 Fairview Road
8809 Fairview Road
8809 Fairview Road
8809 Fairview Road
8809 Fairview Road
8809 Fairview Road
8809 Fairview Road
8809 Fairview Road
8809 Fairview Road
8809 Fairview Road
8809 Fairview Road
8809 Fairview Road
8809 Fairview Road
8809 Fairview Road
8809 Fairview Road
SEE ALL PHOTOS
8809 Fairview Road
8809 Fairview Road
8809 Fairview Road
8809 Fairview Road
8809 Fairview Road
8809 Fairview Road
8809 Fairview Road
8809 Fairview Road
8809 Fairview Road
8809 Fairview Road
8809 Fairview Road
8809 Fairview Road
8809 Fairview Road
8809 Fairview Road
8809 Fairview Road
8809 Fairview Road
8809 Fairview Road
8809 Fairview Road
8809 Fairview Road
8809 Fairview Road
8809 Fairview Road
8809 Fairview Road
8809 Fairview Road
8809 Fairview Road
8809 Fairview Road
8809 Fairview Road
8809 Fairview Road
8809 Fairview Road
8809 Fairview Road
8809 Fairview Road
8809 Fairview Road
8809 Fairview Road
8809 Fairview Road
8809 Fairview Road
Courtesy of Mackey Realty LLC, Jennifer Lee Listing Contact: [email protected] 
Sold

8809 Fairview Road

8809 Fairview Road, Mint Hill, NC 28227

$335,000
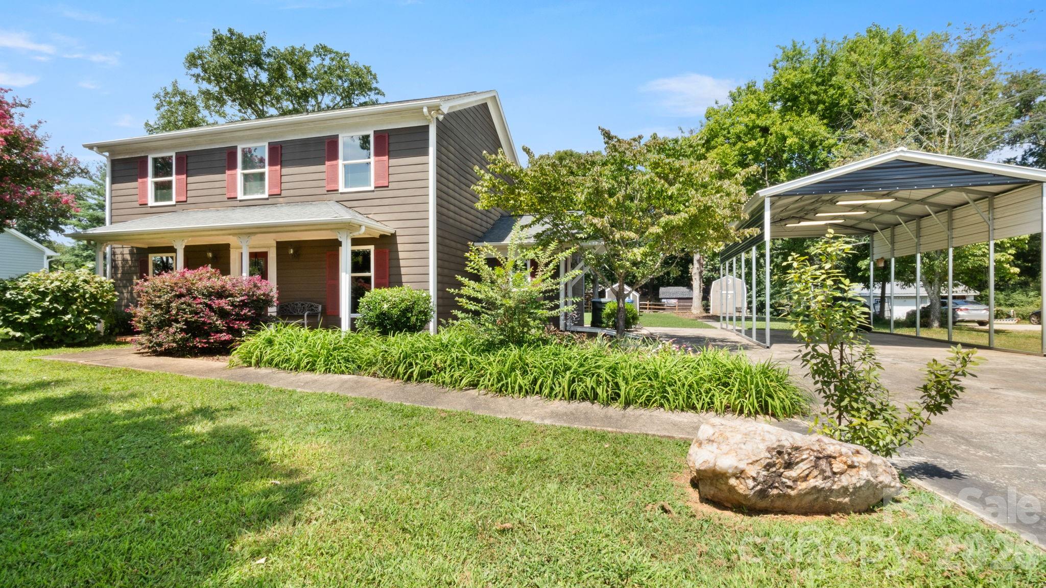
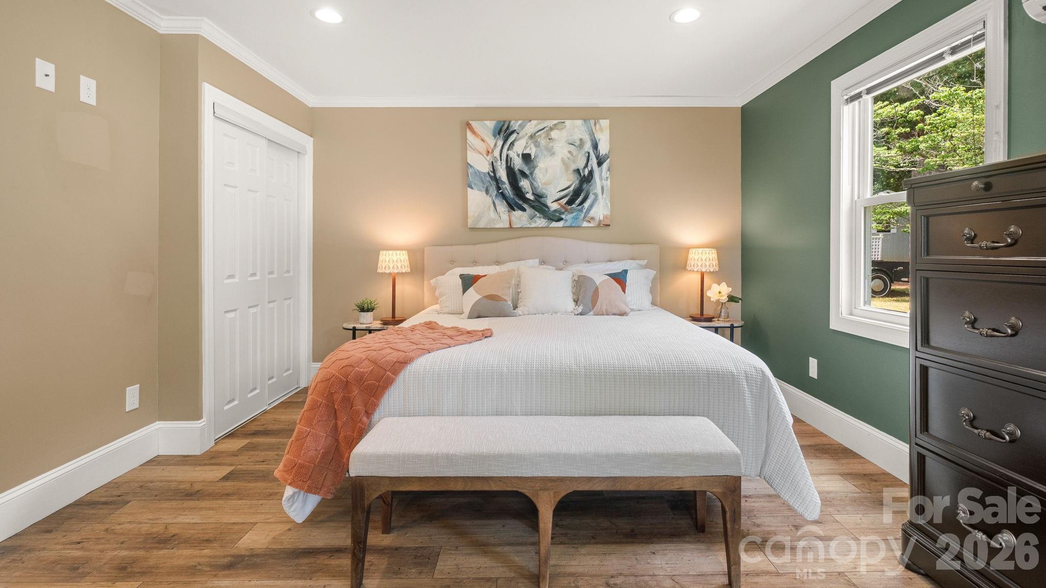
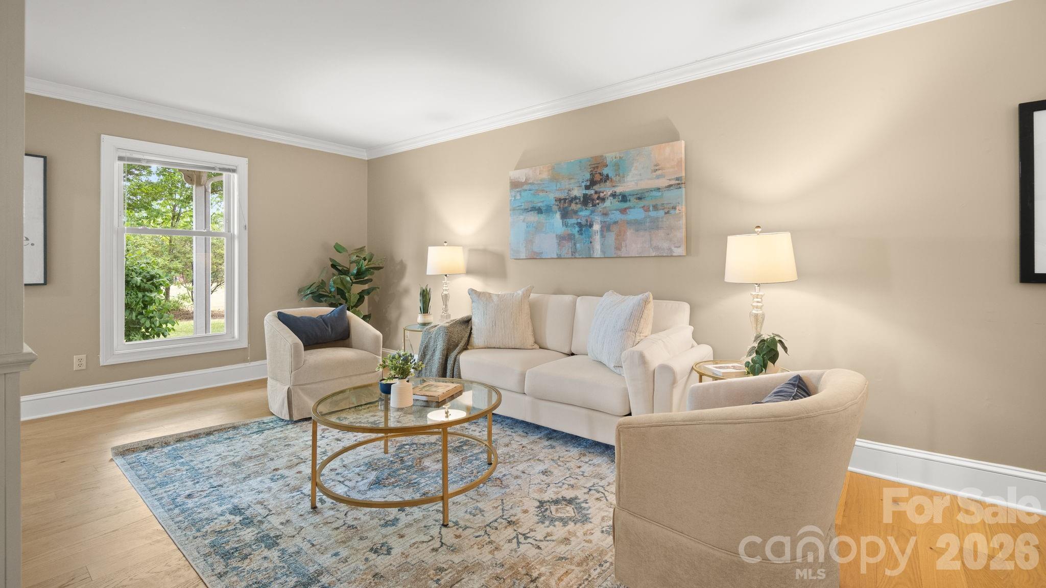
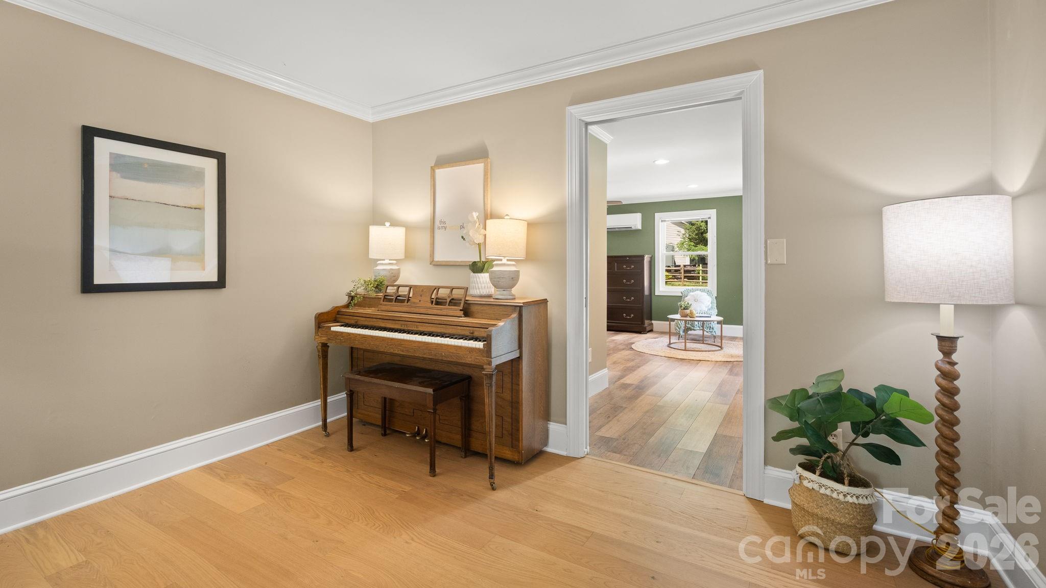
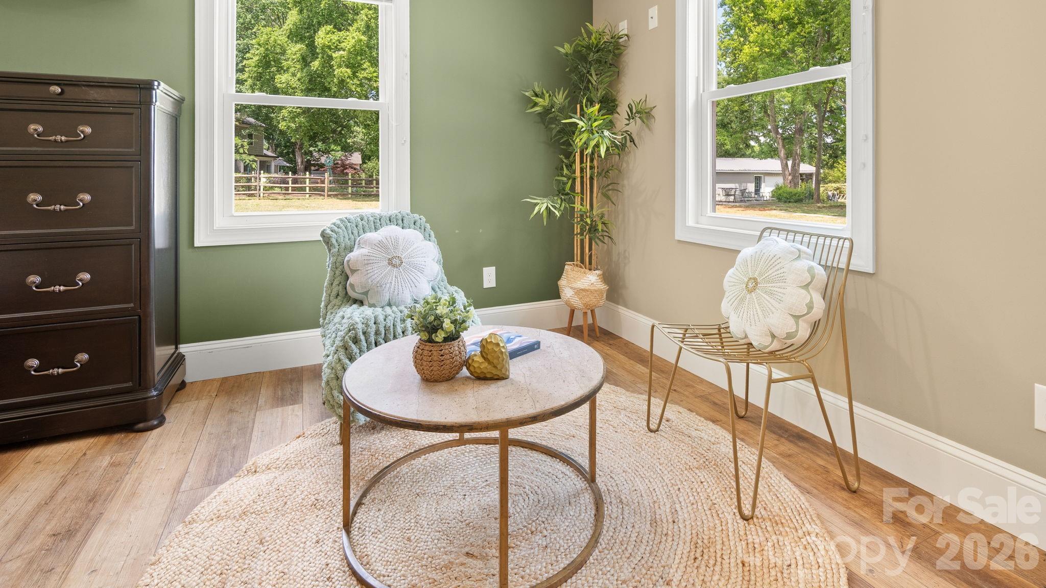
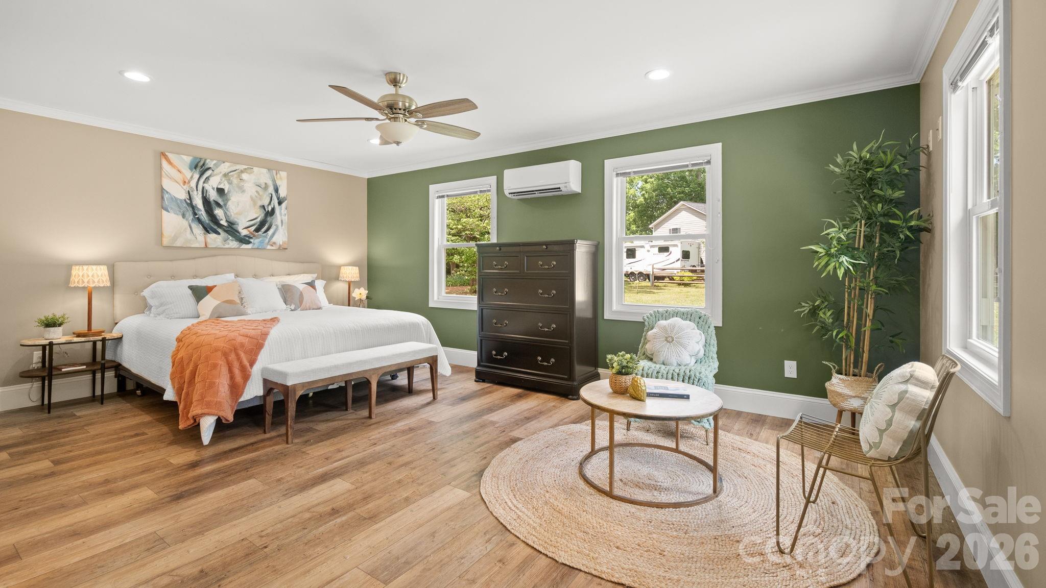
Welcome to 8809 Fairview, a rare & versatile home that lives like a 5 bedroom home! 4 bedroom, 3.5-bath, PLUS HUGE MAIN LEVEL BONUS room with ENSUITE and closet! Stunning New luxury vinyl plank on main floor, brand new comfy carpet throughout the upstairs!
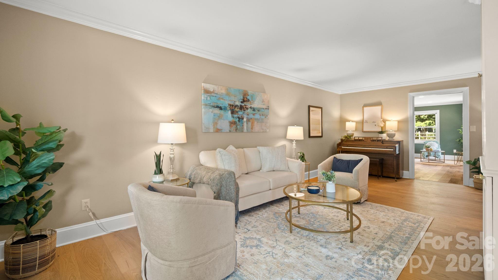
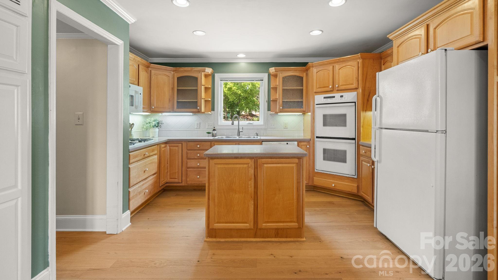
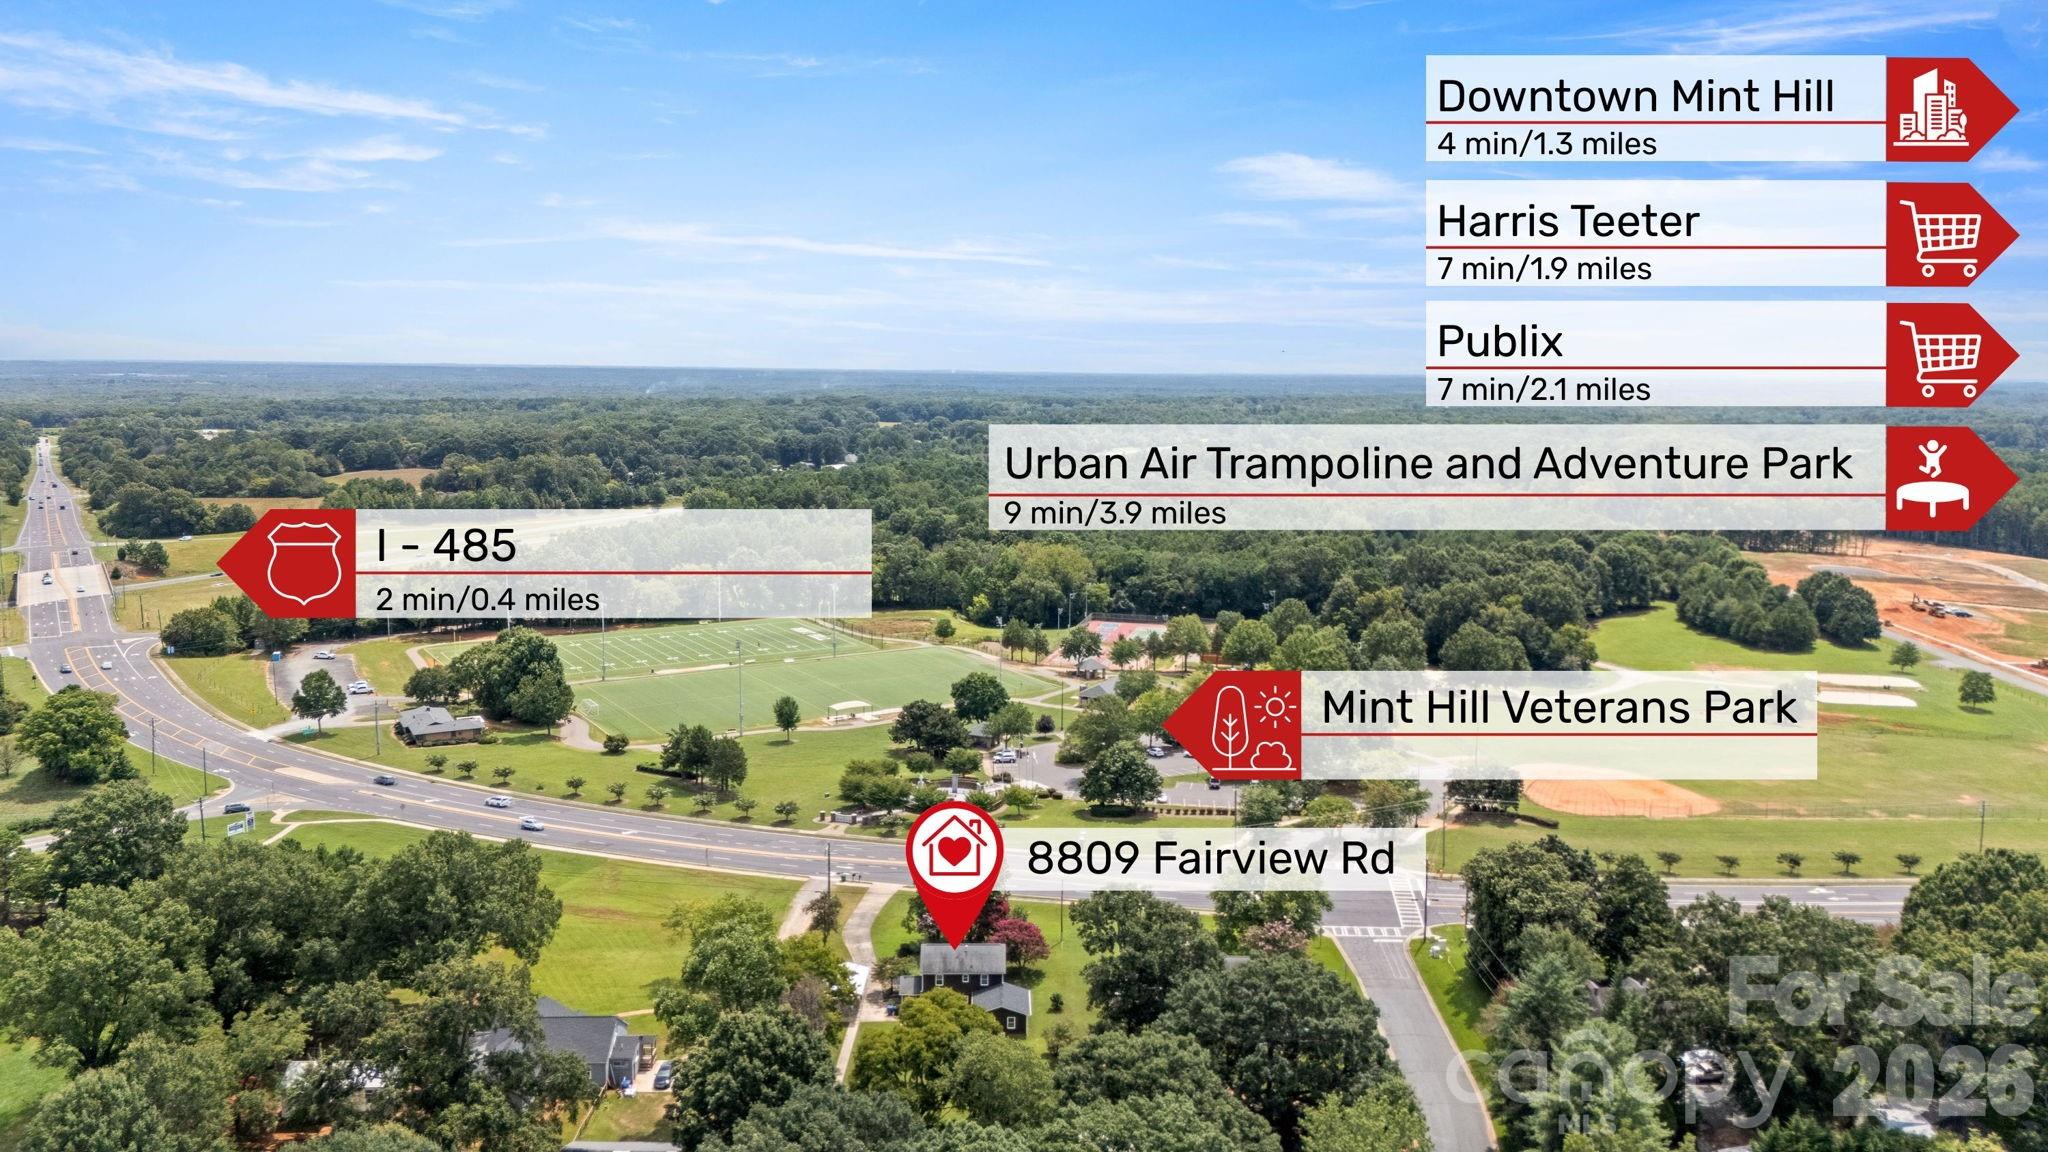
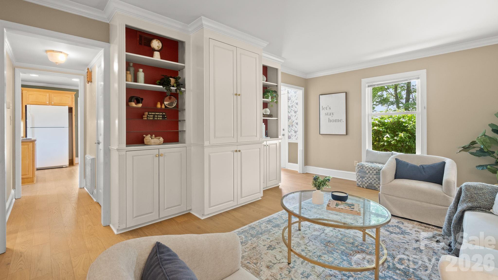
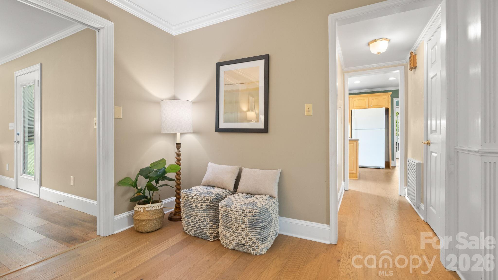
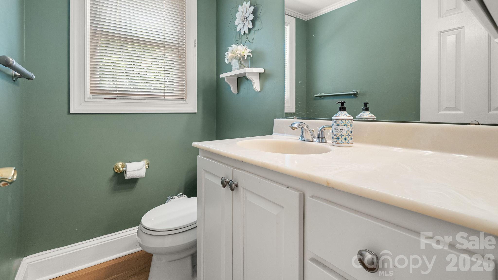
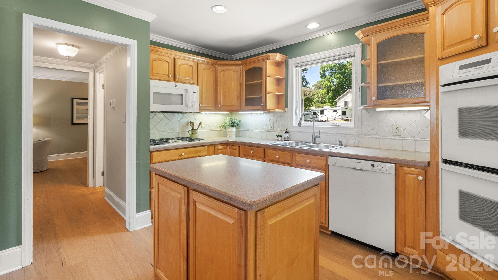
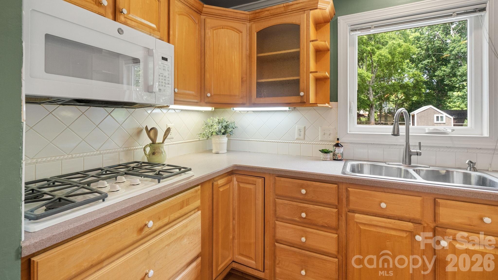
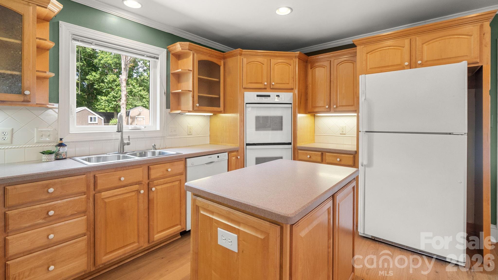
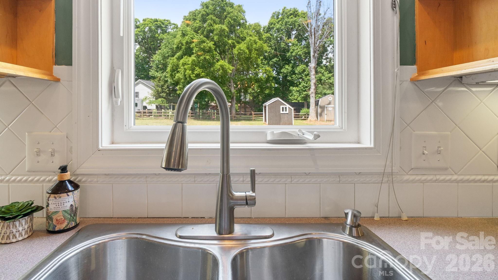
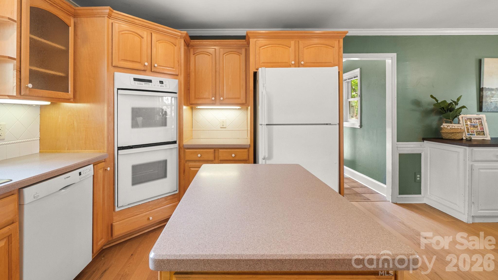
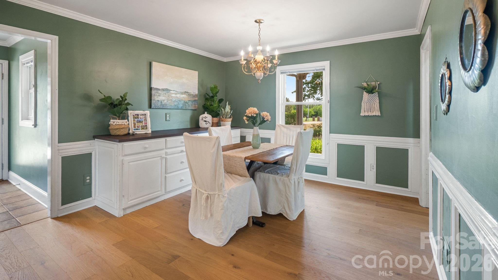
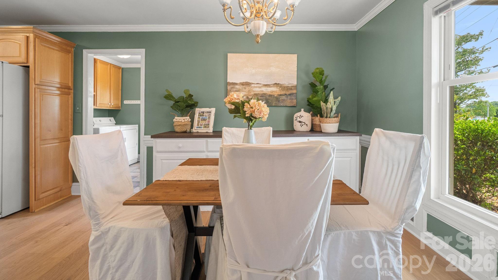
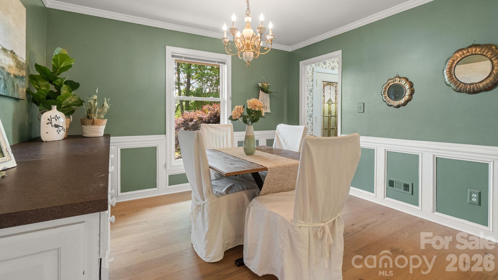
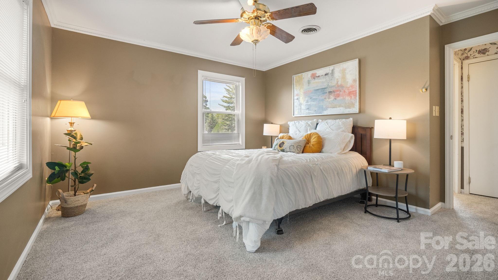
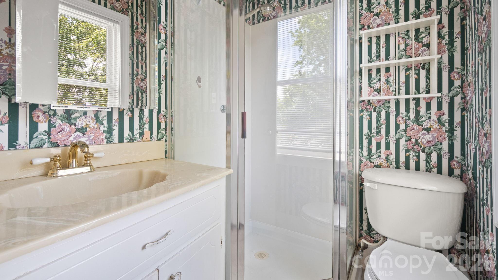
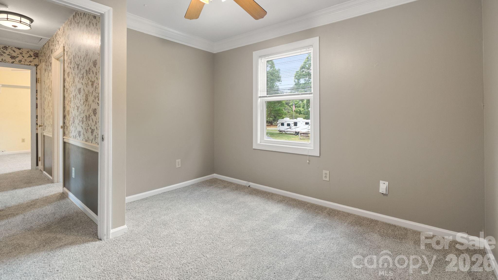
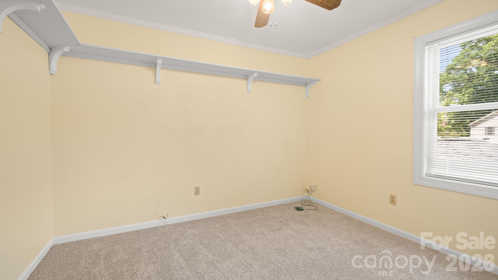
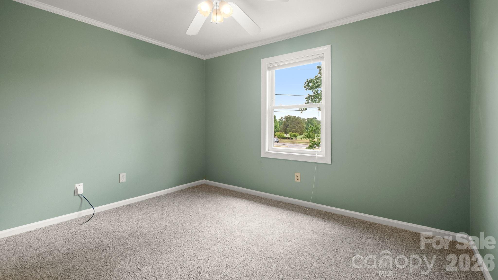
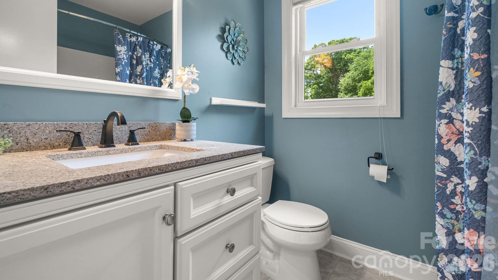
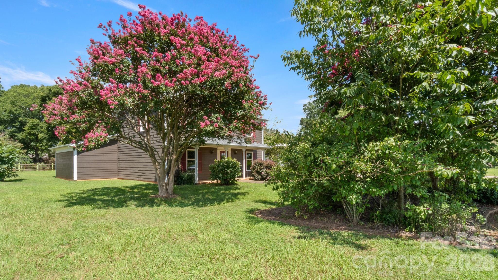
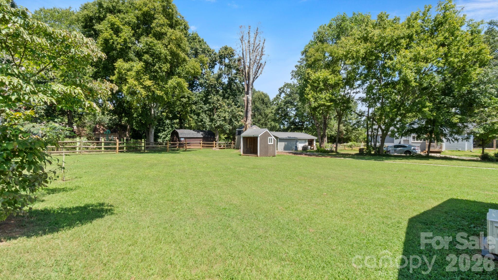
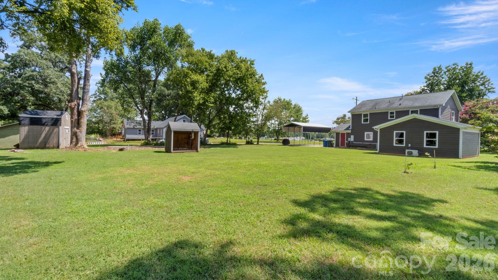
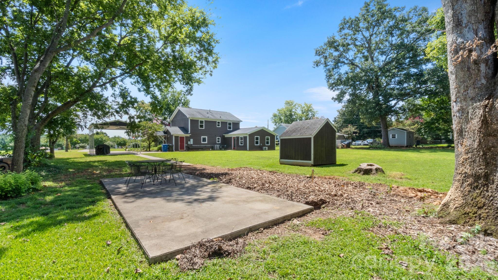
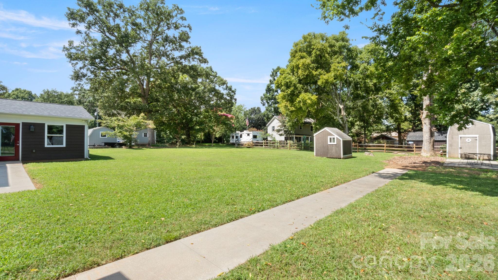
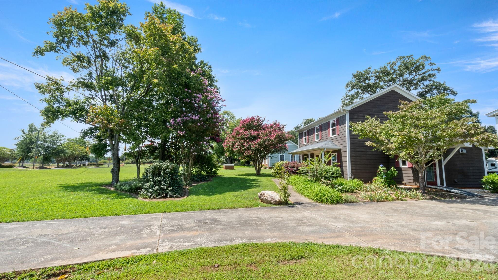
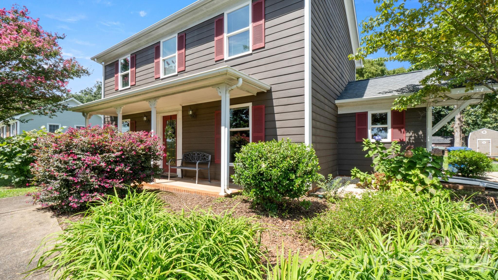
This home is perfectly suited for multi-generational living or aging-in-place. Thoughtfully designed with two primary suites--one on the main level with a zero-entry shower, lowered sink, and ramp access--this home offers unmatched comfort and flexibility. The beautifully updated kitchen is a chef's dream, featuring roll-out shelving, quality cabinetry, a gas cooktop, double oven, and a convenient island, all open to the dining area for effortless entertaining. Custom built-ins add character and function in both the dining and living rooms, including a built-in buffet, pantry with roll-out shelving, and gorgeous shelving in the living area. The main level boasts durable laminate and luxury vinyl plank flooring, while upstairs you'll find a second primary suite with ensuite, three additional spacious bedrooms, and an updated hall bath. Outside, enjoy a nearly half-acre flat lot with a massive 25' x 16' covered carport with electricity--perfect for your boat, RV, or extra vehicles. The stunning perennial garden blooms year-round with low-maintenance beauty, complemented by a concrete patio, two sheds, and a flat area ready for expansion with electricity already in place. Located just across the street from Veterans Memorial Park, this home offers front-row seats to July 4th fireworks and immediate access to nature trails, and sports/athletic courts, MORE! With NO HOA, nearby access to I-485, and all the charm of downtown Mint Hill just minutes away, this exceptional property truly has it all. HUGE BONUS ROOM ON MAIN with ENSUITE WAS USED AS 5TH BEDROOM, HOWEVER SEPTIC RECORDS REFLECT THE ORIGINAL 4 BEDROOMS...PER THE COUNTY A BUYER COULD HAVE SEPTIC ASSESSED AND POTENTIALLY RECLASSIFY BONUS ROOM AS A 5TH BEDROOM.

4
beds

4
baths

2,030 Sq.Ft. LIVING AREA

0.47 Acres lot

Juan Bruno

Juan Bruno

Features & Amenities

Interior

  • total bedrooms4
  • Total bathrooms4
  • full bathrooms3
  • half bathroom1
  • Laundry room Mud Room, Inside, Main Level
  • Flooring Carpet, Laminate, Vinyl
  • APPLIANCES Dishwasher, Disposal, Dryer, Electric Range, Electric Water Heater, Freezer, Microwave, Refrigerator, Washer, Washer/Dryer
  • other interior Features Built-in Features, Drop Zone, Entrance Foyer, Kitchen Island, Pantry, Split Bedroom, Storage, Walk-In Closet(s), Other - See Remarks

Area & Lot

  • Status Sold
  • Date Sold September 30, 2026
  • Living Area2,030 Sq.Ft.
  • Lot Area0.47 Acres
  • MLS® ID4377064
  • TypeResidential
  • YEAR BUILT1973
  • NeighborhoodMint Hill
  • Architecture StylesTraditional
  • Elementary SchoolBain
  • Middle SchoolMint Hill
  • High SchoolIndependence

Exterior

  • STORIES2
  • water SourceCity
  • roofArchitectural Shingle
  • lot featuresCleared, Level
  • parkingDetached Carport, Driveway
  • HEAT TYPECentral
  • AIR CONDITIONINGCentral Air
  • sewerSeptic Installed
  • SubstructureSlab
  • Disability FeaturesTwo or More Access Exits, Bath Grab Bars, Bath Low Mirrors, Bath Raised Toilet, Roll-In Shower, Bath Roll-Under Sink, Door Width 32 Inches or More, Swing In Door(s), Entry Slope less than 1 foot, Mobility Friendly Flooring, Ramp(s)-Main Level, Thresholds 5/8 Inches, See Remarks

Financial

  • Sales Price$335,000
  • Zoning R

Mint Hill

If you’re looking to escape the city and live in a charming suburban community.

Explore

Work With Us

At Redbud Group, we understand that the home buying & selling process can be stressful. You want to make sure you are making the right move and getting the best price for your home. As always, we are here to help you take those first steps to buying or selling a home! Check out our home buying & selling tips and resources for in-depth information about the home buying & selling process.

Follow Me on Instagram