


905 Hallman Branch Lane
SEE ALL PHOTOS
905 Hallman Branch Lane
Courtesy of CCNC Realty Group LLC, Mike Sanacore Listing Contact: [email protected] 
Sold

905 Hallman Branch Lane

905 Hallman Branch Lane, Lincolnton, NC 28092

$326,990
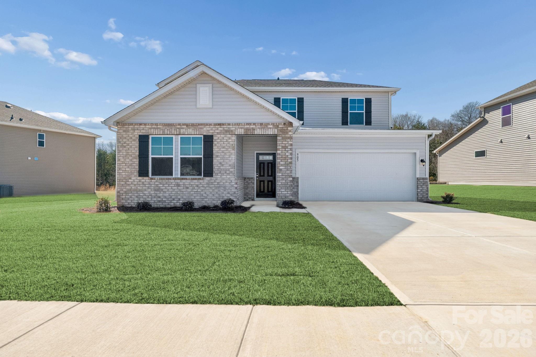
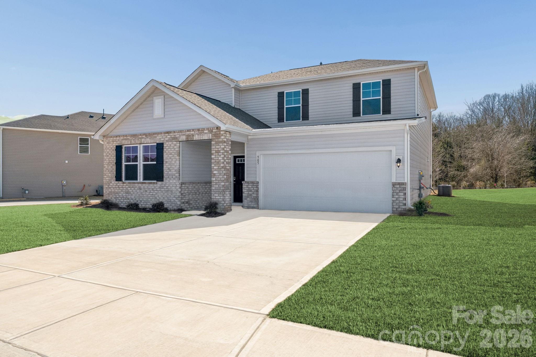
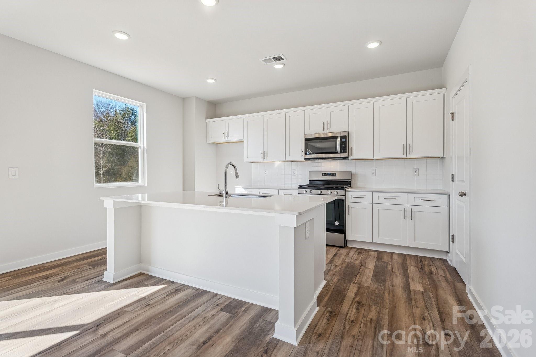
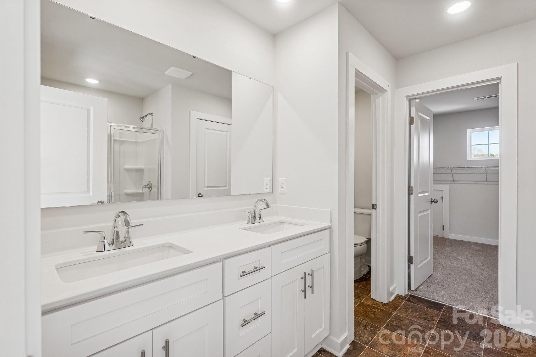
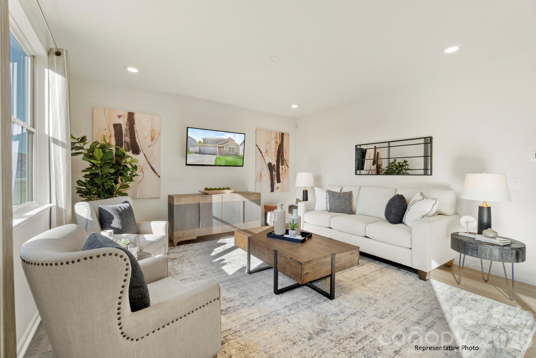
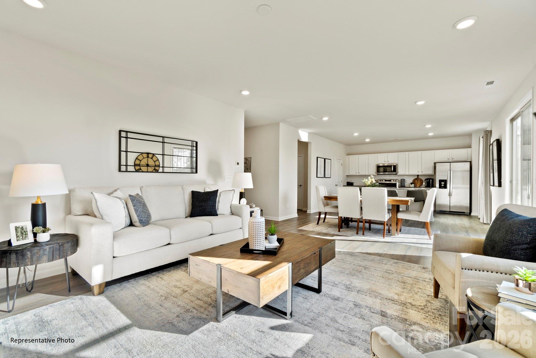
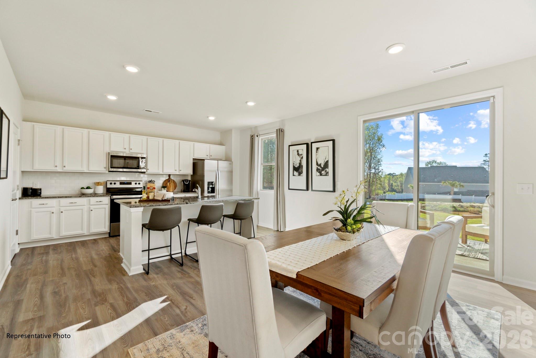
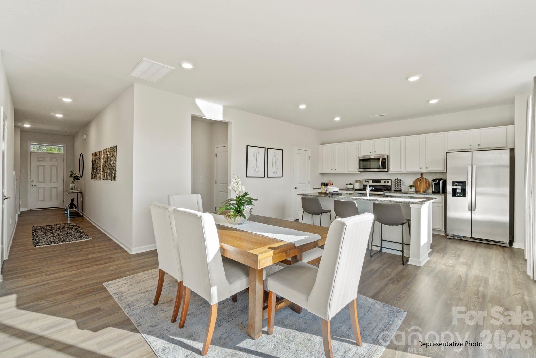
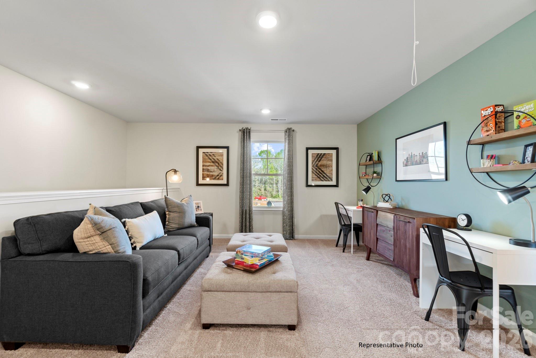
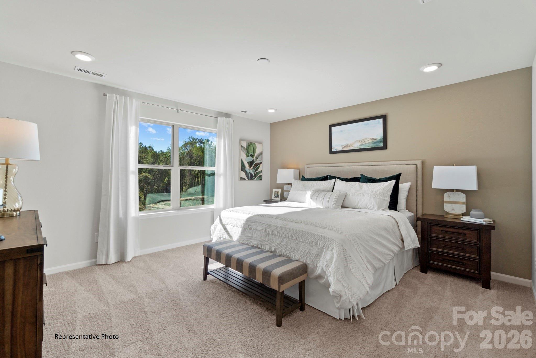
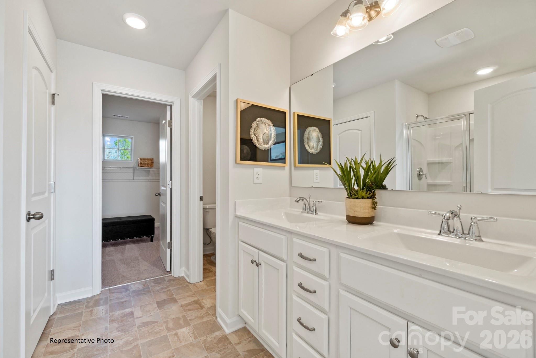
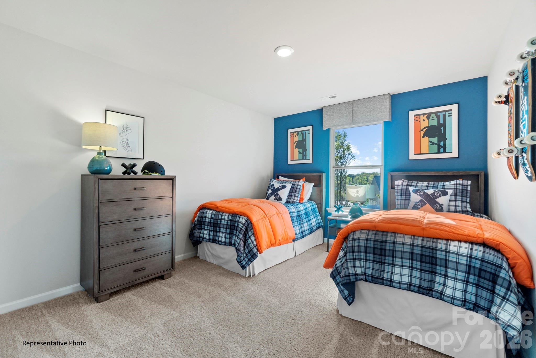
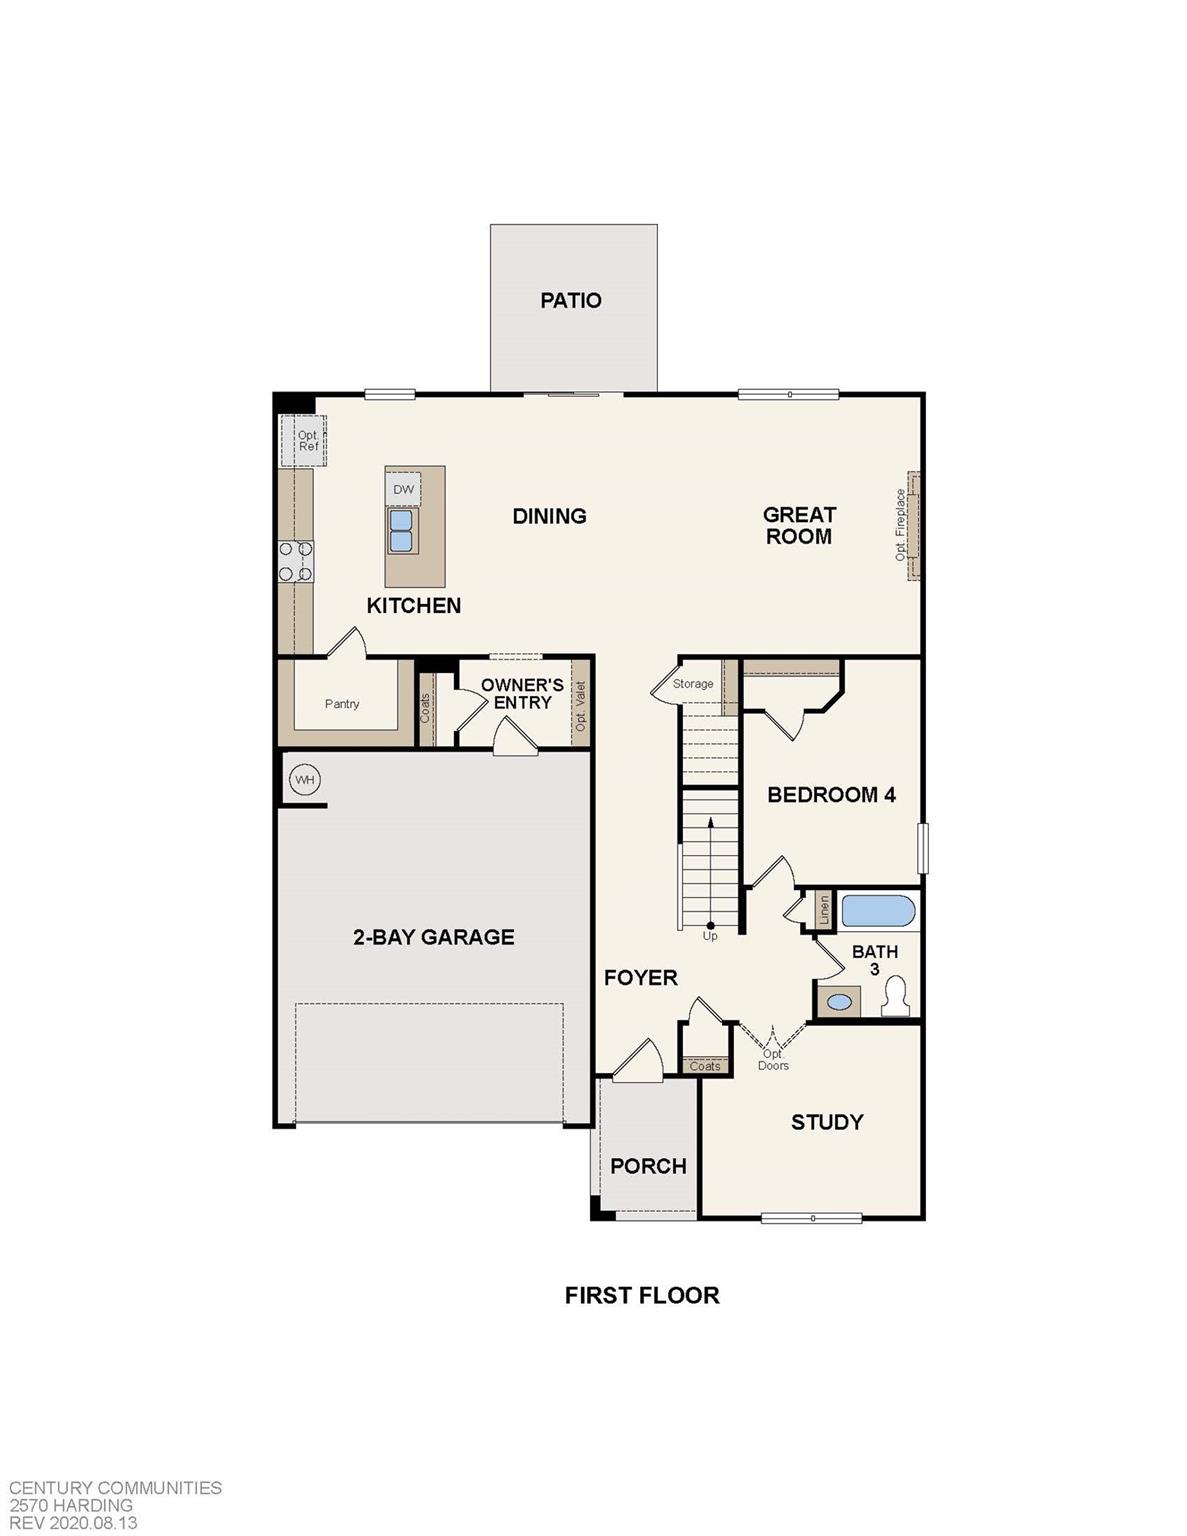
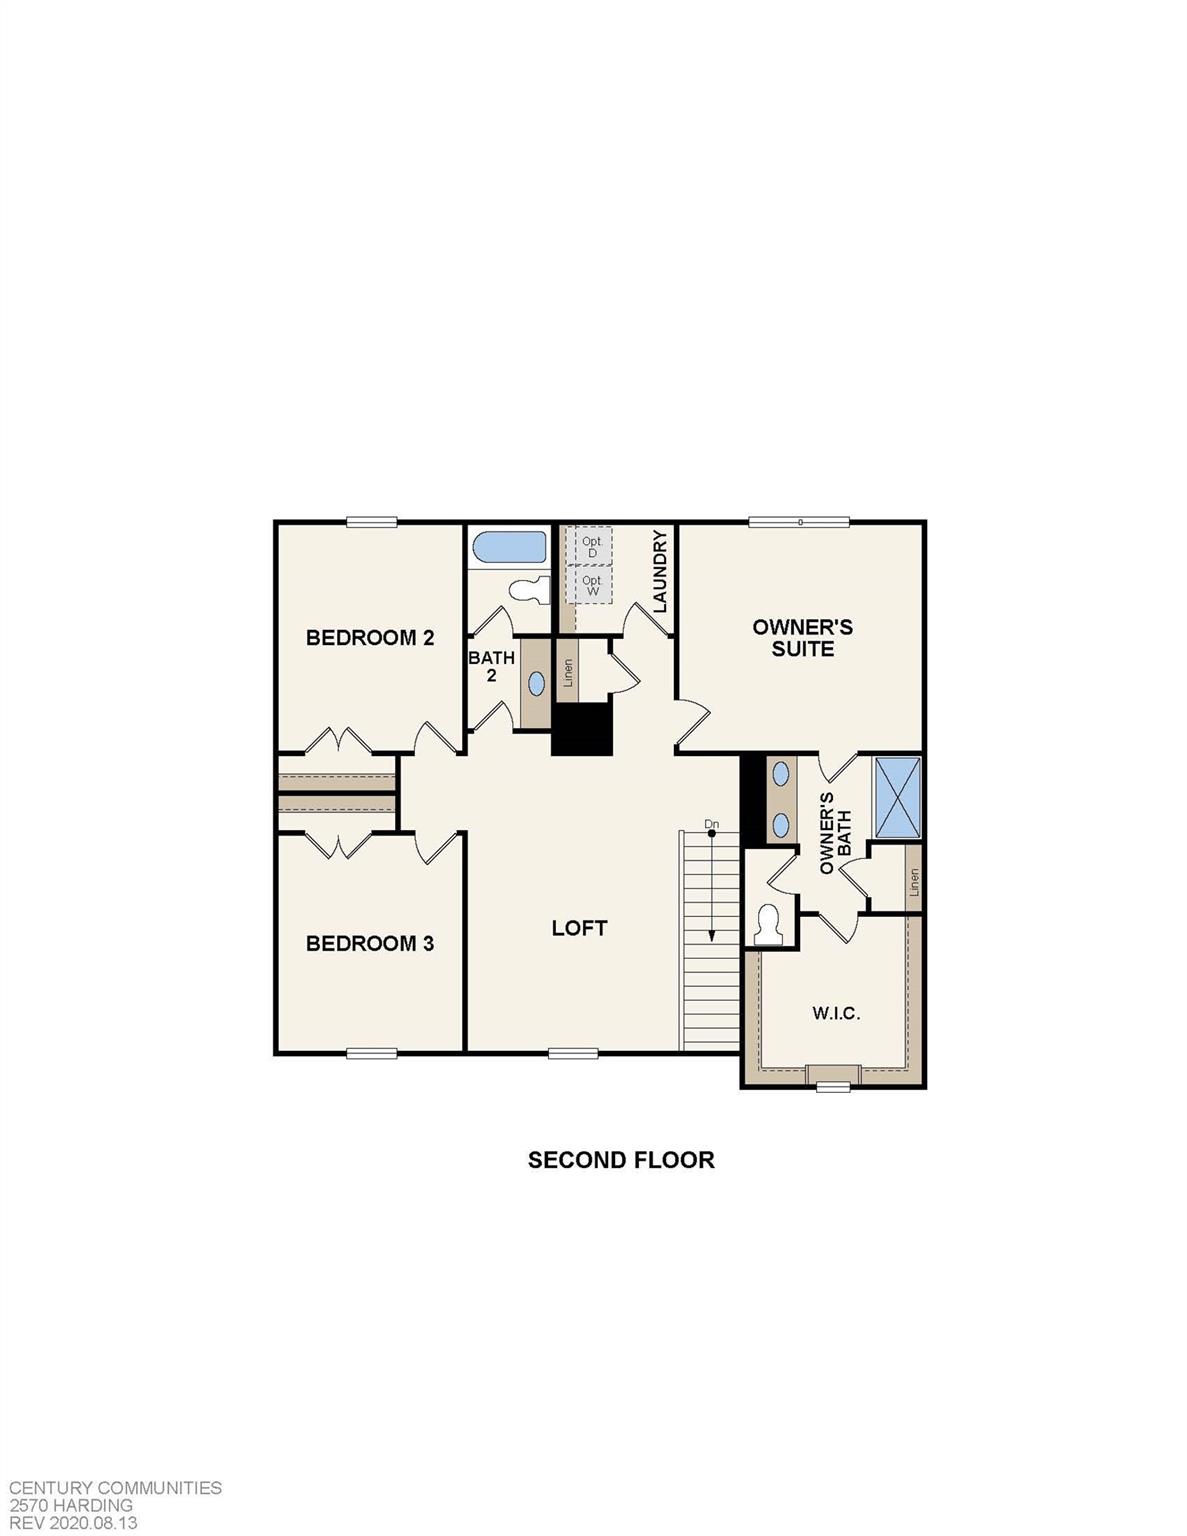
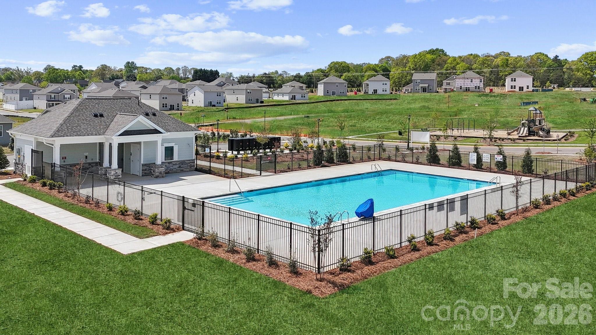
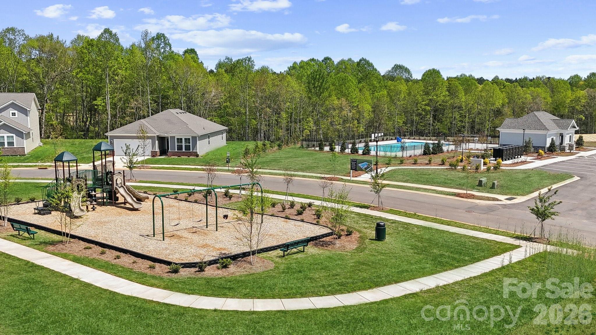
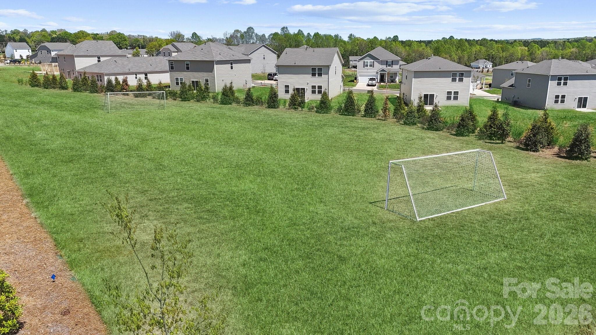
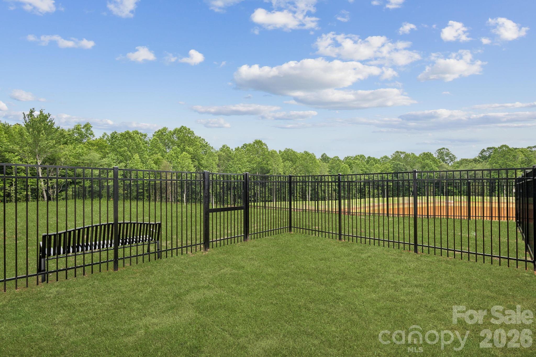
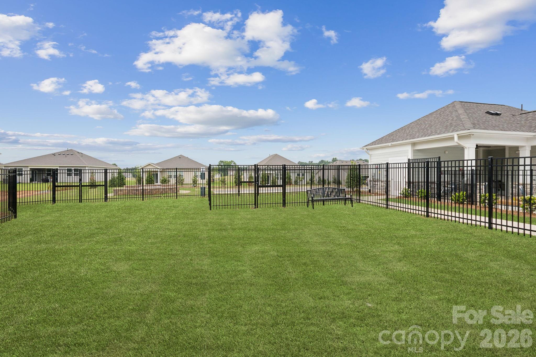
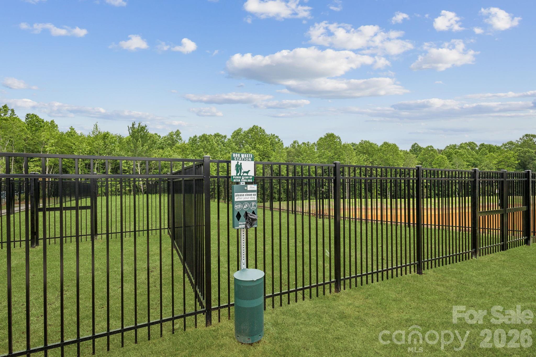
Welcome Home! Boasting 2570 heated square feet, this spacious and beautifully designed home features 4 bedrooms and 3 baths, with one bedroom and a full bath conveniently located on the first floor. Also on the main floor is a beautiful, designated study/office with Study Doors. The open floorplan creates a warm and inviting atmosphere, perfect for hosting gatherings with family and friends. The kitchen is a chef's dream, complete with quartz countertops, a large island, and top-of-the-line appliances. Cozy up by the electric fireplace on chilly evenings and enjoy the peaceful sanctuary of the primary bedroom with its luxurious bath and spacious walk-in closet. Built by one of the top ten builders in the country, you can trust in the quality and craftsmanship of this stunning home. Located in a desirable neighborhood with a community pool, dog park, playground, and activity field. Don't miss your chance to make this dream home yours!

4
beds

3
baths

2,570 Sq.Ft. LIVING AREA

8,015.04 Sq.Ft. lot

Shanequa Perry

Shanequa Perry

Features & Amenities

Interior

  • total bedrooms4
  • Total bathrooms3
  • full bathrooms3
  • Laundry room Electric Dryer Hookup, Laundry Room, Upper Level
  • Flooring Carpet, Vinyl
  • Fireplace Electric, Family Room
  • APPLIANCES Dishwasher, Disposal, Electric Water Heater, Exhaust Fan, Gas Range, Microwave, Plumbed For Ice Maker
  • other interior Features Attic Stairs Pulldown, Cable Prewire, Entrance Foyer, Kitchen Island, Open Floorplan, Pantry, Walk-In Closet(s), Walk-In Pantry

Area & Lot

  • Status Sold
  • Living Area2,570 Sq.Ft.
  • Lot Area8,015.04 Sq.Ft.
  • MLS® ID4295109
  • TypeResidential
  • YEAR BUILT2025
  • Elementary SchoolNorris S Childers
  • Middle SchoolLincolnton
  • High SchoolLincolnton

Exterior

  • STORIES2
  • Garage Space2.0
  • water SourceCity
  • roofArchitectural Shingle
  • lot featuresCleared, Level, Wooded
  • parkingDriveway, Attached Garage, Garage Door Opener, Garage Faces Front
  • HEAT TYPENatural Gas, Zoned
  • AIR CONDITIONINGCentral Air, Electric
  • sewerPublic Sewer
  • SubstructureSlab
  • security FeaturesCarbon Monoxide Detector(s), Smoke Detector(s)

Financial

  • Sales Price$326,990
  • HOA $300/3 mos
View Virtual Tour

Work With Us

At Redbud Group, we understand that the home buying & selling process can be stressful. You want to make sure you are making the right move and getting the best price for your home. As always, we are here to help you take those first steps to buying or selling a home! Check out our home buying & selling tips and resources for in-depth information about the home buying & selling process.

Follow Me on Instagram