911 Swearngan Ridge Court
SEE ALL PHOTOS
911 Swearngan Ridge Court
Courtesy of Entera Realty LLC, Robert Salmons Listing Contact: [email protected] 
Sold

911 Swearngan Ridge Court

911 Swearngan Ridge Court, Charlotte, NC 28216

$296,000
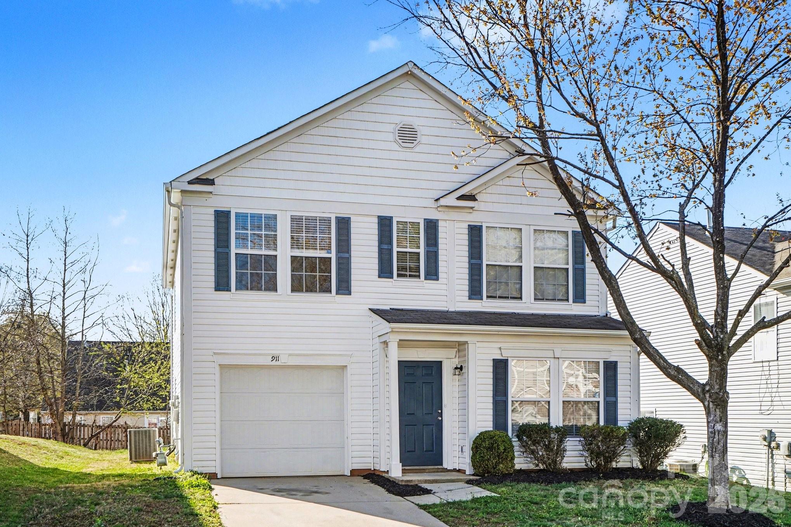
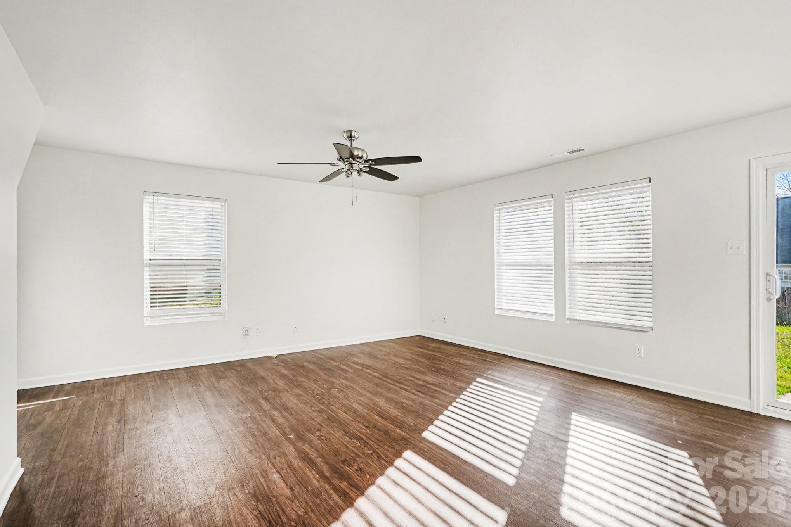
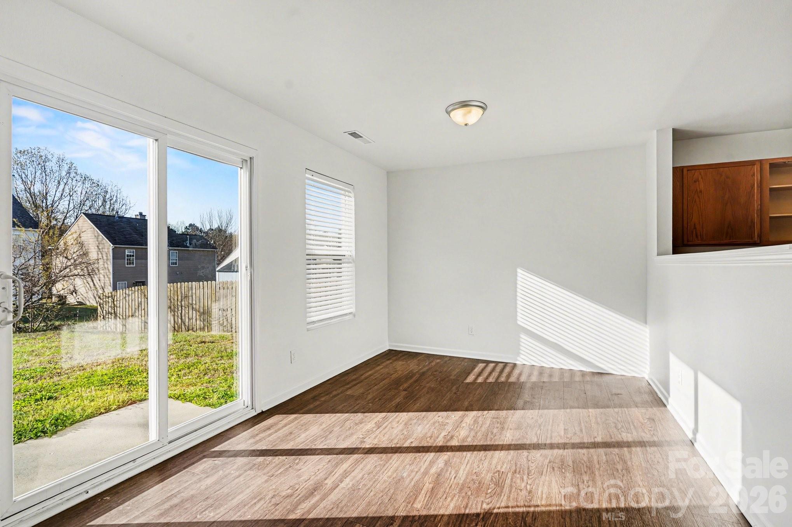
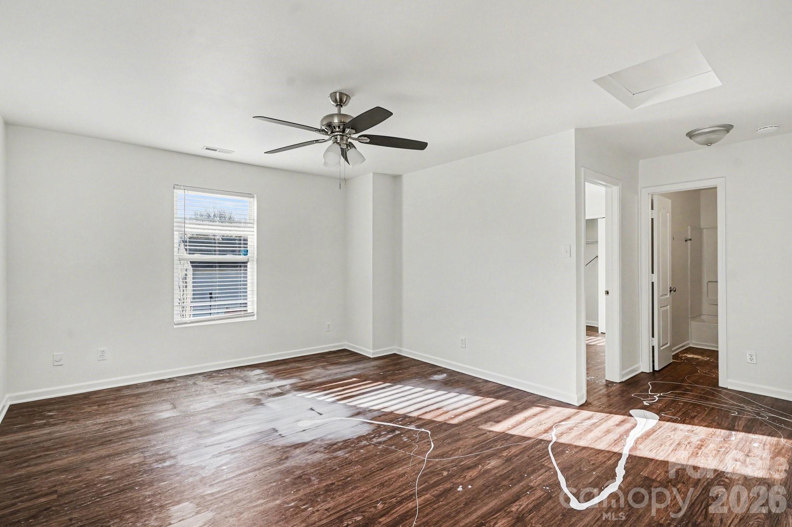
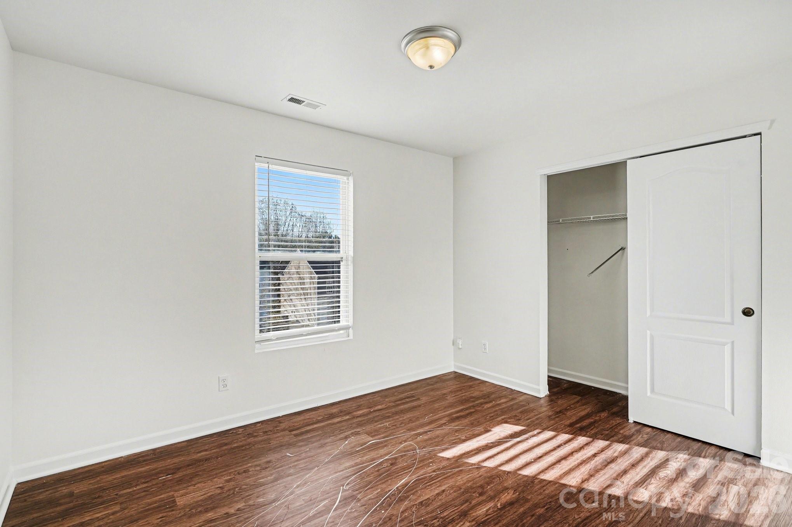
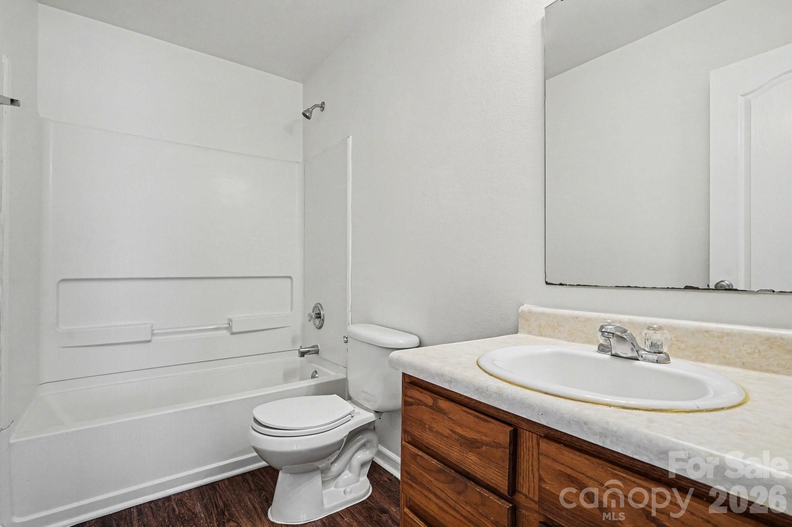
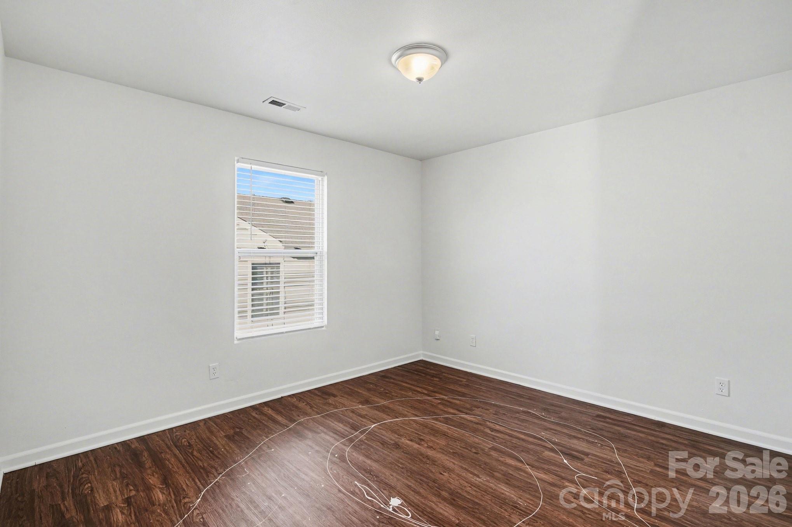
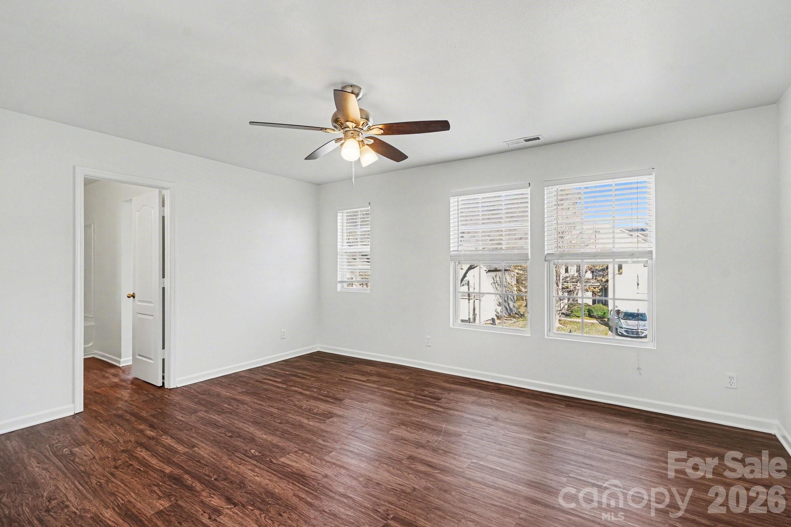
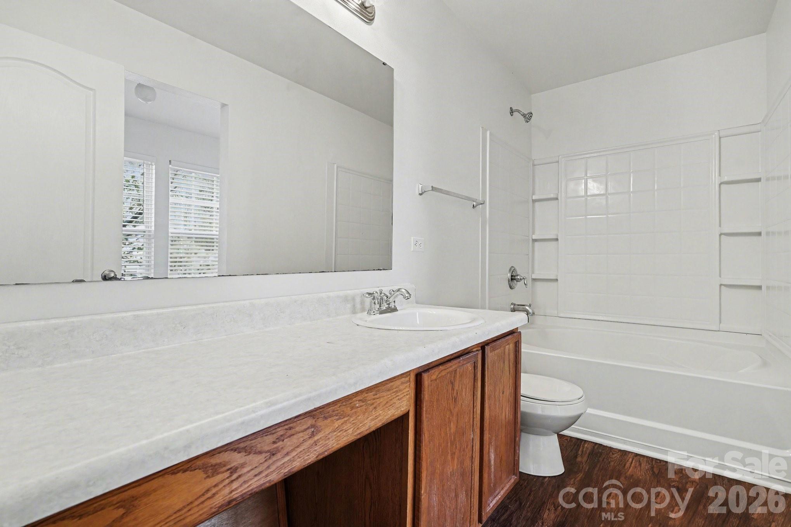
This 3-bedroom, 2.5-bathroom home is located in the desirable Grass Meadows neighborhood. The residence offers a functional living space designed for comfort and convenience.
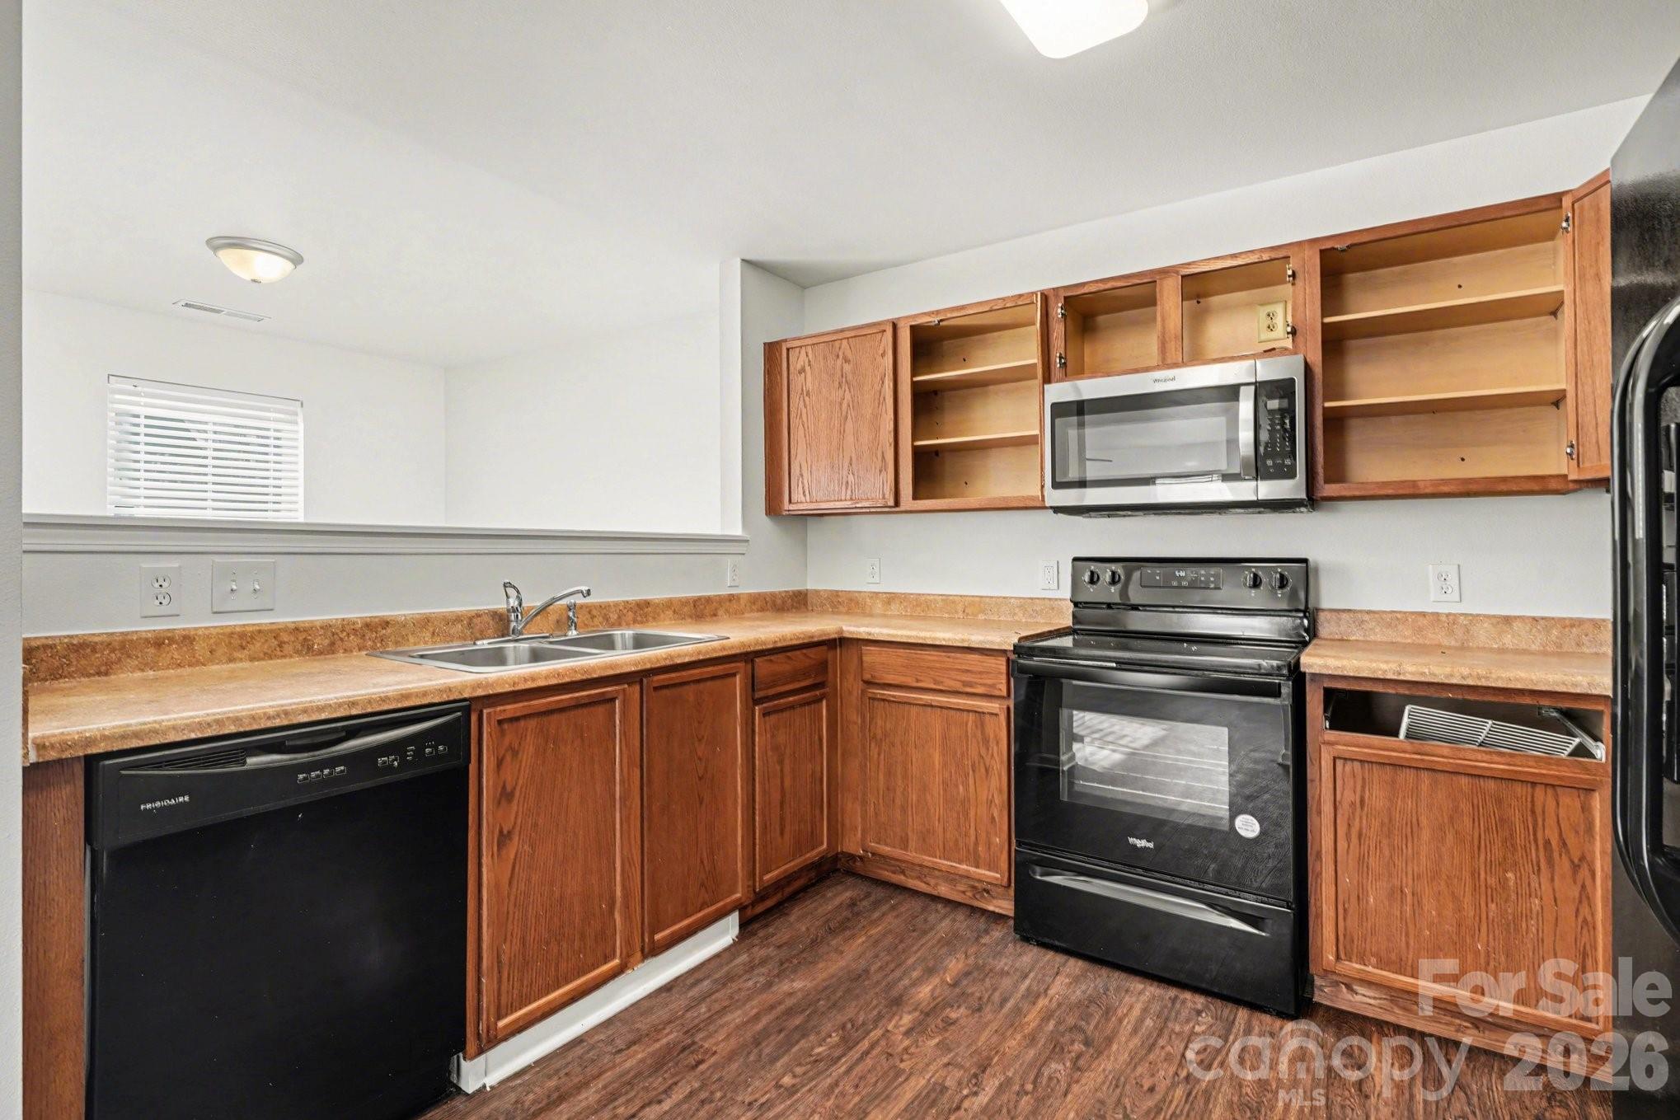
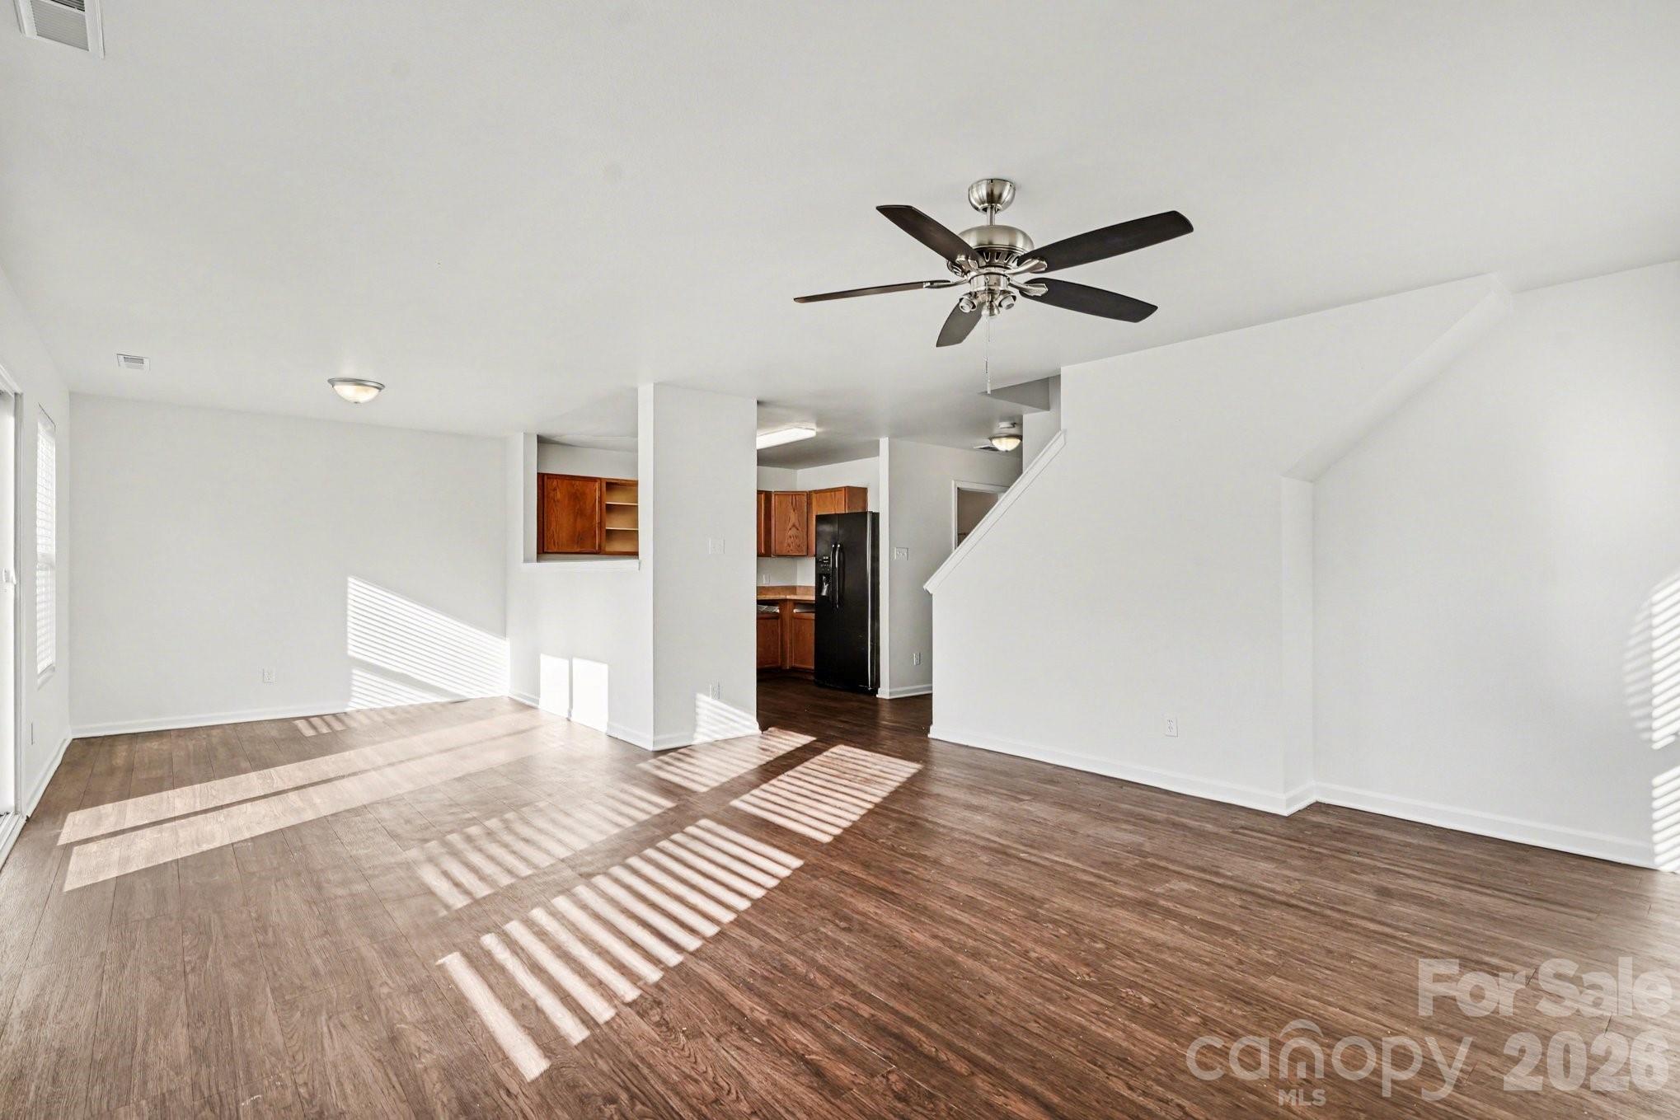
The heart of the home features a kitchen equipped with a mix of black and stainless steel appliances complemented by durable laminate countertops. The layout provides a practical flow between living areas, making it a versatile space suited for a variety of lifestyles.
Grass Meadows is ideally situated, offering residents a prime location with easy access to local essentials and major regional hubs. Whether you are commuting to nearby employment centers or exploring the surrounding area, this location provides the perfect balance of suburban tranquility and accessibility. Schedule your private showing today!

3
beds

3
baths

2,138 Sq.Ft. LIVING AREA

5,662.8 Sq.Ft. lot

Luke Kaesmeyer

Luke Kaesmeyer

Features & Amenities

Interior

  • total bedrooms3
  • Total bathrooms3
  • full bathrooms2
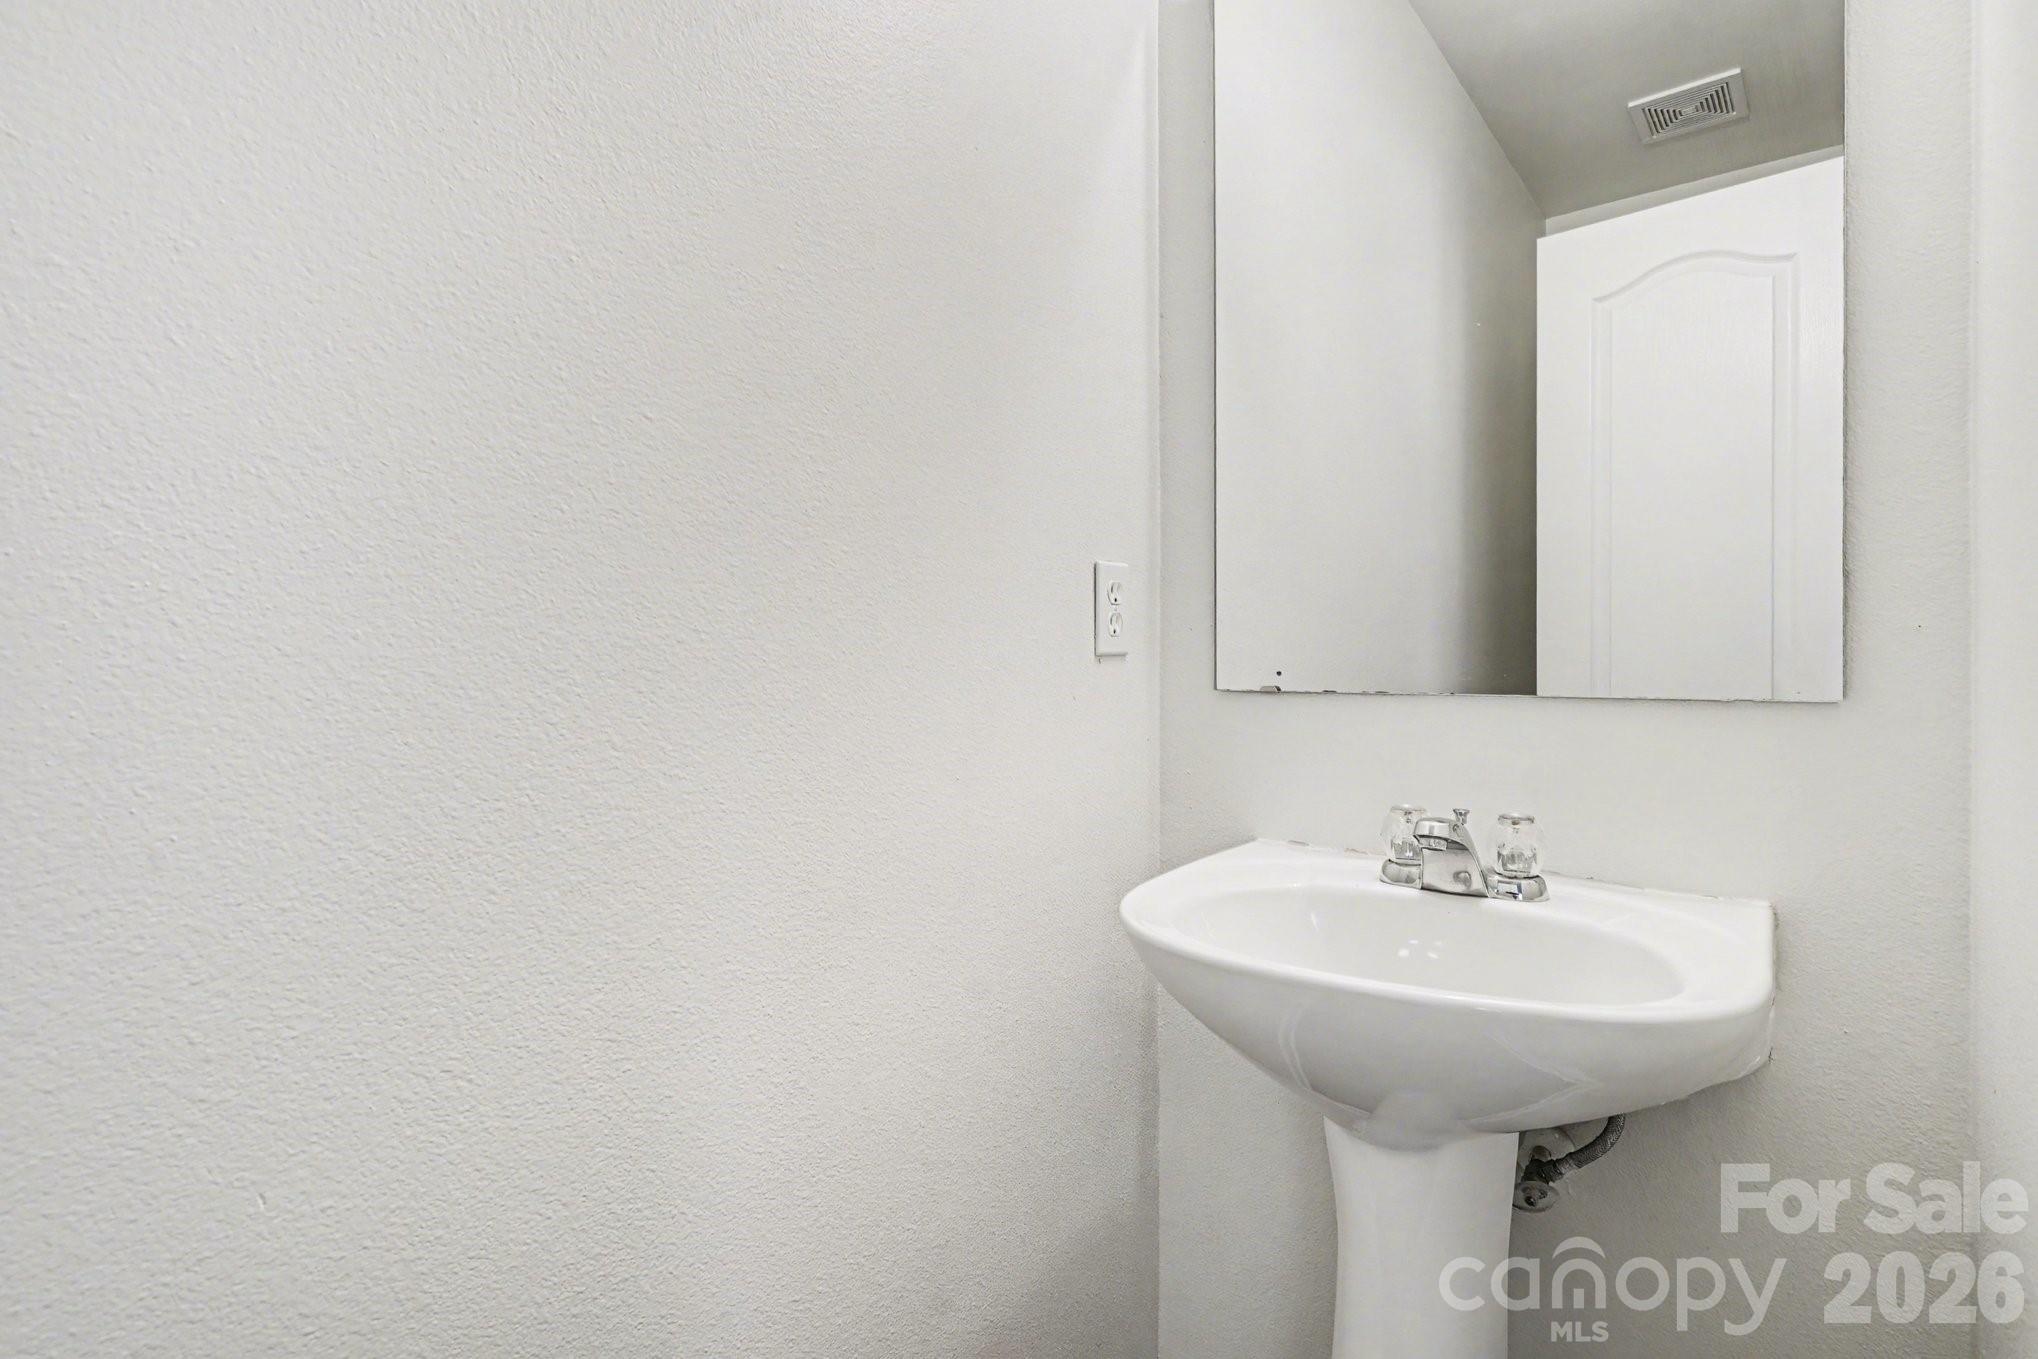
  • half bathroom1
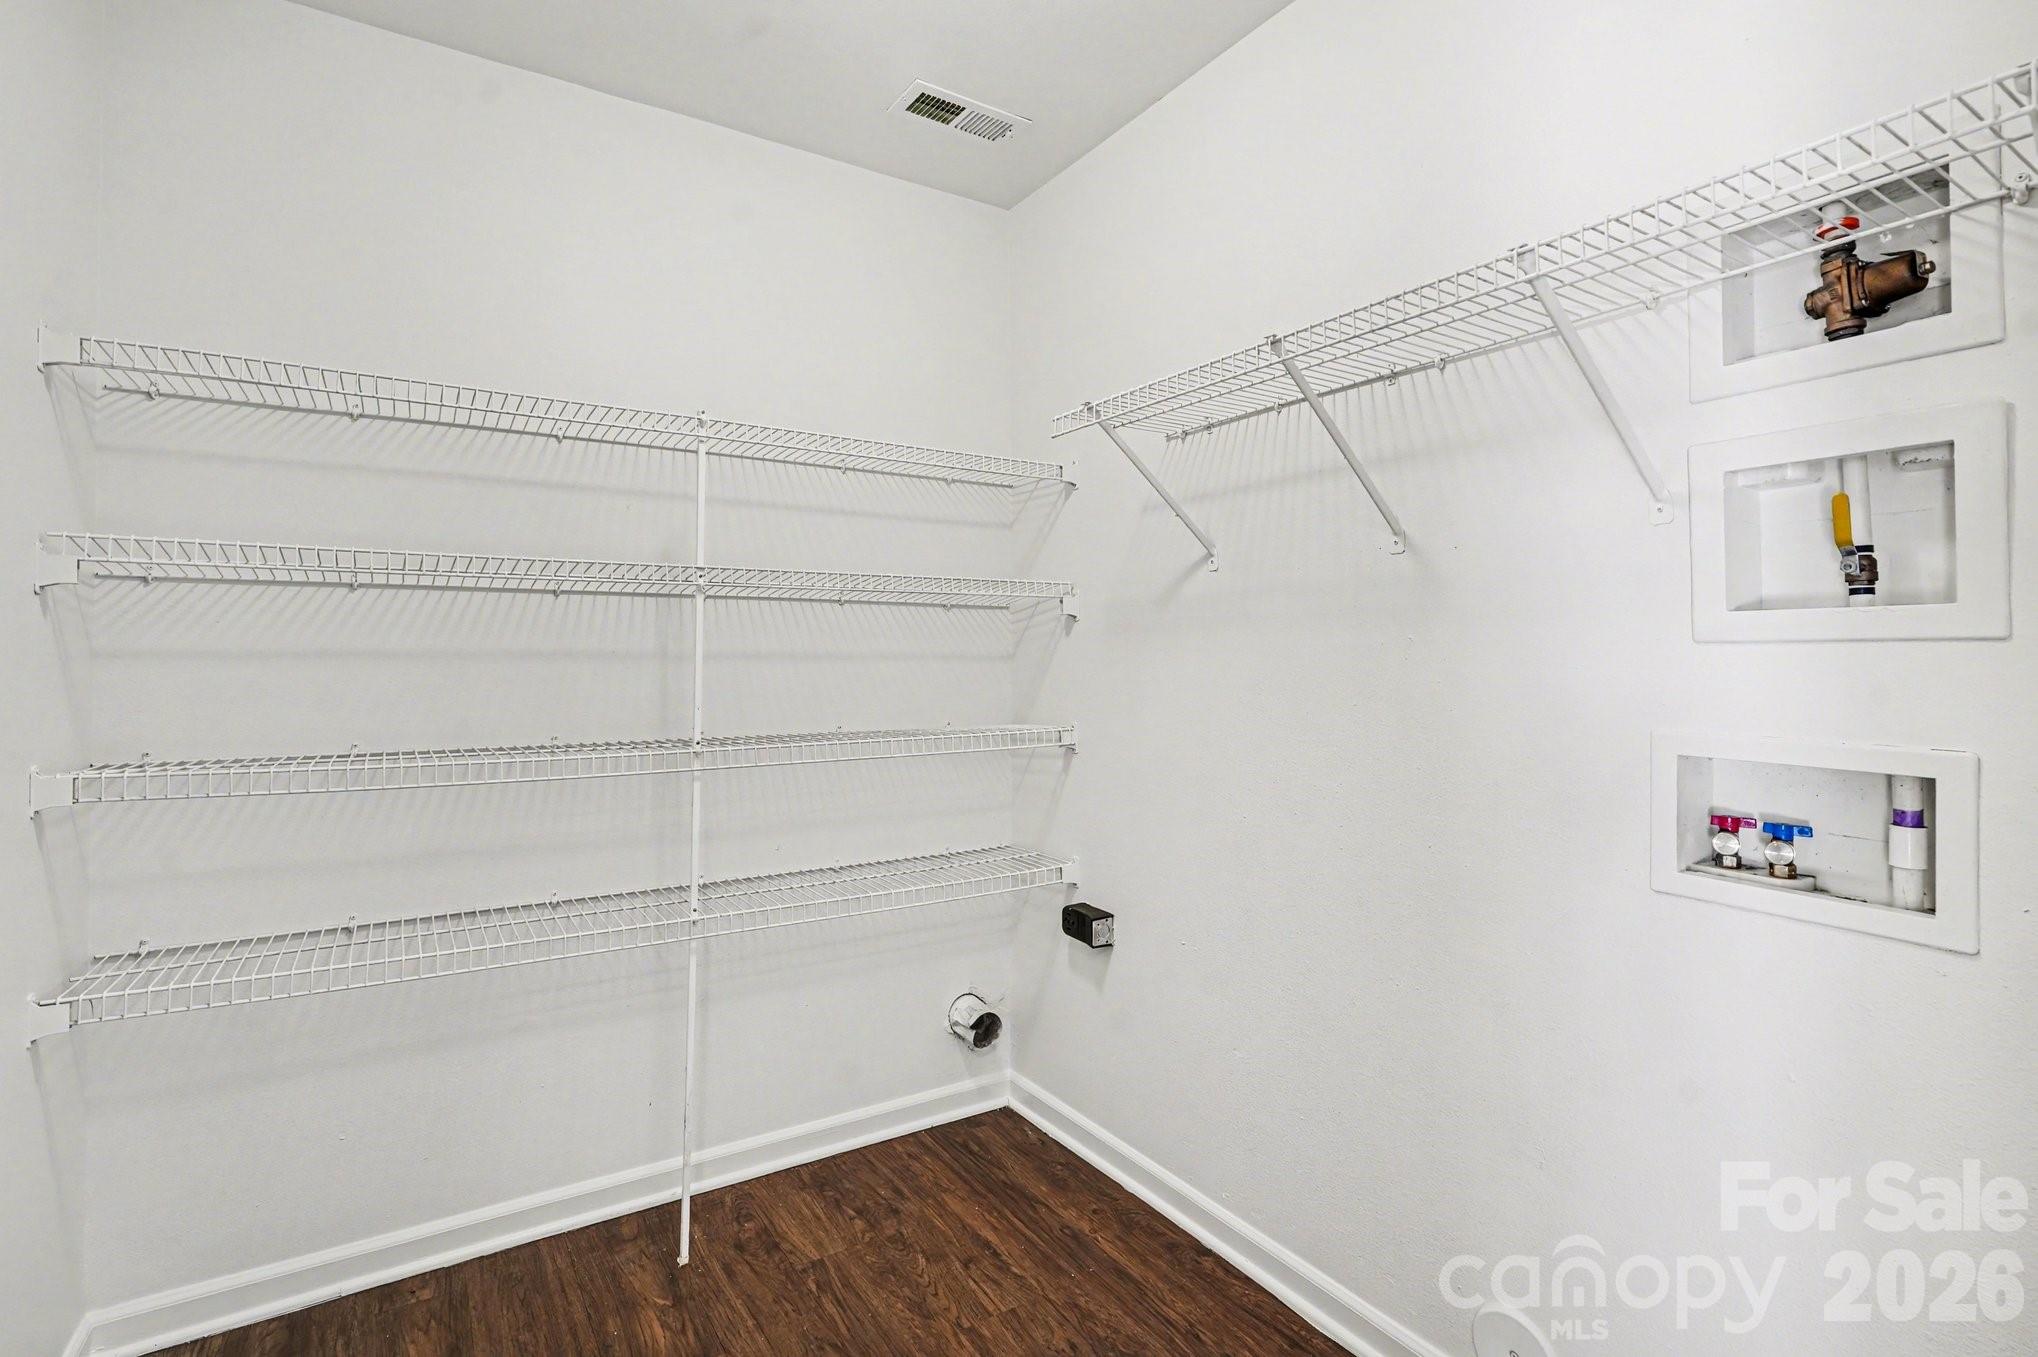
  • Laundry room Main Level
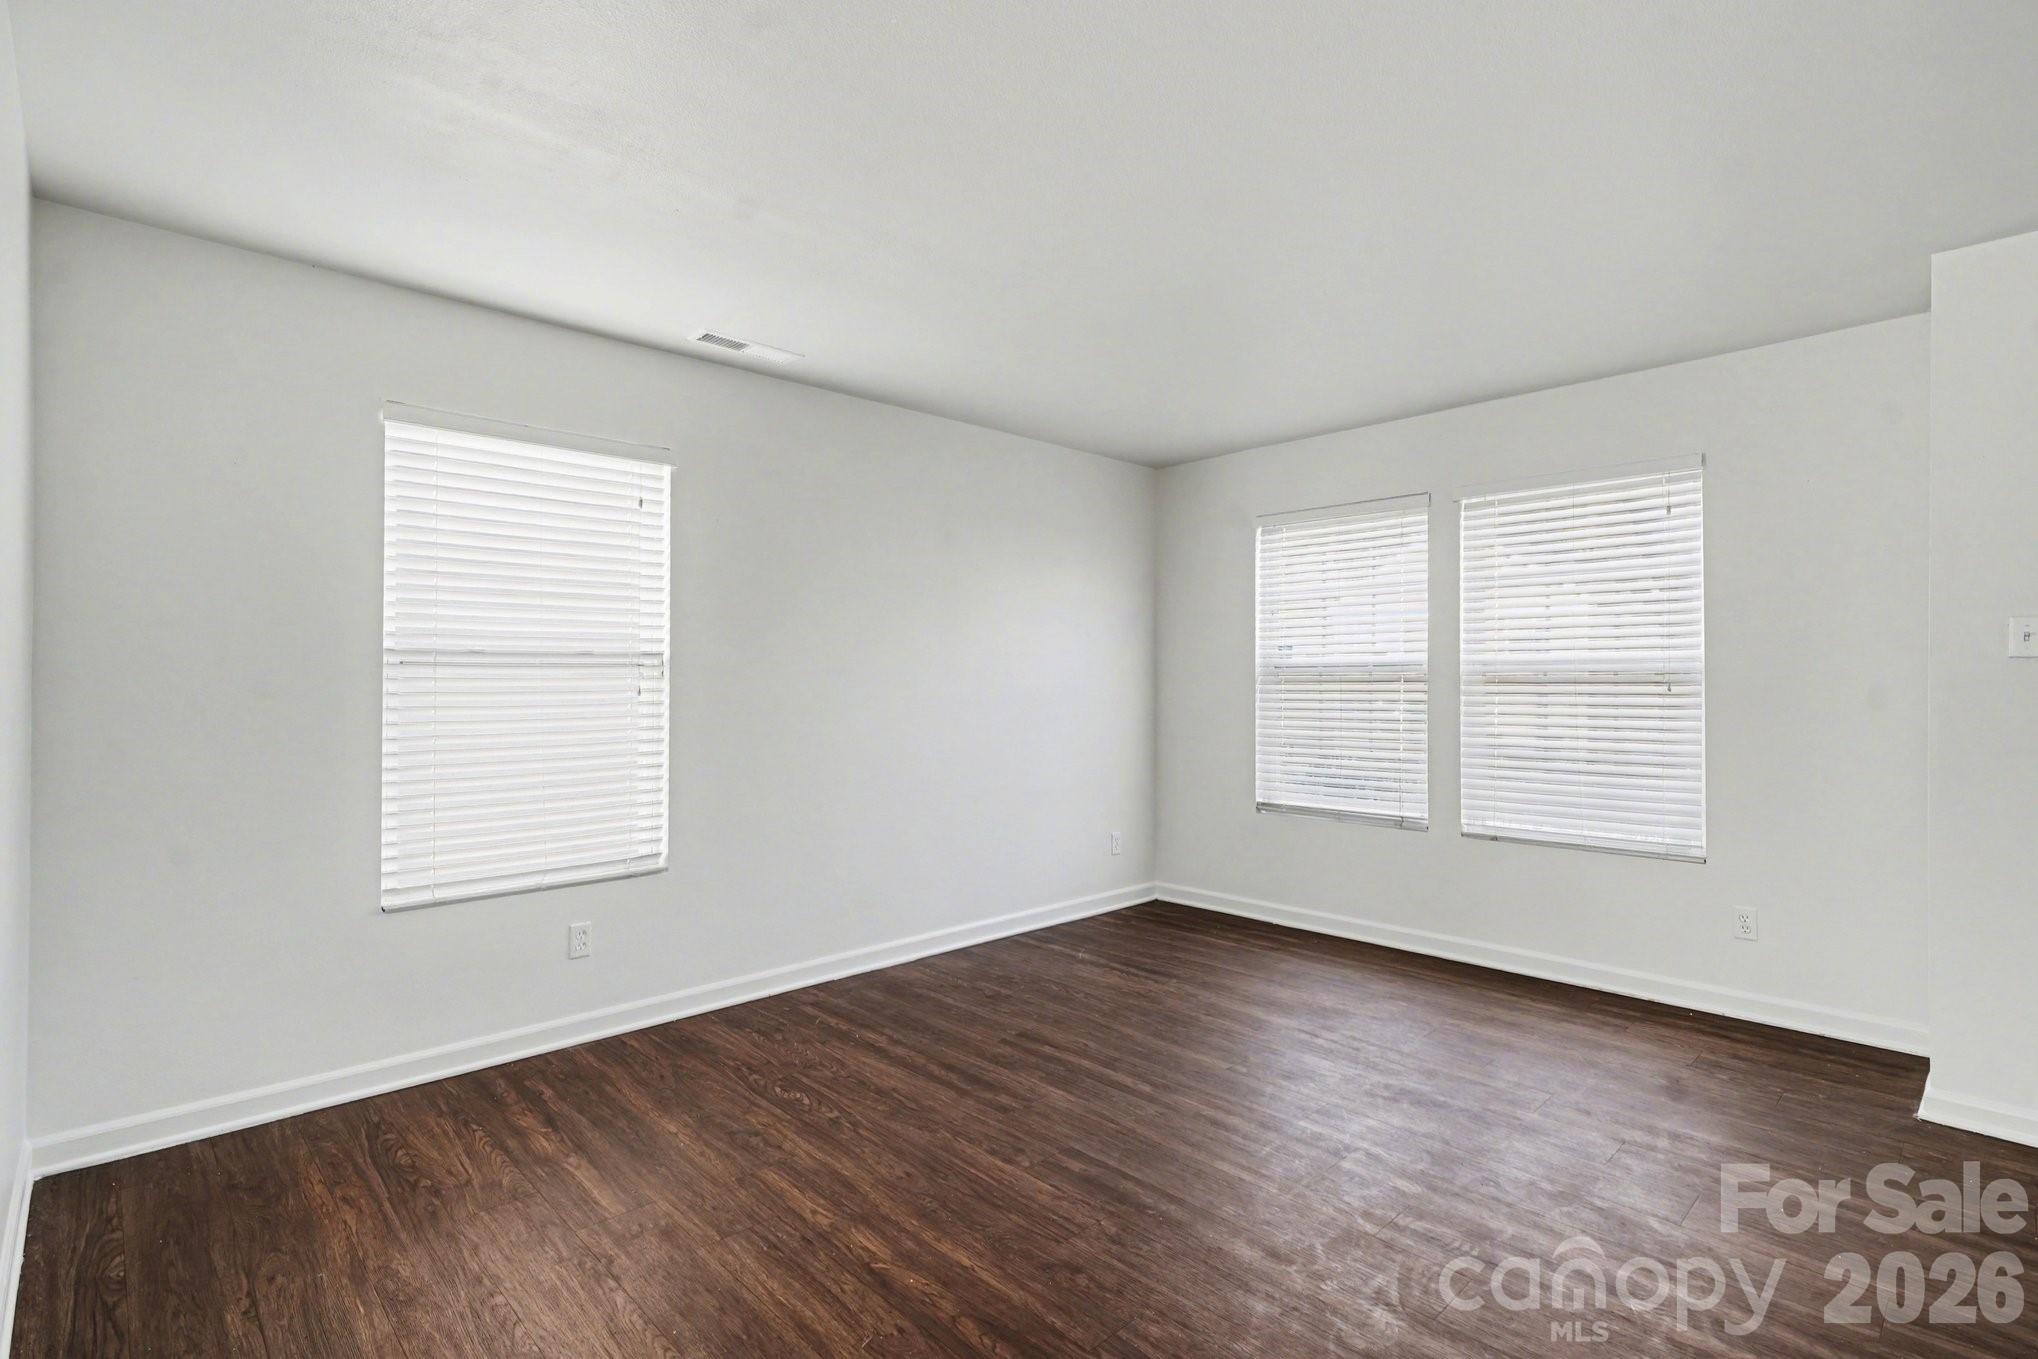
  • Flooring Vinyl
  • APPLIANCES Convection Oven, Dishwasher, Microwave, Refrigerator
  • other interior Features Walk-In Closet(s)

Area & Lot

  • Status Sold
  • Date Sold June 29, 2026
  • Living Area2,138 Sq.Ft.
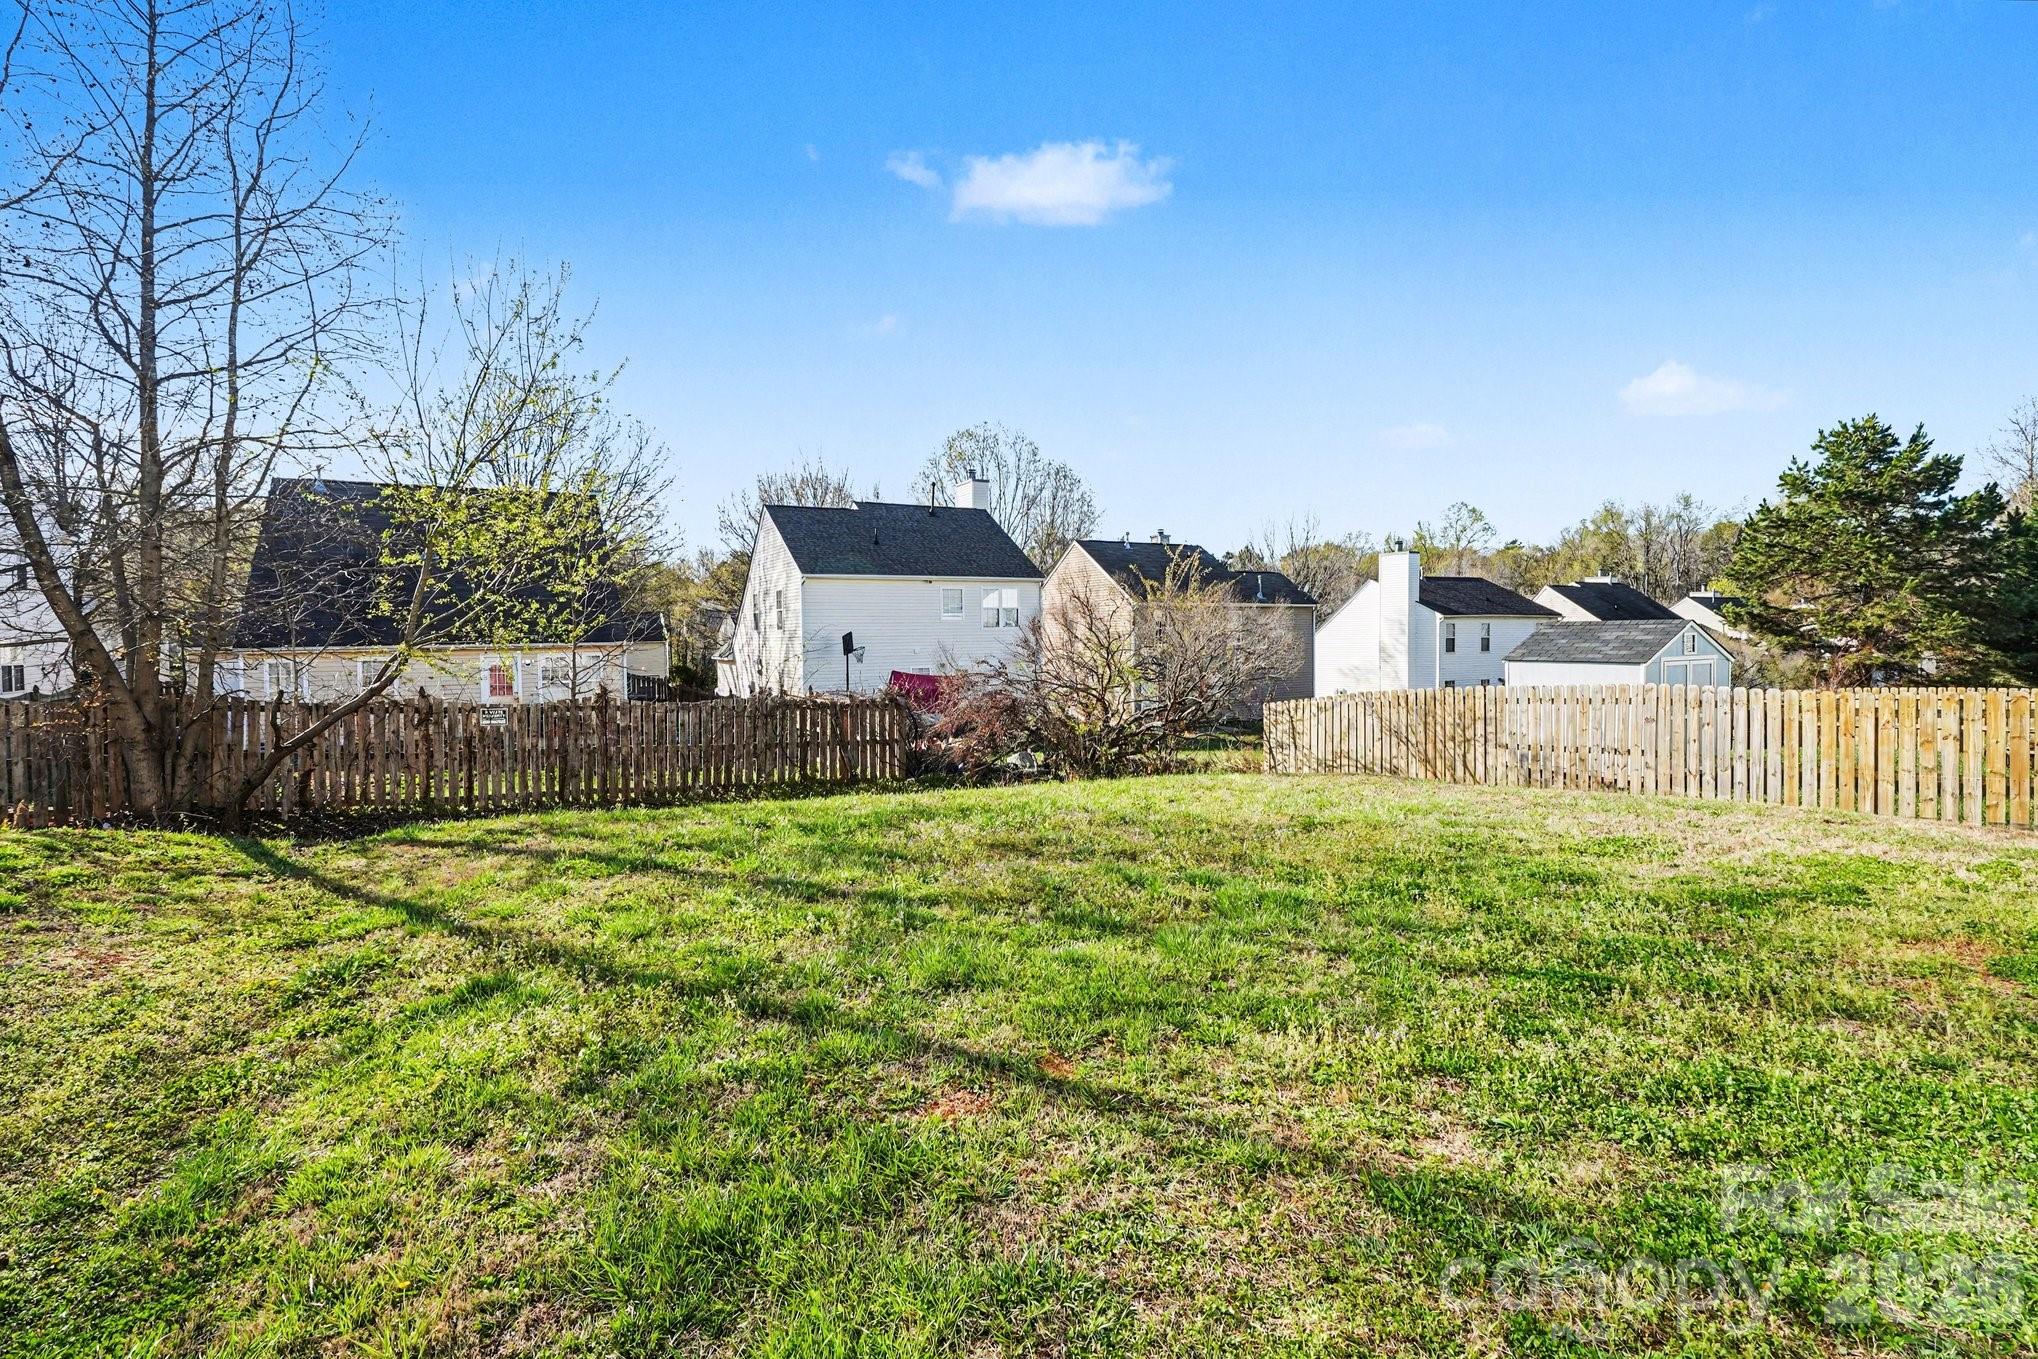
  • Lot Area5,662.8 Sq.Ft.
  • MLS® ID4359909
  • TypeResidential
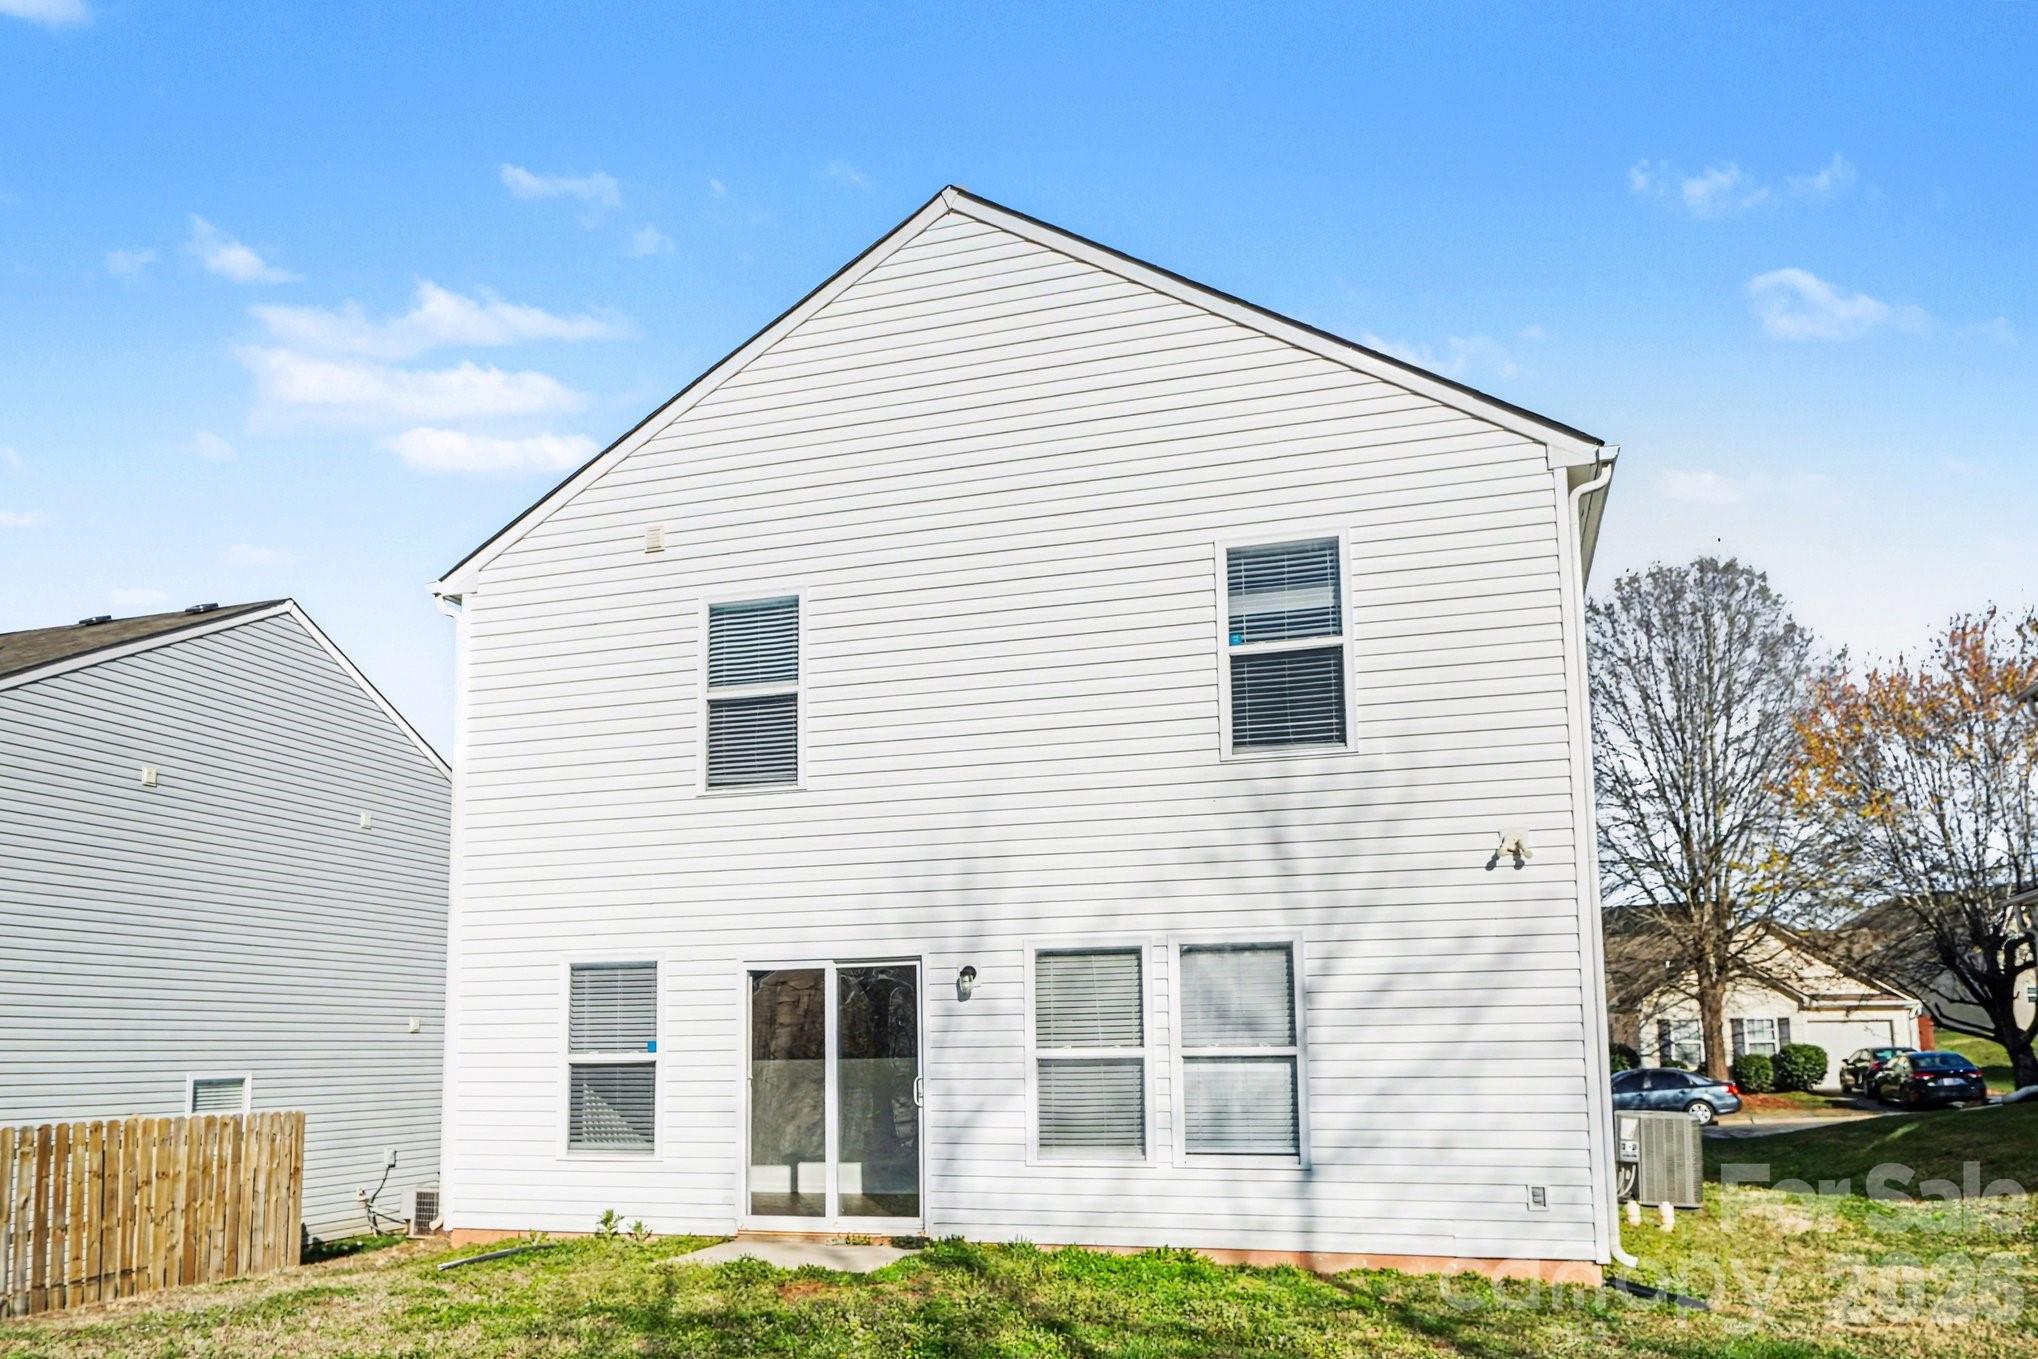
  • YEAR BUILT2007
  • Architecture StylesTraditional
  • Water FrontageNone
  • Elementary SchoolOakdale
  • Middle SchoolRanson
  • High SchoolWest Charlotte

Exterior

  • STORIES2
  • Garage Space1.0
  • water SourcePublic
  • utilitiesElectricity Connected
  • roofComposition
  • parkingAttached Garage
  • HEAT TYPECentral, Natural Gas
  • AIR CONDITIONINGCeiling Fan(s)
  • sewerPublic Sewer
  • SubstructureSlab

Financial

  • Sales Price$296,000
  • HOA $150/yr

Work With Us

At Redbud Group, we understand that the home buying & selling process can be stressful. You want to make sure you are making the right move and getting the best price for your home. As always, we are here to help you take those first steps to buying or selling a home! Check out our home buying & selling tips and resources for in-depth information about the home buying & selling process.

Follow Me on Instagram