9236 Duckhorn Drive
9236 Duckhorn Drive
9236 Duckhorn Drive
9236 Duckhorn Drive
9236 Duckhorn Drive
9236 Duckhorn Drive
9236 Duckhorn Drive
9236 Duckhorn Drive
9236 Duckhorn Drive
9236 Duckhorn Drive
9236 Duckhorn Drive
9236 Duckhorn Drive
9236 Duckhorn Drive
9236 Duckhorn Drive
9236 Duckhorn Drive
9236 Duckhorn Drive
9236 Duckhorn Drive
9236 Duckhorn Drive
9236 Duckhorn Drive
9236 Duckhorn Drive
9236 Duckhorn Drive
9236 Duckhorn Drive
9236 Duckhorn Drive
9236 Duckhorn Drive
9236 Duckhorn Drive
9236 Duckhorn Drive
9236 Duckhorn Drive
9236 Duckhorn Drive
9236 Duckhorn Drive
9236 Duckhorn Drive
9236 Duckhorn Drive
9236 Duckhorn Drive
9236 Duckhorn Drive
9236 Duckhorn Drive
9236 Duckhorn Drive
9236 Duckhorn Drive
9236 Duckhorn Drive
9236 Duckhorn Drive
9236 Duckhorn Drive
9236 Duckhorn Drive
SEE ALL PHOTOS
9236 Duckhorn Drive
9236 Duckhorn Drive
9236 Duckhorn Drive
9236 Duckhorn Drive
9236 Duckhorn Drive
9236 Duckhorn Drive
9236 Duckhorn Drive
9236 Duckhorn Drive
9236 Duckhorn Drive
9236 Duckhorn Drive
9236 Duckhorn Drive
9236 Duckhorn Drive
9236 Duckhorn Drive
9236 Duckhorn Drive
9236 Duckhorn Drive
9236 Duckhorn Drive
9236 Duckhorn Drive
9236 Duckhorn Drive
9236 Duckhorn Drive
9236 Duckhorn Drive
9236 Duckhorn Drive
9236 Duckhorn Drive
9236 Duckhorn Drive
9236 Duckhorn Drive
9236 Duckhorn Drive
9236 Duckhorn Drive
9236 Duckhorn Drive
9236 Duckhorn Drive
9236 Duckhorn Drive
9236 Duckhorn Drive
9236 Duckhorn Drive
9236 Duckhorn Drive
9236 Duckhorn Drive
9236 Duckhorn Drive
9236 Duckhorn Drive
9236 Duckhorn Drive
9236 Duckhorn Drive
9236 Duckhorn Drive
9236 Duckhorn Drive
9236 Duckhorn Drive
Courtesy of Helen Adams Realty, Lori Fuqua Listing Contact: [email protected] 
Sold

9236 Duckhorn Drive

9236 Duckhorn Drive, Charlotte, NC 28277

$455,000
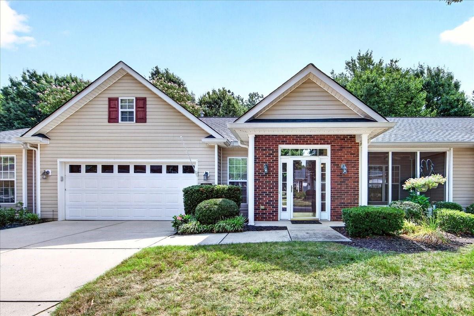
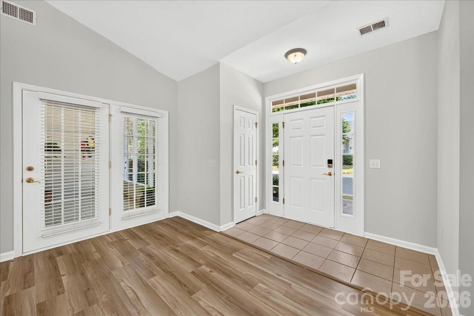
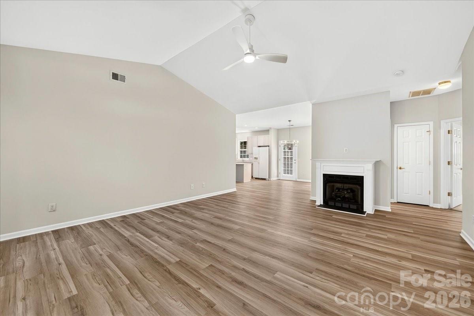
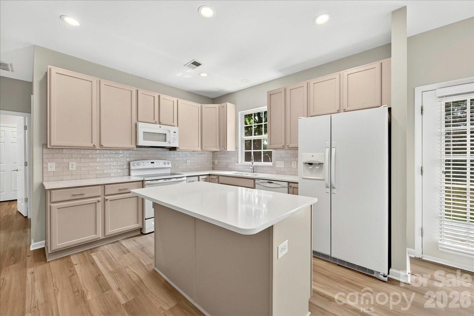
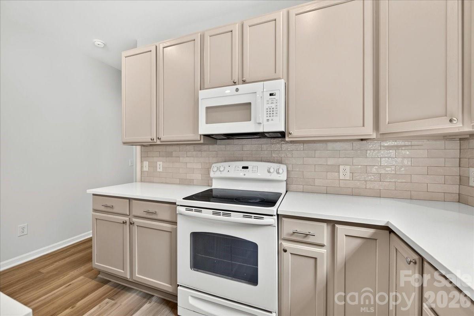
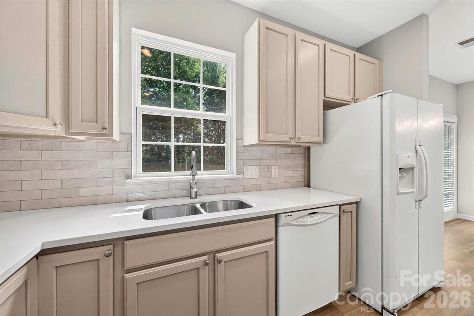
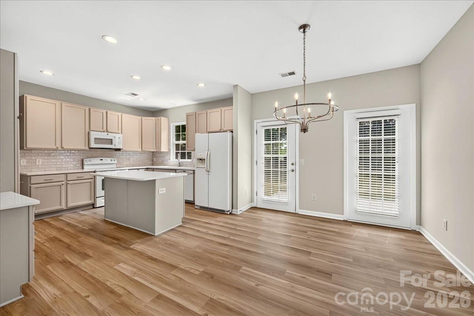
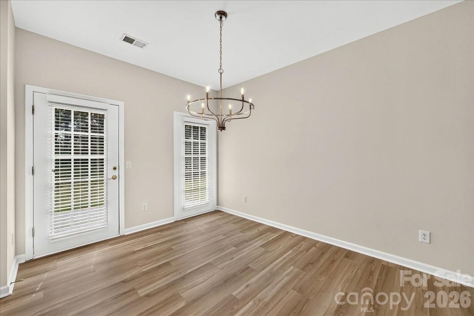
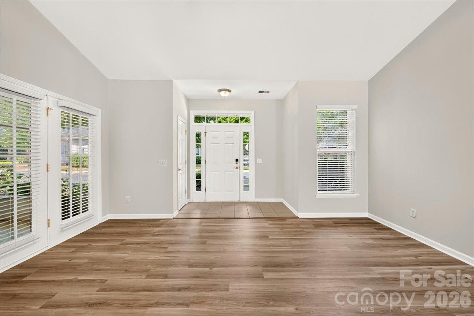
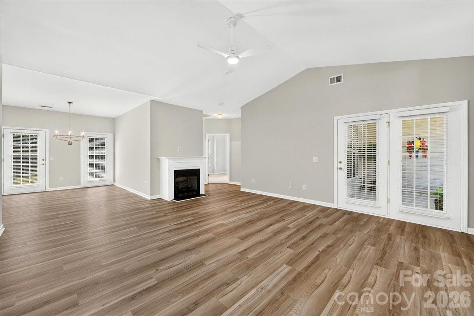
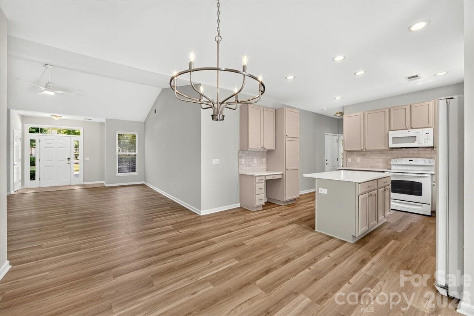
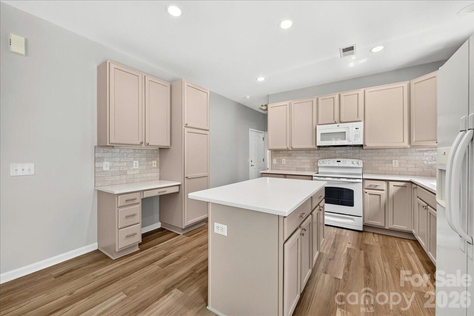
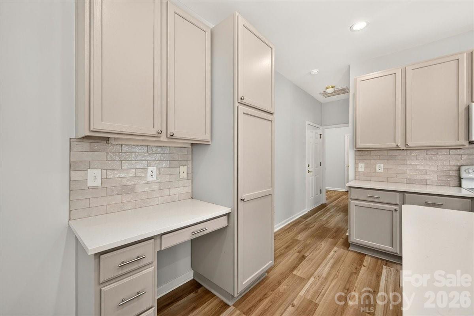
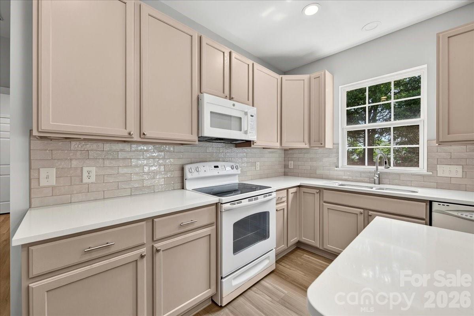
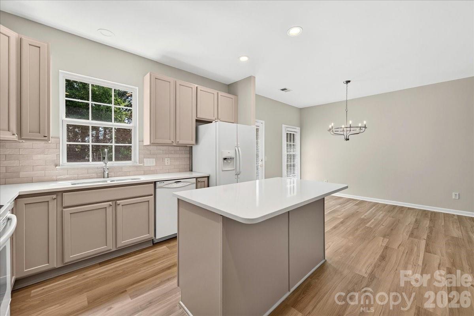
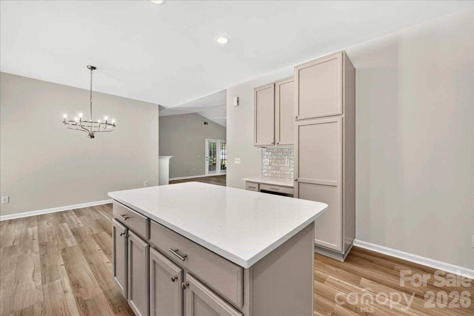
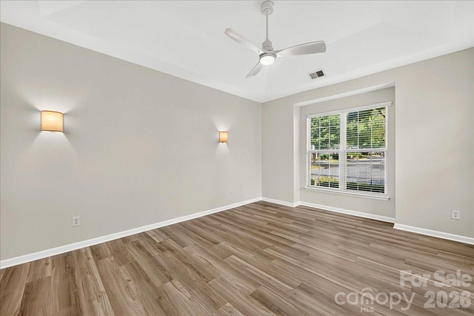
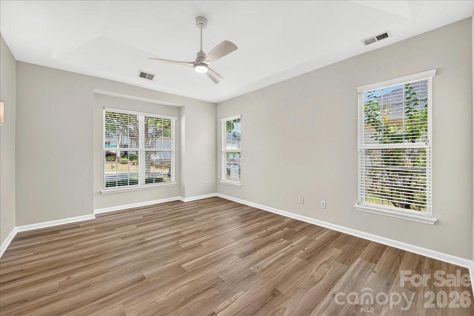
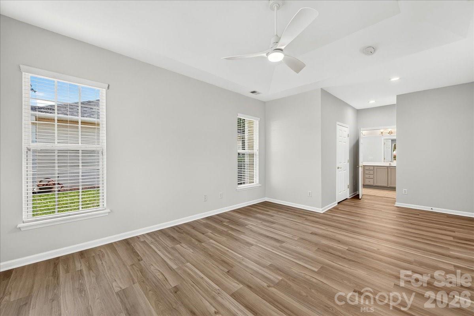
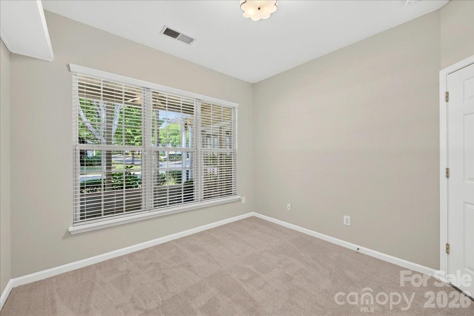
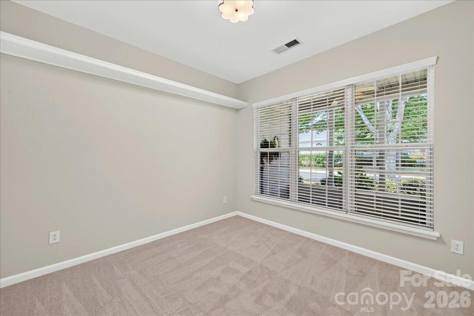
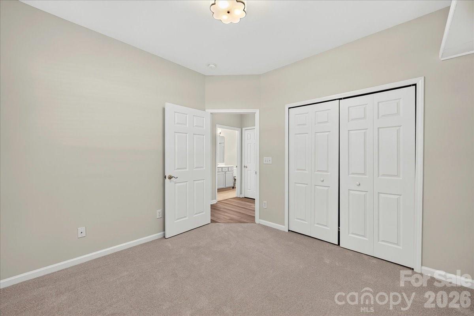
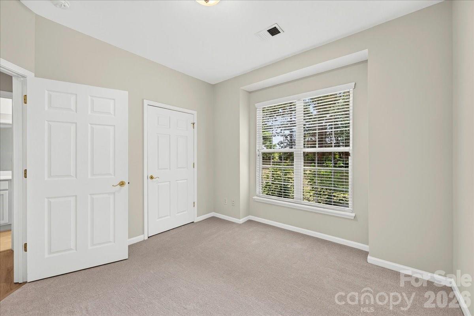
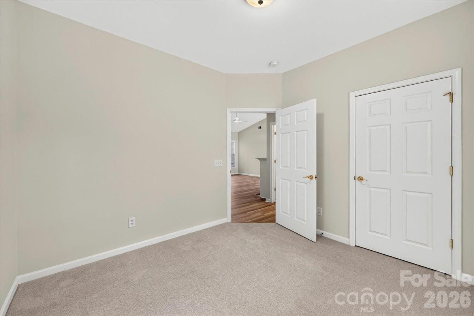
Welcome home to this beautifully updated one-level home in the highly desirable Southbrook community! This move-in ready 3-bedroom, 2-bath home offers an open, airy floor plan filled with natural light and recent updates throughout. Brand-new laminate wood flooring extends through the main living areas and the spacious primary bedroom, while the secondary bedrooms feature plush new carpet. There is fresh paint throughout! The updated kitchen is open and features freshly painted cabinetry, new white quartz countertops, a pretty tile backsplash, center island with bar seating, built-in desk, new brushed nickel hardware, and an elegant new chandelier.
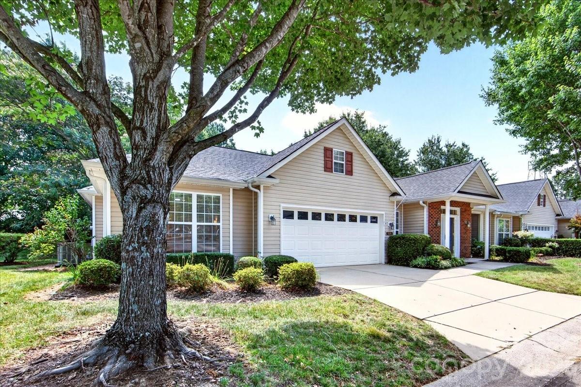
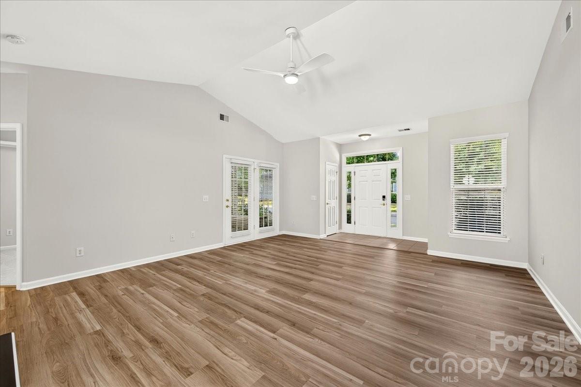
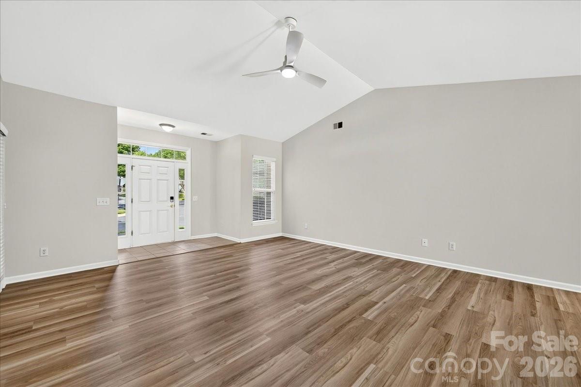
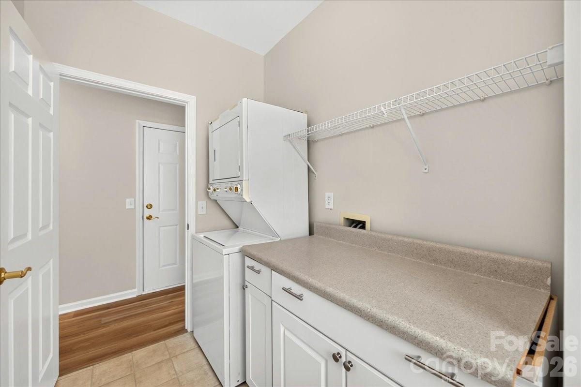
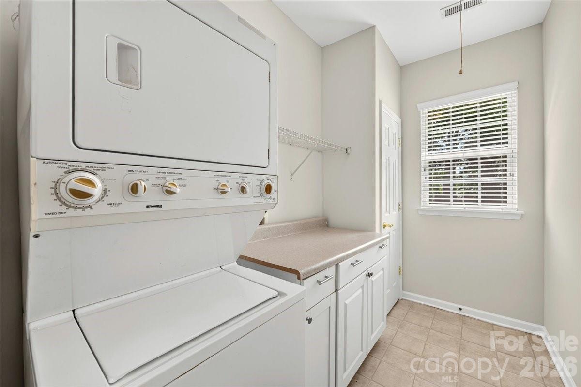
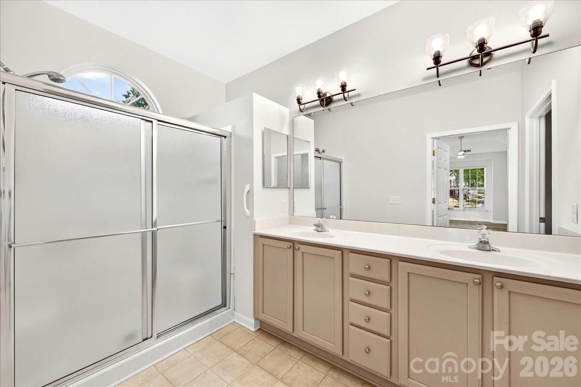
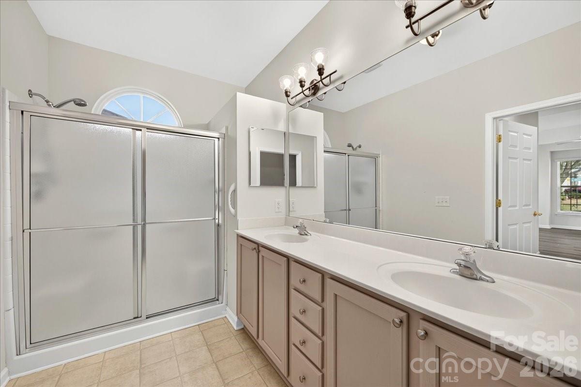
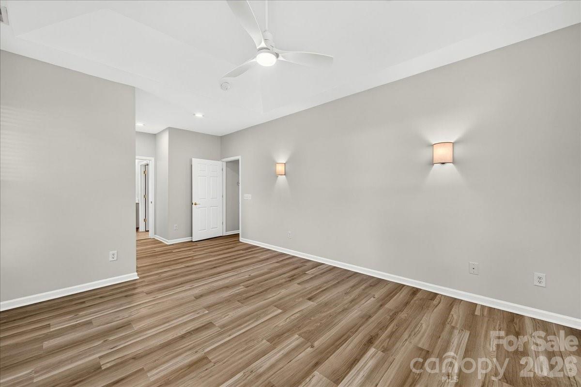
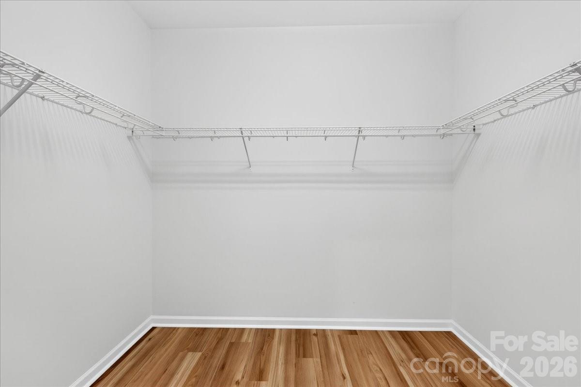
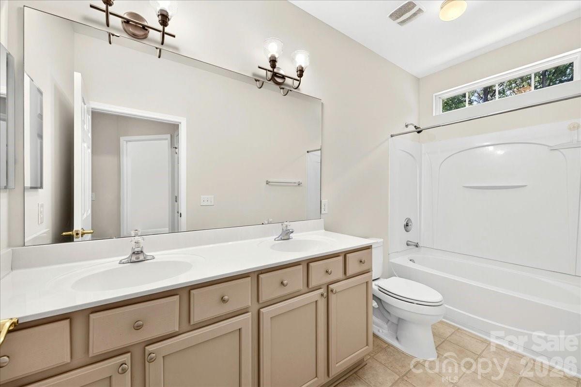
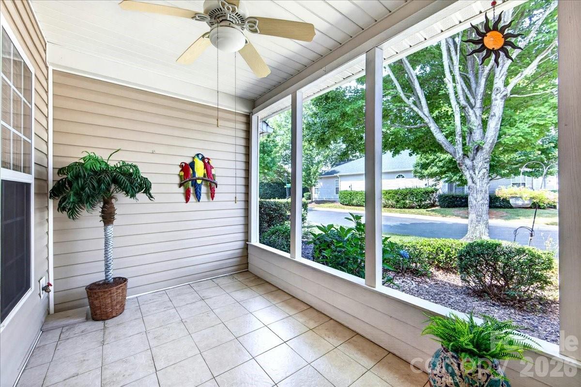
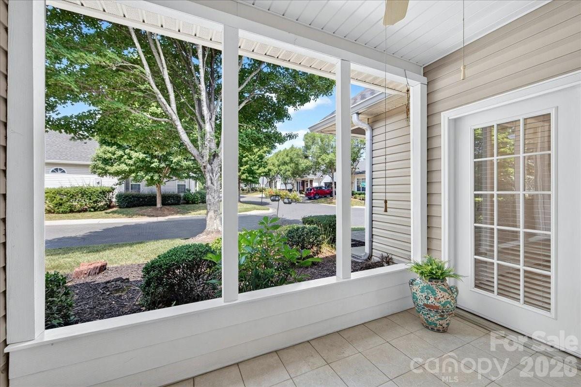
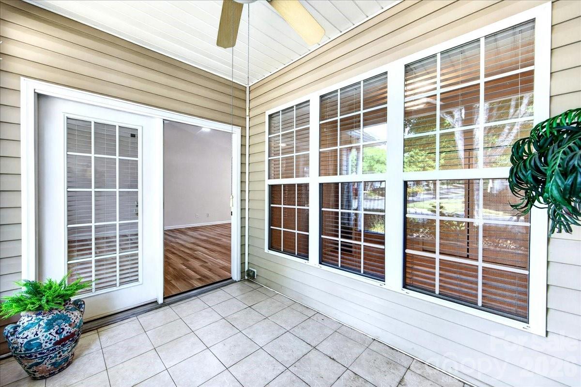
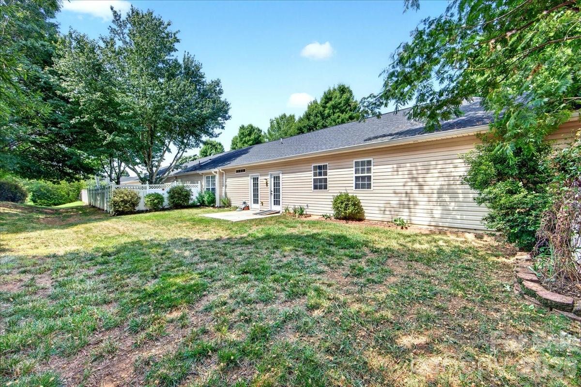
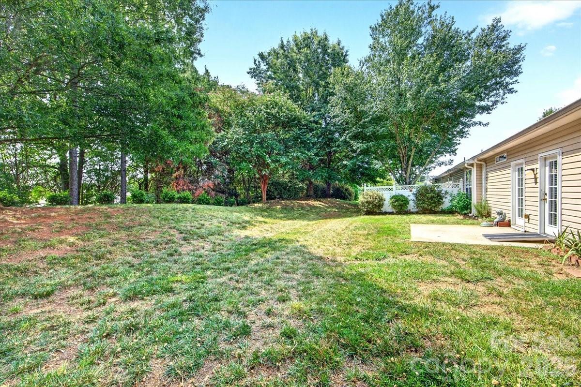
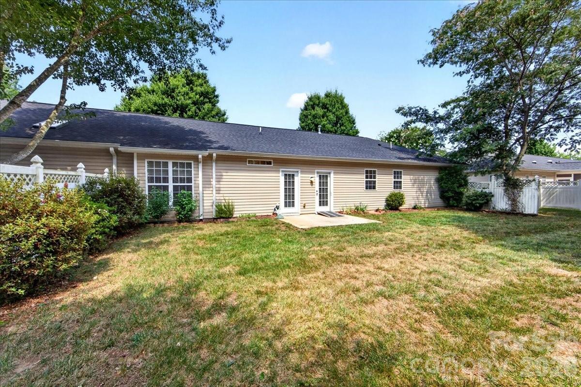
The inviting family room showcases a vaulted ceiling, cozy gas log fireplace, and new ceiling fan, creating the perfect gathering space. The spacious primary suite features a high ceiling, new ceiling fan, sconce lighting, a large walk-in closet, and an ensuite bath with a sliding door shower and private water closet. Enjoy relaxing outdoors from the charming screened front porch or entertain on the private rear patio. Additional highlights include a separate laundry room with a storage closet, an attached two-car garage, and the convenience of step-free entry at the front door. Home backs to trees and common area which means there isn't a neighbor behind you!
Refrigerator, washer, and dryer are all included! Residents enjoy access to sidewalks along with the community pool and clubhouse. The location is unbeatable--just minutes from Blakeney's shopping, dining, and entertainment, with quick access to I-485. HOA dues include trash, water, lawn maintenance and the pool/clubhouse.
Note: rentals are not allowed

3
beds

2
baths

1,750 Sq.Ft. LIVING AREA

4,791.6 Sq.Ft. lot

Features & Amenities

Interior

  • total bedrooms3
  • Total bathrooms2
  • full bathrooms2
  • Laundry room Laundry Room, Main Level
  • Flooring Carpet, Laminate, Vinyl
  • Fireplace Family Room, Gas Log
  • APPLIANCES Dishwasher, Disposal, Electric Range, Microwave, Refrigerator, Washer/Dryer
  • other interior Features Attic Stairs Pulldown

Area & Lot

  • Status Sold
  • Date Sold August 20, 2026
  • Living Area1,750 Sq.Ft.
  • Lot Area4,791.6 Sq.Ft.
  • MLS® ID4401732
  • TypeTownhouse
  • YEAR BUILT2005
  • NeighborhoodCharlotte Markets
  • Architecture StylesTraditional
  • Elementary SchoolPolo Ridge
  • Middle SchoolCato Ridge
  • High SchoolBallantyne Ridge

Exterior

  • STORIES1
  • Garage Space2.0
  • water SourceCity
  • utilitiesElectricity Connected, Natural Gas
  • parkingAttached Garage, Garage Faces Front
  • HEAT TYPENatural Gas
  • AIR CONDITIONINGCentral Air
  • sewerPublic Sewer
  • SubstructureSlab

Financial

  • Sales Price$455,000
  • HOA $358/mo
View Virtual Tour

Charlotte Markets

A vibrant, exciting, dynamic, enchanting boomtown full of diverse neighborhoods with tons to see and do.

Explore

Work With Us

At Redbud Group, we understand that the home buying & selling process can be stressful. You want to make sure you are making the right move and getting the best price for your home. As always, we are here to help you take those first steps to buying or selling a home! Check out our home buying & selling tips and resources for in-depth information about the home buying & selling process.

Follow Me on Instagram