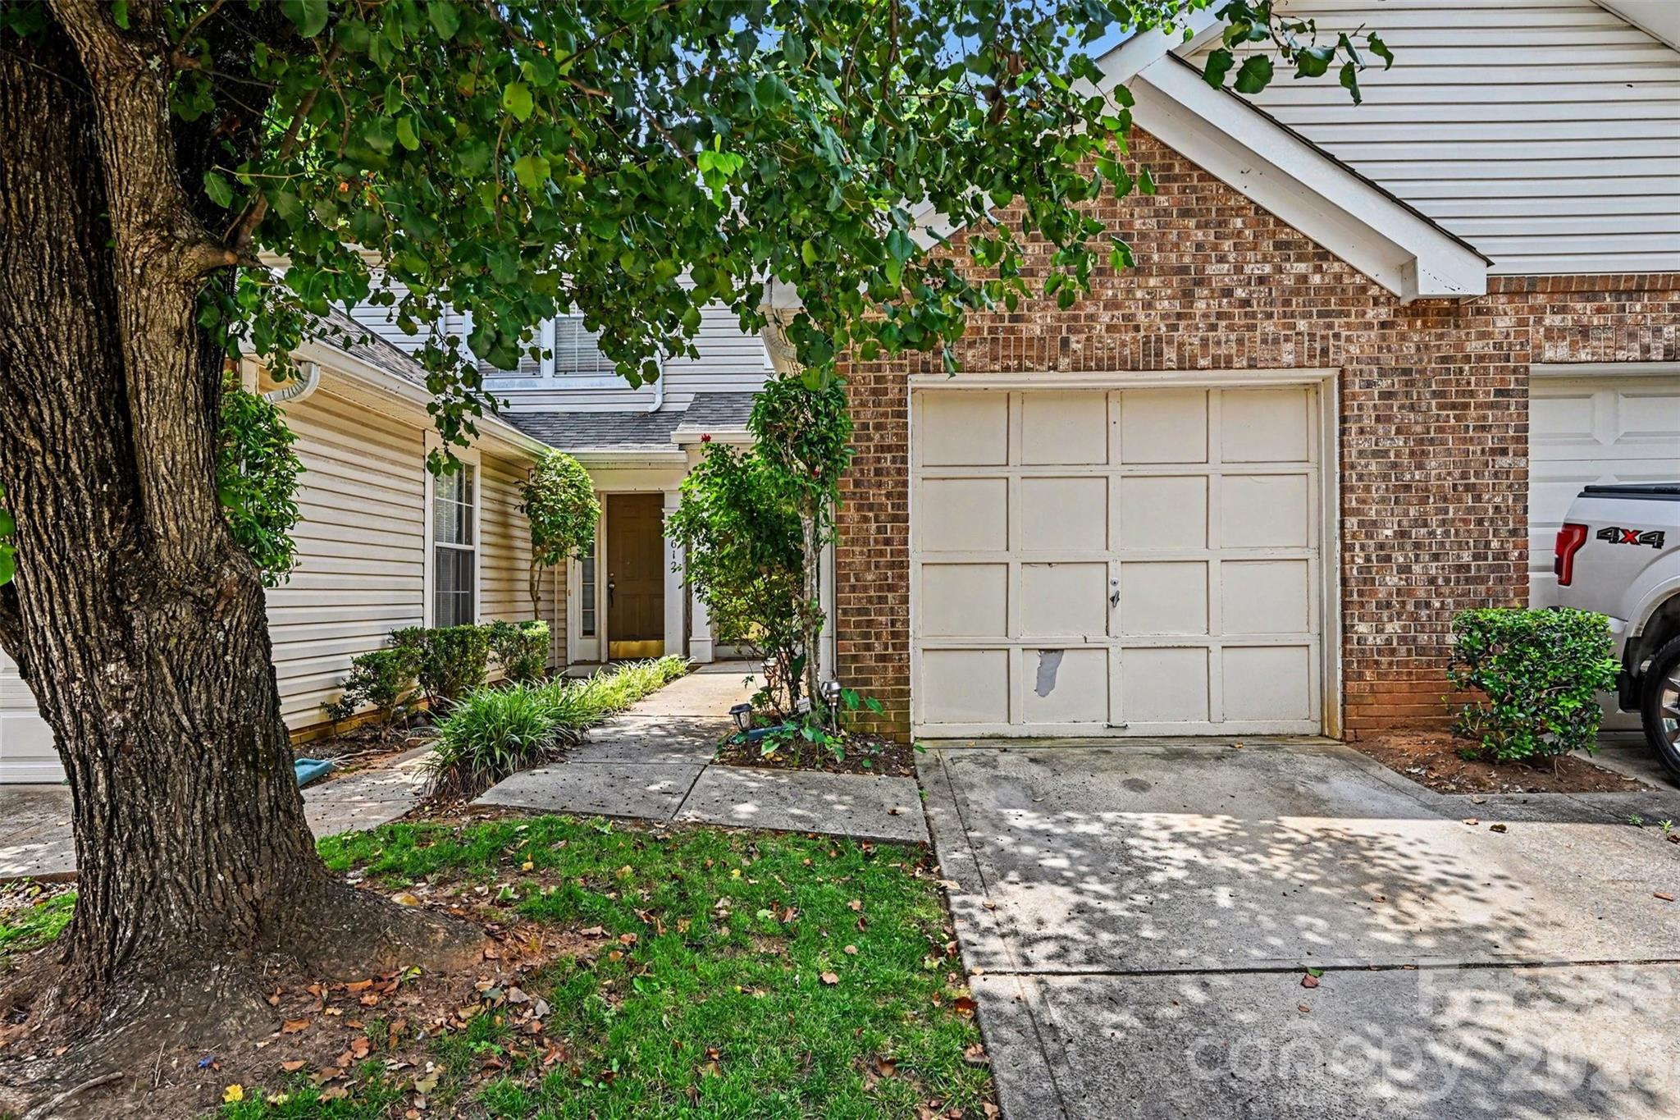
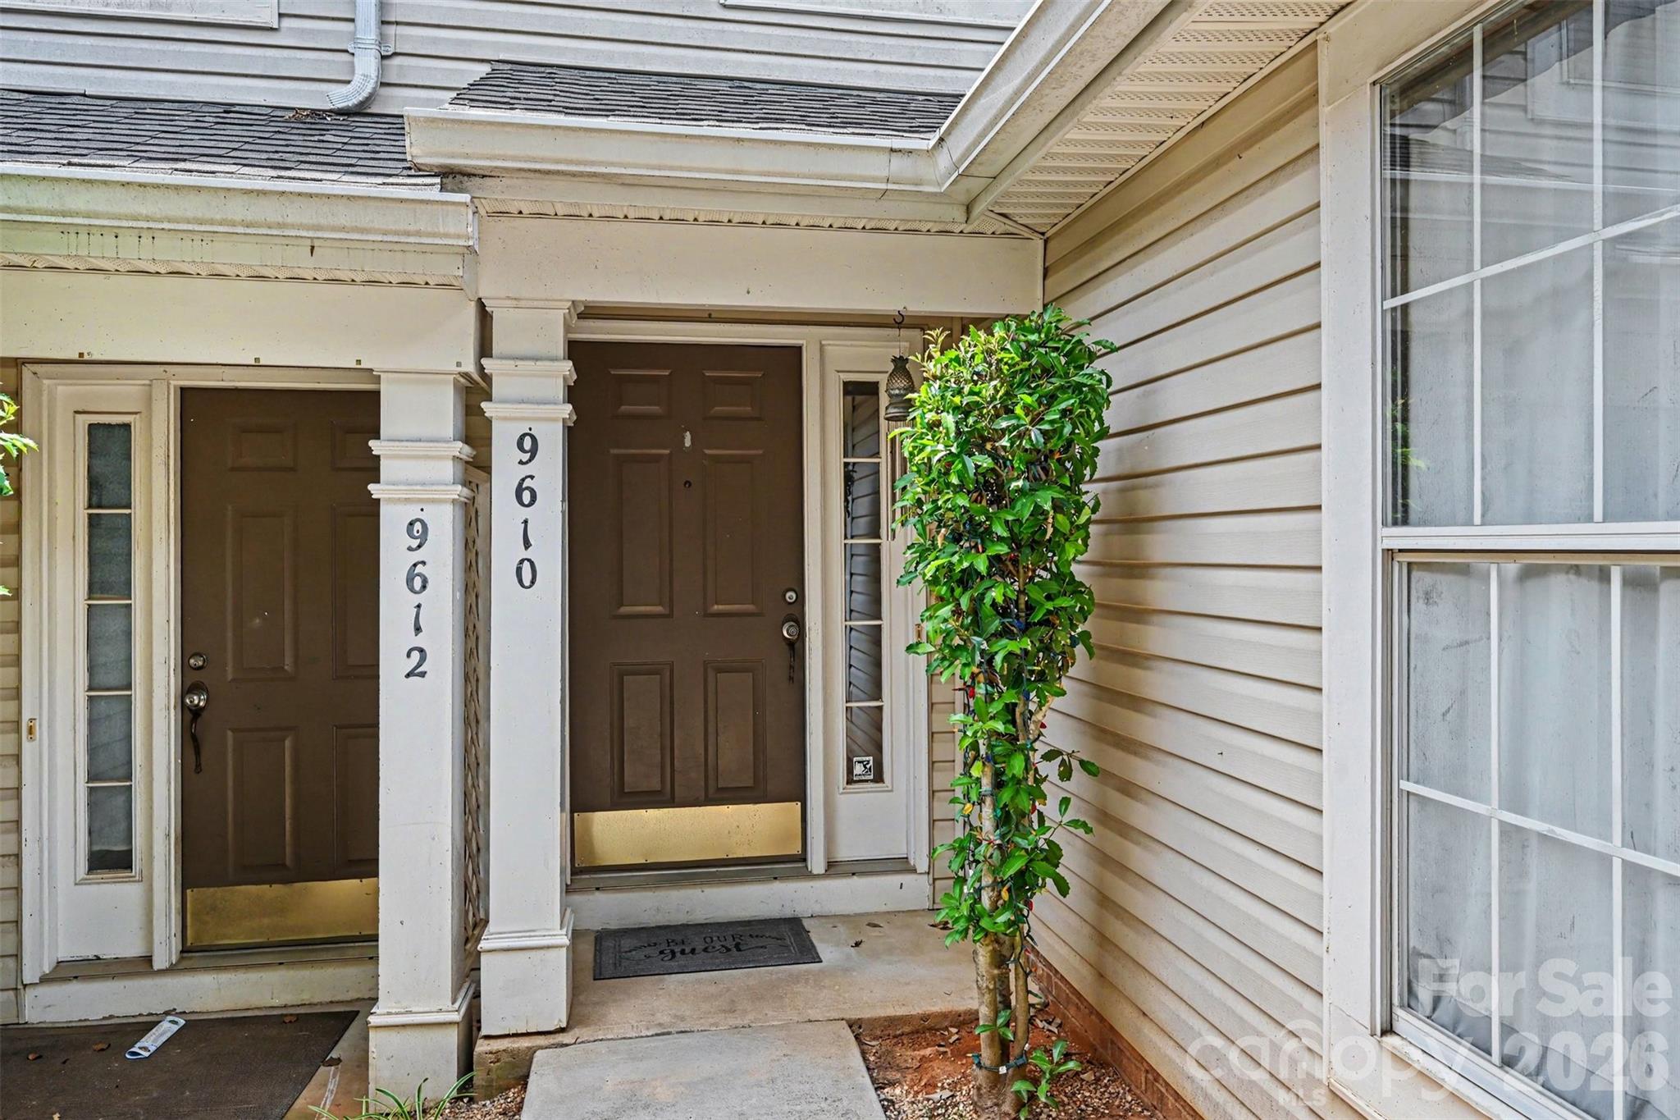
9610 Green Gable Court
SEE ALL PHOTOS
9610 Green Gable Court
Courtesy of Keller Williams South Park, Derek Blanton Listing Contact: [email protected] 
Sold

9610 Green Gable Court

9610 Green Gable Court, Charlotte, NC 28270

$240,000
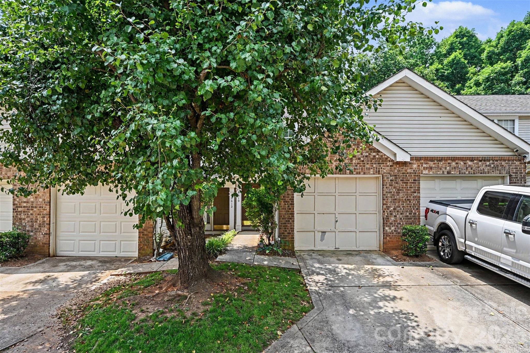
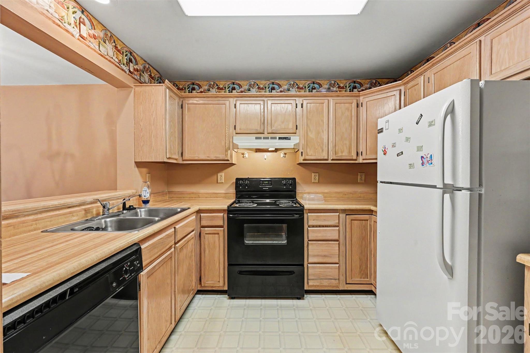
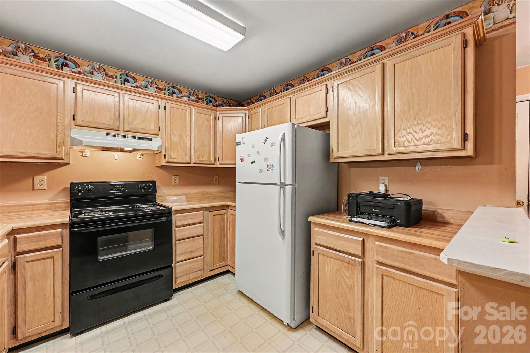
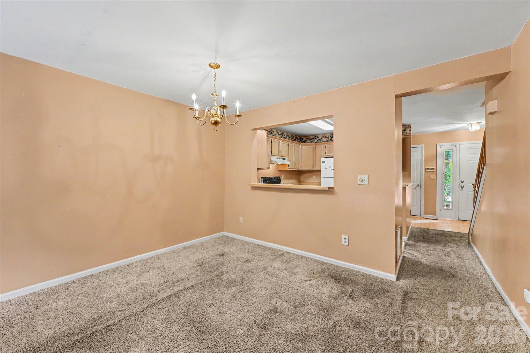
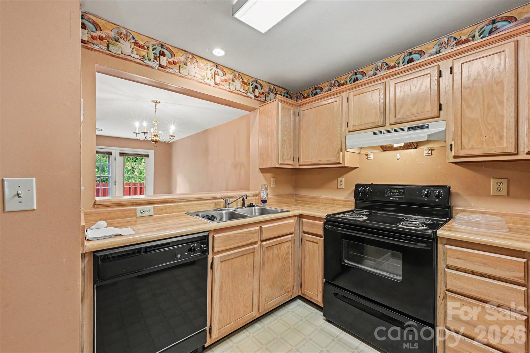
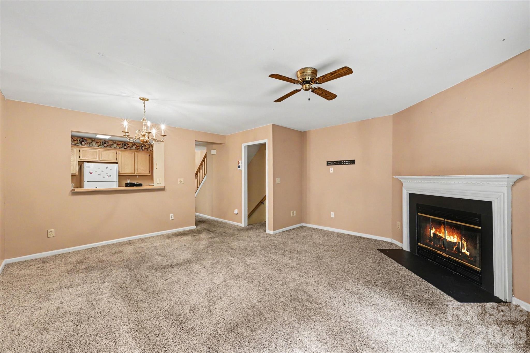
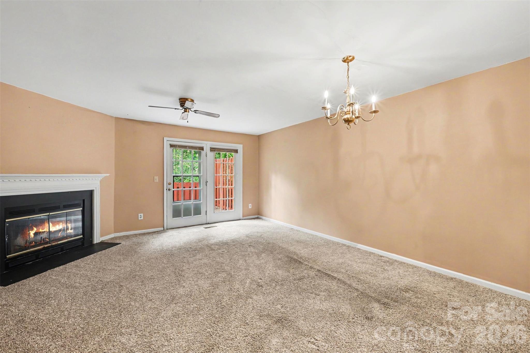
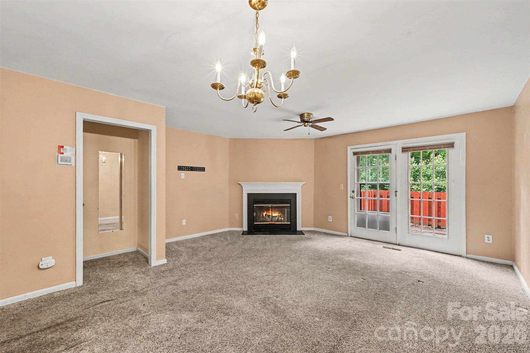
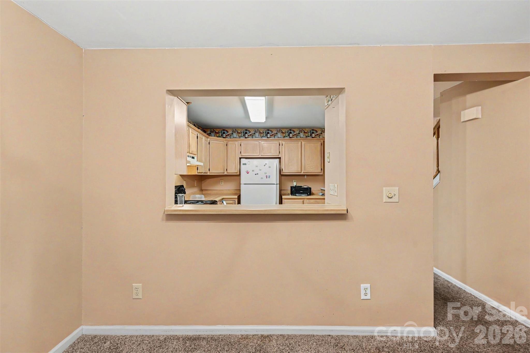
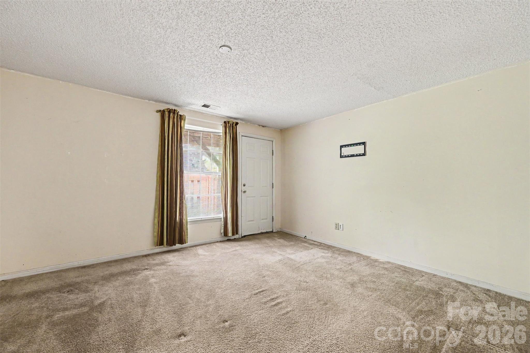
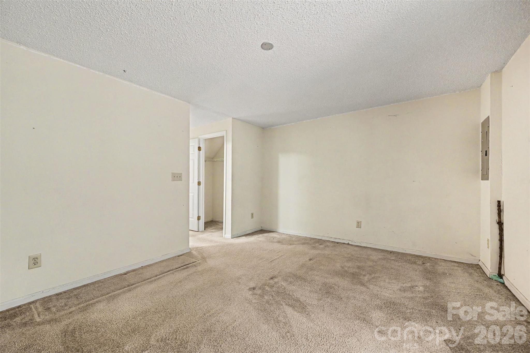
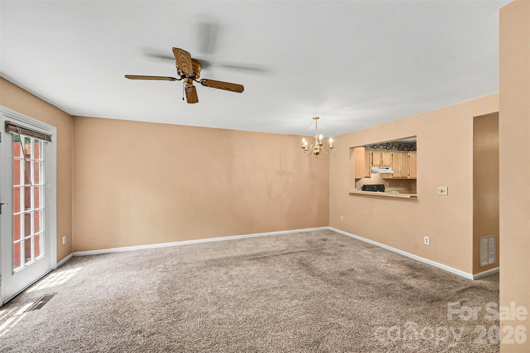
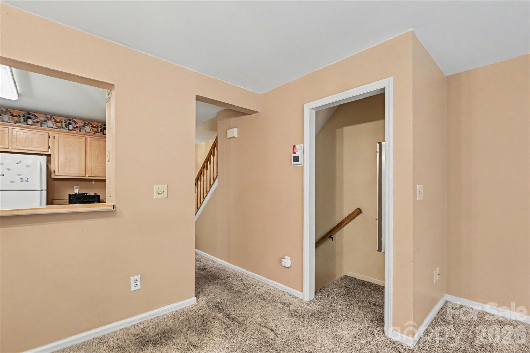
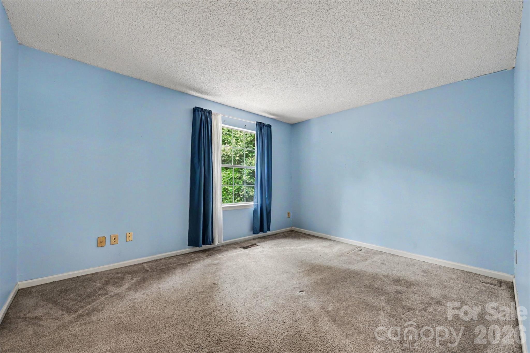
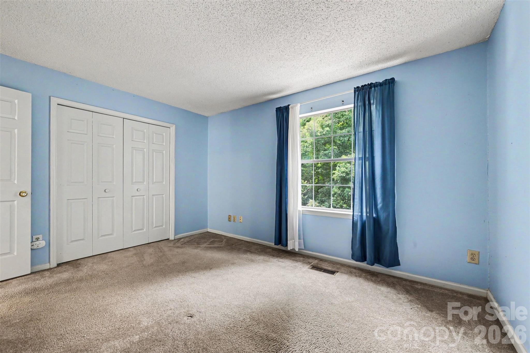
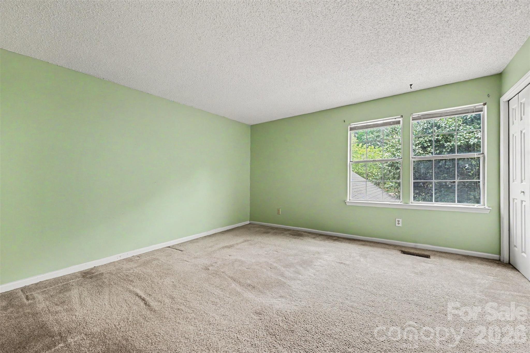
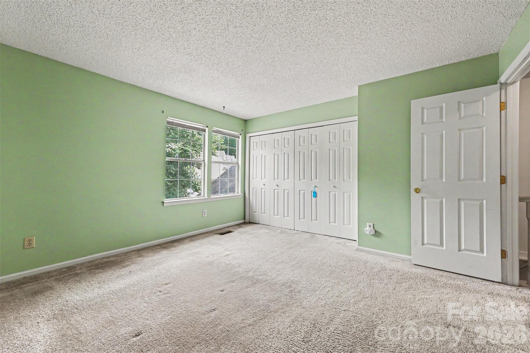
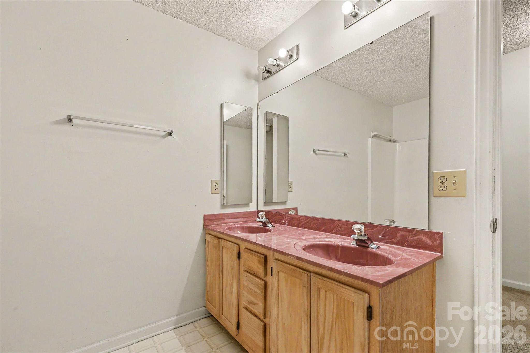
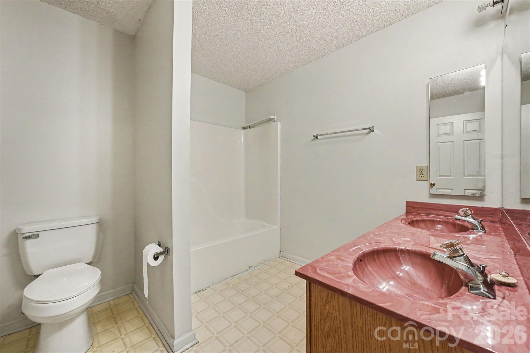
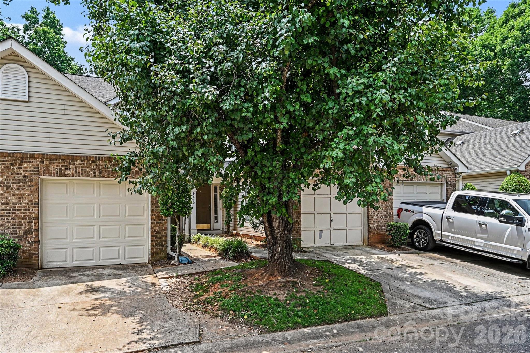
Welcome to 9610 Green Gable Court in Matthews, offering a great opportunity for a buyer looking to bring their own vision to a well-located property. Situated on a cul-de-sac lot, this home features a traditional floor plan with multiple living spaces, a dedicated dining area, kitchen with laminate countertops, and a total of 2 full bathrooms plus a half bath. Most of the home is carpeted, providing a blank canvas for a new owner to update flooring, finishes, and decor to their personal taste.

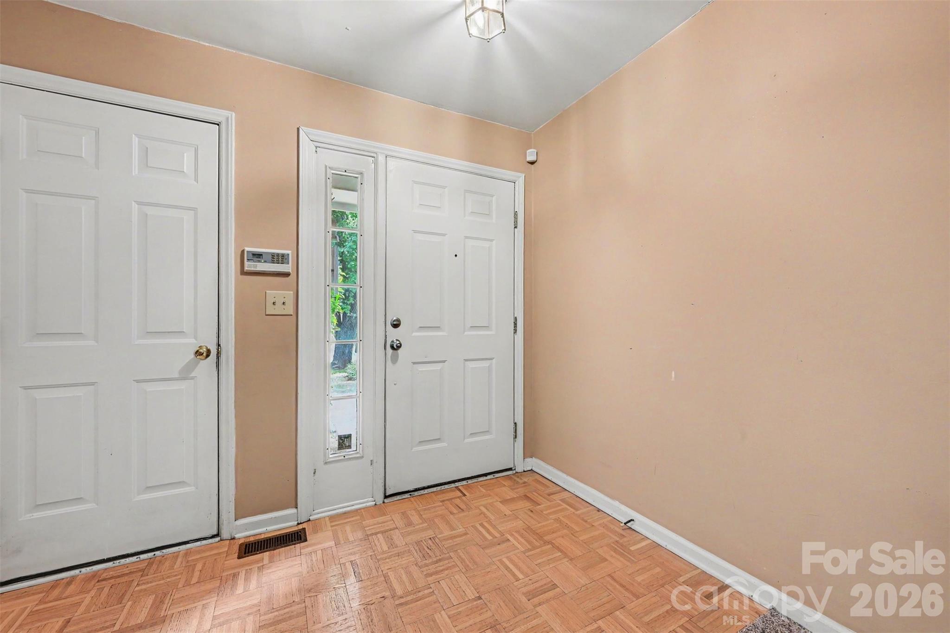
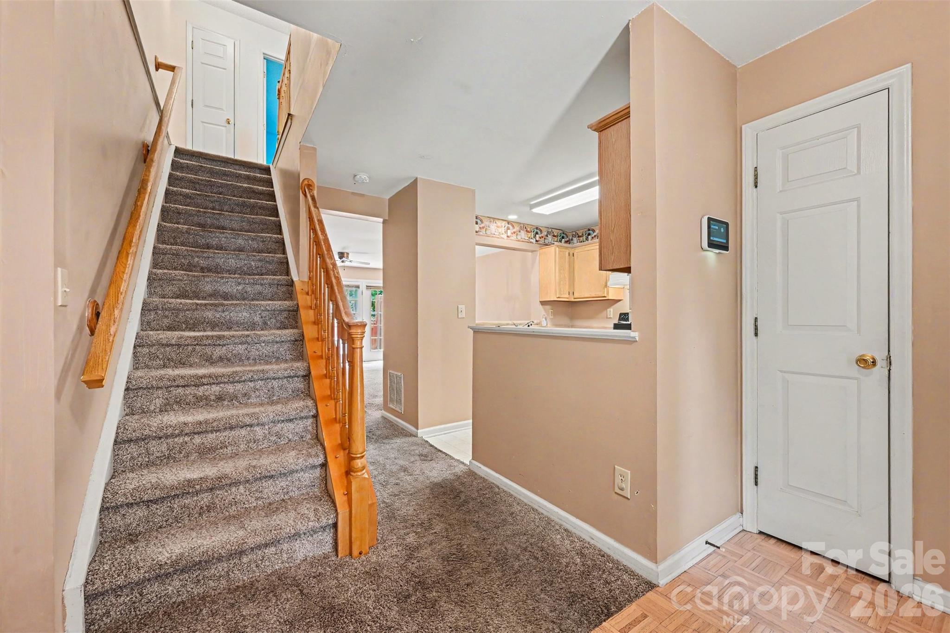
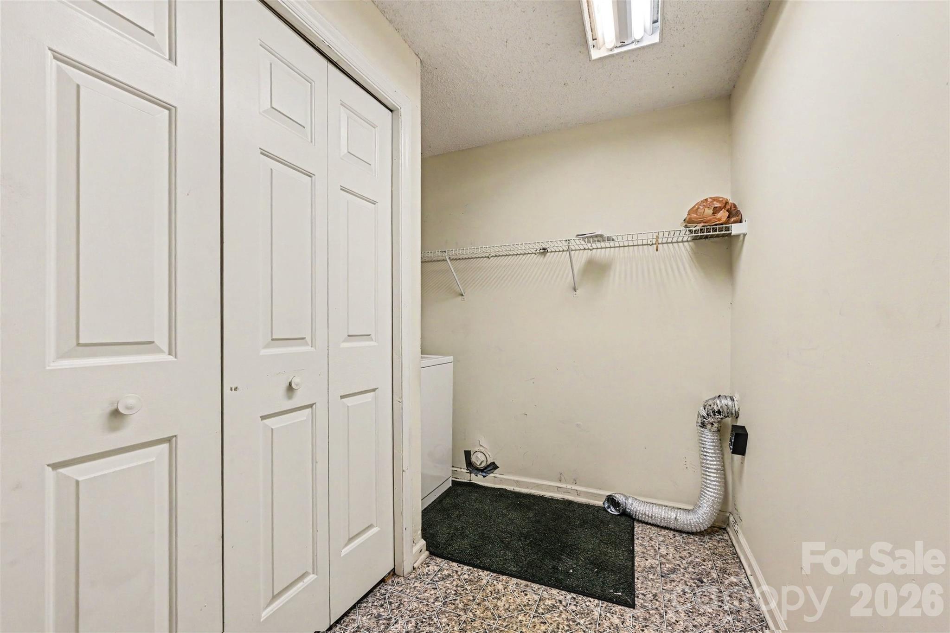
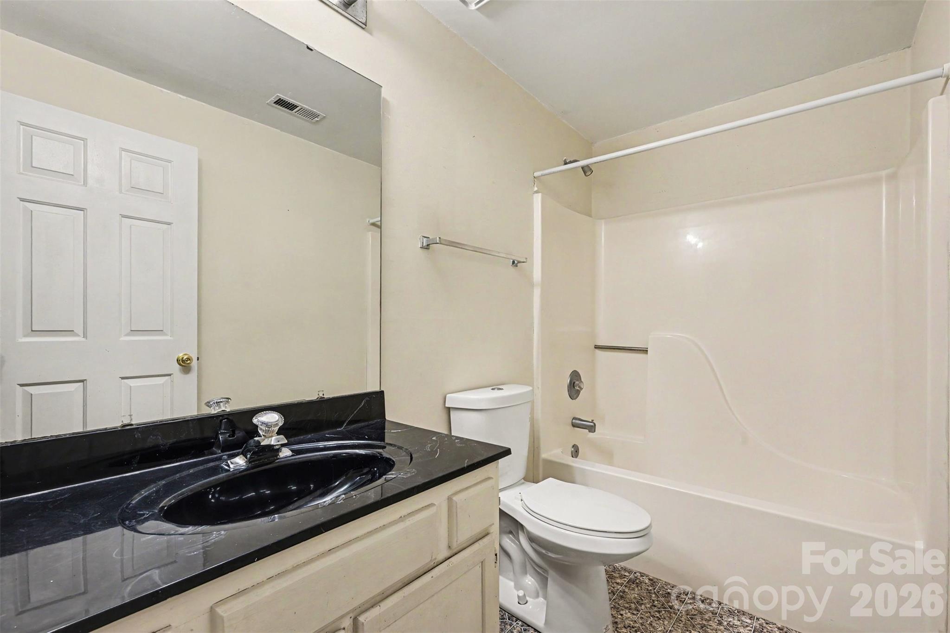
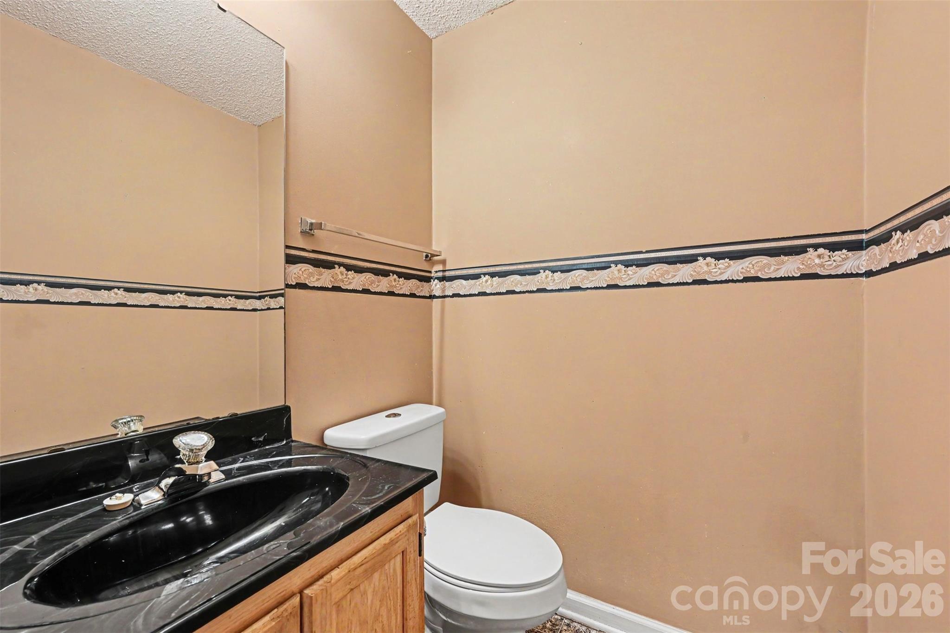
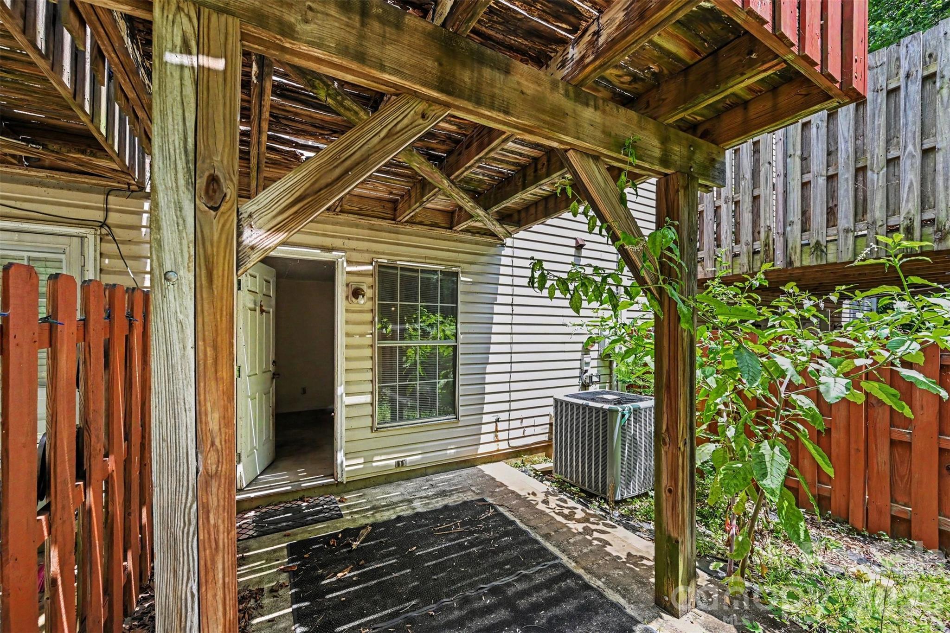
The main level offers comfortable living and gathering spaces, including the kitchen, dining area, living area, garage access, and a convenient half bath. Upstairs, you'll find the primary sleeping areas along with a full bathroom serving the upper level. The fully finished lower level adds valuable additional living space and includes a bedroom, full bathroom, laundry area, storage space, utility room, and direct access to the rear patio. Whether used for guests, hobbies, recreation, or additional living needs, the lower level offers flexibility and functionality.

This property is being sold strictly AS-IS. Seller will make no repairs or concessions for condition. Please note: DO NOT STEP ON OR ACCESS THE DECK. The deck is not considered safe for use, and all visitors should exercise caution when viewing the exterior of the property.

Located in a desirable Matthews location with convenient access to shopping, dining, recreation, healthcare facilities, and major commuting routes, this home offers an excellent opportunity for buyers seeking value and potential. Whether you're looking for a personal residence, renovation project, or investment opportunity, this property presents the chance to make improvements and build equity in an established area.

Bring your vision, creativity, and renovation ideas to see the possibilities this property has to offer.

3
beds

3
baths

1,488 Sq.Ft. LIVING AREA

1,306.8 Sq.Ft. lot

Derek Blanton

Derek Blanton

Trent Corbin

Trent Corbin

Features & Amenities

Interior

  • total bedrooms3
  • Total bathrooms3
  • full bathrooms2
  • half bathroom1
  • Laundry room Electric Dryer Hookup, Lower Level, Washer Hookup
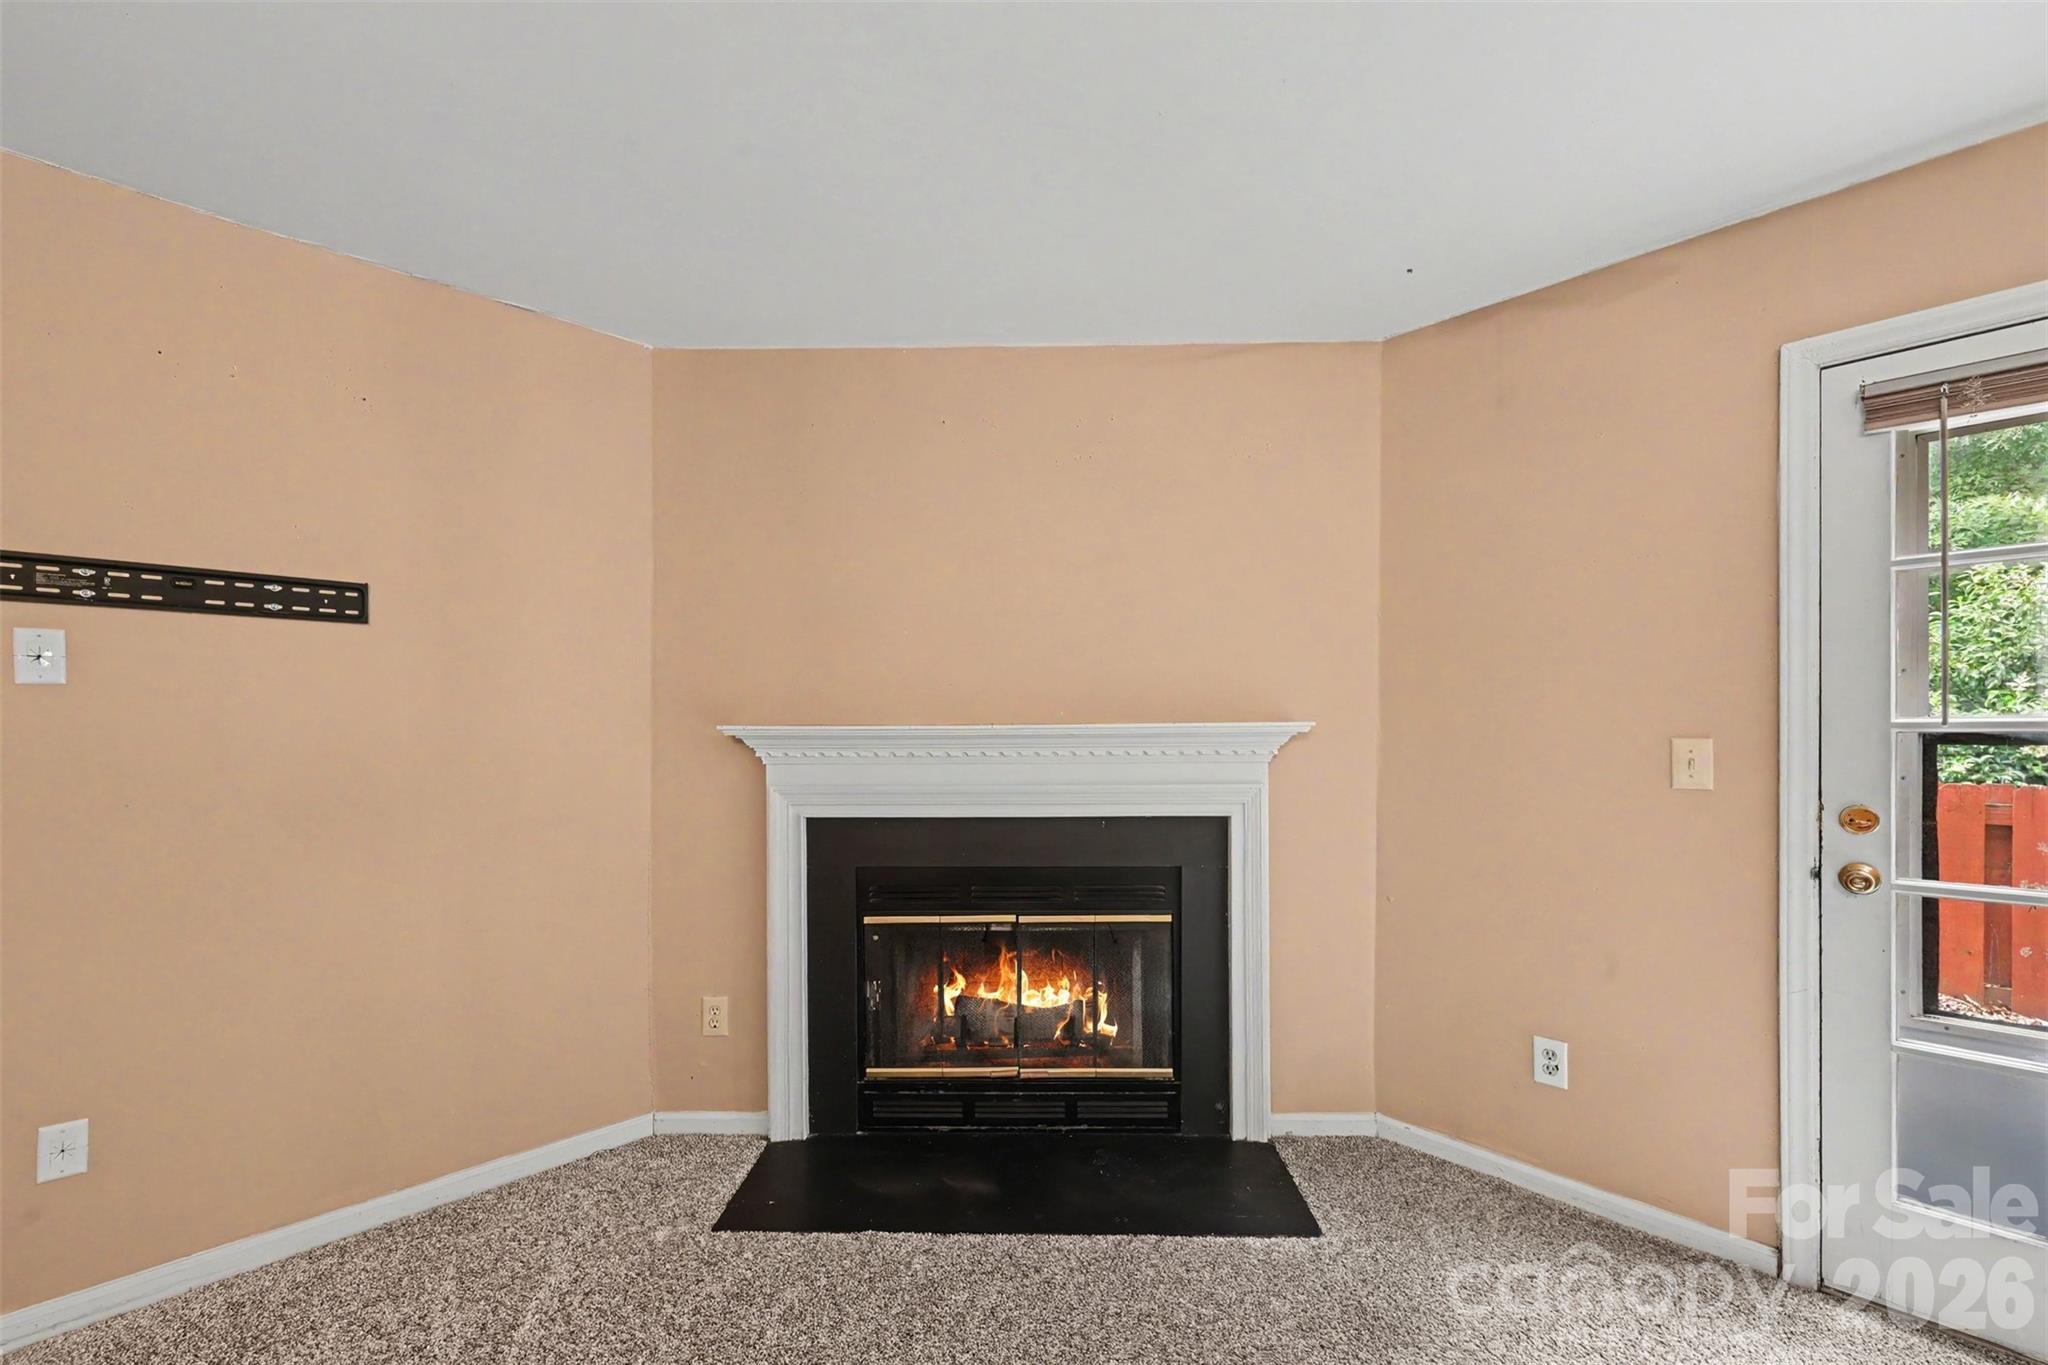
  • Fireplace Living Room
  • APPLIANCES Dishwasher, Electric Oven, Refrigerator
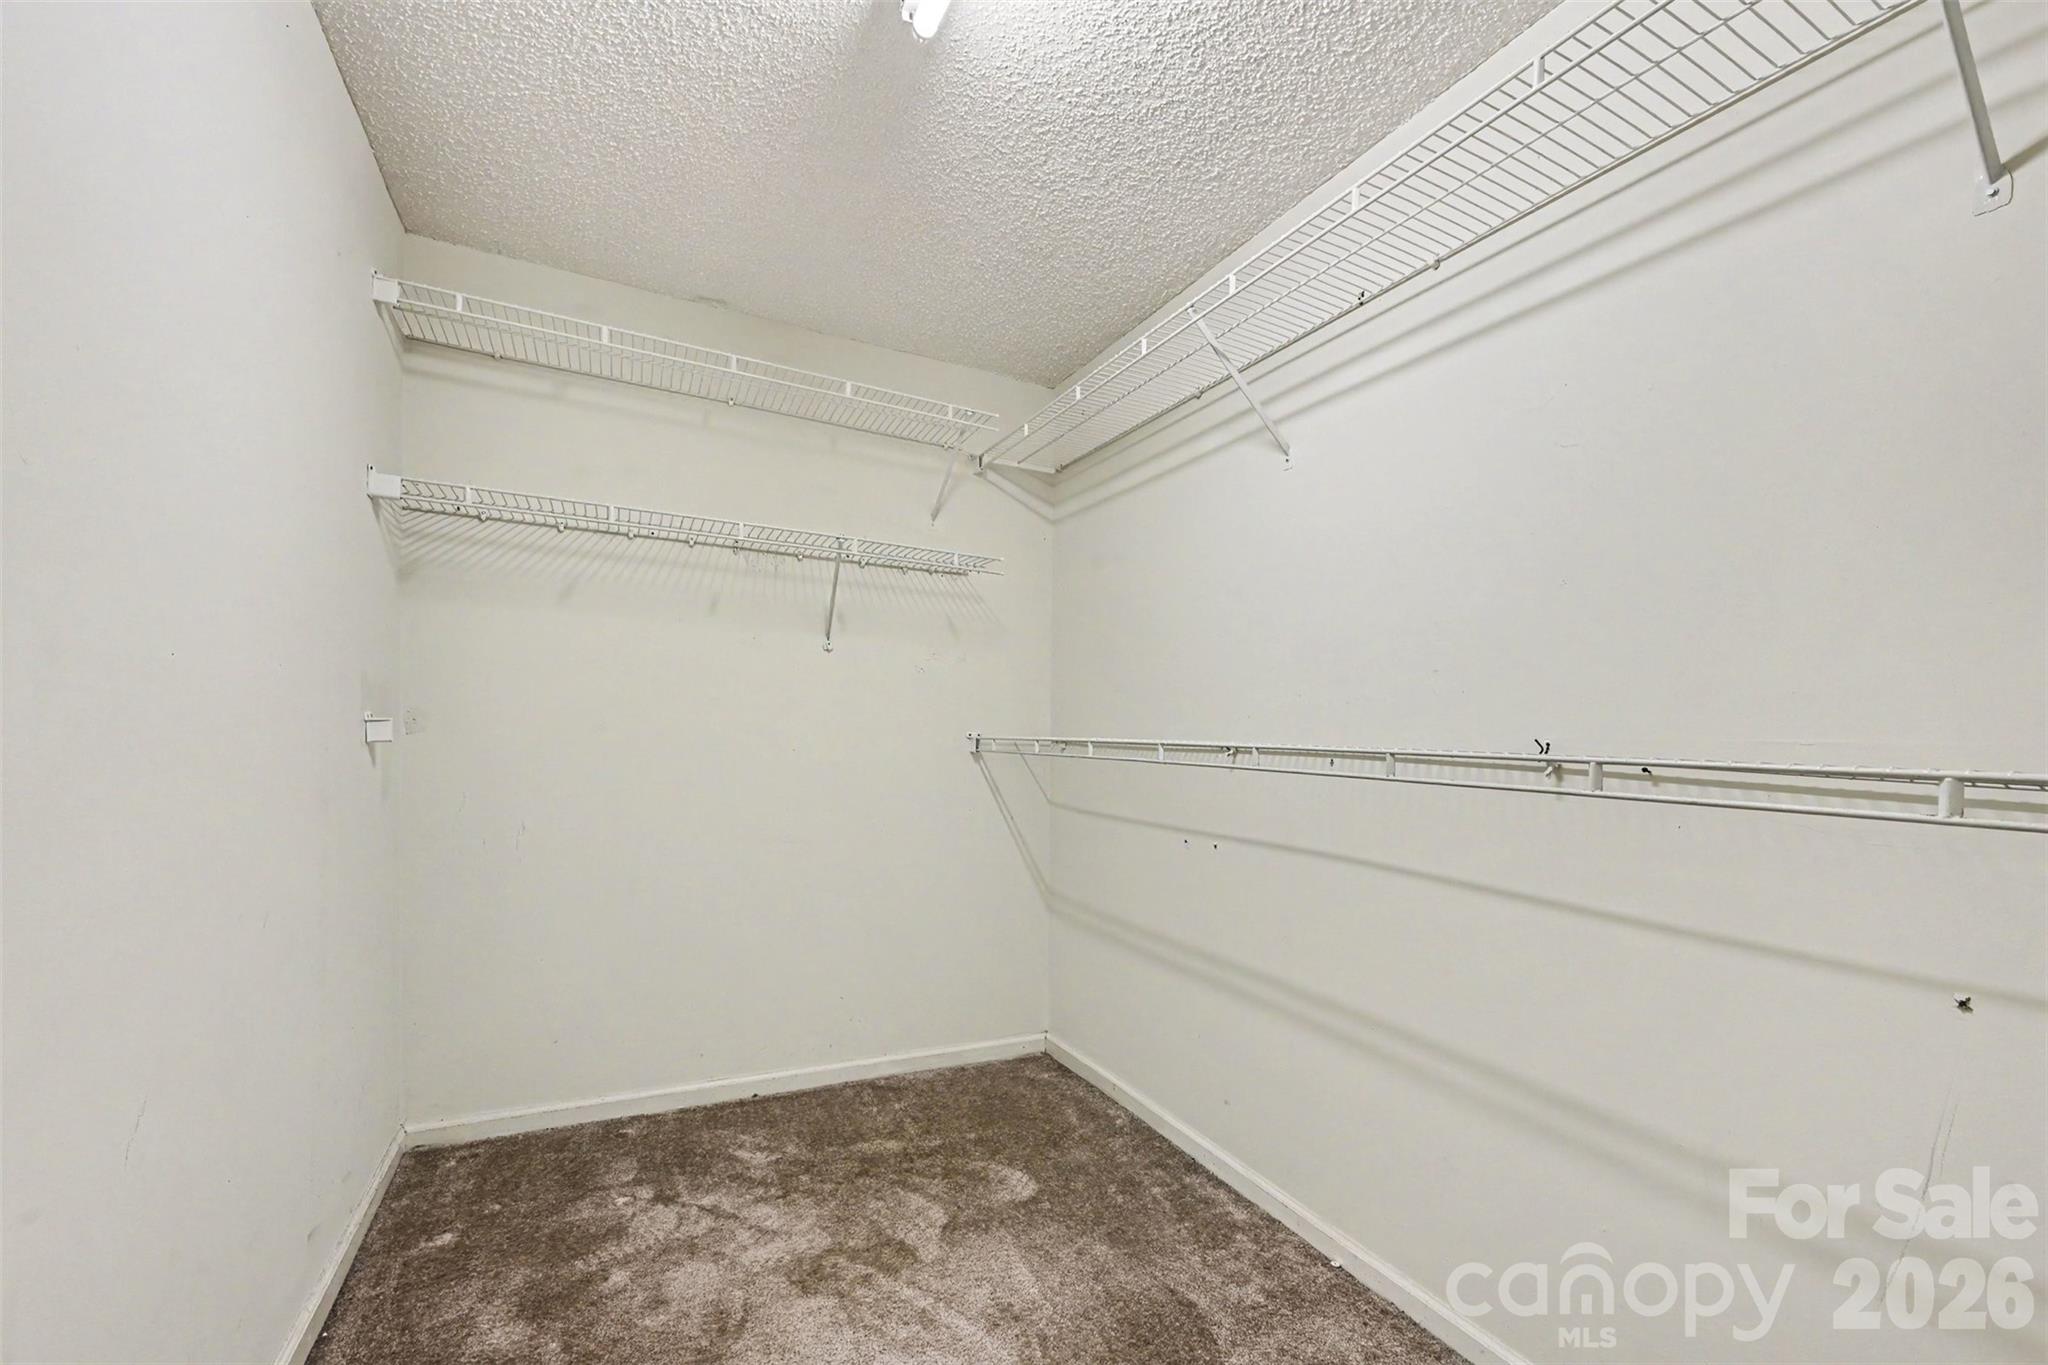
  • other interior Features Walk-In Closet(s)

Area & Lot

  • Status Sold
  • Date Sold July 27, 2026
  • Living Area1,488 Sq.Ft.
  • Lot Area1,306.8 Sq.Ft.
  • MLS® ID4391714
  • TypeTownhouse
  • YEAR BUILT1991
  • NeighborhoodCharlotte Markets
  • Elementary SchoolGreenway Park
  • Middle SchoolMcClintock
  • High SchoolEast Mecklenburg

Exterior

  • STORIES2
  • Garage Space1.0
  • water SourceCity
  • utilitiesCable Available
  • parkingDriveway, Attached Garage, Garage Door Opener, Garage Faces Front
  • HEAT TYPEElectric
  • AIR CONDITIONINGCentral Air
  • sewerPublic Sewer
  • SubstructureBasement

Financial

  • Sales Price$240,000
  • Buyer Agency Compensation 2.5%
  • HOA $247/mo
View Virtual Tour

Charlotte Markets

A vibrant, exciting, dynamic, enchanting boomtown full of diverse neighborhoods with tons to see and do.

Explore

Work With Us

At Redbud Group, we understand that the home buying & selling process can be stressful. You want to make sure you are making the right move and getting the best price for your home. As always, we are here to help you take those first steps to buying or selling a home! Check out our home buying & selling tips and resources for in-depth information about the home buying & selling process.

Follow Me on Instagram