11528 Erwin Ridge Avenue
SEE ALL PHOTOS
11528 Erwin Ridge Avenue
Courtesy of Opendoor Brokerage LLC, Whitney Hunt-Sailors Listing Contact: [email protected] 
Sold

11528 Erwin Ridge Avenue

11528 Erwin Ridge Avenue, Charlotte, NC 28213

$382,500
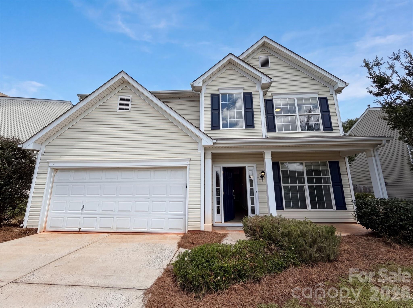
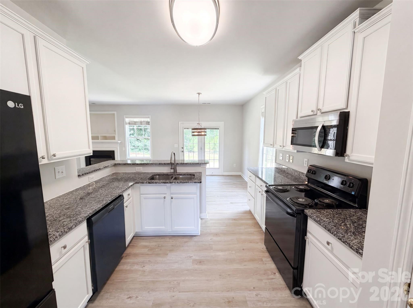
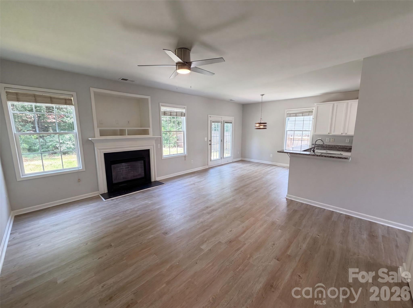
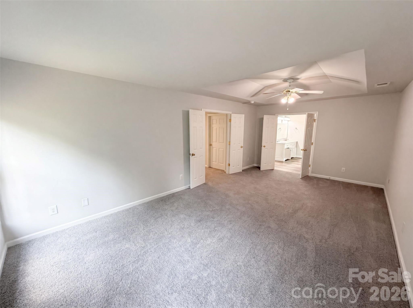
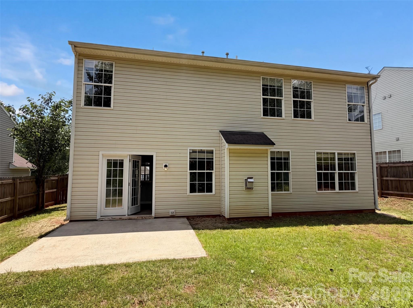
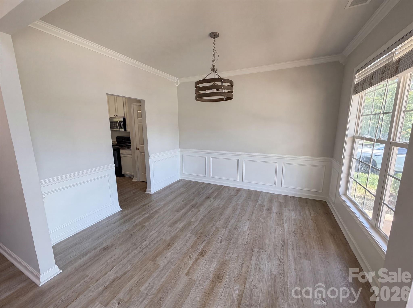
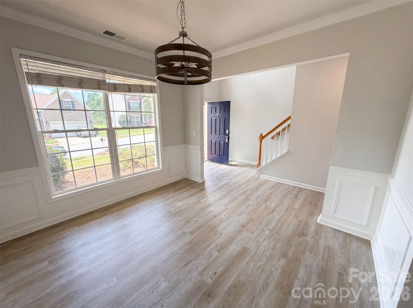
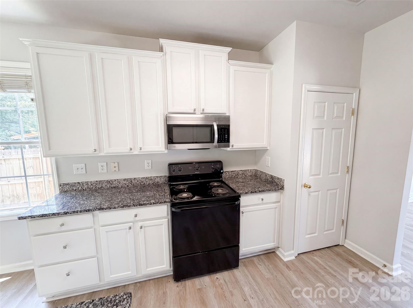
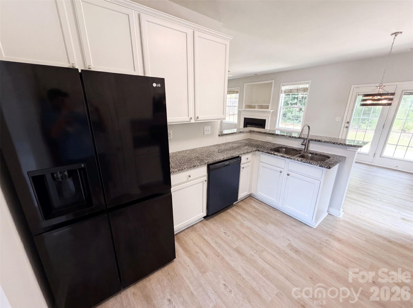
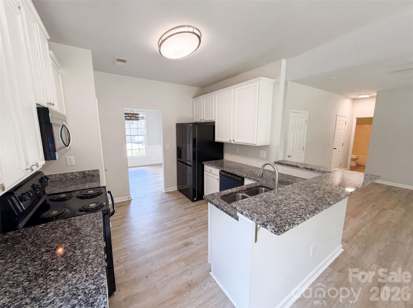
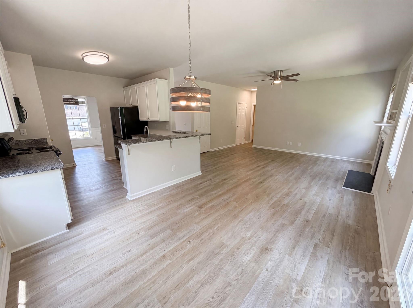
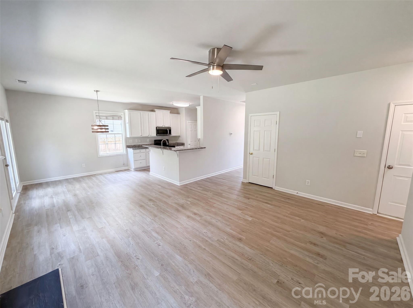
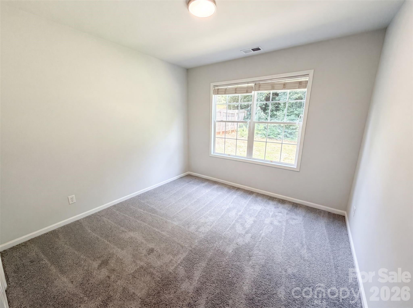
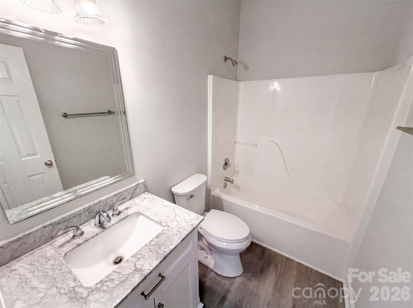
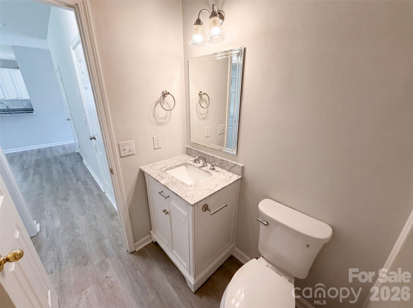
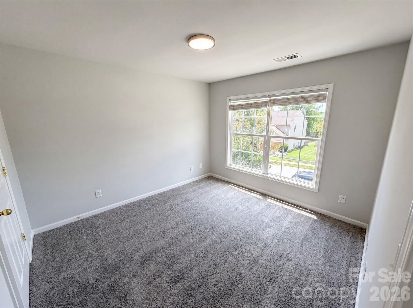
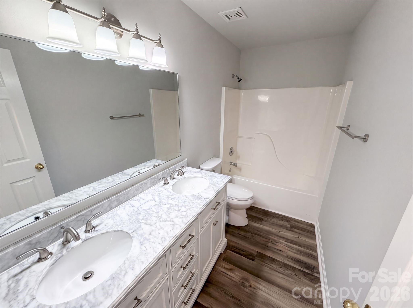
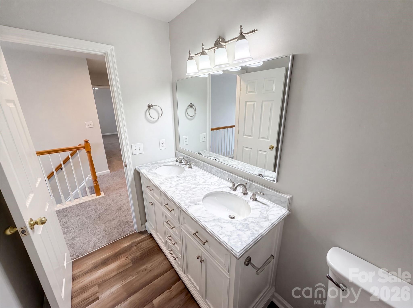
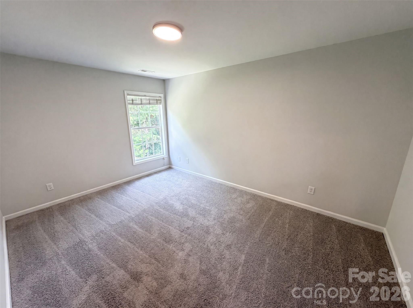
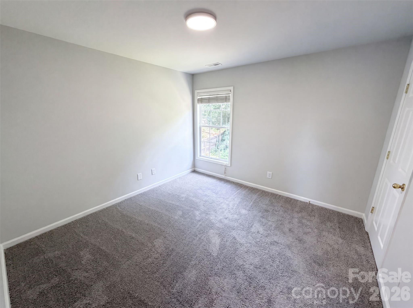
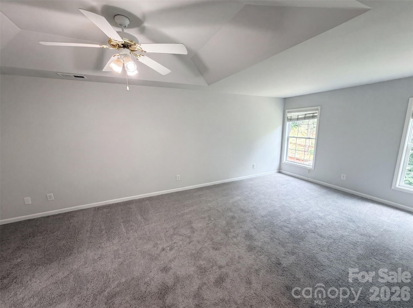
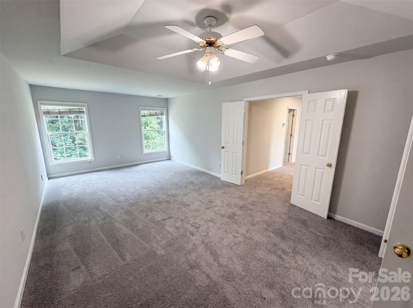
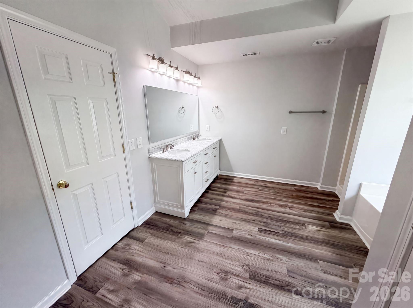
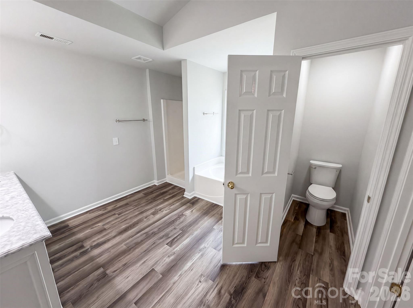
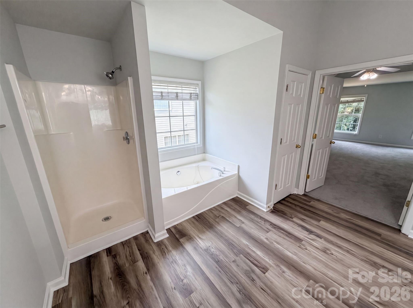
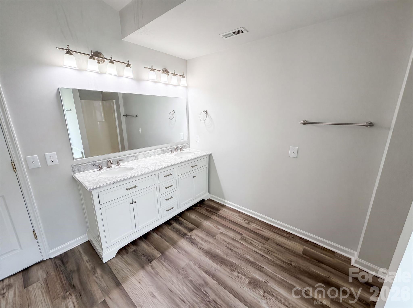
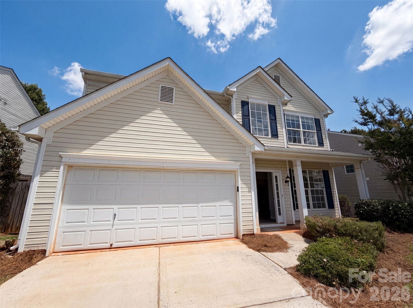
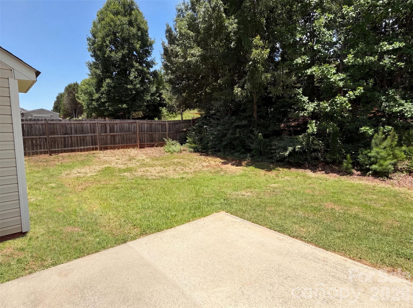
11528 Erwin Ridge Ave is a 2-story Charlotte single home built in 2002 with five bedrooms and three bathrooms across an open layout. The kitchen is fitted with white cabinetry, granite countertops, an island with bar seating for casual meals, and a microwave and range that keep cooking tasks within easy reach. The adjoining living area is anchored by a fireplace that adds warmth and ambiance to the main gathering space, while a formal dining room with wainscoting handles larger meals. The primary bedroom provides room for full furnishings and includes a walk-in closet for organized storage, paired with a primary bathroom that features a soaking tub, a separate walk-in shower, and double sinks for efficient morning routines. A fully fenced backyard extends the usable space outdoors, and the 2-car attached garage completes this well-maintained residence with practical amenities throughout every room.. Included 100-Day Home Warranty with buyer activation

5
beds

3
baths

2,203 Sq.Ft. LIVING AREA

7,840.8 Sq.Ft. lot

Stacey Dychkowski

Stacey Dychkowski

Features & Amenities

Interior

  • total bedrooms5
  • Total bathrooms3
  • full bathrooms3
  • Laundry room Utility Room, Upper Level
  • Flooring Carpet
  • Fireplace Gas
  • APPLIANCES Dishwasher, Electric Range, Microwave

Area & Lot

  • Status Sold
  • Date Sold October 15, 2026
  • Living Area2,203 Sq.Ft.
  • Lot Area7,840.8 Sq.Ft.
  • MLS® ID4396730
  • TypeResidential
  • YEAR BUILT2002
  • NeighborhoodUniversity City
  • Elementary SchoolUniversity Meadows
  • Middle SchoolJames Martin
  • High SchoolJulius L. Chambers

Exterior

  • STORIES2
  • Garage Space2.0
  • water SourcePublic
  • roofComposition
  • parkingDriveway, Attached Garage, Parking Space(s)
  • HEAT TYPECentral, Natural Gas
  • AIR CONDITIONINGCentral Air
  • sewerPublic Sewer
  • SubstructureSlab

Financial

  • Sales Price$382,500
  • HOA $230

University City

Explore

Work With Us

At Redbud Group, we understand that the home buying & selling process can be stressful. You want to make sure you are making the right move and getting the best price for your home. As always, we are here to help you take those first steps to buying or selling a home! Check out our home buying & selling tips and resources for in-depth information about the home buying & selling process.

Follow Me on Instagram