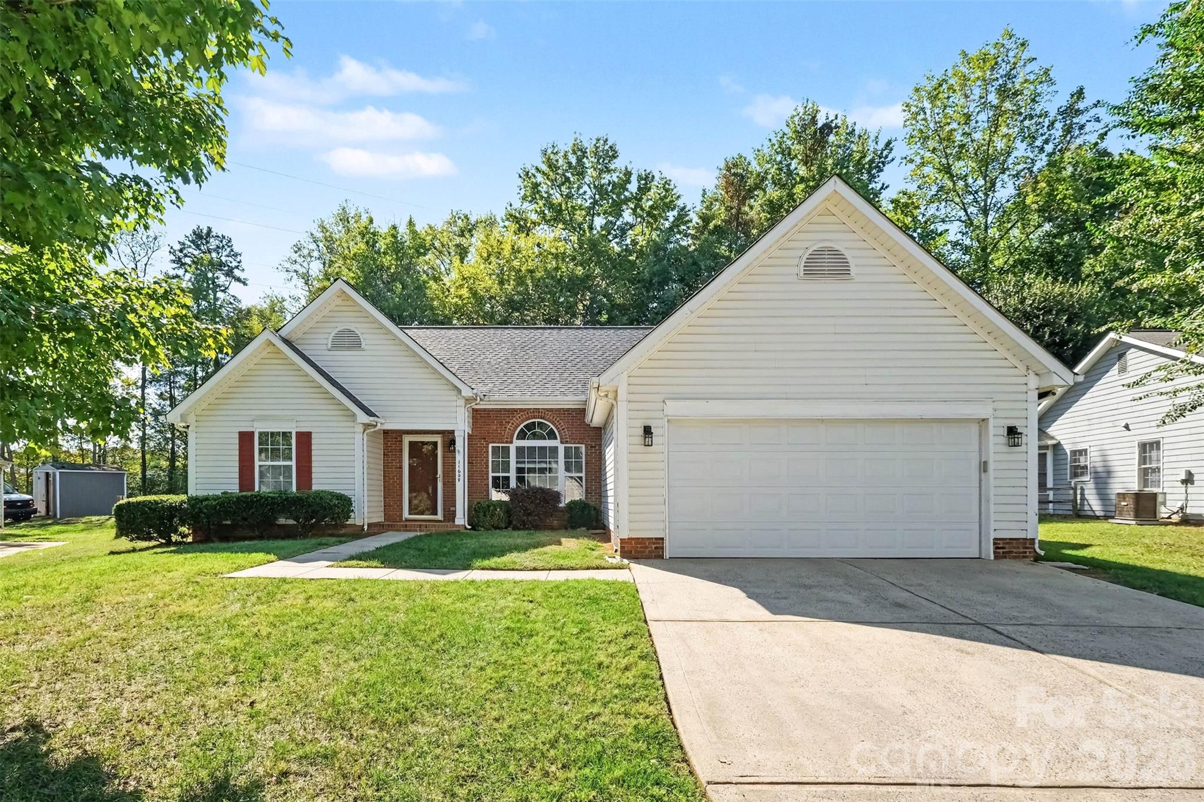
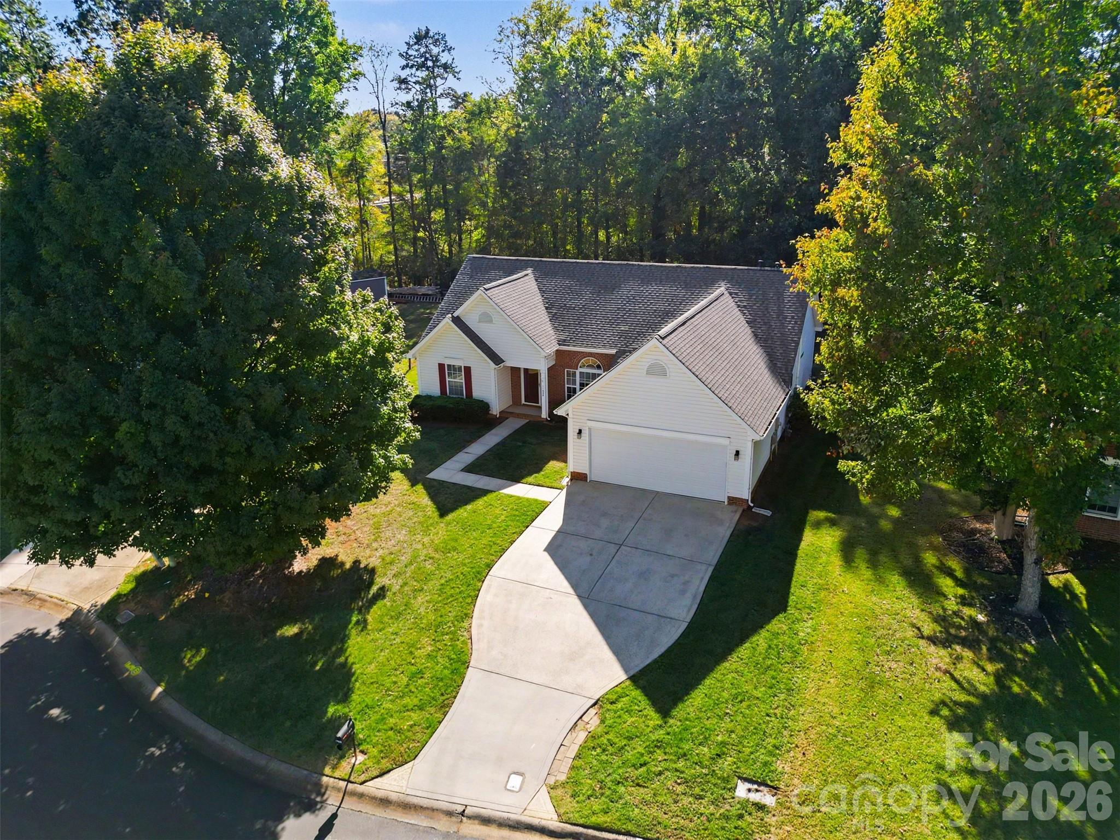
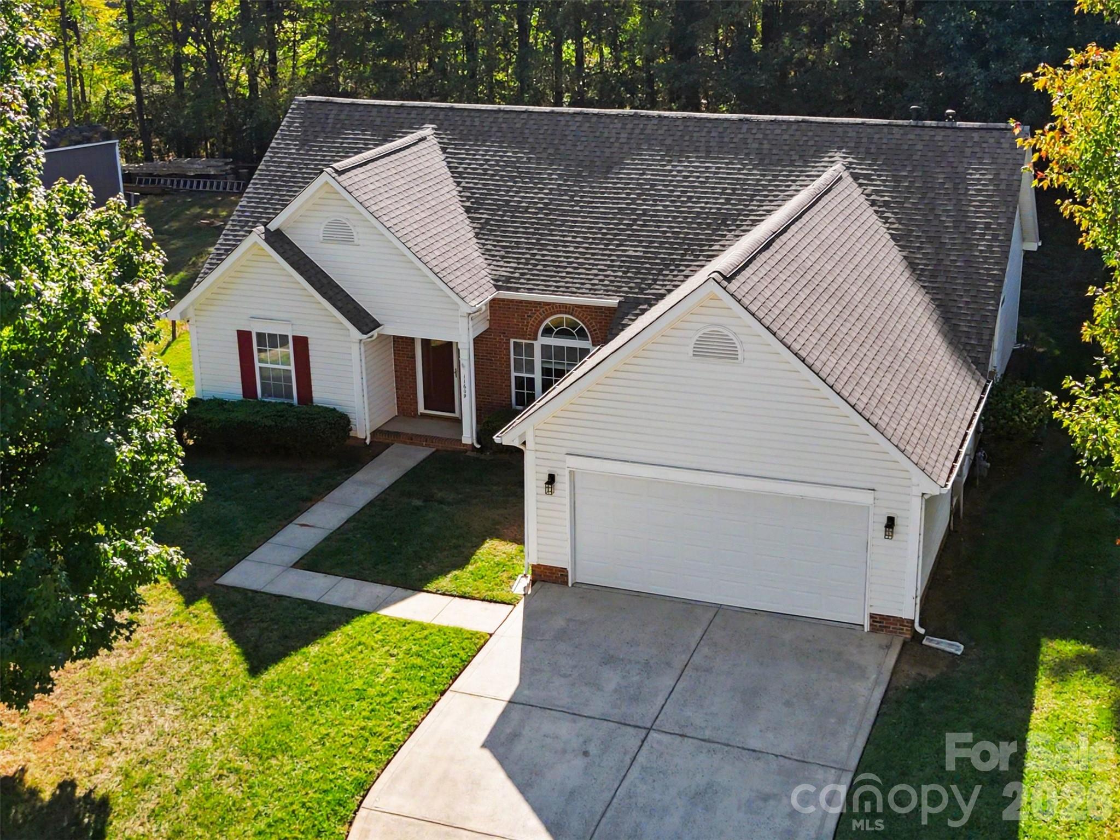
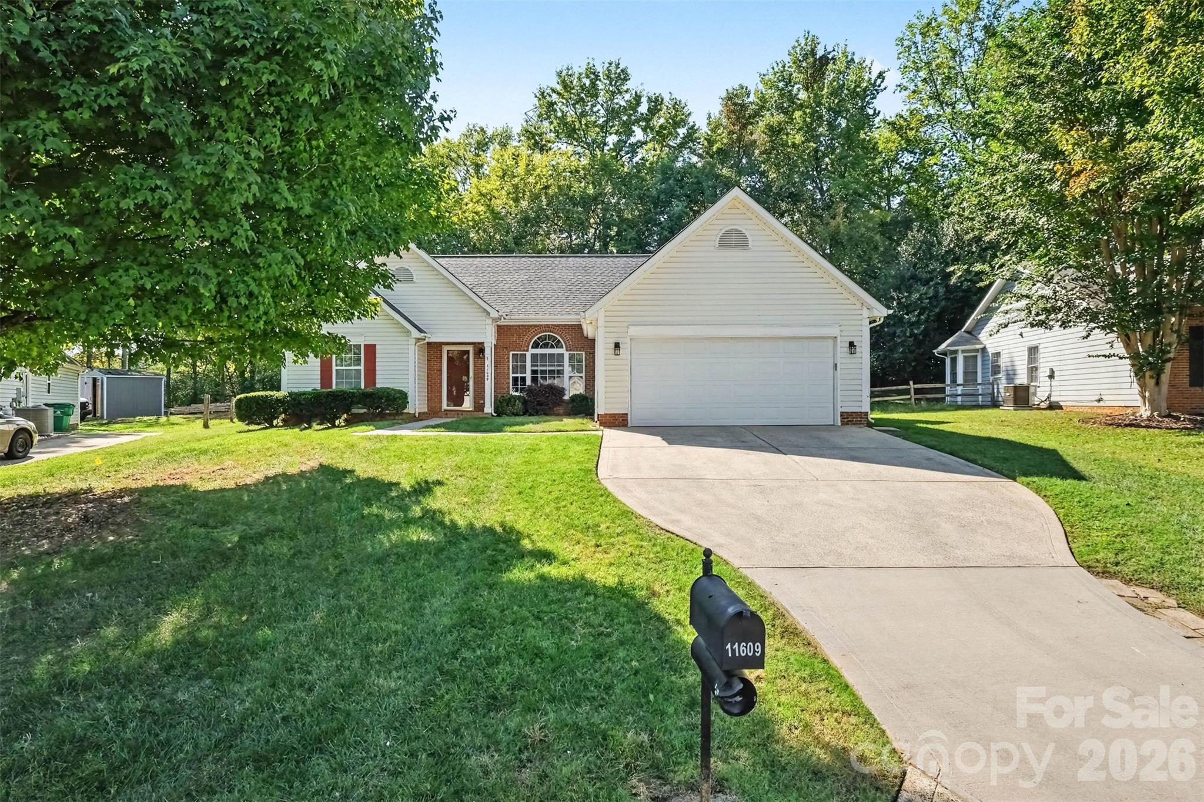
White-sided house with a brick entry, red shutters, and a two-car garage.
11609 Long Forest Drive
SEE ALL PHOTOS
White-sided house with a brick entry, red shutters, and a two-car garage.
11609 Long Forest Drive
Courtesy of Keller Williams South Park, Veronica Diquez Listing Contact: [email protected] 
Pending

11609 Long Forest Drive

11609 Long Forest Drive, Charlotte, NC 28269

$330,000
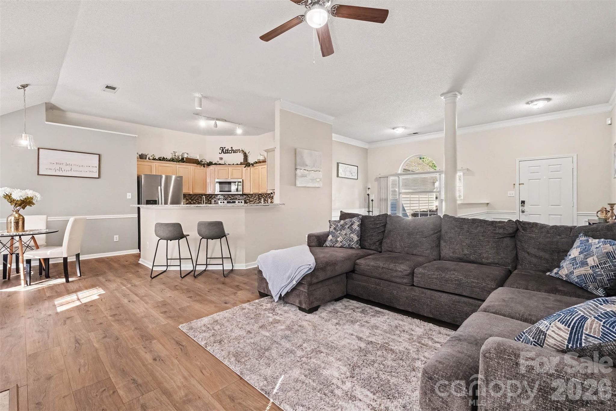
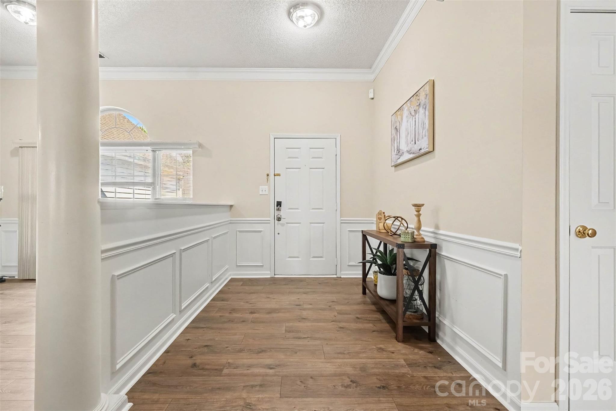
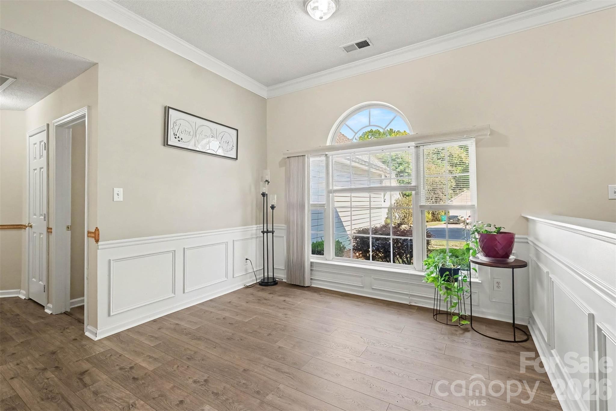
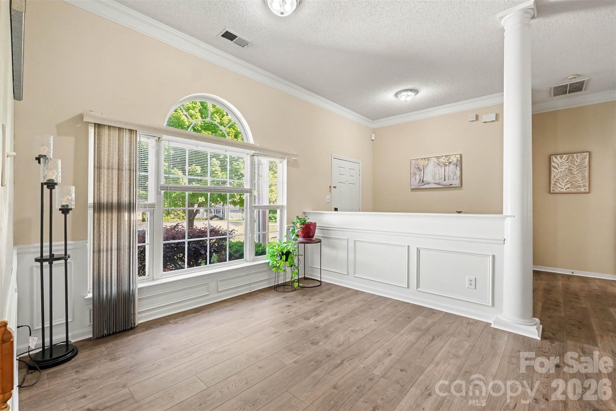
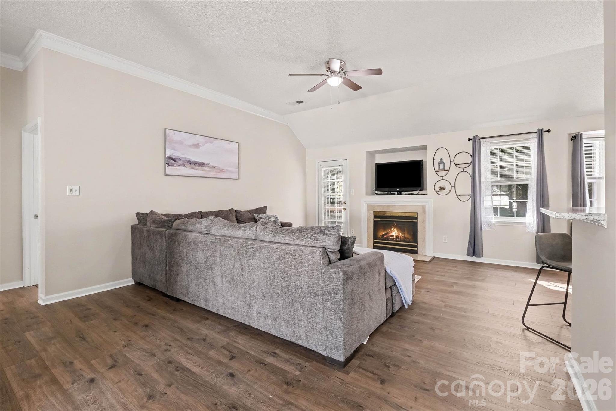
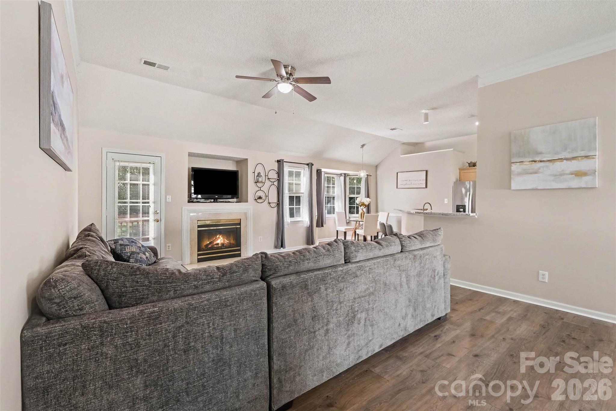
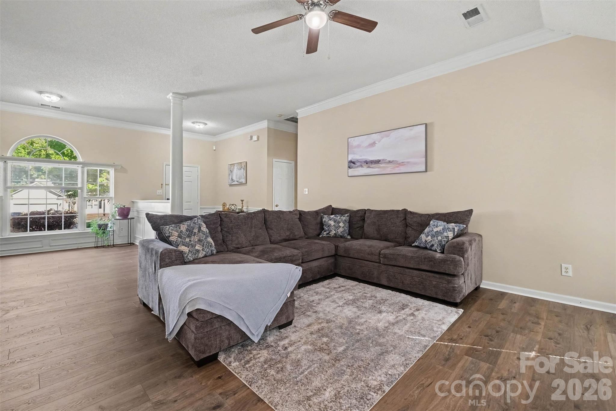
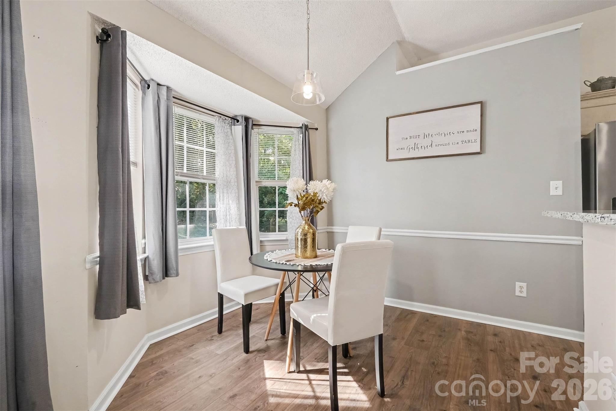
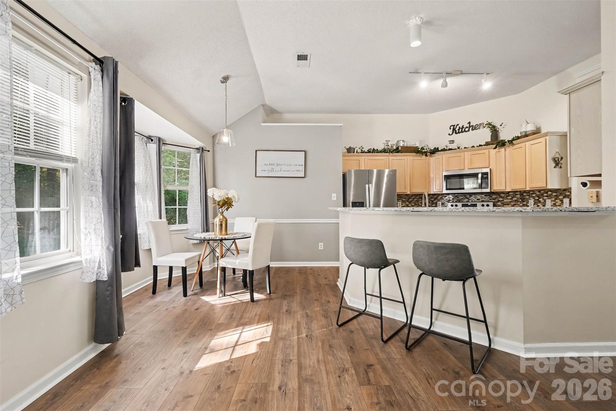
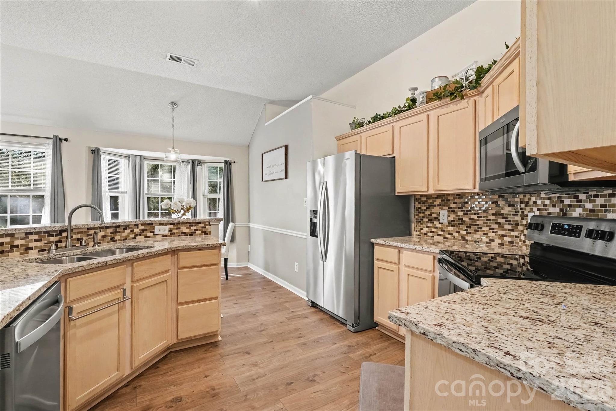
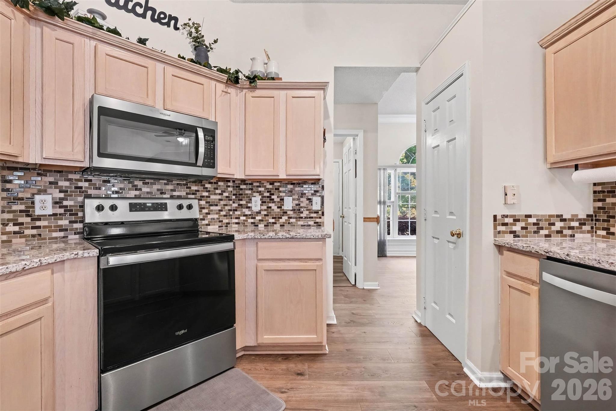
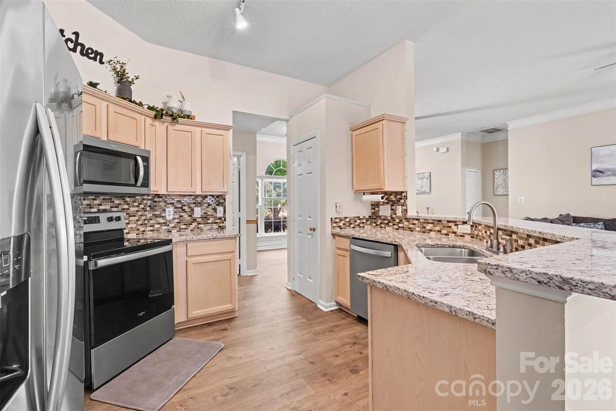
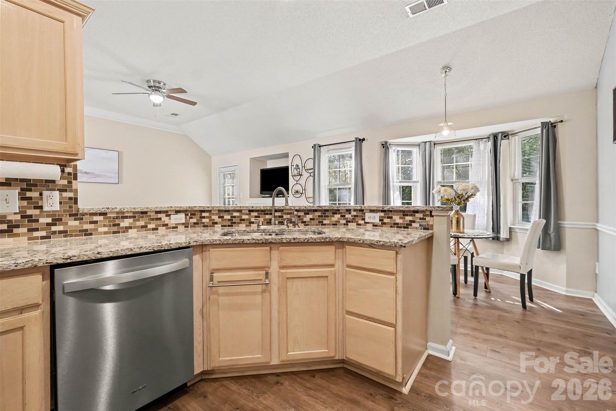
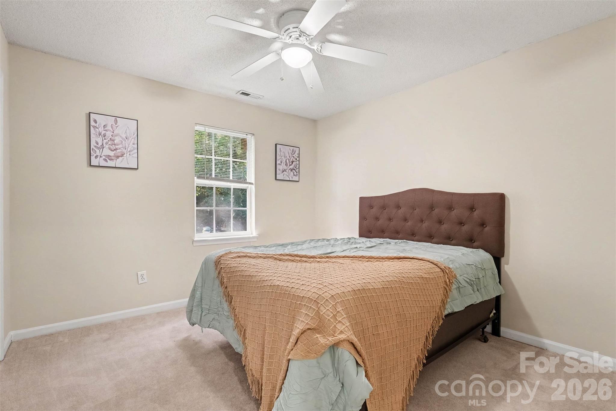
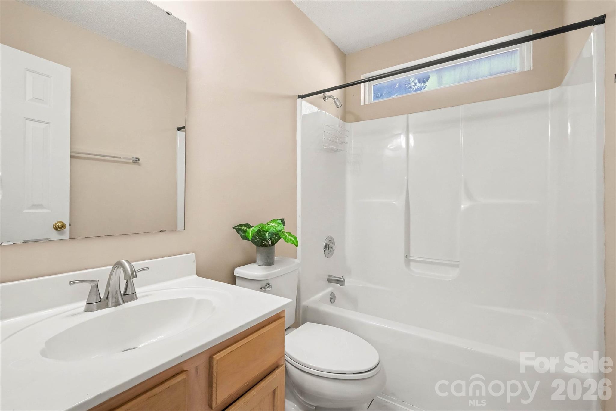
Welcome to this charming 3-bedroom, 2-bath ranch home offering 1,642 sq. ft. of comfortable single-story living on a cul-de-sac in North Charlotte! Enjoy vaulted ceilings, abundant natural light, and LVP flooring throughout the main living areas and kitchen, featuring granite countertops and an electric range.

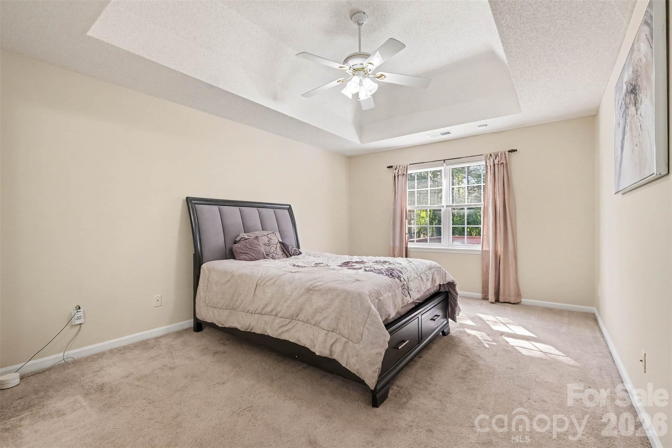
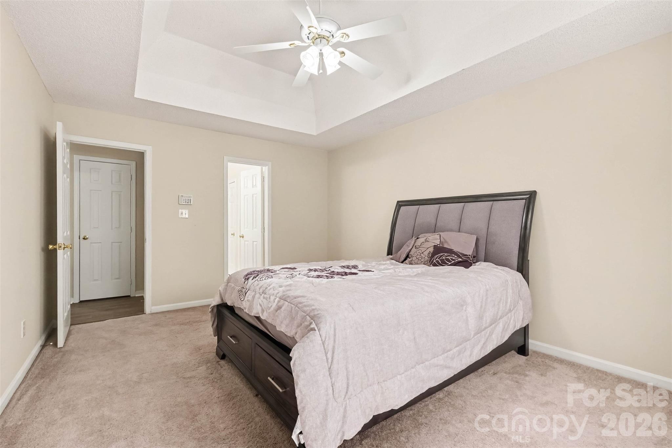
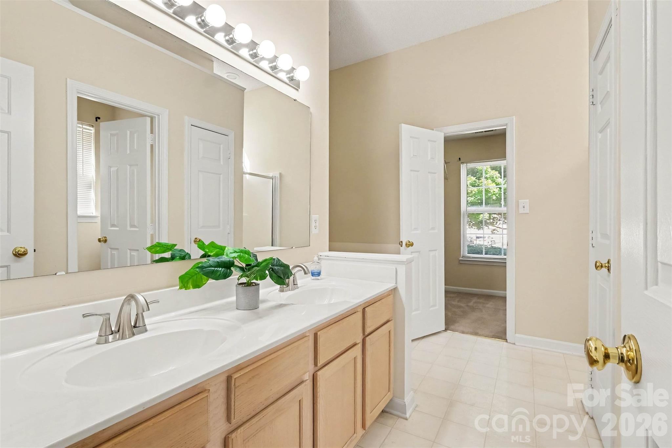
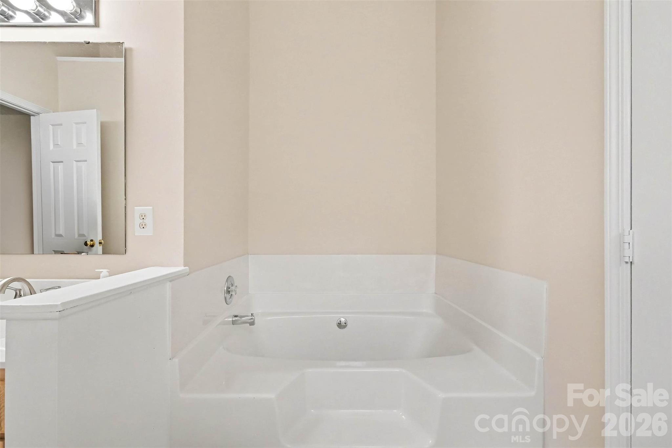
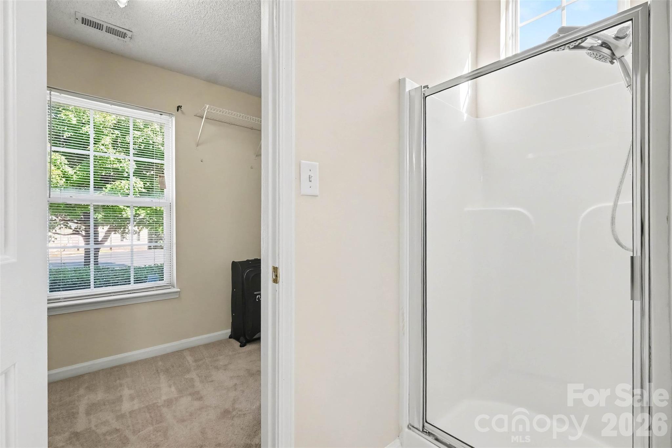
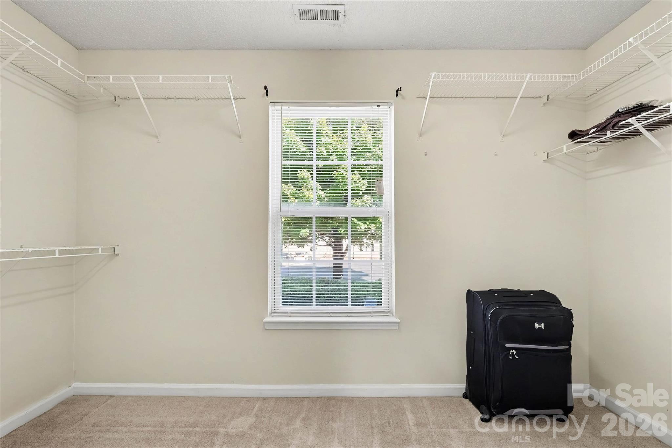
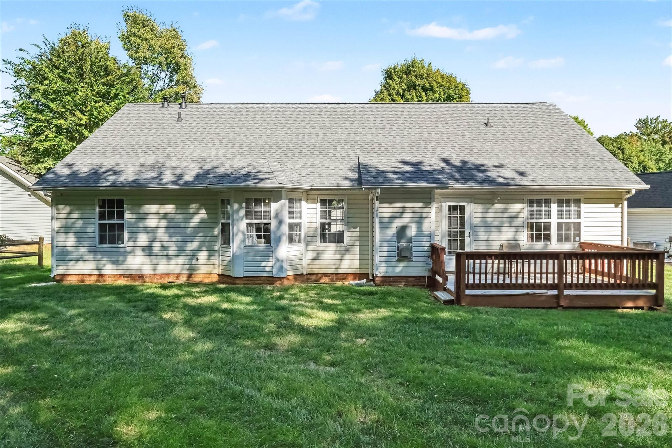
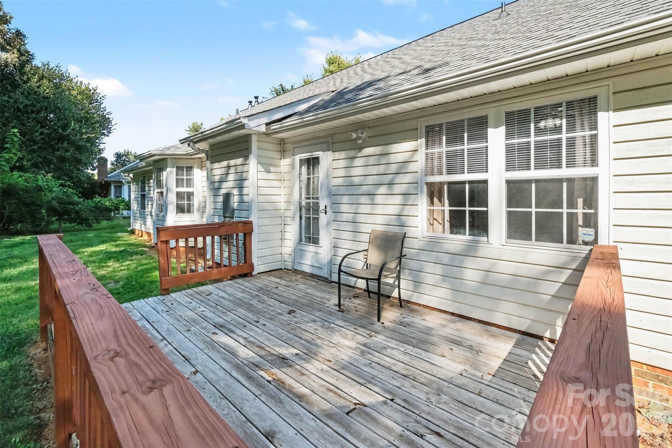
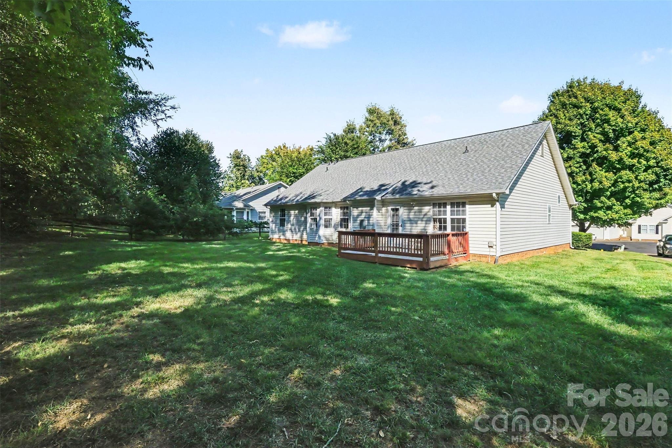
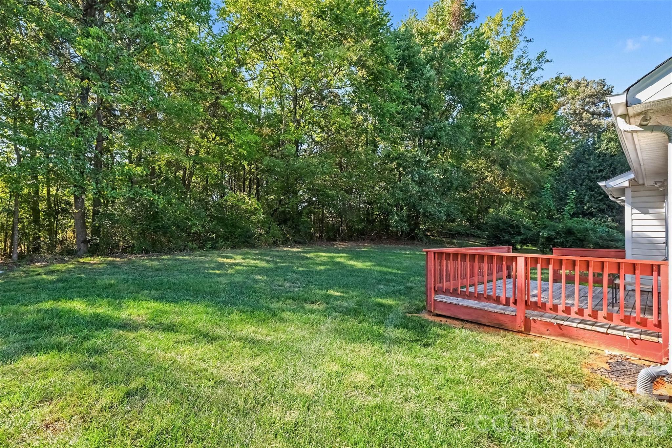
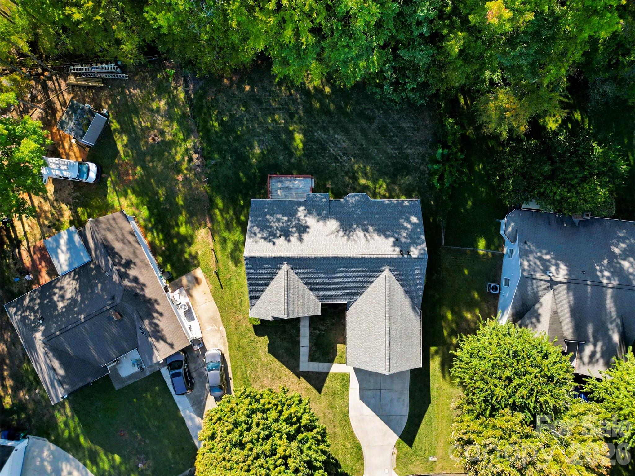
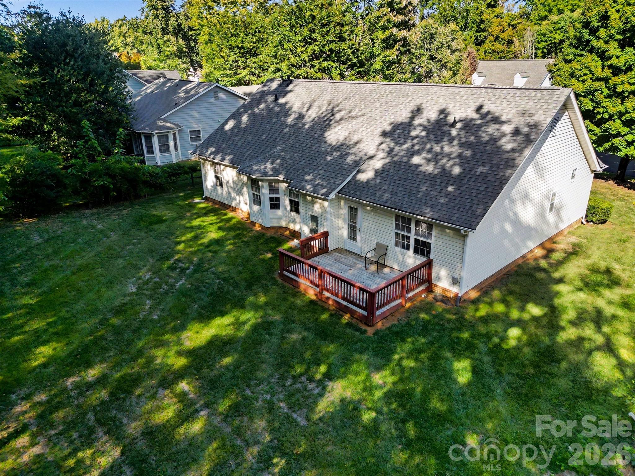
The spacious primary suite is thoughtfully separated from the secondary bedrooms for added privacy and features backyard views, a large walk-in closet, dual vanities, a soaking tub, and a separate shower. Step outside to a nice backyard with a deck and peaceful wooded views--perfect for relaxing or entertaining!

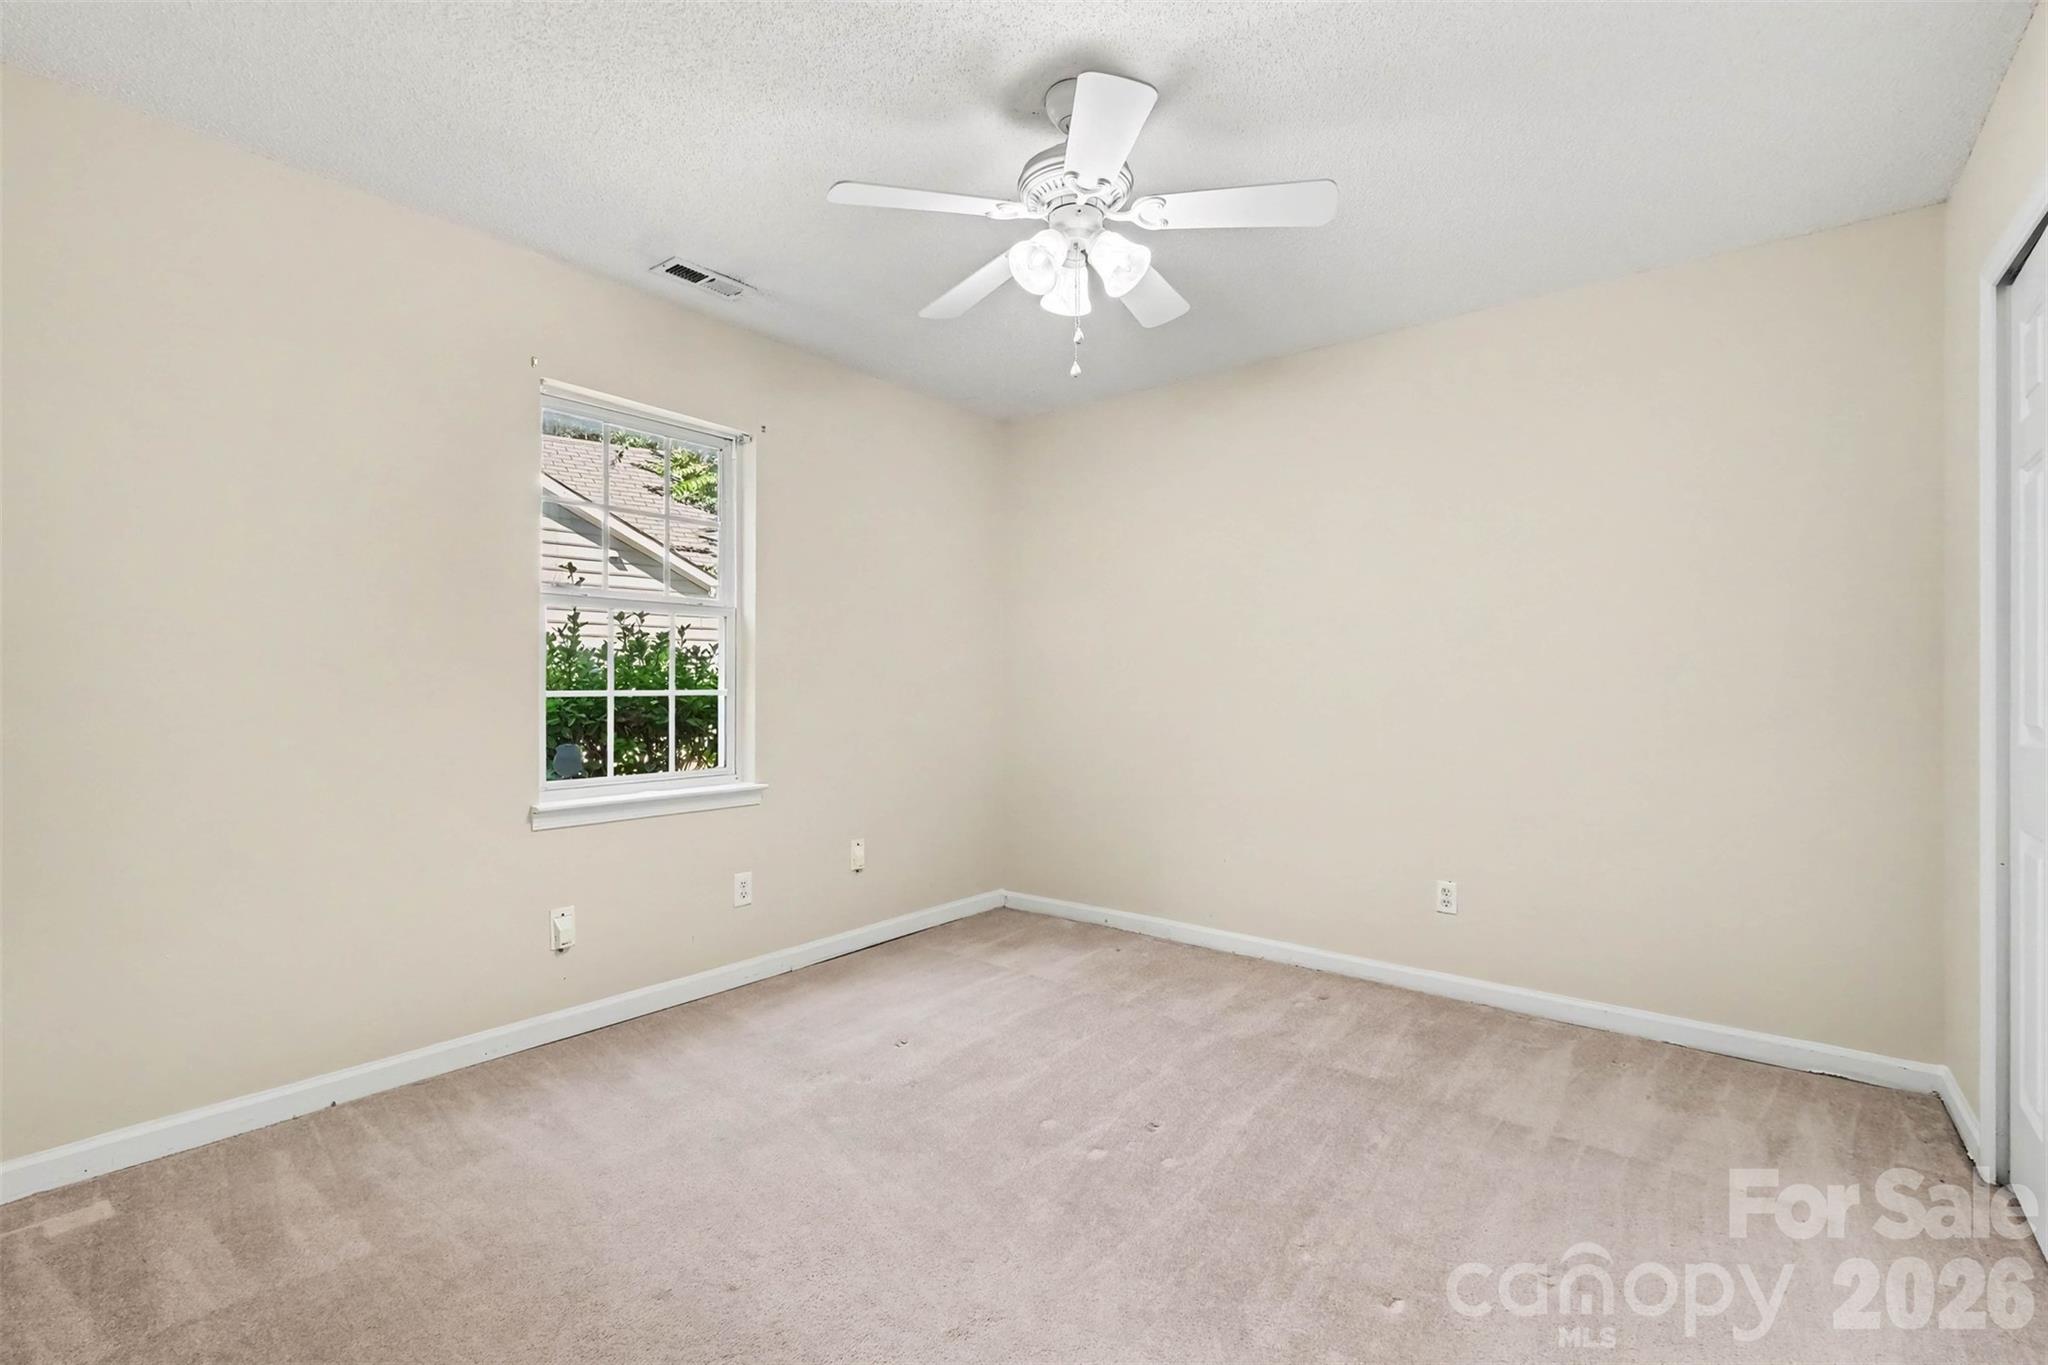
Recent improvements include an updated roof (approximately 2 years), HVAC system (approximately 5 years), water heater (approximately 1 year), and freshly painted! BONUS: seller is offering a $3,000 carpet replacement credit!

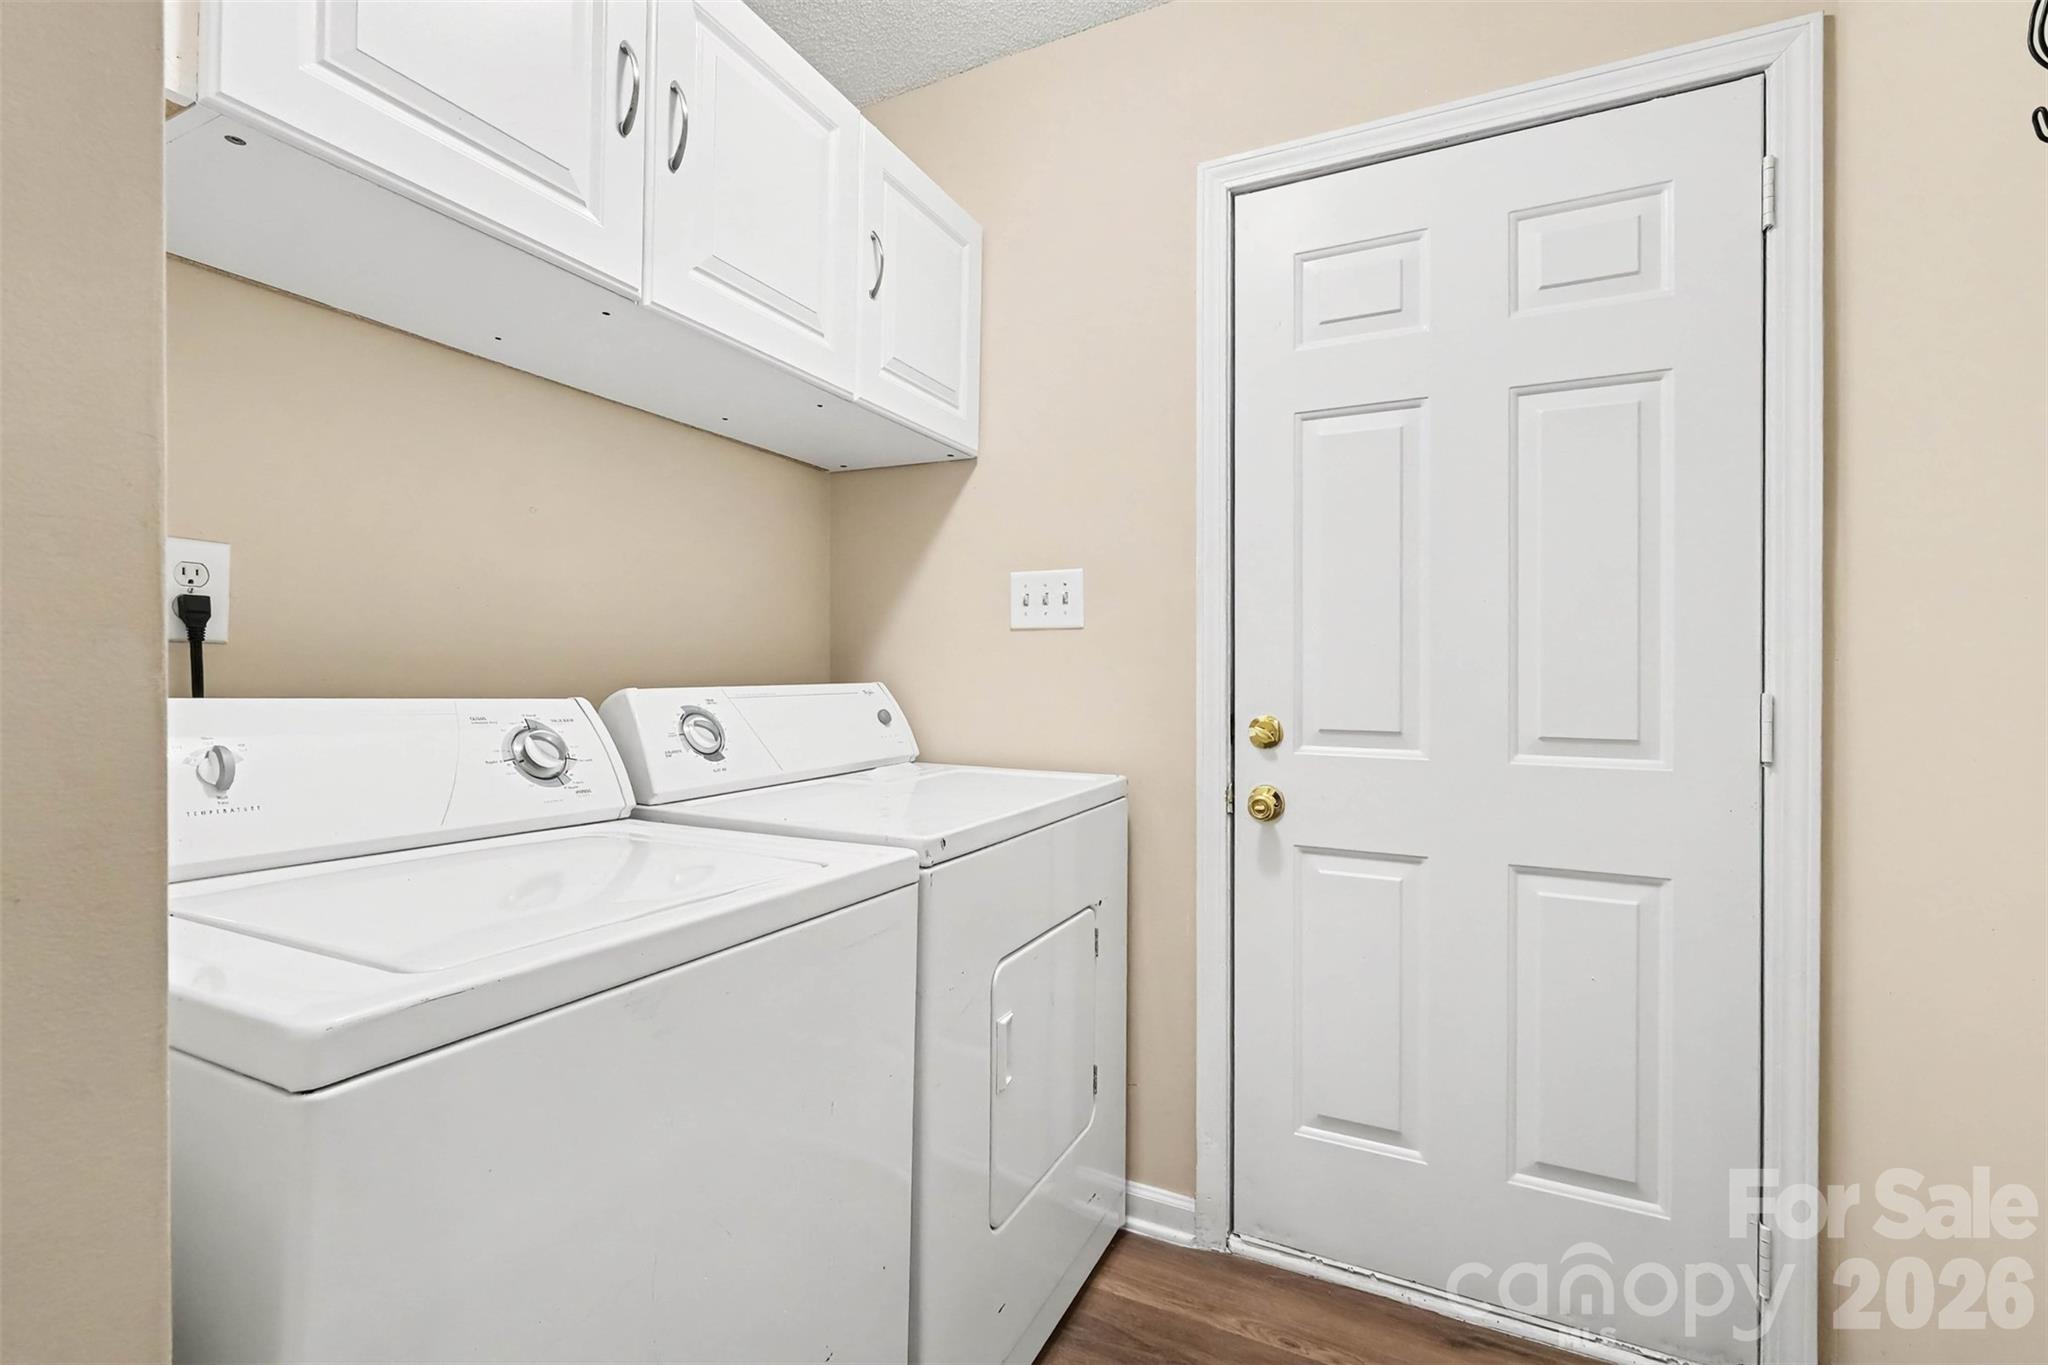
Additional highlights include a 2-car garage with storage shelving, a dedicated laundry room, and extra linen storage. Conveniently located near Prosperity Village shopping and dining, Concord Mills, Northlake, and I-485, with easy access to I-77 and University City.

Single-story comfort, a convenient location, and a little extra room to breathe. Come see it for yourself!

3
beds

2
baths

1,642 Sq.Ft. LIVING AREA

10,018.8 Sq.Ft. lot

Veronica Diquez

Veronica Diquez

Trent Corbin

Trent Corbin

Features & Amenities

Interior

  • total bedrooms3
  • Total bathrooms2
  • full bathrooms2
  • Laundry room Electric Dryer Hookup, Inside, Laundry Room, Washer Hookup
  • Flooring Carpet, Vinyl
  • Fireplace Gas, Living Room
  • APPLIANCES Dishwasher, Disposal, Dryer, Electric Cooktop, Microwave, Oven, Refrigerator, Washer

Area & Lot

  • Status Pending
  • Living Area1,642 Sq.Ft.
  • Lot Area10,018.8 Sq.Ft.
  • MLS® ID4430770
  • TypeResidential
  • YEAR BUILT1996
  • NeighborhoodUniversity City
  • Elementary SchoolUnspecified
  • Middle SchoolUnspecified
  • High SchoolUnspecified

Exterior

  • STORIES1
  • Garage Space2.0
  • water SourceCity
  • utilitiesCable Available, Electricity Connected, Fiber Optics, Natural Gas
  • roofArchitectural Shingle
  • lot featuresCul-De-Sac
  • parkingDriveway
  • HEAT TYPECentral, ENERGY STAR Qualified Equipment, Hot Water, Natural Gas
  • AIR CONDITIONINGCeiling Fan(s), Central Air, Electric, ENERGY STAR Qualified Equipment
  • sewerPublic Sewer
  • SubstructureSlab
  • security FeaturesSmoke Detector(s)

Financial

  • Sales Price$330,000
  • Buyer Agency Compensation 2.5%
  • HOA $150/yr
View Virtual Tour
image

Schedule a Showing

We would love to show you our beautiful property. Please select your preferred date and time below. An agent will be in touch shortly to confirm your appointment.

Schedule a Showing

We would love to show you our beautiful property. Please select your preferred date and time below. An agent will be in touch shortly to confirm your appointment.

Thank you for your interest in 11609 Long Forest Drive, Charlotte, NC 28269. We are reviewing your request and will be in touch shortly!

Mortgage Calculator

Estimate your monthly mortgage payment, including the principal and interest, property taxes, and HOA. Adjust the values to generate a more accurate rate.

All estimates are provided for informational purposes only. Actual amounts may vary.
$0,000 Your Payment 20 15 65
$0,000 Your Payment

University City

Explore

Work With Us

At Redbud Group, we understand that the home buying & selling process can be stressful. You want to make sure you are making the right move and getting the best price for your home. As always, we are here to help you take those first steps to buying or selling a home! Check out our home buying & selling tips and resources for in-depth information about the home buying & selling process.

Follow Me on Instagram