2085 Bonds Lane Unit: 26
SEE ALL PHOTOS
2085 Bonds Lane Unit: 26
Courtesy of Better Homes and Garden Real Estate Paracle, Michael O'Brien Listing Contact: [email protected] 
Sold

2085 Bonds Lane Unit: 26

2085 Bonds Lane Unit: 26, Fort Mill, SC 29715

$587,467
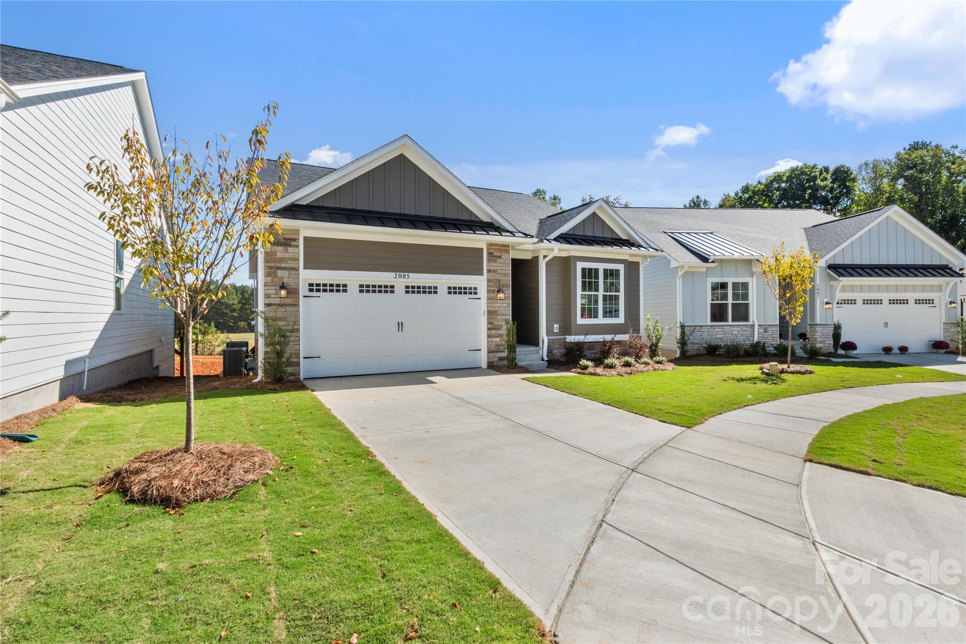
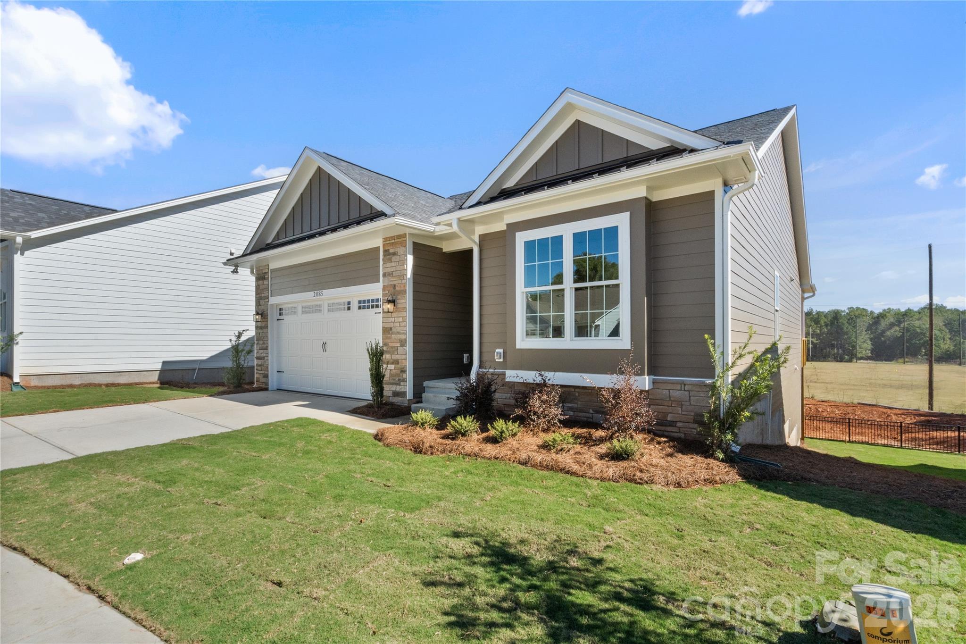
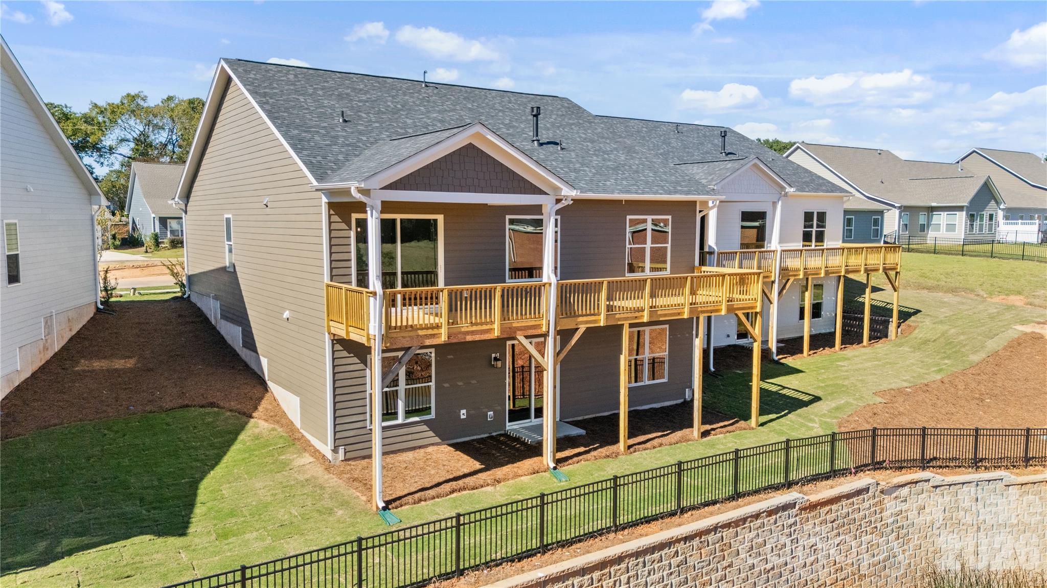
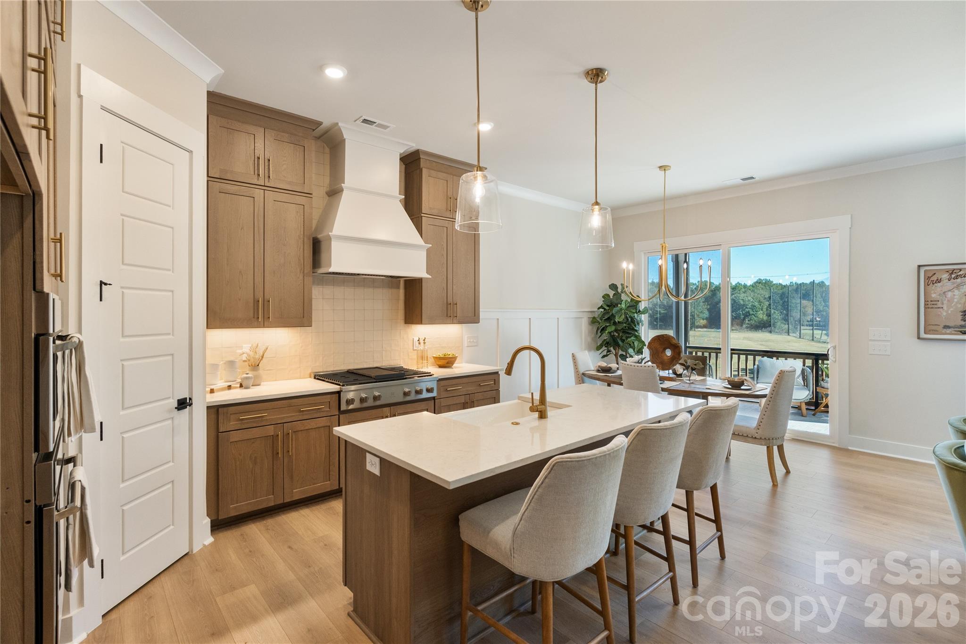
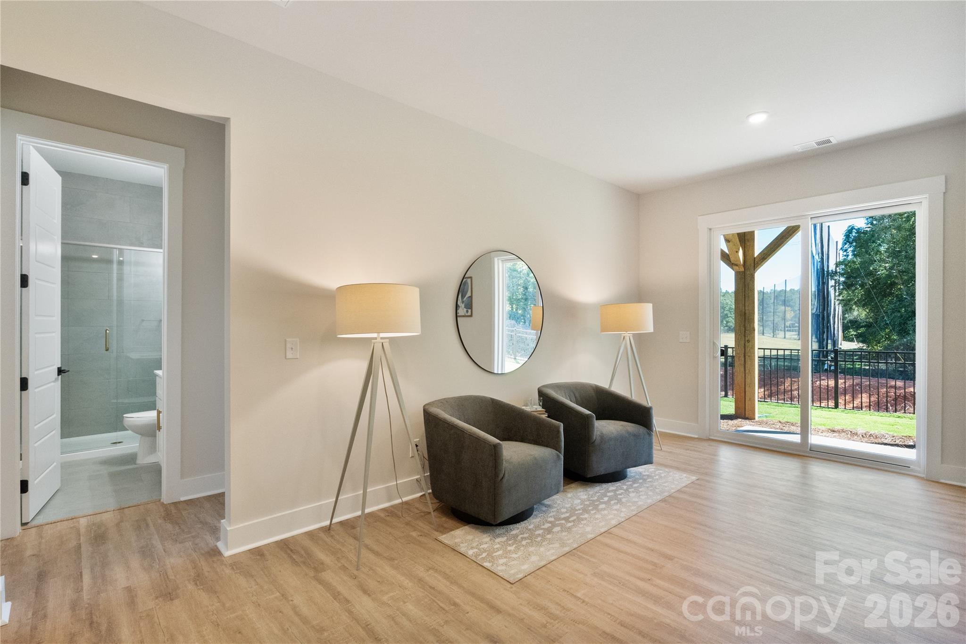
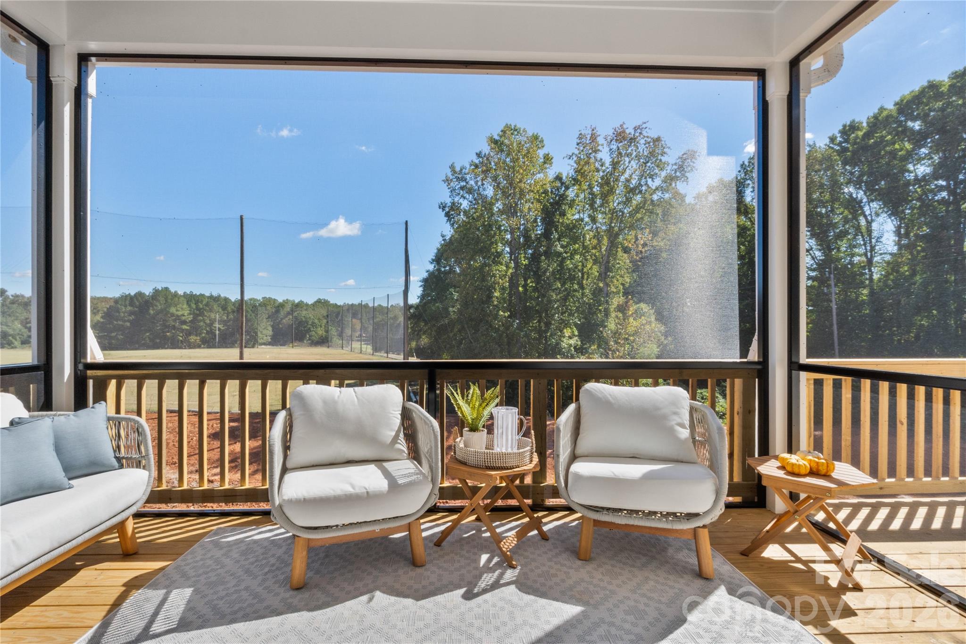
NEW PRICE - LIMITED-TIME OPPORTUNITY! Exceptional value in one of Fort Mill's premier 55+ golf course communities! Take advantage of this special pricing with a closing on or before November 7th. After that date, the price returns to its previous level! This beautifully designed ranch offers sweeping views of the golf course driving range, a finished walkout basement, and an incredibly flexible floor plan designed for both comfortable main-level living and entertaining. Only one owner must be 55+, providing added flexibility for a variety of living arrangements.

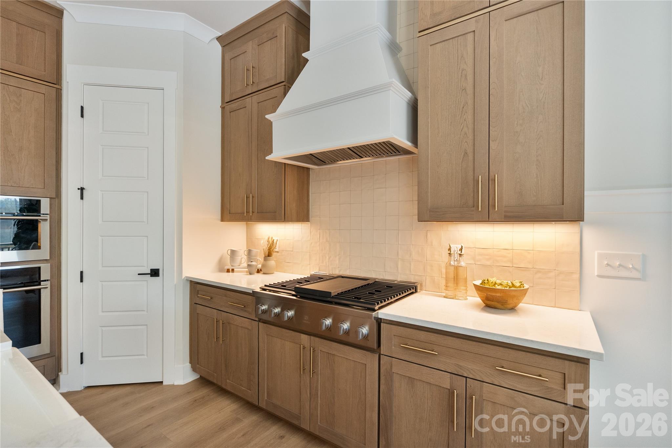
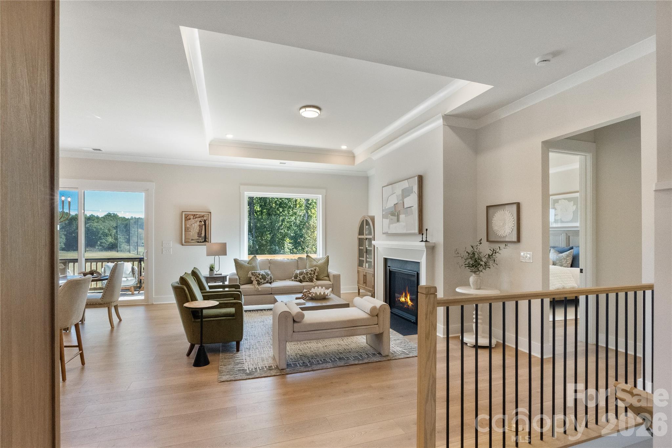
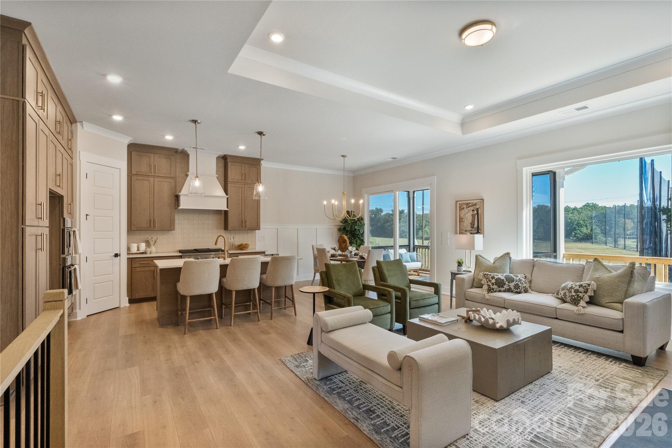
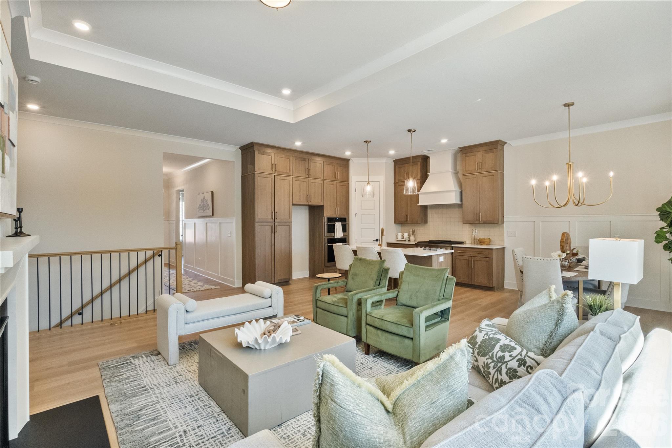
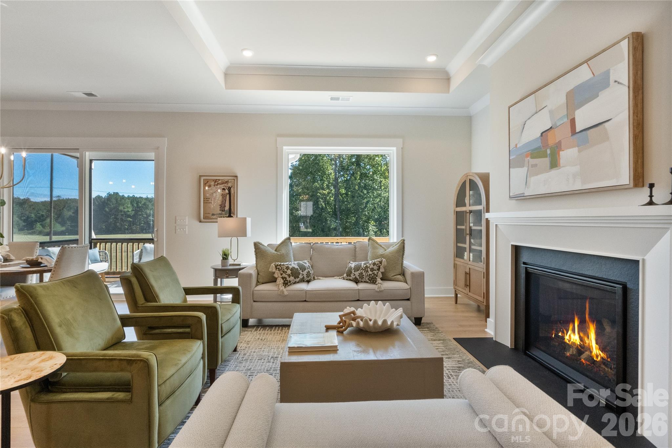
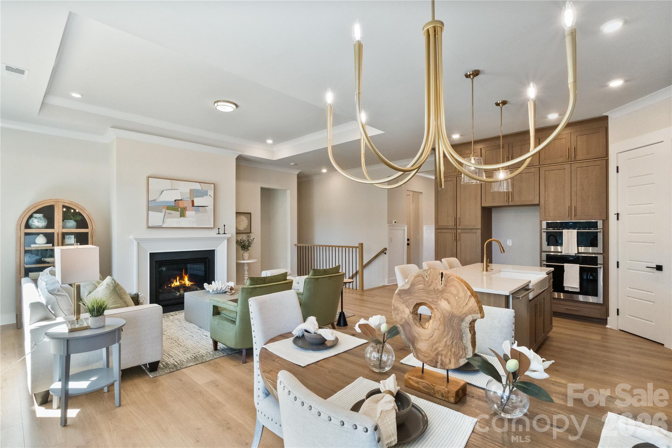
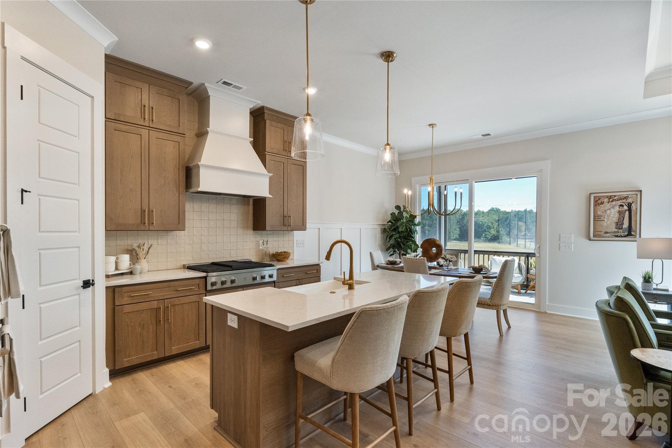
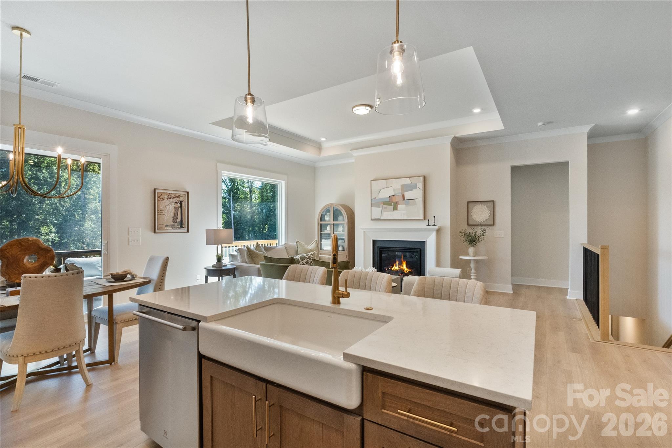
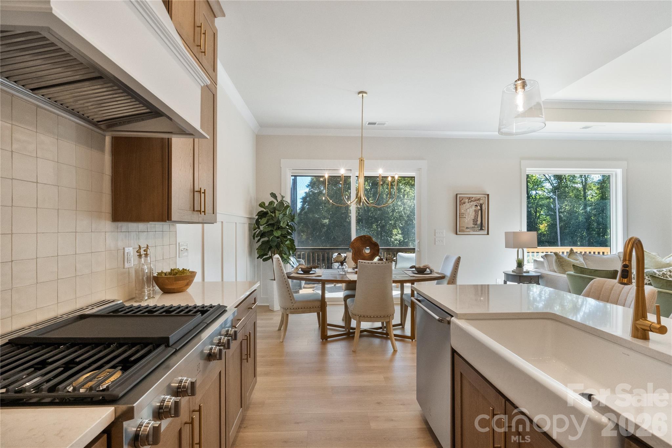
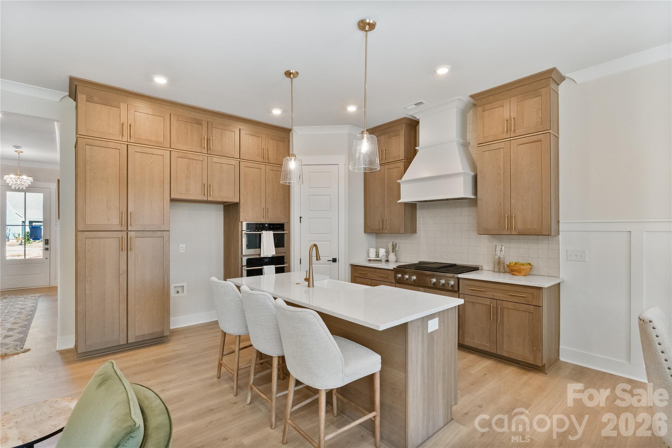
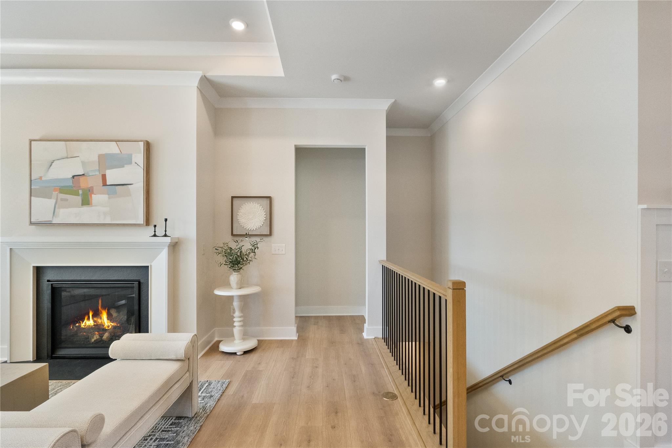
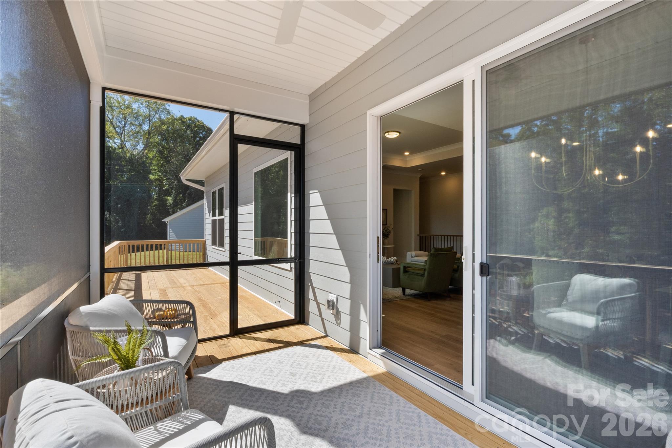
Step inside to an open-concept great room where large windows capture the golf course setting and a gas fireplace creates a warm focal point. The gourmet kitchen offers generous cabinetry and prep space and flows seamlessly into the main living areas and out to a spacious covered deck--the perfect place for morning coffee, entertaining friends, or relaxing in the evening overlooking the green.

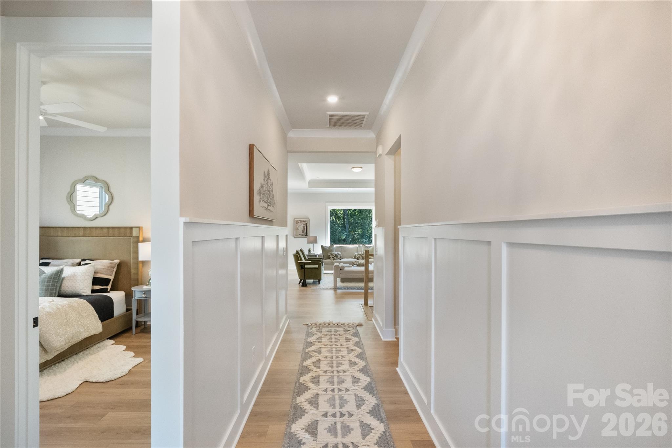
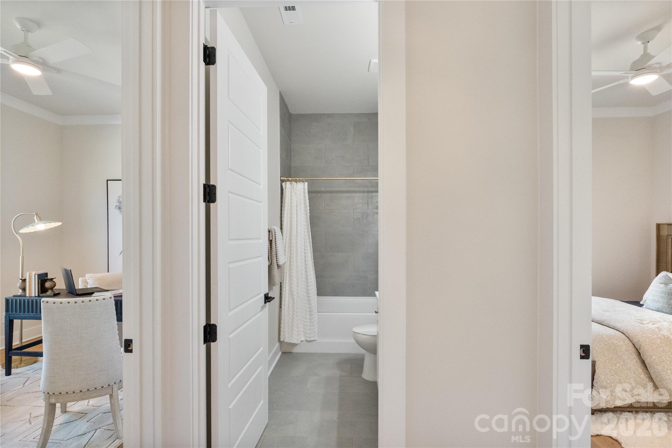
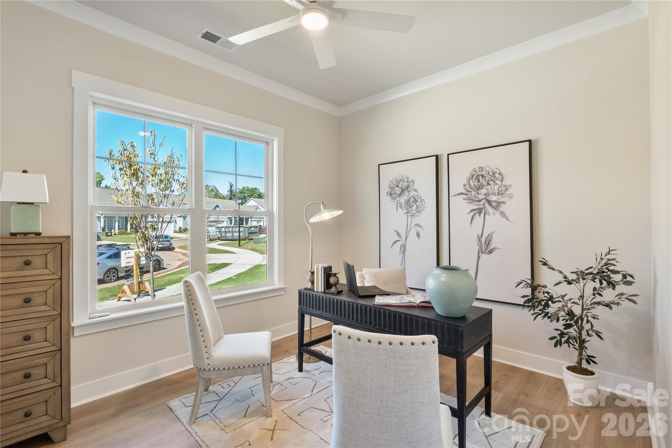
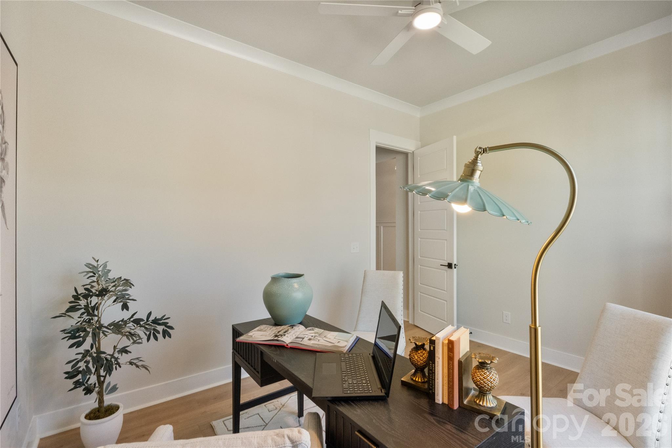
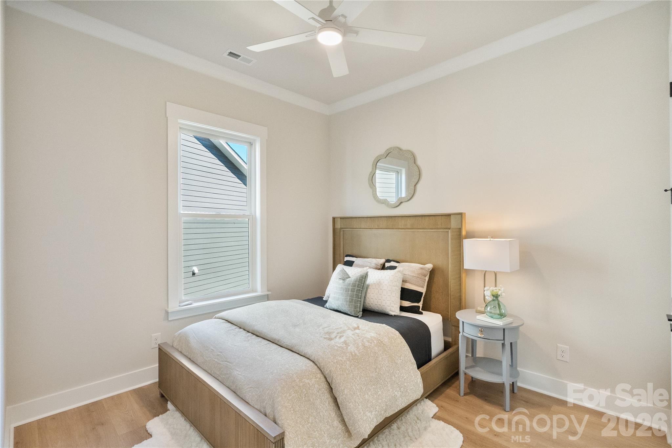
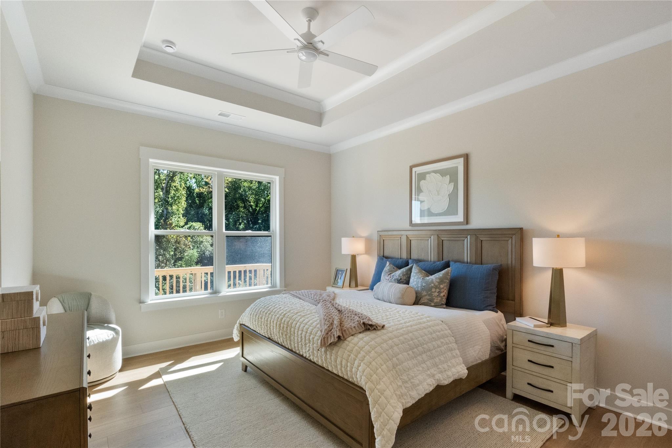
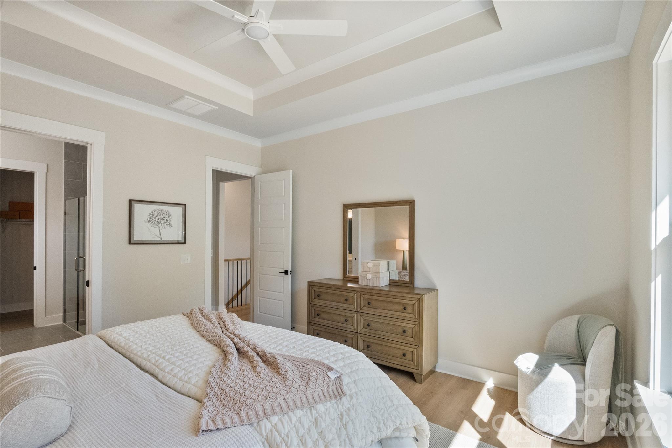
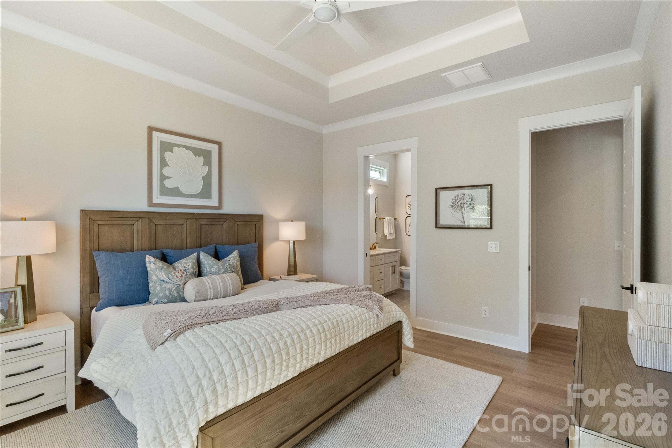
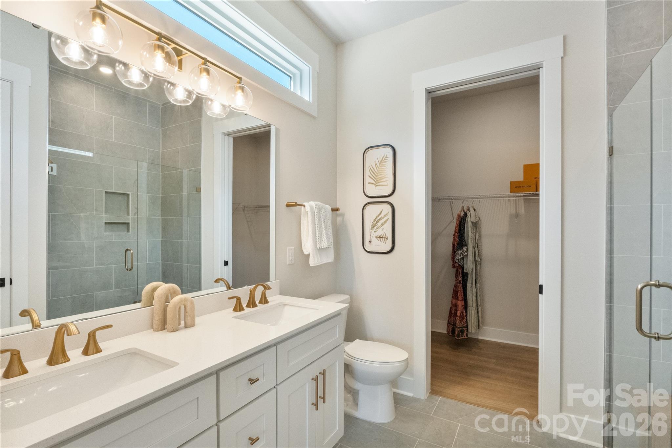
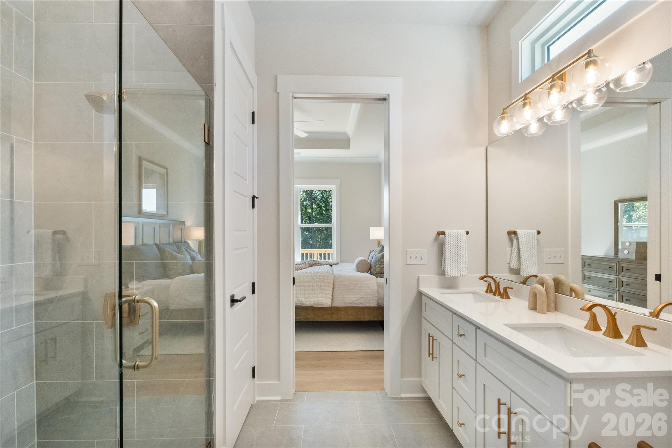
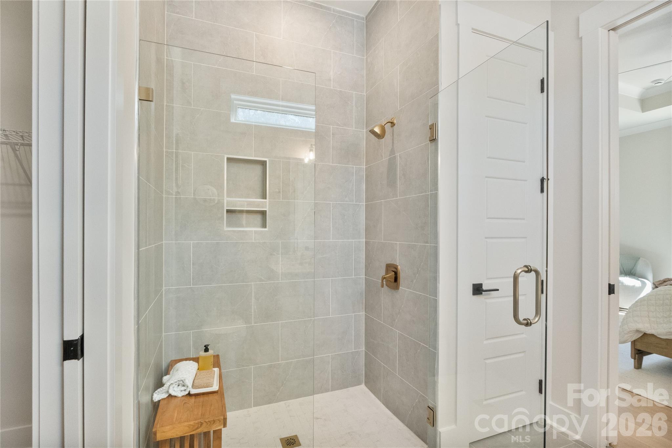
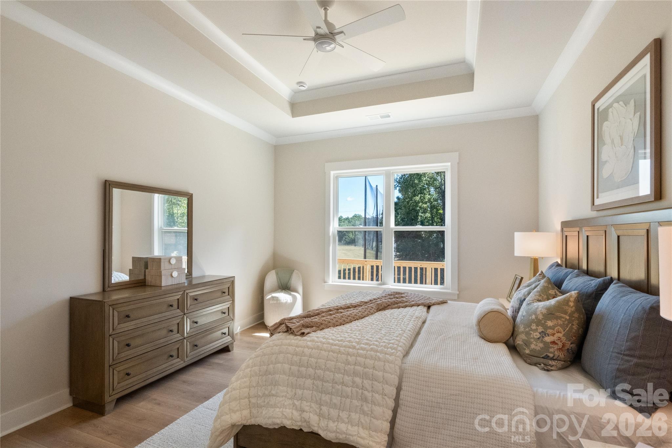
The main level features a luxurious primary suite with beautiful golf course views, a guest bedroom, dedicated home office, and conveniently located laundry room, allowing for true one-level living.

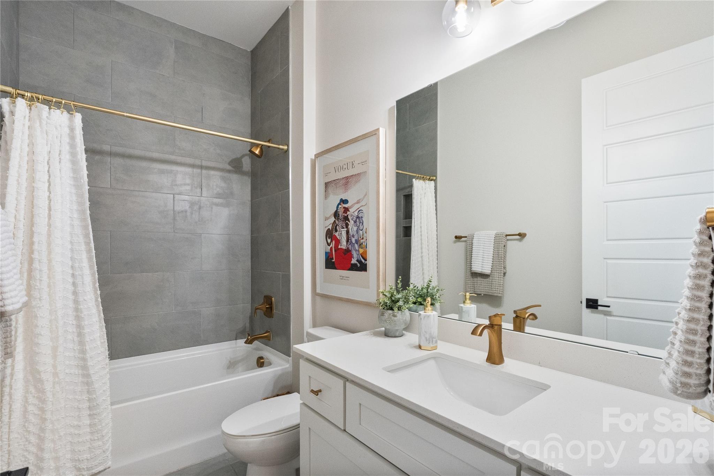
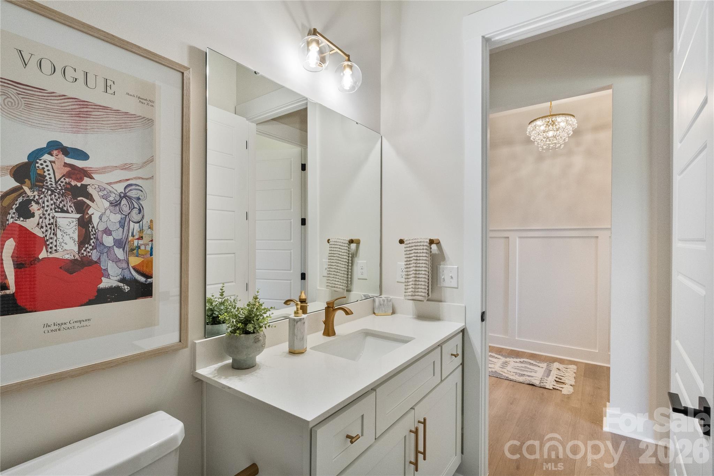
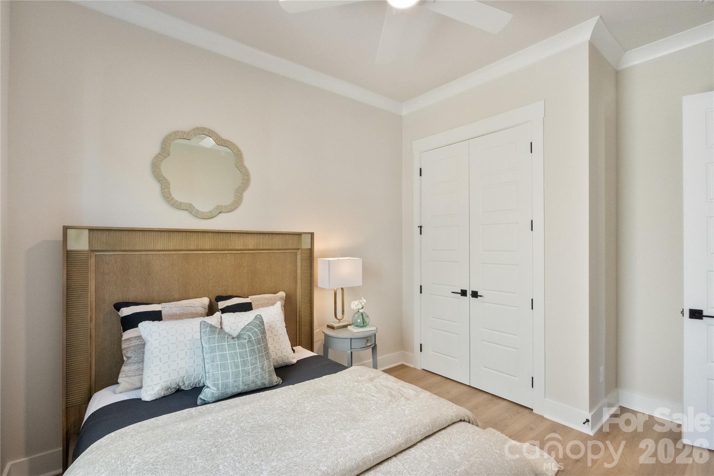
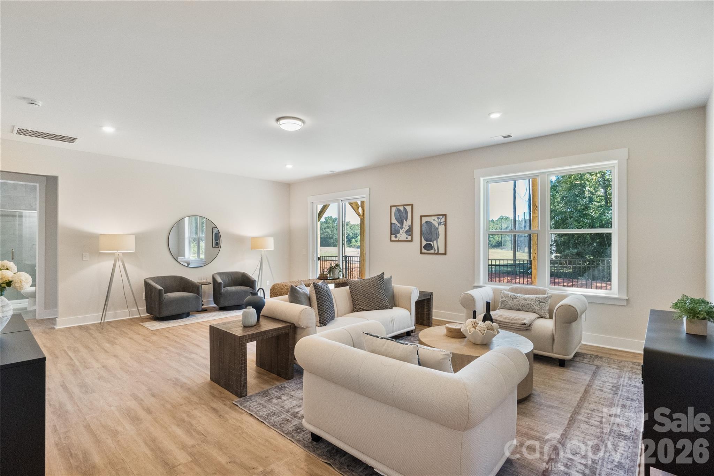
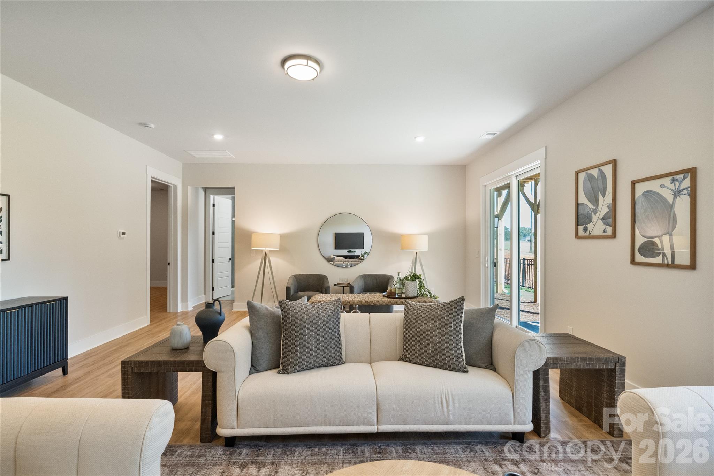
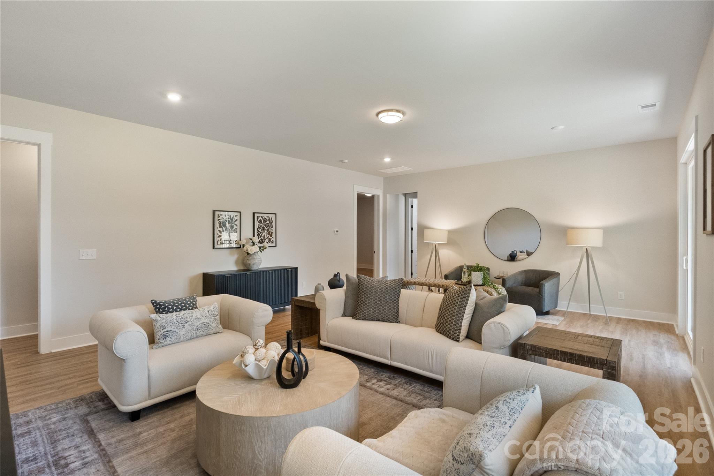
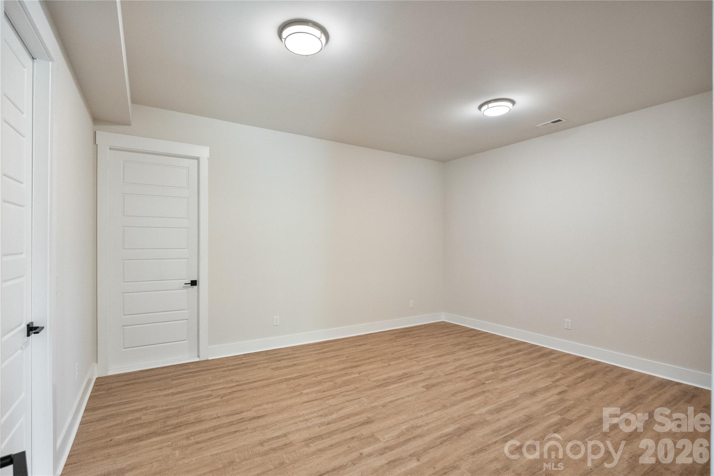
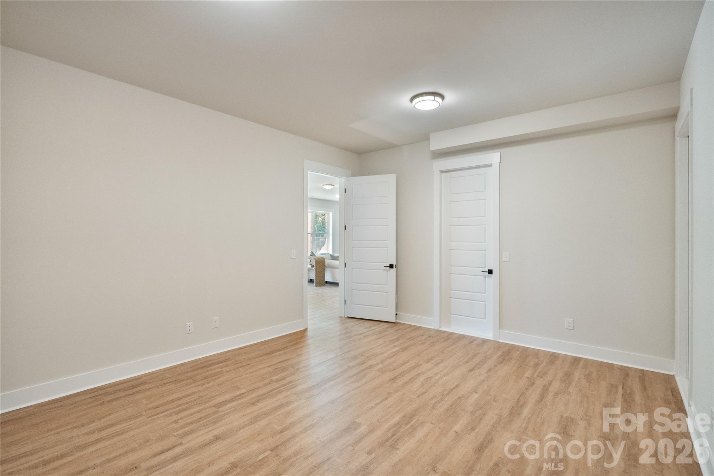
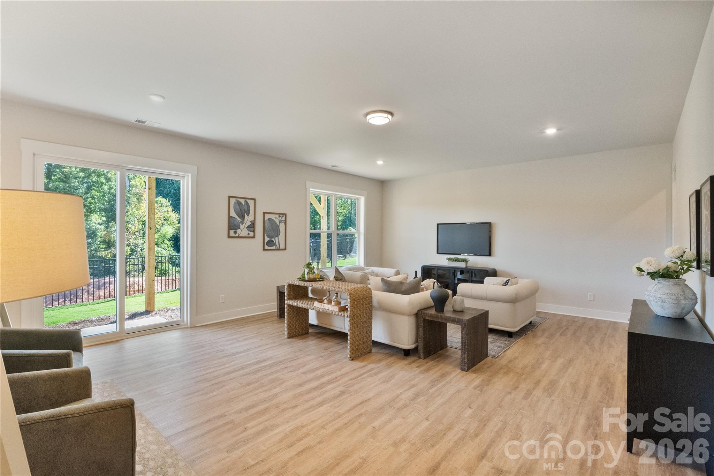
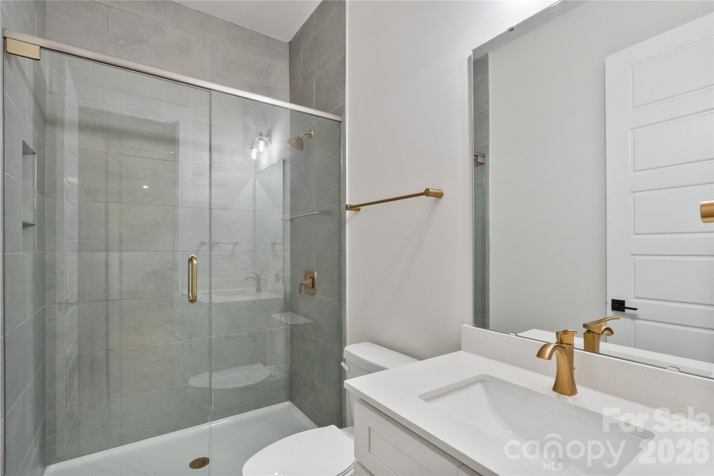
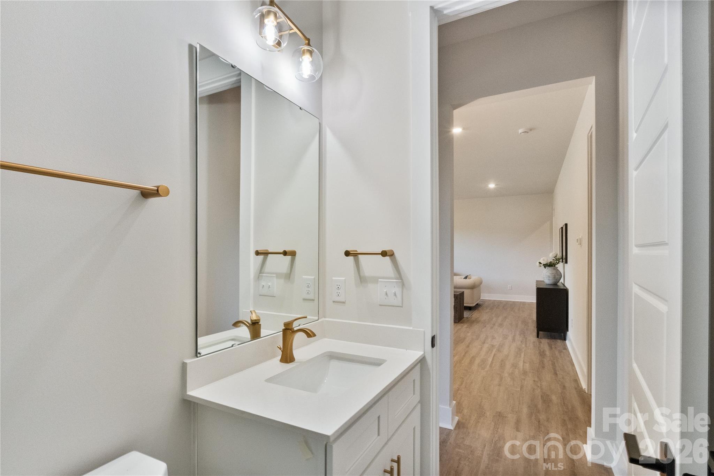
The fully finished walkout basement dramatically expands the possibilities, offering a large recreation room, additional bedroom, full bath, and versatile flex room ideal for a media room, home gym, golf simulator, hobby space, or second office. There is also ample space to create an additional kitchen and laundry area, making the lower level exceptionally adaptable for extended stays, guests, or multigenerational living while remaining connected to the main home.

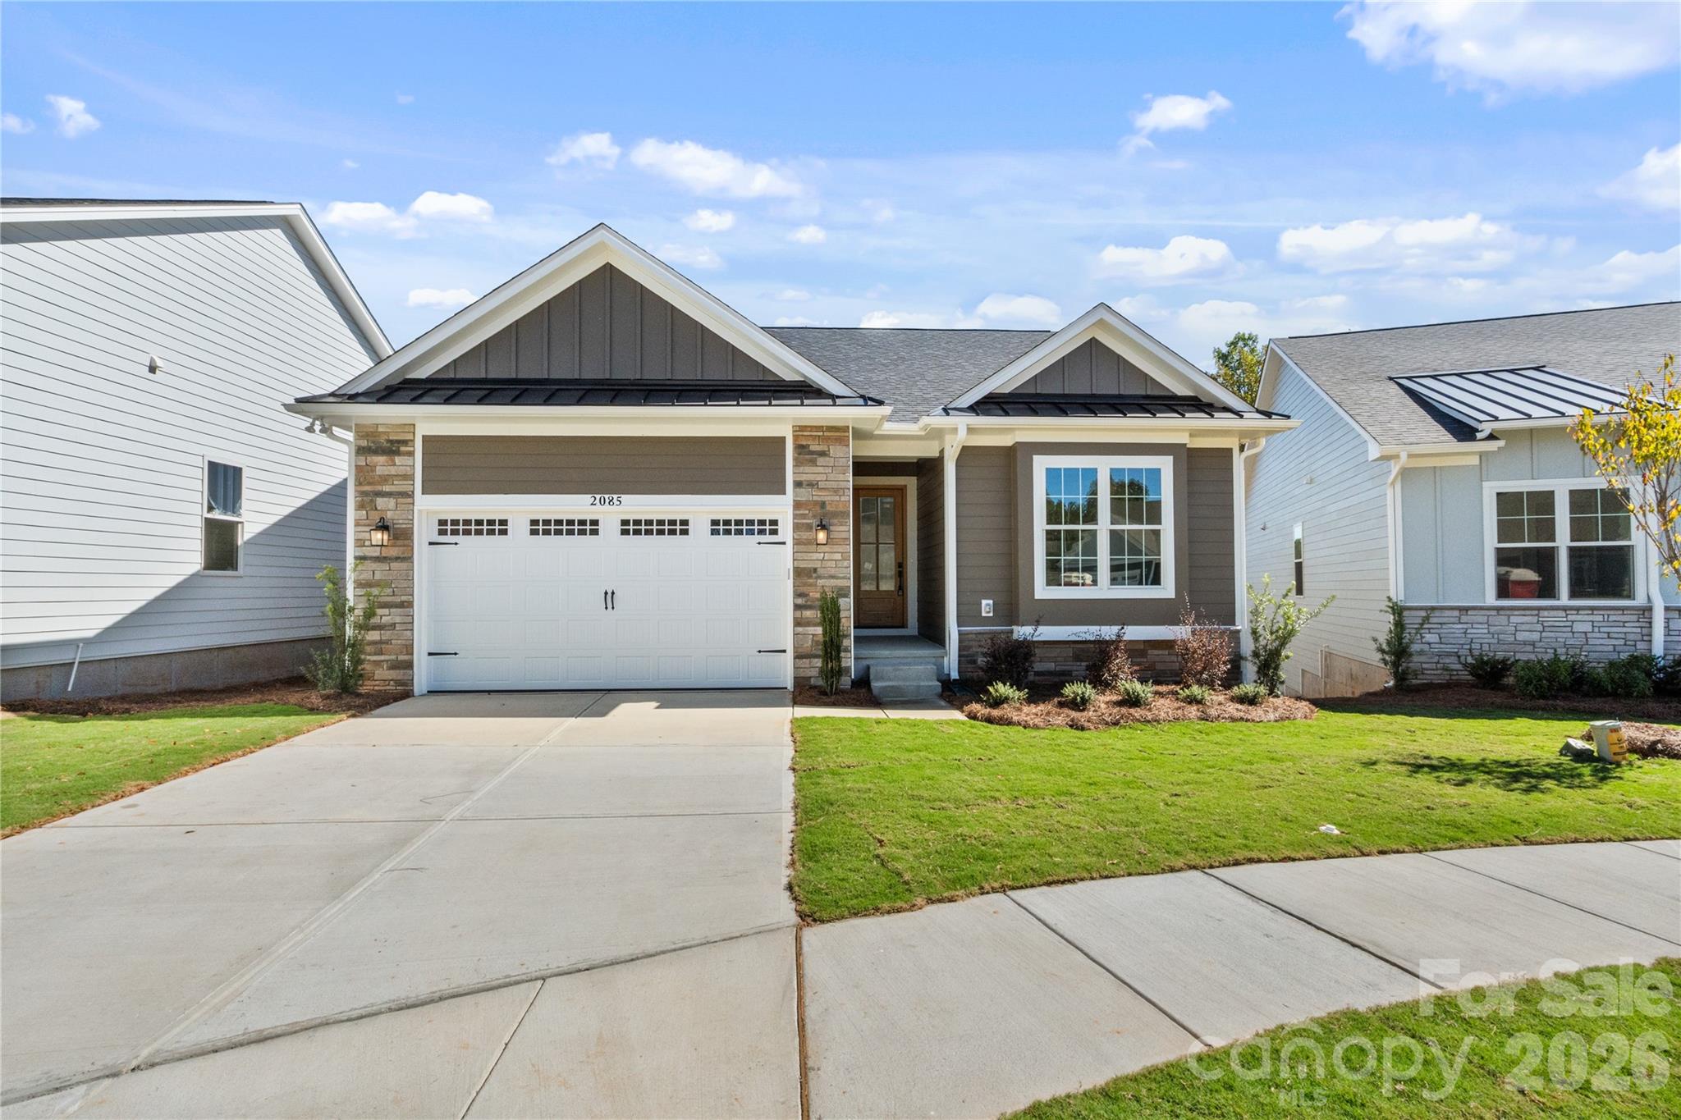
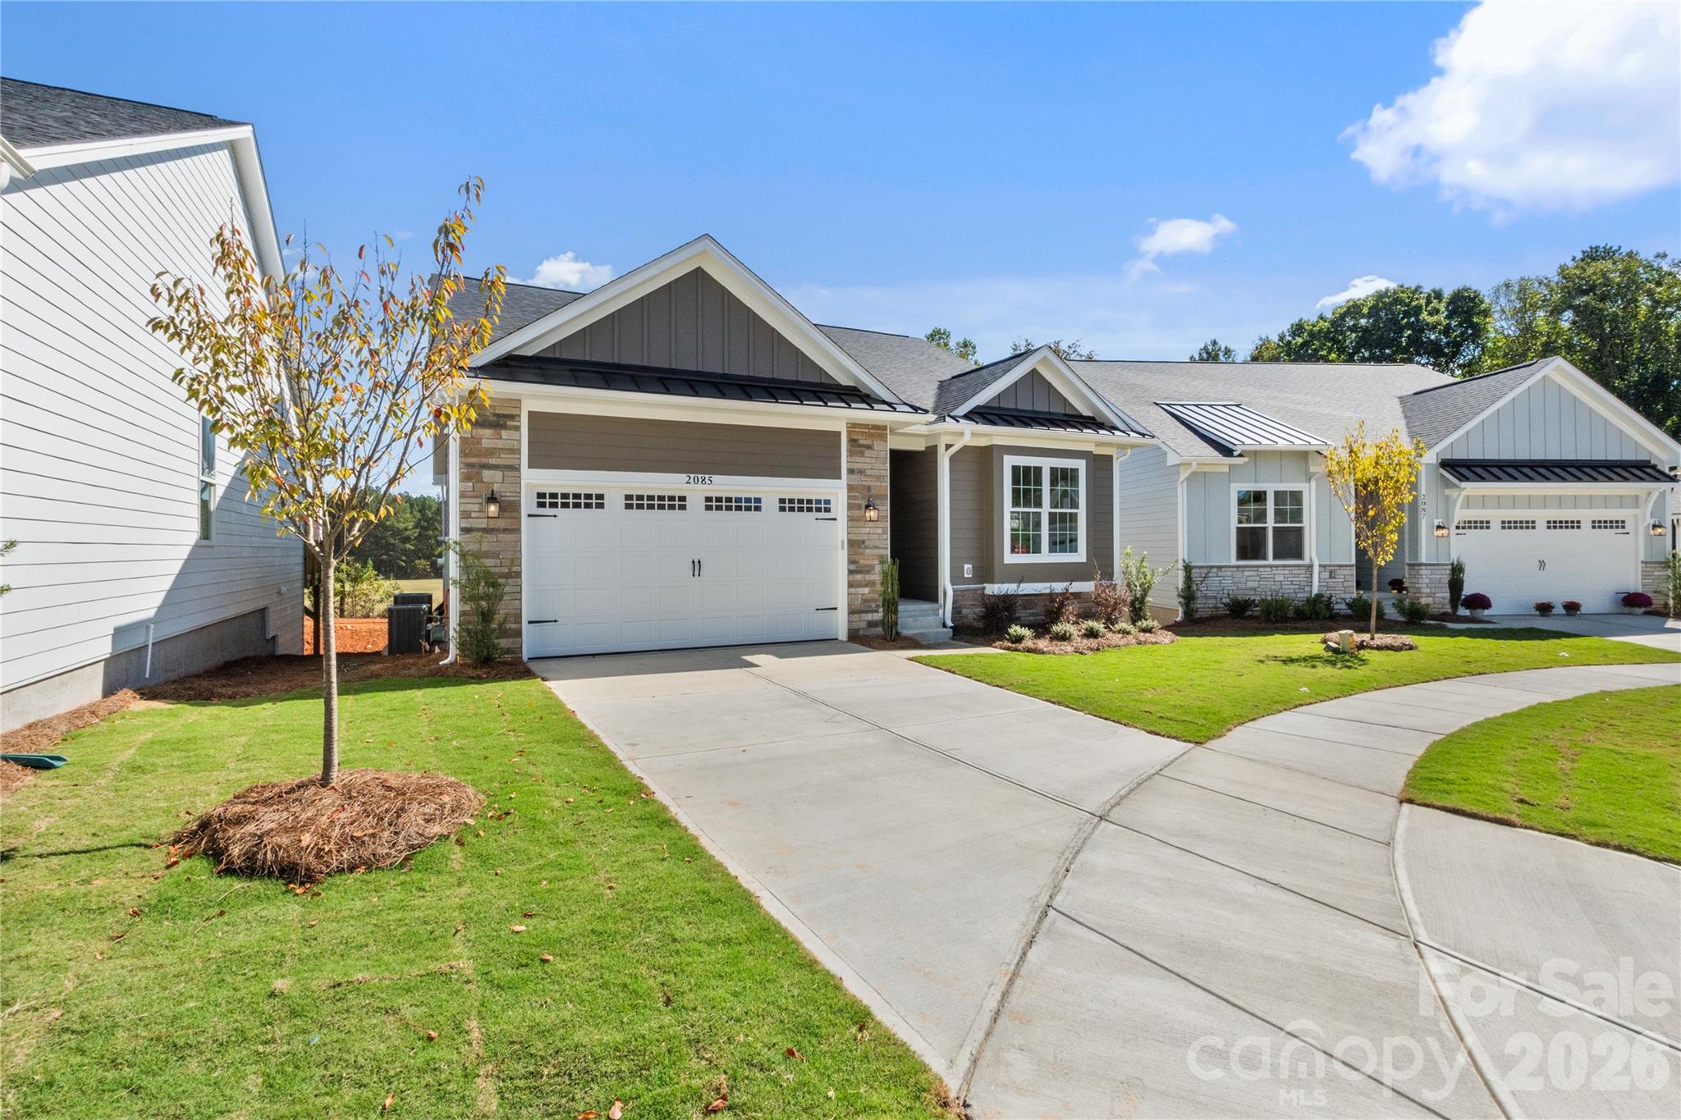
Located on a quiet cul-de-sac, additional features include abundant storage, a two-car garage with pull-down attic access, professionally landscaped grounds with irrigation, and HOA-maintained lawn care for an easy, low-maintenance lifestyle.

Enjoy the tranquility of golf course living while remaining just minutes from Downtown Fort Mill, shopping, dining, the golf club, and Walter Elisha Park.

With its new price, golf course setting, main-level living, and exceptional finished lower level, this home represents a tremendous value and a rare opportunity in Fort Mill. Schedule your private showing and come see everything this home has to offer!

4
beds

3
baths

2,554 Sq.Ft. LIVING AREA

6,969.6 Sq.Ft. lot

Shanequa Perry

Shanequa Perry

Features & Amenities

Interior

  • total bedrooms4
  • Total bathrooms3
  • full bathrooms3
  • Laundry room In Basement, Laundry Room, Main Level, Multiple Locations, Other - See Remarks
  • Fireplace Gas Log, Great Room
  • APPLIANCES Dishwasher, Disposal, Electric Range, Exhaust Hood, Gas Cooktop, Microwave, Oven
  • other interior Features Open Floorplan, Pantry, Walk-In Closet(s)

Area & Lot

  • Status Sold
  • Date Sold October 14, 2026
  • Living Area2,554 Sq.Ft.
  • Lot Area6,969.6 Sq.Ft.
  • MLS® ID4257392
  • TypeResidential
  • YEAR BUILT2025
  • NeighborhoodFort Mill
  • View DescriptionGolf Course, Long Range
  • Elementary SchoolRiverview
  • Middle SchoolBanks Trail
  • High SchoolCatawba Ridge

Exterior

  • STORIES1
  • Garage Space2.0
  • water SourceCity
  • utilitiesNatural Gas, Underground Utilities
  • roofArchitectural Shingle
  • lot featuresCul-De-Sac, On Golf Course
  • parkingAttached Garage
  • HEAT TYPECentral
  • AIR CONDITIONINGCentral Air
  • sewerPublic Sewer
  • SubstructureBasement

Financial

  • Sales Price$587,467
  • HOA $259/mo

Fort Mill

Explore

Work With Us

At Redbud Group, we understand that the home buying & selling process can be stressful. You want to make sure you are making the right move and getting the best price for your home. As always, we are here to help you take those first steps to buying or selling a home! Check out our home buying & selling tips and resources for in-depth information about the home buying & selling process.

Follow Me on Instagram