2209 Gladwyne Place
2209 Gladwyne Place
2209 Gladwyne Place
2209 Gladwyne Place
2209 Gladwyne Place
2209 Gladwyne Place
2209 Gladwyne Place
2209 Gladwyne Place
2209 Gladwyne Place
2209 Gladwyne Place
2209 Gladwyne Place
2209 Gladwyne Place
2209 Gladwyne Place
2209 Gladwyne Place
2209 Gladwyne Place
2209 Gladwyne Place
2209 Gladwyne Place
2209 Gladwyne Place
2209 Gladwyne Place
2209 Gladwyne Place
2209 Gladwyne Place
2209 Gladwyne Place
2209 Gladwyne Place
2209 Gladwyne Place
2209 Gladwyne Place
SEE ALL PHOTOS
2209 Gladwyne Place
2209 Gladwyne Place
2209 Gladwyne Place
2209 Gladwyne Place
2209 Gladwyne Place
2209 Gladwyne Place
2209 Gladwyne Place
2209 Gladwyne Place
2209 Gladwyne Place
2209 Gladwyne Place
2209 Gladwyne Place
2209 Gladwyne Place
2209 Gladwyne Place
2209 Gladwyne Place
2209 Gladwyne Place
2209 Gladwyne Place
2209 Gladwyne Place
2209 Gladwyne Place
2209 Gladwyne Place
2209 Gladwyne Place
2209 Gladwyne Place
2209 Gladwyne Place
2209 Gladwyne Place
2209 Gladwyne Place
2209 Gladwyne Place
Courtesy of DRB Group of North Carolina, LLC, John Miles Jr Listing Contact: [email protected] 
Sold

2209 Gladwyne Place

2209 Gladwyne Place, Charlotte, NC 28269

$330,000
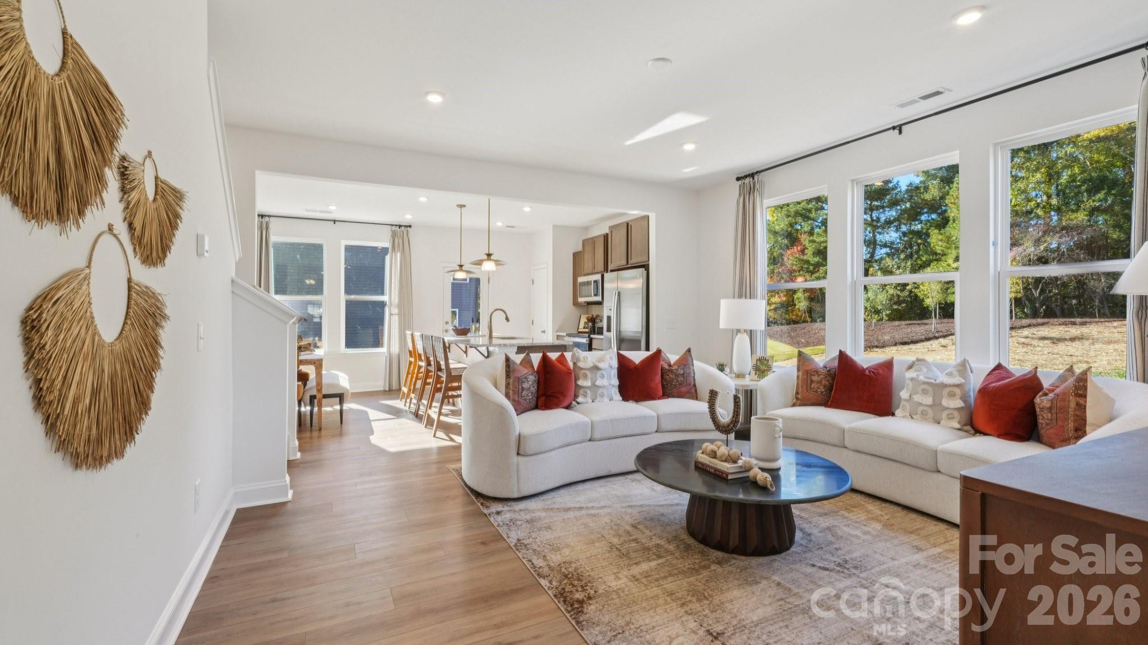
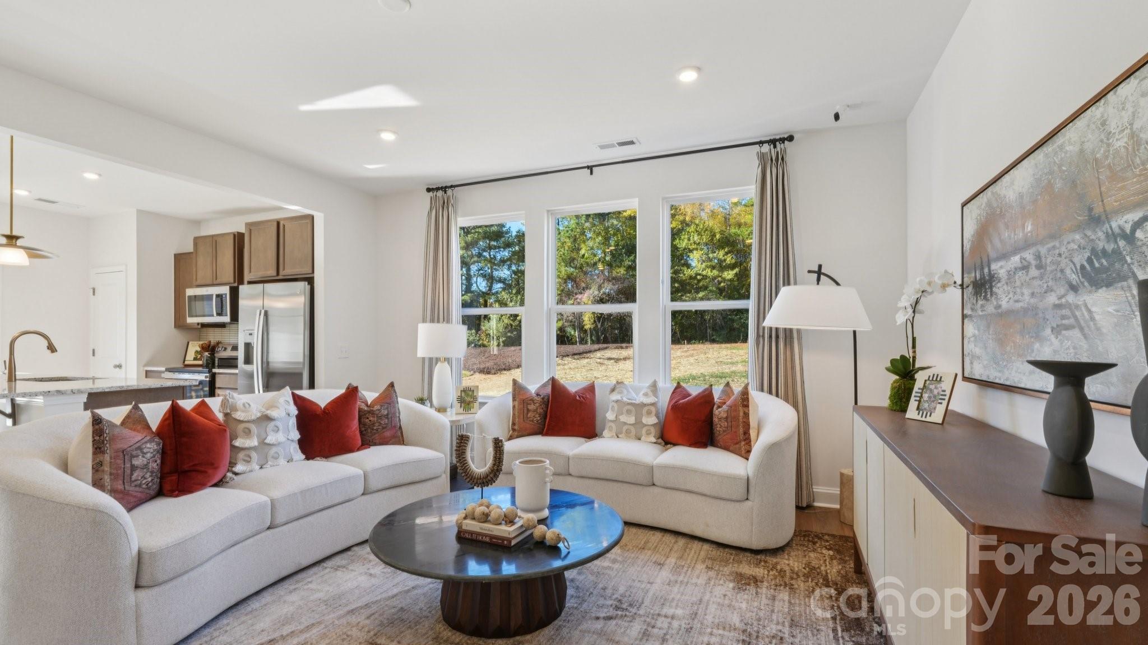
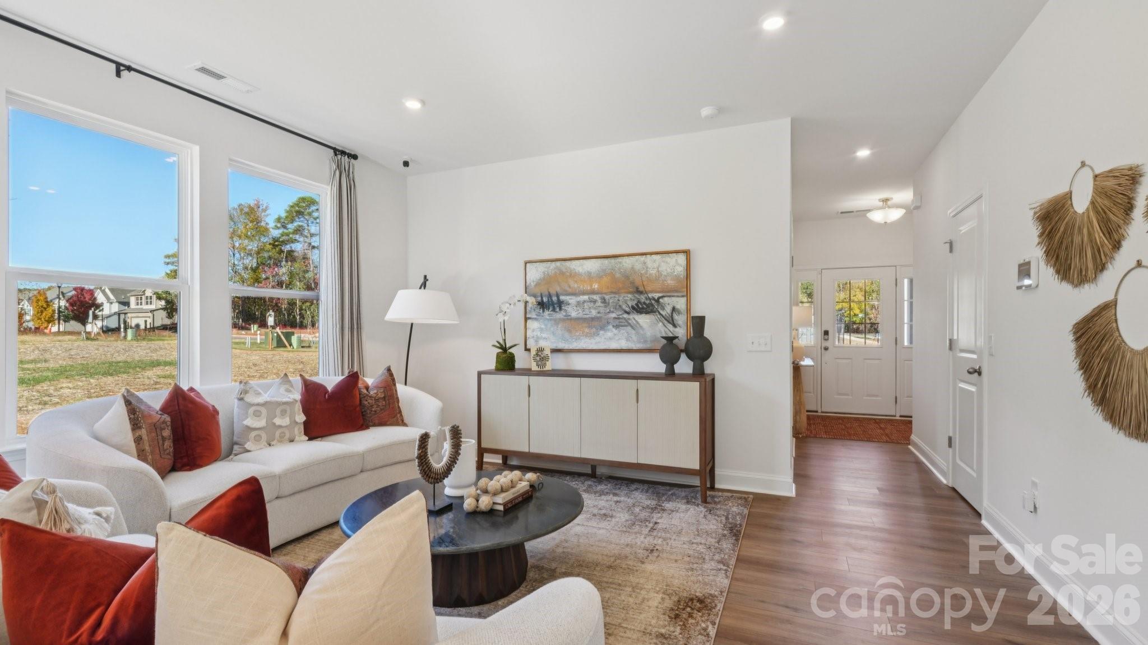
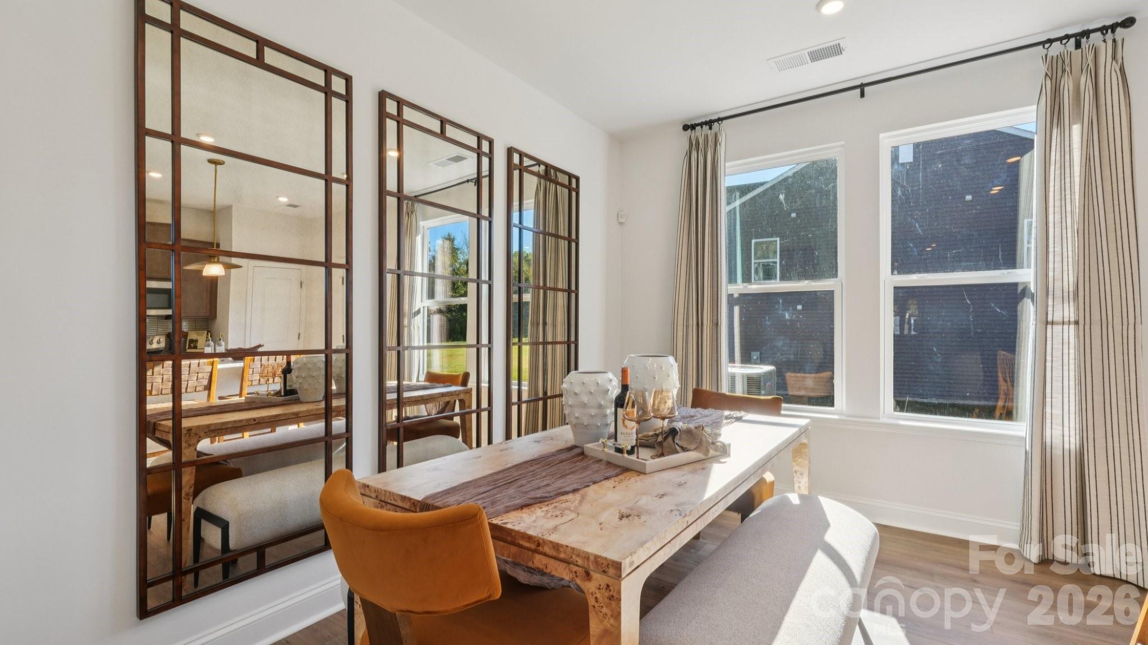
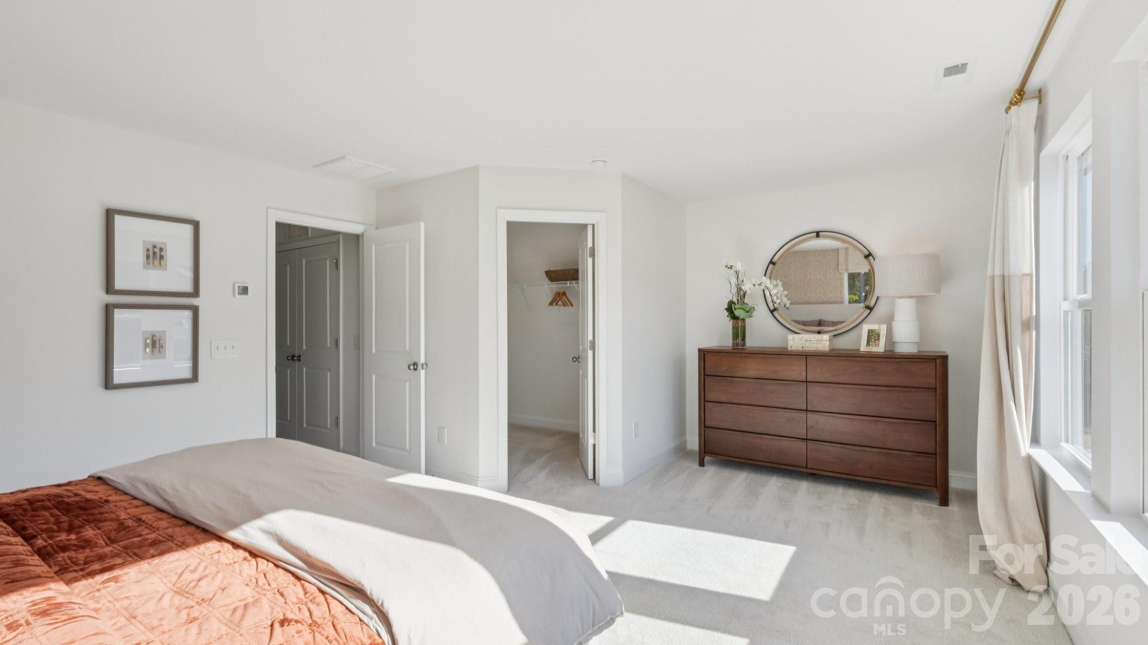
Leigh Park's model home is now available for purchase and it comes fully furnished. What an amazing opportunity for all types of buyers! Schedule you appointment now to take advantage of this once in a lifetime opportunity!

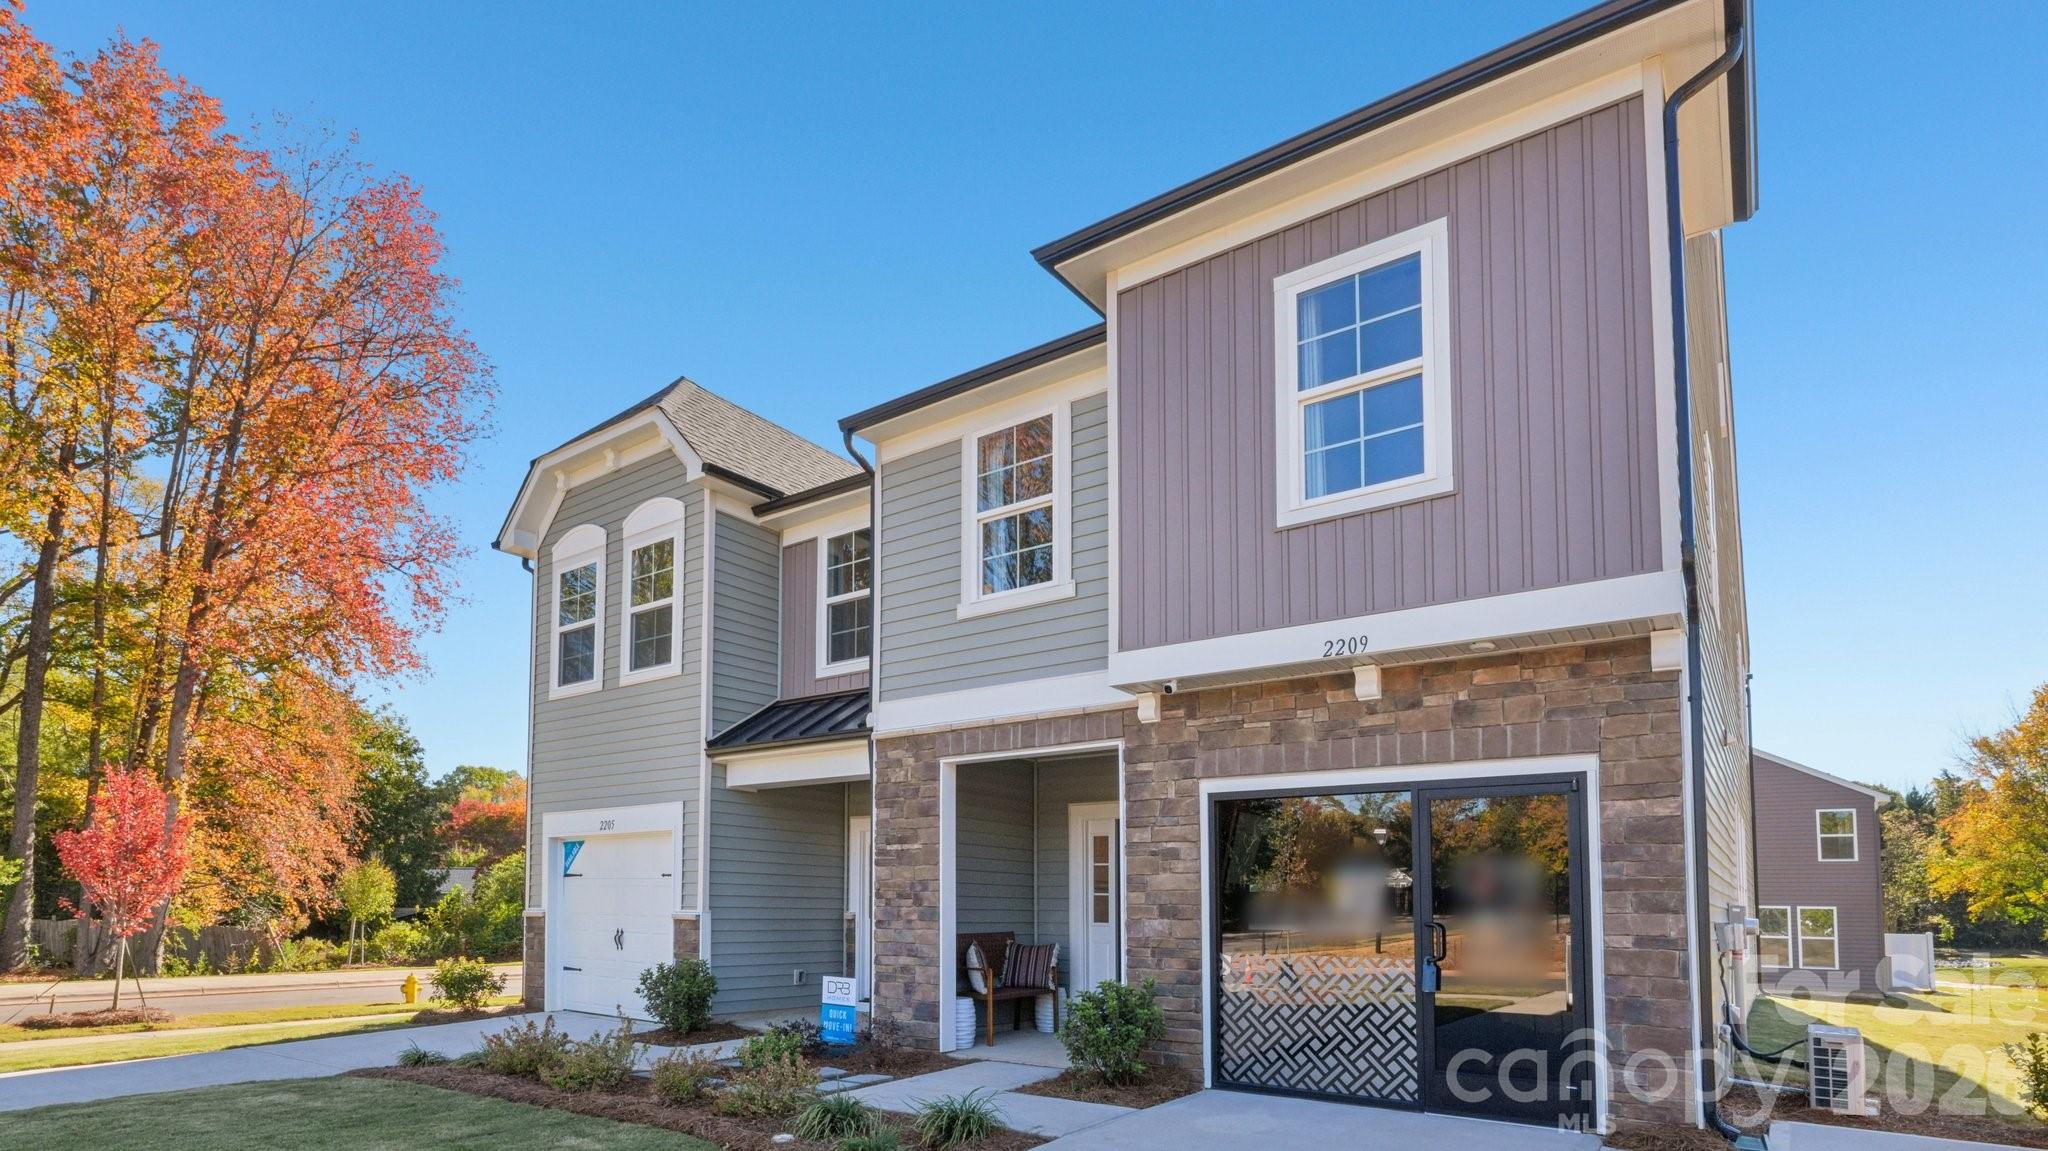
THE ONLY NEW 2-STORY TOWNHOME Paired Villas, "All END UNIT HOMES", WITH 1-CAR GARAGE JUST 5 MILES TO UPTOWN CHARLOTTE IN THE $300s!! Welcome to Leigh Park by premier builder DRB Homes, an exclusive enclave of just 24 thoughtfully designed craftsman-style new townhomes in Charlotte, NC. With quick access to I-85, I-77, Uptown, and Camp North End, Leigh Park keeps you connected to everything Charlotte! Welcome to a community of thoughtfully designed townhomes created for today's modern lifestyle.

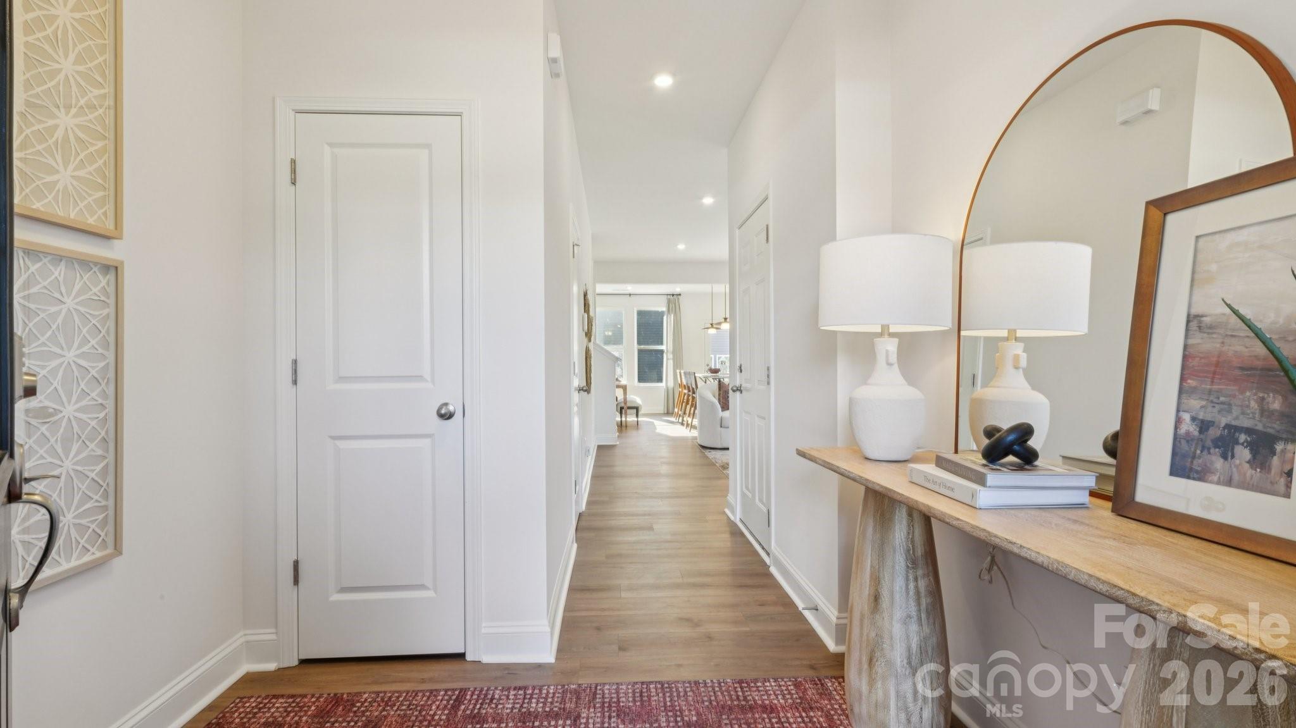
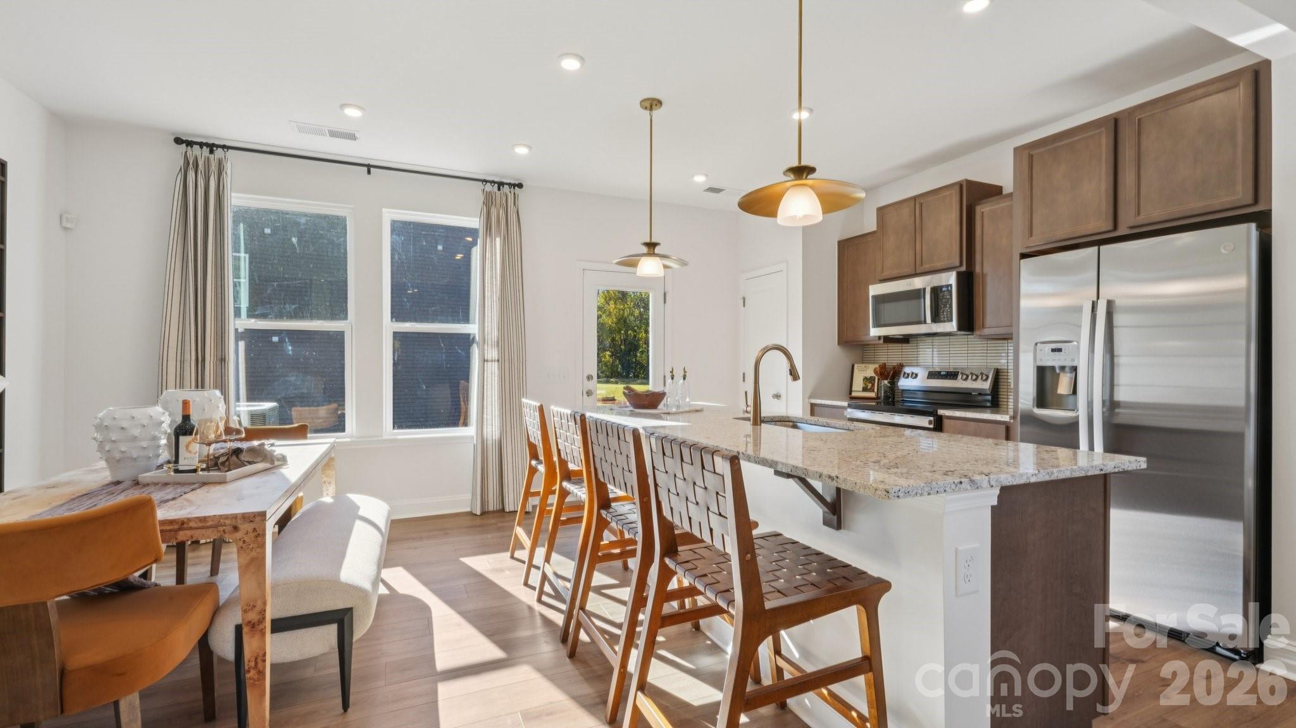
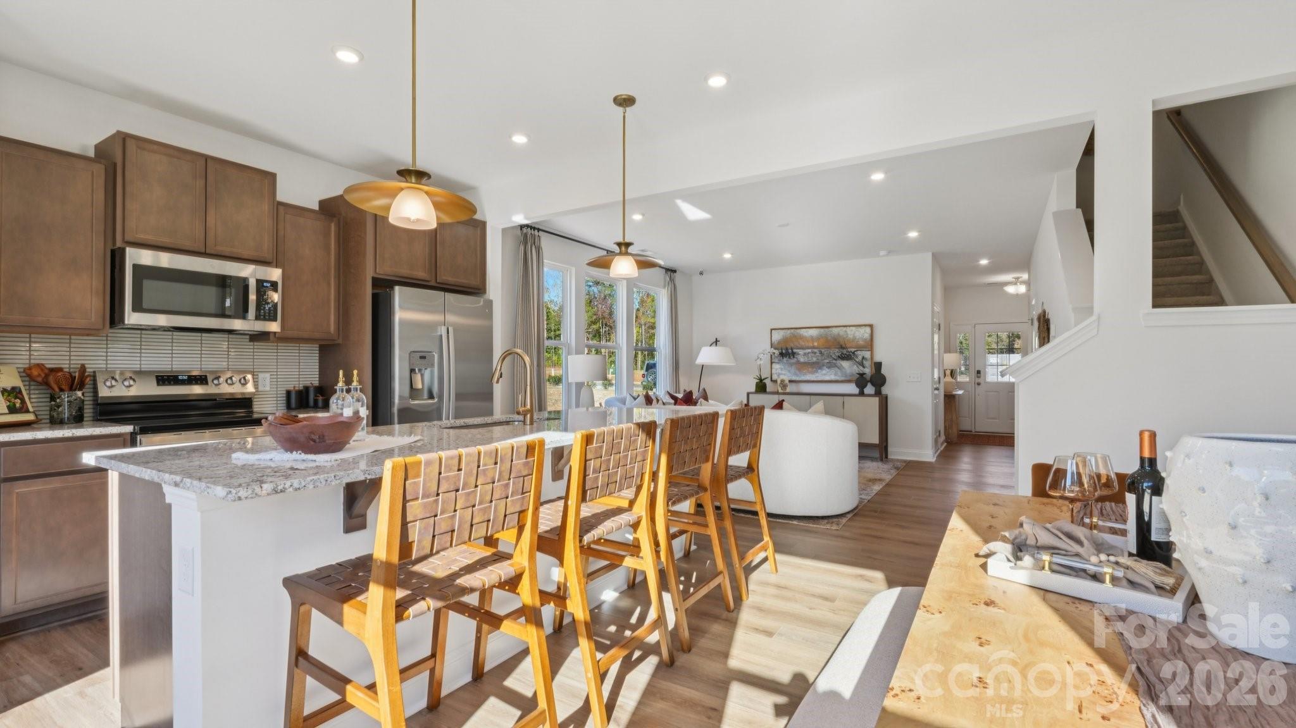
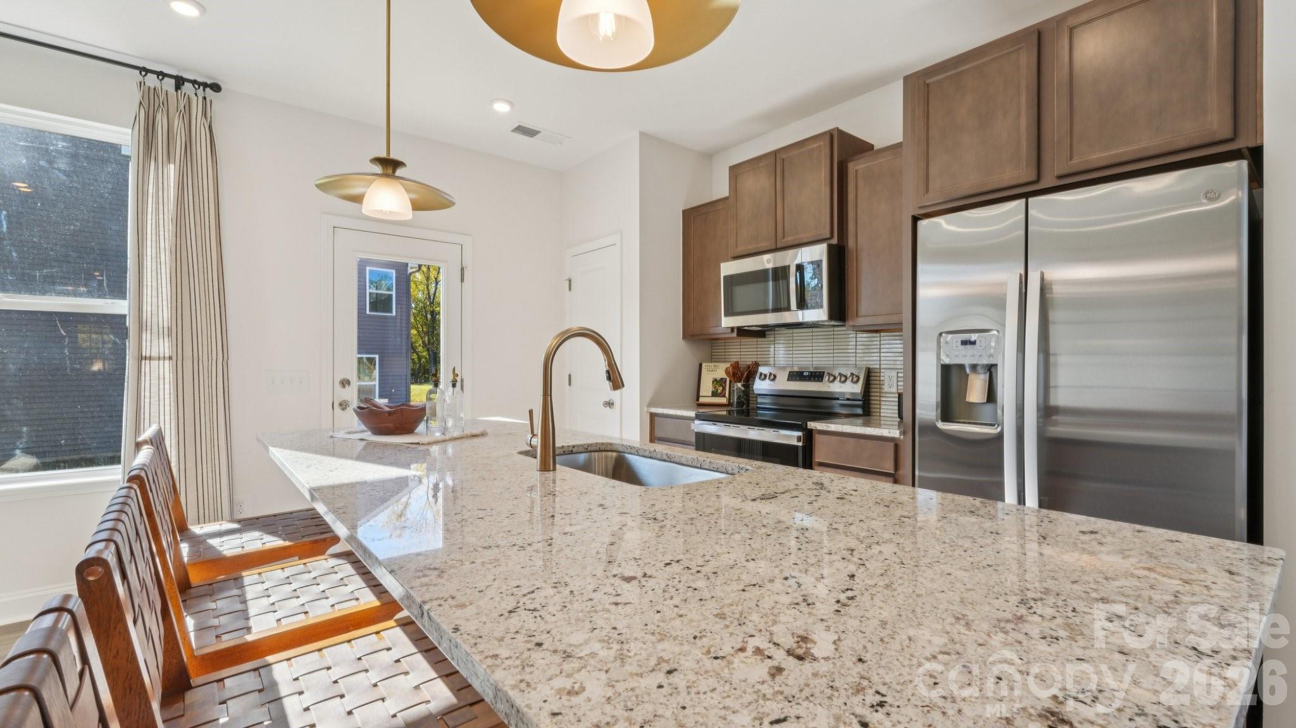
Step inside to find a spacious open-concept floorplan, perfect for entertaining guests or enjoying quiet nights at home. The heart of the home is the generously sized kitchen island, offering ample prep space and a natural gathering spot. Luxury Vinyl Plank flooring enhances the main level and other areas of the home, combining style with durability.

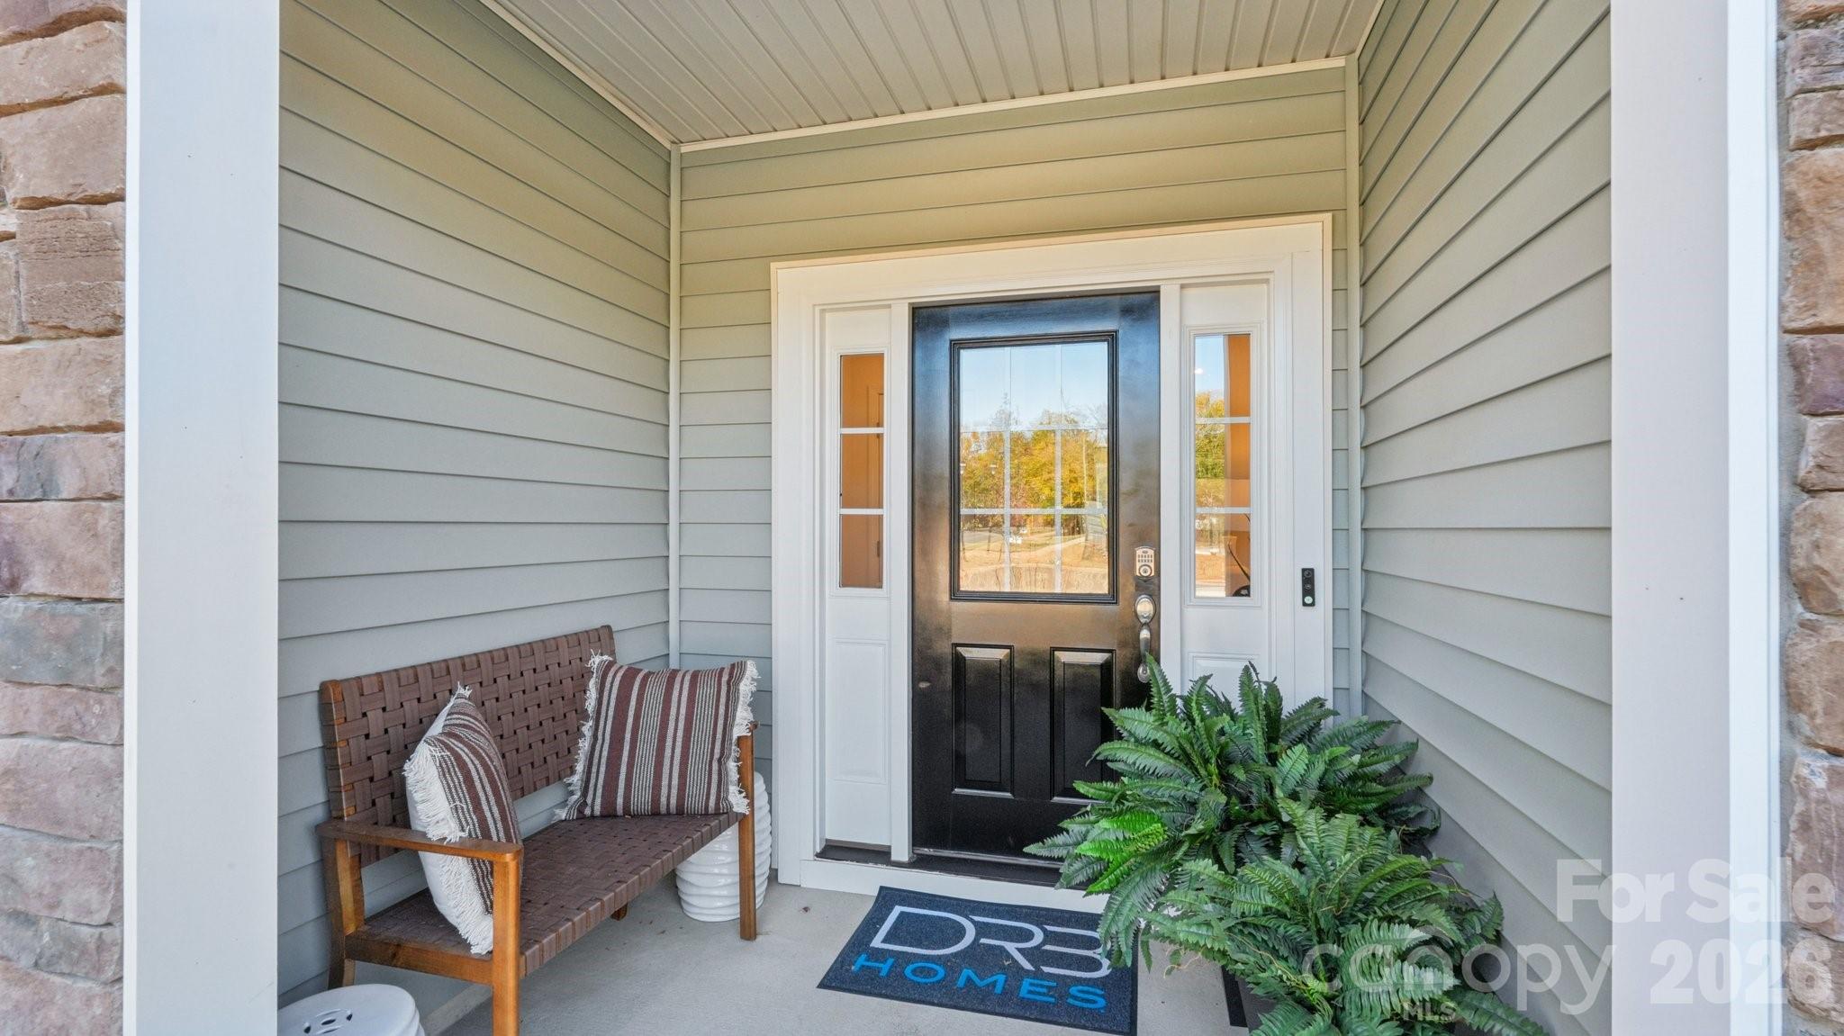
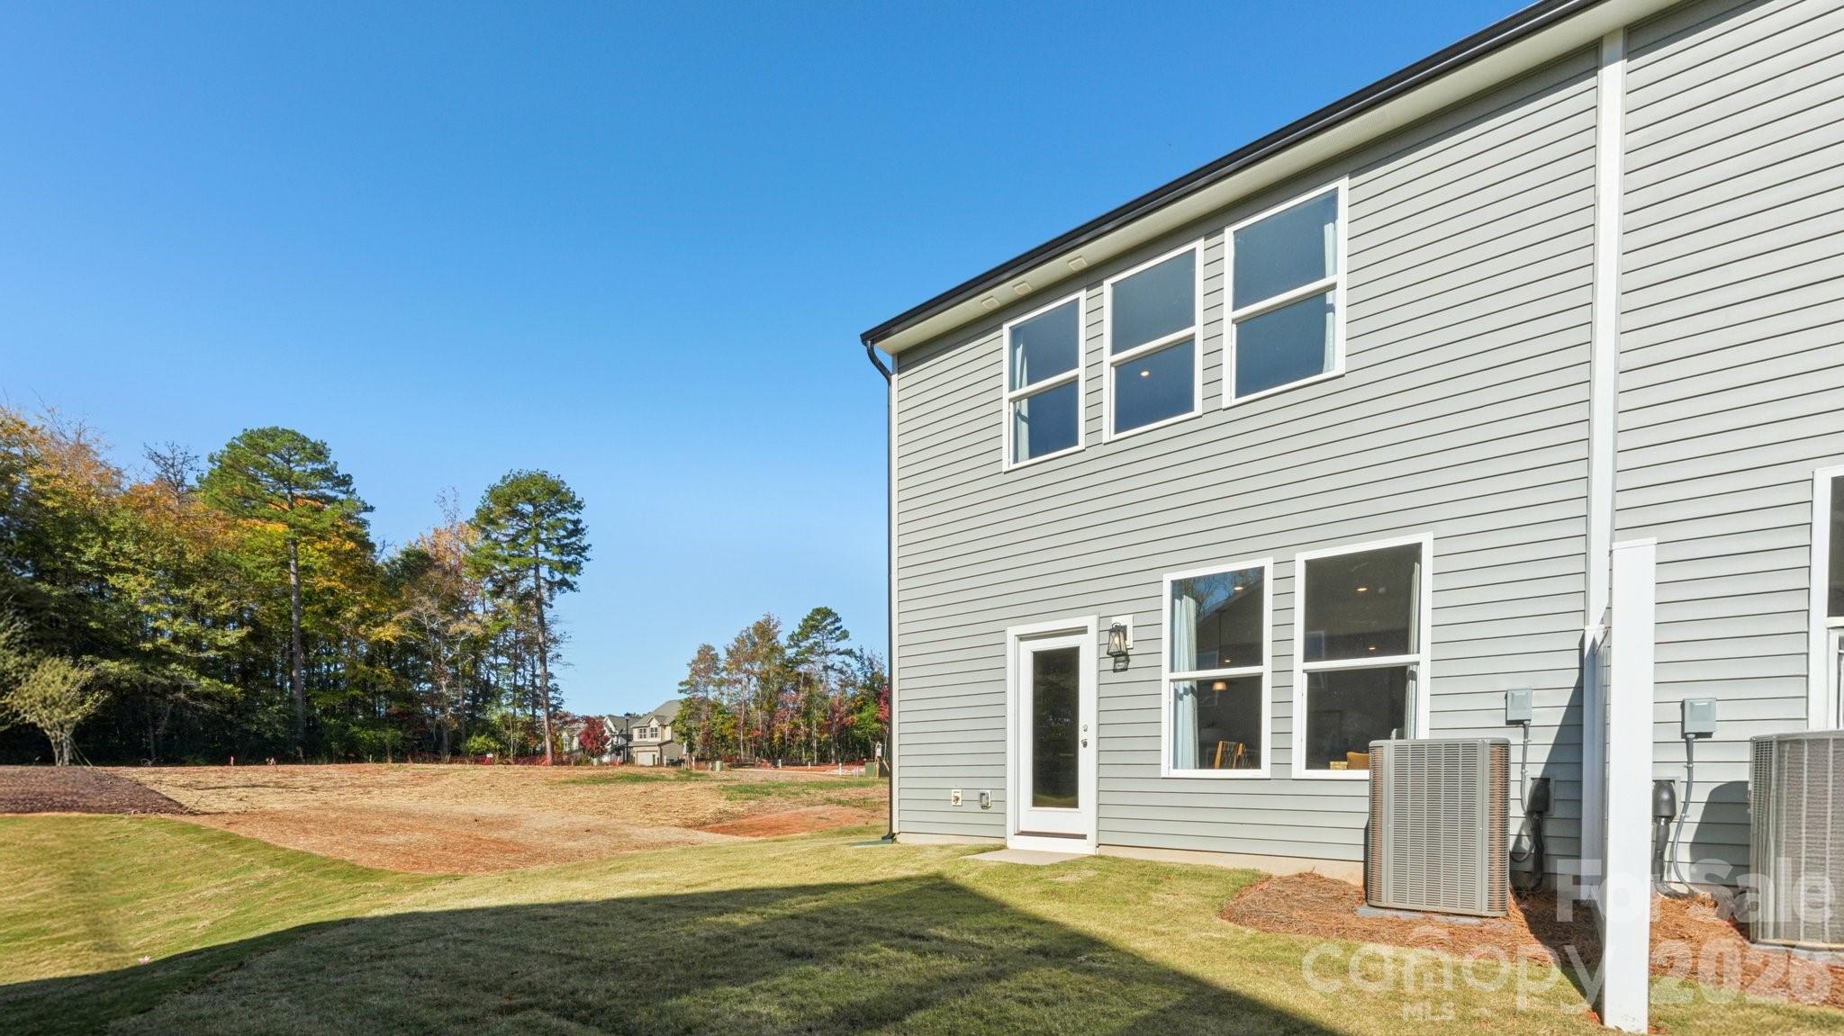
The exterior designs are equally impressive, featuring elevations that may include partial stone accents, board and batten siding, shaker shingles, and welcoming covered entrances--each adding unique curb appeal.

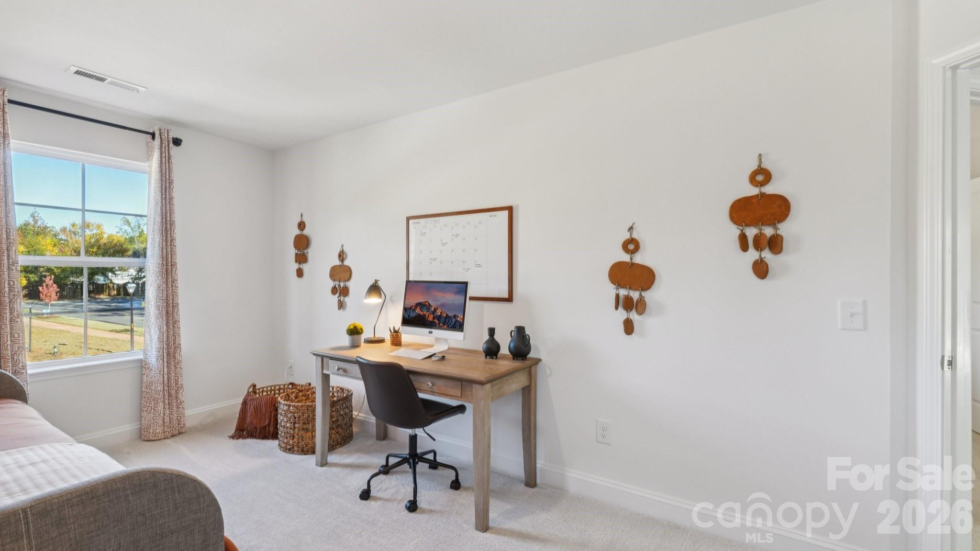
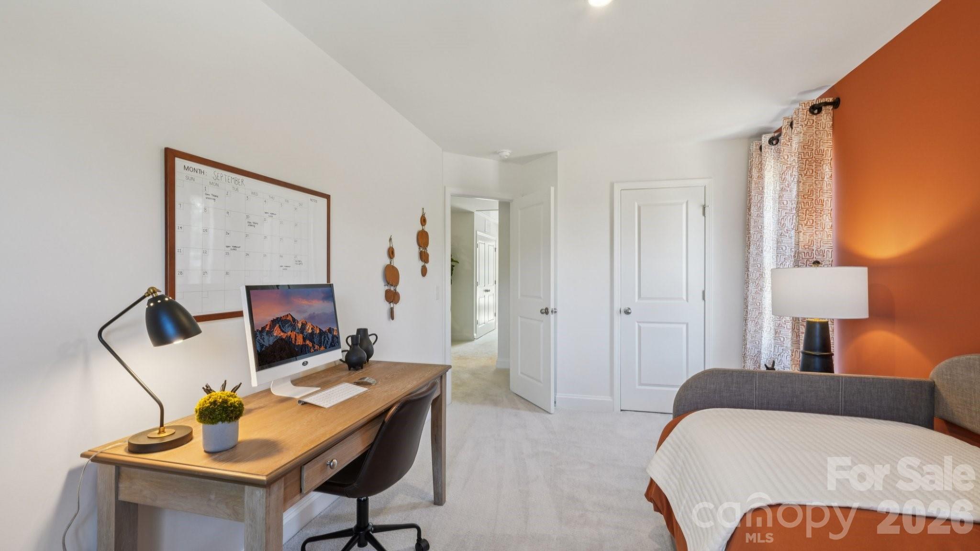
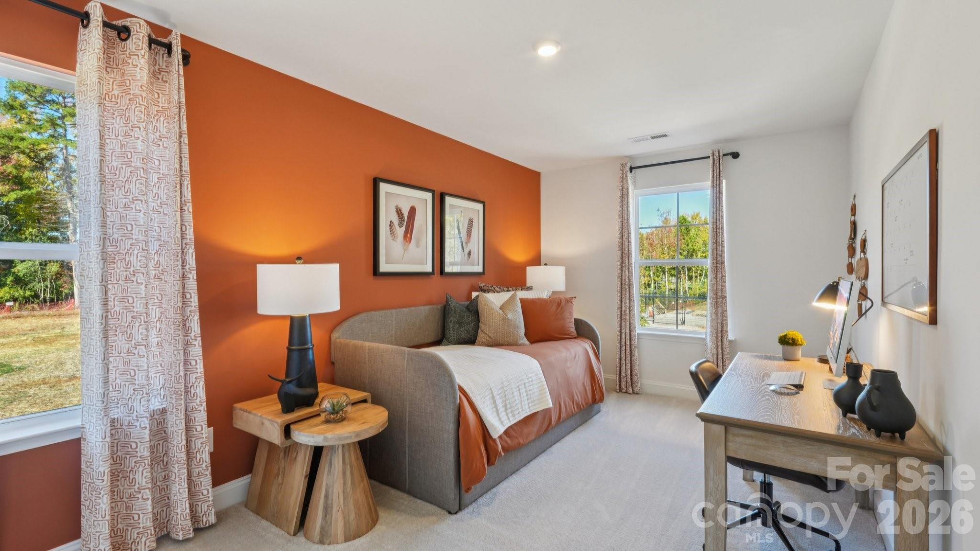
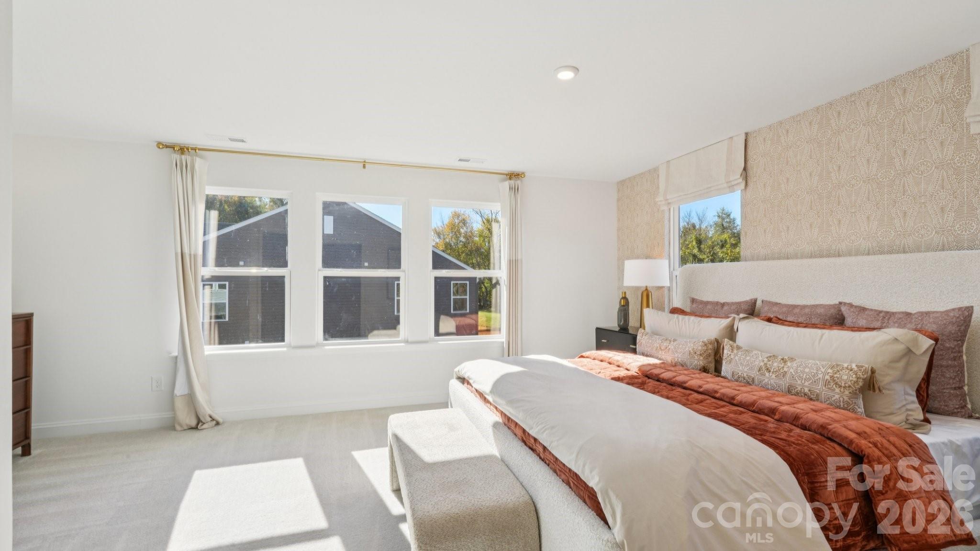
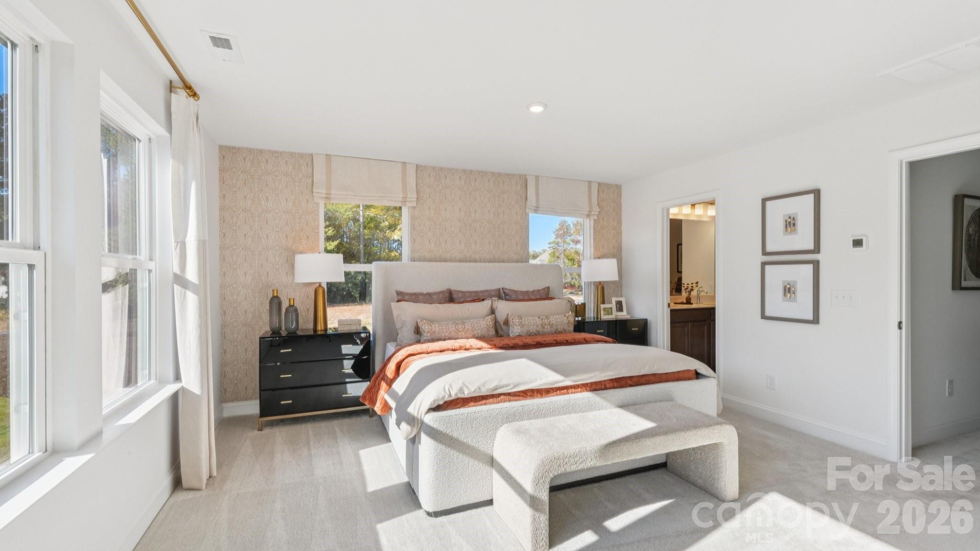
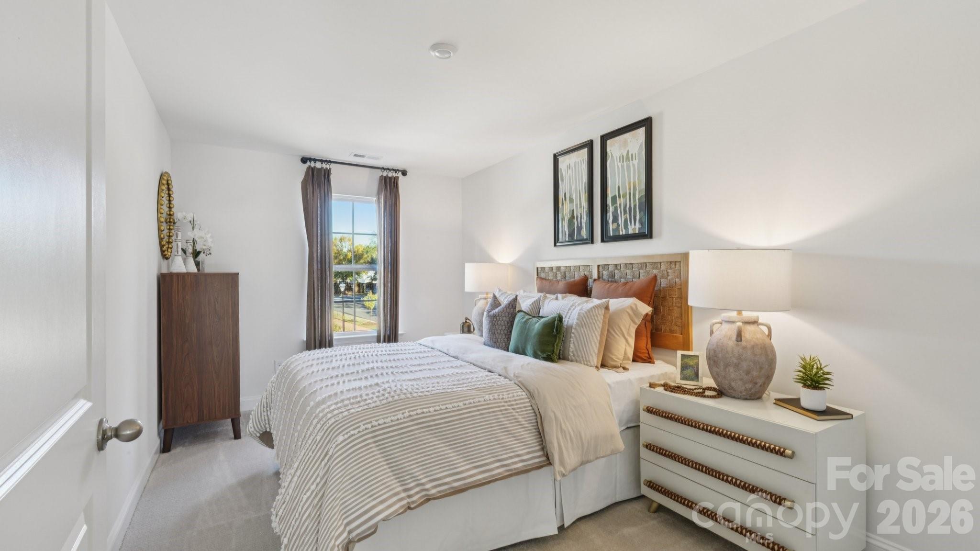
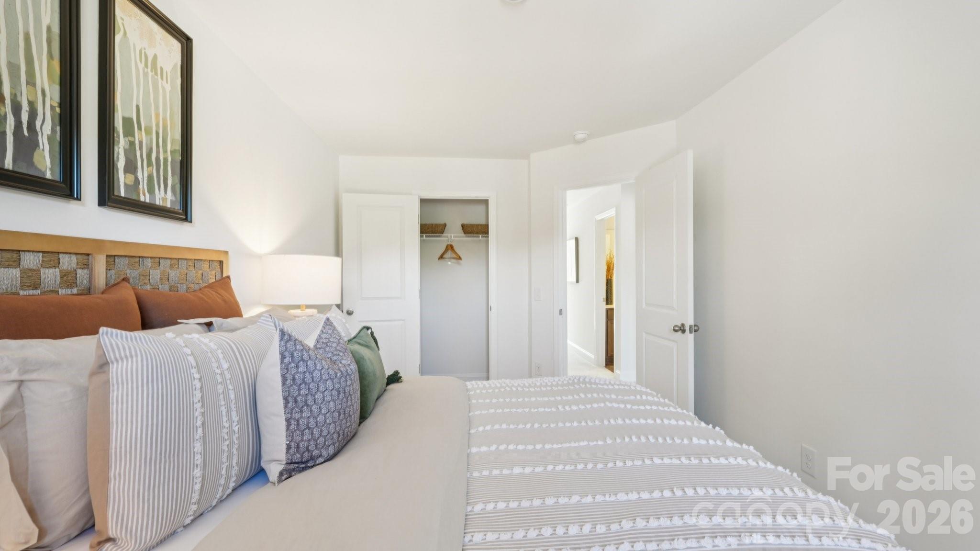
Upstairs, retreat to the oversized primary suite with plenty of room to relax. Secondary bedrooms are generously sized, while linen closets in every upper-level bath add everyday convenience.

Every detail has been carefully considered to blend comfort, function, and beauty. From the versatile living spaces to the low-maintenance design, these homes offer the perfect balance of practicality and style. Discover a home that truly fits your lifestyle--schedule your visit today!

3
beds

3
baths

1,617 Sq.Ft. LIVING AREA

Morgan Stanford

Morgan Stanford

Features & Amenities

Interior

  • total bedrooms3
  • Total bathrooms3
  • full bathrooms2
  • half bathroom1
  • Laundry room Electric Dryer Hookup, Laundry Closet, Upper Level
  • Flooring Carpet, Vinyl
  • APPLIANCES Dishwasher, Disposal, Electric Range, Electric Water Heater, Plumbed For Ice Maker
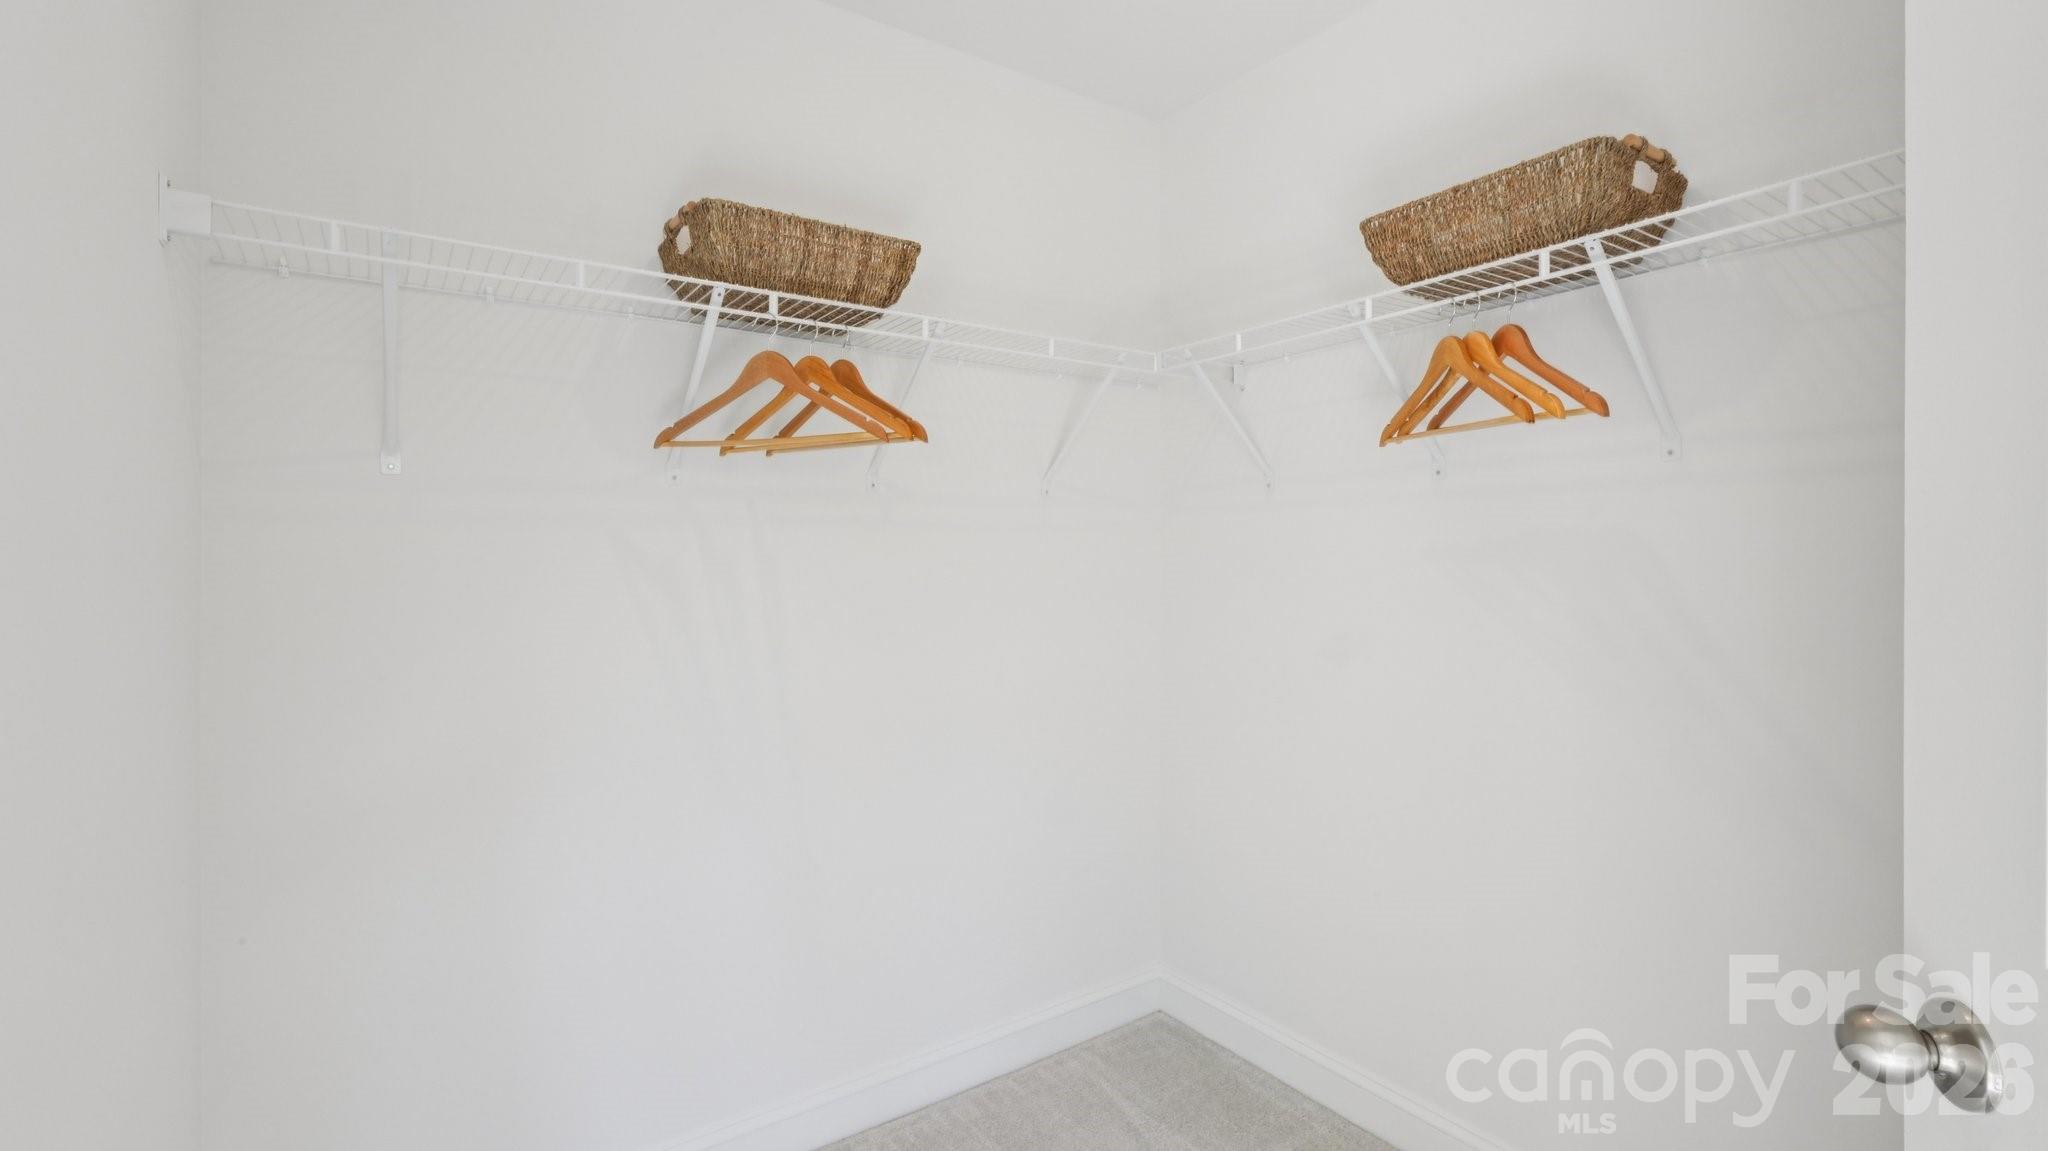
  • other interior Features Attic Stairs Pulldown, Cable Prewire, Kitchen Island, Open Floorplan, Pantry, Split Bedroom, Walk-In Closet(s)

Area & Lot

  • Status Sold
  • Date Sold September 11, 2026
  • Living Area1,617 Sq.Ft.
  • MLS® ID4414402
  • TypeTownhouse
  • YEAR BUILT2025
  • NeighborhoodUniversity City
  • Elementary SchoolGovernors Village
  • Middle SchoolGovernors Village
  • High SchoolJulius L. Chambers

Exterior

  • STORIES2
  • Garage Space1.0
  • water SourceCity
  • roofArchitectural Shingle
  • parkingDriveway, Attached Garage, Garage Faces Front
  • HEAT TYPECentral, Electric, Forced Air
  • AIR CONDITIONINGCentral Air, Dual, Zoned
  • sewerPublic Sewer
  • SubstructureSlab

Financial

  • Sales Price$330,000
  • HOA $202/mo

University City

Explore

Work With Us

At Redbud Group, we understand that the home buying & selling process can be stressful. You want to make sure you are making the right move and getting the best price for your home. As always, we are here to help you take those first steps to buying or selling a home! Check out our home buying & selling tips and resources for in-depth information about the home buying & selling process.

Follow Me on Instagram