6814 Barefoot Forest Drive
SEE ALL PHOTOS
6814 Barefoot Forest Drive
Courtesy of Keller Williams South Park, Sarah Peebles Listing Contact: [email protected] 
For Sale

6814 Barefoot Forest Drive

6814 Barefoot Forest Drive, Charlotte, NC 28269

$429,000
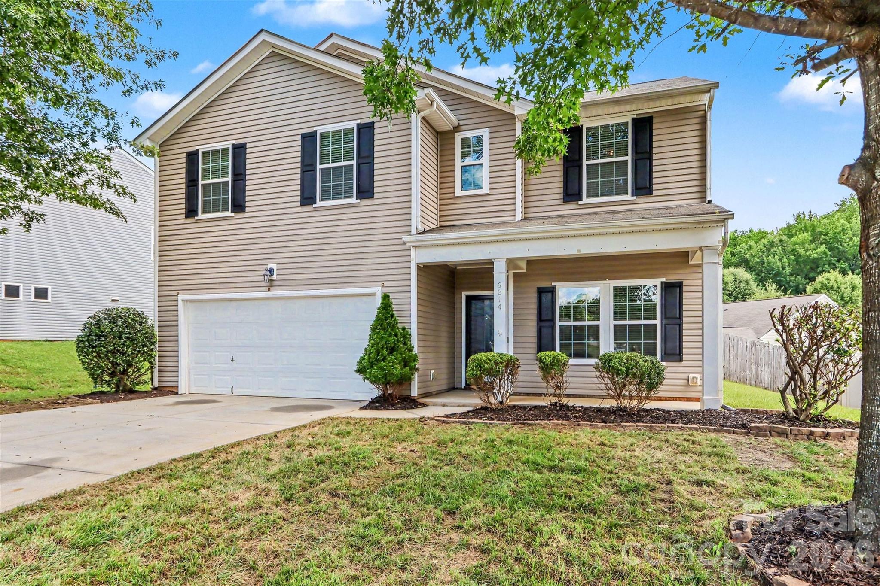
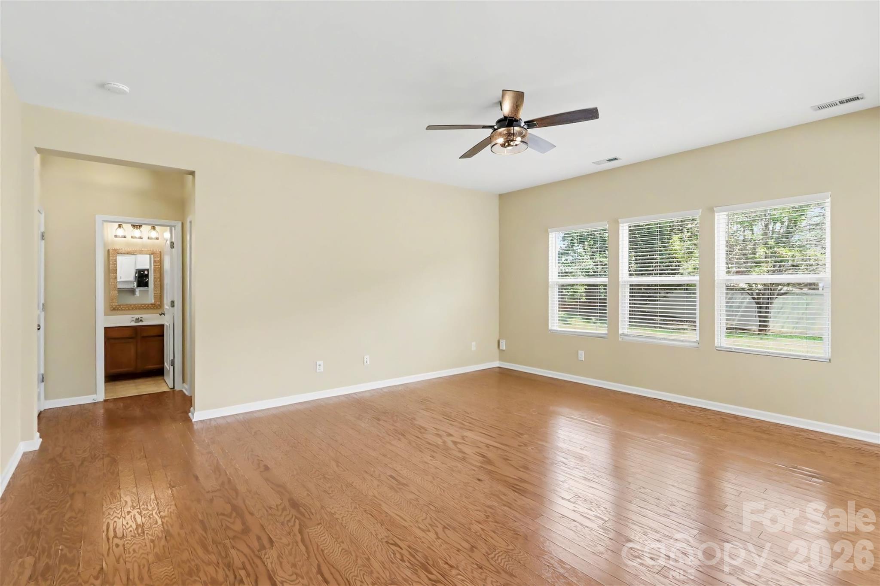
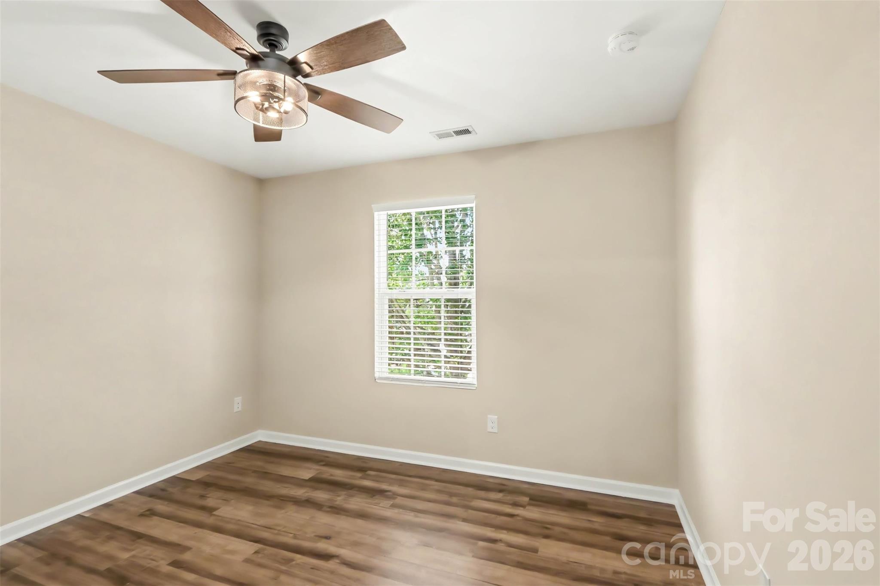
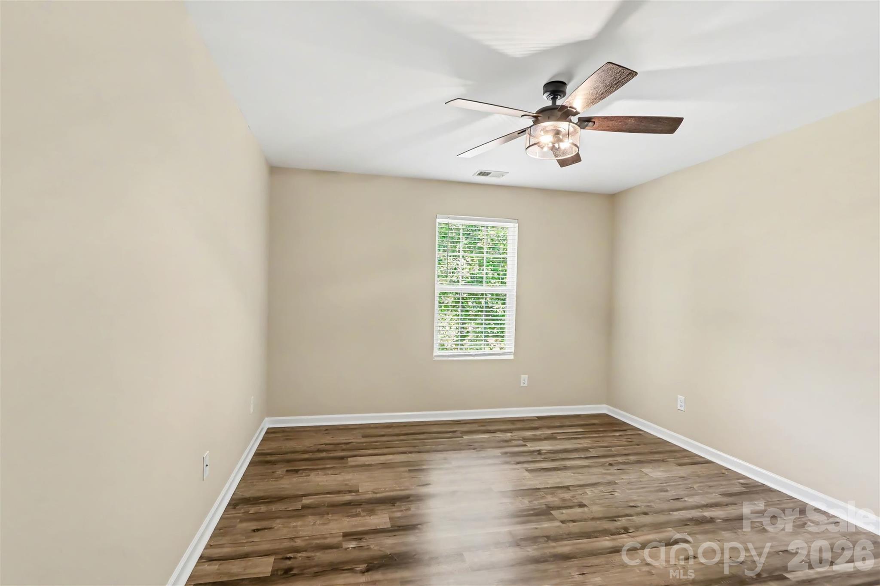
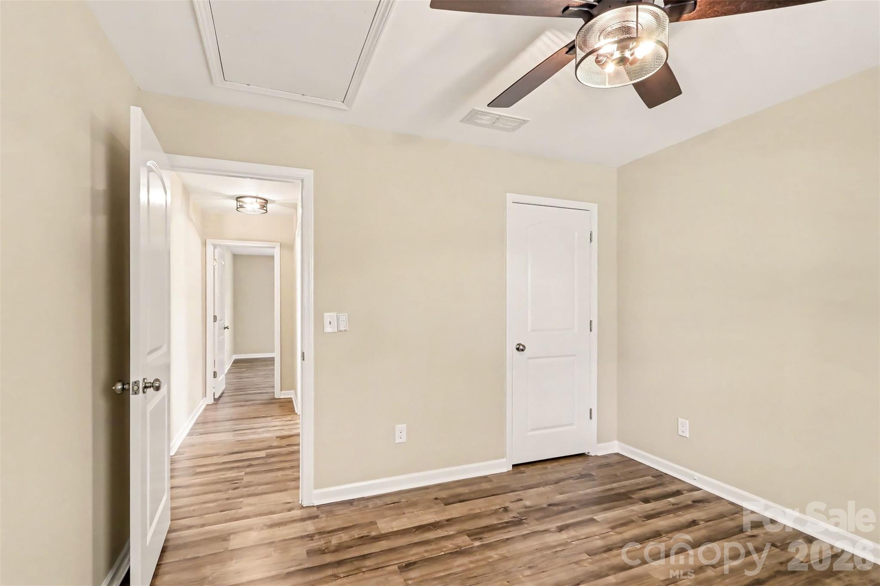
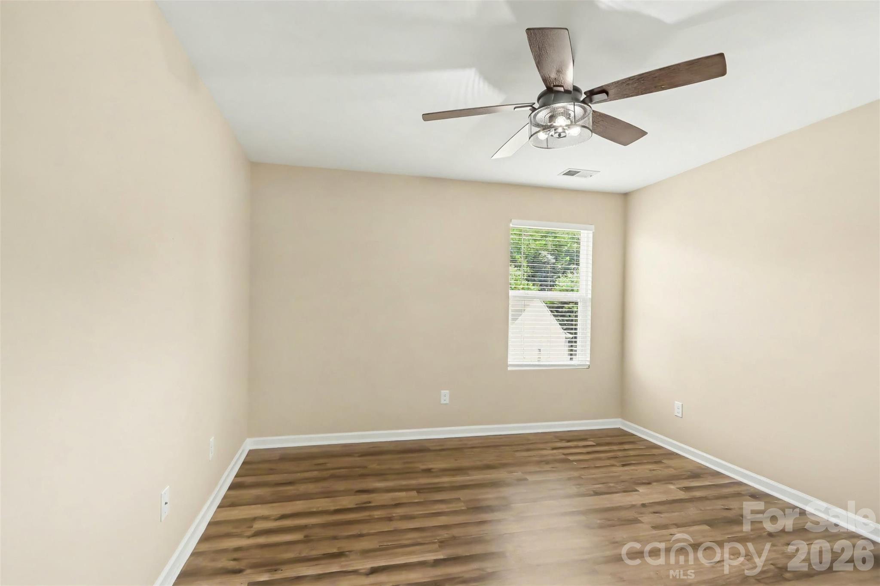
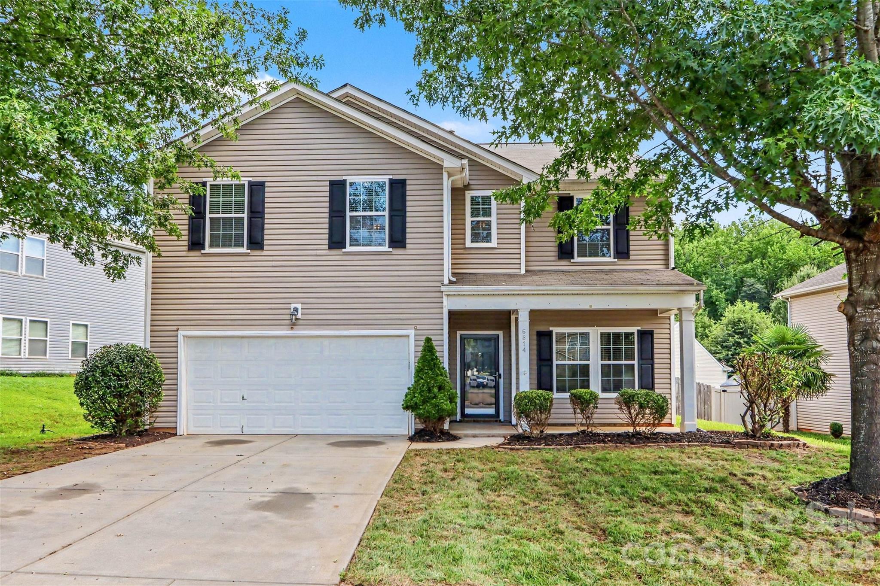
Freshly painted top to bottom and ready for its next chapter, this five bedroom home in Hucks Landing has room for everyone -- and then some!

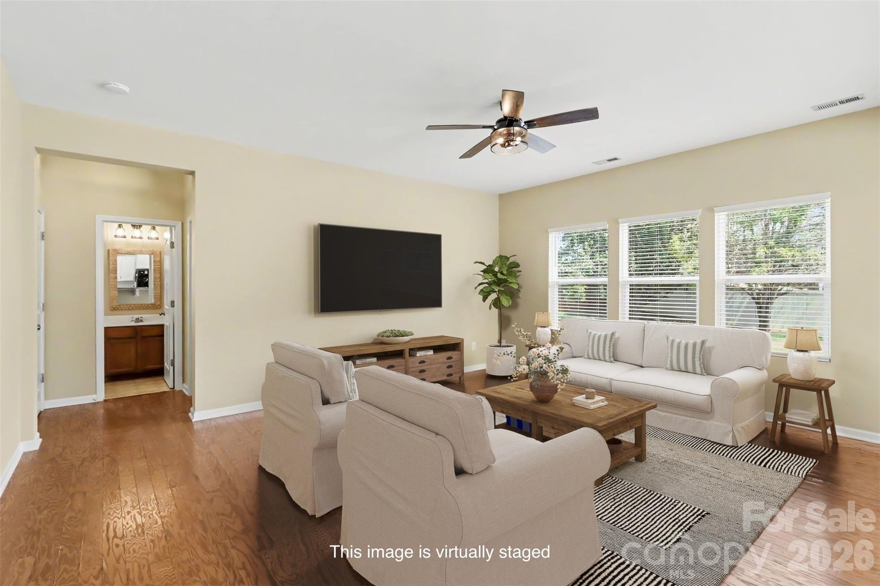
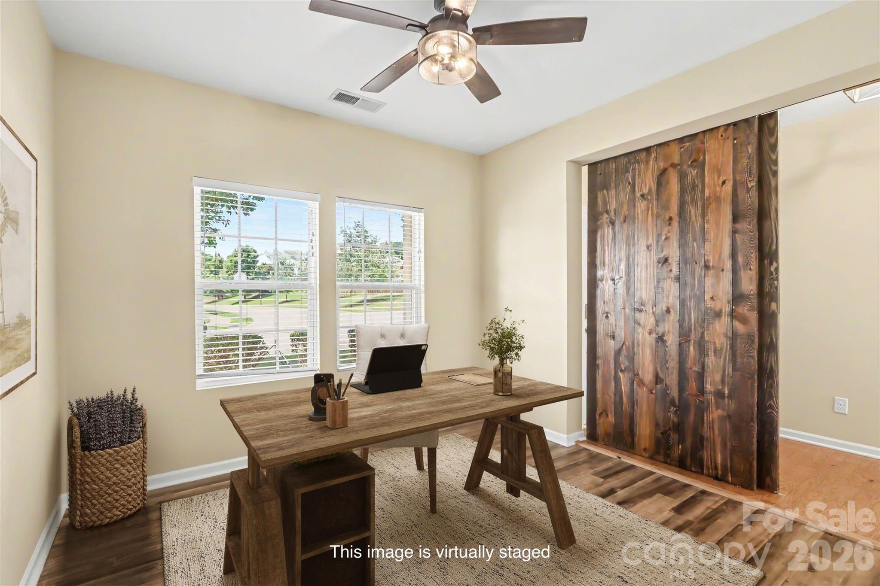
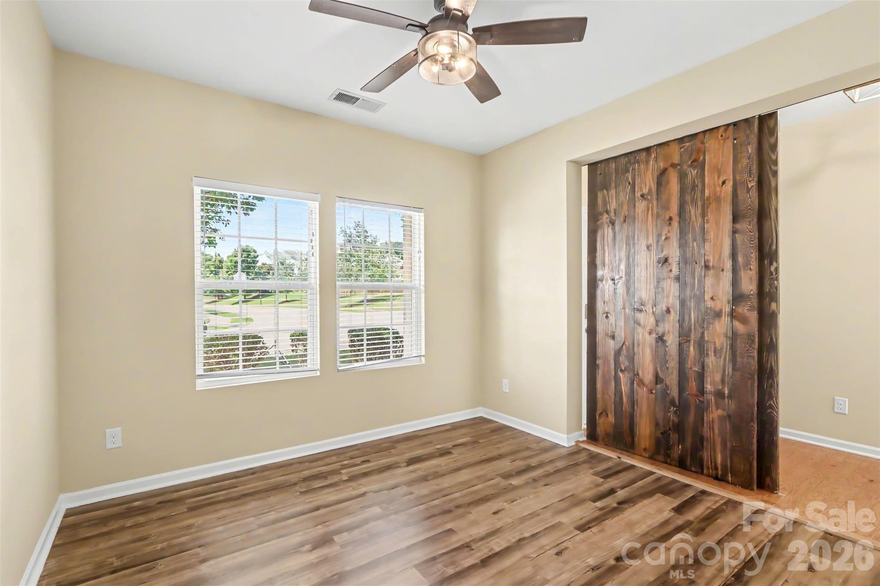
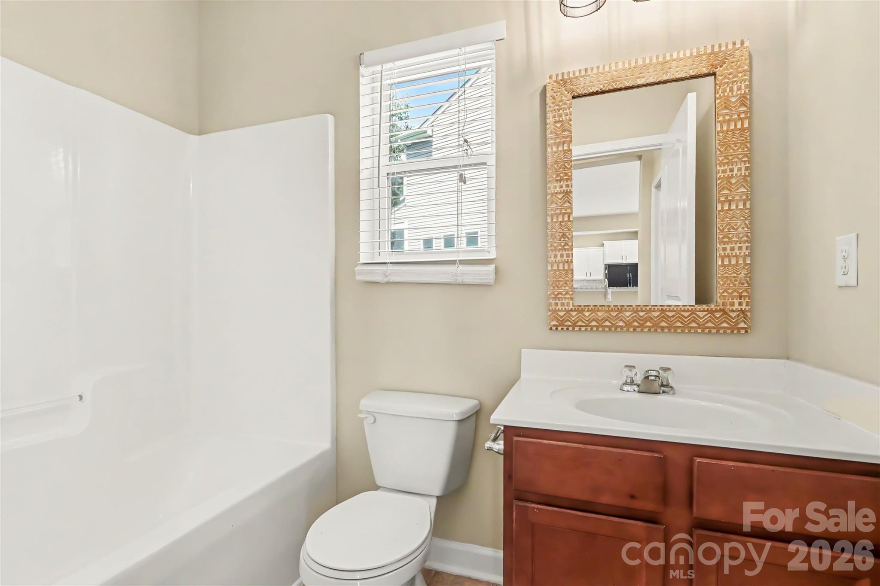
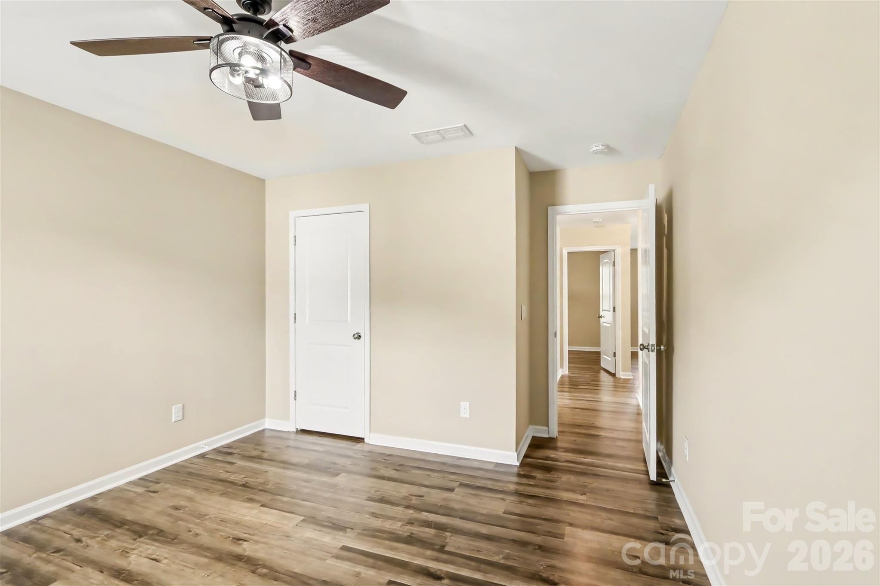
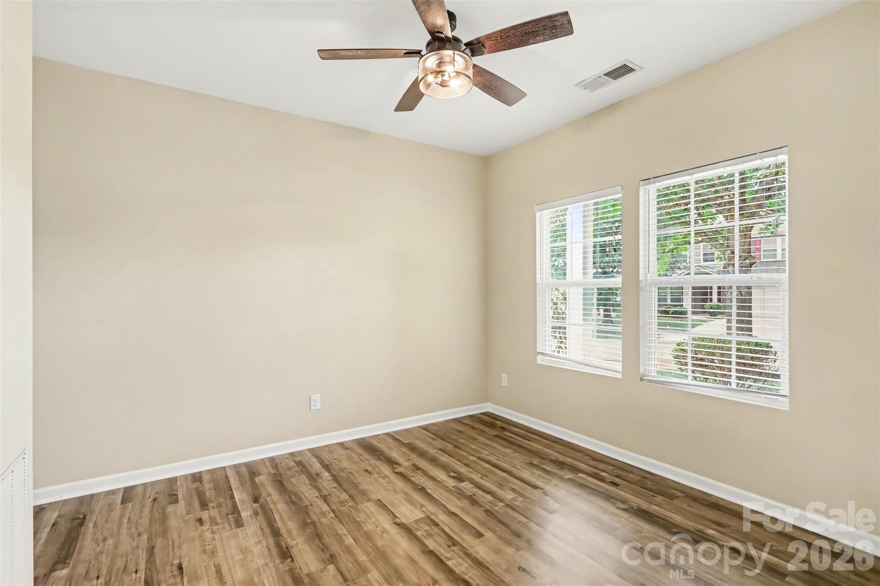
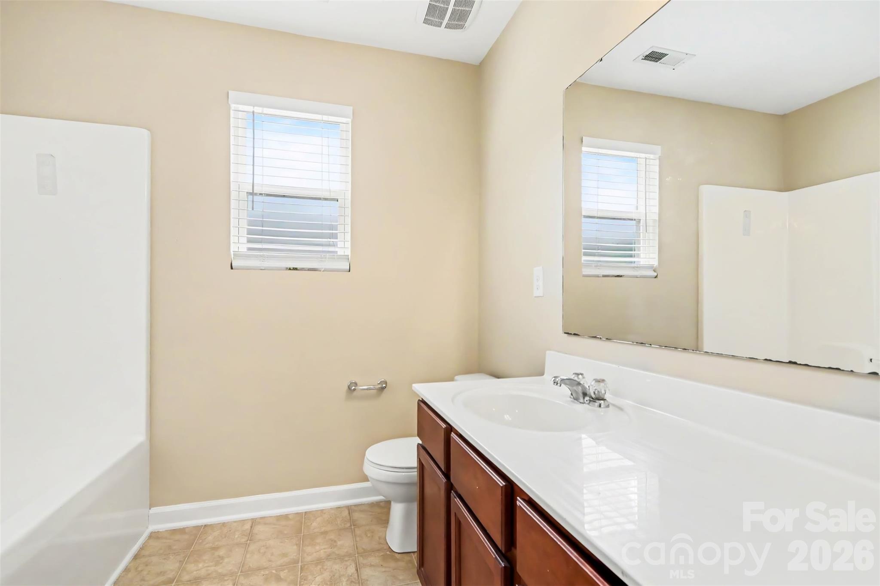
Guest bedroom and full bath on the main level, ideal for multigenerational living. A separate dedicated office rounds out the main floor, so working from home doesn't cost you a bedroom.

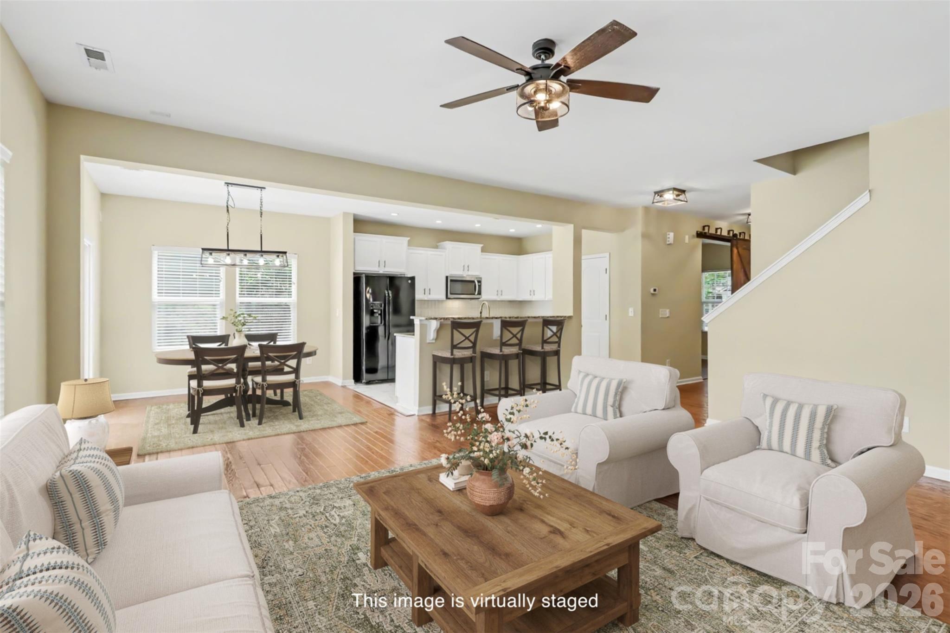
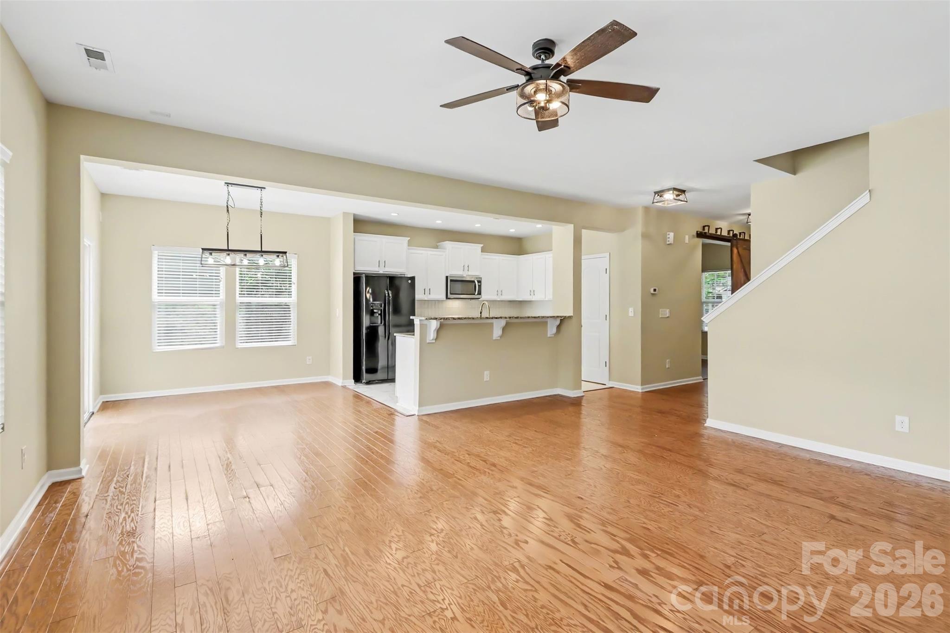
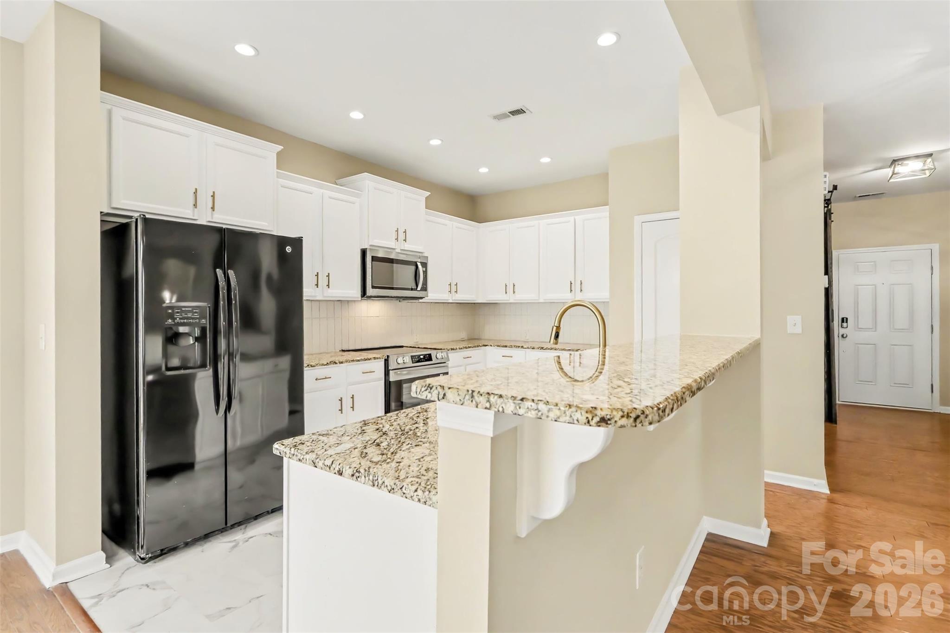
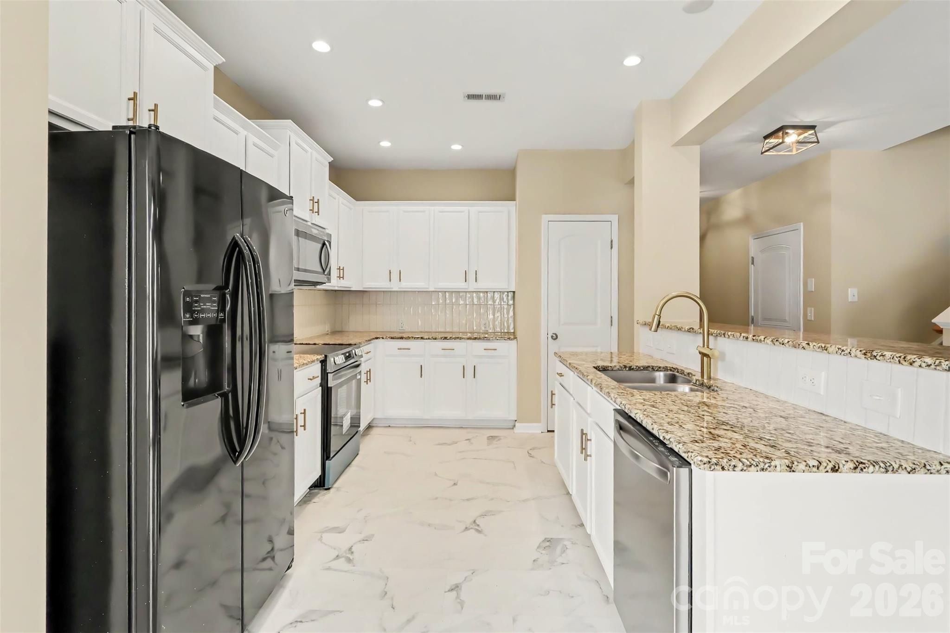
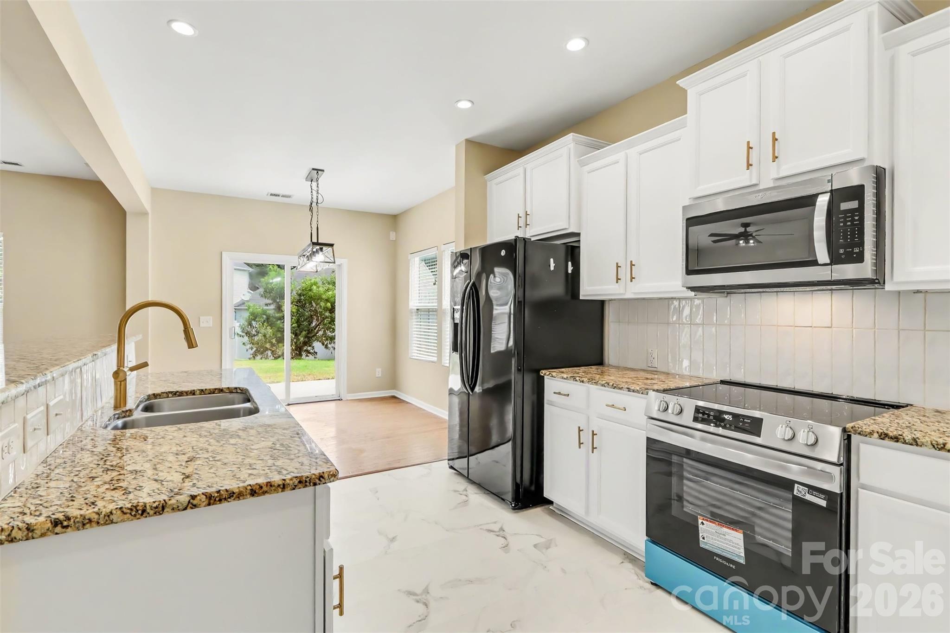
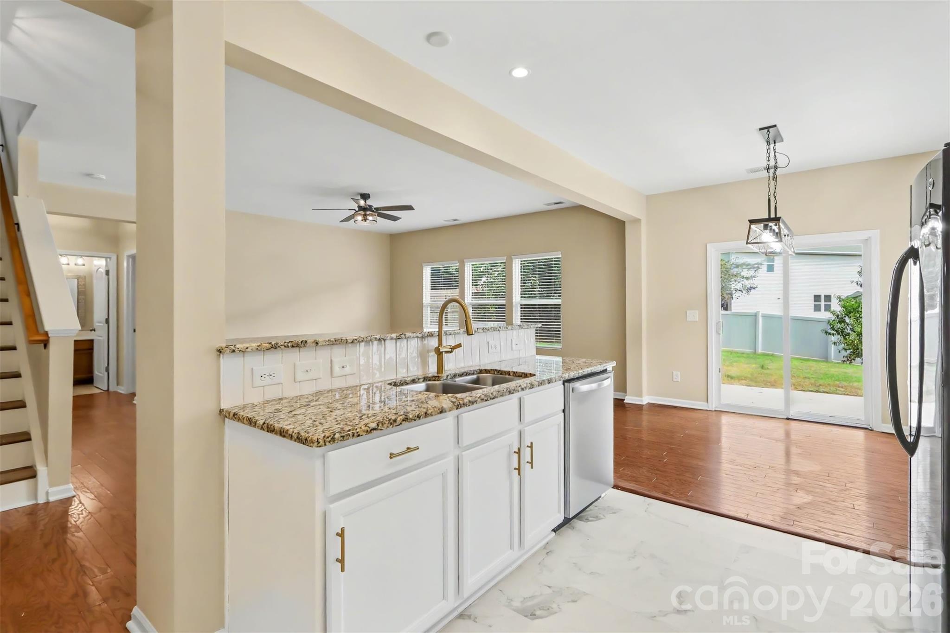
The kitchen is the heart of the home: freshly painted white cabinetry, gold hardware, white marble-look tile, and a brand-new stainless oven and microwave.

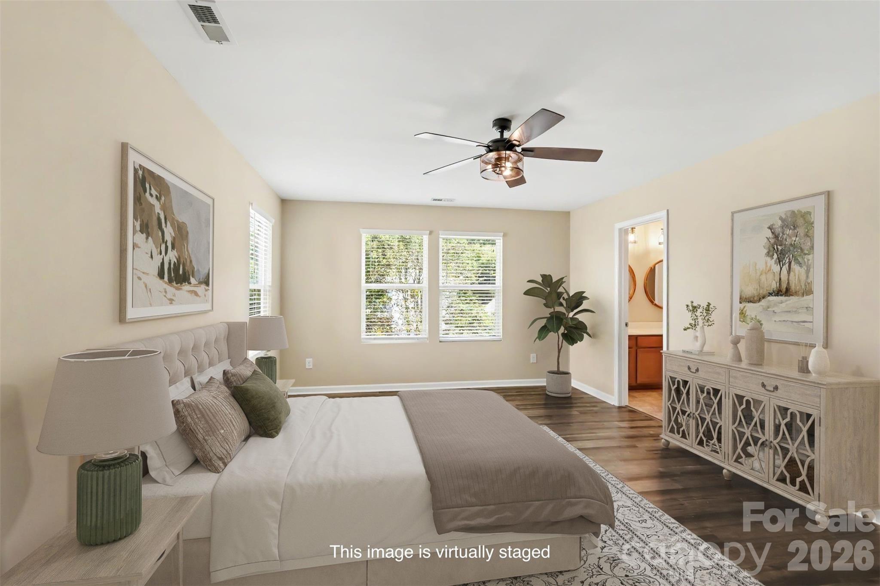
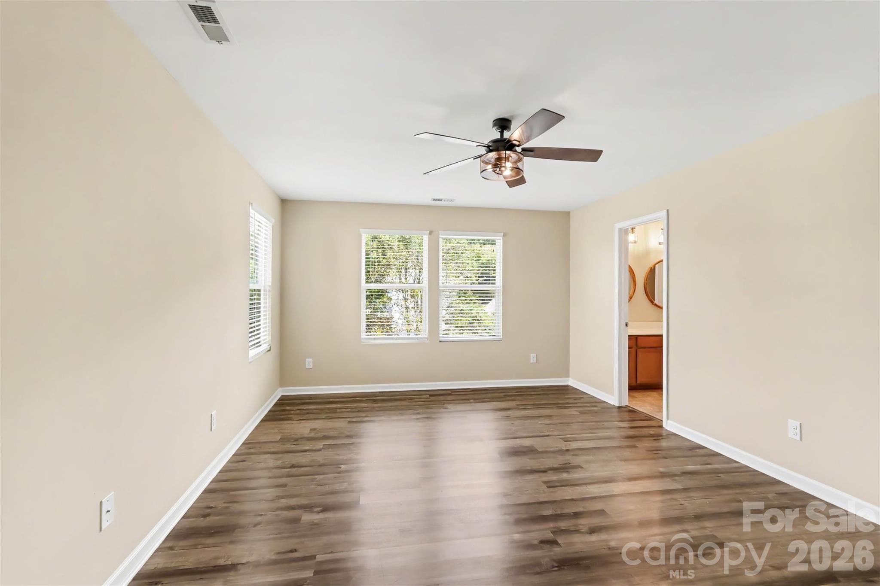
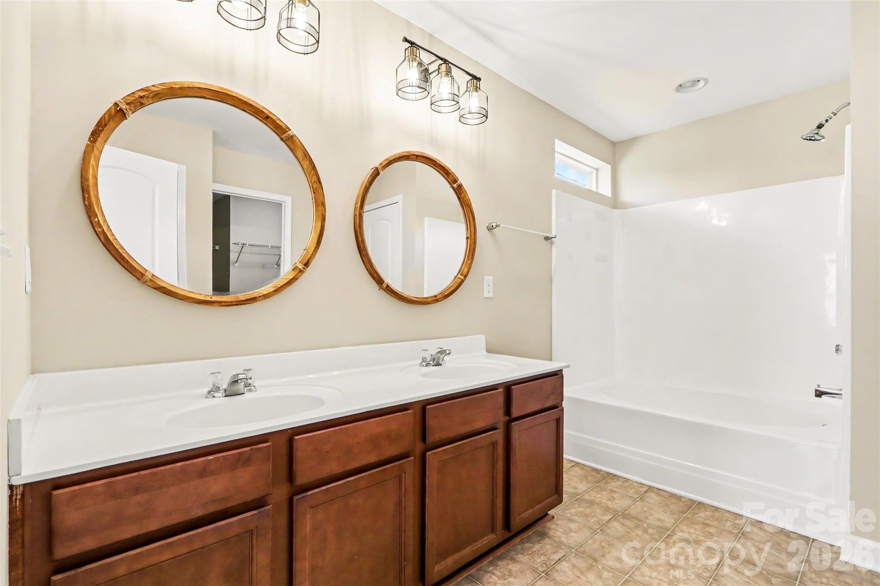
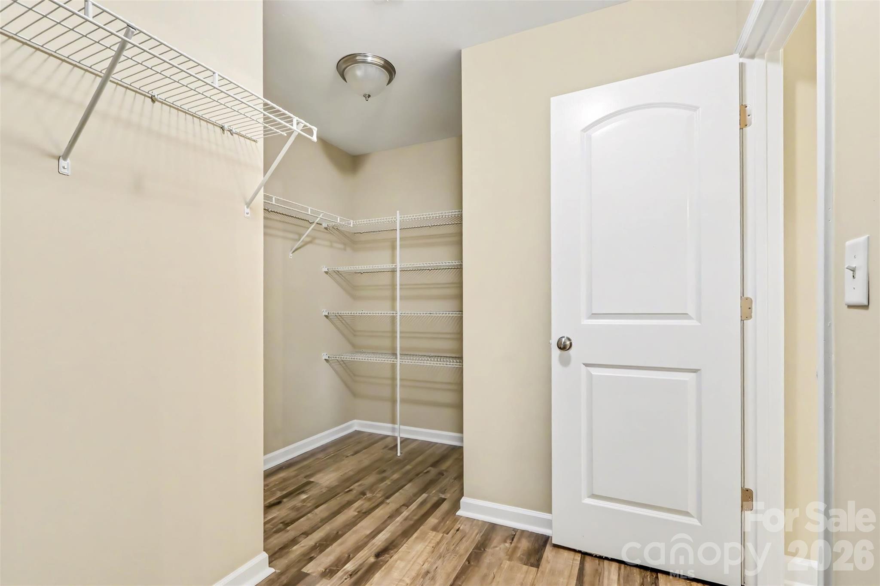
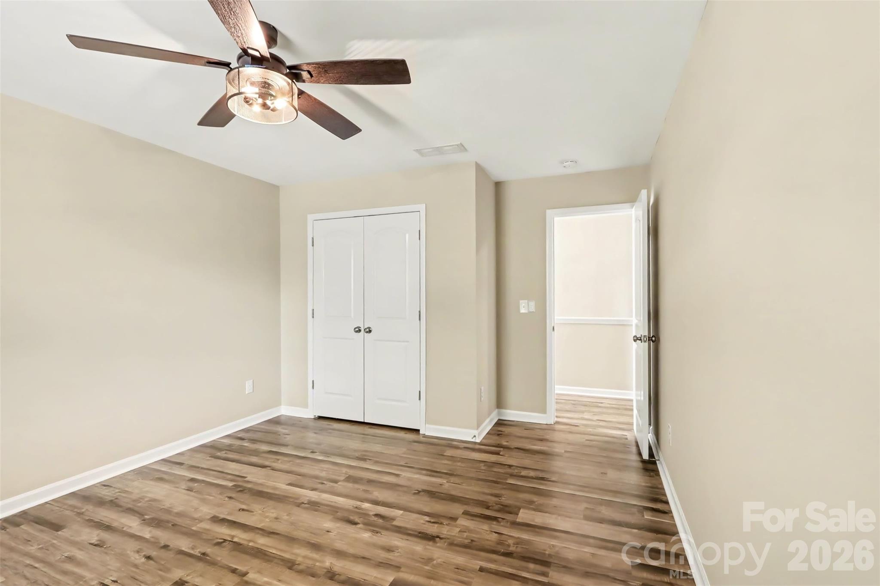
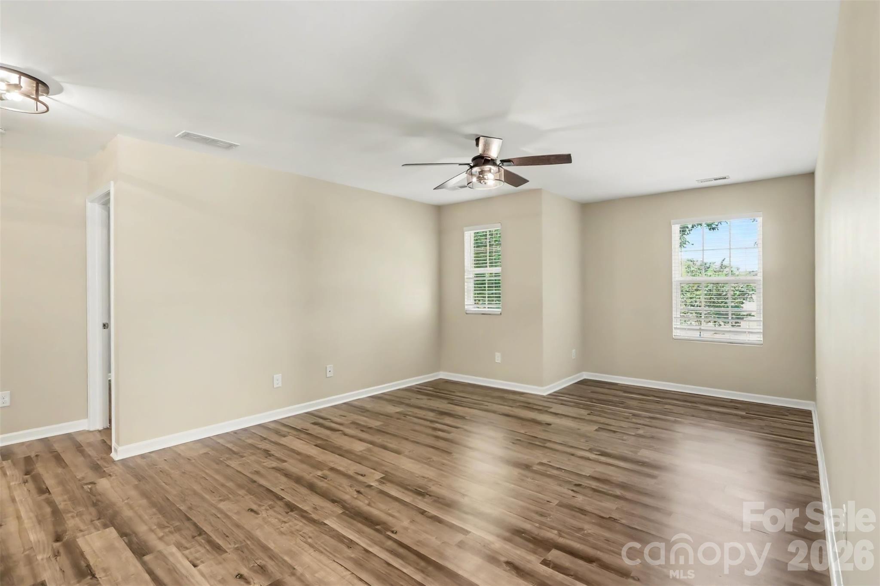
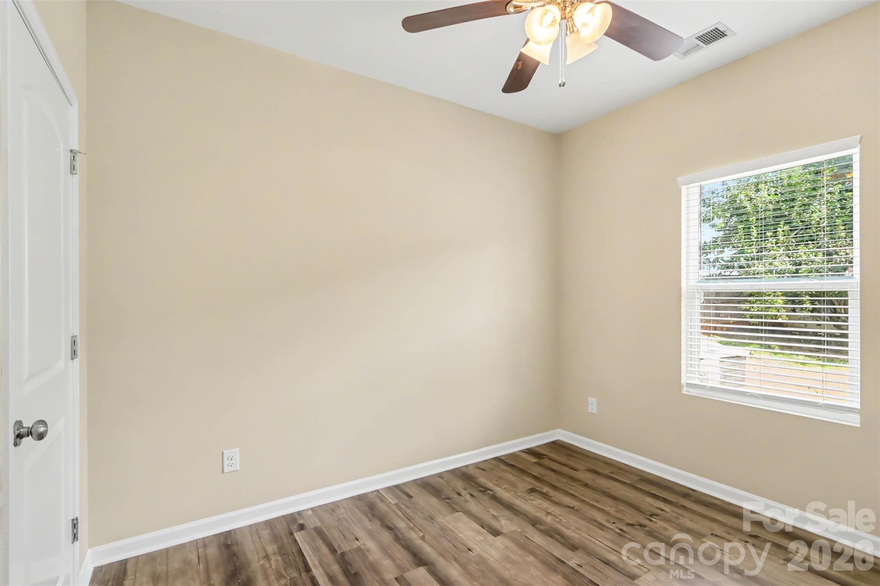
Upstairs, the generously sized primary bedroom features an attached bath with dual sinks. The spacious loft offers a second living area, joined by three more bedrooms and a dedicated laundry room.

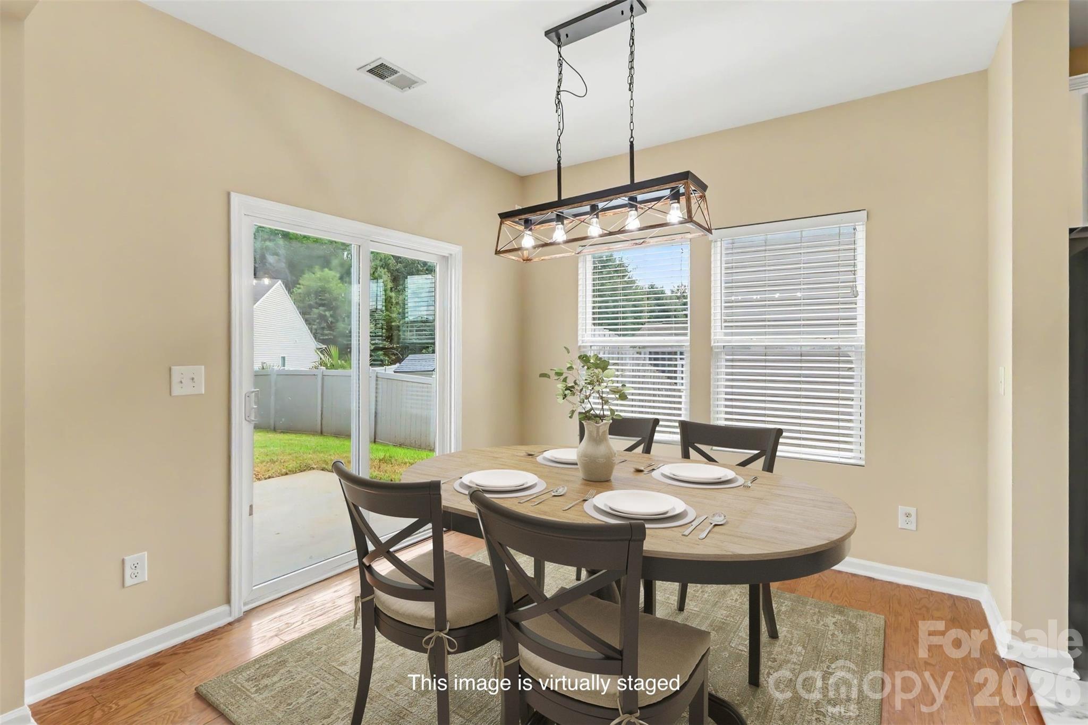
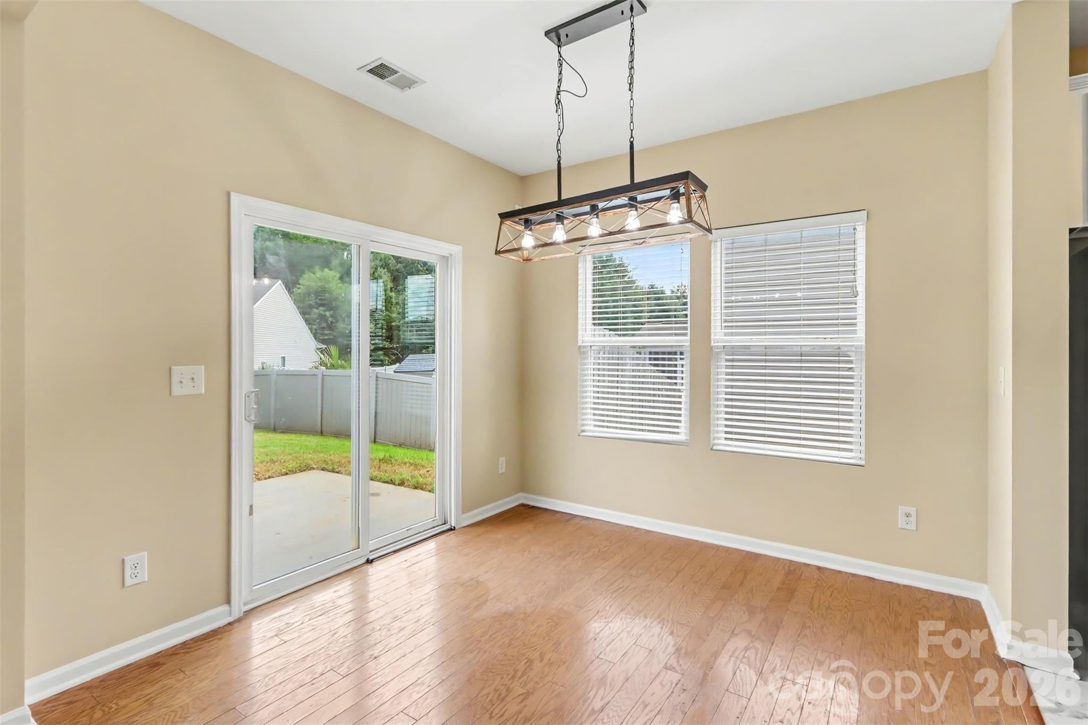
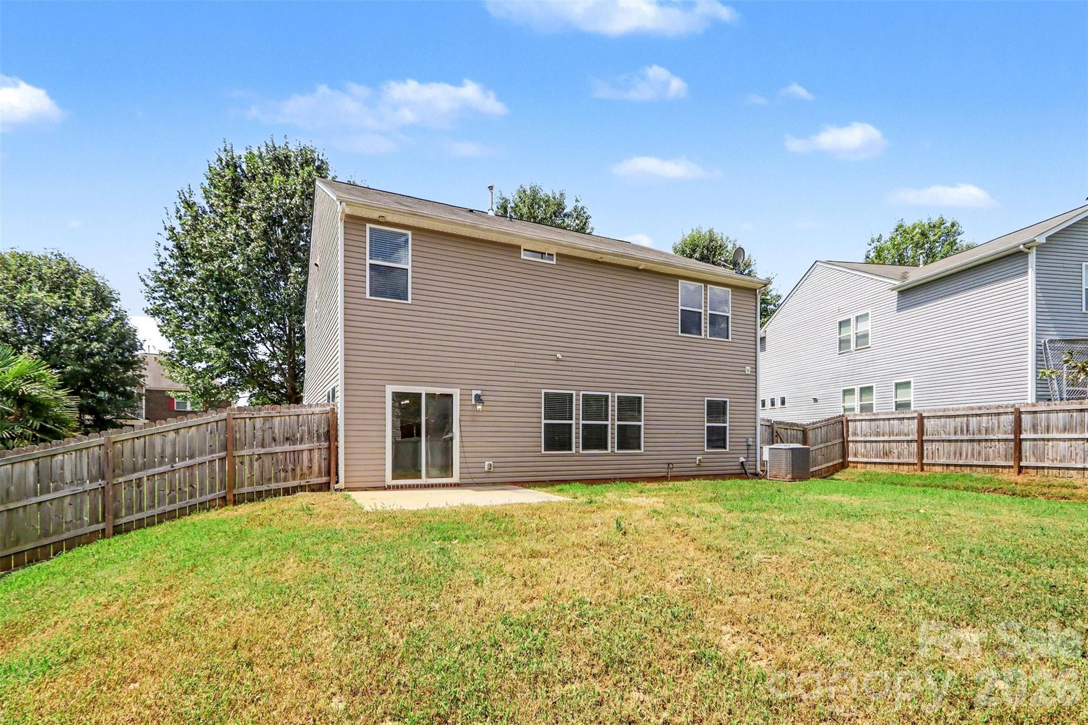
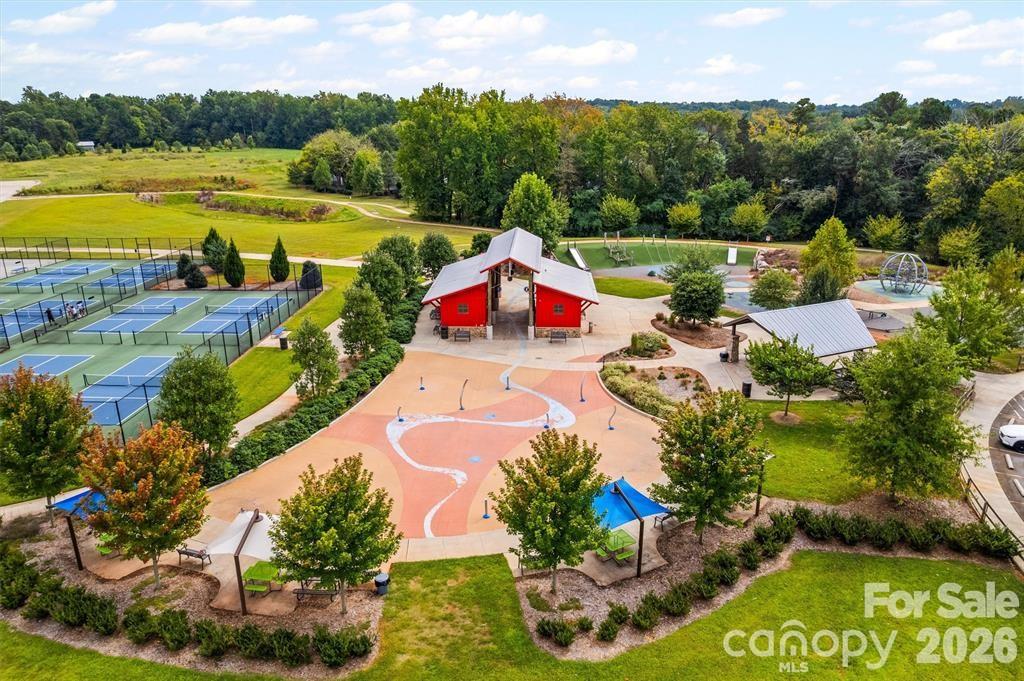
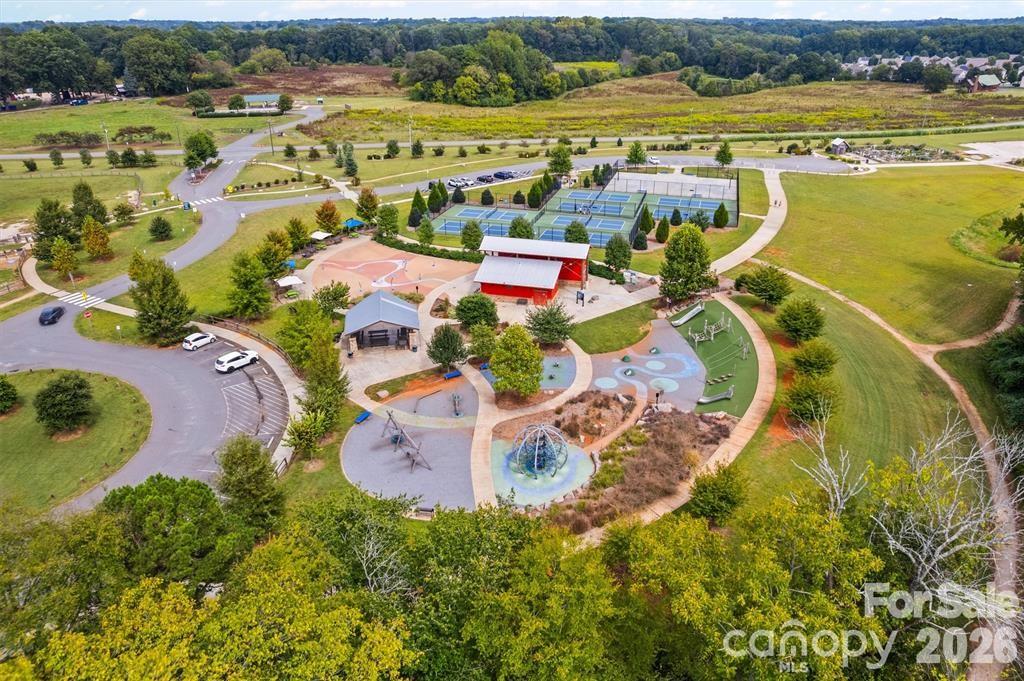
Fully fenced backyard for the dog who wants privacy, dog park across the street for the one who wants an audience. That dog park is part of Clarks Creek Community Park, right across from Hucks Landing, along with a splash pad, playground, tennis and pickleball courts, basketball, a community garden, and paved walking trails. Enjoy luxury amenities, without the luxury HOA fees.

The work is already done, all that's left is moving in.

5
beds

3
baths

2,704 Sq.Ft. LIVING AREA

8,363.52 Sq.Ft. lot

Sarah Peebles

Sarah Peebles

Trent Corbin

Trent Corbin

Features & Amenities

Interior

  • total bedrooms5
  • Total bathrooms3
  • full bathrooms3
  • Laundry room Electric Dryer Hookup, Upper Level
  • Flooring Tile, Vinyl, Wood
  • APPLIANCES Dishwasher, Disposal, Electric Oven, Electric Range, Electric Water Heater, Microwave, Refrigerator
  • other interior Features Attic Stairs Pulldown

Area & Lot

  • Status For Sale
  • Living Area2,704 Sq.Ft.
  • Lot Area8,363.52 Sq.Ft.
  • MLS® ID4414798
  • TypeResidential
  • YEAR BUILT2013
  • NeighborhoodUniversity City
  • Architecture StylesTraditional
  • Elementary SchoolCroft Community
  • Middle SchoolJ.M. Alexander
  • High SchoolNorth Mecklenburg

Exterior

  • STORIES2
  • Garage Space2.0
  • water SourceCity
  • utilitiesCable Available, Electricity Connected
  • roofArchitectural Shingle
  • parkingAttached Garage
  • HEAT TYPECentral, Electric
  • AIR CONDITIONINGCentral Air, Electric
  • sewerPublic Sewer
  • SubstructureSlab

Financial

  • Sales Price$429,000
  • Buyer Agency Compensation 2.5%
  • HOA $400/yr
View Virtual Tour
image

Schedule a Showing

We would love to show you our beautiful property. Please select your preferred date and time below. An agent will be in touch shortly to confirm your appointment.

Schedule a Showing

We would love to show you our beautiful property. Please select your preferred date and time below. An agent will be in touch shortly to confirm your appointment.

Thank you for your interest in 6814 Barefoot Forest Drive, Charlotte, NC 28269. We are reviewing your request and will be in touch shortly!

Mortgage Calculator

Estimate your monthly mortgage payment, including the principal and interest, property taxes, and HOA. Adjust the values to generate a more accurate rate.

All estimates are provided for informational purposes only. Actual amounts may vary.
$0,000 Your Payment 20 15 65
$0,000 Your Payment

University City

Explore

Work With Us

At Redbud Group, we understand that the home buying & selling process can be stressful. You want to make sure you are making the right move and getting the best price for your home. As always, we are here to help you take those first steps to buying or selling a home! Check out our home buying & selling tips and resources for in-depth information about the home buying & selling process.

Follow Me on Instagram